Features & Amenities

Interior

  • Other Interior Features

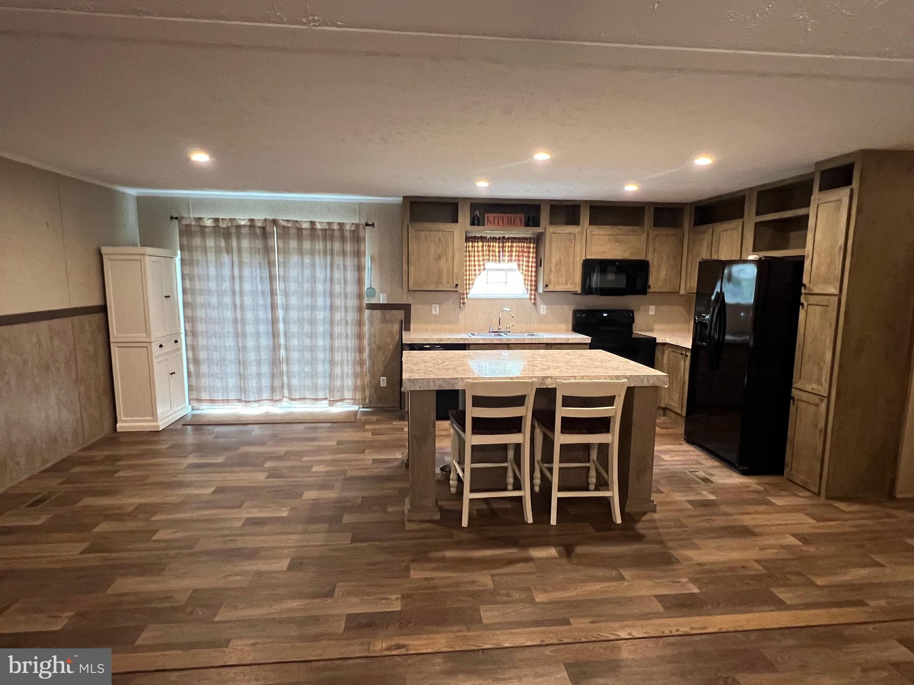
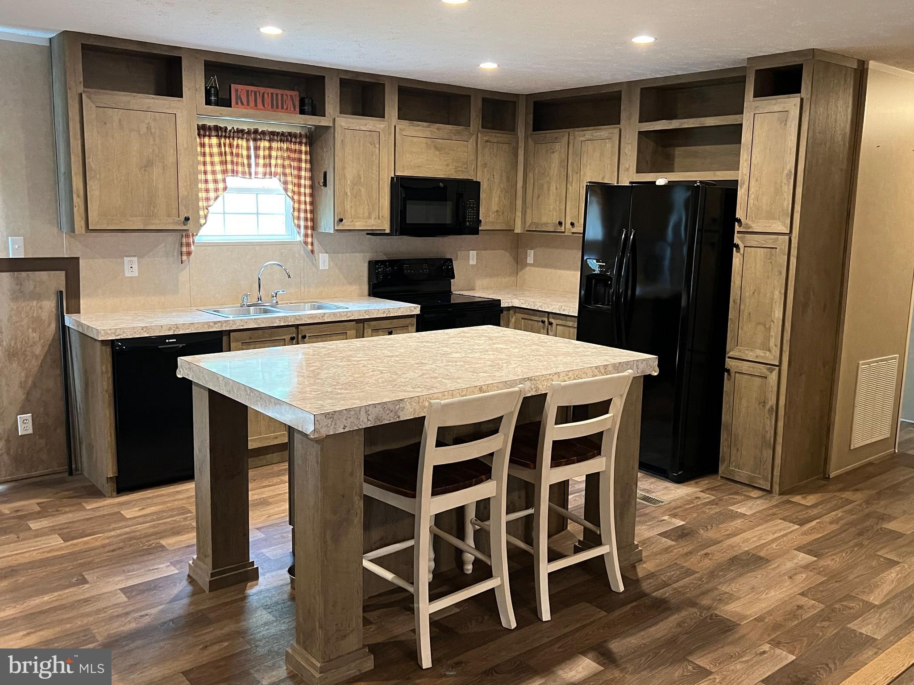
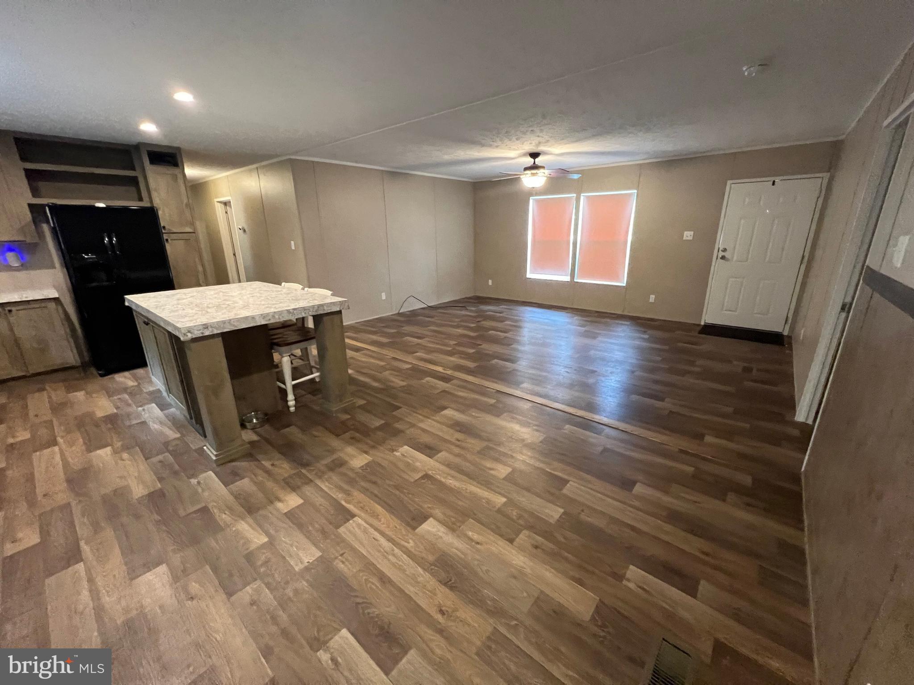
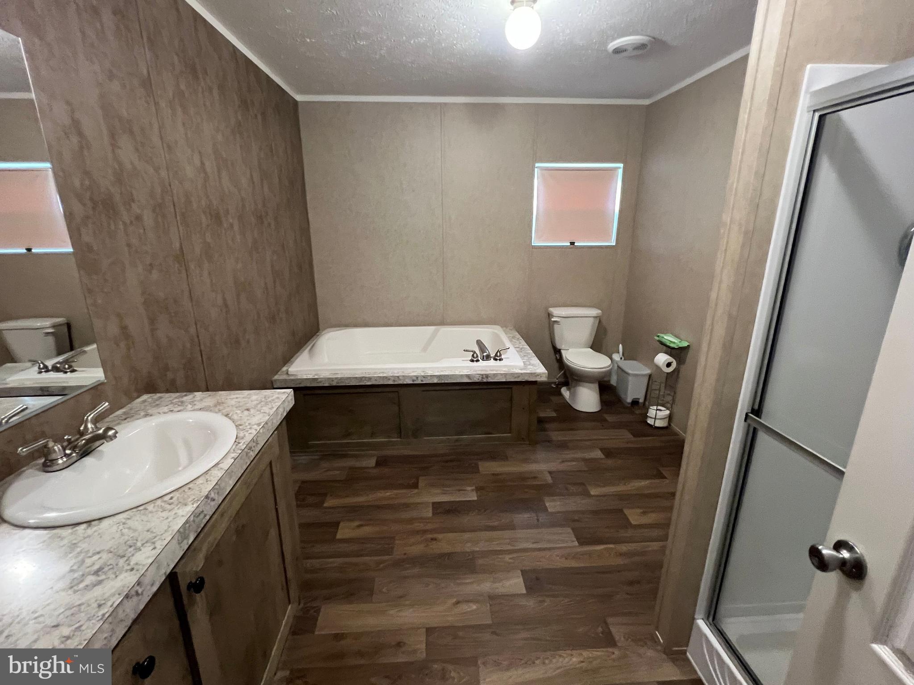
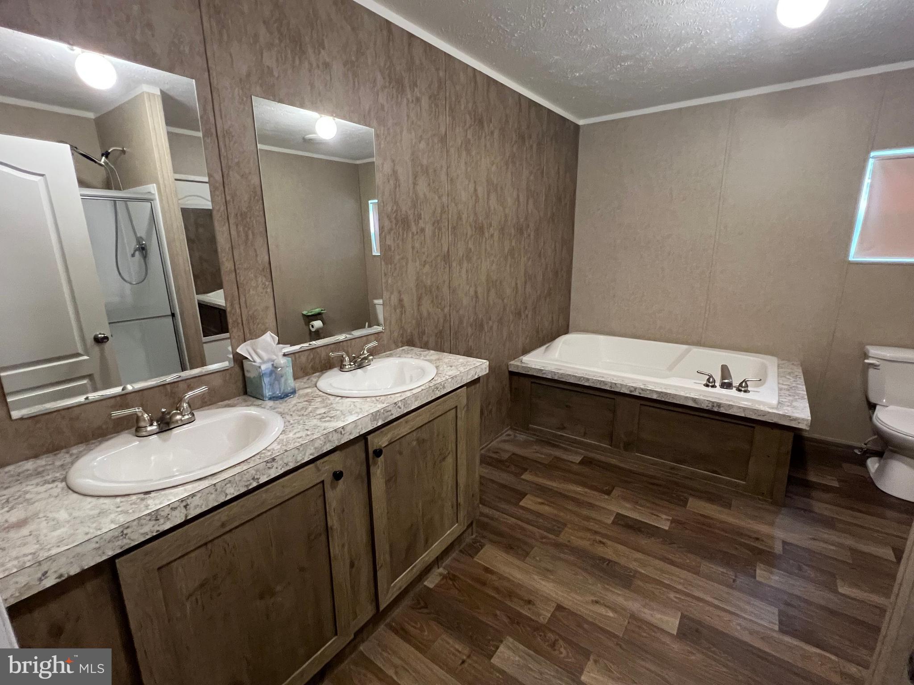
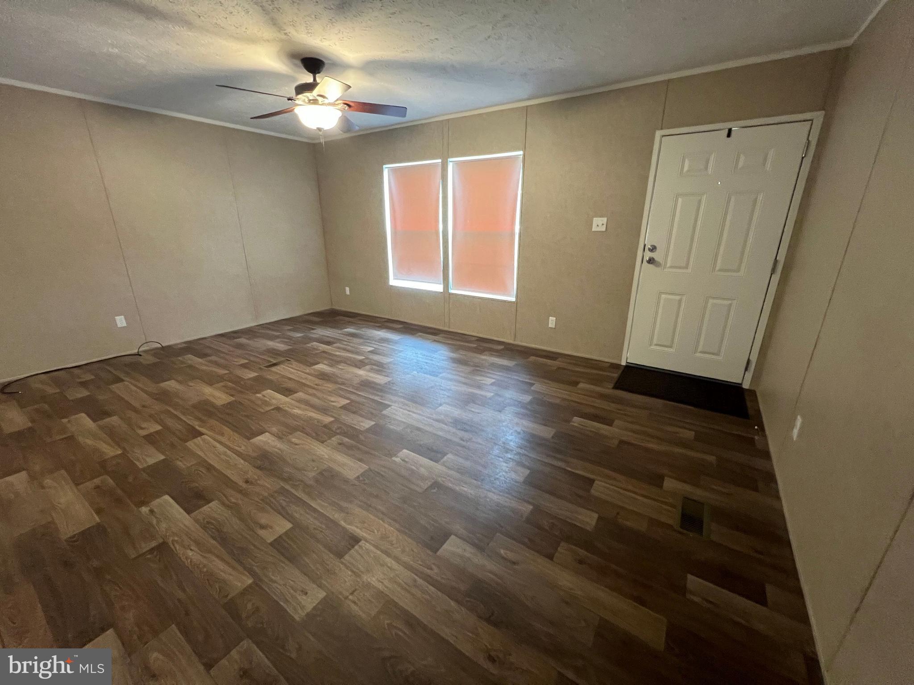
    Eat-in Kitchen, Ceiling Fan(s), Kitchen Island, Walk-In Closet(s), Other, Open Floorplan, Soaking Tub

  • Total Bedrooms

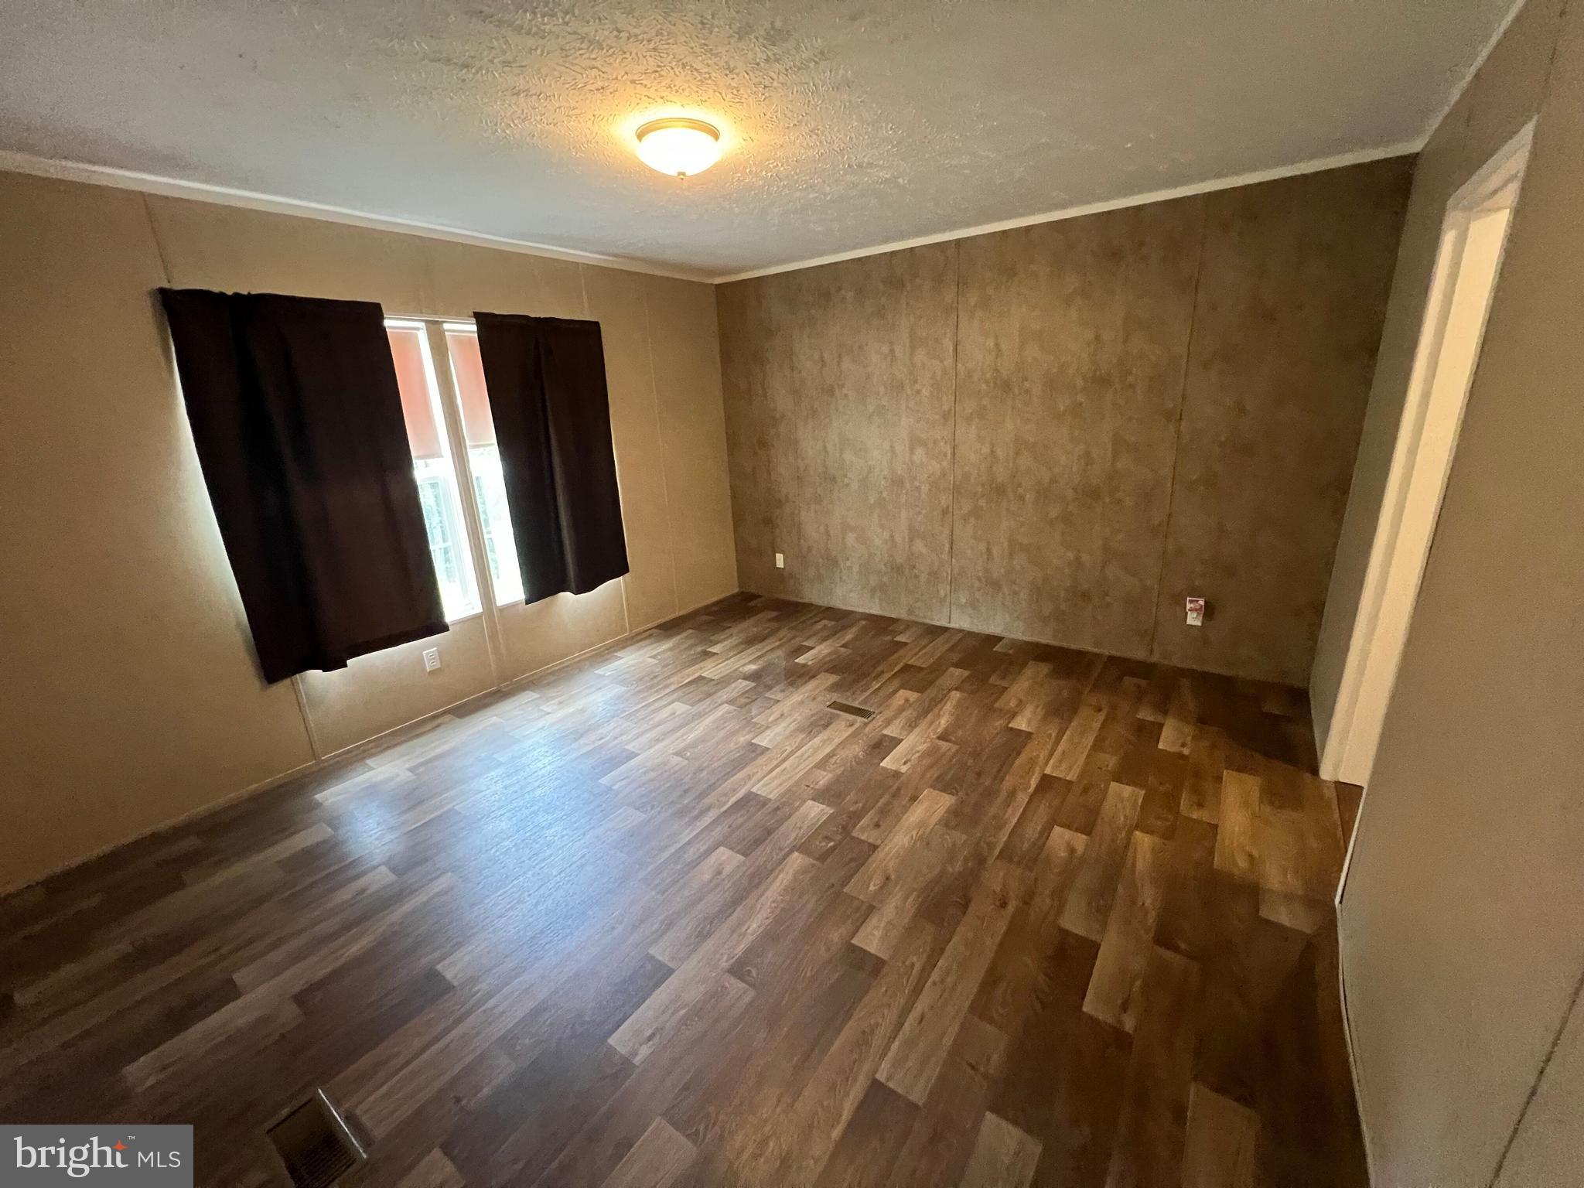
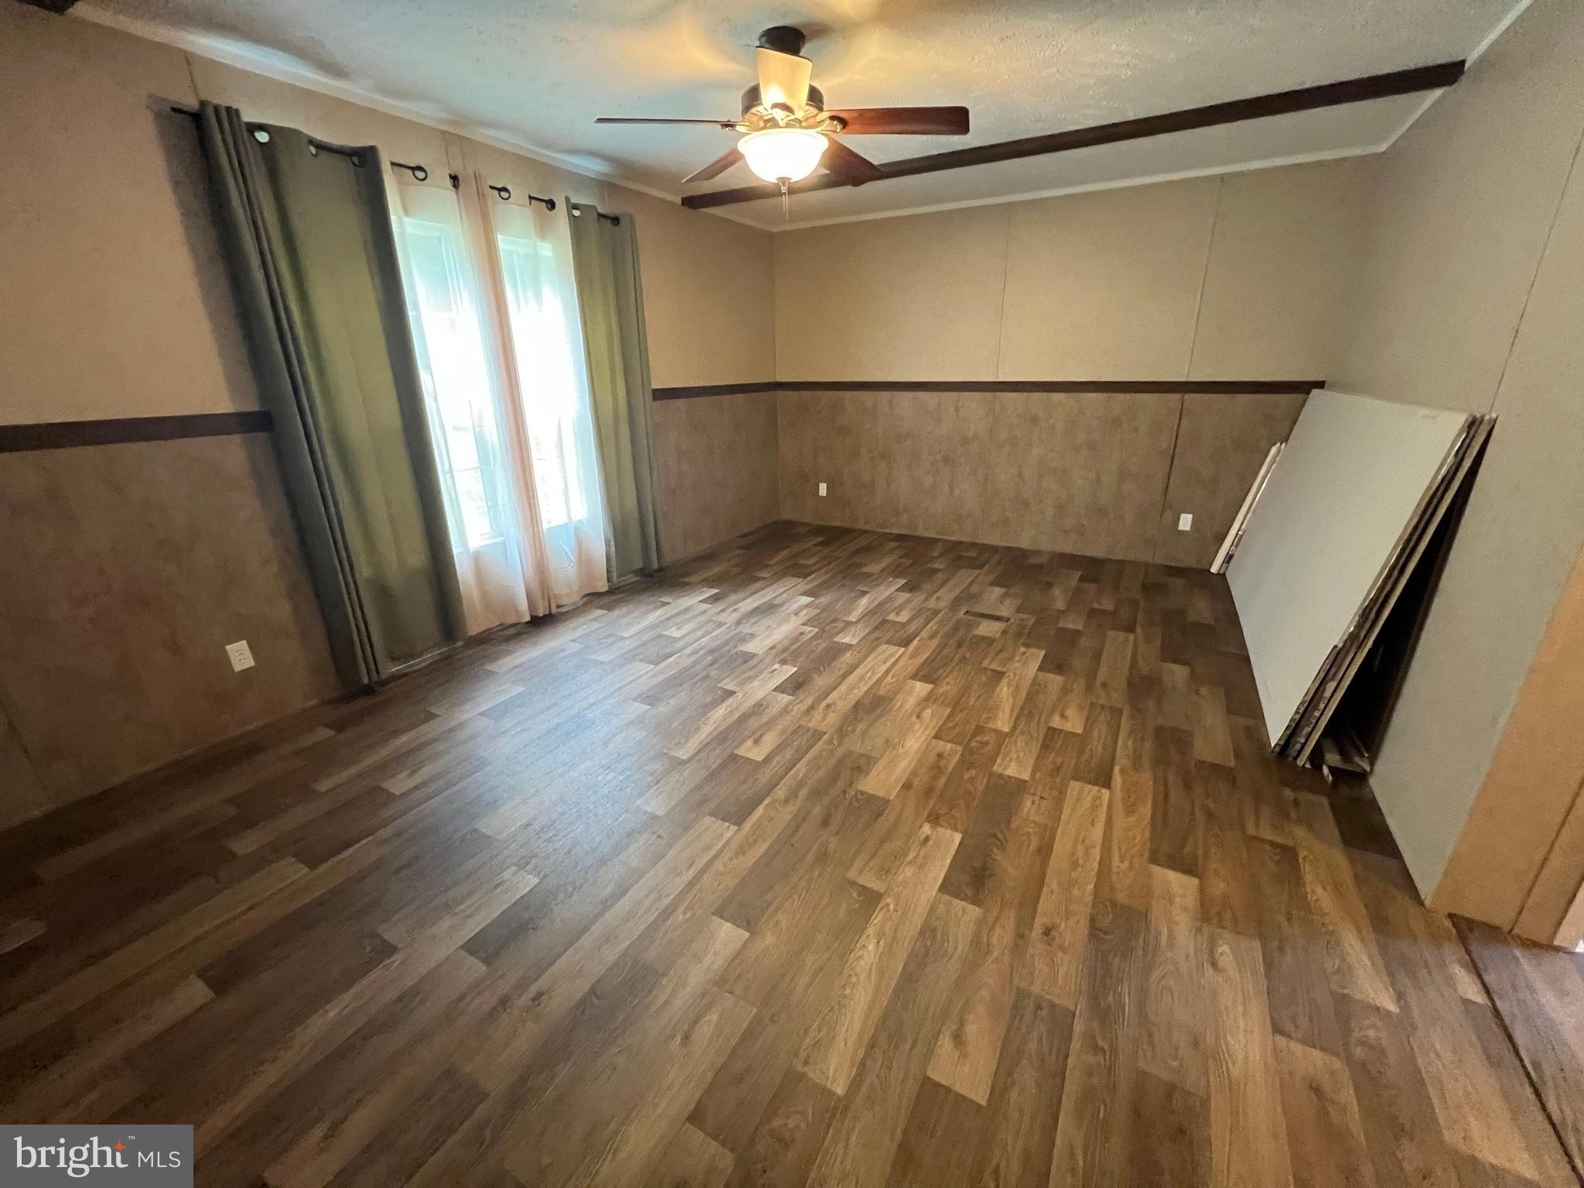
    4

  • Bathrooms

    2

  • Above Grade Finished Area

    1768.0

  • Basement YN

    NO

  • Cooling YN

    YES

  • Cooling

    Central Air, Ceiling Fan(s), Electric

  • Fireplace YN

    NO

  • Heating YN

    YES

  • Heating

    Electric, Heat Pump

  • Main Level Bedrooms

    4

  • Pet friendly

    N/A

Exterior

  • Garage

    No

  • Other Exterior Features

    Other

  • Parking

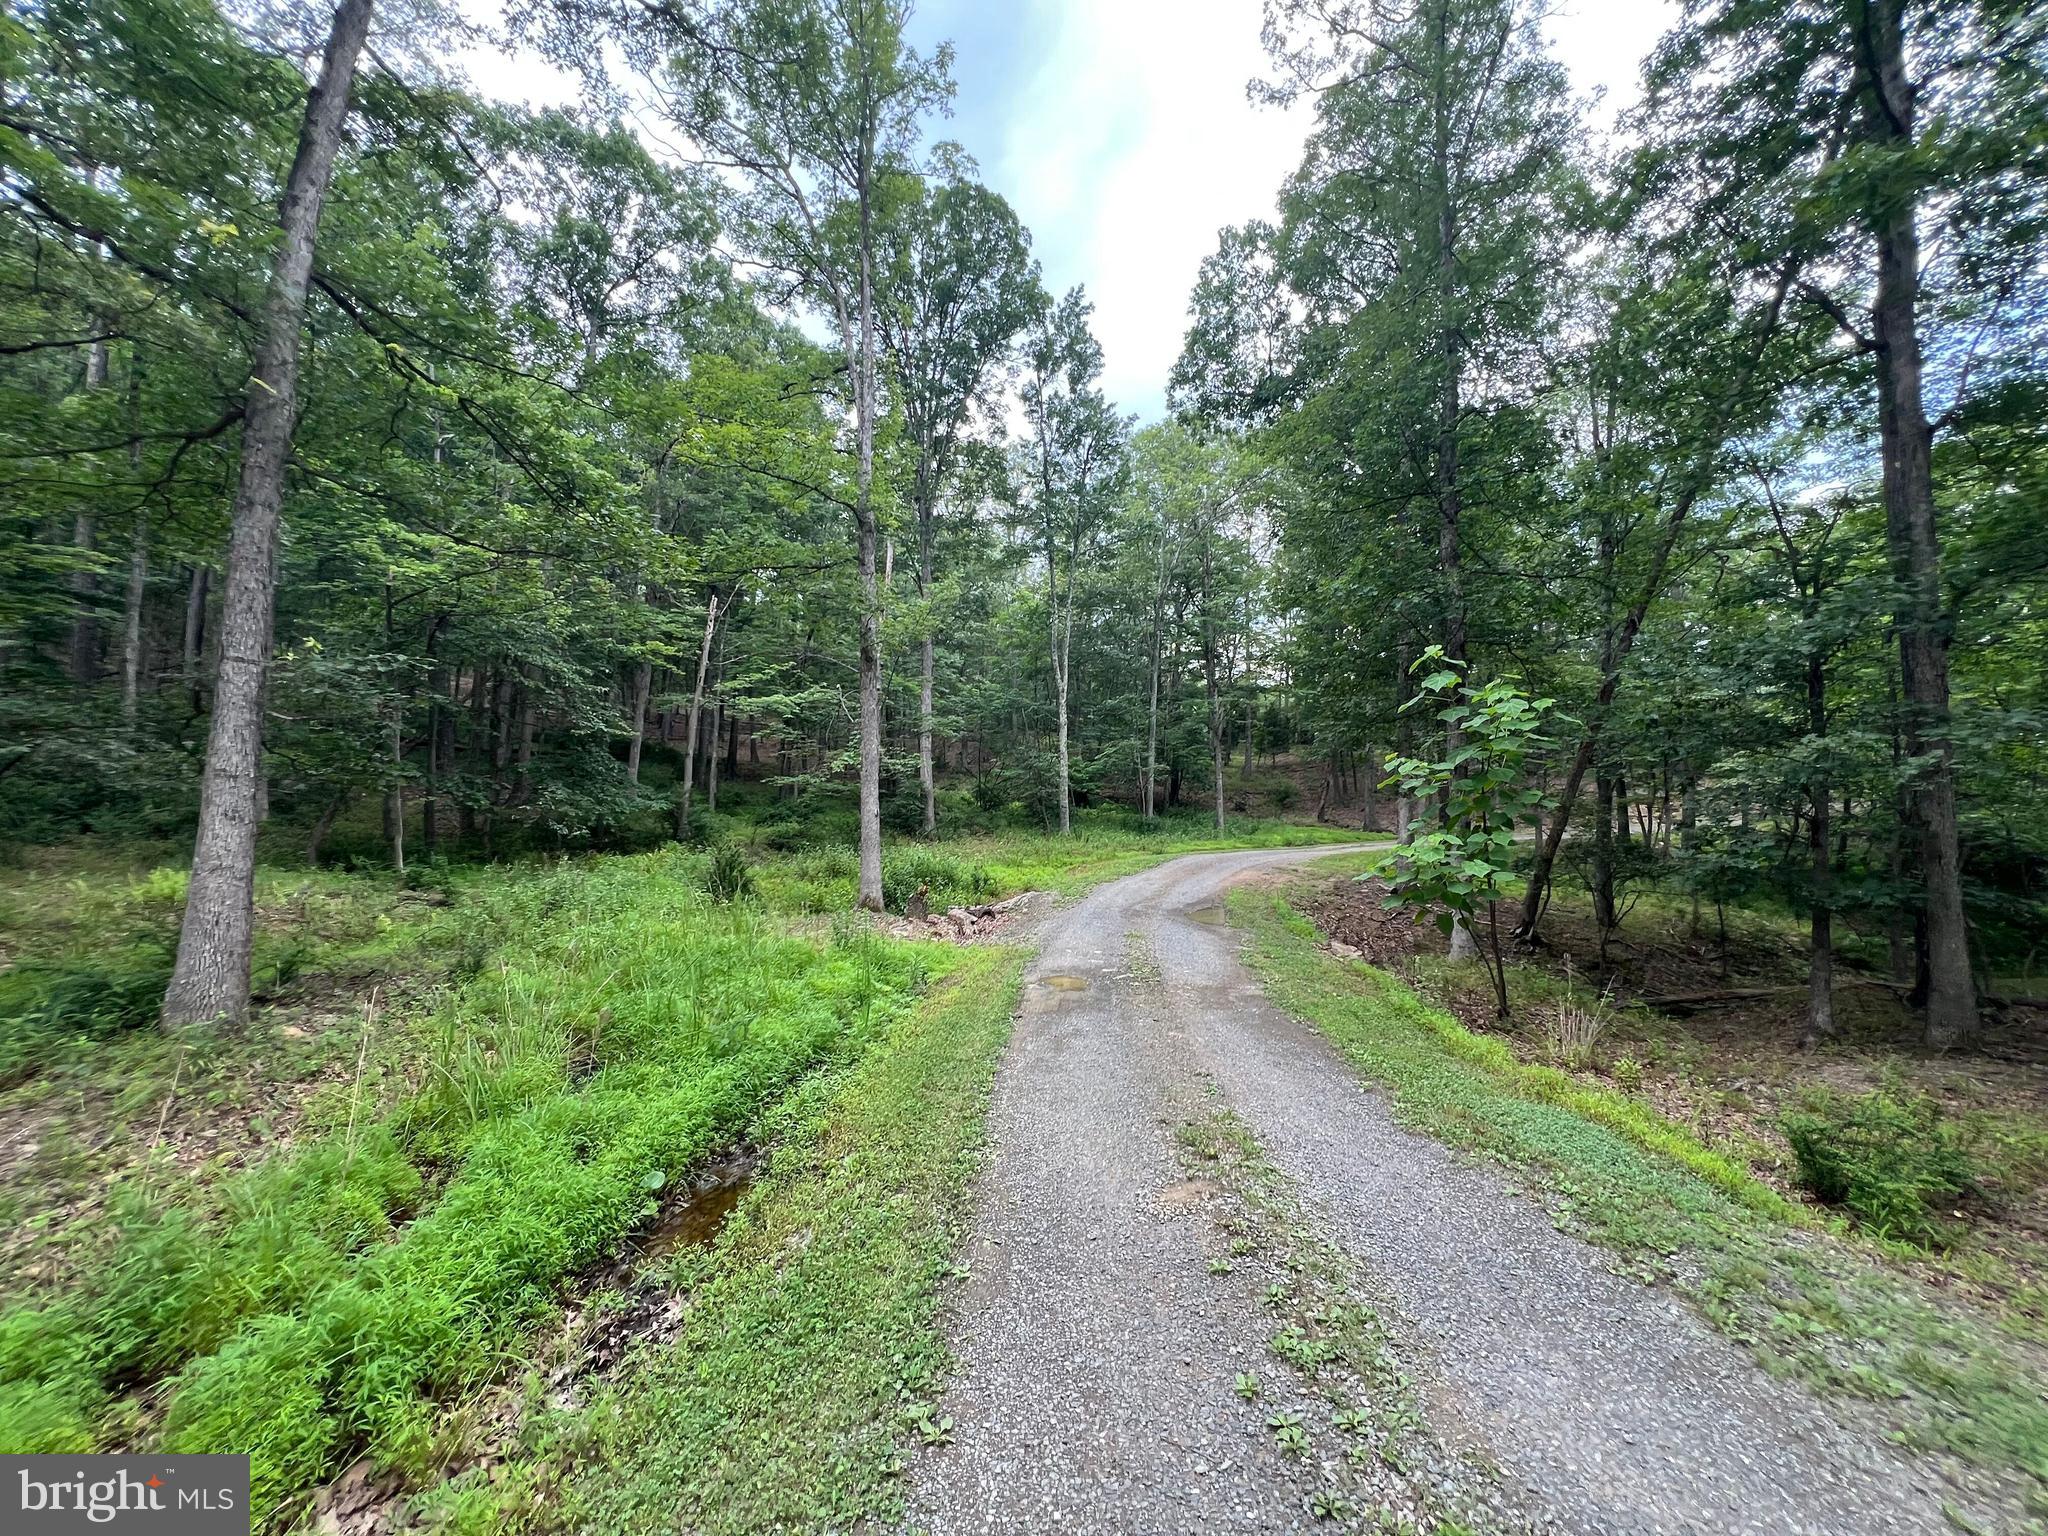
    Gravel, Driveway

  • Pool

    No

  • Waterfront YN

    NO

  • View

    Mountain(s), Trees/Woods, Other

Area & Lot

  • Lot Features

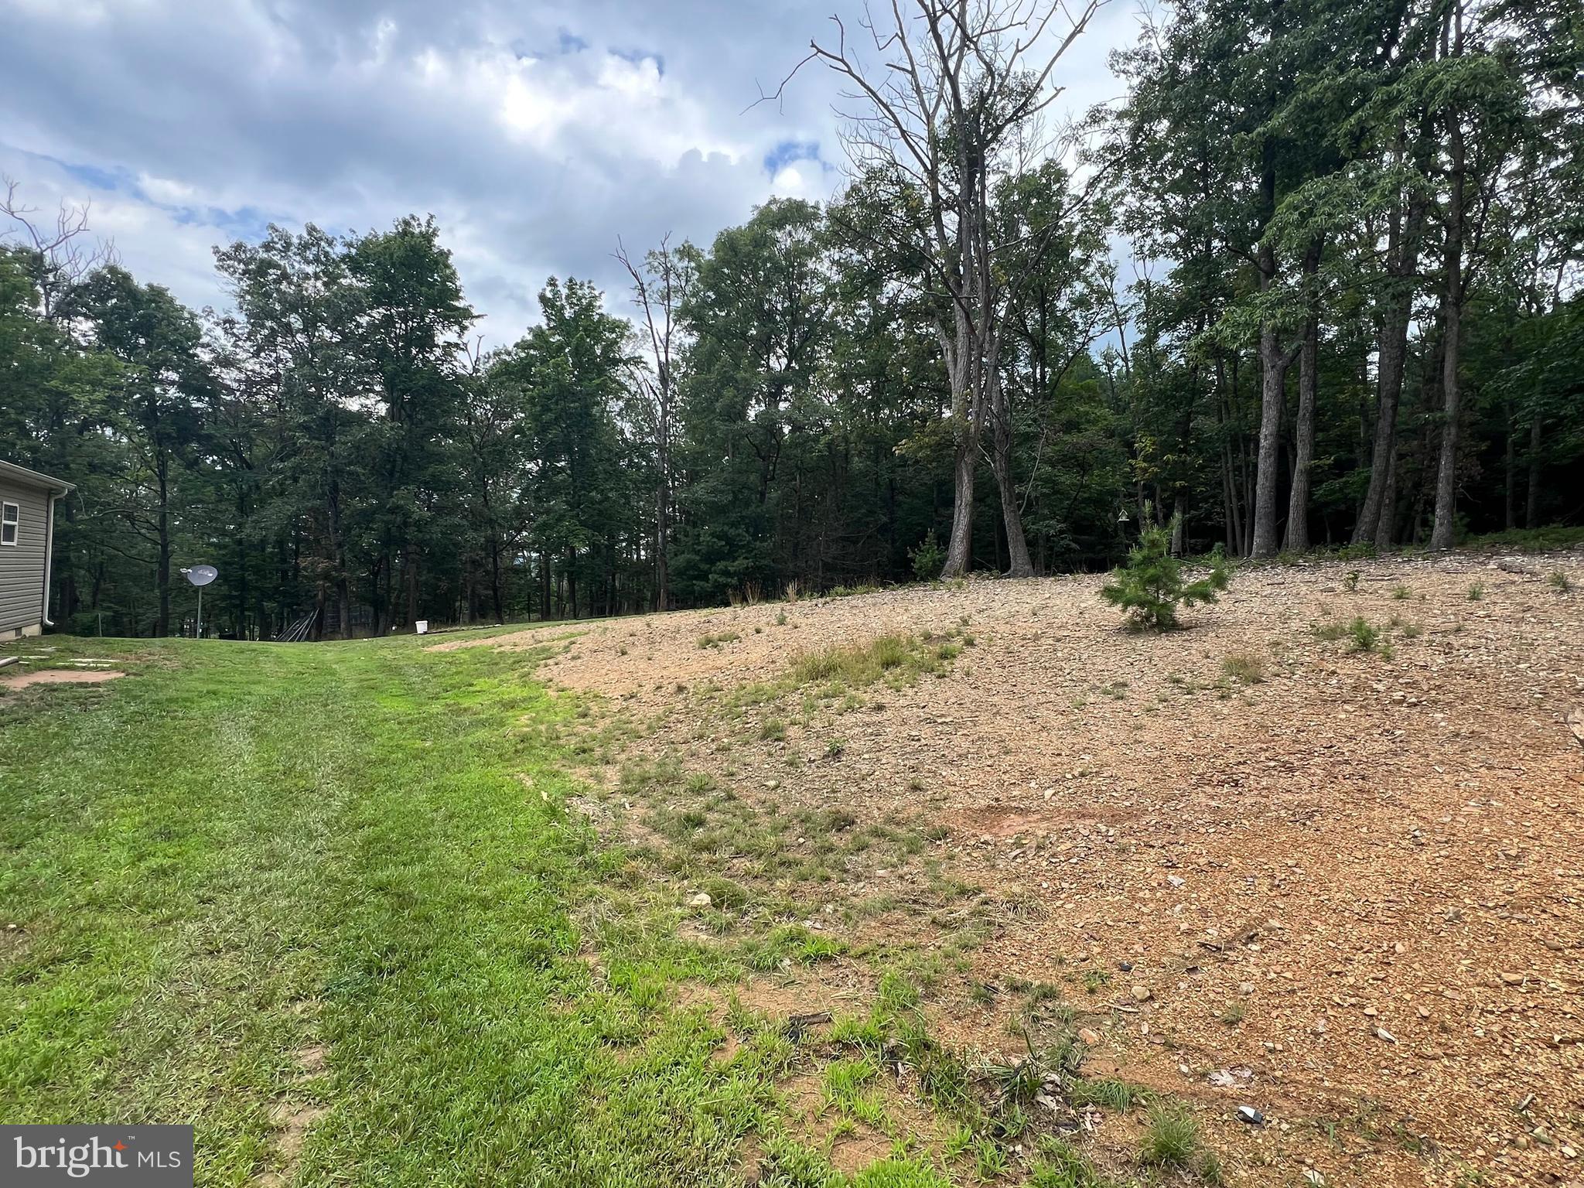
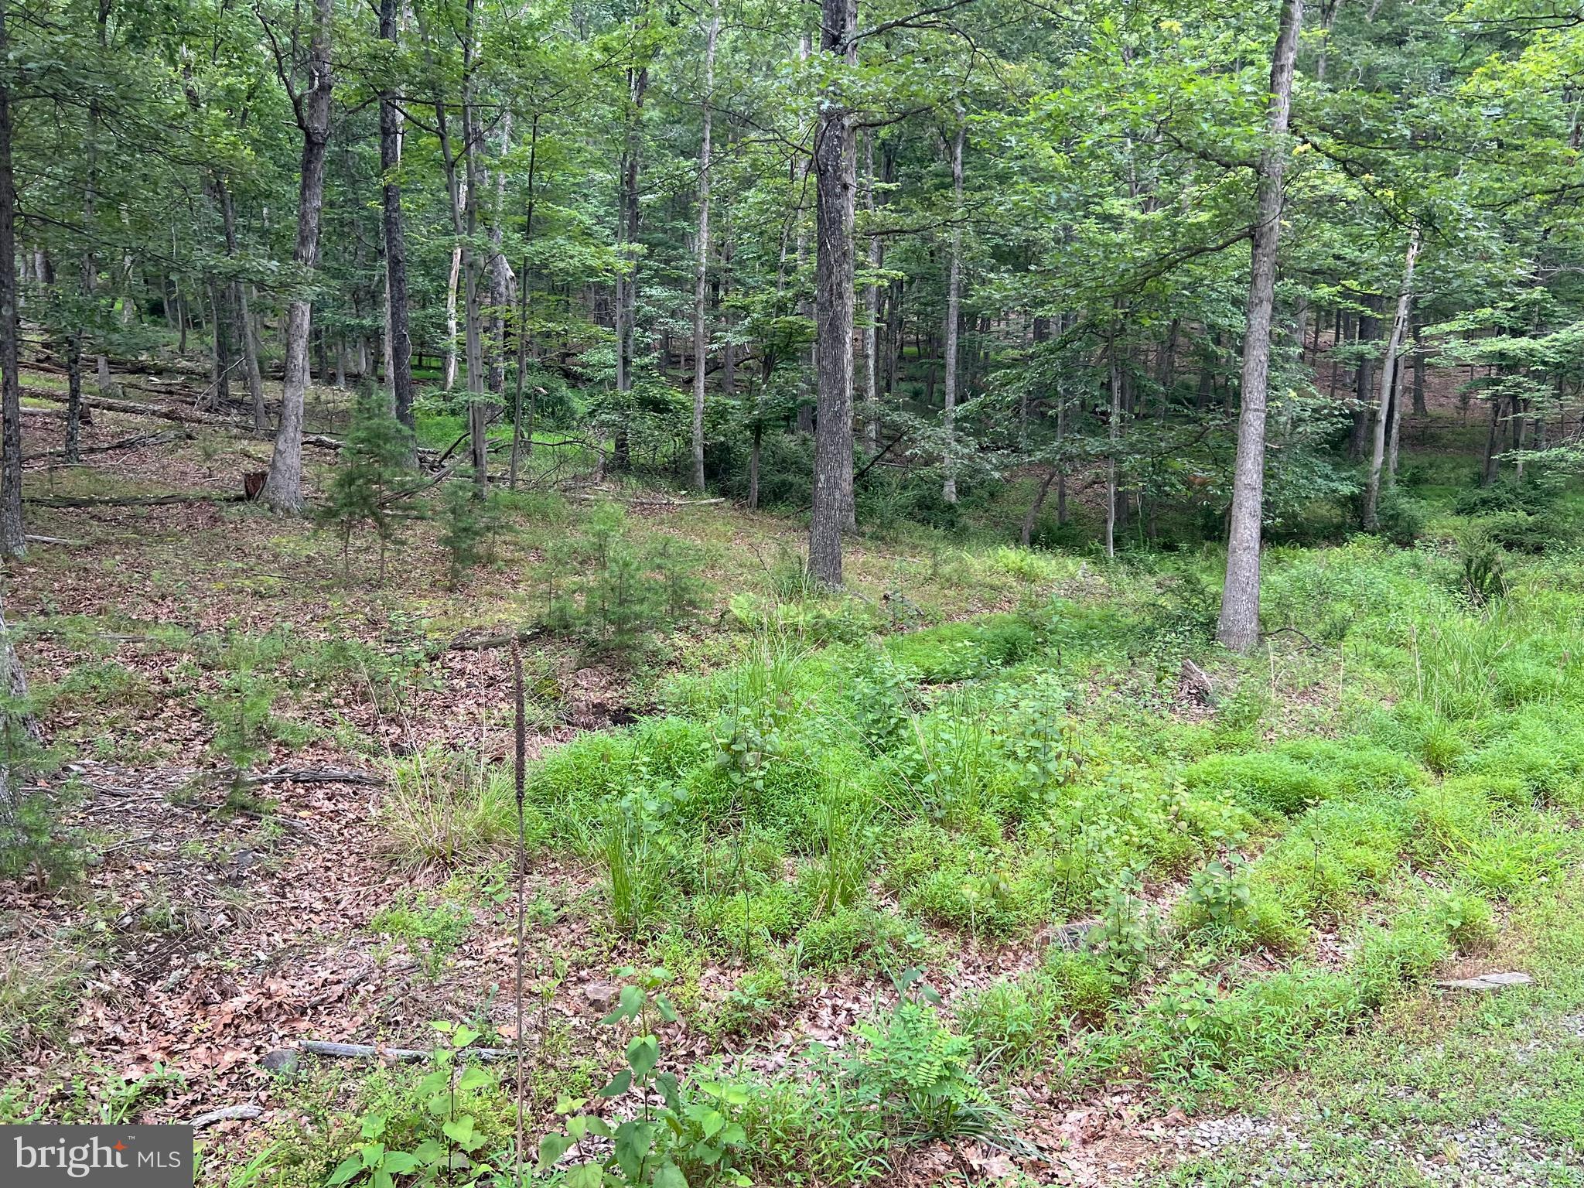
    Sloped, Cleared, Front Yard, Level, Private, Other, Few Trees

  • Lot Size(acres)

    9.42

  • Lot Size(square feet)

    410335.2

  • Property Type

    Residential

  • Property Sub Type

    Manufactured Home

  • Architectural Style

    Modular/Pre-Fabricated, Other

Price

  • Sales Price

    $329,999
  • Tax Amount

    $971

  • Sq. Footage

    1, 768

  • Price/SqFt

    $186

HOA

  • Association

    Yes

  • Association Fee

    $160

  • Association Fee Frequency

    Annually

  • Association Fee Includes

    N/A

School District

  • Elementary School

    N/A

  • Middle School

    N/A

  • High School

    N/A

Property Features

  • New Construction

    NO

  • Senior Community YN

    NO

  • Sewer

    Septic Tank

  • Water Source

    Well

Schedule a Showing

Showing scheduled successfully.

<
>
IN PERSON
VIA CHAT

What is 3 + 4 ?


Change time

Mortgage calculator

Estimate your monthly mortgage payment, including the principal and interest, property taxes, and HOA. Adjust the values to generate a more accurate rate.

Your payment

Principal and Interest:

$

Property taxes:

$

HOA fees:

$

Total loan payment:

$

Total interest amount:

$

Location

County

HAMPSHIRE

Elementary School

Middle School

High School

Listing Courtesy of Joseph Michael Charlton , Railey WV Properties

RealHub Information is provided exclusively for consumers' personal, non-commercial use, and it may not be used for any purpose other than to identify prospective properties consumers may be interested in purchasing. All information deemed reliable but not guaranteed and should be independently verified. All properties are subject to prior sale, change or withdrawal. RealHub website owner shall not be responsible for any typographical errors, misinformation, misprints and shall be held totally harmless.

Agent Catie Snider

AGENT

Catie Snider

Call Catie today to schedule a private showing.


* Listings on this website come from the FMLS IDX Compilation and may be held by brokerage firms other than the owner of this website. The listing brokerage is identified in any listing details. Information is deemed reliable but is not guaranteed. If you believe any FMLS listing contains material that infringes your copyrighted work please click here to review our DMCA policy and learn how to submit a takedown request.© 2024 FMLS.
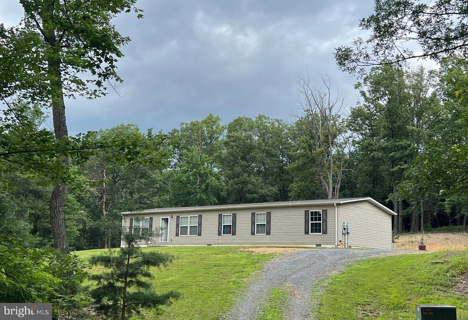
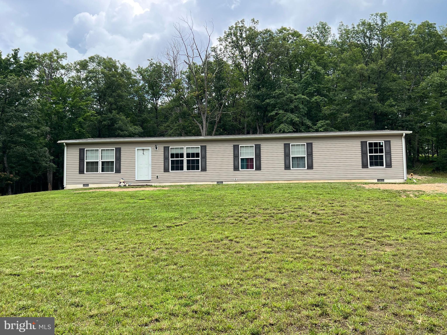
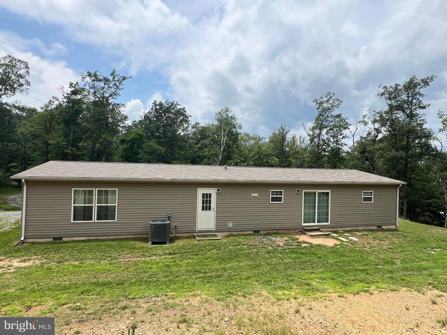
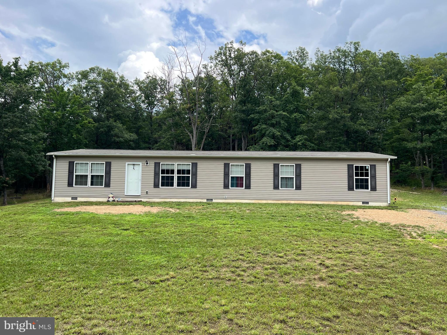
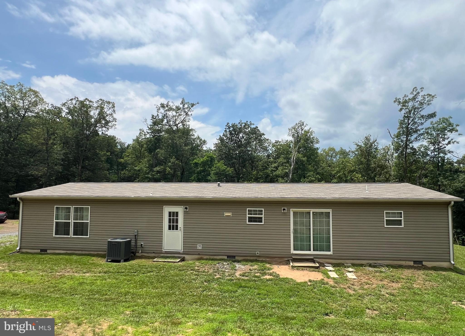
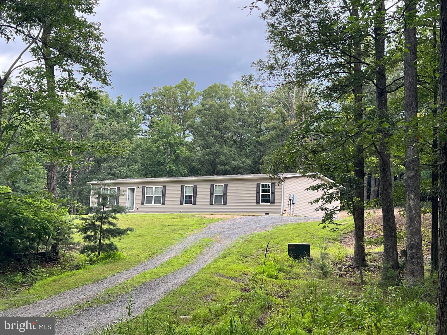
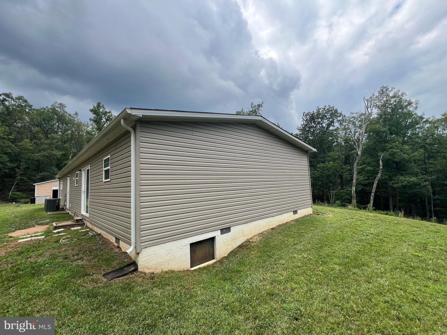
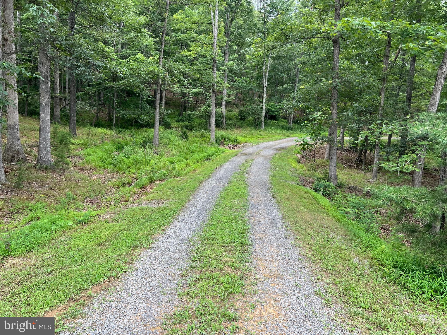
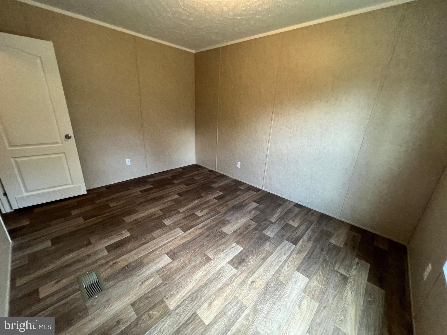
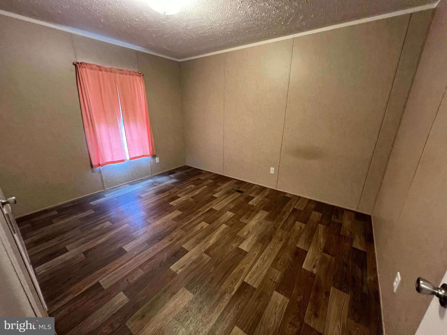
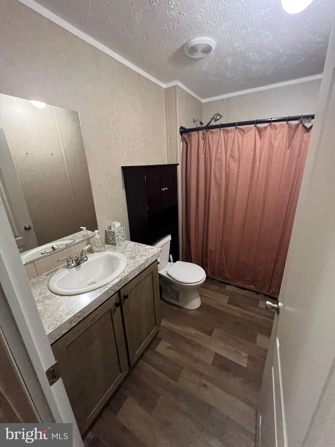
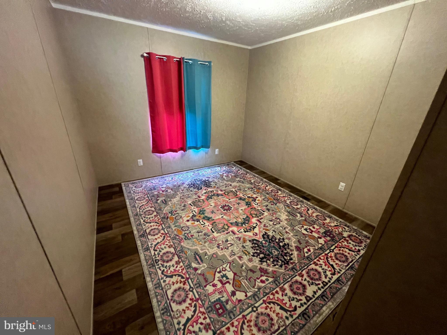
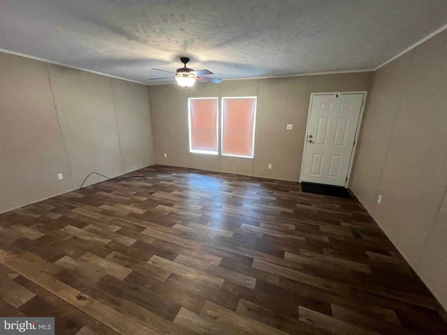
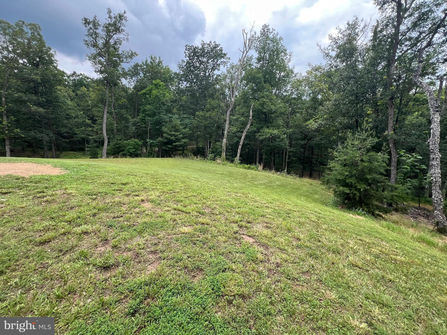
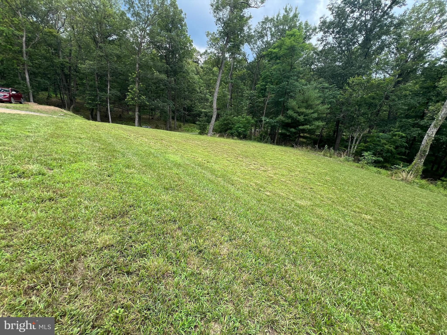
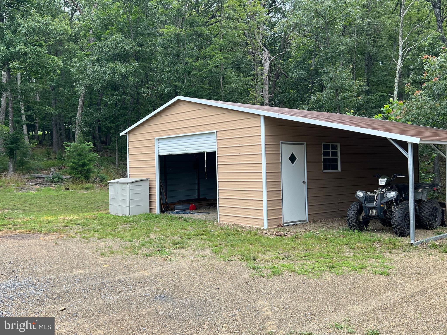
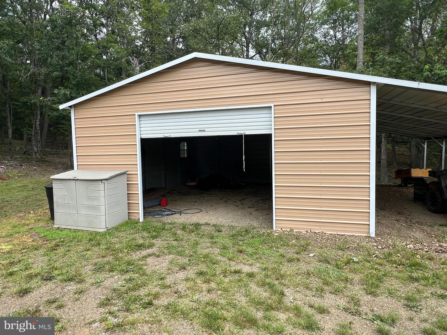
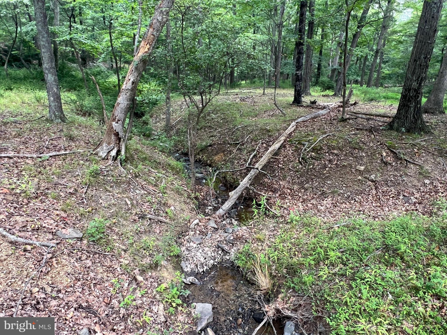
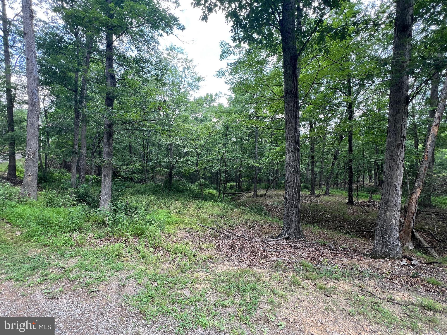
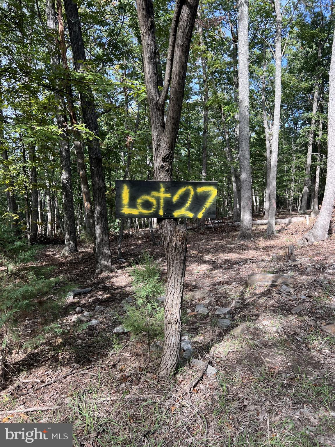
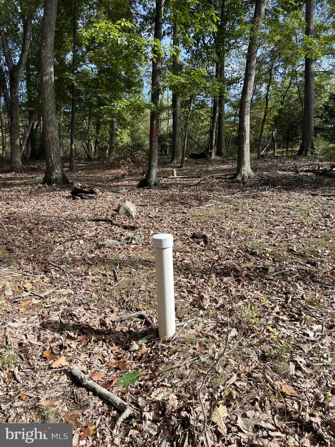
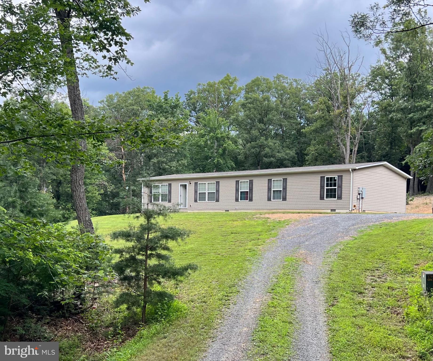
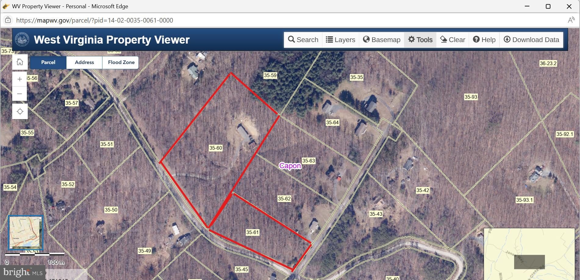
Have you ever dreamed of owning a beautiful home on a private lot that is also being sold with a bordering lot that provides extra privacy or a place for a family member or friends to build or camp on?  Look no further!  This 4 bedroom 2 bath single level home has plenty of space for all of your needs and a great yard to enjoy your outdoor activities.  As you enter the front door you will be welcomed by an open floor plan and a view of the beautiful kitchen this home boasts.   The house rests on a 6.4+/- acre private lot that has a small creek running through it and the additional lot is 2.98+/- acres and has a 2-bedroom septic already installed.  Totaling over 9 acres between the 2 lots this is a dream come true .  All of this is just a quick drive to Winchester, Va or Moorefield, WV. This is an ideal property for someone looking for a getaway or permanent residence in Wild and Wonderful WV to get away from the hustle and bustle.   Call today to schedule your appointment.

853 JANES WAY

Message successfully sent.

What would you like to know?

What is 3 + 4 ?

I agree to receive email communication and understand I can unsubscribe at any time.

I agree to be contacted by Charis Realty Group via call, email, and text for real estate services. To opt out, you can reply 'stop' at any time or reply 'help' for assistance. You can also click the unsubscribe link in the emails. Message and data rates may apply. Message frequency may vary. Privacy Policy

Related Properties

Nestled within the serene woods of the Cacapon Rapids neighborhood, 83 Autumn Lane offers the perfect blend of modern comfort and an outdoorsy lifestyle. This ranch home boasts excellent curb appeal, featuring a unique U-shaped layout on a private .69-acre lot surrounded by lush greenery and towering trees. Extensively renovated from top to bottom this year, the property seamlessly pairs fresh, modern interiors with a pristine natural setting. Nature enthusiasts will fall in love with the area’s prime amenities, including access to the scenic Cacapon River for exceptional fishing and floating, all while being just a short drive from premier mountain resort attractions. Inside, the home shines with designer-inspired updates, durable luxury vinyl plank flooring, and an abundance of natural light throughout. A wide wall opening connects the bright living area to the kitchen, creating a connected feel while keeping the cooking space distinct. The stunning gourmet kitchen is equipped with sleek countertops, a breakfast bar for seating, and premium, smudge-proof black stainless steel appliances. The primary bedroom serves as a true retreat, featuring a recently added ensuite bath and a large walk-in closet. Two additional comfortable bedrooms and a second beautifully updated full bath provide plenty of room for family or guests, complete with updated vanities and contemporary black hardware. Adding incredible value to the property is a massive wing ready for your finishing touches, already showing off its strong bones with professional framing and insulation. This expansive space features rough-in plumbing for an additional kitchen and bathroom, making it a stellar candidate for a future guest house, in-law suite, or ultimate recreation hub. Integrated into this addition is a massive attached garage outfitted with lofty open-truss ceilings and built-in workshop shelving, offering optimal space for covered parking, a hobby workshop, or protected storage for all your outdoor adventure gear. Whether you are searching for a peaceful full-time residence or a versatile mountain getaway, this West Virginia gem is ready to welcome you home.
#WVHS2007758

HIGH VIEW

83 AUTUMN LANE

3 Beds

2 Baths

1,200 Sq.Ft.

$333,000

MLS#: WVHS2007758

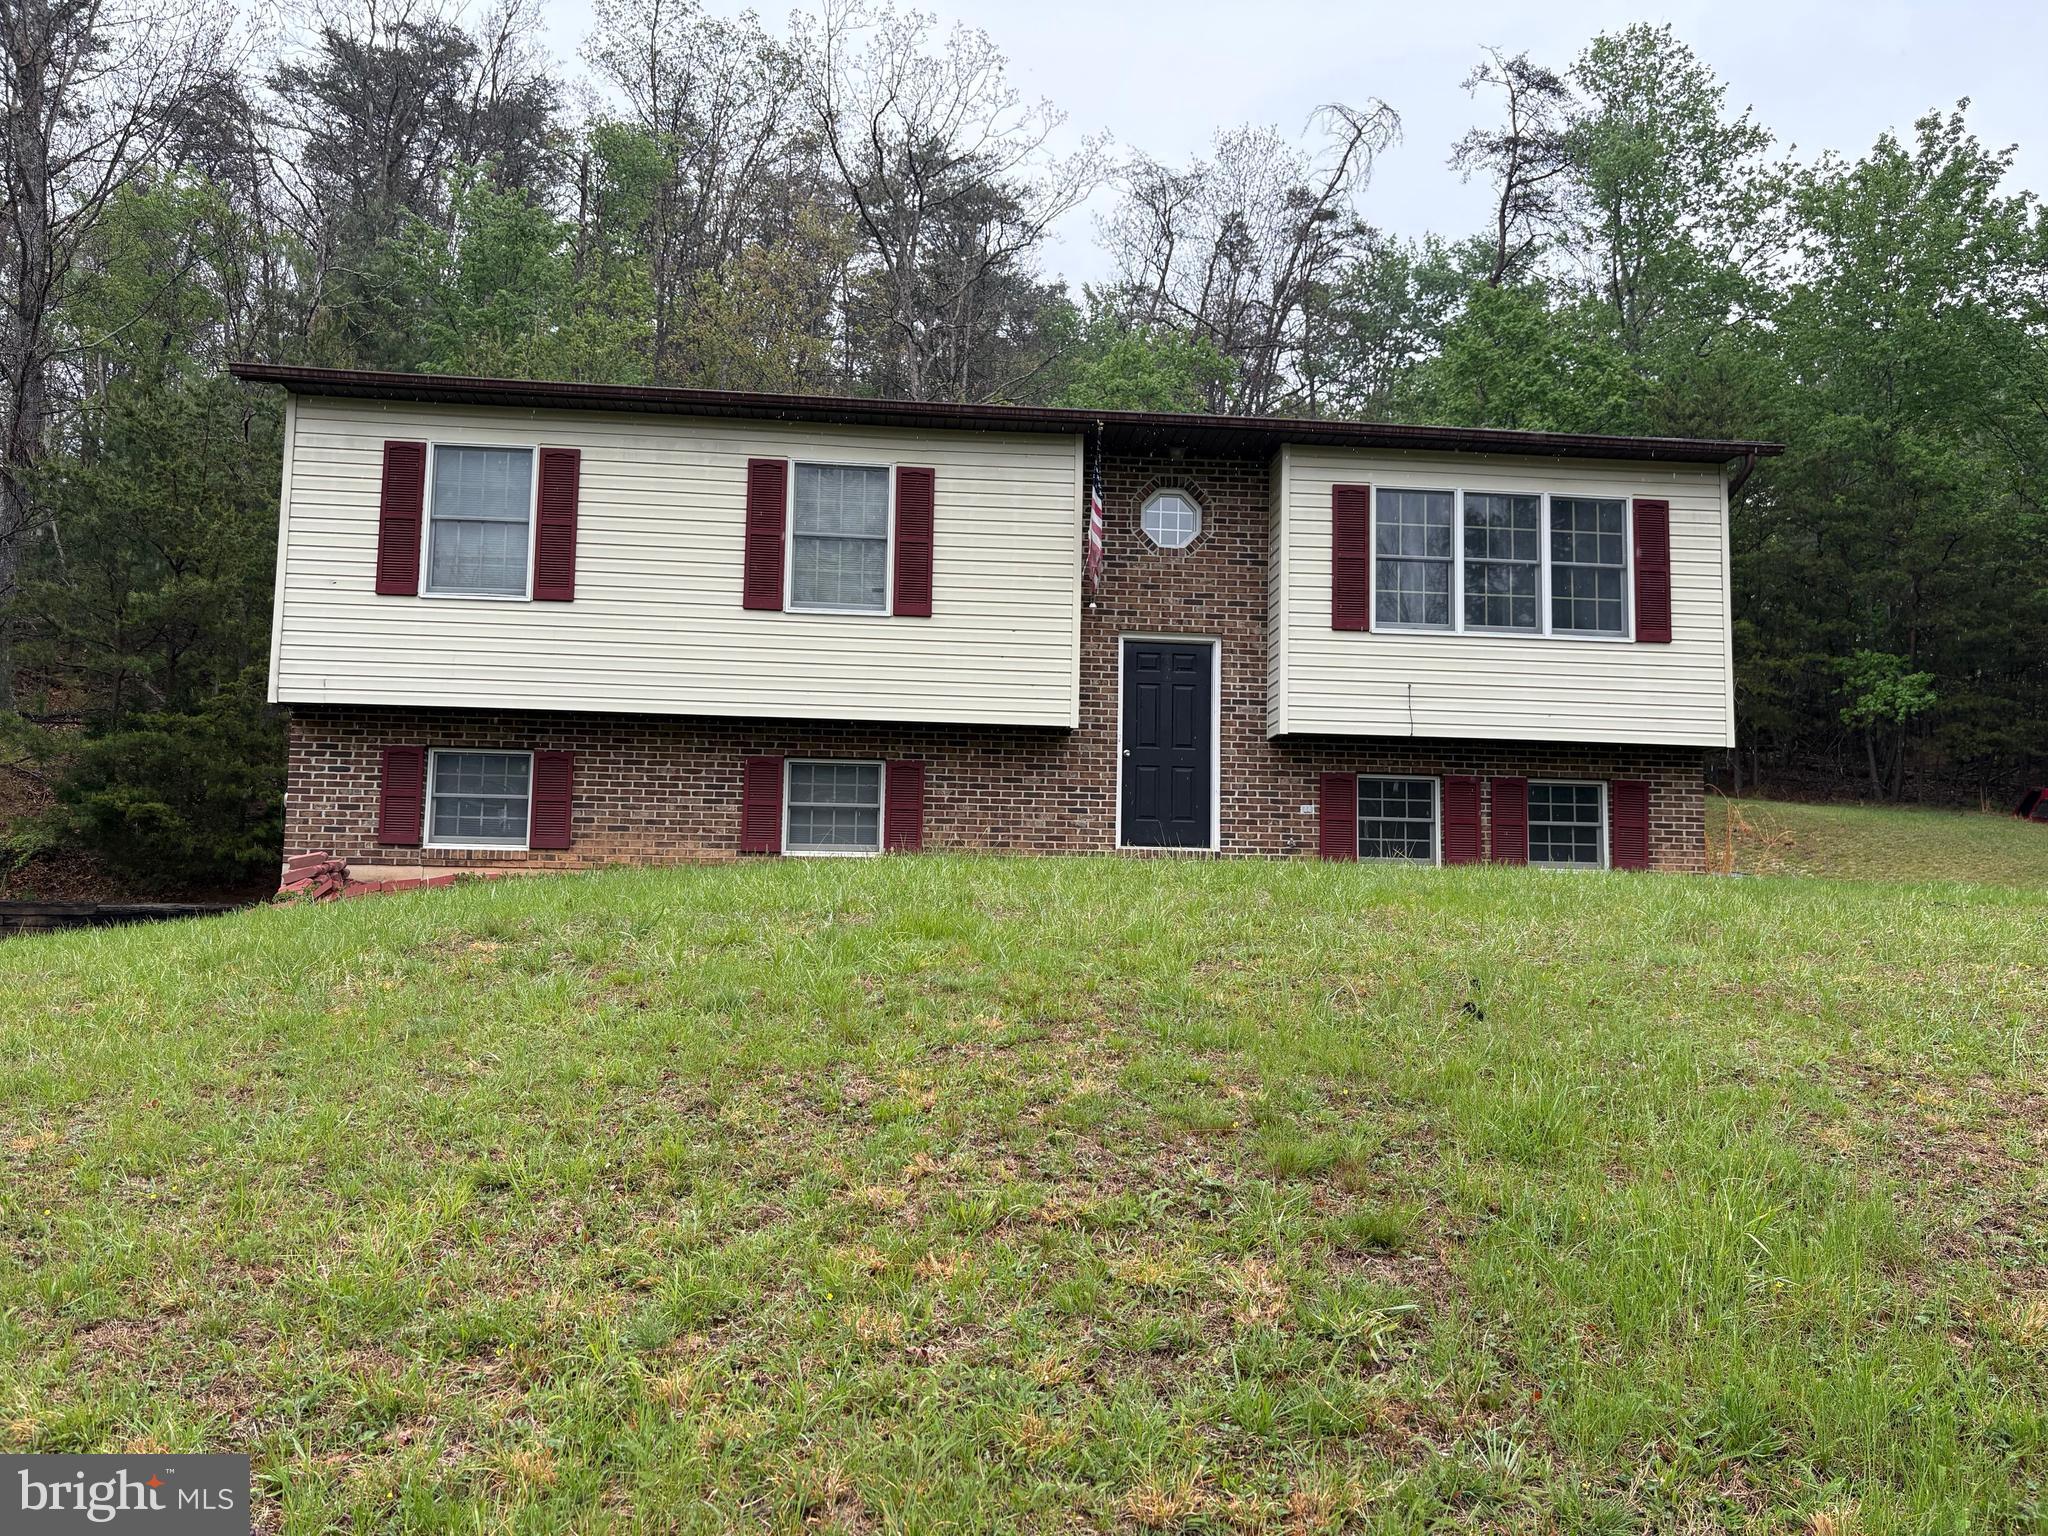
A classic Split-Level design situated on 9.44 acres featuring a mix of carpet and vinyl flooring, a side-entry basement garage, and a shingle roof.  The home is served by a private well and an on-site septic system. It uses a heat pump for both heating and cooling.  Situated in Middle Ridge Estates, the property offers a private, wooded setting while being a manageable drive to the shopping and amenities of Winchester, VA, and the outdoor recreation surrounding Wardensville, WV. The house is located on Lot 6 (4.66 ac) and the additional Lot 5 (adjacent 4.8 ac lot)provides extra privacy or potential for future development/recreation.  Call for an appointment!
#WVHS2007704

HIGH VIEW

2865 CAPON SPRINGS ROAD

3 Beds

2 Baths

1,612 Sq.Ft.

$349,999
MLS#: WVHS2007704

 - property

Send a message

Message successfully sent.

Your message

What is 3 + 4 ?

Reason for contacting?

I agree to receive email communication and understand I can unsubscribe at any time.

I agree to be contacted by Charis Realty Group via call, email, and text for real estate services. To opt out, you can reply 'stop' at any time or reply 'help' for assistance. You can also click the unsubscribe link in the emails. Message and data rates may apply. Message frequency may vary. Privacy Policy

Sign Out

Virtual Assistant

Would you like to take the next step with this property? We can help you schedule a showing or virtual tour, or send you more details.

Yes, I would like more information.

Thank You for Your Reply, One of Our Agents will contact you as soon as possible

No, maybe later.

Thank you, you can always contact me via email, phone number or through the contact form.

Realhub AI

Lucy - Your AI-Powered Realtor

Update Your Temporary Password

Personalize your search

Enter your email and we'll notify you immediately when new listings match what you're looking for.

or enter email address

Already have an account ? Login here

Continue your home search

I agree to receive communications and understand I can unsubscribe at any time.

I agree to be contacted by Charis Realty Group via call, email, and text for real estate services. To opt out, you can reply 'stop' at any time or reply 'help' for assistance. You can also click the unsubscribe link in the emails. Message and data rates may apply. Message frequency may vary. Privacy Policy

Already have an account ? Login here

We use cookies

We use cookies primarily for analytics to enhance your experience. By accepting, you agree to our use of these cookies. You can manage your preferences or learn more about our cookies policy.