





















Property
Beds
5
Full Baths
3
1/2 Baths
1
Year Built
1960
Sq.Footage
3,134
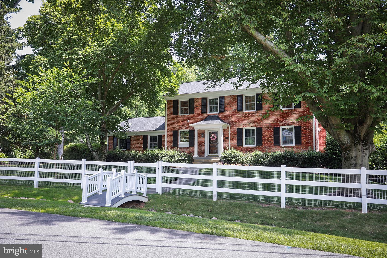
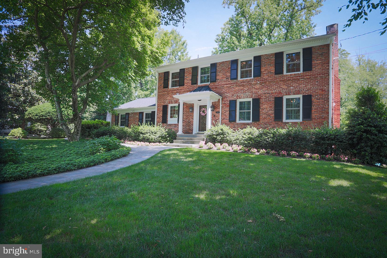
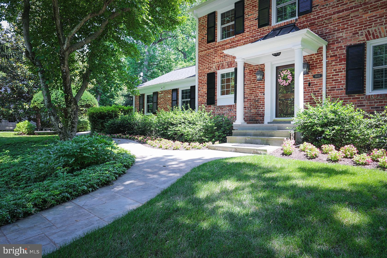
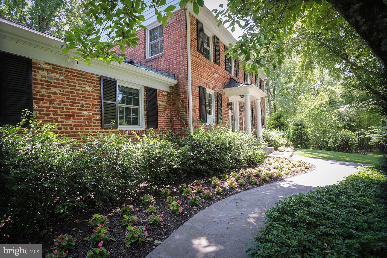
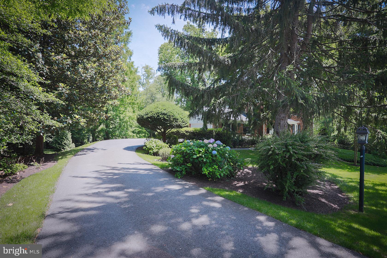
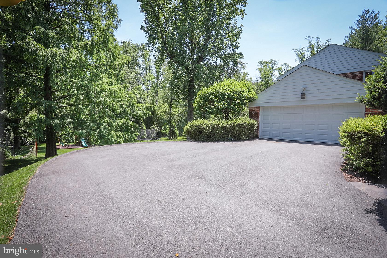
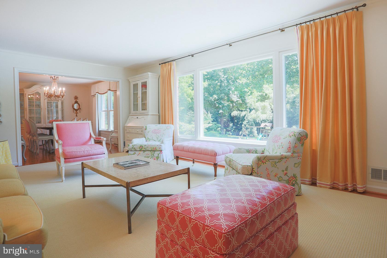
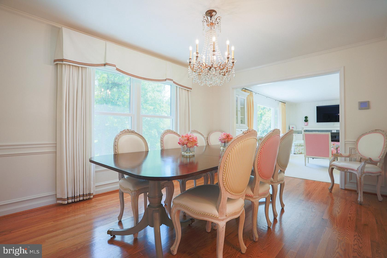
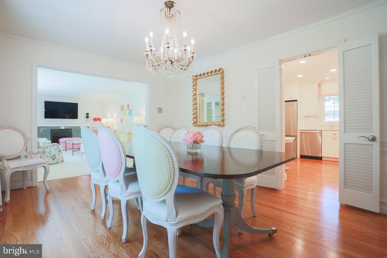
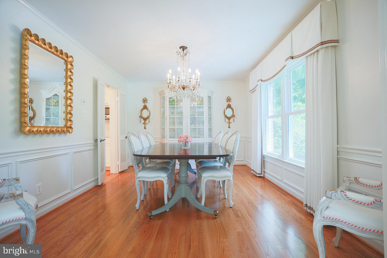
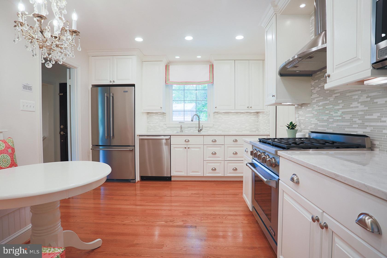
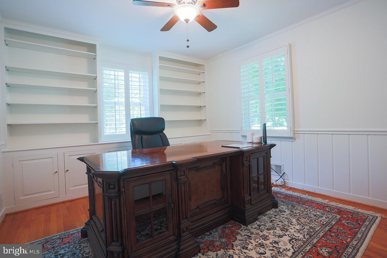
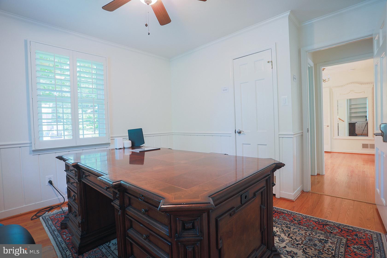
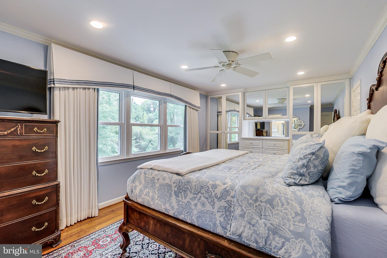
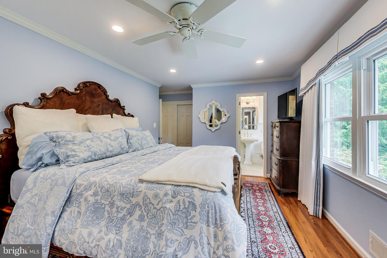
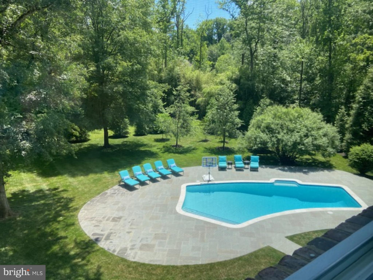
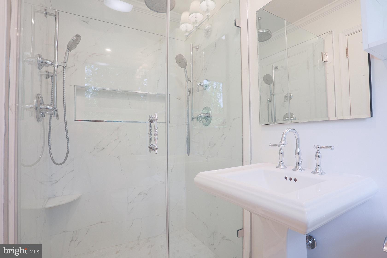
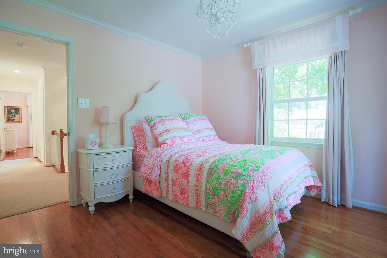
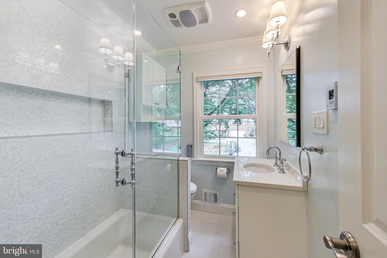
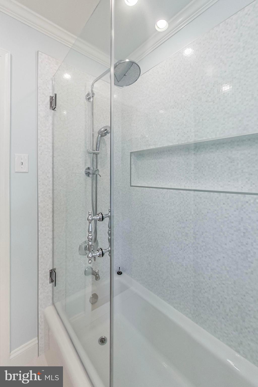
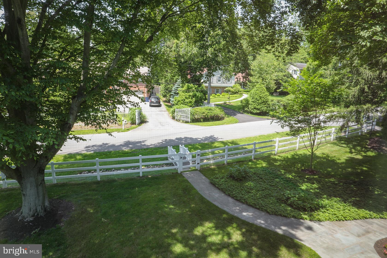
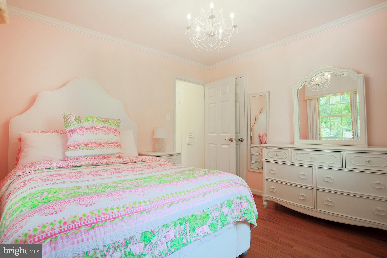
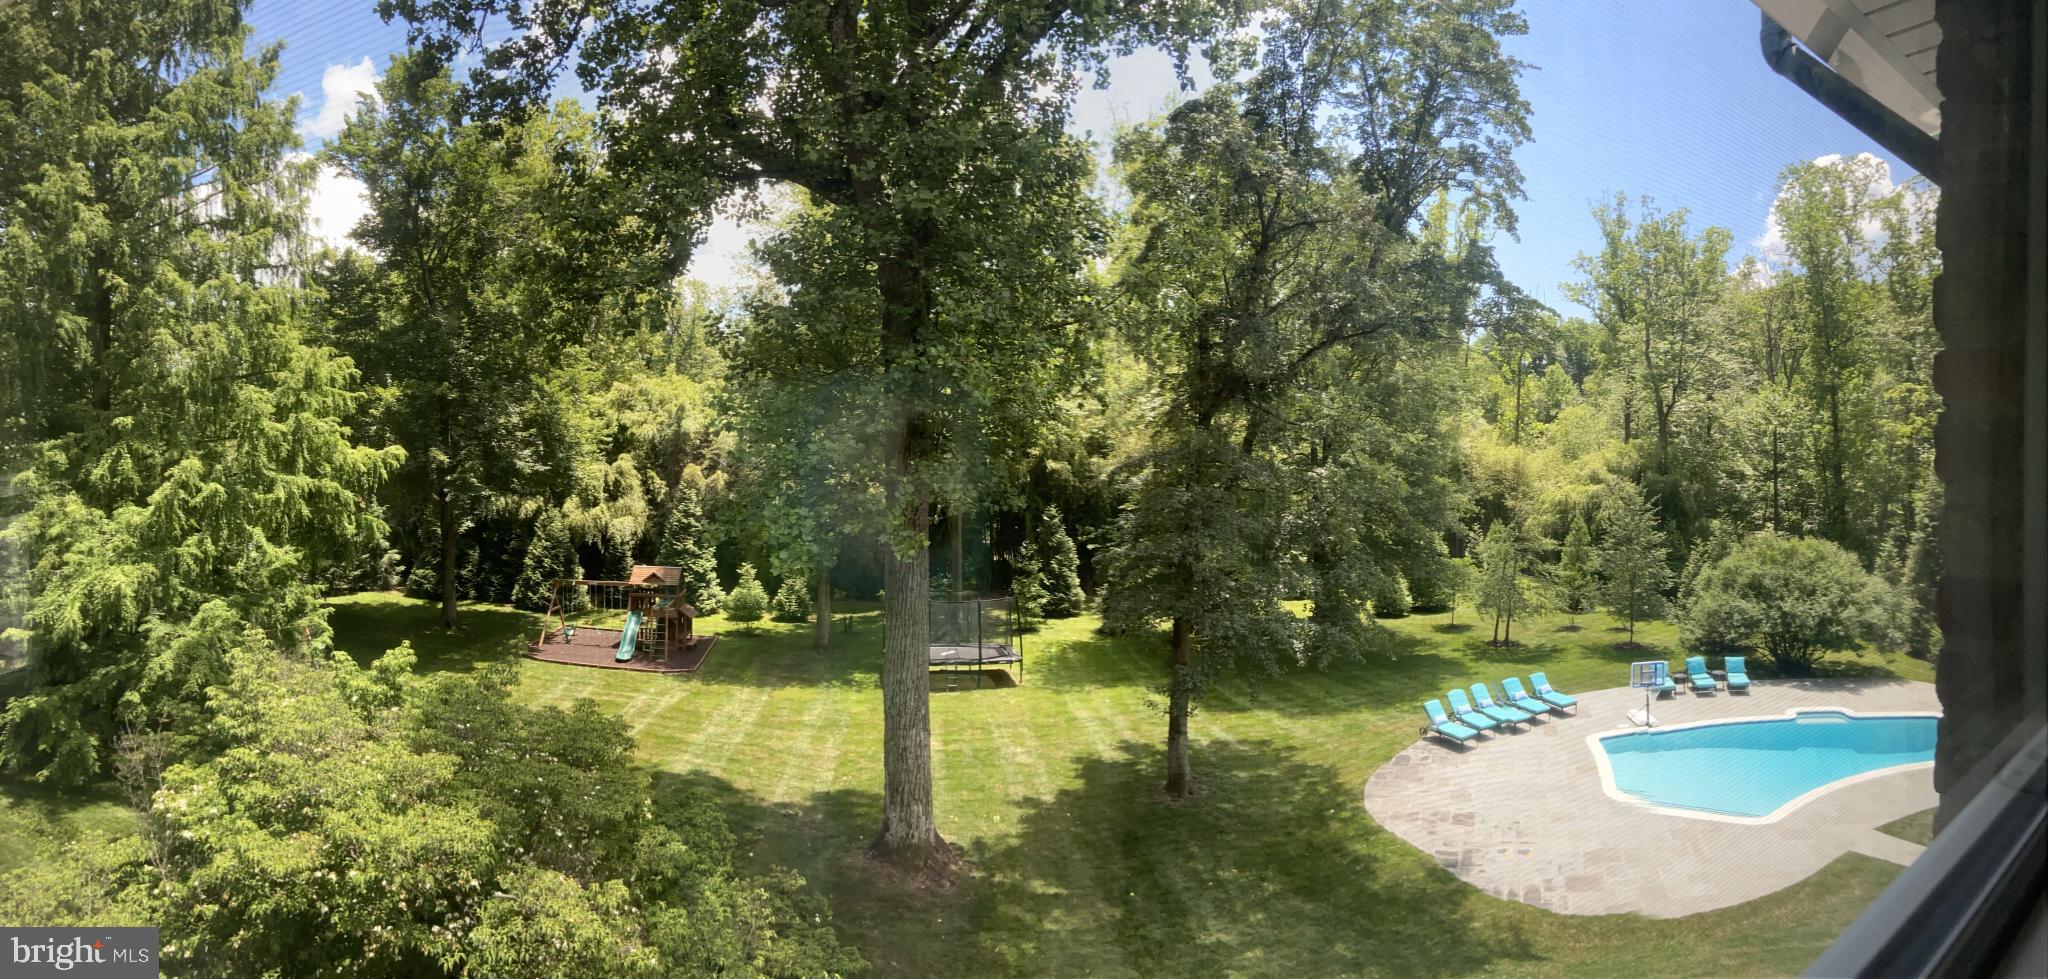
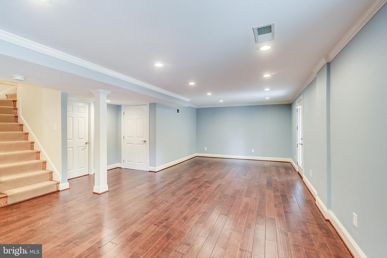
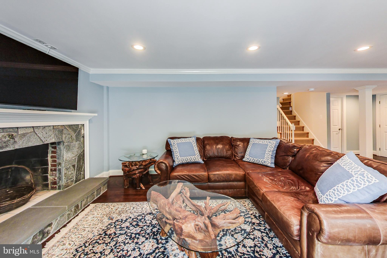
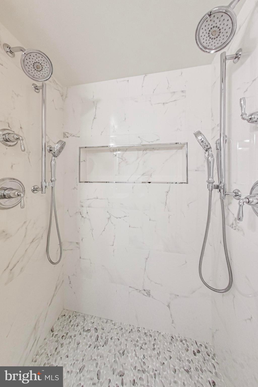
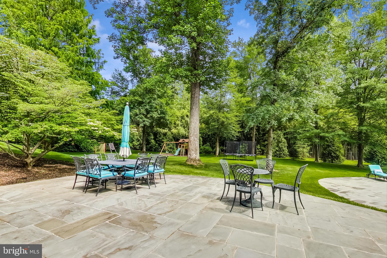
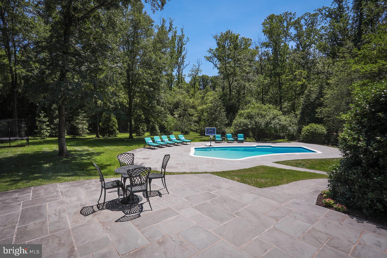
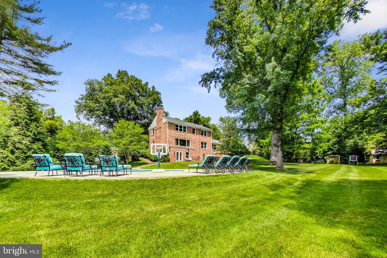
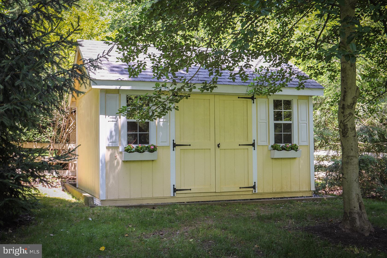
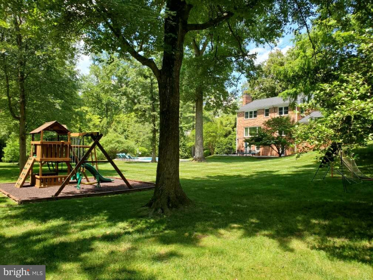
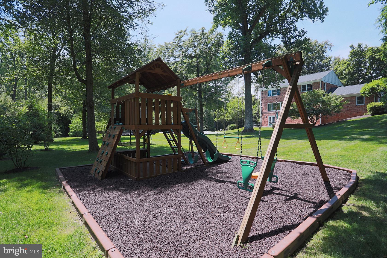
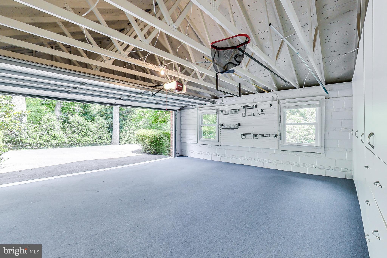
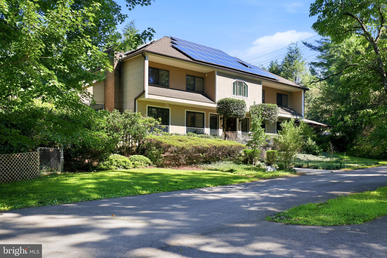
OFFERS DUE AT 5PM ON TUESDAY (6/22). Be prepared to fall in love when you come to visit 9601 Accord Drive, a spectacular turnkey home on a 1.16 acre lot (50,415 sq ft) inside the Village with potential for subdivision. This gorgeous colonial features five bedrooms, three and a half bathrooms, an attached two-car oversized garage, a breathtaking double lot, and a stunning heated pool! Walk in to find the perfect balance of everyday living and endless entertainment! As you enter the main level, you will be greeted by a welcoming foyer. To the left, you’ll find the beautifully renovated gourmet kitchen, complete with ample custom cabinetry, quartz countertops, stainless steel appliances, and a breakfast area with convenient built-in seating offering additional deep storage. Continue to the elegant dining room, the perfect place for formal entertaining. Next, you’ll fall in love with the spacious living room which overlooks the spectacular yard and swimming pool; the views are simply marvelous! There’s also a gas fireplace with an oversized custom flagstone surround and built-ins on either side of the classic mantel. Also on the main level is a terrific home office featuring ample built-in shelving and a closet with additional custom built-ins, allowing you to alternatively use this as a main level bedroom. All of this is conveniently located next to a charming and private powder room. As an added benefit on the main level, there’s access to the oversized two-car side load garage, which features incredible built-in storage throughout. Organization is a breeze at this home! Make your way to the upper level where you will find the beautiful owner’s suite with more breathtaking views, dual closets, a custom built-in wardrobe, and a renovated en-suite bath. This luxurious bath features a custom glass shower enclosure, dual showerheads plus two additional handhelds, built-in niche, designer tile, heated floors, Toto toilet with washlet/bidet and heated seat, and designer fixtures. The upper level also features three additional bedrooms each with custom built-in closets, a fully renovated hall bathroom, a large linen closet, and a convenient laundry chute. There are hardwood floors throughout, and sophisticated designer light fixtures to complement this elegant home. Make your way down to the light-filled, walkout lower level where you’ll find an incredible family/recreation room with plenty of space to gather. Custom wood flooring and an additional custom, flagstone fireplace are just some of the terrific upgrades. French doors lead to the amazing and expansive flagstone patio, overlooking the heated swimming pool and majestic fenced-in yard, complete with mature landscaping and a high-end built-in playset. When you’re finished swimming, come back inside to the luxurious full bath on the lower level, also featuring dual showerheads and two additional handhelds, designer tile and plumbing fixtures, as well as a Toto Washlet & toilet with heated seat. The lower level also provides a laundry room with two washers and two dryers, oversized utility sink and extra storage space, and a second utility room with more built-in storage, as well as a second refrigerator. All major systems in this home have been replaced. There’s a tankless water heater so you’ll never run out of hot water, a Carrier Professional Series HVAC/Furnace, new windows, new Hardie Plank, siding, new doors, a new roof, and new gutters! All of this is ideally located just steps from the Potomac Village, as well as the Potomac Swim & Tennis Club, countless restaurants, trails and parks, and in the coveted Churchill School District. What's more? This double-sized lot is zoned R-200 with potential to subdivide. This home is a perfect 10! **Agent Related to Seller**
Features & Amenities
Interior
-
Other Interior Features
Built-in Features, Crown Molding
-
Total Bedrooms
5
-
Bathrooms
3
-
1/2 Bathrooms
1
-
Above Grade Finished Area
2080.0
-
Basement YN
YES
-
Cooling YN
YES
-
Cooling
Central Air, Electric
-
Fireplace YN
YES
-
Heating YN
YES
-
Heating
Natural Gas, Forced Air
-
Main Level Bedrooms
1
-
Pet friendly
N/A
Exterior
-
Garage
Yes
-
Garage spaces
2
-
Construction Materials
Brick
-
Parking
Garage, Driveway, Attached
-
Patio and Porch Features
Patio
-
Pool
Yes
-
Pool Features
Heated, Private
-
Waterfront YN
NO
Area & Lot
-
Lot Size(acres)
1.16
-
Lot Size(square feet)
50,415
-
Property Type
Residential
-
Property Sub Type
Single Family Residence
-
Architectural Style
Colonial
Price
-
Sales Price
$1,550,000
-
Tax Amount
$9,405
-
Financing Options
Conventional
-
Sq. Footage
3,134
-
Price/SqFt
$494
HOA
-
Association
No
School District
-
Elementary School
POTOMAC
-
Middle School
HERBERT HOOVER
-
High School
WINSTON CHURCHILL
Property Features
-
New Construction
NO
-
Association Amenities
Playground
-
Senior Community YN
NO
-
Sewer
Public Sewer
-
Tax Lot
9
-
Water Source
Public
Schedule a Showing
Showing scheduled successfully.
Mortgage calculator
Estimate your monthly mortgage payment, including the principal and interest, property taxes, and HOA. Adjust the values to generate a more accurate rate.
Your payment
Principal and Interest:
$
Property taxes:
$
HOA fees:
$
Total loan payment:
$
Total interest amount:
$
Location
County
MONTGOMERY
Elementary School
POTOMAC
Middle School
HERBERT HOOVER
High School
WINSTON CHURCHILL
Listing Courtesy of Carolyn N Sappenfield, RE/MAX Realty Services
RealHub Information is provided exclusively for consumers' personal, non-commercial use, and it may not be used for any purpose other than to identify prospective properties consumers may be interested in purchasing. All information deemed reliable but not guaranteed and should be independently verified. All properties are subject to prior sale, change or withdrawal. RealHub website owner shall not be responsible for any typographical errors, misinformation, misprints and shall be held totally harmless.

Salesperson, Realtor
Catie Snider
Call Catie today to schedule a private showing.

* Listings on this website come from the FMLS IDX Compilation and may be held by brokerage firms other than the owner of this website. The listing brokerage is identified in any listing details. Information is deemed reliable but is not guaranteed. If you believe any FMLS listing contains material that infringes your copyrighted work please click here to review our DMCA policy and learn how to submit a takedown request.© 2024 FMLS.
Related Properties

POTOMAC
9233 FARNSWORTH DRIVE
4 Beds
4 Baths
3,385 Sq.Ft.
$1,375,000
MLS#: MDMC2248452
POTOMAC
8578 BRICKYARD ROAD
6 Beds
7 Baths
6,003 Sq.Ft.
$1,775,000
MLS#: MDMC2241386

POTOMAC
9705 HOLLOWAY HILL
4 Beds
4 Baths
4,871 Sq.Ft.
$1,720,000
MLS#: MDMC2255844

POTOMAC
10600 VANTAGE COURT
6 Beds
5 Baths
5,848 Sq.Ft.
$1,298,000
MLS#: MDMC2250630

POTOMAC
10240 COLEBROOK AVENUE
4 Beds
3 Baths
4,500 Sq.Ft.
$1,275,000
MLS#: MDMC2256520

POTOMAC
7809 HIDDEN MEADOW TERRACE
4 Beds
3 Baths
4,558 Sq.Ft.
$1,395,000
MLS#: MDMC2225124

POTOMAC
10904 GAINSBOROUGH ROAD
4 Beds
3 Baths
3,504 Sq.Ft.
$1,450,000
MLS#: MDMC2256808

POTOMAC
8200 W GAINSBOROUGH COURT
5 Beds
3 Baths
3,909 Sq.Ft.
$1,298,000
MLS#: MDMC2256822

POTOMAC
10226 DEMOCRACY LANE
5 Beds
3 Baths
3,472 Sq.Ft.
$1,280,000
MLS#: MDMC2256424

POTOMAC
9213 BENTRIDGE AVENUE
5 Beds
3 Baths
4,906 Sq.Ft.
$1,300,000
MLS#: MDMC2254996
.png)