Features & Amenities

Interior

  • Total Bedrooms

    4

  • Bathrooms

    2

  • Above Grade Finished Area

    3306.0

  • Basement YN

    YES

  • Cooling YN

    YES

  • Cooling

    Central Air, Electric

  • Heating YN

    YES

  • Heating

    Electric, Forced Air

  • Main Level Bedrooms

    4

  • Pet friendly

    N/A

Exterior

  • Garage

    Yes

  • Garage spaces

    2

  • Parking

    Garage Door Opener, Garage, Driveway, Attached

  • Pool

    No

  • Waterfront YN

    NO

Area & Lot

  • Lot Size(acres)

    0.14

  • Lot Size(square feet)

    6000.0

  • Property Type

    Residential

  • Property Sub Type

    Single Family Residence

  • Architectural Style

    Traditional

Price

  • Sales Price

    $641,915

  • Sq. Footage

    4, 362

  • Price/SqFt

    $147

HOA

  • Association

    Yes

  • Association Fee

    $50

  • Association Fee Frequency

    Monthly

  • Association Fee Includes

    N/A

School District

  • Elementary School

    N/A

  • Middle School

    N/A

  • High School

    N/A

Property Features

  • New Construction

    YES

  • Foundation Details

    Concrete Perimeter

  • Senior Community YN

    NO

  • Sewer

    Public Sewer

  • Tax Lot

    WFWM20052

Schedule a Showing

Showing scheduled successfully.

<
>
IN PERSON
VIA CHAT

What is 3 + 4 ?


Change time

Mortgage calculator

Estimate your monthly mortgage payment, including the principal and interest, property taxes, and HOA. Adjust the values to generate a more accurate rate.

Your payment

Principal and Interest:

$

Property taxes:

$

HOA fees:

$

Total loan payment:

$

Total interest amount:

$

Location

County

JEFFERSON

Elementary School

Middle School

High School

Listing Courtesy of Erica Stevenson , NVR, INC.

RealHub Information is provided exclusively for consumers' personal, non-commercial use, and it may not be used for any purpose other than to identify prospective properties consumers may be interested in purchasing. All information deemed reliable but not guaranteed and should be independently verified. All properties are subject to prior sale, change or withdrawal. RealHub website owner shall not be responsible for any typographical errors, misinformation, misprints and shall be held totally harmless.

Agent Catie Snider

AGENT

Catie Snider

Call Catie today to schedule a private showing.


* Listings on this website come from the FMLS IDX Compilation and may be held by brokerage firms other than the owner of this website. The listing brokerage is identified in any listing details. Information is deemed reliable but is not guaranteed. If you believe any FMLS listing contains material that infringes your copyrighted work please click here to review our DMCA policy and learn how to submit a takedown request.© 2024 FMLS.
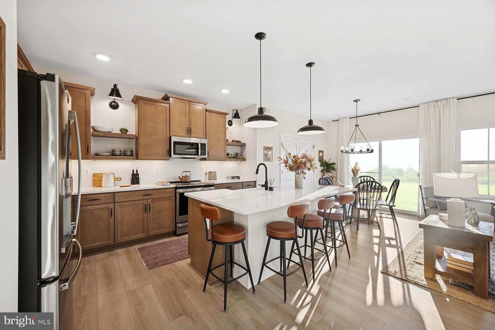
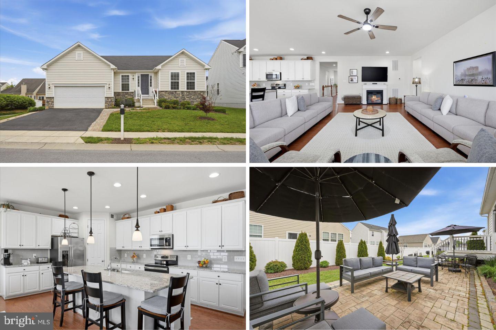
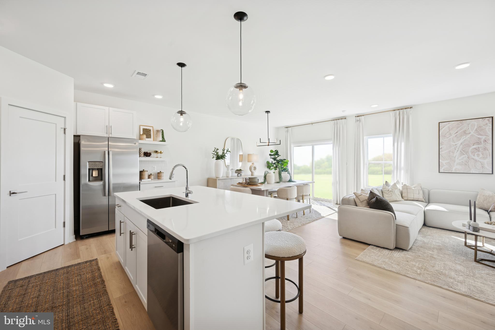
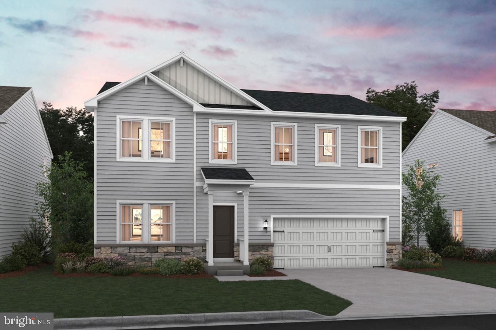
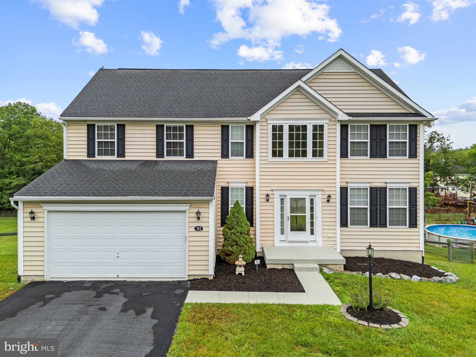
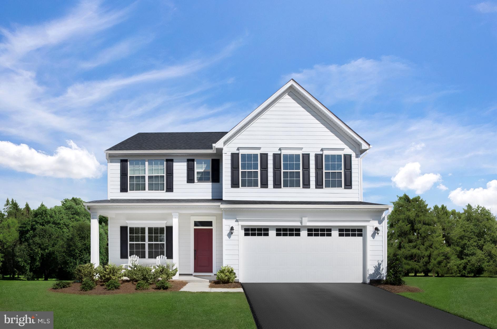
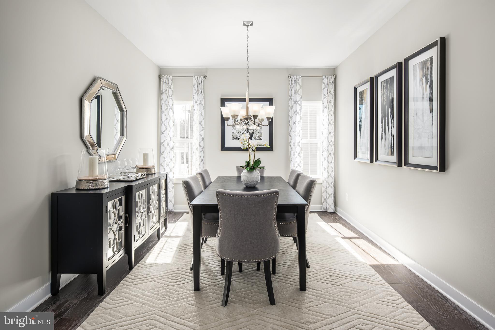
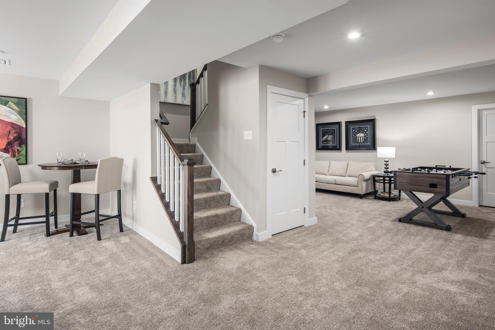
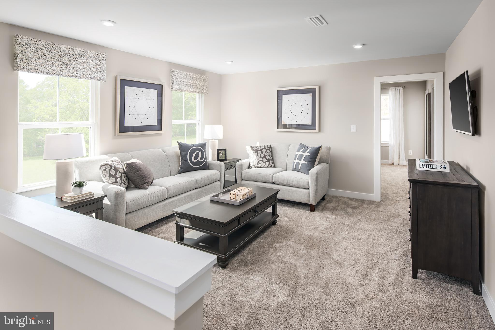
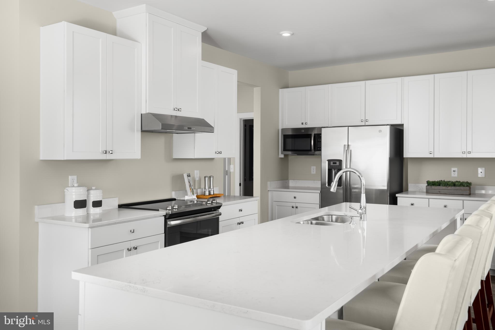
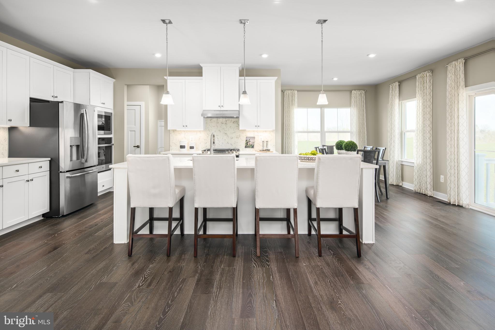
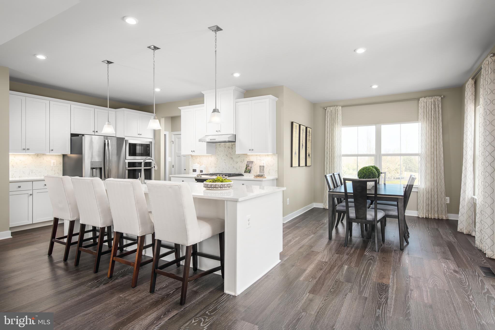
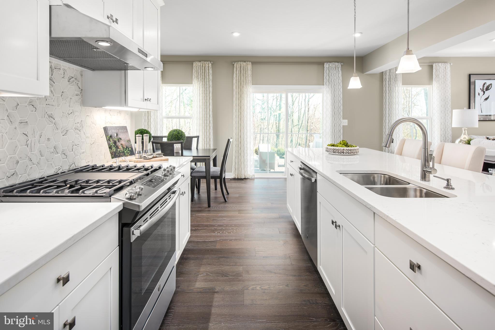
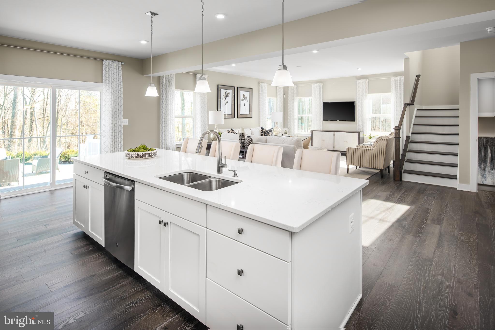
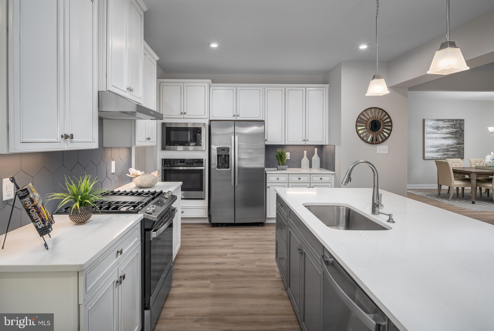
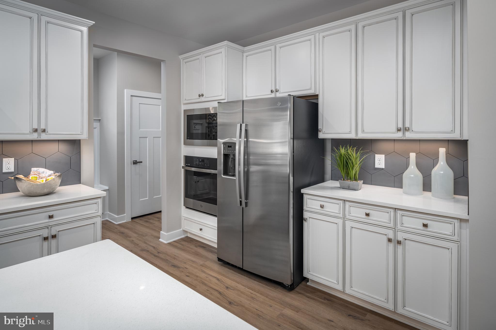
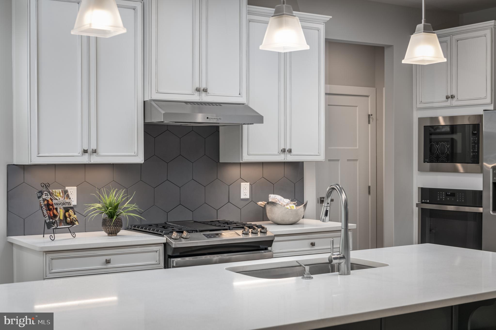
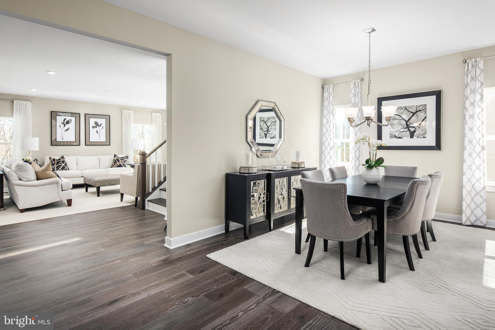
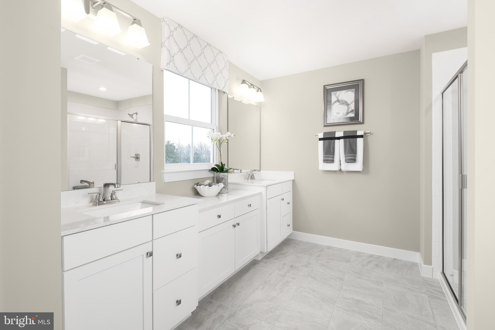
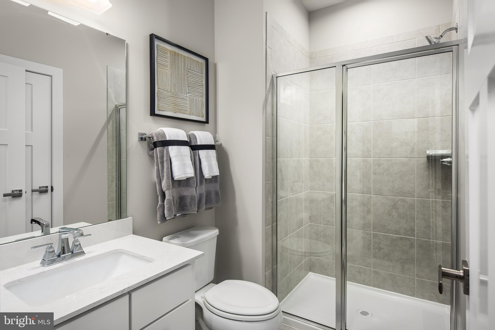
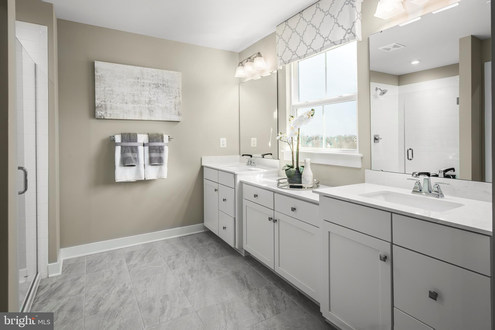
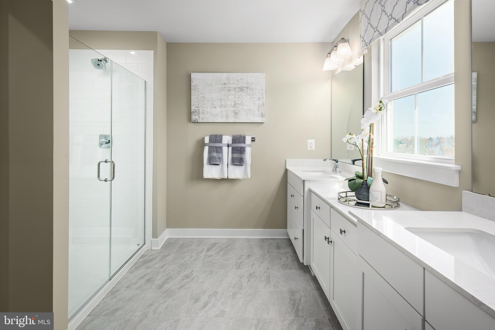
The to-be-built Seneca single-family home, at Madison Greens in Ranson,  fits the way you live. Flex space can be used as a playroom, a library, formal living room and more. Gather in the spacious family room, which flows into the dining room and kitchen area. Off the 2-car garage, a family entry controls clutter, while a quiet study is tucked away. Upstairs, 4 bedrooms offer abundant closet space and a full bath provides privacy. Your luxurious owner's bath will stun with its double bowl vanity and huge walk-in closet. A finished basement rec room is included for a limited time. Note: Other homesites and floorplans available.  Photos are representative only. Homesite premiums may apply.  

At Madison Greens, every day feels like an upgrade. Enjoy a vibrant community designed for today’s lifestyle, featuring pickleball and basketball courts, a tot-lot, a covered pavilion, and a dog park everyone can enjoy. Step outside your front door and take advantage of the walkable community layout, with easy access to local shopping, dining, and even a nearby brewery. Set within beautifully crafted, brand new luxury homes, Madison Greens blends modern comfort with an active, social lifestyle—making it a place you’ll truly love to call home.

LOT 52 WALLACE BOULEVARD

Message successfully sent.

What would you like to know?

What is 3 + 4 ?

I agree to receive email communication and understand I can unsubscribe at any time.

I agree to be contacted by Charis Realty Group via call, email, and text for real estate services. To opt out, you can reply 'stop' at any time or reply 'help' for assistance. You can also click the unsubscribe link in the emails. Message and data rates may apply. Message frequency may vary. Privacy Policy

Related Properties

ESTIMATED OCTOBER MOVE IN!  This Water Lily plan is a stunning 5-bedroom, 4-bath home with finished recreation room and full bath in the basement! Designed with modern elegance, comfort, and functionality in mind the Water Lily is a must see. The main level features an open flexible living space perfect for additional living space or work-from-home needs. Enjoy an open-concept kitchen complete with a center island that flows seamlessly into the dining area and spacious family room, ideal for everyday living and entertaining. Additionally, you will find an extra bedroom and full bath on the main level, ideal for guests, in-laws, or private office! The upstairs includes a central loft area, 3 secondary bedrooms, laundry room and spacious Primary Bedroom. This home also features our designer curated Farmhouse Look which includes 42” staggered upper cabinets and floating shelves, adding a sense of charm and providing a unique space to display your favorite decor or dinnerware. A Farmhouse white apron front sink completes the modern Farmhouse Look along with sleek seamless Quartz kitchen countertops and stainless-steel appliances. Vintage inspired lighting, rustic main level flooring, and farmhouse finishes complete the Farmhouse charm throughout the home. The Water Lily at Huntwell West is conveniently located within minutes from shopping, dining, and outdoor adventures. Explore nearby gems like Historic Harpers Ferry, Historic Shepherdstown and Downtown Charles Town, just minutes from Hollywood Casino at Charles Town Races. Enjoy close proximity to commuter routes to Washington, D.C., Frederick, MD, and Northern Virginia. Call today to schedule your private tour! Ask about our closing costs assistance with KHovnanian American Mortgage. **Photos are of a decorated Water Lily Model Home and similar home/features and may not reflect current home finishes. Pricing, options, and promotions are subject to change without notice.
#WVJF2022646

RANSON

(Lot 389) TBD WYSONG ST

5 Beds

4 Baths

3,224 Sq.Ft.

$534,392

MLS#: WVJF2022646

ESTIMATED OCTOBER/NOVEMBER MOVE-IN! Discover our Sweet Pea floorplan, blending modern comfort and thoughtful design in this stunning brand-new home with a partially finished basement and full bath! With 2,770 sq ft of living space, this 4-bedroom, 4 full bath home with an open-concept layout and 9’ ceilings throughout the main level is waiting to welcome you home. The upgraded kitchen is a true centerpiece, showcasing quartz countertops, a large island, and a walk-in pantry, perfect for everyday living and entertaining alike. The spacious great room offers an inviting space for gatherings or cozy nights at home. Retreat to the primary suite, complete with an oversized walk-in closet and a spa-inspired bath featuring double vanities and a semi-frameless walk-in shower. An Extra Suite on the main level provides exceptional flexibility—ideal for guests, multigenerational living, or a private home office. This home also features our designer curated Farmhouse Look which includes 42” staggered upper cabinets and floating shelves, adding a sense of charm and providing a unique space to display your favorite decor or dinnerware. A Farmhouse white apron front sink completes the modern Farmhouse Look along with sleek seamless Quartz kitchen countertops and stainless-steel appliances. Vintage inspired lighting, rustic main level flooring, and farmhouse finishes complete the Farmhouse charm throughout the home. This home offers the perfect balance of luxury, function, and comfort. Huntwell West is a highly sought after community conveniently located within minutes from shopping, dining, and outdoor adventures. Explore nearby gems like Historic Harpers Ferry, Historic Shepherdstown and Downtown Charles Town, just minutes from Hollywood Casino at Charles Town Races. Enjoy close proximity to commuter routes to Washington, D.C., Frederick, MD, and Northern Virginia. Call today to schedule your private tour! Ask about our closing costs assistance with K Hovnanian American Mortgage. **Photos may be of a decorated Model Home/similar home and features and may not reflect current home finishes. Pricing, options, and promotions are subject to change without notice. **
#WVJF2022604

RANSON

(Lot 414) TBD PICKERSGILL ST

4 Beds

3 Baths

2,203 Sq.Ft.

$515,114

MLS#: WVJF2022604

Under Construction – ESTIMATED OCTOBER/NOVEMBER MOVE IN!  Fall in love with the Water Lily, a stunning 5-bedroom, 4-bath home with a partially finished rec room and full bath in the basement!  This home is designed with modern elegance, comfort, and functionality in mind.  The main level features an open flexible living space perfect for additional living space or work-from-home needs. Enjoy an open-concept kitchen complete with a center island that flows seamlessly into the dining area and spacious family room, ideal for everyday living and entertaining.  Additionally, you will find an extra bedroom and full bath on the main level, ideal for guests, in-laws, or private office! The upstairs includes a central loft area, 3 secondary bedrooms, laundry room and spacious Primary Bedroom.  This home also features our designer curated Farmhouse Look which includes 42” staggered upper cabinets and floating shelves, adding a sense of charm and providing a unique space to display your favorite decor or dinnerware. A Farmhouse white apron front sink completes the modern Farmhouse Look along with sleek seamless Quartz kitchen countertops and stainless-steel appliances. Vintage inspired lighting, rustic main level flooring, and farmhouse finishes complete the Farmhouse charm throughout the home. The Water Lily at Huntwell West is conveniently located within minutes from shopping, dining, and outdoor adventures. Explore nearby gems like Historic Harpers Ferry, Historic Shepherdstown and Downtown Charles Town, just minutes from Hollywood Casino at Charles Town Races. Enjoy close proximity to commuter routes to Washington, D.C., Frederick, MD, and Northern Virginia. Call today to schedule your private tour! Ask about our closing costs assistance with KHovnanian American Mortgage. **Photos are of a decorated Water Lily Model Home and similar home/features and may not reflect current home finishes. Pricing, options, and promotions are subject to change without notice.
#WVJF2022540

RANSON

(Lot 382) TBD WYSONG ST

5 Beds

4 Baths

3,224 Sq.Ft.

$532,138

MLS#: WVJF2022540

READY FOR  MAY DELIVERY!! 

This two-story home showcases a first-floor formal living room to host guests, while at the back are the Great Room, kitchen and breakfast room arranged in a cohesive, open-plan layout. The kitchen features Linen-colored cabinets, Caramel Fantasy granite countertops and a gourmet kitchen upgrade, while Luxury Vinyl Plank flooring flows throughout the entire main level. A fireplace in the Great Room adds warmth and a cozy focal point to the space. Upstairs caters to intimate spaces with a versatile loft area, three secondary bedrooms and the private owner’s suite with a full-sized bathroom. The finished basement expands the home’s living space, complete with an additional bedroom and full bath, along with an areaway providing access to the rear yard.

Welcome to Shenandoah Springs! Set in the Shenandoah Valley, this area is known for its beautiful outdoor landscapes, historic sites and amazing vistas. The community's prime location in the Eastern Panhandle puts residents close to an abundance of shopping, dining, recreation and historic destinations such as Harpers Ferry and Charles Town. You also have easy access to Washington, D.C., Frederick, MD and Northern Virginia. You are minutes from local shopping, dining, live entertainment at Hollywood Casino Charles Town Races, and recreational sports. The outdoor enthusiasts will be in awe of the region's stunning, breathtaking natural beauty. Future amenities include a swimming pool, picnic area, trails, and a park that boasts a basketball court, tot lot, and gazebo. 

These homes offer more than just a residence, they promise a lifestyle with greater comfort, low maintenance, and energy efficiency.  Durable 30-year architectural roof shingles protect your home while inside.  Each of the three levels boasts 9ft ceilings. It is equipped with the latest smart home technologies, including a Ring Alarm Security Kit, Ring Video Doorbell Pro, and a Wi-Fi-enabled Schlage Encode™ Smart Deadbolt, assured quality with Lennar's 1-year workmanship warranty, 2-year on mechanicals, and 10-year structural warranty. Don’t wait long, we invite you to visit and personally experience it for yourself.

Photos are for illustrative purposes only. Prices and features may vary and are subject to change. Prices do not include closing costs and other fees to be paid by buyer and are subject to change without notice. This is not an offer in states where prior registration is required. Void where prohibited by law. Copyright © 2022 Lennar Corporation. Lennar, the Lennar logo are U. S. registered service marks or service marks of Lennar Corporation and/or its subsidiaries. Date 02/22
#WVJF2023514

RANSON

34 WHISPERING BROOK LANE LOT 527 ASHTON

5 Beds

3 Baths

3,214 Sq.Ft.

$531,690

MLS#: WVJF2023514

READY FOR MAY 2026 DELIVERY!!
Welcome to Shenandoah Springs! Come tour the Briars! This new three-story home has a smart layout that offers space and convenience. The first floor is occupied by an office and the modern living area, which includes a well-equipped kitchen overlooking the Great Room and breakfast room. The kitchen in suited with Barnett Duraform cabinets in Stone and beautiful White Ornamental granite countertops. Upstairs, you'll find a spacious loft surrounded by three secondary bedrooms, 2 full bathrooms, and the lavish owner’s suite with an adjoining bathroom plus a laundry room for added convenience. A finished basement boasts of a rec room, bedroom, full bathroom, wet bar rough in, and an areaway to the backyard.  A 2-car garage completes the home. 

Photos are for illustrative purposes only. Prices and features may vary and are subject to change. Prices do not include closing costs and other fees to be paid by buyer and are subject to change without notice. This is not an offer in states where prior registration is required. Void where prohibited by law. Copyright © 2022 Lennar Corporation. Lennar, the Lennar logo are U. S. registered service marks or service marks of Lennar Corporation and/or its subsidiaries. Date 02/22
#WVJF2023532

RANSON

5 WHISPERING BROOK LANE LOT #492 BRIARS

5 Beds

4 Baths

3,624 Sq.Ft.

$574,590

MLS#: WVJF2023532

Set on 1.06 acres just outside downtown Charles Town and Ranson, this 4-bedroom, 3-bath ranch-style home offers one-level living with a practical, low-overhead setup that is increasingly hard to find. A paid-off solar array (with $6/mo electric bill), 2-year-old high-efficiency HVAC system, private well, whole-house water treatment with reverse osmosis drinking water, and space for gardening and chickens support a more self-directed lifestyle without sacrificing convenience. The main level includes hardwood and ceramic tile flooring, a bright living room with bow window, formal dining room, kitchen with garden window, spacious primary suite with walk-in closet, soaking tub, separate shower, and private Trex deck, plus a second bedroom, or "princess suite," with its own bath. Two additional bedrooms share a third full bath. Outdoor features include a circular drive, attached 2-car garage with dog wash station, fenced pet yard, patio and garden terrace with retractable awning, and storage shed with potting area. The finished basement adds valuable overflow space with tile flooring, a free-standing wood stove, custom wet bar, and a large storage and laundry room with built-in cabinets. All of this is just minutes from the shops, dining, and everyday conveniences of Charles Town and Ranson, offering an increasingly rare balance of accessibility and room to live more intentionally.
#WVJF2020692

RANSON

3093 OLD LEETOWN PIKE

4 Beds

3 Baths

2,964 Sq.Ft.

$585,000

MLS#: WVJF2020692

Priced to sell and better than new construction! Welcome to 1311 Foal Street, offering over 3,930 finished square feet with 5 bedrooms and 4.5 bathrooms and one of the largest floor plans in the neighborhood. The current owners have already completed many upgrades, so there’s no need to worry about additional builder upgrade costs.
A welcoming covered front porch leads into a bright, open floor plan designed for both everyday living and entertaining. The main level features a private office with French doors, spacious living areas, and a gourmet kitchen with timeless white cabinetry, granite countertops, tile backsplash, and a breakfast nook highlighted by a custom shiplap feature wall. You’ll love the living room with its custom stone fireplace, creating a warm and inviting feel.
Newly installed wood plank stair treads lead to the bedrooms. The spacious owner’s suite features an oversized walk-in closet and ensuite bath. Three additional bedrooms are located on the upper level, including two with walk-in closets and one with a private ensuite bathroom.
The fully finished basement offers even more living space with a large recreation room, 5th bedroom, and 4th full bathroom, along with a walk-out to the backyard.
Additional highlights include a 2-car attached garage and a convenient location just minutes to shopping, restaurants, breweries, and major commuter routes.
Located within the TA Lowery Elementary, Wildwood Middle, and Jefferson High School district.
#WVJF2022388

RANSON

1311 FOAL STREET

5 Beds

4 Baths

3,930 Sq.Ft.

$515,000

MLS#: WVJF2022388

Better than new construction at a significant savings over smaller new construction in the community, this almost 3 year old Briar Model from Lennar offers the square footage and space you deserve and unparalleled elegance.  You absolutely NEED this kitchen and pantry area.  The main level offers a spacious open design, large entertainers island, and great table space as well as a great flex room that can be used as an office or forming living room.  The side stairs take the staircase away from the focus as you enter and the home is impeccably clean and well done.  The upper level bedrooms offer multiple walk in closets, a flexible game/study room, and unmatched primary retreat set up for the most selective of buyers.  The basement offers over 1200 sq ft more that can be finished in the future to add equity and space to expand.  This home has been cherished, but the owners need to move for work leaving you a great opportunity to join Shenandoah Springs with a large Lennar model that is no longer offered in the current sections.
#WVJF2023690

RANSON

241 SHORT BRANCH DRIVE

4 Beds

2 Baths

2,894 Sq.Ft.

$524,900

MLS#: WVJF2023690

 - property

Send a message

Message successfully sent.

Your message

What is 3 + 4 ?

Reason for contacting?

I agree to receive email communication and understand I can unsubscribe at any time.

I agree to be contacted by Charis Realty Group via call, email, and text for real estate services. To opt out, you can reply 'stop' at any time or reply 'help' for assistance. You can also click the unsubscribe link in the emails. Message and data rates may apply. Message frequency may vary. Privacy Policy

Sign Out

Virtual Assistant

Would you like to take the next step with this property? We can help you schedule a showing or virtual tour, or send you more details.

Yes, I would like more information.

Thank You for Your Reply, One of Our Agents will contact you as soon as possible

No, maybe later.

Thank you, you can always contact me via email, phone number or through the contact form.

Realhub AI

Lucy - Your AI-Powered Realtor

Update Your Temporary Password

Personalize your search

Enter your email and we'll notify you immediately when new listings match what you're looking for.

or enter email address

Already have an account ? Login here

Continue your home search

I agree to receive communications and understand I can unsubscribe at any time.

I agree to be contacted by Charis Realty Group via call, email, and text for real estate services. To opt out, you can reply 'stop' at any time or reply 'help' for assistance. You can also click the unsubscribe link in the emails. Message and data rates may apply. Message frequency may vary. Privacy Policy

Already have an account ? Login here

We use cookies

We use cookies primarily for analytics to enhance your experience. By accepting, you agree to our use of these cookies. You can manage your preferences or learn more about our cookies policy.