Properties

Browse or get in touch to schedule a walkthrough.

  • Nearby me
Price range

Popular Features

Community Features

Association

Property Features

Waterfront

View

Exterior Features

Interior Features

Style

564849 properties match your criteria

Updated 1 minute ago

E-Alert name

🏡 BIG SPACE. FRESH STYLE. YOUR NEXT CHAPTER.

Discover the St. Paul Townhomes in Ranson—offering up to 2,100 sq. ft., modern finishes, and a spacious backyard ready for cookouts, outdoor games, or a relaxing evening under the stars. 🌳🍔

🛏 3–4 Bedrooms | 🛁 2.5–3.5 Bathrooms | 🚗 1-Car Garage

✨ MADE FOR EVERYDAY LIVING & WEEKEND HOSTING
The bright, open-concept main level makes it easy to cook, connect, and entertain. Enjoy stainless steel appliances, granite countertops, upgraded cabinetry, and luxury vinyl plank flooring. Choose available kitchen finishes to match your style, or enjoy the thoughtfully designed standard package. 🍽️

🛌 YOUR SPACE TO RECHARGE
Unwind in a spacious primary suite featuring a walk-in closet and a rain shower. Quartz bathroom countertops add a polished touch, while two additional bedrooms and another full bathroom offer room to spread out. Bedroom-level laundry keeps your routine convenient. 🧺

🎬 MORE ROOM FOR WHAT YOU LOVE
The finished lower level offers flexible space for movie nights, gaming, a home office, or a workout area. Available configurations include a fourth bedroom and additional bathroom options—choose the layout that fits your life. 🎮💻

🌿 TAKE IT OUTSIDE
Bring your patio furniture, fire up the grill, and make the most of a backyard with room to gather and unwind.

💰 Special financing programs available for eligible first-time and repeat buyers. Ask for details!

📍 Planned Construction in 2027
📲 Call or text the listing agent to explore available homesites, selections, and pricing!

📸 Photos are for illustrative purposes and may show optional features. Pricing, features, selections, and construction timelines are subject to change.
#WVJF2027096

RANSON

Homesite 596 SHERMAN AVE

3 Beds

2 Baths

2,100 Sq.Ft.

$324,990

MLS#: WVJF2027096
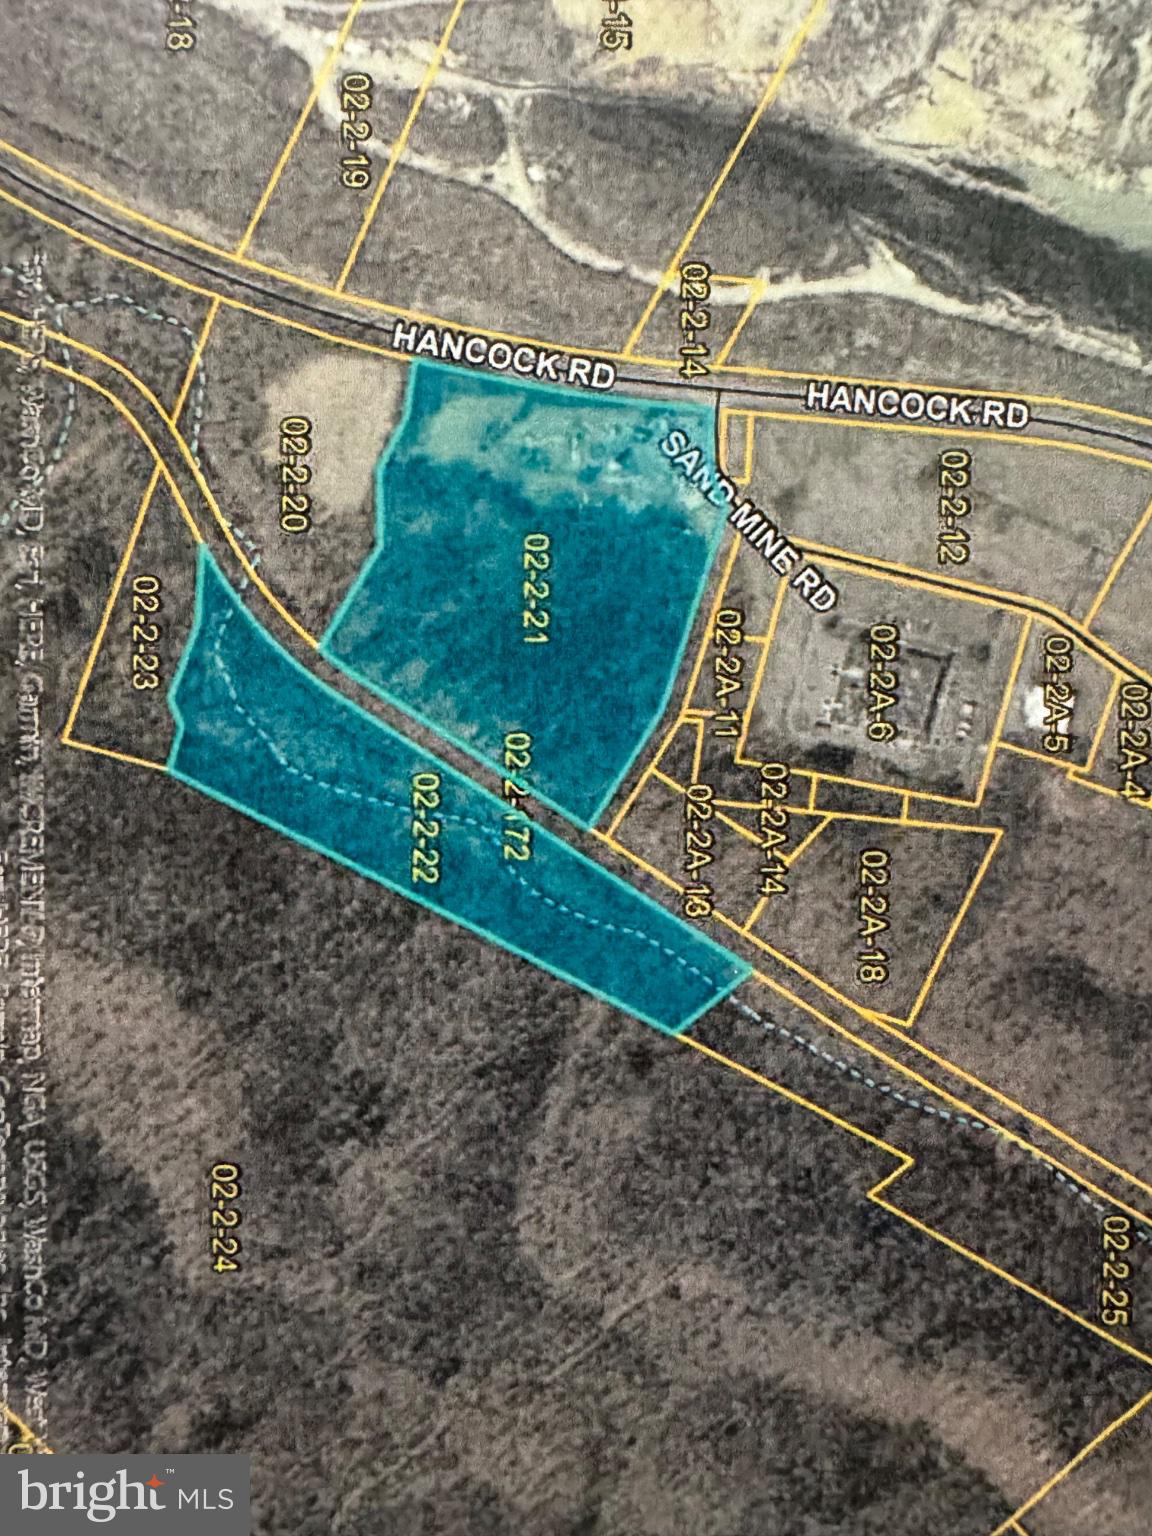
High-visibility commercial opportunity! These two parcels totaling 25± acres are strategically located along US Route 522 and Sand Mine Road, offering excellent exposure and easy accessibility. Positioned near the new bypass, this property benefits from strong traffic counts and outstanding visibility, making it an ideal location for a variety of business, commercial, industrial, or investment ventures. With ample acreage and a prime location, the possibilities are wide open for those looking to capitalize on future growth in the area. CURRENT LEASE IN PLACE WITH A L L CONSTRUCTION UNTIL THE BYPASS IS COMPLETE.   Buildings do not convey. Buyer to perform their own due diligence regarding utilities, & surveys. Seller to add restrictions re intended use as commercial, industrial and non residential.  Don't miss this rare opportunity to secure a prominent piece of real estate!  Seller to only pay half of the transfer tax.  Property is being sold strictly AS-IS and will convey by Special Warranty Deed.  PARCEL IDS:  33020002002100000000, 33020002002200000000
#WVMO2007808

BERKELEY SPRINGS

522 SAND MINE RD CORNER

None Beds

None Baths

25.0 acres

$599,000

MLS#: WVMO2007808

Your Own Little Piece of Wild & Wonderful West Virginia! 

Imagine the Possibilities! Whether you dream of a peaceful private retreat, a weekend getaway from the hustle and bustle, or a future homesite surrounded by nature, these 4.5 wooded acres offer the perfect opportunity to make your vision a reality!
Nestled in the beautiful countryside along North River Road, this property offers the charm of country living in a covenant-protected location. Enjoy the privacy and natural beauty of a wooded setting, with plenty of room to dream, plan, and create your own special place.
And the view? Simply beautiful! Across the road lies the picturesque horse farm of THANKS A Lot Farm, encompassing more than 200 acres of scenic countryside. It's a wonderful reminder of the peaceful, rural lifestyle that makes West Virginia so special.
Enjoy the Best of Both Worlds!
Approximately 4.5 wooded acres to call your own
A peaceful setting for a private retreat, weekend escape, or future homesite
Beautiful countryside surroundings and views of a neighboring horse farm
Just 10 minutes to Capon Bridge, WV
Approximately 40 minutes to Winchester, VA
About 2 hours to the Washington, D.C. area
Escape the ordinary and embrace the extraordinary! If you've been dreaming of a place where you can slow down, enjoy nature, and create something that's truly yours, this little slice of Almost Heaven may be just what you've been looking for.
Come explore the possibilities and discover your own piece of Wild & Wonderful West Virginia!
#WVHS2008446

AUGUSTA

N NORTH RIVER ROAD

None Beds

None Baths

4.5 acres

$55,000

MLS#: WVHS2008446
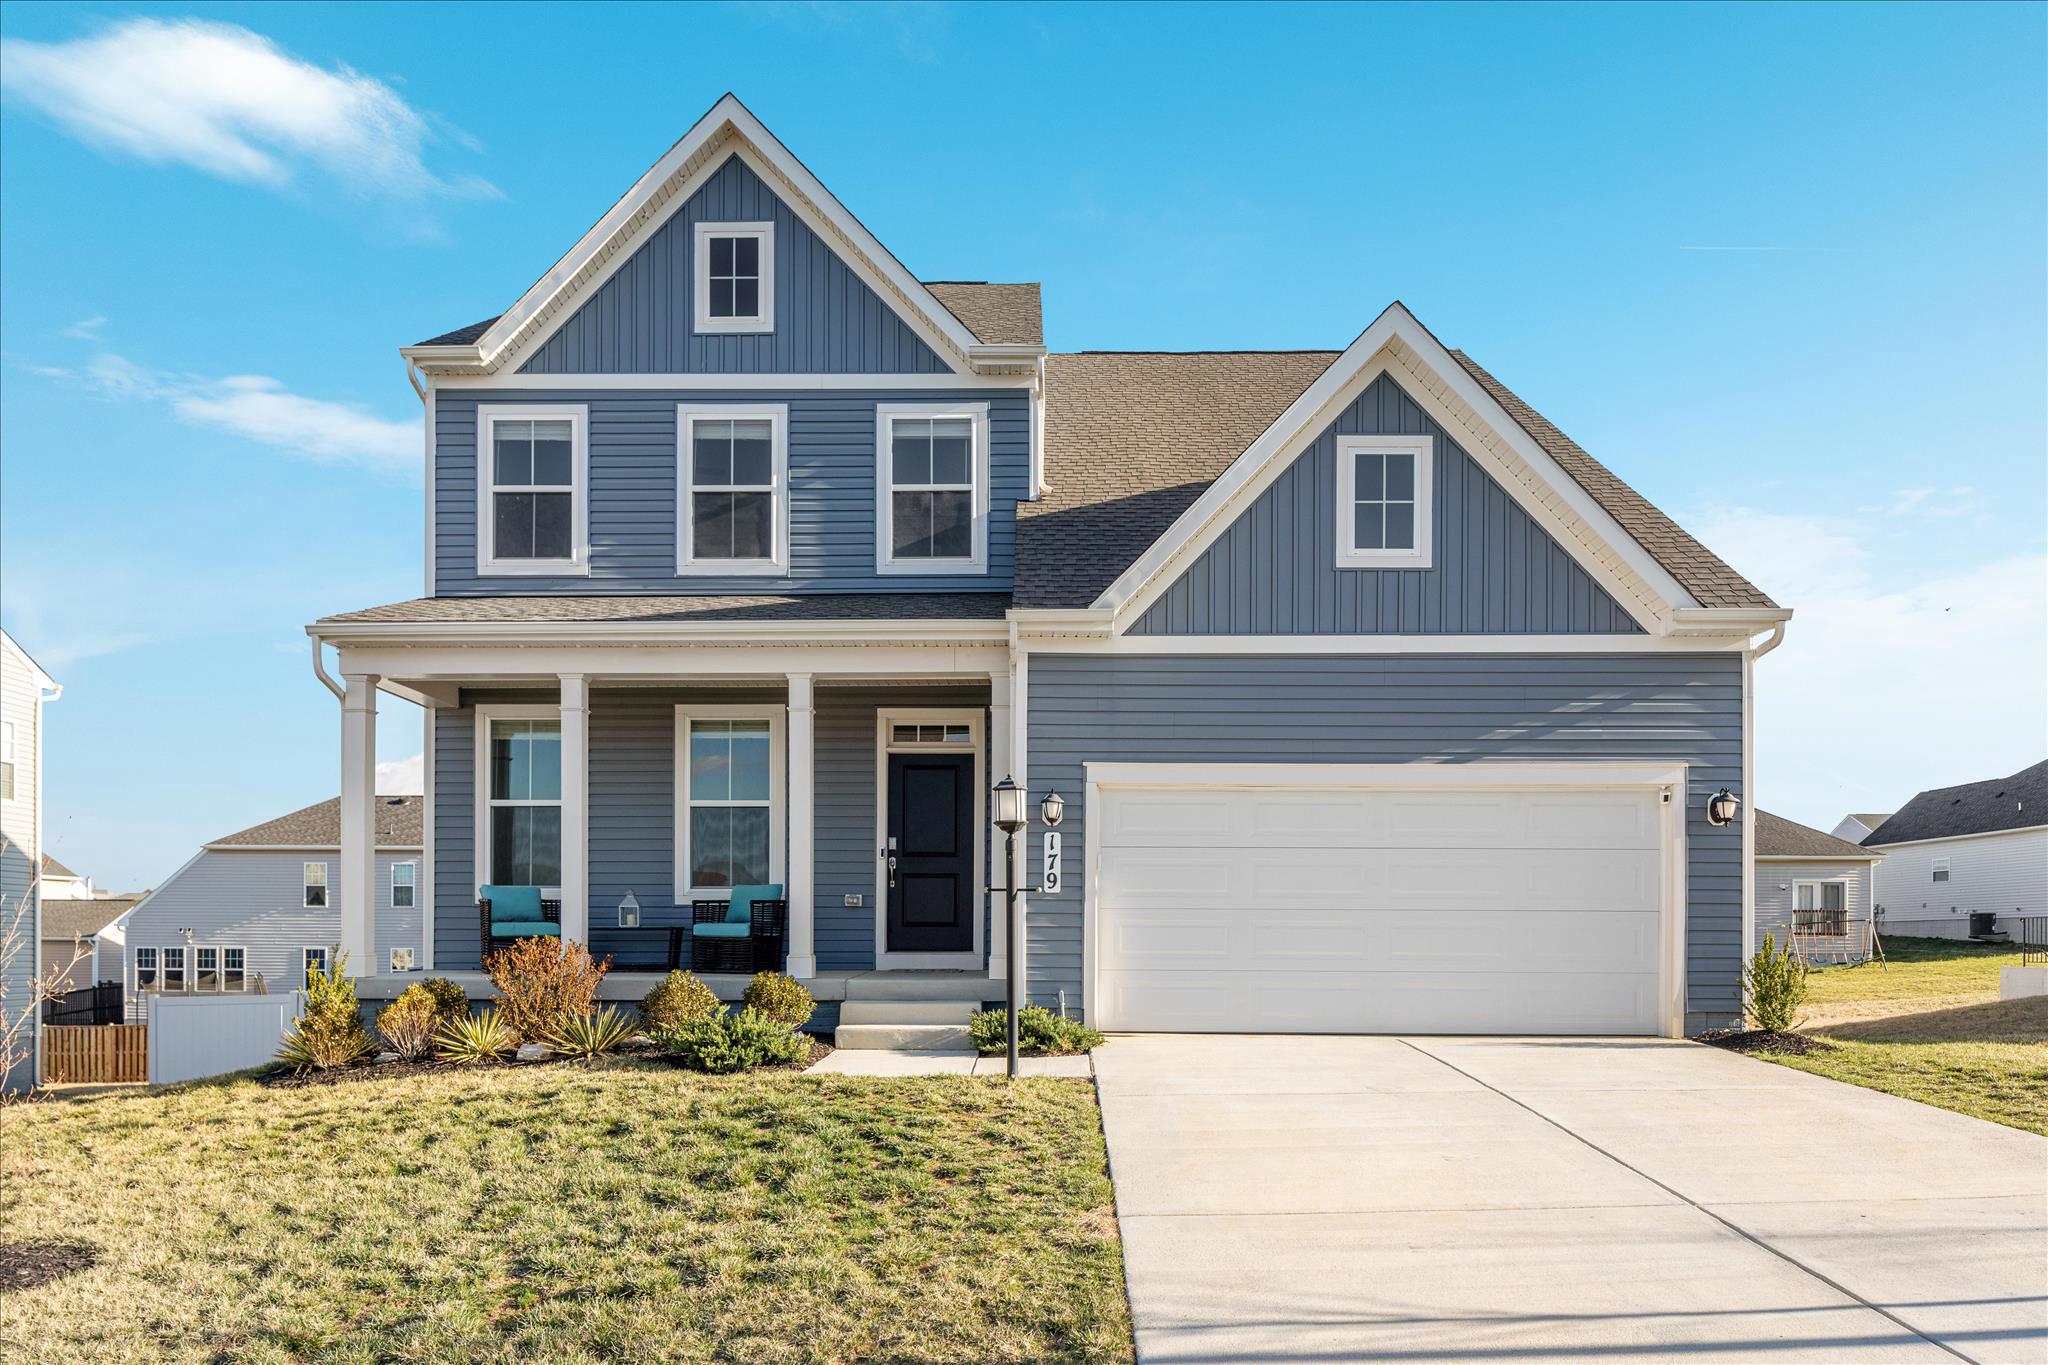
*****$15,000 toward BUYER CLOSING COSTS**** prepaid expenses and/or an interest rate buydown with an acceptable offer, subject to lender approval and applicable loan program limits!!! This GORGEOUS 5-bedroom, 3.5-bath colonial in Norborne Glebe has the space, upgrades, and community amenities buyers are looking for, without the wait.

The kitchen is a standout with a large quartz island, stainless steel appliances, pendant lighting, upgraded cabinetry, and a walk-in pantry. The main level also offers a light-filled family room, half bath, and a flexible bonus room that could work well as an office, dining room, playroom, or second living space.

Upstairs, you’ll find four well-sized bedrooms, a convenient upper-level laundry room, and a comfortable primary suite with a large walk-in closet and private bath featuring dual sinks and a gorgeous tiled shower with bench seat.

The finished walk-up basement adds even more usable space with a large recreation room, fifth bedroom, full bath, and unfinished storage area.

Outside, enjoy the welcoming front porch, fully fenced backyard and custom storage shed.  Other features of the home include a whole-home water filtration and water softener system, plus Govee permanent exterior lights already installed. 

Norborne Glebe offers easy access to Route 340, Northern Virginia, and Maryland, along with community amenities including a pool, splash pad, pool house, walking trails, basketball and pickleball courts, and a tot lot.
#WVJF2024304

CHARLES TOWN

179 TRIBERG DRIVE

5 Beds

3 Baths

3,132 Sq.Ft.

$519,000

MLS#: WVJF2024304

Nice looking townhouse in Martinsburg. This house was renovated in the last couple of years. Just needs some minor cosmetic work like painting. The backyard has a small deck and storage shed and is completely fenced in. Great price, call or email today!
#WVBE2054042

MARTINSBURG

308 TWIGG DRIVE

3 Beds

2 Baths

1,220 Sq.Ft.

$212,500

MLS#: WVBE2054042

THE MOST VALUE PACKED PER SQUARE FOOT TOWNHOME IN Charles Town, WV *NOW OFFERING UP TO $7,500 IN CLOSING COST ASSISTANCE FOR PRIMARY RESIDENCE WITH USE OF APPROVED LENDER AND TITLE. 
Enjoy modern living in this upgraded end of row townhome designed for comfort and convenience. The bright, open floor plan is enhanced by a 7.5-foot sunroom extension, creating the perfect space for entertaining, relaxing, or working from home. The chef-inspired kitchen features stainless steel appliances, quartz countertops, designer finishes, and an extended island ideal for gathering. Upstairs, spacious bedrooms and well-appointed baths provide room for everyone. HOA-maintained lawn care means less work and more time to enjoy your new home. A deck may be added at contract to further enhance outdoor living. *Photos may not be of actual home. Photos may be of similar home/floorplan if home is under construction or if this is a base price listing.
#WVJF2027108

CHARLES TOWN

HOMESITE 188 TARPLEY LANE

3 Beds

3 Baths

2,154 Sq.Ft.

$348,395

MLS#: WVJF2027108

Presale, to be built.   Nestled in the serene enclave of Windfall Acres, this exquisite new construction home, completed in 2026, embodies the perfect blend of luxury and comfort. Designed in a charming Ranch/Rambler style, this detached residence offers an inviting atmosphere that feels like home from the moment you step inside. Spanning over 4.25 acres, the property provides ample space for outdoor enjoyment and privacy, making it an ideal retreat. The exterior showcases high-quality vinyl siding, ensuring durability while maintaining an elegant aesthetic. A spacious front entry garage with room for three vehicles adds convenience and enhances the home's curb appeal. Step inside to discover a thoughtfully designed interior featuring luxury vinyl plank flooring that flows seamlessly throughout the main living areas. The open layout invites natural light, creating a warm and welcoming ambiance. With four generously sized bedrooms and three full bathrooms, this home is perfect for both relaxation and entertaining. The heart of the home is a beautifully appointed kitchen, ready for your personal touch. Imagine hosting gatherings in the expansive living areas, where comfort meets sophistication. The full, heated basement offers endless possibilities, whether you envision a cozy family room, a home gym, or additional storage space. With both interior access and a walkout level, this versatile area enhances the functionality of the home. Enjoy the convenience of main-floor laundry hookups, making daily chores a breeze. The property is designed with modern living in mind, ensuring that every detail contributes to a lifestyle of ease and enjoyment. Windfall Acres is not just a location; it's a lifestyle. Experience the tranquility of rural living while being just a short drive from urban amenities. This home is a sanctuary where luxury meets comfort, offering a unique opportunity to create lasting memories in a space that truly feels like your own. Don't miss the chance to make this exceptional property your forever home, where every day feels like a retreat. Embrace the exclusive lifestyle that awaits you in this stunning new construction.
#WVMO2008394

HEDGESVILLE

Lot 32 SPICEBUSH COURT

3 Beds

3 Baths

3,482 Sq.Ft.

$599,465

MLS#: WVMO2008394

Why pay for upgrades when they're already done? This 2024 home comes with over $55,000 in seller upgrades, and the seller is offering $5,000 toward your closing costs.

Multi-generational living meets nearly new Colonial style in this beautifully designed home in Presidents Pointe. Boasting a spacious lower level walkout in-law suite with mountain views that add a special touch to everyday living! This 4-bedroom, 3.5-bath home with 2,803 square feet of finished living space offers a thoughtful layout designed for flexibility, comfort, and plenty of natural light. The main level features an open-concept floor plan with luxury vinyl plank flooring, a bright kitchen with quartz countertops, a large island, and stainless steel appliances, plus a breakfast area with mountain views. In addition to the family room off the kitchen, a versatile main-level room provides the perfect space for a home office, playroom, or hobby area. Upstairs, the primary suite offers a walk-in closet and spacious private bath with dual vanities and a separate walk-in shower. Two additional bedrooms and a full bath provide plenty of room for family or guests, while the conveniently located second-floor laundry makes everyday routines easy. The fully finished walkout lower level ($49,009 seller upgrade) provides a true in-law or guest suite, complete with its own kitchenette, living area, bedroom, full bath, laundry hook ups, and direct outdoor access. Whether used for extended family, adult children, guests, or additional living space, this level offers privacy and independence while remaining connected to the rest of the home. Additional features include a whole-house water filtration and water softener system ($2,946), an insulated and painted attached two-car garage ($2,975), blinds throughout ($1,000), a passive radon mitigation system, energy-efficient windows, and a covered porch. The front yard is professionally landscaped, while the rear yard offers space to create your own outdoor retreat. This home is conveniently close to shopping, dining, parks, schools and major commuter routes while offering a peaceful setting with picturesque mountain views with space to settle in.
#WVJF2026542

RANSON

101 COOLIDGE AVENUE

4 Beds

3 Baths

2,803 Sq.Ft.

$485,000

MLS#: WVJF2026542

This charming 3-bedroom, 2-bathroom log cabin offers the perfect blend of solitude and access to town. Built in 2010, the home features an inviting open layout with a cozy fireplace, ideal for gatherings. The main floor laundry adds convenience, while the spacious attic provides ample storage. This cabin has two lots, 6.91-acres, complete with a relaxing hot tub and multiple deck and patio areas, perfect for outdoor entertaining or peaceful mornings outside. The property is surrounded by nature, offering a serene atmosphere while still being easily accessible to Historic Berkeley Springs. Furnished and in excellent condition, this cottage-style cabin is ready for you to move in and make it your own. With a driveway for parking and no HOA fees, this property presents a unique opportunity for those seeking a true getaway. Don't miss out on this gem!
#WVMO2008298

BERKELEY SPRINGS

333 SINGING BROOK TRL TRAIL

3 Beds

2 Baths

969 Sq.Ft.

$349,000

MLS#: WVMO2008298

Discover the timeless charm and exceptional versatility of this historic Colonial home, ideally situated within walking distance of downtown Charles Town. Offering over 5,000 square feet of finished living space across four levels, this remarkable property features four separate residential units, making it an incredible opportunity for both homeowners and investors.

The lower level offers a surprisingly bright and inviting one-bedroom unit with a full kitchen, hardwood floors, and beautiful exposed brick accents. Don’t let the basement level fool you—multiple windows fill the space with natural light, creating a warm and comfortable living environment.

The main level features a spacious two-bedroom unit filled with classic character, including vintage pocket doors, hardwood floors, and large windows. The full eat-in kitchen provides plenty of room for everyday living, while the generously sized living room showcases a fireplace and built-in cabinetry, adding warmth and historic charm.

Upstairs, the second two-bedroom unit offers another spacious living room with a fireplace and a large kitchen complete with a generous pantry for additional storage. A bright breakfast nook surrounded by large windows provides a welcoming space to enjoy morning coffee while taking in an abundance of natural light.

The fourth and final level houses the second one-bedroom unit, featuring hardwood floors, plentiful natural light, and a charming living room with built-ins. The large eat-in kitchen offers ample space for dining and plenty of room to add additional storage if desired.

Throughout the home, you'll find the classic architectural details and character that make historic Colonial properties so special. With its prime location, flexible four-unit layout, over 5,000 square feet of finished space, and substantial income potential, this property offers a unique opportunity to live in one unit while renting the other three—or explore the possibilities of using the entire property as an investment.
#WVJF2026746

CHARLES TOWN

525 E WASHINGTON STREET

6 Beds

None Baths

5,170 Sq.Ft.

$499,900

MLS#: WVJF2026746

None
#WVBE2054366

BUNKER HILL

268 PHILLIPS LANE

5 Beds

5 Baths

4,874 Sq.Ft.

$699,900

MLS#: WVBE2054366

Scenic 2.6 acre waterfront haven along the banks of Sleepy Creek just waiting for you!  Lot location is not for the faint of heart as access does suggest 4WD or AWD with locked gated entrance.  Only a few lots beyond the gate affords you tranquility and only a few neighbors. Neighbors share road maintenance but no formal agreement.  No deed restrictions and no HOA. No boundary mark at time of listing.  Follow lane past the last cabin-see sign. Deeded 12 ft ROW goes through this lot. Seller will have perc and survey done soon.
Follow directions in the listing!  No drivebys-locked gate!
#WVMO2008240

BERKELEY SPRINGS

DENVER TRAIL

None Beds

None Baths

2.6 acres

$52,500

MLS#: WVMO2008240

Welcome Home to 40 Clifton Manor in Falling Waters, Wv. Only 2.5 years old this Beautifully maintained 3 - 4 Bedrooms 3.5 Bath End - Unit townhome features many upgrades including luxury vinyl plank flooring, recessed lighting, and an upgraded kitchen with white cabinetry, quartz countertops, Whirlpool stainless steel appliances, pendant lighting, custom upgraded window blinds, ceiling fan, ample cabinet space, and a large center island with an undercounter sink and a reverse osmosis drinking system. Lots of Natural light through the entire man level. Upstairs, the spacious primary suite has a tall ceiling, closet, and private bathroom, & walk in shower. Upstairs you'll also find the brand new Samsung washer and dryer on the bedroom level for convenience, along with a full Tub - shower hall bathroom. The finished lower level offers a rec room and full bath, perfect for a family room, home office, gym, guest space, or another bedroom. This home also has a new home water filtration system with water softener, filters, extra pressure tank and reverse osmosis for quality drinking water. Enjoy the fully fenced in back yard with a new 8 ft vinyl privacy fence, one-car garage, oversized concrete driveway parking. Very close to I-81, I-70, Route 11, shopping, dining, and the Maryland line. A move-in-ready home with the all the upgrades and a neighborhood with a playground, dog play area, basketball, tennis / pickle ball court, common area and more!
#WVBE2055040

FALLING WATERS

40 CLIFTON MNR

3 Beds

3 Baths

2,109 Sq.Ft.

$325,000

MLS#: WVBE2055040

Enjoy 1,880 square feet of finished living space across three above-grade levels in this 3-bedroom, 2.5-bath townhome in Berkeley Ridge. The entry level offers flexible living space with walkout access to the rear yard, along with convenient interior access to the one-car garage. On the main level, an open floor plan connects the spacious living room, dining area and kitchen, making the space ideal for both everyday living and entertaining. The kitchen features upgraded countertops, a center island, stainless steel appliances and a pantry. Step outside to the two-level deck overlooking the fenced rear yard—an inviting space for relaxing, grilling or outdoor gatherings. Upstairs you'll find three bedrooms, including a primary suite with a walk-in closet and private bath featuring a double vanity and walk-in shower. Two additional bedrooms, laundry and a full bath complete the upper level. Berkeley Ridge offers community amenities including a playground and walking/jogging paths, with convenient access to shopping, dining, commuter routes and area amenities. With three finished levels, flexible living space, a garage, fenced yard and outdoor entertaining areas, this home offers plenty of room to live, work and unwind.
#WVBE2053322

MARTINSBURG

110 VESPUCCI LANE

3 Beds

2 Baths

1,880 Sq.Ft.

$279,500

MLS#: WVBE2053322
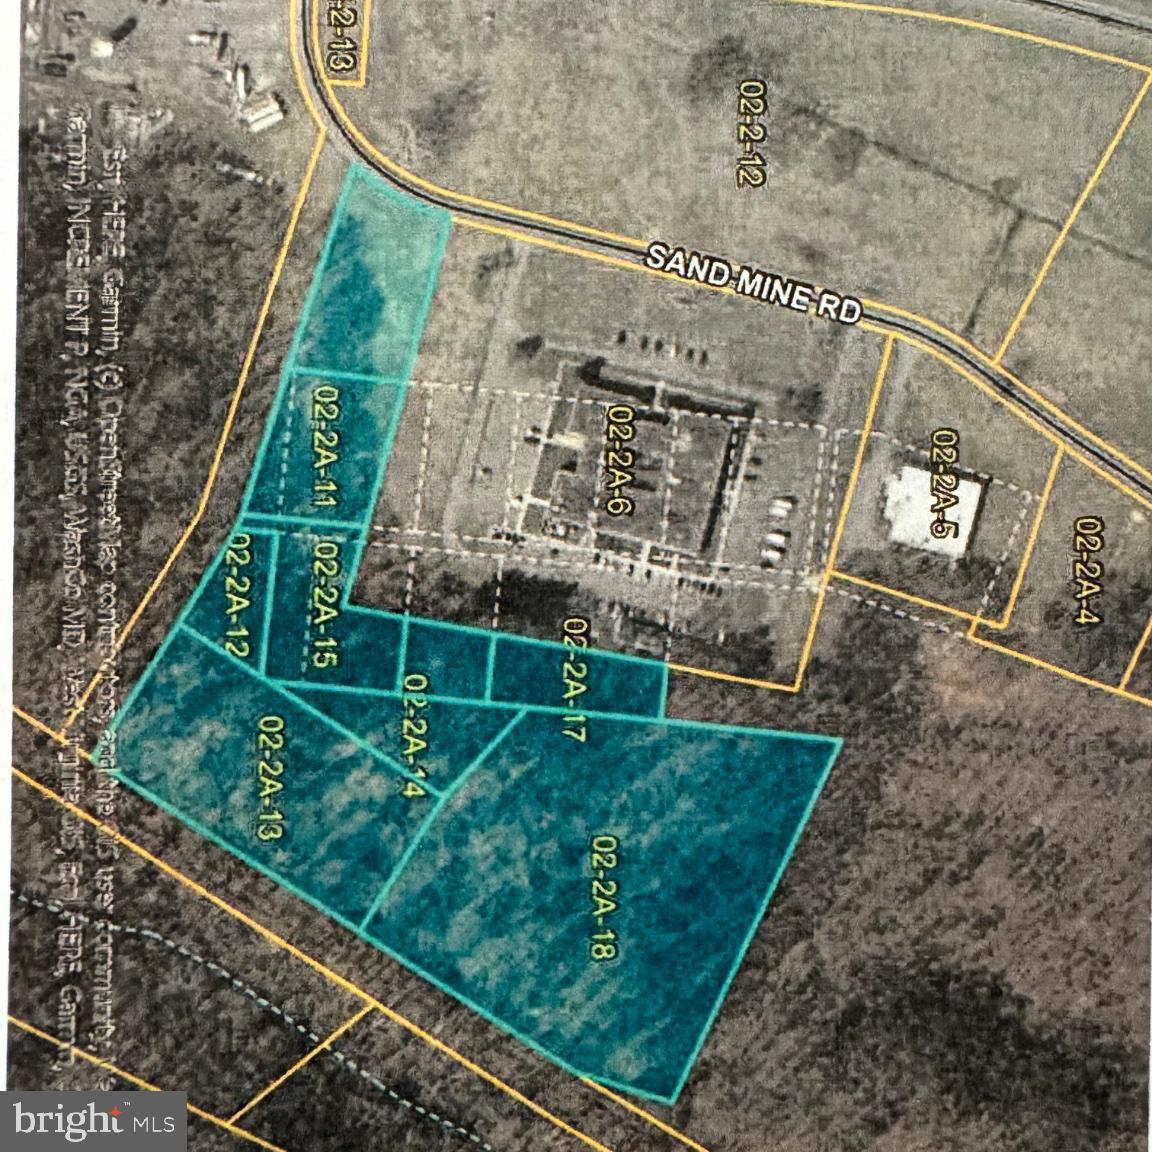
Outstanding investment and development opportunity in a growing business/industrial area! This offering consists of 9.5± acres spread across nine parcels, providing flexibility for a variety of commercial or industrial uses. One additional lot with no tax ID is included in the sale and serves as an important access parcel. Parcel details are available in the MLS documents. Acreage is believed to be approximately 9.5 acres, but buyers are encouraged to obtain a survey, as the total acreage may be greater. Buyer to perform their own due diligence regarding utilities, survey and intended use. Property is being sold strictly AS-IS and will convey by Special Warranty Deed.  Seller will only pay half the transfer tax. There are no boundary marks.
PARCEL IDS: 3302002A001100000000, 3302002A001200000000, 3302002A001300000000, 3302002A001400000000, 3302002A001500000000, 3302002A001600000000, 3302002A001700000000, 3302002A001800000000, ALSO ADD'L NO NAME PARCEL FOR ACCESS
#WVMO2007800

BERKELEY SPRINGS

SAND MINE ROAD 9 LOTS

None Beds

None Baths

9.5 acres

$199,000

MLS#: WVMO2007800

1 ... 153 154 155 156 157 ... 666
* Listings identified with the FMLS IDX logo come from FMLS and are held by brokerage firms other than the owner of this website. The listing brokerage is identified in any listing details. Information is deemed reliable but is not guaranteed. If you believe any FMLS listing contains material that infringes your copyrighted work please review our DMCA policy and learn how to submit a takedown request. © 2024. First Multiple Listing Service, Inc.

Send a message

Message successfully sent.

Your message

What is 3 + 4 ?

Reason for contacting?

I agree to receive email communication and understand I can unsubscribe at any time.

I agree to be contacted by Charis Realty Group - Christine Issler, Broker via call, email, and text for real estate services. To opt out, you can reply 'stop' at any time or reply 'help' for assistance. You can also click the unsubscribe link in the emails. Message and data rates may apply. Message frequency may vary. Privacy Policy

Sign Out

Virtual Assistant

Would you like to take the next step with this property? We can help you schedule a showing or virtual tour, or send you more details.

Yes, I would like more information.

Thank You for Your Reply, One of Our Agents will contact you as soon as possible

No, maybe later.

Thank you, you can always contact me via email, phone number or through the contact form.

Realhub AI

Lucy - Your AI-Powered Realtor

Update Your Temporary Password

Personalize your search

Enter your email and we'll notify you immediately when new listings match what you're looking for.

or enter email address

Already have an account ? Login here

Continue your home search

I agree to receive communications and understand I can unsubscribe at any time.

I agree to be contacted by Charis Realty Group - Christine Issler, Broker via call, email, and text for real estate services. To opt out, you can reply 'stop' at any time or reply 'help' for assistance. You can also click the unsubscribe link in the emails. Message and data rates may apply. Message frequency may vary. Privacy Policy

Already have an account ? Login here

We use cookies

We use cookies primarily for analytics to enhance your experience. By accepting, you agree to our use of these cookies. You can manage your preferences or learn more about our cookies policy.