Properties

Browse or get in touch to schedule a walkthrough.

  • Nearby me
Price range

Popular Features

Community Features

Association

Property Features

Waterfront

View

Exterior Features

Interior Features

Style

565108 properties match your criteria

Updated 1 minute ago

E-Alert name
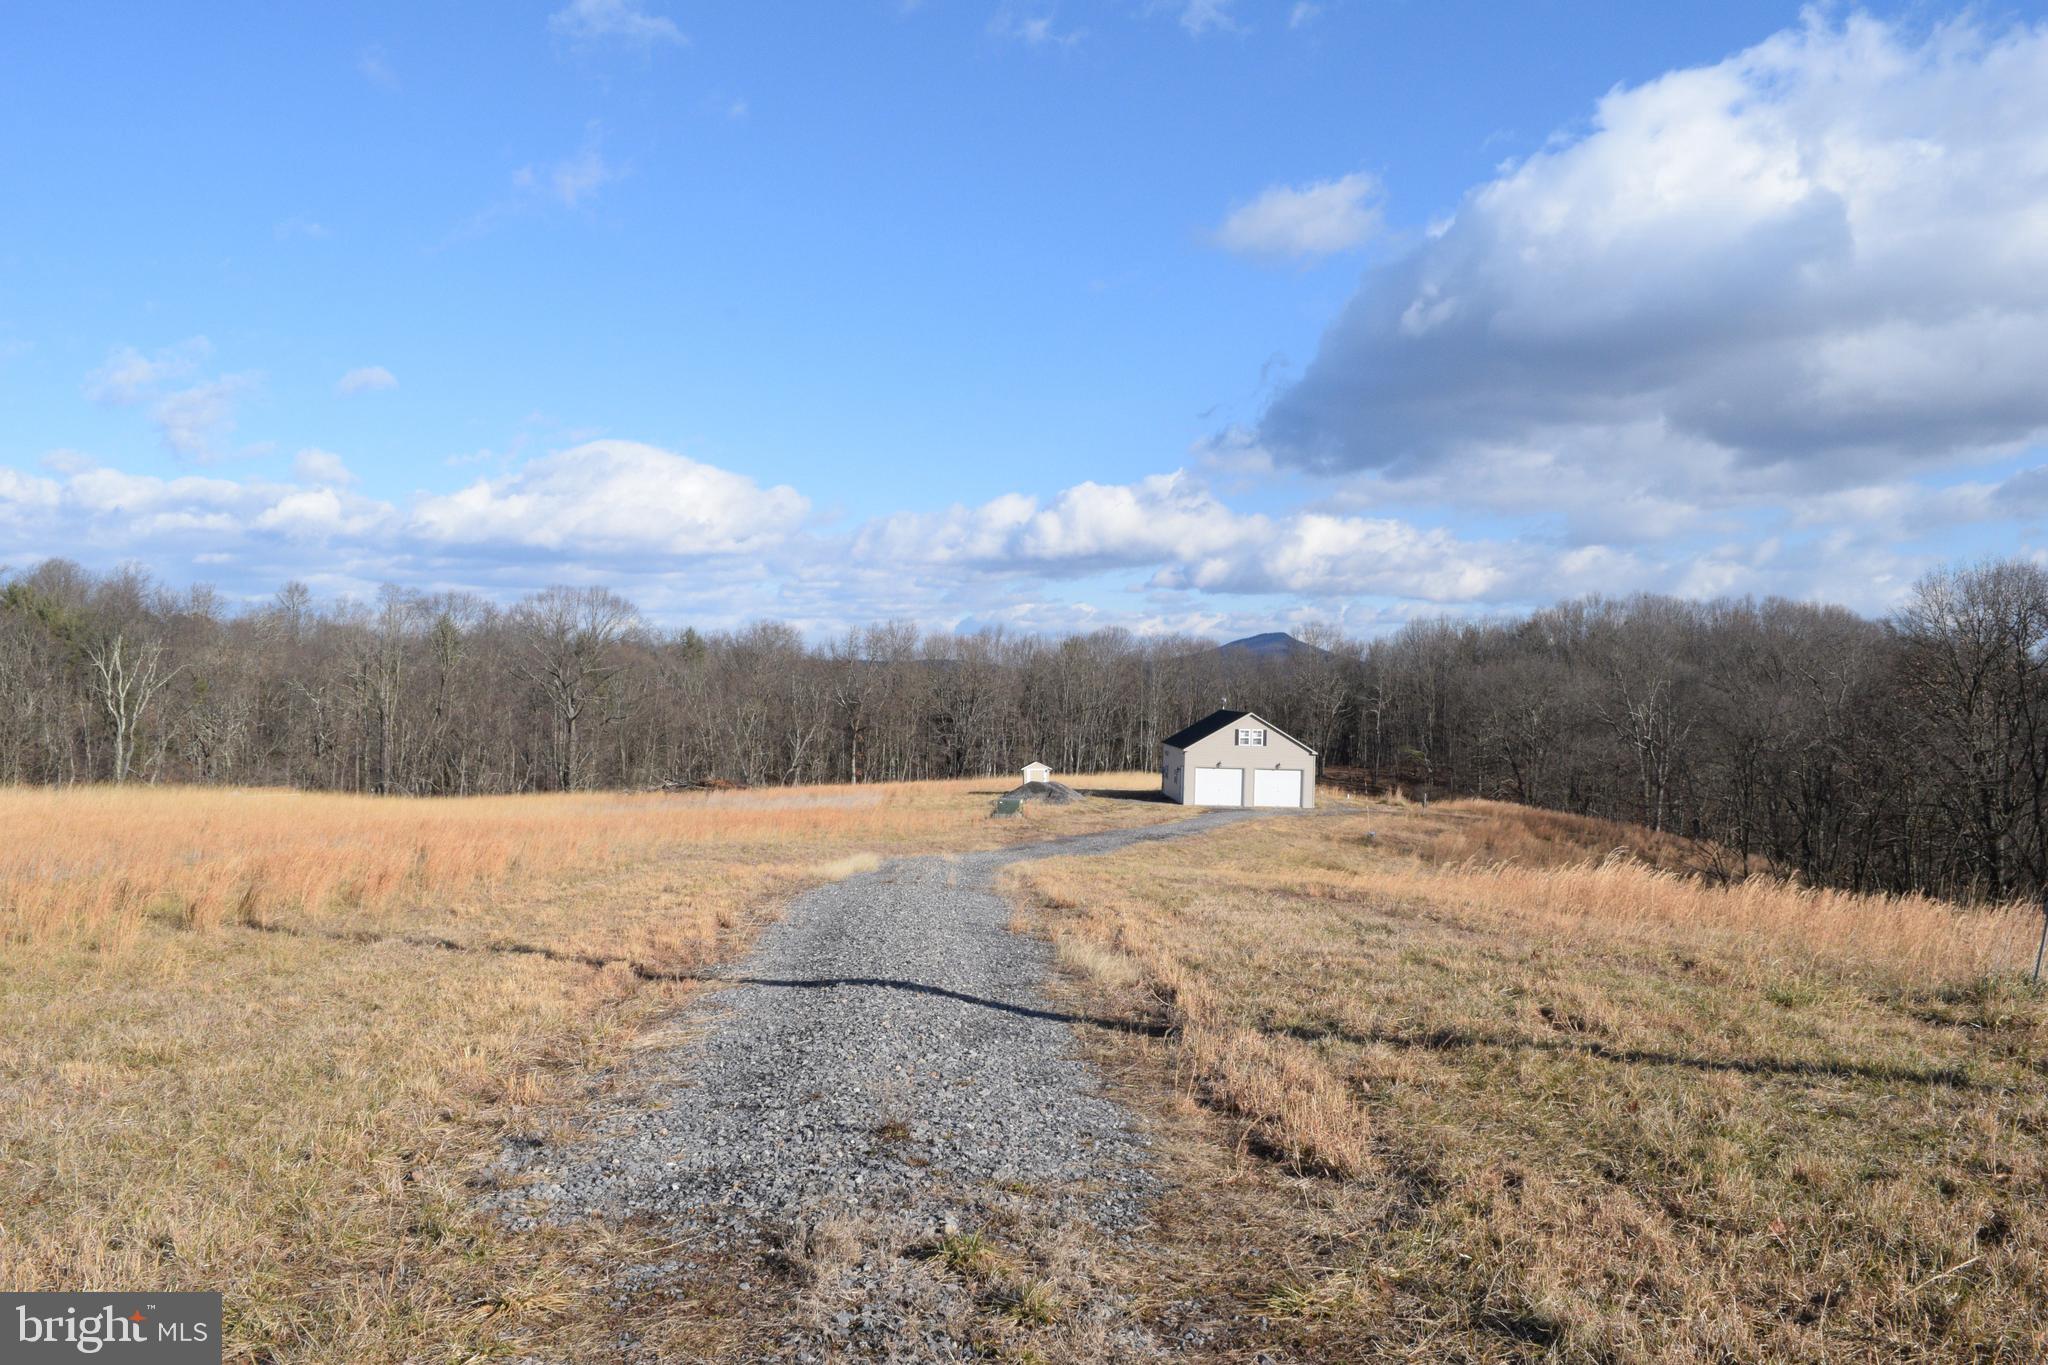
Rare opportunity to own your own 20+ acre WV escape. This garage/cabin is just the start. Hunting, 4-wheeling, hiking, target practice. Approx 5 acres open, the remainder is wooded and has a stream on it. This property is ready for you - electric, well, septic all installed. Solar panels and wood-burning stove are ready to install as well as plumbing/electric  RV hookup pedestal ready to install. Keep it as it is or build a home or a double-wide on the property.  Equipment for Starlink conveys with the property as well as a storage battery and power invertor for the solar panels. The property has ductless heating/A/C "mini-splits" for year-round comfort, a Front loading washer, and a dryer convey. Full bath and kitchenette on the Main Level and an open Upper Level is perfect for living and bedroom.  Security system in place with cameras (audio and visual recording).
#WVHS2004254

PAW PAW

845 MOUNT LEVELS FARMS ROAD

1 Beds

1 Baths

896 Sq.Ft.

$195,000

MLS#: WVHS2004254

AN END OF A FAMILY ERA CAN BE YOUR NEW BEGINNING! THIS COZY CABIN BOASTS VAULTED CEILINGS IN THE LIVING ROOM WITH A WOOD STOVE TO KEEP YOU WARM ON THOSE EXTRA COLD NIGHTS. THE CABIN DOES HAVE CENTRAL A/C FOR THE EXTRA WARM SUMMER DAYS. YOU HAVE YOUR CHOICE OF OUTDOOR LIVING SPACE TO RELAX ON EITHER THE SCREENED IN FRONT PORCH OR THE OVER-SIZED PICNIC PAVILION. THERE ARE MULTIPLE OUTBUILDINGS FOR PARKING SPACE, WORKSHOP, WOOD SHED AREA AND STORAGE. IF YOU ARE AN ANIMAL ENTHUSIASTS, A SMALL BARN AWAITS FOR YOUR LIVESTOCK. THE OPEN FIELDS ARE PARTIALLY FENCED WITH T-POSTS IN PLACE. THE ACREAGE IS MOSTLY CLEARED AND HAS A NICE MEADOW AND MOUNTAIN VIEW. THE PROPERTY CONSISTS OF THREE ADJOINING LOTS AND HAS ONE WELL AND ONE SEPTIC ON LOT 14 WHERE THE CABIN SITS. LOT 15 HAS ITS OWN SEPTIC. COME AND SEE THIS CHARMING PROPERTY WITH 6+ ACRES!
#WVHS2005840

ROMNEY

31 GALLIHER'S CIRCLE

2 Beds

1 Baths

900 Sq.Ft.

$175,000

MLS#: WVHS2005840

Welcome to your Harpers Ferry Paradise!  This cul-de-sac home sits in the rear of the classic Jefferson County Community of Carriage Park on 1 Acre of property.  Outside, watch the sunrise over the Harpers Ferry Gap from your extensive porch with swing and enjoy your evenings on the deck or screened in porch overlooking your perfect sized in-ground pool with safety cover and 5 feet deep at deepest point.  Rear yard is fully fenced and backs to farms and open space.  Venture inside and you find a magnificently laid out home and multi-generational suite.  The main home features formal living and dining, large family room with LP Fireplace and brick mantle and surround, incredible sun/breakfast room off kitchen, peninsula island with room for 4 bar stools, fully upgraded kitchen, nice mudroom with huge pantry storage, heading out to the pool, deck, and porch areas, and two half baths.  Upstairs, features 4 bedrooms and 2 full baths with primary suite that opens into loft over Multi-Generational suite.  The multi-generational suite really sets this home apart from the pack with full family room, kitchen, laundry room, bedroom, and full bath on main level with stairs to a second level loft which could be a second bedroom, exercise room, or office.  The suite is accessed from the  outside from the front porch and rear patio or inside from the formal living room or primary suite upstairs.  The basement is finished with rec room and office/exercise room with full access to rear patios, pool, decks, and porch.  This property has been carefully constructed over the years and renovated as they went along.
#WVJF2020366

HARPERS FERRY

283 JENNY LIND DRIVE

5 Beds

3 Baths

4,024 Sq.Ft.

$669,900

MLS#: WVJF2020366

End-unit townhome with three finished levels and rare three-level bump-outs that add living space on every floor. A bright foyer entry opens to a flexible lower level with a full bath, laundry, an office or flex space, and a large rec room that walks out to a fully fenced rear yard, great for pets and play. The main level features an open floor plan- an open concept that’s ideal for entertaining. The kitchen offers stainless steel appliances and hardwood flooring that continues into the dining area with hardwood floors. A sun-filled family room sits adjacent, plus a convenient half bath and a bonus room off the kitchen leading to the rear deck for easy indoor-outdoor living.
Upstairs, the private primary suite includes vaulted cathedral ceilings, a walk-in closet, and an ensuite bath with a soaking tub and separate shower. Two additional bedrooms, each with vaulted ceilings, share a full hall bath with a tub-shower combo.
Fresh updates include new carpet throughout and new interior paint. Move-in ready and well located in Manor Park near shopping, dining, parks, and commuter routes.
Features: end unit corner unit, three finished levels, three-level bump-outs three-level extension, open floor plan open concept, hardwood in kitchen and dining, stainless appliances, rear deck, walkout lower level, rec room, office flex room, fully fenced backyard great for pets, vaulted cathedral ceilings, walk-in closet, ensuite bath, soaking tub, separate shower, new carpet, new paint, move-in ready, convenient location.
#WVBE2045844

MARTINSBURG

97 BRENTWOOD STREET

3 Beds

3 Baths

2,260 Sq.Ft.

$265,000

MLS#: WVBE2045844

Set on 3.55 acres in the prestigious Preserve at Barleywood, this exceptional estate offers nearly 5,000 finished square feet designed for today’s modern living needs—where luxury, flexibility, and functionality come together seamlessly just minutes from Charles Town and within reach of Northern Virginia commuter routes.

This 5-bedroom, 6.5-bath residence is thoughtfully designed for multi-generational living, featuring a fully integrated in-law suite that lives like a private residence of its own. The suite includes a full bedroom, accessible bath with walk-in shower, widened doorways, seamless low-maintenance LVP flooring, a full KitchenAid appliance package, efficiency kitchen, private laundry, and dedicated living and dining space—ideal for extended family, guests, or long-term flexibility.

Beyond the suite, the main home unfolds with a classic, welcoming design and over 4,000 square feet of expansive living space. A bright, open foyer sets the tone, leading into a dramatic two-story living room with soaring windows and a wood-burning fireplace. The kitchen is both functional and beautiful, featuring a gas range, granite countertops, center island, rich wood cabinetry, and an extended sunroom dining area that captures sweeping views of the surrounding landscape.

Additional main-level spaces include a formal dining room and a flexible sitting room or office, all anchored by hardwood flooring throughout. The upper level offers generously sized bedrooms, including a spacious primary suite designed for comfort and retreat.

The home also includes a massive unfinished basement, offering incredible potential for future expansion—whether envisioning a home theater, fitness space, additional living quarters, or recreation area.

Step outside and the property truly becomes something special. The outdoor living experience is designed for both relaxation and entertaining at scale. A 20x40 in-ground pool is surrounded by extensive hardscaping, complemented by a two-tier composite deck overlooking the space. The pool house is fully equipped with bar seating, lounge area, and a full bathroom, creating the perfect setting for gatherings that carry from day into evening.

The grounds offer multiple areas to dine, entertain, and unwind, including a covered fire pit area ideal for quiet nights and storytelling. Practicality meets lifestyle with abundant storage, including space beneath the deck, a 10x12 shed for tools and pool equipment, and an impressive 30x50 pole barn with RV-height door—perfect for hobbyists, business use, or recreational storage.

A double driveway with lighting extends to the rear of the property, complete with RV electrical hookup and additional parking near the pole barn, offering flexibility rarely found in residential settings.

Significant system upgrades provide peace of mind, including three HVAC systems (recently replaced), a new mini-split in the pool house, updated septic field, new well pump (2020), whole-house water treatment system with reverse osmosis, UV light, and filtration, a 1,000-gallon propane tank, and a new roof with 50-year architectural shingles.

This is more than a home—it’s a private retreat, an entertainer’s dream, and a solution for evolving living needs, all within one of Jefferson County’s most sought-after communities.

For buyers searching for space, versatility, and a property that truly delivers on both lifestyle and location, 140 Parliament Way stands in a category of its own.
#WVJF2022844

CHARLES TOWN

140 PARLIAMENT WAY

5 Beds

6 Baths

5,020 Sq.Ft.

$995,000

MLS#: WVJF2022844

Dan Ryan Builders at McCauley Crossing Magnolia II with 3BR plus study, gas FP in Family Rm, 42 kitchen cabinets with granite tops, Owners suite with deluxe MBA, full walkout basement with finished full BA, beaded siding with stone, 14x10 composite deck, 2x6 construction & other energy saving features.
#1000581383

BUNKER HILL

367 MCWHARTON WAY LOT 77

3 Beds

3 Baths

1,824 Sq.Ft.

$305,708

MLS#: 1000581383

PRICE IMPROVEMENT! PRISTINE! Why wait for new? LESS THAN 1 YEAR OLD- Semi-Custom 4 Bedroom 2 full bath and one half bath 3 level craftsman home boosting an open main level plan and fully framed unfinished lower level. Vinyl shake accents front with real stone water table & charming front porch.  Spacious over-sized great room. Luxury Vinyl plank flooring on main level, upper hallway, baths & laundry. Custom designer kitchen with 42" shaker cabinets, over sized island, granite tops, floating shelves, stainless appliances, soft close doors & drawes, & crown mouldings. Main level features 9' ceilings, 2 piece crown moulding, and chair rail foyer/ staircase with shadow boxes, Master suite with tray ceiling and en- suite bath with tile walls 4X3 shower and separate soaking tub. Large secondary bedrooms. upstairs laundry room. two zone HVAC. Full unfinished basement (yet fully framed for finishing!) with side walk up & 3 piece rough in plumbing-2 tone paint-  flat level backyard! All 3 miles to 81- Hedgesville school district- beautiful mountain views and rolling hills of apple orchards - located off dry run exit of 81
#WVBE2032042

MARTINSBURG

152 SKIPPERS CANYON DRIVE

4 Beds

2 Baths

1,876 Sq.Ft.

$399,990

MLS#: WVBE2032042

COMPLETELY REDESIGNED PLAN w/1ST FLOOR MASTER SUITE OFFERING SINGLE LEVEL LIVING! / 2 Additional Master Suites upstairs for Visiting Family / Upgraded w/Stone Water Table accented Front Porch and privacy fence. PREMIUM LOT LOCATIONS BACKING TO TREES. Please Note, the Photos & Tour here DO NOT depict the NEW Main Level Master Plan. SEE FLOOR PLANS FOR NEW DETAIL / $5,000 BUYER CLOSING COSTS PAID.
#1002755126

INWOOD

44 LOBO LANE

3 Beds

3 Baths

1,640 Sq.Ft.

$141,500

MLS#: 1002755126

As-is sale -1.15 unrestricted acres just outside of downtown Hedgesville quick access to I-81 Amazing mtn views from the front porch. The attic has been finished out into extra bedrooms or for additional living space. Large living room with fireplace right off the eat in kitchen with plenty of storage and counter space. Separate dining room with views of the mountains. Schedule your showing today!
#1000090237

HEDGESVILLE

378 BORDER DRIVE

3 Beds

2 Baths

2,500 Sq.Ft.

$149,000

MLS#: 1000090237

Check out this amazing opportunity to own a meticulously maintained home in the beautiful, one of a kind community of Alpine Lake Resort. This property is recently remodeled with beautiful finishings and features vaulted ceilings with an abundance of high end windows in every room letting in  idyllic natural light and a wooded state park like view.  Backed against community greenspace and sitting on a double lot this location ensures privacy throughout your ownership.  The main level has two bedrooms and one full bath, while the lower level is fully finished with an additional bedroom, full bathroom, and entertainment/living room. A natural creek with step over bridge, firepit, and deck space offers an ideal spot for peaceful evenings and days outdoors. While the natural stacked stone wood burning fireplace and natural wood finishings give you a cozy retreat in the colder months. The home comes turnkey with higher end Amish made table, Amish made walnut and Ambrosia maple bedroom sets, real leather couches and chairs and everything else to ensure you're ready to step into your new home. Alpine Lake is a gated access resort where ownership offers a multitude of benefits including: an 18 hole golf course, mini golf course, Lake access, Hiking, biking, and cross country skiing trails. A great lodge overlooking the lake with an indoor swimming pool, fitness room, game room, dining room, bar, and more! Call today before this one is gone!
#WVPR2000344

TERRA ALTA

167 DOGWOOD LANE

3 Beds

2 Baths

2,080 Sq.Ft.

$389,000

MLS#: WVPR2000344

This is a very cute and quaint basement apartment in the heart of Charles Town. To qualify you must pass criminal, eviction, and credit check. Your income must be around $2500 per month to qualify. Rent includes water, sewer, and trash removal. Tenant will be responsible to pay electric. Absolutely no pets allowed. Please use link provided through Rentspree to apply.
#WVJF2014098

CHARLES TOWN

312 S SAMUEL STREET C

1 Beds

1 Baths

600 Sq.Ft.

$950

MLS#: WVJF2014098

Beautifully maintained 5BR/3BA home in a fantastic commuter-friendly location—just minutes from downtown Charles Town, Route 340, and Route 9. This home offers upgraded flooring, granite countertops, a striking stone fireplace, and spacious rooms. Enjoy the convenience of a private office, an expansive private primary suite with its own entertainment area, and an upstairs laundry room. The finished basement includes a private bedroom, bathroom, workout area, and ample storage. Outside patio is perfect for entertaining—or relax on the inviting front porch. 
The large fenced backyard backs to open farmland, offering a peaceful setting. The pool and shed convey, while the jacuzzi will be removed. Dual-zone HVAC (propane & electric) ensures year-round comfort. Generator hookup! Owner Occupied. Please remove shoes upon entry, or use shoe covers.
#WVJF2015342

CHARLES TOWN

59 STEPHANIE WAY

5 Beds

3 Baths

4,432 Sq.Ft.

$549,999

MLS#: WVJF2015342

York II Garage 3 Beds 3.5 Baths COMP Listing *Photos may not be of actual home. Photos may be of similar home/floorplan if home is under construction or if this is a base price listing
#WVJF2013218

CHARLES TOWN

37 BRUTON LANE

3 Beds

3 Baths

1,908 Sq.Ft.

$336,043

MLS#: WVJF2013218

3 Beds 2 Full and 2 Half Baths York II Garage - Pending Listing *Photos may not be of actual home. Photos may be of similar home/floorplan if home is under construction or if this is a base price listing
#WVJF2010804

CHARLES TOWN

28 ARMISTEAD PLACE

3 Beds

2 Baths

1,617 Sq.Ft.

$279,795

MLS#: WVJF2010804

York II Garage 3 beds 2.5 baths end unit with  deluxe primary bath COMP Listing *Photos may not be of the actual home. Photos may be of a similar home/floorplan if the home is under construction or if this is a base price listing.
#WVBE2039902

INWOOD

71 BITSY ROAD

3 Beds

2 Baths

1,674 Sq.Ft.

$302,489

MLS#: WVBE2039902

1 ... 169 170 171 172 173 ... 666
* Listings identified with the FMLS IDX logo come from FMLS and are held by brokerage firms other than the owner of this website. The listing brokerage is identified in any listing details. Information is deemed reliable but is not guaranteed. If you believe any FMLS listing contains material that infringes your copyrighted work please review our DMCA policy and learn how to submit a takedown request. © 2024. First Multiple Listing Service, Inc.

Send a message

Message successfully sent.

Your message

What is 3 + 4 ?

Reason for contacting?

I agree to receive email communication and understand I can unsubscribe at any time.

I agree to be contacted by Charis Realty Group - Christine Issler, Broker via call, email, and text for real estate services. To opt out, you can reply 'stop' at any time or reply 'help' for assistance. You can also click the unsubscribe link in the emails. Message and data rates may apply. Message frequency may vary. Privacy Policy

Sign Out

Virtual Assistant

Would you like to take the next step with this property? We can help you schedule a showing or virtual tour, or send you more details.

Yes, I would like more information.

Thank You for Your Reply, One of Our Agents will contact you as soon as possible

No, maybe later.

Thank you, you can always contact me via email, phone number or through the contact form.

Realhub AI

Lucy - Your AI-Powered Realtor

Update Your Temporary Password

Personalize your search

Enter your email and we'll notify you immediately when new listings match what you're looking for.

or enter email address

Already have an account ? Login here

Continue your home search

I agree to receive communications and understand I can unsubscribe at any time.

I agree to be contacted by Charis Realty Group - Christine Issler, Broker via call, email, and text for real estate services. To opt out, you can reply 'stop' at any time or reply 'help' for assistance. You can also click the unsubscribe link in the emails. Message and data rates may apply. Message frequency may vary. Privacy Policy

Already have an account ? Login here

We use cookies

We use cookies primarily for analytics to enhance your experience. By accepting, you agree to our use of these cookies. You can manage your preferences or learn more about our cookies policy.