Properties

Browse or get in touch to schedule a walkthrough.

  • Nearby me
Price range

Popular Features

Community Features

Association

Property Features

Waterfront

View

Exterior Features

Interior Features

Style

10000 properties match your criteria

Updated 1 minute ago

E-Alert name

Solid as a Rock! This all brick well maintained home has everything you need to get started to home ownership. Down sizing made easy...real easy! All on the first floor, private driveway with detached garage.  Be surprised with the space of over 1400 finished square feet. Unrestricted - no HOA. Property located in Flood Zone.
#WVJF125408

KEARNEYSVILLE

11684 LEETOWN ROAD

2 Beds

1 Baths

1,429 Sq.Ft.

$144,999

MLS#: WVJF125408

KEEPING IT SIMPLE......ADORABLE CABIN ON 3.4 PARK LIKE ACRES WITH WINTER VIEWS OF SOUTH BRANCH MOUNTAIN. THIS PLACE IS CUTE & SIMPLE....1 BED, 1 BATH WITH LAMINATE FLOORING, BASEBOARD HEAT & WINDOW UNIT A/C's.....NOTHING FANCY BUT IT'S IN GOOD SHAPE AND HAS EVERYTHING YOU NEED TO KEEP IT SIMPLE.....SPACIOUS GARAGE/SHED/WORKSHOP FOR TINKERING & TOYS AND ANOTHER SMALLER SHED FOR STORAGE......BIG BEAUTIFULLY LANDSCAPED YARD WITH FIRE PIT....ONLY 2 MILES FROM PUBLIC ACCESS ON THE SOUTH BRANCH OF THE POTOMAC FOR UNLIMITED FISHING & FLOATING.....LIKE TO HUNT & HIKE? ONLY 5 MILES FROM "WHITE HORSE MOUNTAIN WILDLIFE MANAGEMENT AREA" 1756 ACRES OF PUBLIC HUNTING & HIKING.....EASY ACCESS, ONLY 1/4 MILE OFF QUIET PAVED COUNTRY ROAD.....MINIMAL RESTRICTIONS AND NO HOA & NO DUES.....THE ROADS IN THE COMMUNITY ARE STATE MAINTAINED. SIMPLE COZY WEEKEND RETREAT.....LOOKING TO DOWN SIZE AND SIMPLIFY YOUR LIFE.....POTENTIAL AIRBNB $$$$$$ ATM MACHINE$$$$$ SIMPLY PUT....IT SHOULD BE A SIMPLE DECISION TO BUY THIS PLACE!
#WVHS2005276

ROMNEY

71 CARTRIDGE BOX DRIVE

1 Beds

1 Baths

864 Sq.Ft.

$149,900

MLS#: WVHS2005276

Discover big charm in a perfectly sized package on this 1.15-acre +/- retreat in South Berkeley County—where simplicity meets opportunity and country living feels refreshingly attainable.

Built in 2009, this 2-bedroom, 1 full bath cottage-style home proves that great things truly come in small packages. With 515 square feet of thoughtfully designed living space, it’s “cute as a button” and full of possibility. Whether you’re searching for the perfect Airbnb investment, a private mother-in-law suite, a minimalist lifestyle, or one looking simply for a cozy home, this property delivers flexibility without compromise.

Inside, you’ll find efficient, comfortable living with a mini-split heat pump system providing year-round climate control and a gas oven ready for home-cooked meals. Every square foot is maximized for functionality and ease, creating a space that feels open, inviting, and easy to maintain.

Step outside and the potential expands. With 1.15 acres of usable land, there’s room for gardens, outdoor entertaining, play areas, or even future additions. Enjoy peaceful surroundings with the freedom to create your own backyard oasis. The driveway was also recently reconfigured to allow for easier parking and a turn around spot. 

Conveniently located in South Berkeley County with easy access to major commuter routes, this property offers the ideal blend of privacy and practicality.

Directly parallel to the Sleepy Creek WMA, you’ll enjoy a nature lover’s paradise right outside your front door. Whether you’re a hunter seeking easy access to game lands or a homesteader ready to raise livestock, this property delivers. 

This isn’t just a small home—it’s a smart investment, a peaceful retreat, and an opportunity to live simply without sacrificing style or land.

Package deal currently available for 783 Peewee Lane next door.
#WVBE2048780

HEDGESVILLE

851 PEE WEE LANE

2 Beds

1 Baths

515 Sq.Ft.

$195,000

MLS#: WVBE2048780

Wow!  Get ready to be amazed by all the exquisite upgrades this house has to offer.  On the main level, which is floored with attractive LVP, is an office/library with built-in bookshelves, crown molding and a feature wall. This then opens to the separate dining room which flows into the truly amazing kitchen where the Wellborn custom cabinets, quartz countertops, tile backsplash and custom coffee bar make this a space you will love to spend time in.  The kitchen then opens into the living room which has French doors that access the generous deck with a pergola that sports a retractable sunshade.  A half bath and laundry area with shelves and storage complete the main level.  Upstairs the owner’s suite has a walk-in closet and a beautiful ensuite that has a fully tiled shower with a 20” rain shower head, a soaking tub and linen closet.  Dual sinks with granite countertop complete this relaxing space.  Down the hall is the hall bath with herringbone patterned tile around the tub/shower and granite countertops.  Lastly is another linen closet and two large secondary bedrooms, one having a walk-in closet.  On the lower level you will find a wet bar with granite countertops, wine fridge, a family room, a full bathroom that is custom tiled and another full legal bedroom.  There is a walk-out to the backyard with French doors.  Even the garage has been updated with a sealed decorative floor, a workbench, and a new insulated garage door.  All this is located on a corner lot, on a cul-de-sac, with apple trees, blueberry and raspberry bushes and a raised garden.  Fenced back yard for dogs and kids.  *** Roof 2018; Heat pump 2020; insulated garage door 2023; water heater 2021; water softener 2021; plantation shutters 2020; all upgraded finishes 2020.  This home shows like a model and is in a prime location with easy access to commuter routes.  Schedule your showing today!
#WVJF2011784

CHARLES TOWN

15 LEE BROWN CIRCLE

4 Beds

3 Baths

2,746 Sq.Ft.

$449,000

MLS#: WVJF2011784

To be built SANIBEL, 1,704 square feet, 3 Bedroom, 2 Bath, ONE LEVEL LIVING, RANCH style home that can be built on a slab or optional basement!   Your guests will be greeted in a spacious Foyer/ Hallway with large coat closet  leading to the Great Room consisting of a light filled, large Family Room, Kitchen and Breakfast Nook.  The gourmet Kitchen features 36" Shaker style base and wall cabinetry, granite countertops, recessed lighting, corner pantry with a full array of stainless steel appliances- dishwasher, disposal, double bowl sink, built in microwave, range and refrigerator with icemaker. The Owner's Suite features a large Owner's Bedroom with walk in closet and Owner's Bath with vanity with dual sinks, spacious shower with ceramic tile surround and ceramic floors.  The second and third Bedrooms are separated from the Owner's Suite for privacy.  Both secondary Bedrooms are served by the second Bath with tub shower with ceramic tile surround and ceramic floors.  The linen closet and washer/ dryer closet is conveniently located nearby.  Access to the two car garage is located from the hall and includes a garage door opener.   ONE LEVEL LIVING - perfect for both family living and entertaining!  Spacious 9' ceilings are included throughout the main level!
CUSTOMIZE your new  SANIBEL home with many designer upgrades not found in other homes!  Dual shower heads with third 'rainforest' shower head in Owner's Bath ceiling, additional light filled window designs, additional choices of Kitchen cabinetry, countertops and appliances, Family Room fireplace, basement with finished areas,  front porches with stone fronts and much more!   All with NEW HOME WARRANTIES!  Ask about Preview Sales Specials!
The SANIBEL is being offered at the beautiful established community of Maronda at Stoney Ridge in Inwood, WV.   10,000 s.f. + homesites backing to trees and with views. New homesites just opened up for sale.  Preview Sales Opportunity- Purchase now for additional closing costs and included features!  Call for more information and an appointment today!
#WVBE2023650

INWOOD

2 BISMARK ROAD

3 Beds

3 Baths

2,980 Sq.Ft.

$398,417

MLS#: WVBE2023650

*TO-BE-BUILT* The Nassau Villa with Basement at Arcadia North Villas! The Nassau two level villa defines easy living. From the attached one-car garage or inviting optional covered porch, you can stay dry while waving grandkids in from the rain. Stretch out in the large great room or head into the open kitchen and dining space with expansive center island that is perfect for trying out new recipes. When it's time to call it a night, guests can head upstairs to 2 spacious private bedrooms, while you'll step into your main level primary suite with spa-like bath. Along with the first floor laundry and optional covered outdoor living space, the Nassau is your own private paradise perfect for low maintenance one level living. Photos are representative. Other homesites available.
#WVBE2005658

MARTINSBURG

LOT 116B BLANTONS ROAD

3 Beds

2 Baths

1,591 Sq.Ft.

$296,255

MLS#: WVBE2005658

ESTIMATED DELIVERY: SEPTEMBER 2025!

Discover modern living at its finest in Shenandoah Springs community in the heart of Ranson, WV! Introducing the Quincy floor plan by Lennar designed with YOU in mind. This 3-level townhome boasts a rear-load 1-car garage, an additional third bedroom with full bath on the main level! The second level is host to an open concept floorplan that seamlessly connects a Great Room, dining area and a rear modern kitchen which features beautiful White Ornamental granite countertops and Frigidaire stainless steel appliances, with 9' feet ceilings and Barnett Duraform cabinets in Linen. Included on the top floor, there are two bedrooms, including the luxurious owner’s suite, which offers residents a restful bedroom, spa-inspired bathroom and generous walk-in closet. A full bathroom is easily accessible from the secondary bedroom and much more in this low maintenance living home! Enjoy outdoor living with this beautiful 10X12 deck! Washer and Dryer included with this home!

Shenandoah Springs community features onsite amenities such as a tot lot, basketball court, and future community pool, civic park and trails! 

Photos are for illustrative purposes only. Prices and features may vary and are subject to change. Prices do not include closing costs and other fees to be paid by buyer and are subject to change without notice. This is not an offer in states where prior registration is required. Void where prohibited by law. Copyright © 2022 Lennar Corporation. Lennar, the Lennar logo are U. S. registered service marks or service marks of Lennar Corporation and/or its subsidiaries. Date 02/22
#WVJF2018002

RANSON

328 WATER COURSE DRIVE LOT 159 QUINCY

3 Beds

3 Baths

1,315 Sq.Ft.

$277,690

MLS#: WVJF2018002

This is the to-be-built Eden Cay at Arcadia North Ranch Homes. 
The Ranch Homes at Arcadia North features wider doorways & hallways, Owner's bathroom with walk-in shower and seat, level-handled doorknobs, lowered light switches, comfort height elongated toilets and adult height dual vanities are a few thoughtful touches. Main-level living has never been so convenient! You'll enjoy extra included features like granite countertops, stainless steel appliances, programmable thermostat and wifi enabled garage door openers. Take in scenic mountain and pastoral views from your backyard while still being in close proximity to a wealth of daily conveniences. Arcadia offers quick easy access to Rt. 9 and Hwy 81 making it easy to explore many local areas from this ideal location.
Come and visit the model at: 39 Bookers Court, Martinsburg, WV 25405

The Eden Cay  includes an impressive great room, ideal for entertaining, and a gourmet kitchen with walk-in pantry. Gather around the large island or dining table for memorable meals. Your luxurious primary suite features double vanities and an extra wide walk-in closet.
#WVBE2020002

MARTINSBURG

39 WEDMORE COURT

3 Beds

2 Baths

1,723 Sq.Ft.

$329,475

MLS#: WVBE2020002

NO HOA! Great location in desirable Briar Run Estates! Convenient to shopping Home Depot, Kohl's, etc. Easy access to rout 9 and 340. Large room sizes, HUGE rear deck, 2 gas fireplaces, newer appliances, garden tub & shower in master, laundry off kitchen, 2-car garage, partially finished basement, rear fenced yard, on cul-de-sac! JHS school dist!  Act fast, it won't last long! All sizes approx.
#1000218449

RANSON

51 TRIX COURT

3 Beds

2 Baths

2,700 Sq.Ft.

$237,500

MLS#: 1000218449

Estimated Delivery May 2024!!

Come tour the Windsor! Casual elegance is the hallmark of this new two-story home design. The first floor features a home office with French doors off the foyer. In the rear of the home, the Great Room flows effortlessly to the breakfast room and upgraded kitchen in an open-plan design with EVP flooring throughout the main level. The kitchen is suited with Valle Nevado granite countertops and white cabinets. The second floor features a luxe owner's suite with a private bathroom and large walk-in closet as well as three secondary bedrooms, all with walk-in closets, plus a laundry room for added convenience. The roomy unfinished basement offers options for a recreation room, additional bedroom and full bathroom and a walkout option to the backyard. A spacious 2-car garage completes the home.

Welcome to Norborne Glebe, a master-planned community with single-family homes and townhomes in Charles Town, WV! Future amenities will include a swimming pool with bathhouse, green space, and a tot lot. The community's prime location offers quick access to shopping, dining, recreation, Shenandoah Valley landscapes and historic sites. The Duffields MARC station is only eight miles away, putting business hubs in nearby metro areas within easy reach.

$15K towards closing with Lennar Mortgage!

*PHOTOS OF A SIMILAR HOME* Photos are for illustrative purposes only. Prices and features may vary and are subject to change. Prices do not include closing costs and other fees to be paid by buyer and are subject to change without notice. This is not an offer in states where prior registration is required. Void where prohibited by law. Copyright © 2022 Lennar Corporation. Lennar, the Lennar logo are U. S. registered service marks or service marks of Lennar Corporation and/or its subsidiaries. Date 02/22
#WVJF2009434

CHARLES TOWN

148 SOLSTICE WAY WINDSOR LOT# 0021

4 Beds

2 Baths

2,411 Sq.Ft.

$495,890

MLS#: WVJF2009434
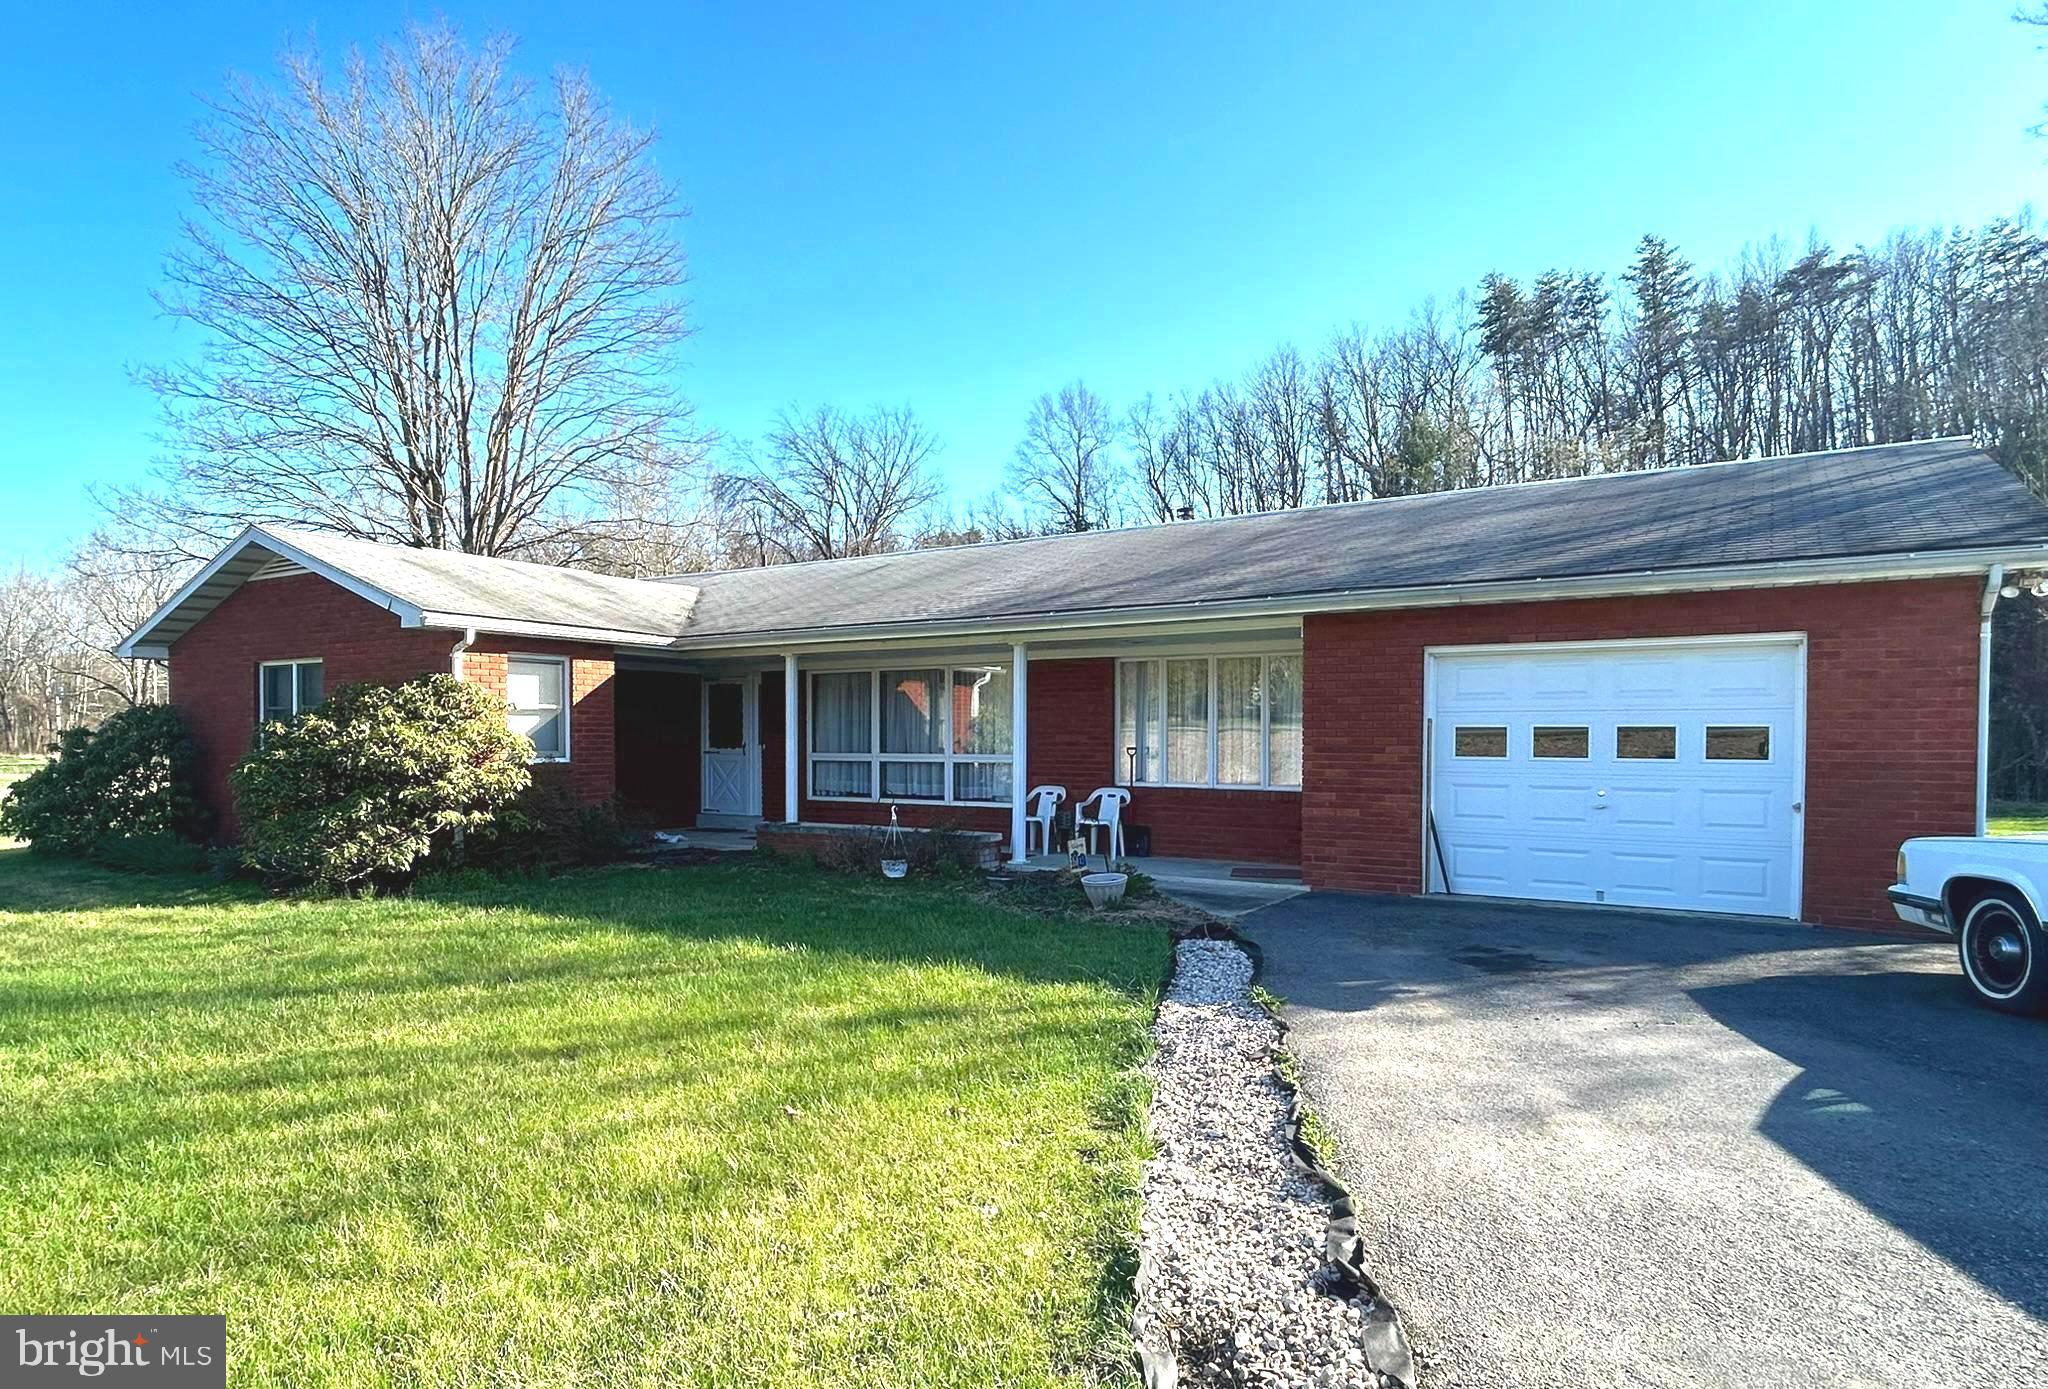
Beautiful, well maintained 3 bedroom 2 bath total brick rancher with blacktop drive conveniently located on Route 46 halfway between Keyser and Fort Ashby in the Frankfort School District .   Attached one car garage, detached one car garage and additional storage building.  Eat in kitchen with updated cabinets and luxury vinyl flooring.  Dining room with chair rail and luxury vinyl flooring.    Spacious living room with large windows.  Family room features a fireplace with wood burning insert. Large back patio and large yard.
#WVMI2003278

KEYSER

7491 FORT ASHBY ROAD

3 Beds

2 Baths

1,823 Sq.Ft.

$229,900

MLS#: WVMI2003278

Adorable and immaculate, tons of upgrades.  3 Bedroom home on sought after N. Tennessee Avenue. Great location near War Memorial Park.  Home has natural gas heating and central A/C.  Beautiful hardwood floors throughout.  Kitchen remodel includes stainless steel appliances and granite counter tops. Stay-cation with your backyard oasis inground pool nestled in private garden.  Great deck for entertaining and patio space for hot tub and grill.  Lots of room for parking in the back off the alley, garage, driveway and on street.  Fully privacy fenced back yard and decorative white vinyl pickets in the front with gate.  Don't miss it... you'll be sorry!
#WVBE160664

MARTINSBURG

123 TENNESSEE AVENUE

3 Beds

1 Baths

1,631 Sq.Ft.

$220,000

MLS#: WVBE160664

Located just outside the town of Petersburg on 2.51 unrestricted acres with beautiful western sunset views of the Smoke Hole Canyon sits this 3 bedroom, 2.5 bath ranch-style home. The home has portions of new laminate flooring, a newer metal roof, and forced air propane heat with central air conditioning. The property features a large backyard with a small pond.
#WVGT2000734

PETERSBURG

109 INGLECREST LANE

3 Beds

2 Baths

1,398 Sq.Ft.

$289,900

MLS#: WVGT2000734

🏡 Welcome to 72 Altima Court, Inwood, WV — Your Dream Home Awaits!
            ✨Seller offering to pay up to $6,000 toward buyers closing cost! ✨

Step into timeless charm and modern comfort in this spacious Colonial-style gem nestled in the heart of the desirable Webber Springs community. Built in 2004, this 4-bedroom, 3 full and 1 half bathroom home offers 2,880 sq ft of beautifully designed living space 

✨ Property Highlights:

• Grand high ceilings and gleaming hardwood floors throughout
• Finished basement perfect for a home theater, gym, or guest suite
• Cozy fireplace for those chilly West Virginia evenings
• 2-car garage with a paved extended driveway
• Colonial elegance with traditional touches and room to grow


📍 Location Perks:

• Minutes from Interstate 81 for easy commuting
• Close to Jay Dee’s Fun Park, shopping, dining, and all the amenities Inwood has to offer A

Ready to explore 72 Altima Court? Let’s turn this house into your next home.
#WVBE2043514

INWOOD

72 ALTIMA COURT

4 Beds

3 Baths

2,880 Sq.Ft.

$349,999

MLS#: WVBE2043514

Why wait for new construction when you can move into this single owner home that has been lovingly cared for and is freshly painted and carpeted. Enjoy the tranquil fenced lot this home sits on with large back yard and mature trees. 3 bed, 2.5 bath and room to grow with a full unfinished, walk-out basement that is plumed for a full bath and  even has 9' ceilings. Get cozy at the gas fireplace before you head up to the large primary suite featuring a  large bathroom with separate tub and shower as well as a walk-in closet. with New roof 2018, new water heater 2023, Zoned heat pumps and A/C.
#WVBE2027180

INWOOD

68 RAFT COURT

3 Beds

2 Baths

1,680 Sq.Ft.

$324,900

MLS#: WVBE2027180

1 ... 187 188 189 190 191 ... 666
* Listings identified with the FMLS IDX logo come from FMLS and are held by brokerage firms other than the owner of this website. The listing brokerage is identified in any listing details. Information is deemed reliable but is not guaranteed. If you believe any FMLS listing contains material that infringes your copyrighted work please click here to review our DMCA policy and learn how to submit a takedown request. © 2024. First Multiple Listing Service, Inc.
 - property

Send a message

Message successfully sent.

Your message

What is 3 + 4 ?

Reason for contacting?

I agree to receive email communication and understand I can unsubscribe at any time.

I agree to be contacted by Charis Realty Group via call, email, and text for real estate services. To opt out, you can reply 'stop' at any time or reply 'help' for assistance. You can also click the unsubscribe link in the emails. Message and data rates may apply. Message frequency may vary. Privacy Policy

Sign Out

Virtual Assistant

Would you like to take the next step with this property? We can help you schedule a showing or virtual tour, or send you more details.

Yes, I would like more information.

Thank You for Your Reply, One of Our Agents will contact you as soon as possible

No, maybe later.

Thank you, you can always contact me via email, phone number or through the contact form.

Realhub AI

Lucy - Your AI-Powered Realtor

Update Your Temporary Password

Personalize your search

Enter your email and we'll notify you immediately when new listings match what you're looking for.

or enter email address

Already have an account ? Login here

Continue your home search

I agree to receive communications and understand I can unsubscribe at any time.

I agree to be contacted by Charis Realty Group via call, email, and text for real estate services. To opt out, you can reply 'stop' at any time or reply 'help' for assistance. You can also click the unsubscribe link in the emails. Message and data rates may apply. Message frequency may vary. Privacy Policy

Already have an account ? Login here

We use cookies

We use cookies primarily for analytics to enhance your experience. By accepting, you agree to our use of these cookies. You can manage your preferences or learn more about our cookies policy.
