Properties

Browse or get in touch to schedule a walkthrough.

  • Nearby me
Price range

Popular Features

Community Features

Association

Property Features

Waterfront

View

Exterior Features

Interior Features

Style

564902 properties match your criteria

Updated 1 minute ago

E-Alert name

None
#WVJF136190

RANSON

1351 STEED STREET

3 Beds

2 Baths

2,832 Sq.Ft.

$212,000

MLS#: WVJF136190

Welcome to this beautifully updated Colonial in desirable Tuscawilla Hills! Offering 3 bedrooms, 3 full baths, 1 half bath, 1,750 finished square feet above grade, plus a finished lower level, this move in ready home sits on a spacious .32 acre lot with mature trees, exceptional outdoor living, and an oversized two car garage. The welcoming foyer features a designer accent wall with beautiful wallpaper. Luxury vinyl plank flooring, installed throughout the home in 2024, fresh interior paint completed in June 2026, and updated lighting create a bright, modern feel. The stylish powder room features a quartz vanity, accent wall, and designer wallpaper.  The living and dining room features soaring vaulted ceilings, recessed lighting, and a beautiful Palladian window that fills the space with natural light. The updated kitchen offers quartz countertops, subway tile backsplash, built in microwave, range, dishwasher, garbage disposal, refrigerator, ample table space, and room for an island. The kitchen opens to the inviting family room with an electric fireplace featuring a tiled surround, recessed lighting, and a ceiling fan.  Upstairs, the wood staircase with wrought iron railings leads to three spacious bedrooms with luxury vinyl plank flooring throughout. The primary suite includes three closets and a beautifully renovated bath with a double quartz vanity, ceramic tile flooring,  and a large walk in tiled shower. The charming hall bath was also renovated with a quartz countertop, ceramic tile flooring, and a tiled tub shower.  Enjoy relaxing on the screened porch with a ceiling fan and outdoor blind overlooking the oversized custom paver patio and fully fenced backyard with mature shade trees and a vinyl privacy fence designed with additional interior gates to help keep pets safely contained.  The finished lower level offers a spacious recreation room, a flex room or home office, a full bath with a quartz countertop, luxury vinyl plank flooring, a tiled tub shower, three storage closets, and a large laundry and utility room with a utility sink, two water heaters installed in 2024, washer and dryer replaced in 2024, and a brand new energy efficient HVAC system installed in 2026. An additional utility room provides even more storage and includes an active radon mitigation system.  Additional upgrades include custom motorized blackout blinds in the primary bedroom, all three full bathrooms renovated in 2024, fresh paint throughout, updated lighting, luxury vinyl plank flooring installed throughout the home in 2024, and outside, the a freshly resealed asphalt driveway. Conveniently located in Jefferson County with easy access to Maryland, Virginia, and Washington, D.C., this beautifully updated home is close to schools, shopping, restaurants, and everything historic Charles Town has to offer. This one truly checks every box and is ready for you to move right in!
#WVJF2025642

CHARLES TOWN

48 FENWAY DRIVE

3 Beds

3 Baths

2,559 Sq.Ft.

$489,900

MLS#: WVJF2025642

3 level townhouse featuring 3 bedrooms, 2.5 baths and a 1 car garage in the desired Spring Mills area. The kitchen has enough room for an eat-in table and the open concept dining room/living room combo makes for a spacious feel. The sliding doors open to a wooden deck overlooking the backyard. The owners bedroom features a walk-in closet and full bath. On the walk in level is an additional multi-purpose room that could be used for a family room, play room or office space. Parking includes a 1 car garage and a paved driveway to fit 2 additional cars. Located close to the Spring Mills School Complex, retail stores and restaurants with easy access to I-81. No Pets. Renters Insurance required.  Renter responsible for all utilities and trash pickup.
#WVBE2024270

MARTINSBURG

61 EFFIE LANE

3 Beds

2 Baths

1,710 Sq.Ft.

$1,750

MLS#: WVBE2024270

Exceptional.  Extraordinary. Intriguing.  Unique.  Great Value. Private.  Unrestricted. Beautiful views.  High Quality Construction. 16 + acres. Endless pool. Pond. 5 Bedrooms, 4 full baths. Separate guest/MIL quarters upstairs with full kitchen and laundry.   Gourmet Kitchen w/dual quartz islands and sinks,   7000 +  Sq. ft. Wood floors. Extensive built -ins. Beautifully crafted doors and woodwork throughout. Ceramic tile floors and baths.  Amazing sauna. Pool table convey. Extensive decks, walled patio and outdoor fireplace. European soapstone fireplace. Outdoor grill and kitchen.  Stone walls and walkways. Mt Views.   Outstanding landscaping and gardens.  3 Laundry Rooms.  Low Utility Bills.  Solar Panels + Geothermal HVAC if you want to unplug and/or save money.  Additional workshop building.  Greenhouse. Conceived with an eye to the environment.  Built for entertaining friends in a peaceful, naturally beautiful setting.   Built for a workplace away.  Built to enjoy and cultivate nature. Plantings and flowers abound.   Convenient.  Minutes to I-81 and the Marc Commuter train to DC.  Built by a couple who could afford the best and had an unlimited budget.  Edward Burns, an award winning American producer, screenwriter and novelist;  best known for his collaboration on "The Corner" and The Wire (HBO). and his wife Anna created a  joyful, beautifully considered and executed home.  Built in 2007 by Cedar Creek Builders  ( Jamie Yates).  This custom built sanctuary is built of Stone and hardiplank.  There is a luxurious master suite with solid cherry built-ins. The present owners have continued to provide great care and consideration in maintenance and adding additional features.  See the careful attention to detail provided in the Document Section comments from the present owners, "Welcome to Our Home", and also a listing of what they have added and provided for the property during their ownership. THIS LARGE HOME WAS REALLY BUILT TO ENCOURAGE OUTDOOR LIVING + A HEALTHY LIFESTYLE. IT WOULD MAKE A GREAT B&B or AIRBNB. Misc other features; geothermal heating and cooling radiant hot water floor heating, solar and propane instant hot water heaters. Solar electric system stores 3 days of electric power. There is also a new backup propane generator that ensures the solar batteries remain charged. This means you have power to the house indefinitely should an outage occur.  With the spacious 4 car attached garage with wood doors your mountain property is complete.
#WVBE174716

MARTINSBURG

212 CICADA DRIVE

5 Beds

4 Baths

7,535 Sq.Ft.

$779,000

MLS#: WVBE174716

One of the newest To-Be-Built Floorplans at the new SOUTH BROOK...the ELDER! Its kitchen features a large pantry and  island perfect for prep work and family time around the island. A large dining area off the kitchen is filled with natural light from a standard sliding glass door.  This door makes it easy to add outdoor living when the time comes! The 2 car garage leads into a family entry with large closet and powder room, and a space for hooks and cubbies.  The flex room is also accessible, making it perfect for a home office, kids’ play area or staging area for sports or recreation equipment. The upper level offers a loft as an informal gathering place to study, watch movies or play games, or families can choose to make it a 5th bedroom! All this on an unfinished basement. This home also offers The EcoBee programmable thermostat and Wifi-enabled garage door openers for your 2-car garage.  The community features beautiful green space, mountain views, a fenced dog park and a community tot lot! Other floorplans and home sites available.  Photos are representative only.
#WVBE2017920

INWOOD

160 SURPLUS ROAD

4 Beds

2 Baths

2,203 Sq.Ft.

$368,280

MLS#: WVBE2017920

Stunning two bedroom, 2 and half bath townhome in desirable location.  This is practically a brand new townhome over 1400 square foot. 1 car rear entrance garage with extra storage, nice wood floors, and granite countertops.  1 year lease, no pets, criminal history and eviction checked.  Income must be around  $5500 to qualify. Contact me today to see!
#WVJF2009272

RANSON

124 ANTHEM STREET

2 Beds

2 Baths

1,436 Sq.Ft.

$1,850

MLS#: WVJF2009272

TO BE BUILT Cedar Basement at the NEW SOUTH BROOK in INWOOD by RYAN HOMES.  The Cedar is not just about the open floor plan, the square footage, or the great price   this 4 bedroom home also offers a welcoming and elegant feeling along with being smart and functional. You don't need to sacrifice beauty for convenience.  The foyer leads into a great room that flows into a large open kitchen and dining space. An island provides more work space and seating! Past the large pantry, a short hall leads to a convenient powder room, a large coat closet, and a flex room you can use any way you need a home office, hobby room, or extra play space. Upstairs the luxury continues with 4 large bedrooms, three of which boast walk-in closets and an over-sized laundry room, including washer and dryer, to accommodate your needs. Off the light-filled upper hall, the primary bedroom features lots of living area, a huge walk-in closet, and a private bath.   Over 1900 sq. feet of living space!  Images shown are representative only.   Other homesites available.
#WVBE2010678

INWOOD

120 SURPLUS ROAD

4 Beds

2 Baths

1,904 Sq.Ft.

$347,445

MLS#: WVBE2010678

Become part of the elusive and highly desirable neighborhood of Federal Hill. This 3 bedroom 2 1/2-bathroom home boasts of hardwood flooring throughout accompanying an open floor plan with vaulted ceilings providing sunshine for days! The primary en suite offers an inviting soaking spa tub. Exquisite shelving and cabinetry that is complemented by recessed lighting extends the length of the entire wall surrounding beautiful mantle and fireplace in the fully finished basement! This home provides ample yard space for living and leisure and is located just a short distance from the interstate to accommodate for easy commuting and close to downtown train access. Thoughtfully upgraded with unique finishes throughout come see what this fantastic home has to offer!
#WVBE2040678

MARTINSBURG

362 SUDLEY LANE

3 Beds

2 Baths

2,158 Sq.Ft.

$374,900

MLS#: WVBE2040678

PREPARED TO BE "WOWED".  HOME IS MUCH BIGGER THAN IT LOOKS FROM THE OUTSIDE WITH  1876 SQ FT OF LIVING SPACE ALL ON ONE LEVEL.  HOME FEATURES A LARGE KITCHEN REMODEL JUST DONE IN 2024 WITH SELF CLOSING CABINETS, GRANITE COUNTERTOPS, CABINETS DESIGNED FOR SPICE RACK, COOKING UTENSILS, PULL OUT PANTRY SHELVES, AN ISLAND WITH LARGE POTS AND PANS DRAWERS . STAINLESS STEEL APPLIANCES ALL 1 YEAR OLD EXCEPT REFIGERATOR WHICH WAS JUST PURCHASED THIS YEAR. SEPARATE KITCHEN TABLE AREA WITH DOORS LEADING OUT TO NEW DECK IN 2024, A DINING ROOM, LIVING ROOM AND A FAMILY ROOM. MAIN BEDROOM HAS ITS OWN BATH THE WAS COMPLETELY REMODED IN 2023. TOTAL 3 BEDROOMS AND 2 BATHS. ENTIRE HOUSE WITH EXCEPTION OF ONE BEDROOM AND THE HALL BATH WAS COMPLETELY RENOVATED WITH NEW DRYWALL AND FLOORING.  HEAT PUMP FOR C/A AND HEAT INSTALLED 6 YEARS AGO AND NEW ROOF INSTALLED IN 2023. (OWNER SPENT OVER $80,000 IN LAST 2 YEARS REMODELING MAIN BEDROOM, BATH, KITCHEN, NEW DECK, AND NEW ROOF).
#WVMI2003594

RIDGELEY

453 DAVIS AVENUE

3 Beds

2 Baths

1,876 Sq.Ft.

$185,900

MLS#: WVMI2003594
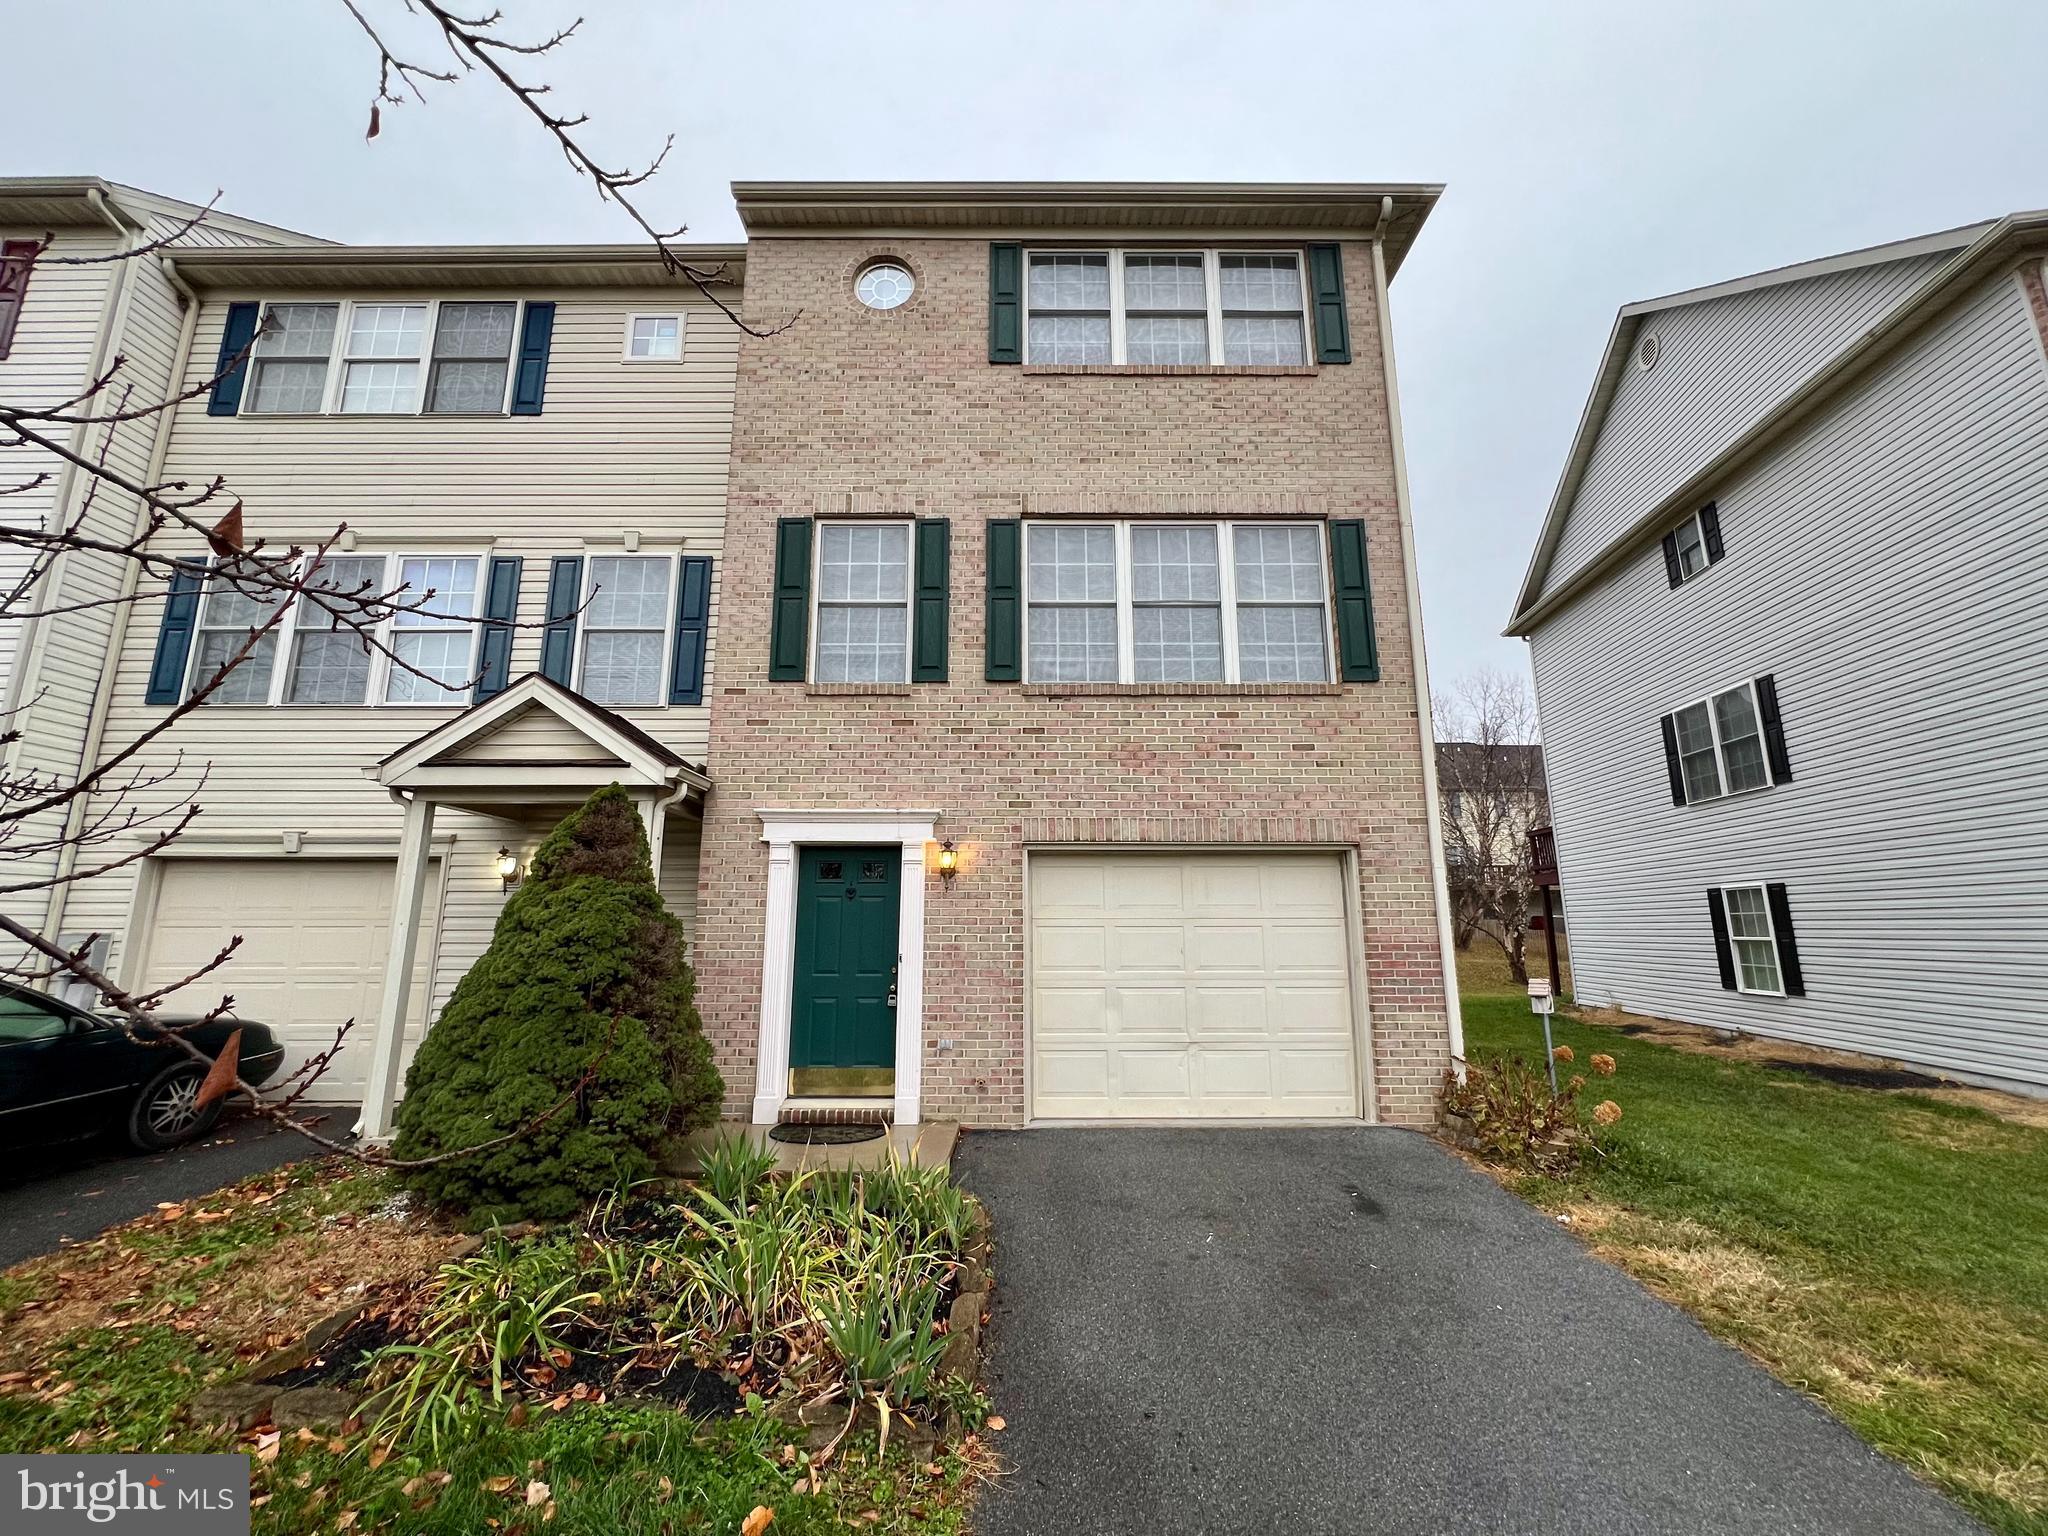
Nice 3 bedroom, 2.5 bath end unit townhouse featuring finished family room and one car garage w/ auto opener on main level. Eat-in kitchen with center island and spacious living-dining combo. Master bedroom has tray ceiling and walk-in closet. Minutes from I-81.

Pet Friendly - Case by Case basis!

EHO.
#WVBE2026596

MARTINSBURG

69 FISER LANE

3 Beds

2 Baths

1,710 Sq.Ft.

$1,755

MLS#: WVBE2026596

Rare Wardensville Opportunity — Home + Two Additional Buildable Lots

Location, opportunity, and convenience come together with this unique 4-bedroom, 2-bath home located right in the Town of Wardensville. Offering plenty of space inside and out, this property features a new metal roof, newer appliances, high-speed fiber optic internet, public water and sewer, and a private rear deck — all in a convenient in-town setting.

But what truly sets this property apart is the three total lots included with the sale. The home sits on one lot, while the two additional lots behind the home are clear, level, and buildable, providing an exceptional opportunity that is hard to find within town limits. Whether you want additional yard space, a garden, future construction, an investment opportunity, or simply room to spread out, these additional lots offer tremendous flexibility.

The home itself offers four bedrooms and two full bathrooms, making it a great option for a full-time residence, weekend getaway, or investment property. With fiber optic internet already installed and public utilities in place, you can enjoy modern conveniences while being just minutes from everything Wardensville has to offer.

Enjoy the charm of small-town living with restaurants, local shops, outdoor recreation, and the Lost River Valley all close by. The surrounding area is known for its scenic mountain landscape, hiking, fishing, kayaking, and other outdoor activities.

Three lots. Four bedrooms. Two bathrooms. Buildable land. Fiber internet. Public utilities. A new metal roof. And plenty of possibilities.

Come take a tour and see for yourself!
#WVHD2003678

WARDENSVILLE

659 N MOUNTAIN ROAD

4 Beds

2 Baths

1,400 Sq.Ft.

$215,000

MLS#: WVHD2003678

This completely renovated, ground-level efficiency apartment has just been fully remodeled and is ready for you to call home. Every detail has been carefully considered, from the brand-new appliances (including a dishwasher, stacked washer/dryer, refrigerator with icemaker, and electric stove)  and enough room to have a meal at your kitchen table. You'll love the efficient mini splits, ample cabinets and the beautifully designed bathroom that adds a touch of luxury to your daily routine. This apartment is designed for ease of living, requiring minimal upkeep, so you can focus on enjoying your space. Located close to downtown Charles Town and a quick run to the Martins. Credit check required, three times the monthly rent in income, and no evictions. Please note: Absolutely no pets!

Please submit applications on zillow**
#WVJF2024844

RANSON

120 W 4TH AVENUE 1

2 Beds

1 Baths

N/A

$1,375

MLS#: WVJF2024844

Home for rent in Stonecrest. 3 bd 2.5 ba open floor plan. All bedrooms are large. Laundry on upper level. Easy access to I-81 for commuting. Close to shopping.  Pets on case by case basis. $300 deposit per pet. Tenant pays all utilities plus 60.00 ambulance fee. Income 3x the rent amount
#WVBE2002010

MARTINSBURG

248 SEVERNA PARKWAY

3 Beds

2 Baths

1,440 Sq.Ft.

$1,650

MLS#: WVBE2002010

Freshly remodeled 1/1 with new windows and paint. Schedule your tour today.
#WVBE2014634

MARTINSBURG

535 W STEPHEN STREET

1 Beds

1 Baths

1,576 Sq.Ft.

$1,200

MLS#: WVBE2014634

Well-built townhome in the popular Stoney Run neighborhood of Keyser, WV. This attractive home features 3 bedrooms and 2.5 baths. The lower level features a large kitchen, adjoining living room, and a bonus room that could be a breakfast nook or office. The upper floor includes three generous bedrooms and two full baths. The laundry is located on the second floor. The stamped concrete patio provides a great place to relax.
#WVMI2004066

KEYSER

28 HOLLER ROAD 3

3 Beds

2 Baths

1,328 Sq.Ft.

$1,400

MLS#: WVMI2004066

1 ... 204 205 206 207 208 ... 666
* Listings identified with the FMLS IDX logo come from FMLS and are held by brokerage firms other than the owner of this website. The listing brokerage is identified in any listing details. Information is deemed reliable but is not guaranteed. If you believe any FMLS listing contains material that infringes your copyrighted work please review our DMCA policy and learn how to submit a takedown request. © 2024. First Multiple Listing Service, Inc.

Send a message

Message successfully sent.

Your message

What is 3 + 4 ?

Reason for contacting?

I agree to receive email communication and understand I can unsubscribe at any time.

I agree to be contacted by Charis Realty Group - Christine Issler, Broker via call, email, and text for real estate services. To opt out, you can reply 'stop' at any time or reply 'help' for assistance. You can also click the unsubscribe link in the emails. Message and data rates may apply. Message frequency may vary. Privacy Policy

Sign Out

Virtual Assistant

Would you like to take the next step with this property? We can help you schedule a showing or virtual tour, or send you more details.

Yes, I would like more information.

Thank You for Your Reply, One of Our Agents will contact you as soon as possible

No, maybe later.

Thank you, you can always contact me via email, phone number or through the contact form.

Realhub AI

Lucy - Your AI-Powered Realtor

Update Your Temporary Password

Personalize your search

Enter your email and we'll notify you immediately when new listings match what you're looking for.

or enter email address

Already have an account ? Login here

Continue your home search

I agree to receive communications and understand I can unsubscribe at any time.

I agree to be contacted by Charis Realty Group - Christine Issler, Broker via call, email, and text for real estate services. To opt out, you can reply 'stop' at any time or reply 'help' for assistance. You can also click the unsubscribe link in the emails. Message and data rates may apply. Message frequency may vary. Privacy Policy

Already have an account ? Login here

We use cookies

We use cookies primarily for analytics to enhance your experience. By accepting, you agree to our use of these cookies. You can manage your preferences or learn more about our cookies policy.