Properties

Browse or get in touch to schedule a walkthrough.

  • Nearby me
Price range

Popular Features

Community Features

Association

Property Features

Waterfront

View

Exterior Features

Interior Features

Style

565165 properties match your criteria

Updated 1 minute ago

E-Alert name

7 UNIT APARTMENT BUILDING in downtown Martinsburg located a block from the Berkeley Co. Sheriff's office. This building has three 2BR/1BA, two 1BR/1BA, and two studios. All units are rented with annually renewed leases in place. Fabulous opportunity to add 7 units to your rental portfolio with one purchase.
#WVBE2033394

MARTINSBURG

600 VIRGINIA AVENUE

None Beds

None Baths

7,486 Sq.Ft.

$535,000

MLS#: WVBE2033394

**UP TO $10,000 CLOSING COST ASSISTANCE FOR PRIMARY RESIDENCE WITH USE OF APPROVED LENDER AND TITLE!**
Move In Ready! Welcome to the LYNNHAVEN at South Brook! This brand new 3 bedroom, 2 ½ bath, and 1-car garage home includes brand-new Gourmet stainless-steel appliances, upgraded White Cabinets and Kitchen Island. This home allows you to come in on the main level so no more hauling groceries up a flight of stairs. The first floor has an open concept of kitchen and family room creating the perfect location for entertaining and 9ft ceilings. The primary suite provides an oversized walk-in closet and en-suite dual vanity bath. Down the hall is the two secondary bedrooms, a full bath and the laundry is also conveniently places upstairs. Don't miss out on this Summer Delivery in the highly desirable South Berkeley Area!
#WVBE2030210

INWOOD

28 SPOOL ROAD

3 Beds

2 Baths

1,524 Sq.Ft.

$274,990

MLS#: WVBE2030210

Nice 3 bedroom ranch style home for rent in the Hedgesville school district. Room to play on the 1 acre lot. Newer kitchen appliances. Full hallway bath and a half bath in the master bedroom. Large rec room and a half bath in the basement. 1 car garage. Decks on the front and side of house. Pets are case by case. One small housebroken dog considered.
#1000569691

HEDGESVILLE

502 CONSERVATION DRIVE

3 Beds

1 Baths

N/A

$1,100

MLS#: 1000569691
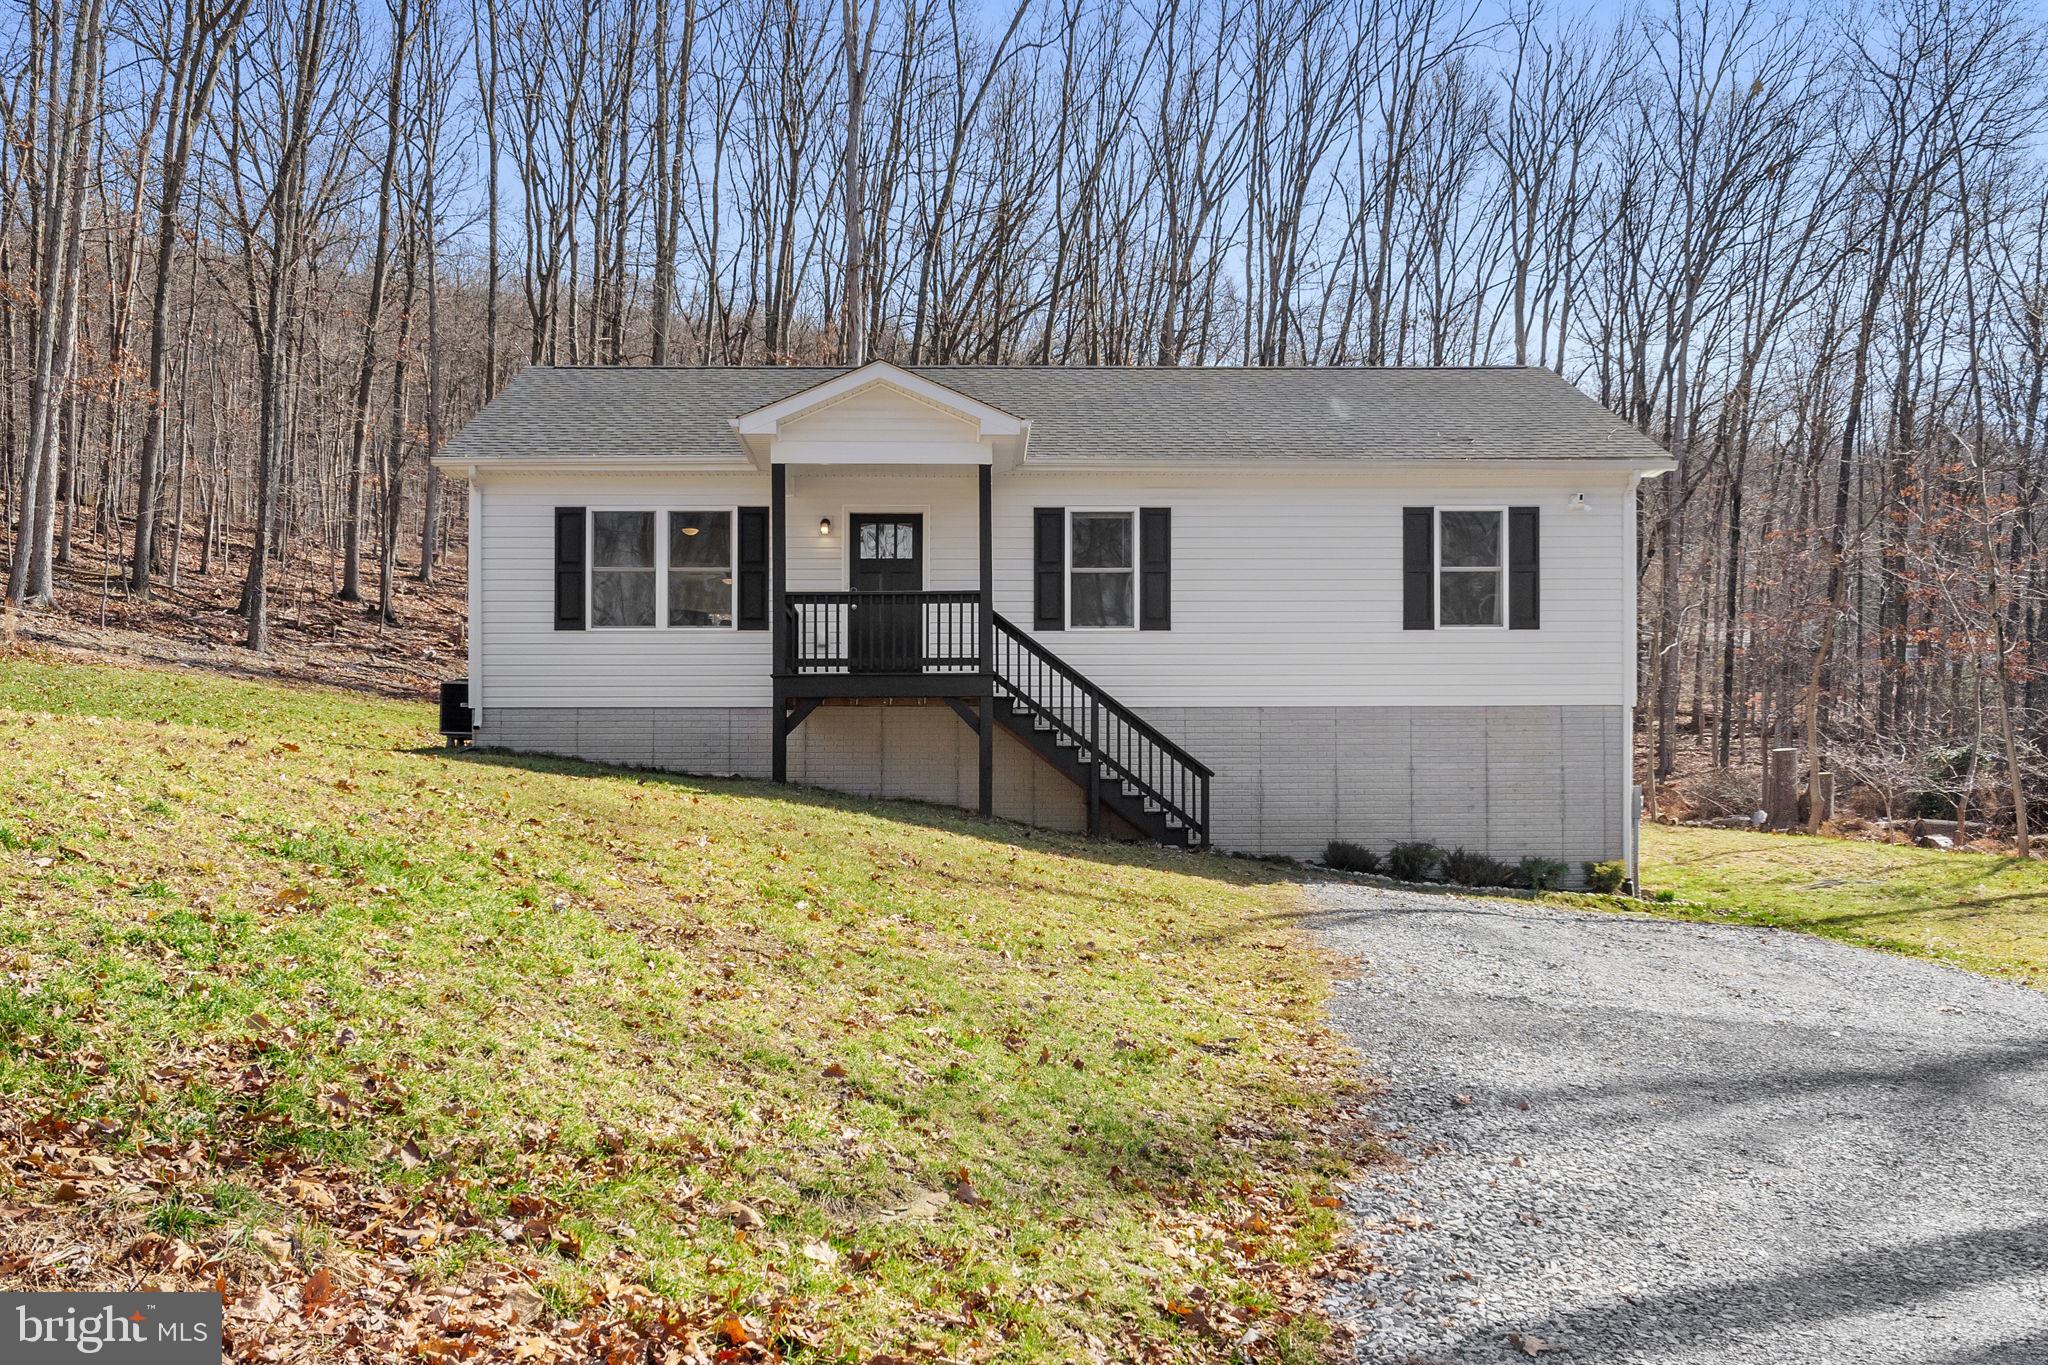
Welcome to 1442 Johnnycake Lane, Harpers Ferry, WV, where modern comfort, mountain living, and investment potential come together.

Built in 2020, this low-maintenance home offers the perfect opportunity for full-time living, a weekend retreat, or a turnkey short-term rental investment. Situated in the desirable Mountain Lake Club community, you'll enjoy the peace and privacy of nature while remaining close to all the recreation and attractions that make West Virginia's Eastern Panhandle so special.

The main level features convenient one-level living with 3 bedrooms and 2 full bathrooms, luxury vinyl plank flooring throughout the main living areas, and cozy carpeting in the bedrooms. The open layout creates an inviting atmosphere for everyday living and entertaining alike. Enjoy your morning coffee or family dinners at the kitchen table while taking in the sights of local wildlife right outside your windows, a daily reminder of the beauty that surrounds you.

Downstairs, the finished lower level offers incredible flexibility with a spacious second family room, recreation room, game room, home office, fitness area, or guest retreat. The possibilities are truly endless, allowing the space to adapt to your lifestyle needs.

As a resident or offer to your guests, you can enjoy access to Mountain Lake Club amenities, including a private lake, beach area, swimming, fishing, boating, playgrounds, tennis courts, and community events throughout the year.

Outdoor enthusiasts will appreciate being just minutes from hiking, biking, kayaking, tubing, fishing, and exploring the scenic Shenandoah and Potomac Rivers. Nearby Harpers Ferry National Historical Park, local wineries, breweries, restaurants, and charming small towns provide endless opportunities for adventure and relaxation.

Whether you're looking for a primary residence surrounded by nature, a mountain getaway, or an income-producing Airbnb property, 1442 Johnnycake Lane offers the flexibility, modern construction, and sought-after location to make your vision a reality.
#WVJF2024706

HARPERS FERRY

1442 JOHNNYCAKE LANE

3 Beds

2 Baths

2,188 Sq.Ft.

$415,000

MLS#: WVJF2024706

*OFFERING UP TO 10K IN CLOSING ASSISTANCE FOR PRIMARY RESIDENCE WITH USE OF PREFERRED LENDER AND TITLE.*
3 Level Townhome with Finished Lower Level! Welcome Home to the York II! This 3 level townhome features a fully finished basement with full bath, 1 car garage and large coat closet. On the main level, you'll find an open concept layout with 8' island, upgraded white cabinets, quartz countertops and stainless steel Whirlpool appliances. Right off the kitchen, you'll find your 8x8 composite deck! This level is complete with a large living room at the front with loads of natural light and  a half bath. On the 3rd floor you have 3 bedrooms, 2 full baths, and laundry for added convenience. *Photos may not be of actual home. Photos may be of similar home/floorplan if home is under construction or if this is a base price listing.
#WVBE2035348

FALLING WATERS

207 CLIFTON MANOR

3 Beds

3 Baths

1,883 Sq.Ft.

$313,864

MLS#: WVBE2035348

Nice 4 bedroom 2.5 bath home. Close to I 81 and Rt 11. Updated home with hardwood floors on the main level. Large unfinished basement. 2 car garage Home is in the cul-de-sac Formal living and dining rooms, kitchen with granite counters family room with fireplace, master suite w/walk-n closet and luxury bath. Good credit required
#WVBE169520

INWOOD

11 CORVAIR

4 Beds

2 Baths

2,476 Sq.Ft.

$1,600

MLS#: WVBE169520

LOCATION, LOCATION, LOCATION!  This beautifully maintained 1700+ sqft townhome is convenient to Route 9, shopping, restaurants, historical landmarks, entertainment, schools, and all the other amenities you are looking for! Your new home has been upgraded to suit your needs.  As you walk in the door or enter from the two car garage, you will be delighted with the spacious layout that allows you extra room, privacy, and comfort. The first floor consists of a spacious family area or game room, with easy access to the laundry room.  It's a great place to hang out, read a book, build a secret fort for the kids, or just "chill". Up one level, the main floor is open, flooded with natural light, and allows plenty of room to relax while you enjoy the incredible kitchen area, host friends, or simply catch up on the day.  The kitchen area is the center of your new home and consists of upgraded countertops, an island that adds to the flow of your living enjoyment.  Updated lighting, a spacious pantry, and many other amenities add to the comfortable feel.  The family area and dining areas are also spacious and when you need fresh air, just open the door to the beautiful Trex deck to enjoy the great outdoors while grilling your favorite meal.  A half bath compliments this space as you head to the upper level and three comfortable bedrooms.  The Primary Suite includes a private bathroom, walk in closets, and a ceiling fan. Down the hallway there are 2 spacious guest bedrooms and full guest bathrooms.  The additional upgrades and amenities are too numerous to mention; however, your new home will also include a security system and has plenty of storage space in the two car garage.  Your new home is available beginning May 5, 2025, so schedule your showing today and start loving where you live!
#WVJF2022342

RANSON

195 PRESIDENTS POINTE AVENUE

3 Beds

1 Baths

1,745 Sq.Ft.

$2,150

MLS#: WVJF2022342

Beautiful 10+acre lot with stunning views. Includes a recently installed 2 BR conventional septic system (per county, this can be expanded), 200 amp service installed, 2002 camper and lawn mower. Spring water is hauled in holding tank. Well permit is on file and is currently valid.
#WVPT2000870

SUGAR GROVE

237 CADDIS FLY LN.

None Beds

None Baths

10.82 acres

$143,500

MLS#: WVPT2000870
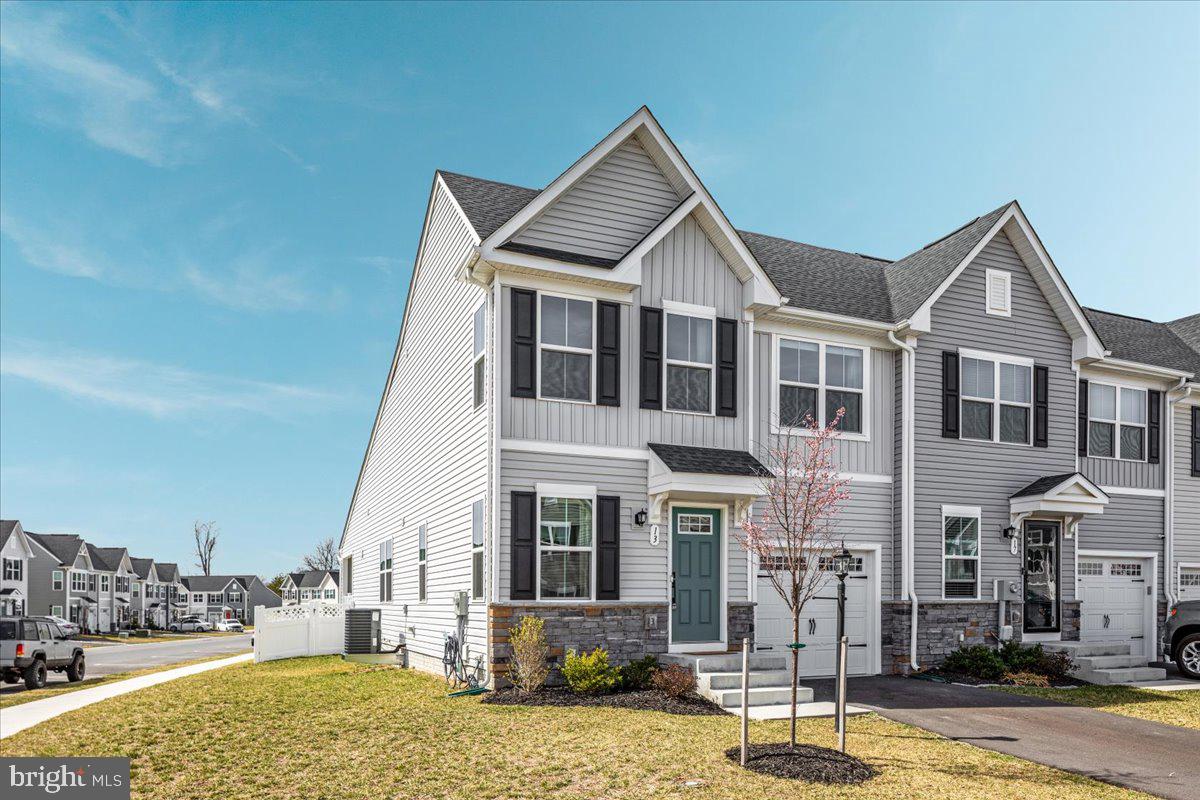
"Beautiful Bibury" This 3 bedroom, 2 1/2 bath end unit townhome has a great layout for everyday living! Spacious kitchen with island, stainless steel appliances and granite countertops! Primary bedroom on the main level with a private bath and walk-in closet! Two additional bedrooms and a shared bath on the upper level. First floor laundry making life much easier. Unfinished basement with plenty of room to add additional square footage if you need it! Basement has full bath rough in, egress window, 2 sump pumps and an active radon system. Fenced in backyard (Vinyl) and covered back porch perfect for sipping your morning coffee or relaxing in the evening. New carpet in living room, all 3 bedrooms/closets and steps going upstairs! You won't want to miss this one!
#WVBE2038018

MARTINSBURG

13 BIBURY STREET

3 Beds

2 Baths

1,587 Sq.Ft.

$304,900

MLS#: WVBE2038018

Wooded Lot  -  2.361 wooded acres adjoined by a wet weather stream.  Located west of Great Cacapon with county road frontage. County approved septic permit.  Make your dreams come true with this lot.
#WVMO114402

GREAT CACAPON

9 POTOMAC WOODS

None Beds

None Baths

2.36 acres

$8,500

MLS#: WVMO114402

New Build.  Modern Luxury in South Berkeley County.  Close to schools, shopping, and restaurants.   

This beautiful two level townhouse has three bedroom and two and half baths.   Granite top in the kitchen with new appliances, and pendant lighting and walkout out to backyard from kitchen.  Hardwood floors throughout the main level and an attached garage.   Property comes with washer and dryer.   Bathrooms are upgraded and rooms are spacious with lots of lighting.    

Twenty minutes to Winchester, and ninety minutes to Washington DC.
#WVBE2035190

BUNKER HILL

65 MELSONBY DRIVE

3 Beds

2 Baths

1,617 Sq.Ft.

$2,100

MLS#: WVBE2035190

Welcome to this beautiful 4-bedroom, 2.5-bath colonial home nestled on 1.06 acres of land, boasting 2,800 sq.ft. of living space, and offering a perfect blend of comfort and style. As you enter, you'll be greeted by a spacious foyer that leads to the elegant living room, featuring beautiful crown molding. The spacious kitchen has a large island, durable Formica countertops, and stainless steel appliances, plus ample space for a dining table. Just off the kitchen, you'll find a separate formal dining room with chair rail accents, perfect for entertaining. Enjoy the bright and airy morning room, ideal for relaxing or sipping your morning coffee. The cozy family room features Berber carpet and offers a great space to unwind. Conveniently located on the main level, you'll find a washer and dryer, as well as access to the Trex deck and a fully fenced-in backyard—great for outdoor activities and privacy. You'll find all  four bedrooms upstairs, with the primary suite boasting a luxurious master bath complete with a double-headed shower and separate jetted tub for ultimate relaxation. An unfinished basement provides plenty of room for future expansion or storage. Additional features include a 2-zone heating system that’s only 4-5 years old, a new water heater, and a 2-car garage for added convenience. The HOA provides access to the Potomac River, perfect for those who enjoy boating, fishing, or simply relaxing by the water. With its convenient location, this home is close to shopping and major routes, making it the perfect place to call home. Don't miss the opportunity to make this lovely property yours! Schedule your showing today!
#WVBE2037760

FALLING WATERS

326 TRIUMPHANT WAY

4 Beds

2 Baths

2,801 Sq.Ft.

$485,000

MLS#: WVBE2037760

To be built | October Delivery  | The Grand Nassau truly lives up to its grand name. Enter this attached END-UNIT home through the front door and into the great room w/ an open floorplan that flows effortlessly into the gorgeous gourmet kitchen, or enter from your garage near the first-floor laundry room.  The kitchen includes a vast center island which houses a deep farmhouse sink and extra cabinets w/ roll-out shelves.  Granite countertops and stainless steel appliances complete the designer interior palette.   The kitchen, w/ upgraded cabinets, overlooks both the inviting great room and the formal dining space.  Entertaining family and friends has never been easier.  The home features LVP flooring in the foyer, kitchen and dining areas w/ beautifully tiled floors in the baths and laundry room. A convenient first-floor powder room has been added for guests.  Your MAIN-LEVEL LUXURY OWNER'S SUITE boasts a dual vanity bath, walk-in shower w/ seat and expansive closet. Upstairs, you’ll find two more spacious bedrooms, another full bath, and two unfinished storage areas to use as you wish.  The great room and 3 bedrooms include ceiling fan rough-ins. This Grand Nassau sits on a FINISHED basement including a 4TH bedroom, 3RD full bath, and a REC ROOM w/ tons of storage space still available.  The rear covered porch offers an outside living space for you to enjoy the WV beauty surrounding you.  Please note: Photos are representative. Model is located at 15 Blantons Road, Martinsburg, WV 25405.  Closing Assistance Available with Use of Sellers Preferred Lender.
#WVBE2030720

MARTINSBURG

167 BIBURY STREET

4 Beds

3 Baths

2,280 Sq.Ft.

$306,820

MLS#: WVBE2030720

Welcome to 64 Bacon Court West, a serene retreat nestled in the heart of Hedgesville, WV.  Larger than it looks from the street, this expansive rancher offers  2,355 FINISHED SQUARE FEET promoting a life of tranquility and convenience, suited for both downsizers seeking a peaceful haven and upsizers looking for room to grow. Situated on .71 acres of land in the Hickory Run neighborhood, this home boasts four well-appointed bedrooms, three full baths, and a total of 2,300 finished square feet of living space.

Step into an inviting kitchen/living room combo, where granite countertops, pendant lights, and rich espresso cabinets with pull-out shelving set the stage for culinary creativity on beautiful tile flooring. The rest of the main areas, including the primary bedroom, feature luxury vinyl plank flooring, adding a touch of elegance and ease of maintenance.

Two propane-powered fireplaces add a cozy ambiance to both the main and lower levels. The primary bath offers a spa-like experience with a soaking tub and separate tile shower with bench seating. The fully finished walk-out basement includes a recreation room, 4th bedroom, and a full bath, with private entrance, perfect for guests,  an entertainment hub, or an easy conversion into an in-law suite. 

Outside, a 16 x 25 multi-level deck with multiple electrical outlets provides a scenic view of the forest, capturing the morning sun, ideal for gatherings or quiet moments in nature. An outbuilding with storage loft and electric caters to additional storage or workshop needs.

Convenience is key with grocery stores and restaurants just 10 minutes away and quick access to the interstate within 15 minutes. This property is a rare blend of pastoral living and modern comfort, a true gem waiting for its next loving owner. Chickens are allowed.  ZERO TURN MOWER AND GENERATOR MAY CONVEY WITH A FULL PRICE OFFER
#WVBE2034716

HEDGESVILLE

64 BACON COURT W

4 Beds

3 Baths

2,355 Sq.Ft.

$410,000

MLS#: WVBE2034716

The to-be-built Dominica Spring at Arcadia North is the right fit for a classic, grand lifestyle. Walking in through the foyer or 2-car garage places you inside this open, airy floor plan. The stunning great room flows seamlessly into the gourmet kitchen with island and dinette, and you can host dinner parties in your formal dining room. Inside your lavish primary suite, you'll be wowed by the oversized walk-in closet and double vanity spa-like bath.  With 2 other spacious bedrooms and a second full bath, you can provide comfort for family and guests.  Add an optional covered porch for outside entertainment space.  The Dominica Spring is simply undeniable.  Community features homesites backing to open space with future community amenities to include walking trails, common areas and a dog part for homeowners to enjoy.  Other floor plans and home sites available. Photos are representative.
#WVBE2017554

MARTINSBURG

11 WEDMORE COURT

3 Beds

2 Baths

1,720 Sq.Ft.

$349,470

MLS#: WVBE2017554

1 ... 219 220 221 222 223 ... 666
* Listings identified with the FMLS IDX logo come from FMLS and are held by brokerage firms other than the owner of this website. The listing brokerage is identified in any listing details. Information is deemed reliable but is not guaranteed. If you believe any FMLS listing contains material that infringes your copyrighted work please review our DMCA policy and learn how to submit a takedown request. © 2024. First Multiple Listing Service, Inc.

Send a message

Message successfully sent.

Your message

What is 3 + 4 ?

Reason for contacting?

I agree to receive email communication and understand I can unsubscribe at any time.

I agree to be contacted by Charis Realty Group - Christine Issler, Broker via call, email, and text for real estate services. To opt out, you can reply 'stop' at any time or reply 'help' for assistance. You can also click the unsubscribe link in the emails. Message and data rates may apply. Message frequency may vary. Privacy Policy

Sign Out

Virtual Assistant

Would you like to take the next step with this property? We can help you schedule a showing or virtual tour, or send you more details.

Yes, I would like more information.

Thank You for Your Reply, One of Our Agents will contact you as soon as possible

No, maybe later.

Thank you, you can always contact me via email, phone number or through the contact form.

Realhub AI

Lucy - Your AI-Powered Realtor

Update Your Temporary Password

Personalize your search

Enter your email and we'll notify you immediately when new listings match what you're looking for.

or enter email address

Already have an account ? Login here

Continue your home search

I agree to receive communications and understand I can unsubscribe at any time.

I agree to be contacted by Charis Realty Group - Christine Issler, Broker via call, email, and text for real estate services. To opt out, you can reply 'stop' at any time or reply 'help' for assistance. You can also click the unsubscribe link in the emails. Message and data rates may apply. Message frequency may vary. Privacy Policy

Already have an account ? Login here

We use cookies

We use cookies primarily for analytics to enhance your experience. By accepting, you agree to our use of these cookies. You can manage your preferences or learn more about our cookies policy.