Properties

Browse or get in touch to schedule a walkthrough.

  • Nearby me
Price range

Popular Features

Community Features

Association

Property Features

Waterfront

View

Exterior Features

Interior Features

Style

563904 properties match your criteria

Updated 1 minute ago

E-Alert name
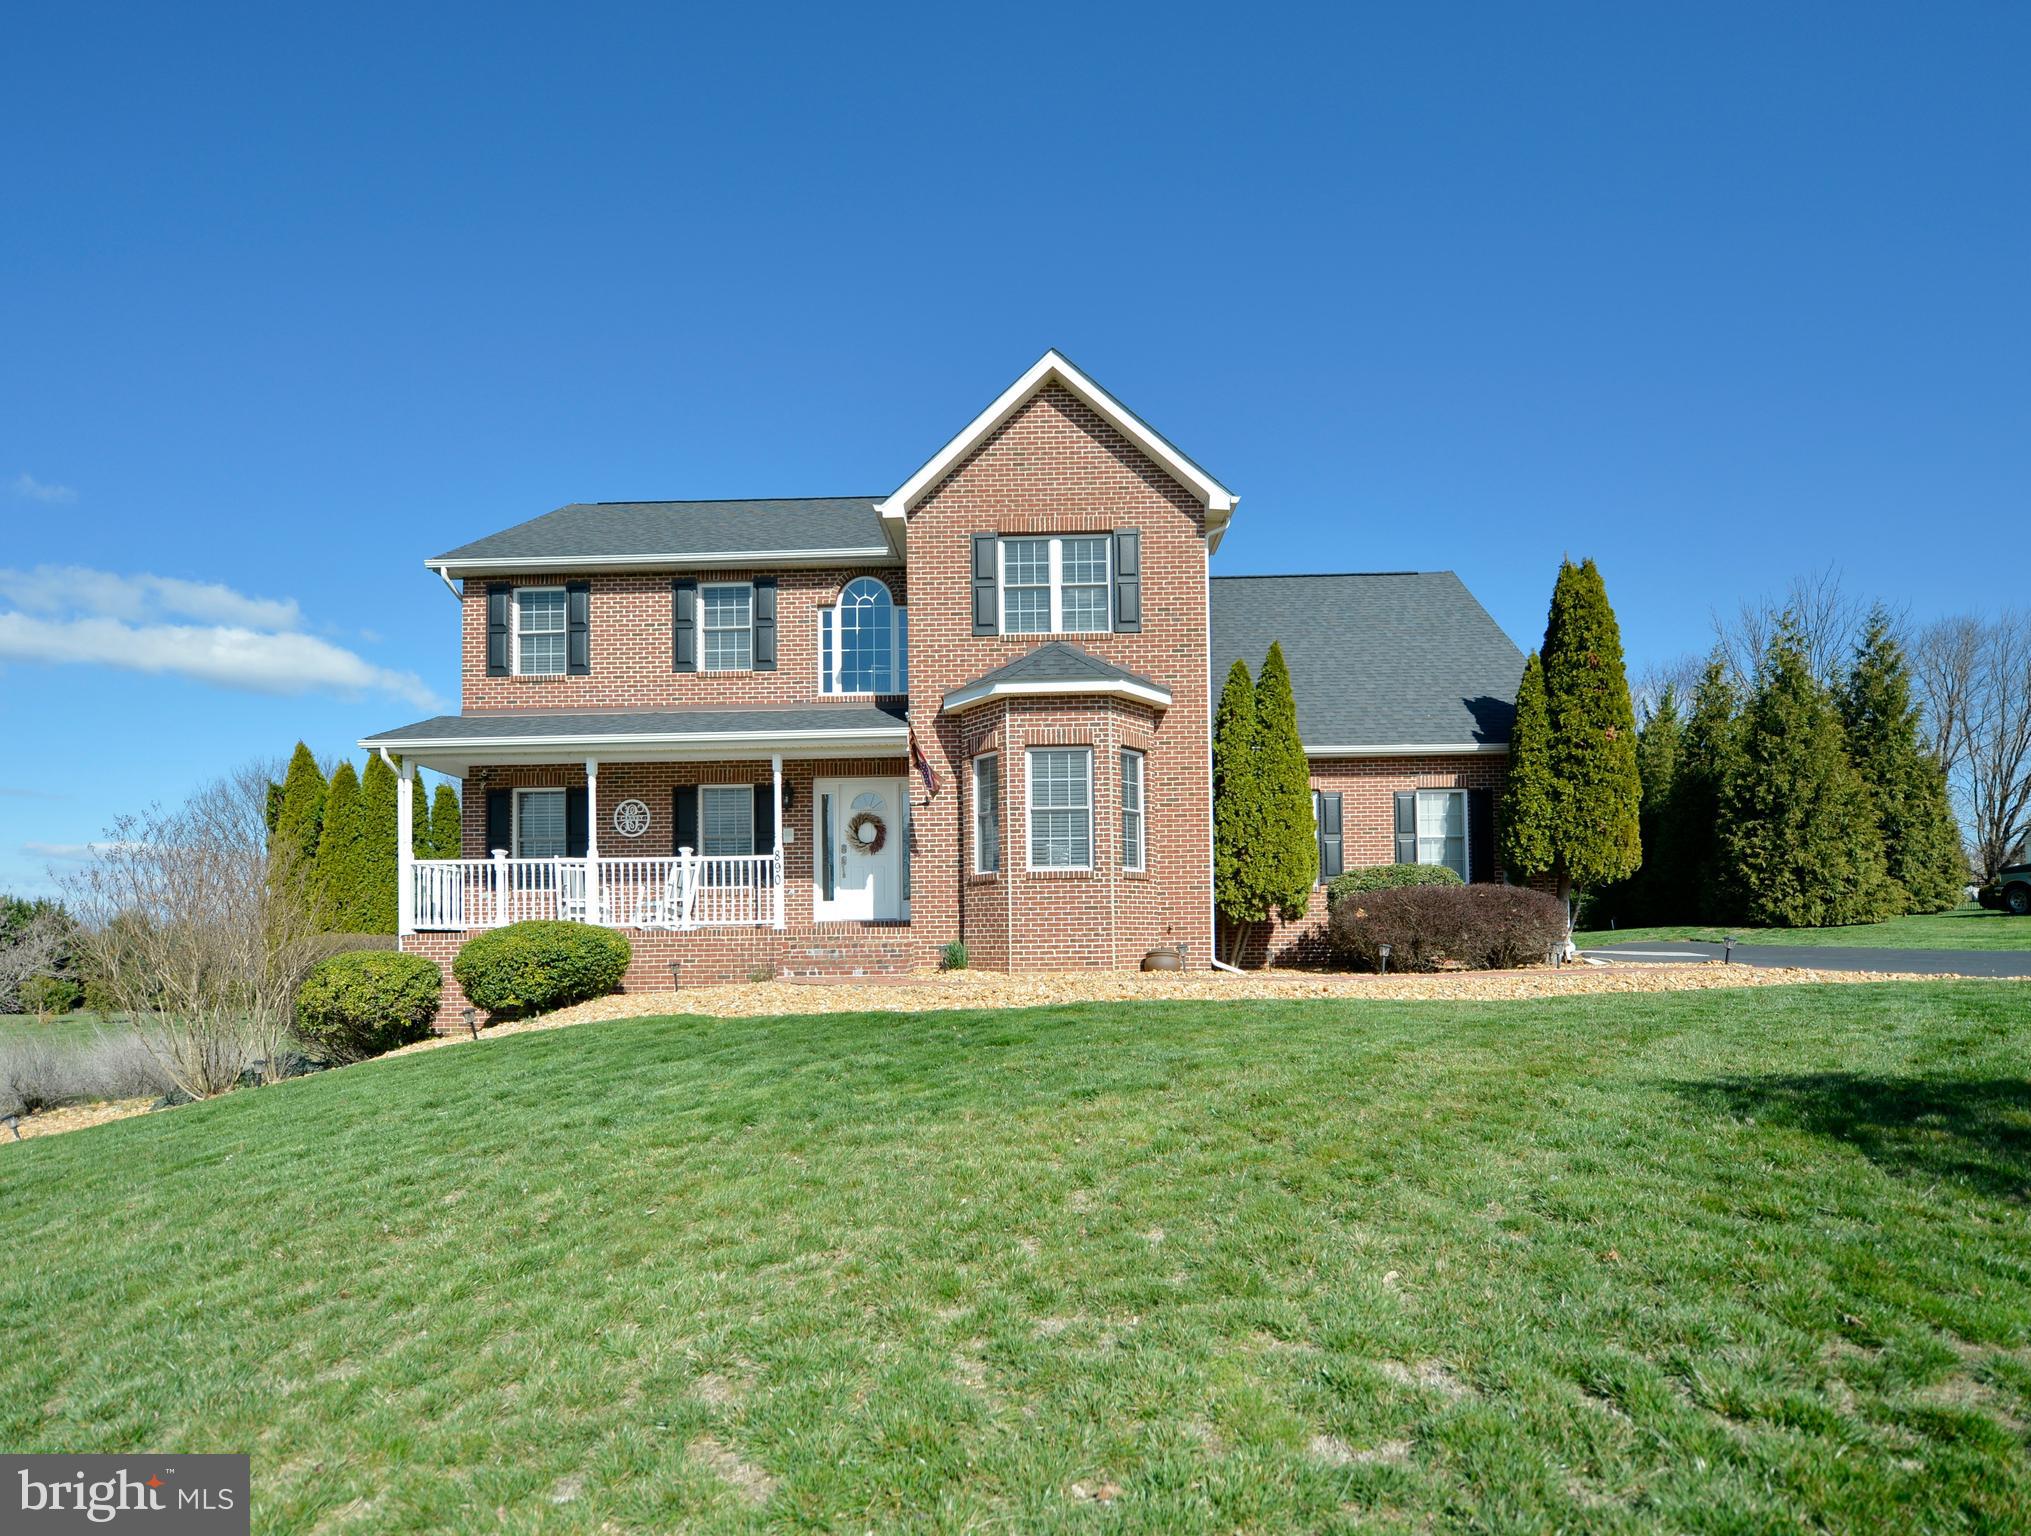
Stately3 bay garage home located in beautiful Eastland.  Main floor features Brazilian hard wood, open kitchen gas cook stove open to family room.  Office and sunroom bumpout . Rolling ,pastoral Topography with Mountain Views, Recent roof Convenient commute to Md and Leesburg,  **SELLER NEEDS CLOSING MAY 1 WITH POST OCCUPANCY  RENT BACKTO JUNE 30.    SUNDAY OPEN HOUSE CANCELED
#WVJF2011272

CHARLES TOWN

890 EASTLAND DR

4 Beds

3 Baths

4,264 Sq.Ft.

$599,000

MLS#: WVJF2011272

Come see this secluded mountain retreat with a European flavor backing to the Appalachian Trail and just minutes from the Shenandoah River! This three bed, two bath home has a long balcony overlooking the valley and lovely peekaboo views all along the property and from the interior skylights. Enter the home from the lovely deck off the kitchen where you can set up your grill and summer furniture to enjoy the outdoor living space. Additionally, there is a stunning sunroom that opens to the lengthy balcony, which was recently rebuilt to be enjoyed for many more years to come. 
The living room with hardwood floors, and a cozy woodstove is open to the eat-in kitchen that boasts ceramic tile floors, stainless steel appliances, an island with seating, and a separate dining area. There are skylights, exposed beams, and vaulted ceilings in the kitchen and living room that give the home that “mountain retreat” feel. Even the freestanding bathtub in the primary bedroom’s en suite has a gorgeous view and floods of light. The primary bedroom, second full bedroom and a second full bath are located on the main level of this home. Downstairs is another long bank of windows, a full bedroom, a large recreation room, and a spacious closet/bonus room. From the back garden, a gate leads to the mountain land owned by the Appalachian Trail. Climb up the trails through the wild and wonderful woods of West Virginia and be assured that this unrestricted property will always remain private.
#WVJF2012186

HARPERS FERRY

800 VALLEY VIEW ROAD

3 Beds

2 Baths

3,376 Sq.Ft.

$400,000

MLS#: WVJF2012186
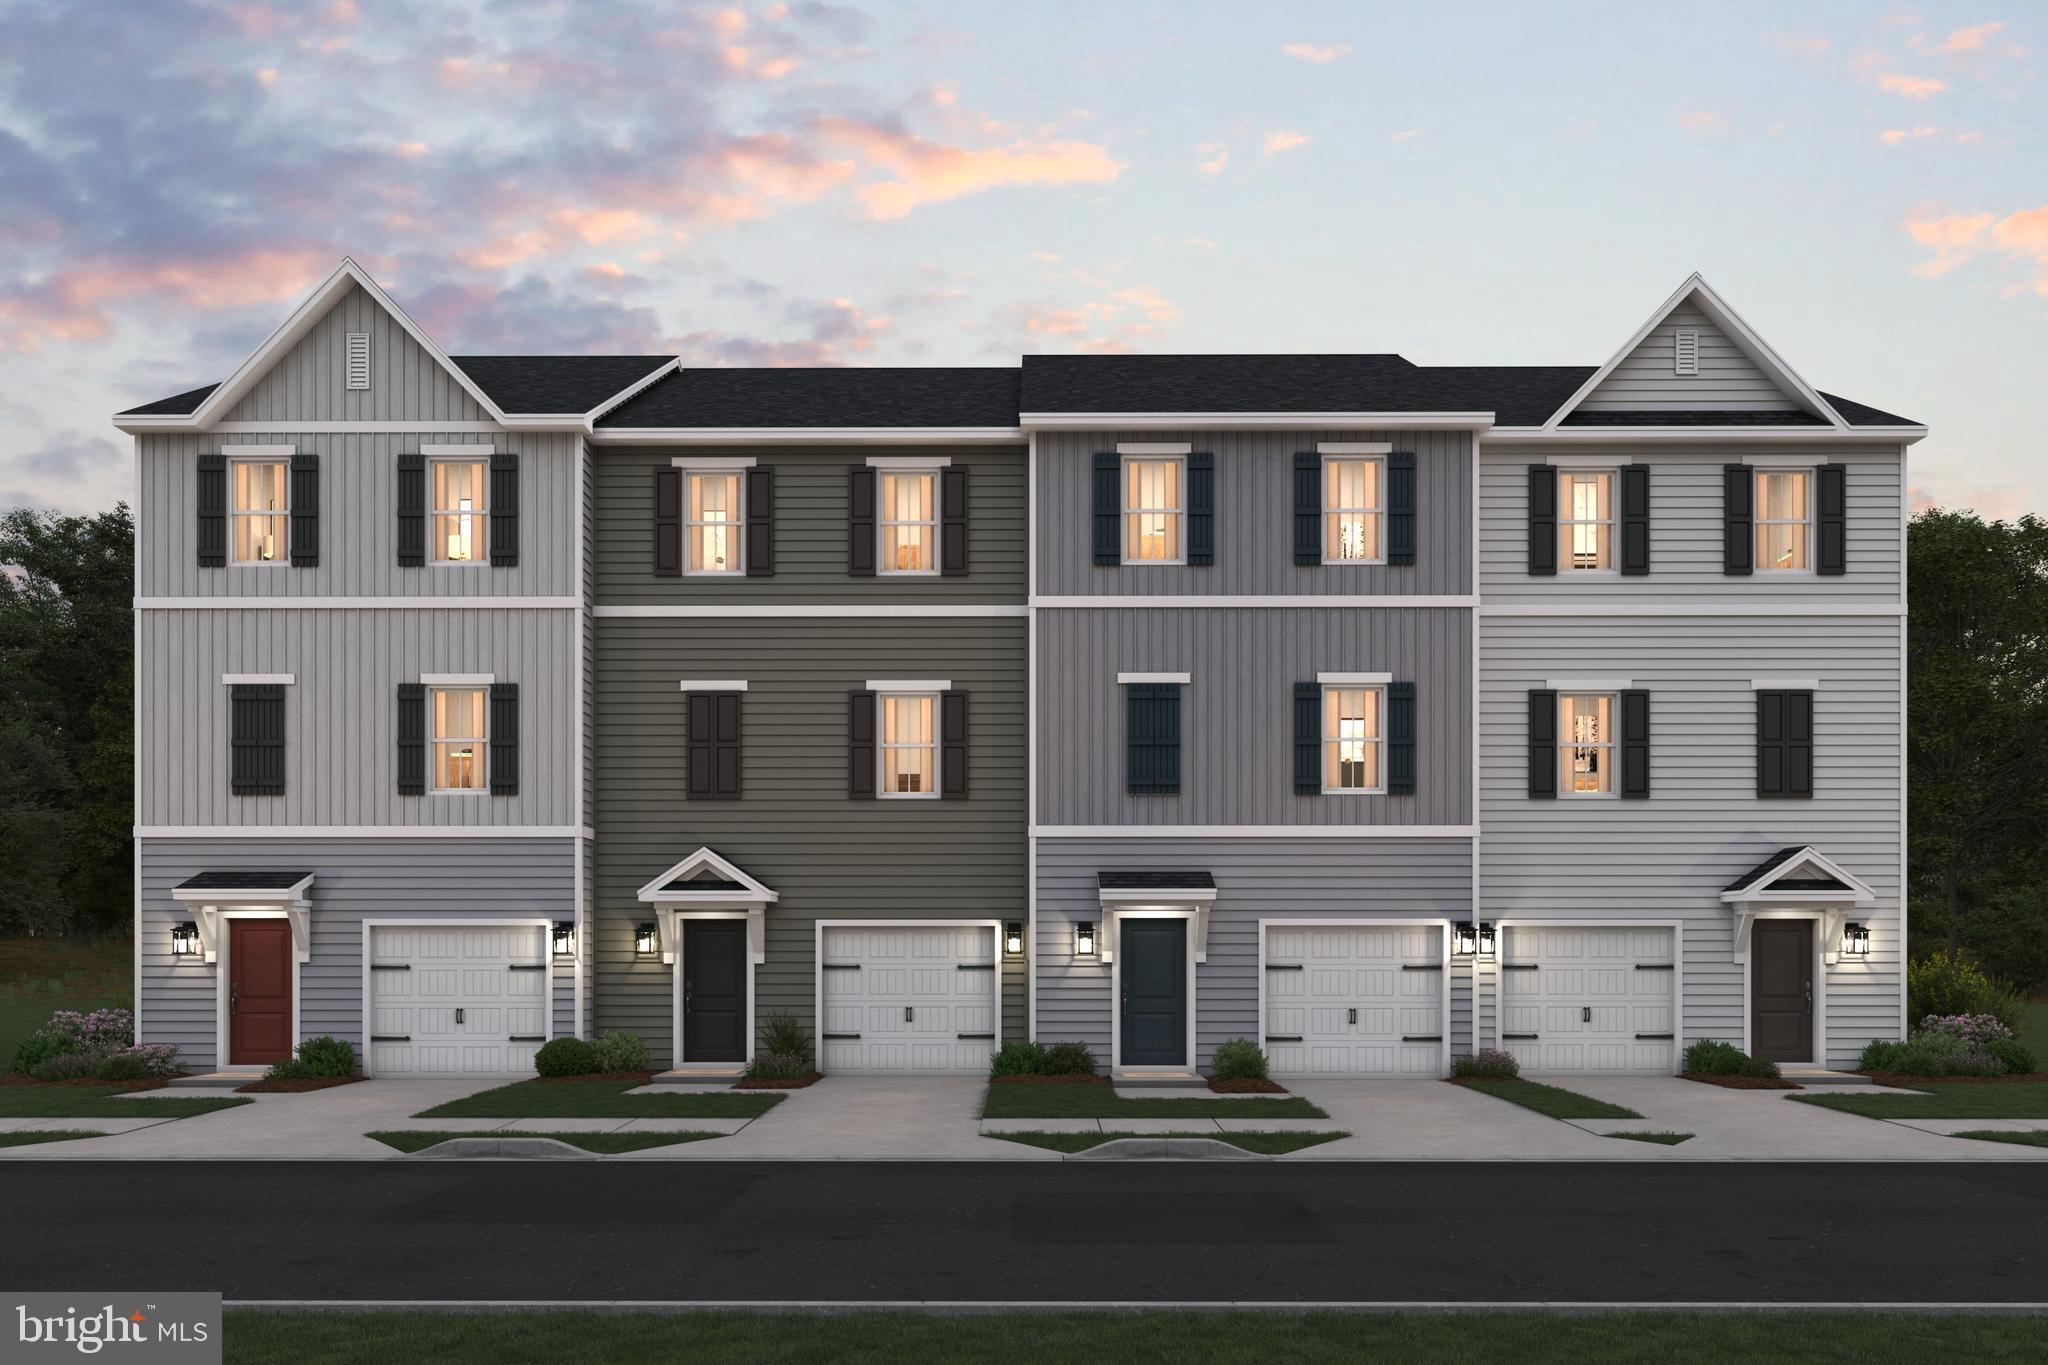
Welcome to the Greenwich Ascend Series Townhomes with 1918 sq ft TBB and scheduled to be completed by Aug-Sept 2024. Liberty Run features the New Ascend Series that offers 3 curated designs including The Elements, Loft and Farmhouse. The Greenwich features 3 levels, garage and an open floor plan on the main level with 9 ft ceilings, recessed LED lighting, large 8X4 quartz island, stainless appliances, large pantry, stylishly appointed kitchen, dining room and 19X12 great room and a half bath. Double window and sliding glass doors leading to your deck! The upper level offers 3 bedrooms, 2 full baths and the laundry room. No more carrying laundry up 3 floors! The primary suite has a walk- in closet and a gorgeous private bath with double sinks and frameless walk-in shower. The lower level offers a front entrance, garage access and rear access. Lower level is fully finished with an Activity/Rec room and a full bath! Now you have a private space for guest! We listened to what our buyers wanted, and we delivered in the Greenwich Townhouse model! We offer many upgrades to suit everyone! Please call today to set up an appointment to view or decorated model and learn about our amazing incentives! *Home photos are of a similar Greenwich. *Taxes are an est. Liberty Run is located in Berkeley Co right on the Jefferson Co line and perfect for commuters to NOVA/DC!
#WVBE2026742

MARTINSBURG

385 TRUTH WAY

3 Beds

3 Baths

1,918 Sq.Ft.

$287,990

MLS#: WVBE2026742
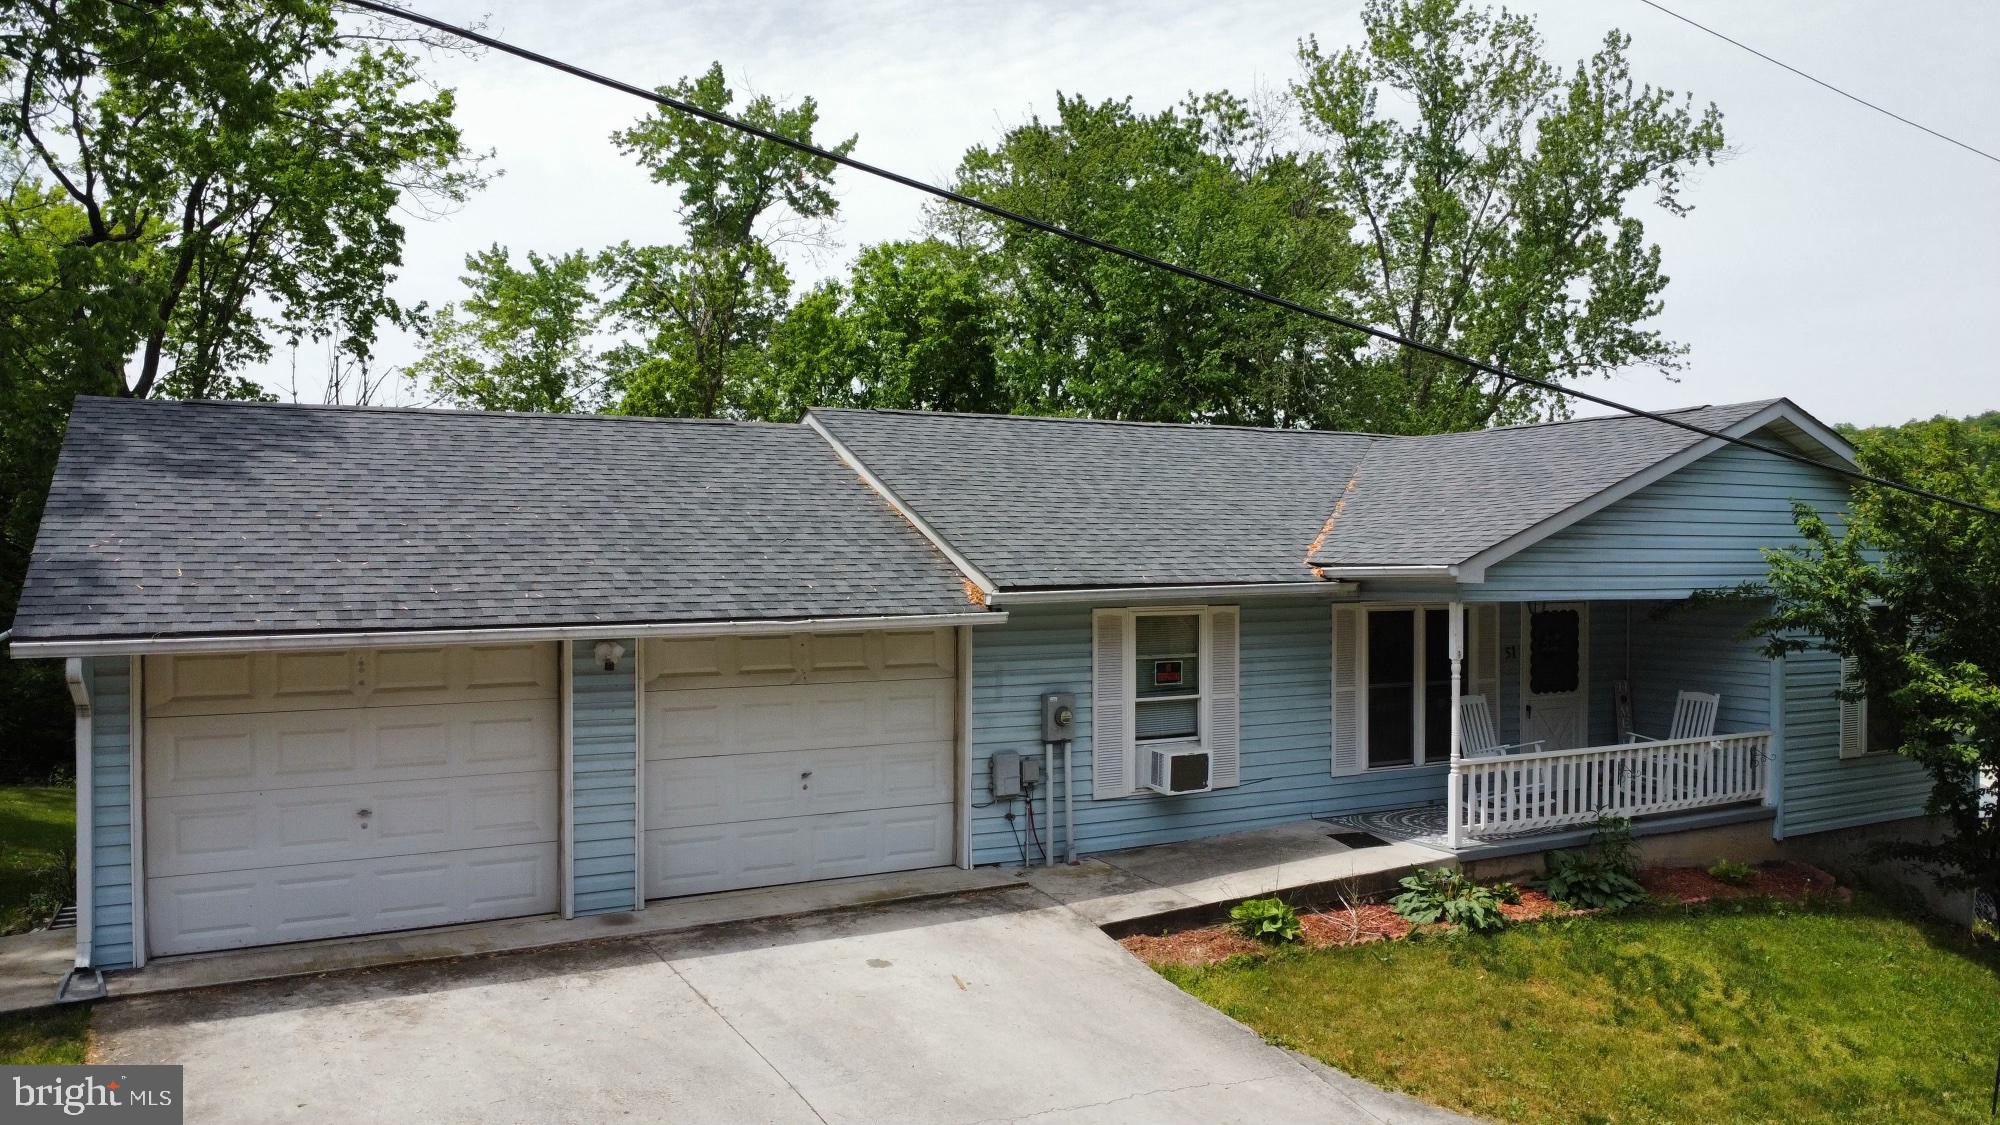
COME AND SEE THIS CHARMING RAISED RANCH STYLE HOME ON A QUARTER ACRE IN THE TOWN OF PAW PAW. FEATURING 2 BEDROOMS AND 2 FULL BATHS ON THE MAIN LEVEL. 1 BEDROOM AND A FULL BATH ARE LOCATED IN THE BASEMENT WITH PLENTY OF MORE SPACE TO FINISH! LARGE TWO CAR GARAGE IS ATTACHED WITH INTERIOR ACCESS. TONS OF OUTDOOR SPACE AVAILABLE IN THE LARGE BACK YARD!
#WVMO2003920

PAW PAW

51 RIVER STREET

3 Beds

3 Baths

1,022 Sq.Ft.

$194,900

MLS#: WVMO2003920
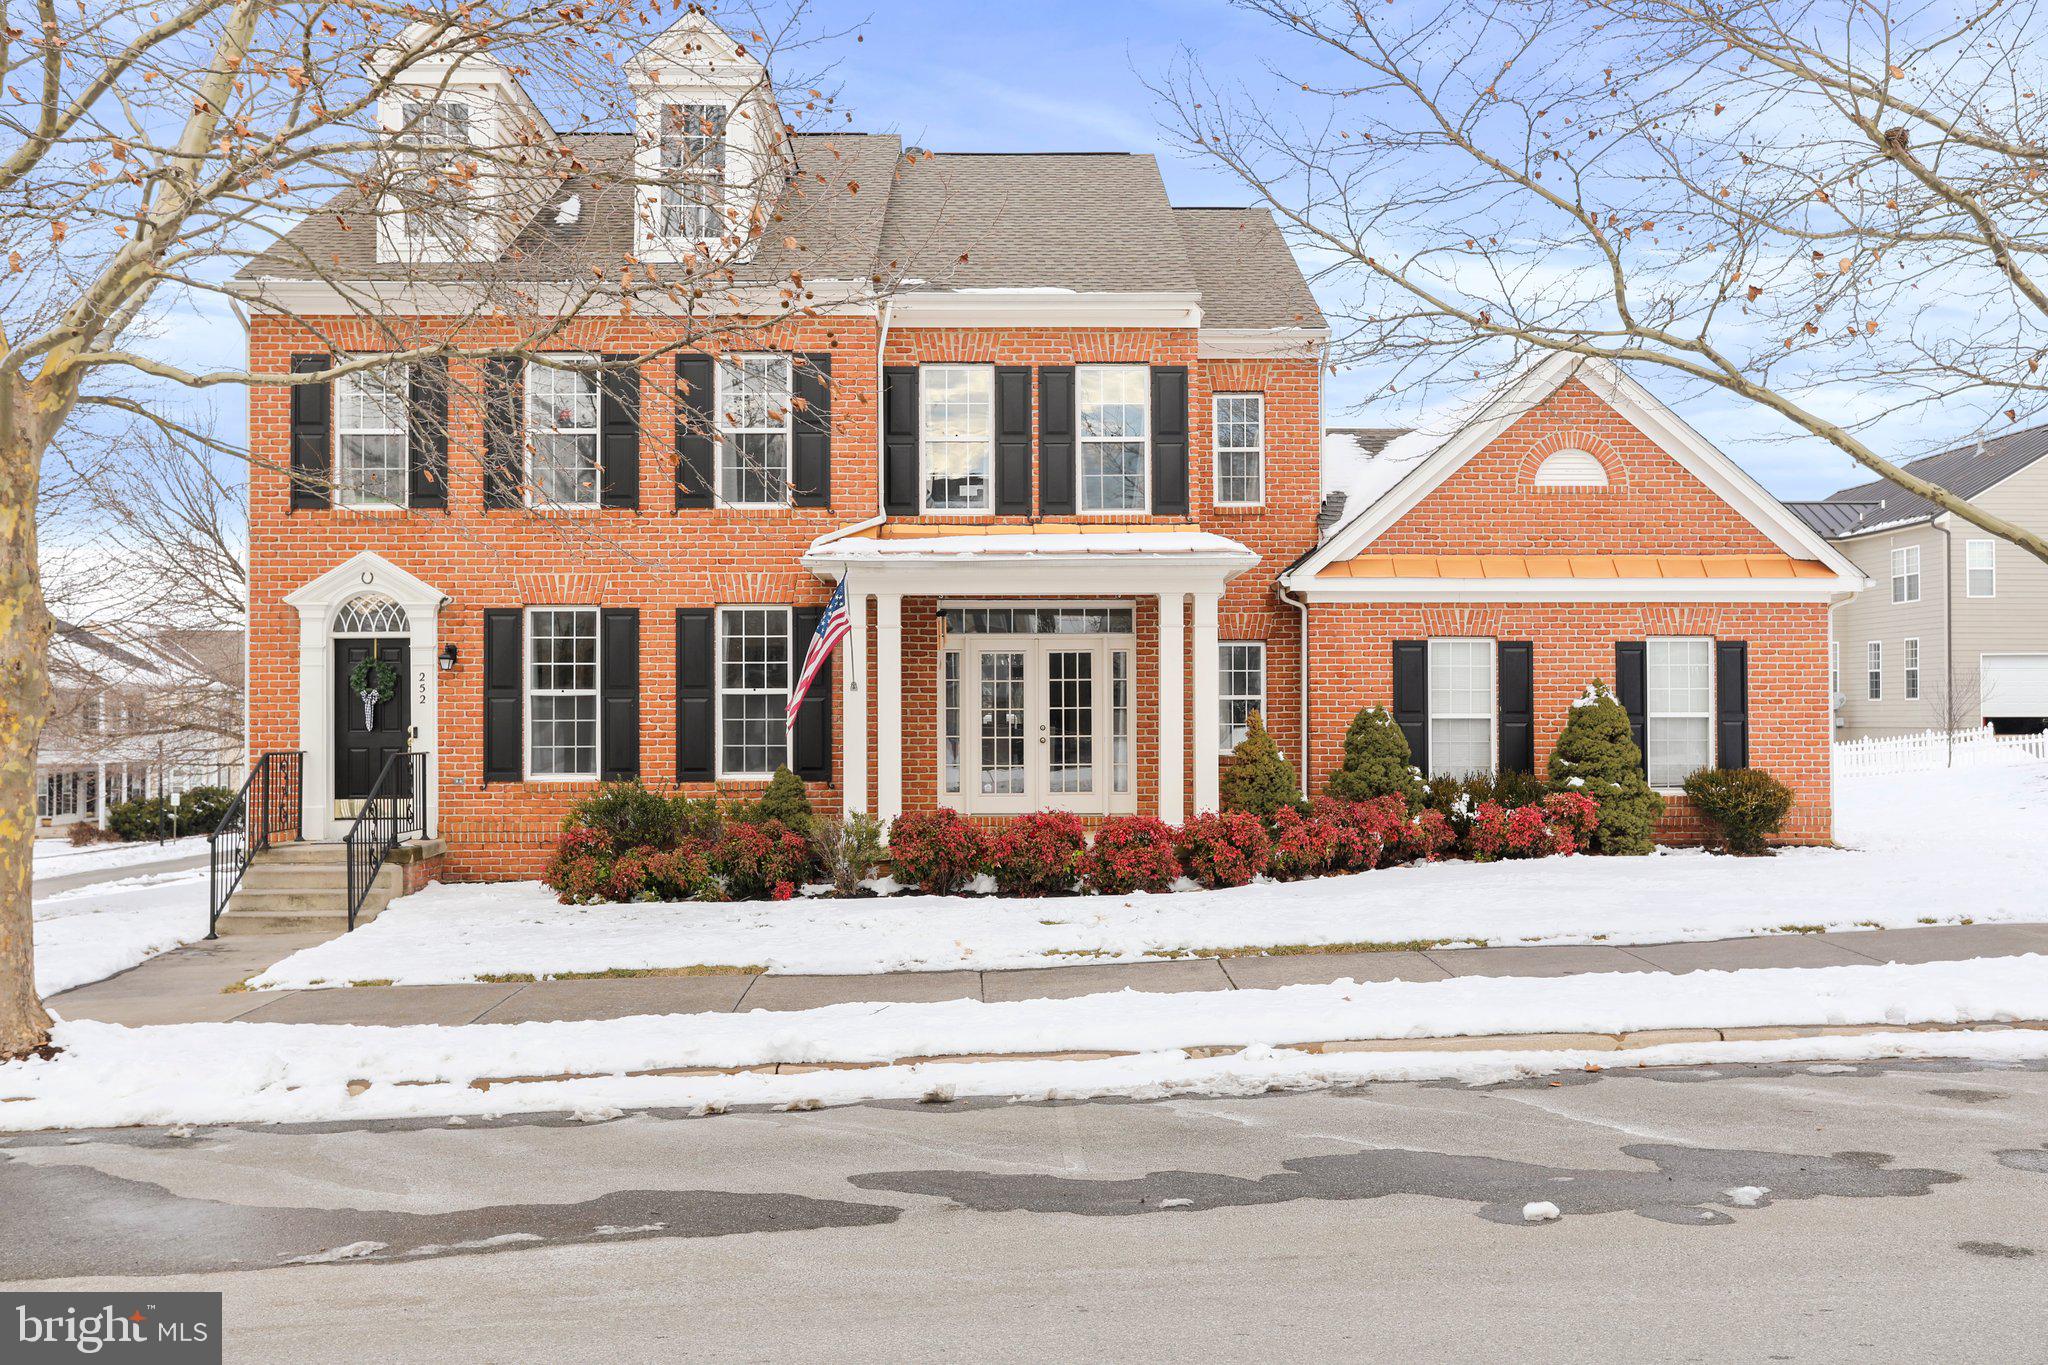
MULTIPLE OFFERS RECEIVED!  All highest and best offers due by 8pm on Saturday the 27th. Sellers will make a decision by Sunday morning. 
Welcome to this beautiful brick home in desirable Huntfield.  This 4 bedroom 2 1/2 bath home sits on a corner double lot and includes an attached 2 car garage. (rare commodities in this community)  The home boasts a wonderful open floorplan great for entertaining.  As you enter the foyer, you will be flooded with natural light from all of the windows.  The main level has hardwood floors throughout except for the carpet in the family room. The dining room and living room have room for a large table and siting area and french doors out to the front porch. In the back of the house you will find the family room and the kitchen.  The family room has extra windows, an electric fireplace and built in shelves. The family room blends right into the kitchen.  The kitchen has tons of cabinets, a huge island, double oven, stainless appliances , a butlers pantry and room for a nice sized table.  Right off of the kitchen is the main floor laundry room and entrance to the garage.  As you head upstairs, you will find  the primary bedroom, 3 other bedrooms and the hall full bath.  Each bedroom has carpet and a ceiling fan.  The hall bath is tiled with double sinks and a private toilet and shower area.  The primary bedroom welcomes you with double doors, vaulted ceilings, 2 walk in closets and access to the attic.  Wait until you see the size of the primary bath.  It is fully tiled with two large double sink areas, a deep soak tub, stall shower and a private toilet area.  This home has everything you need.  And if you need storage or extra space to finish off, there is a full basement waiting for your desires.  Make an appointment to see this amazing home today.
#WVJF2010512

CHARLES TOWN

252 PROSPECT HILL BOULEVARD

4 Beds

2 Baths

2,912 Sq.Ft.

$445,000

MLS#: WVJF2010512

Comming Soon! Immaculate move in ready end unit townhome that features 3 beds, 2 full baths & 2 half baths. The main level story has an attached garage, bonus room, and a walkout to the backyard with the partial privacy fence. The open concept design effortlessly connects the family room to the kitchen that features stainless steel appliances, upgraded counter tops/cabinets and tons of natural lighting. Master bedroom has a dual vanity, soaking tube/ seperate shower and a walk in closet. Situated in a desirable location, this townhouse offers access to a range to all major commuter routes I-81 &I-70, restaurants, and much more.
#WVBE2027846

FALLING WATERS

57 NEW GATE COURT

3 Beds

2 Baths

1,581 Sq.Ft.

$254,900

MLS#: WVBE2027846

Previous contract fell through due to the buyer being unable to sell their property.  THE PERFECT property for the car enthusiast or mechanic.  The previous owner ran his auto mechanic business out of the garage.  Spectacular opportunity to live where you work or to have an abundance of parking and storage space for all of your vehicles. Lifts and multiple pieces of equipment convey with a strong offer!  This unique property sits on 3 acres of wooded land and consists of a single-family home and a detached 3-car garage with its own private office and half bathroom.  The main home features an eat-in kitchen with connecting living room, with a charming fireplace and wood stove. There is a recently renovated bedroom and full bath on the main level and upstairs there is a spacious bedroom that consists of two connecting rooms.  The whole interior has been freshly painted.  Outside you will not only have plenty of space for vehicles but also a lot of privacy. The property is located within half an hour of the VA line and is accessible by major roads and is near dining and shopping options. The property is also within close proximity of the charming towns of Wardensville and Lost City.
#WVHD2001568

BAKER

812 ARKANSAW ROAD

2 Beds

1 Baths

1,140 Sq.Ft.

$250,000

MLS#: WVHD2001568

Townhome in the Gallery S/D. All new paint through out. Brand new washer and dryer, New HVAC installed 2023, New Dishwasher 2023, New Stove 2021. 
 3 bedrooms, 2.5 bath. Finished first level recreation room, with laundry room and garage and rough-in for bath.
2 nd level features kitchen/dining area, with kitchen island, dishwasher, stove and refrigerator and pantry closet, Large living room and 1/2 bath.
3rd level features 3 bedrooms, 2 full baths. Master suite features walk-in closet and bath with large tub and separate stall shower.
listed taxes for rental will be cut in half for owner occupied unit.
#WVBE2029306

MARTINSBURG

153 RAPHAEL COURT

3 Beds

2 Baths

1,928 Sq.Ft.

$245,500

MLS#: WVBE2029306

Back on the market through no fault of the seller! Move-in ready townhouse in highly sought-after Whispering Pines! This impeccable home was completed in December 2023 and has been lovingly and gently treated. A recent home inspection report shows the home is in excellent condition. Don't wait for a new build! This better-than-new home is available immediately, and won't last long. A new washer and dryer convey with the property. A new water softener has been added. The kitchen features an elegant tile backsplash and multi-purpose built-in microwave/air fryer/oven/convection oven.
#WVBE2031266

BUNKER HILL

37 GENTLE BREEZE DRIVE

3 Beds

2 Baths

1,253 Sq.Ft.

$250,000

MLS#: WVBE2031266
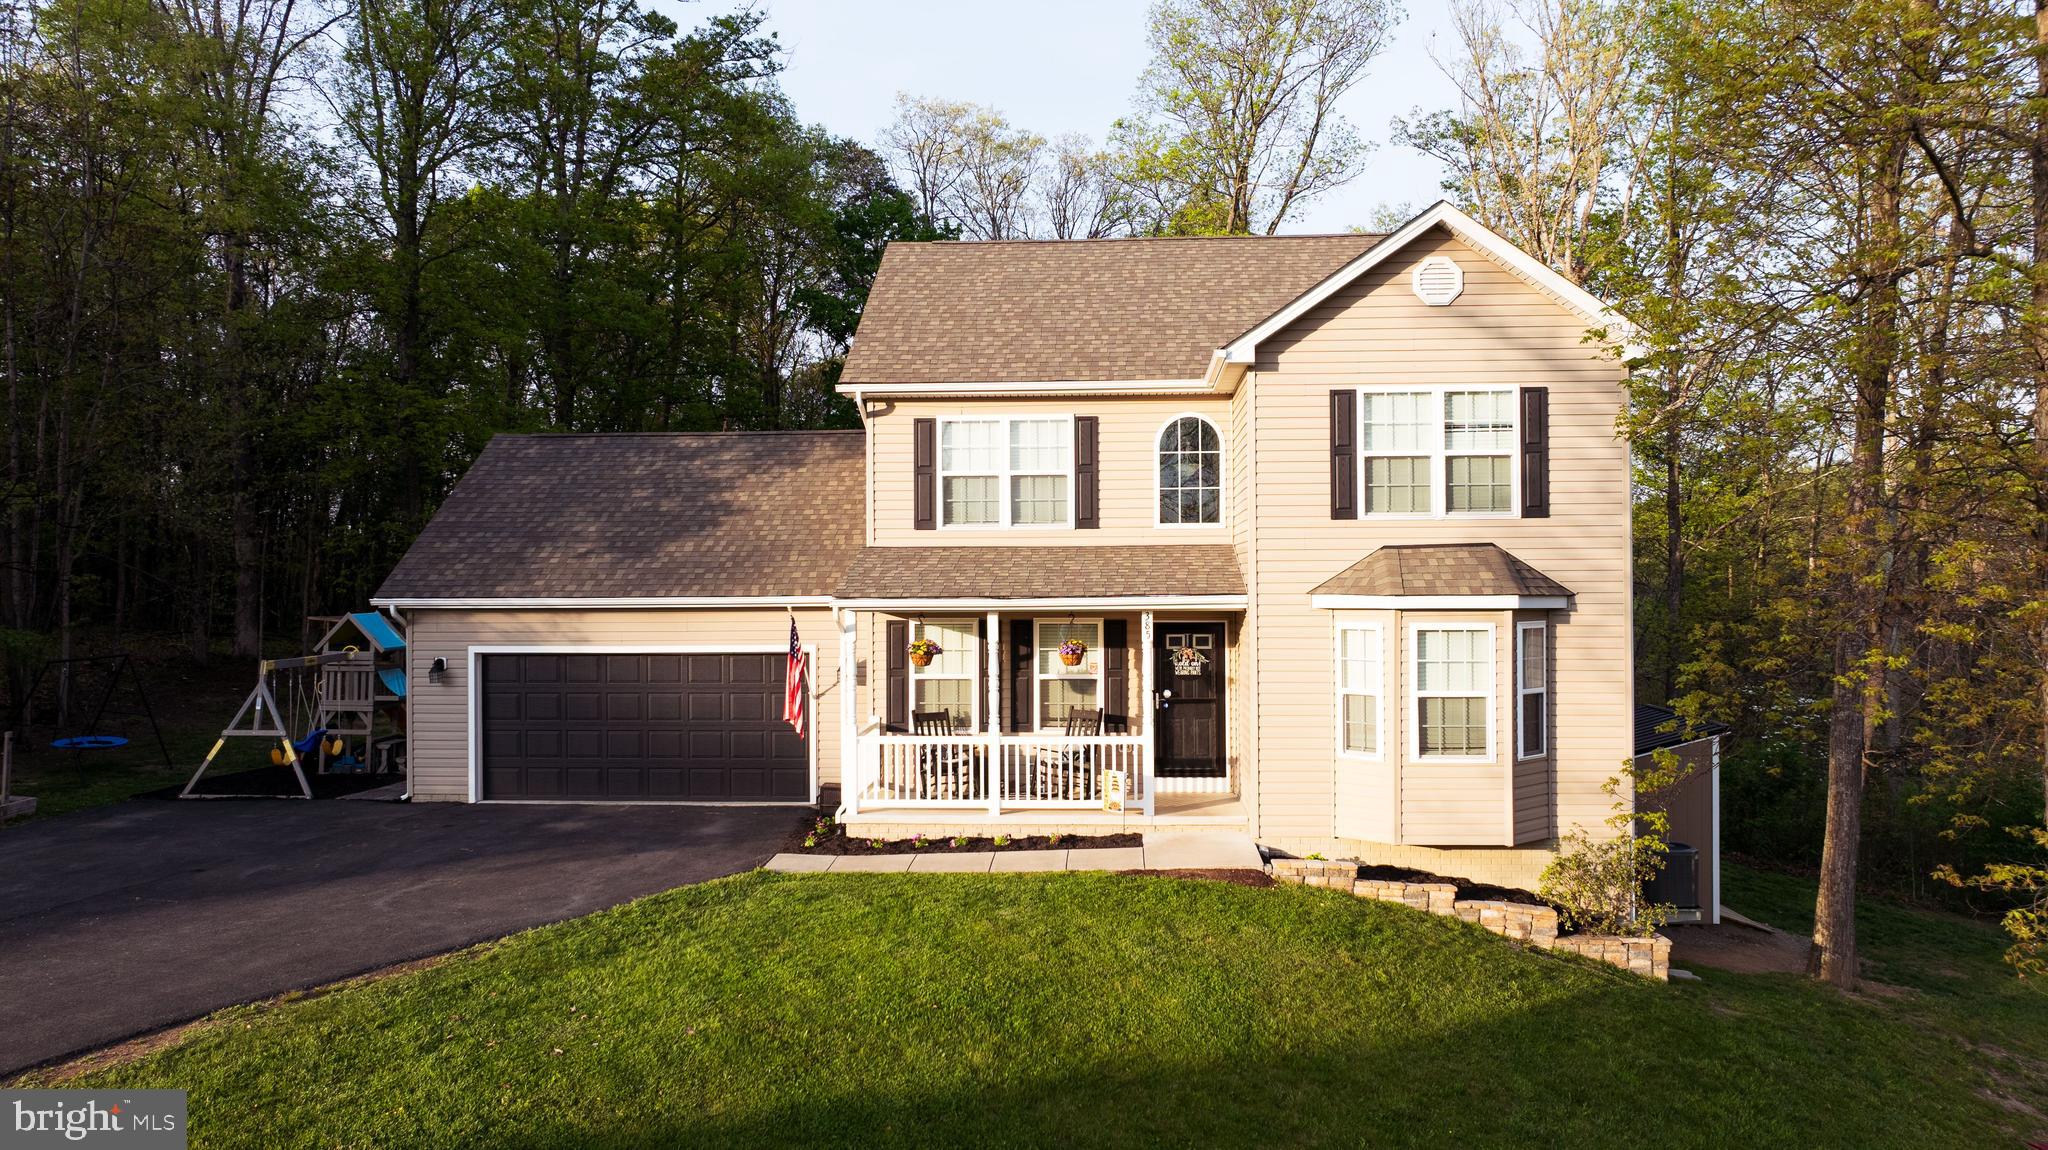
BACK TO ACTIVE! Nestled away in Inwood in the sought-after community of Cameron Acres is this CHARMING colonial sitting on almost half an acre! Sitting on one of the larger lots in the neighborhood and tucked away in a cul-de-sac, this home is a must see! This 4-bedroom 3.5 bath home has been well maintained and is move in ready. Off the foyer is a dining room large enough to fit an extended dining table. The foyer hallway leads to a spacious kitchen with enough room to eat in. The kitchen has a ton of counter space and a pantry.  The family room is large enough to entertain. The primary bedroom will wow you with a gorgeous bathroom and walk in closet and lots of space and natural light! Two secondary bedrooms and a full bath finish out the upstairs. The laundry room is conveniently located on the bedroom level. This home has an already finished basement with full bathroom and enough space to make it your own. The backyard backs to trees which adds tons of privacy. The large back deck is perfect for hosting guests or enjoying your morning coffee. The two car garage is over sized and can hold two cars. Come see for yourself this generously spaced and tastefully updated home in person! Easy access to Winchester or Charles Town and Martinsburg. This is the home you've been waiting for!
#WVBE2031282

INWOOD

385 PARAGON DRIVE

4 Beds

3 Baths

2,752 Sq.Ft.

$445,000

MLS#: WVBE2031282
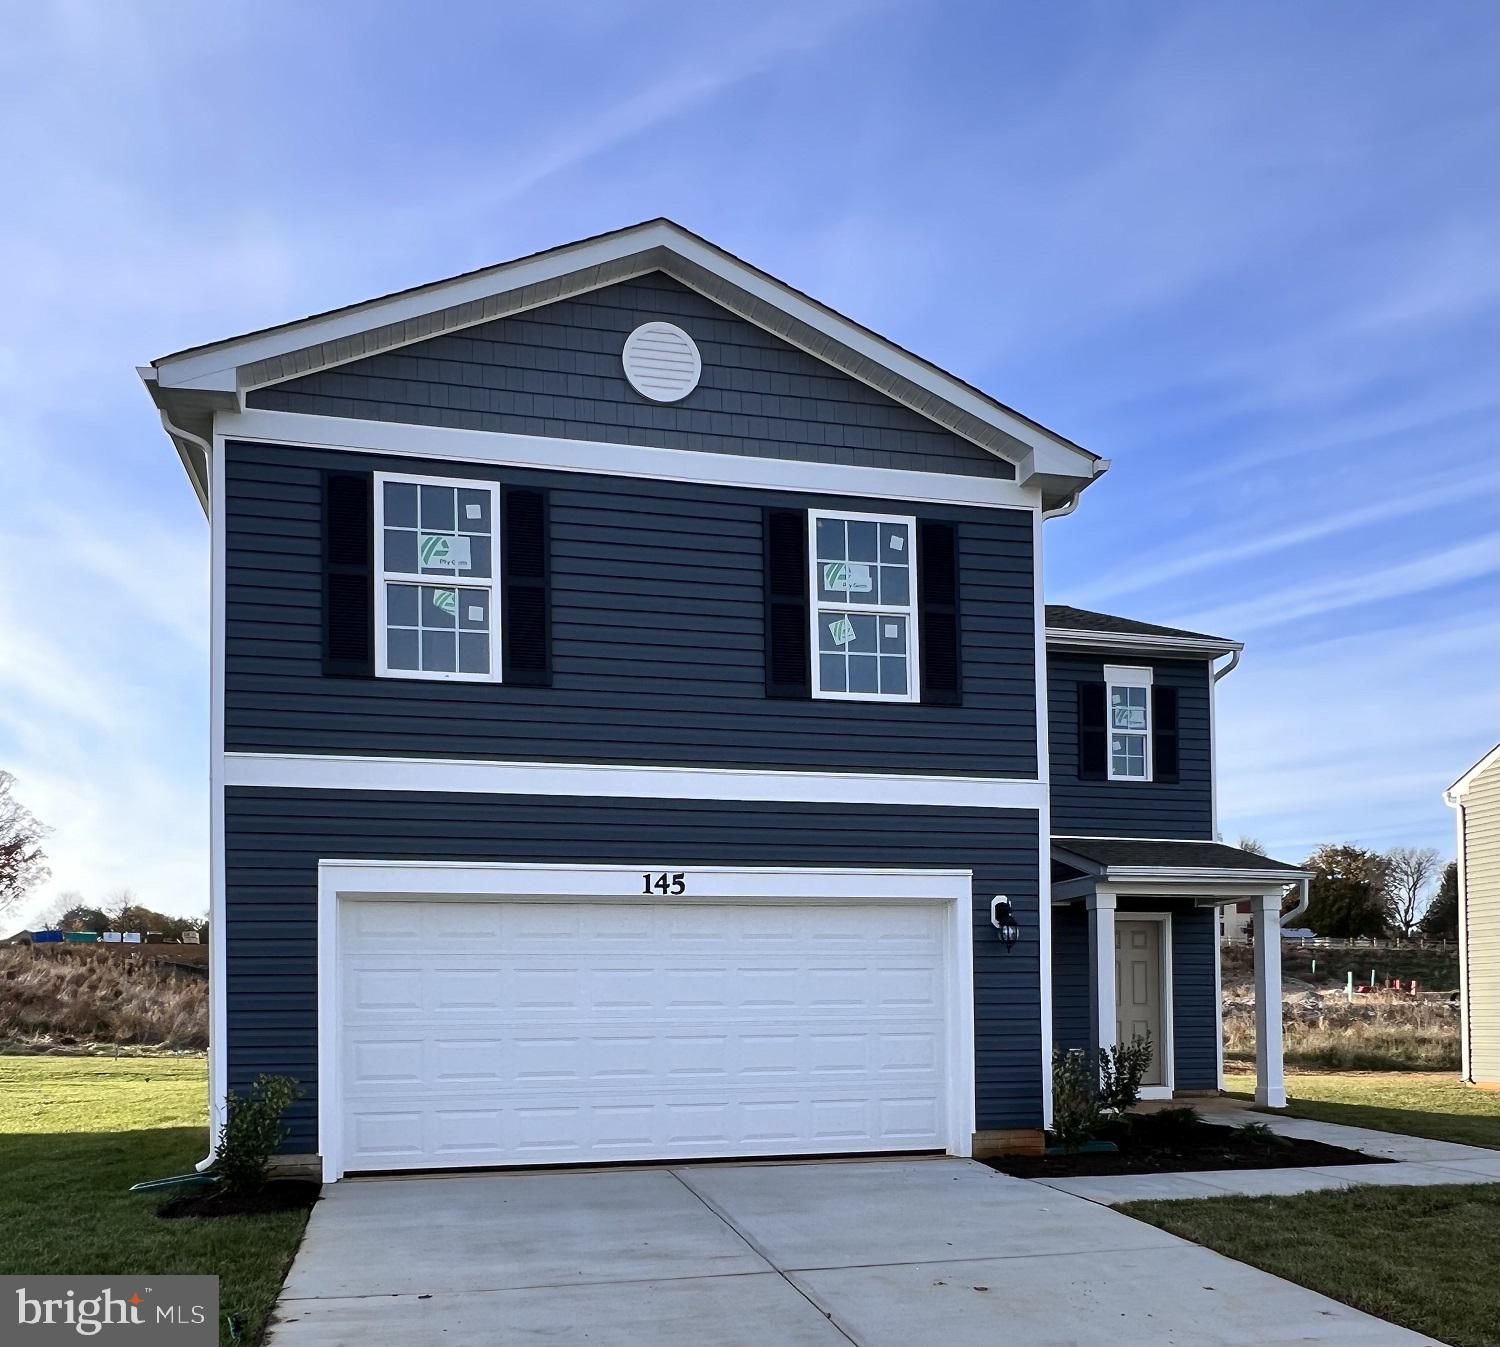
Come see this 4 bedroom, 2.5 baths ,with a generous 2 car garage, Fully equipped gourmet kitchen with stainless steel appliances, 25 cu ft side by side refrigerator with in door water/ice, multi cycle dishwasher, disposal, range and microwave with Aristokraft kitchen cabinetry, LED work area kitchen lighting and granite countertops. Large island with sink. America's "Smart Home Technology" featuring Quisys IQ HD touchscreen with camera, Wi-Fi video doorbell, Echo Dot speaker with Alexa, Z-Wave programmable thermostat, smart light switch available  and Keyless Entry front door lock with deadbolt, flat screen prewires with cat-6 outlets in primary bedroom and living area, and finally a Wi-Fi enabled garage door opener. LVP flooring on main level, two panel interior doors with brushed nickel hardware, wall to wall carpeting in bedrooms, ceiling fan pre-wires. Contact us today for your tour!!
#WVJF2013286

CHARLES TOWN

111 GATEHOUSE PLACE

4 Beds

2 Baths

1,906 Sq.Ft.

$411,382

MLS#: WVJF2013286
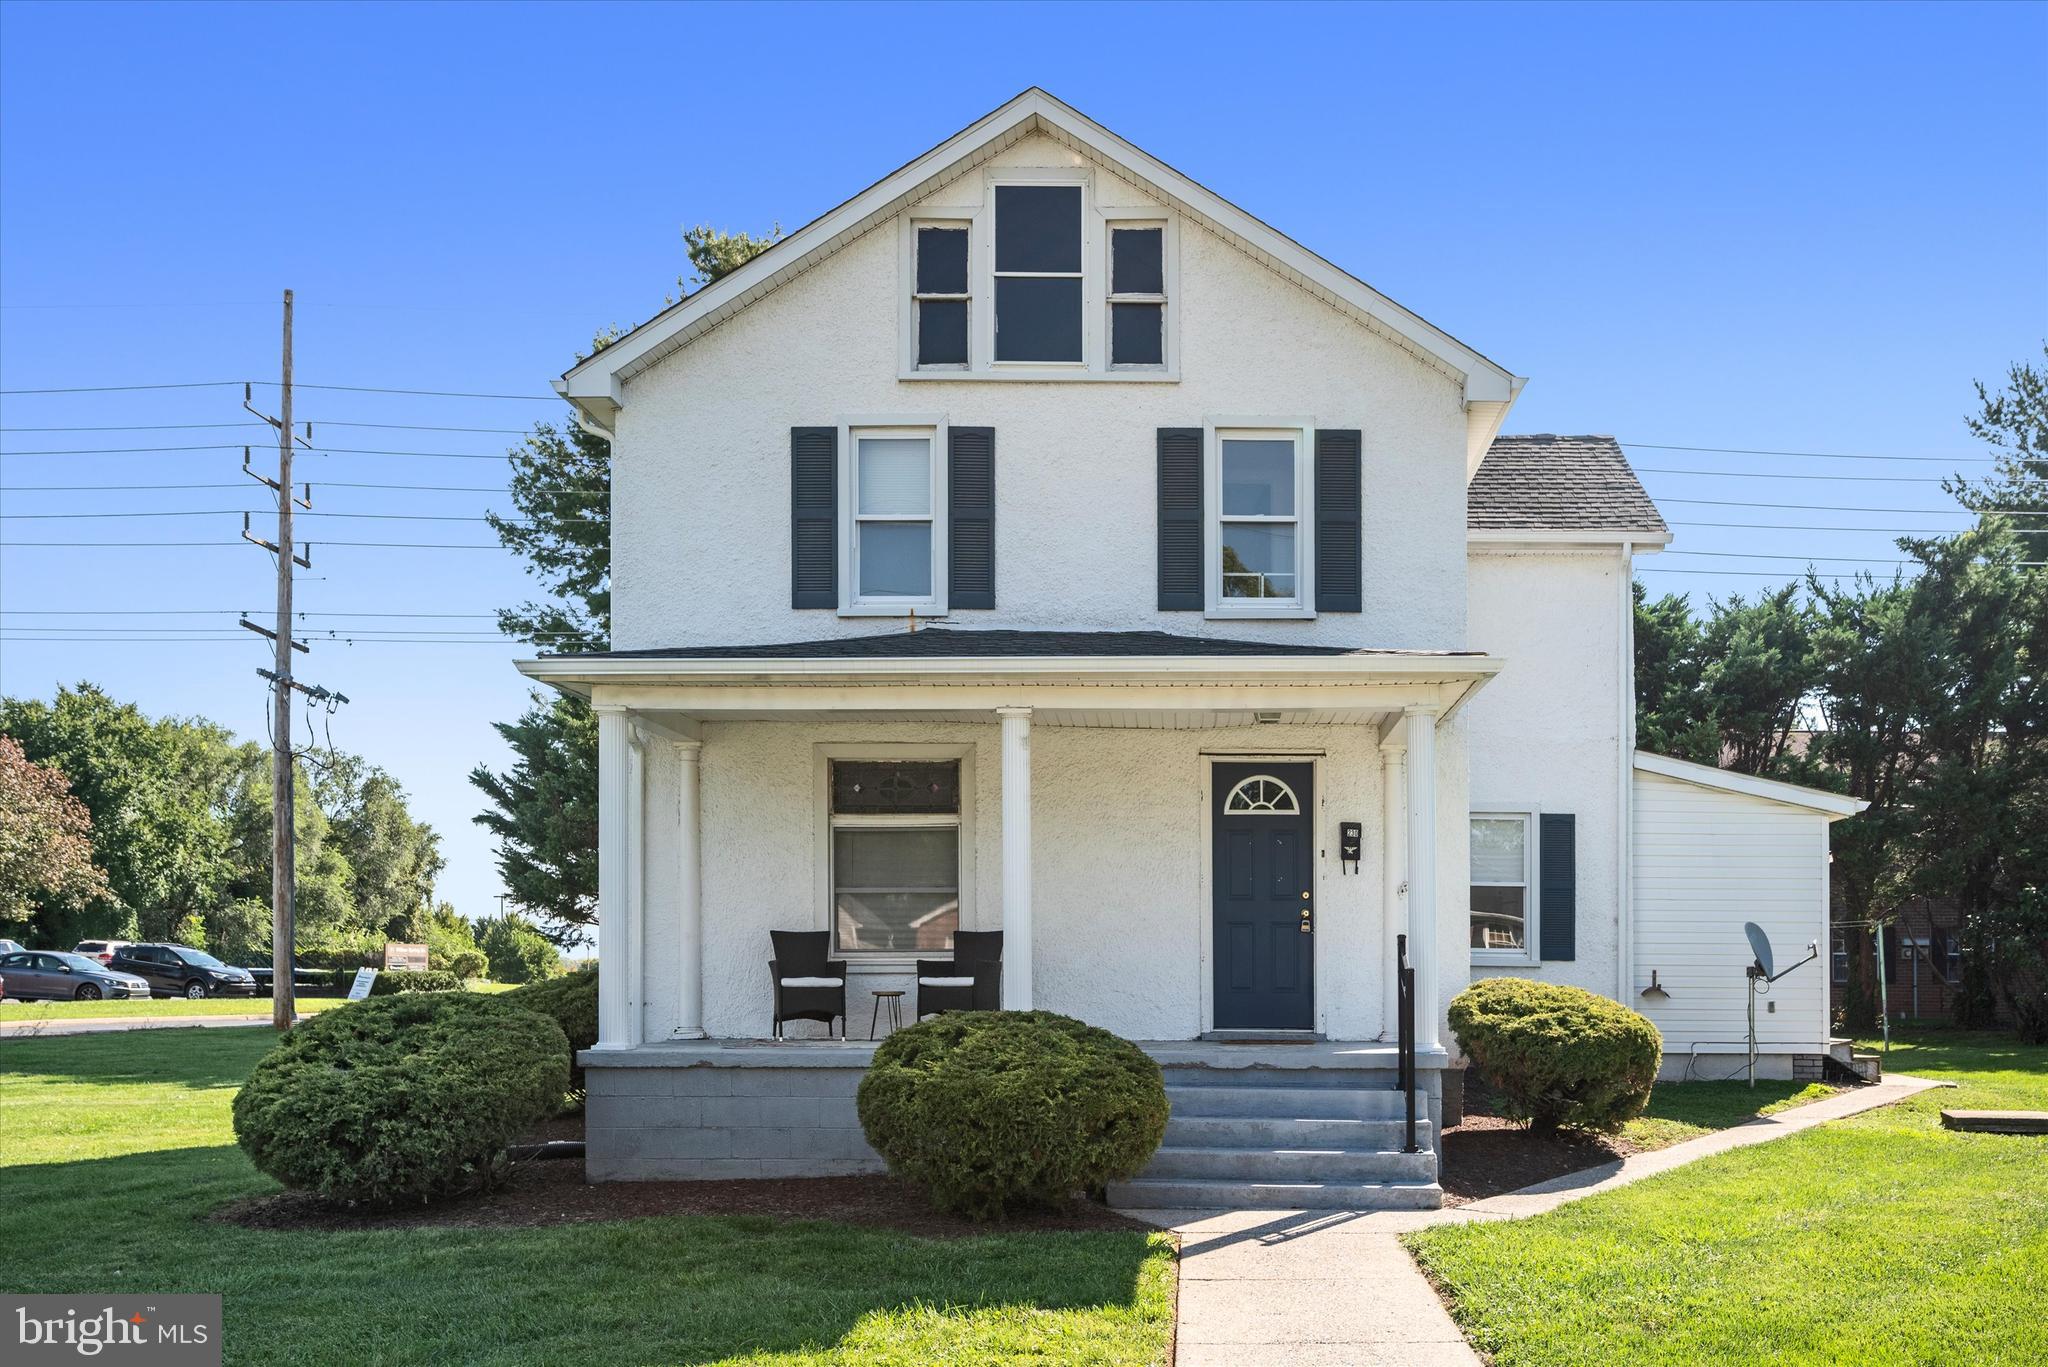
Charming 3-bedroom home with Timeless Appeal!  Enjoy your mornings on the lovely front porch with a cup of coffee or unwind in the evenings while taking in the peaceful surroundings. This delightful 3-bedroom, 1-bath home beautifully blends the charm of a classic home with modern updates. Step inside to find original hardwood floors, a built-in China cabinet, and stunning original wood trim and banister details that add extra character throughout. The spacious kitchen is perfect for those who enjoy cooking and entertaining. Recent updates include a 2023 furnace, 2024 water heater, and a new roof in 2021.  A flat yard provides ample outdoor space and with no HOA, you’ll enjoy plenty of privacy and freedom.  Come experience the warmth and charm of this unique property! Located close to commuter routes, and plenty of shopping and dining options!
#WVJF2013654

CHARLES TOWN

230 PROSPECT AVENUE

3 Beds

1 Baths

1,925 Sq.Ft.

$285,000

MLS#: WVJF2013654
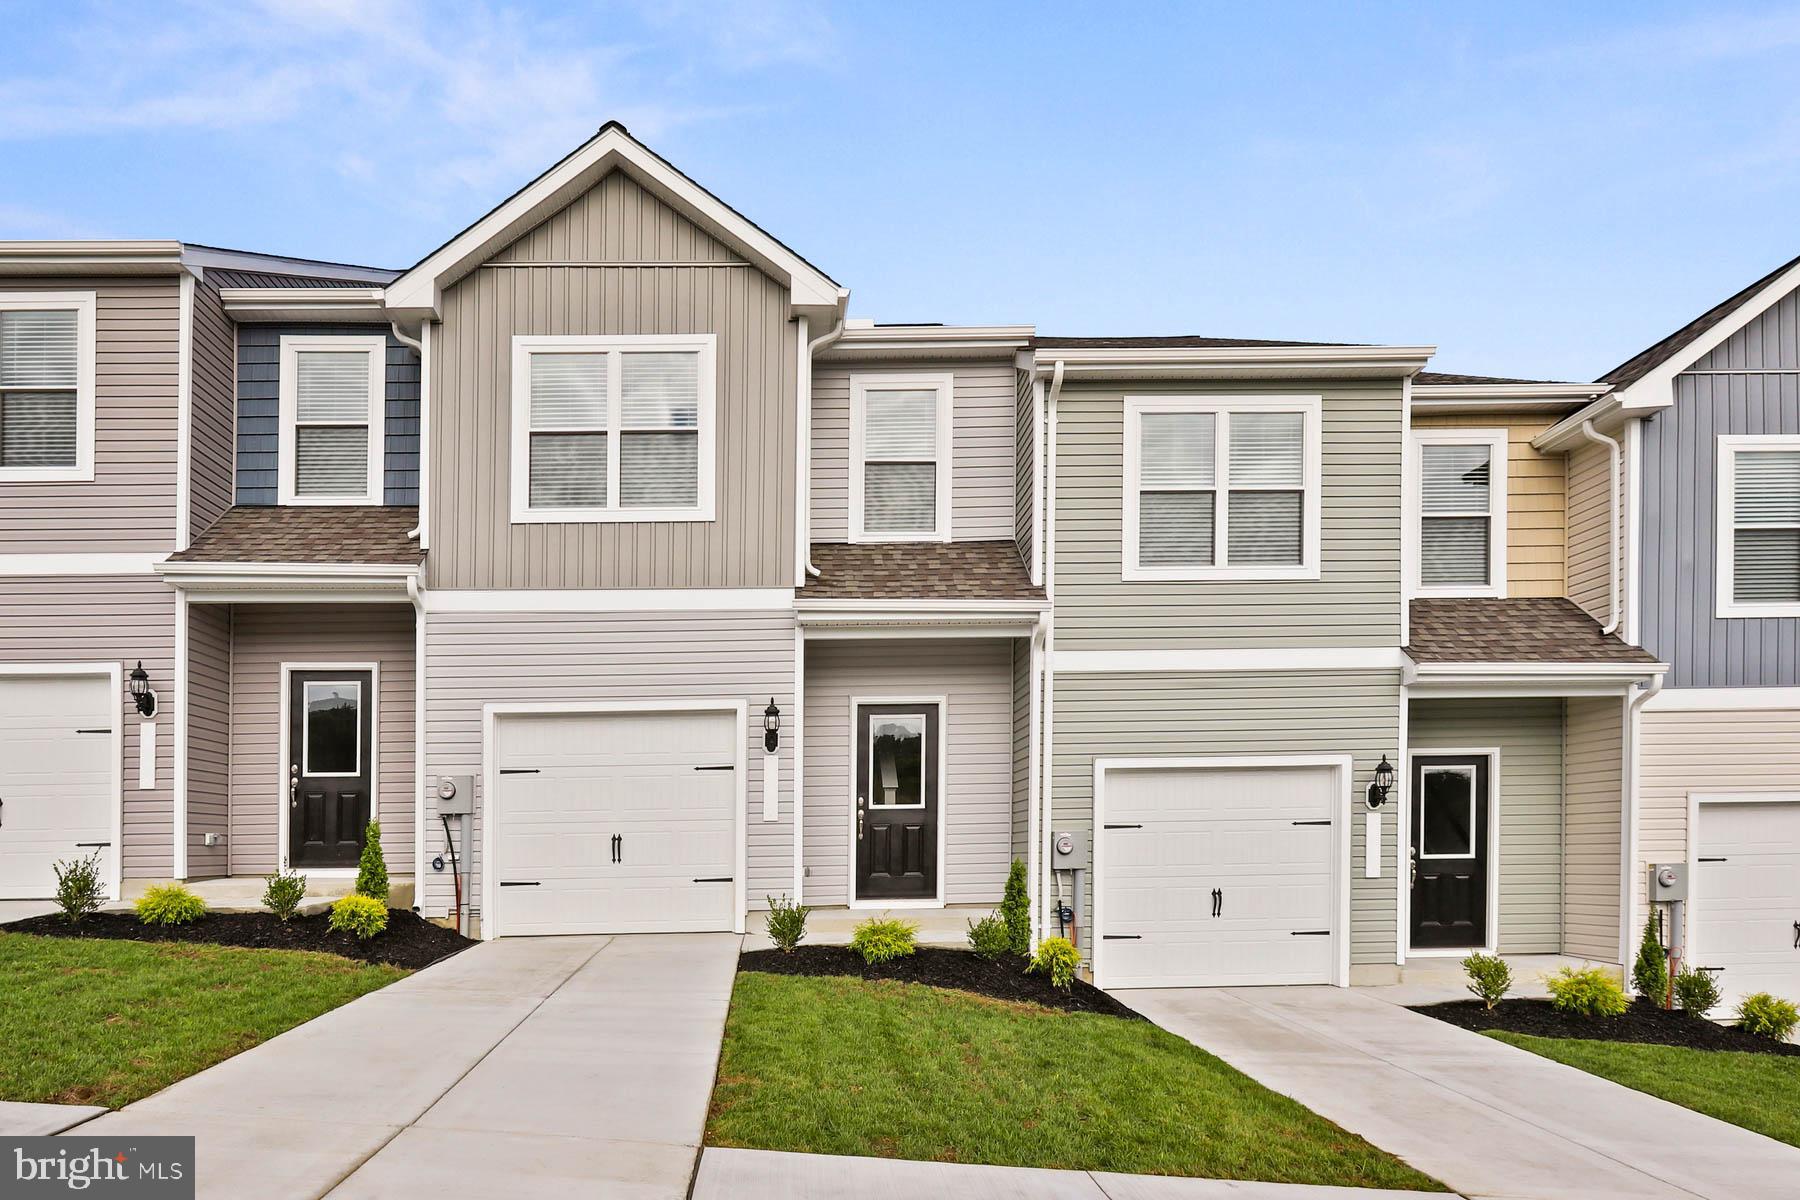
The Robertson is a spacious and modern 3-bedroom, 2.5-bath townhome from LGI Homes at Homeplace at Riverside in Falling Waters. Enjoy all the benefits of homeownership with the Robertson, which offers an open entertaining area on the main level, where your family will enjoy a chef-ready kitchen featuring an island and stainless steel appliances, as well as a spacious family room and dining area. Upstairs, retreat to the incredible owner’s suite where you will find enough space for a king-sized bedroom suite and a luxurious bathroom with a soaker tub and separate shower. Two more generously sized bedrooms, a second full bath and a laundry room provide the additional space you desire upstairs. Homeplace at Riverside offers gorgeous new homes and a peaceful, relaxed lifestyle with a neighborhood park, playground, picnic area and walking trails. The community's serene setting near I-81 positions you for easy access to big-city amenities in Baltimore or Washington D.C. as well as nearby shops, restaurants, schools and parks.
#WVBE2029416

FALLING WATERS

56 PADDINGTON STREET

3 Beds

2 Baths

1,443 Sq.Ft.

$271,900

MLS#: WVBE2029416
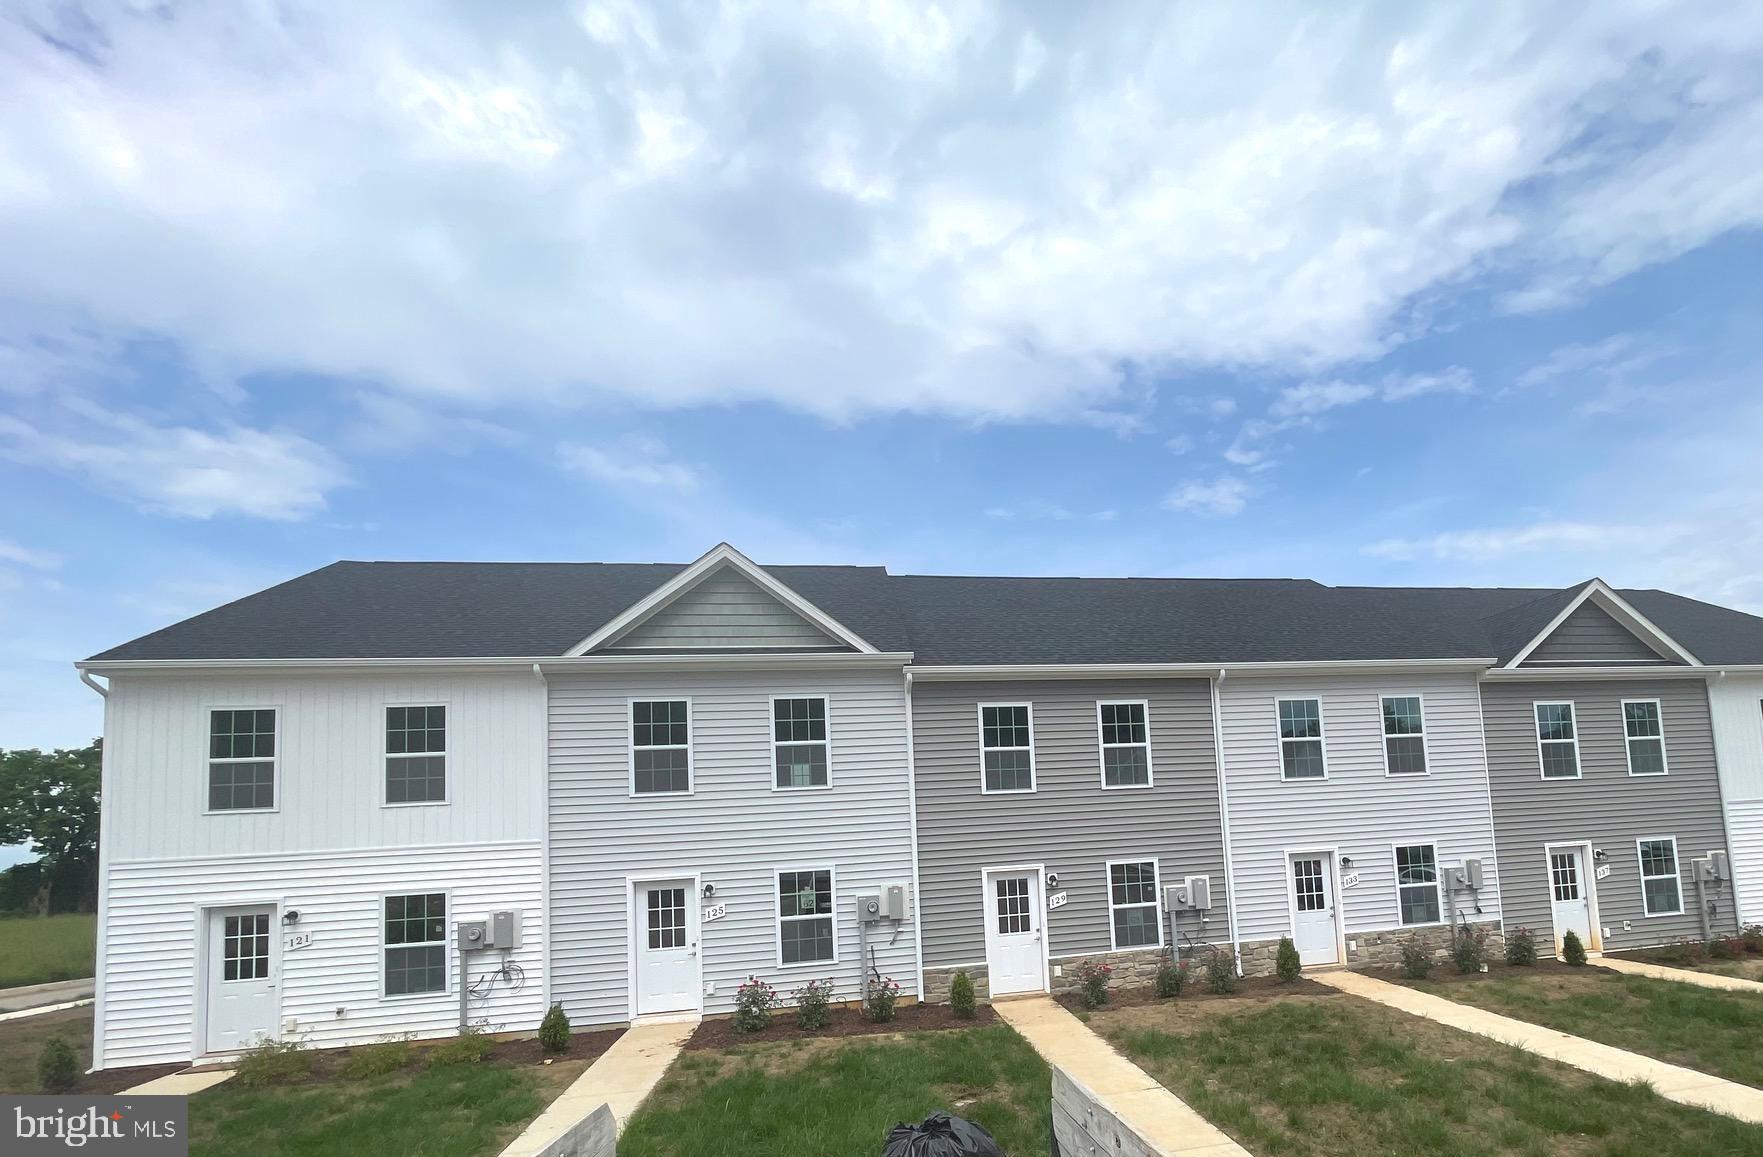
Model home located at 191 White Violet Way.  30 day delivery! Builder offering $5,000 in closing costs!   Welcome to this beautifully designed townhouse, offering the perfect blend of space, comfort, and functionality. With 1,296 square feet of well-planned living area, this home is ideal for families and those who appreciate a thoughtful layout.  As you enter, you'll immediately notice the convenient setup, with one bedroom and a full bathroom downstairs. This ground-floor bedroom offers flexibility and accessibility, making it a perfect space for guests, kids play area or home office if desired.  Venture further into the home, and you'll be impressed by the inviting living space adorned with ample natural light that bathes the room, creating a warm and welcoming ambiance. The kitchen, overlooking the living area, is a chef's haven, boasting modern appliances, sleek countertops, and plenty of storage for all your culinary needs.  Upstairs, you'll find two more generously sized bedrooms, each with its own ensuite bathroom. The primary suite is a true oasis, featuring a spacious layout, a well-appointed bathroom, and a walk-in closet to accommodate your wardrobe.

Open House: Saturdays and Sundays 12:00PM-3:00PM
#WVJF2011174

KEARNEYSVILLE

129 NIGHT STAR TERRACE

3 Beds

3 Baths

1,296 Sq.Ft.

$255,000

MLS#: WVJF2011174
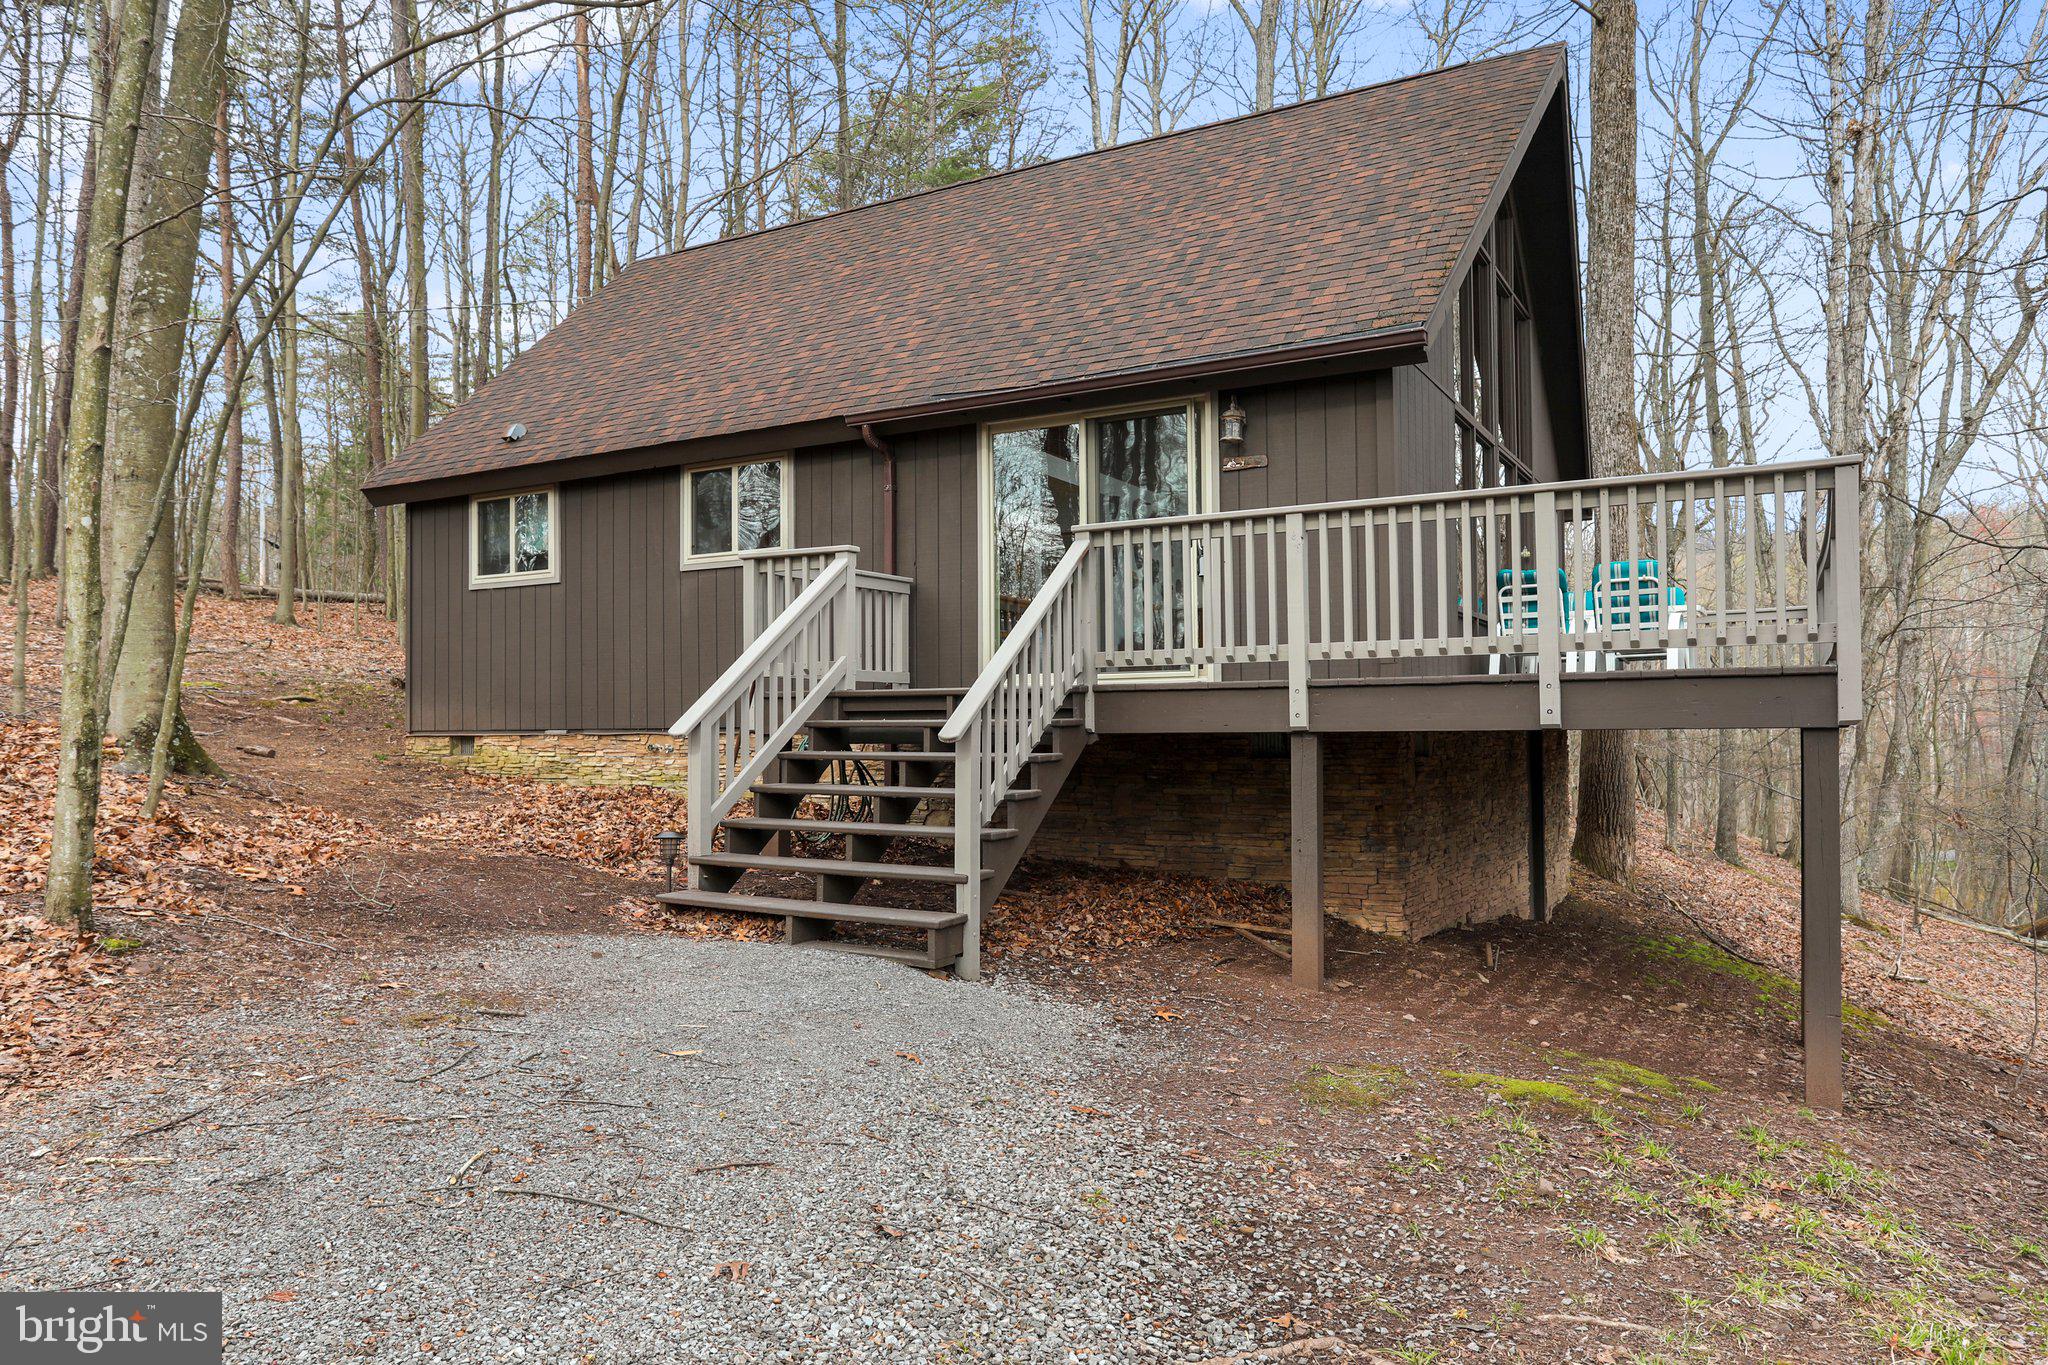
Come and enjoy this quite peaceful location at The Woods. Beautiful 1.12 acre wooded lot with wet/dry stream at rear of property and lots of privacy! This A-frame/chalet style home comes with a unique interior Scandinavian design that consists of clean, simple lines with minimalistic decor that offers a bright and airy feel throughout. Window wall of glass, cathedral ceilings and gorgeous pine hardwood floors. Cozy up in the great room by the woodstove, which sits in front of the rustic stone facade. Enjoy playing games or watching movies in the loft that overlooks the great room and has stunning views of the wooded lot. Relax with family and friends on the huge 8x30 open deck with views down the hill to the creek below. The owners have taken so much pride in their home by adding a stone front on the block foundation & fireplace facade on the block foundation & fireplace chimney. In 2017 they added new windows and added the primary bedroom/bath. The exterior was painted in 2022. Selling furnished/turn key. Class B Family membership available with a $3,150.00 initiation fee additional.
#WVBE2028170

HEDGESVILLE

87 CHIEF CORNSTALK TRAIL

3 Beds

2 Baths

1,560 Sq.Ft.

$329,000

MLS#: WVBE2028170

1 ... 22 23 24 25 26 ... 666
* Listings identified with the FMLS IDX logo come from FMLS and are held by brokerage firms other than the owner of this website. The listing brokerage is identified in any listing details. Information is deemed reliable but is not guaranteed. If you believe any FMLS listing contains material that infringes your copyrighted work please review our DMCA policy and learn how to submit a takedown request. © 2024. First Multiple Listing Service, Inc.

Send a message

Message successfully sent.

Your message

What is 3 + 4 ?

Reason for contacting?

I agree to receive email communication and understand I can unsubscribe at any time.

I agree to be contacted by Charis Realty Group - Christine Issler, Broker via call, email, and text for real estate services. To opt out, you can reply 'stop' at any time or reply 'help' for assistance. You can also click the unsubscribe link in the emails. Message and data rates may apply. Message frequency may vary. Privacy Policy

Sign Out

Virtual Assistant

Would you like to take the next step with this property? We can help you schedule a showing or virtual tour, or send you more details.

Yes, I would like more information.

Thank You for Your Reply, One of Our Agents will contact you as soon as possible

No, maybe later.

Thank you, you can always contact me via email, phone number or through the contact form.

Realhub AI

Lucy - Your AI-Powered Realtor

Update Your Temporary Password

Personalize your search

Enter your email and we'll notify you immediately when new listings match what you're looking for.

or enter email address

Already have an account ? Login here

Continue your home search

I agree to receive communications and understand I can unsubscribe at any time.

I agree to be contacted by Charis Realty Group - Christine Issler, Broker via call, email, and text for real estate services. To opt out, you can reply 'stop' at any time or reply 'help' for assistance. You can also click the unsubscribe link in the emails. Message and data rates may apply. Message frequency may vary. Privacy Policy

Already have an account ? Login here

We use cookies

We use cookies primarily for analytics to enhance your experience. By accepting, you agree to our use of these cookies. You can manage your preferences or learn more about our cookies policy.