Properties

Browse or get in touch to schedule a walkthrough.

  • Nearby me
Price range

Popular Features

Community Features

Association

Property Features

Waterfront

View

Exterior Features

Interior Features

Style

10000 properties match your criteria

Updated 1 minute ago

E-Alert name

Priced Reduced for quick sale.  Seller is relocating and under contract to purchase another home.  

Embrace country living with modern luxuries in this stunning home on nearly 2 acres, offering breathtaking Mountain View’s. Inside, a spacious main-level master suite awaits, along with upgraded appliances, granite countertops, a gas stove, cozy fireplace, and a partially finished basement for added flexibility.

Recent upgrades include a Bosch premium HVAC system (2021), Smart GE Washer, Dryer, and Gas Range (2022), and a 21-ft saltwater pool (2023) with a solar cover. The home also features luxury vinyl plank flooring, a NEMA 14-50 EV charging outlet, and new water heater (2022).

Outdoors, enjoy multiple decks with composite decking, a covered rear porch, a charming stone patio with firepit, two sheds, a partially fenced area for animals, and a tranquil wet water stream. This property backs up to farmland preservation, ensuring serene privacy with light restrictions. Ideal for relaxation or entertaining, this home combines the best of nature and convenience, with easy access to I-81 just minutes away. Don’t miss out on this slice of paradise!
#WVBE2033294

MARTINSBURG

1373 LOST ROAD

3 Beds

2 Baths

2,970 Sq.Ft.

$364,900

MLS#: WVBE2033294

Nice starter home very neat and clean new counter tops laminate floors wood burning fireplace large screened porch.very open floor plan vaulted ceilings Close to shopping and downtown Nice large back yard Heat Pump only 4 to 5 years old roof only about 7 years old
#1000155015

MARTINSBURG

192 WARM SPRING AVENUE

3 Beds

2 Baths

1,214 Sq.Ft.

$139,900

MLS#: 1000155015

Welcome to 63 Briarcrest Circle – Modern Living in a Welcoming Neighborhood! Just 4 years young, this beautifully maintained home is located in one of Martinsburg’s most desirable family-friendly neighborhoods. From its thoughtful layout to its inviting backyard, this home has everything you need for comfort and convenience. Step inside and enjoy the bright, open layout featuring cathedral ceilings in the family room, creating a spacious and airy feel. The adjoining sunroom brings in tons of natural light—perfect as a second living area, playroom, or reading nook. The primary suite is a true retreat, complete with large walk-in closets and ample space to unwind. The home also features 3 bedrooms, 2.5 bathrooms, and a kitchen that flows seamlessly into the main living area, ideal for everyday living and entertaining. Outside, enjoy your private backyard oasis, perfect for relaxing, grilling, or spending time with family and friends. Located just minutes from schools, shopping, and major commuter routes—this home offers the best of both comfort and location
#WVBE2045568

MARTINSBURG

63 BRIARCREST CIRCLE

3 Beds

2 Baths

1,698 Sq.Ft.

$379,000

MLS#: WVBE2045568

CALL NOW TO SEE THIS PRICED TO SELL CABIN  NEEDING TLC NESTLED IN THE WOODS.  THERE ARE 2 BEDROOMS AND A FULL BATHROOM ON THE MAIN FLOOR, LIVING ROOM, DINING AREA AND KITCHEN , ENCLOSED PORCH.  CONTINUE DOWNSTAIRS TO AN UNFINISHED BASEMENT WITH A FULL BATHROOM, ELECTRIC AND LOTS OF SPACE FOR STORAGE.  BACK UPSTAIRS IN THE LOFT AREA IS ANOTHER LARGE SPACE TO MAKE WHATEVER ROOM YOU WANT  IT TO BE.  BEST OF ALL THIS IS ALL ON 9 WOODED AND ROLLING ACRES. ENJOY THE WILDLIFE IN YOUR BACK YARD WHICH INCLUDES DEER, TURKEY, SQUIRRELS, BIRDS AND ASSORTMENT OF WHATEVER MAY COME TO VISIT. MOVE TO WEST VIRGINIA AND BECOME A MOUNTAINEER.
#WVHS2006300

LEVELS

807 FELLER DRIVE

2 Beds

2 Baths

1,300 Sq.Ft.

$165,000

MLS#: WVHS2006300

This is an estate sale. All things inside will be removed except the pool table prior to closing. This home is sold as-is where is. It includes and extra lot with tax ID # 13D001500000000. Nice kitchen and redone baths. Home will need a new roof. Separate children's play house and separate detached garage.
#WVBE2046244

BUNKER HILL

10167 WINCHESTER AVENUE

3 Beds

1 Baths

1,848 Sq.Ft.

$269,000

MLS#: WVBE2046244

Welcome to 142 Larry Way,  nestled in the desirable neighborhood of Elizabeth Station. Boasting three bedrooms and two full baths, this home offers a haven of comfort and style. The primary bedroom stands out with a spacious walk-in closet and an exclusive full bath for added privacy.
The kitchen is a highlight, featuring a great design with an island that serves as both a workspace and an inviting eat-at bar. Cathedral ceilings grace the main level, enhancing the ambiance over the family room, dining area, and kitchen, creating an open and airy atmosphere.
Unfinished walk-out basement, equipped with rough-ins for a future bath, providing an excellent opportunity for expansion and customization to suit your preferences.
Step outside onto the deck, seamlessly connecting indoor and outdoor living. The deck offers access to a generously sized backyard enclosed by a privacy fence, providing an ideal space for relaxation, entertainment, and recreation. Don't miss out on this great opportunity to make this unique and well-maintained home your own. Located in Bunker Hill, WV, this home provides convenient access to a range of amenities. Shopping centers, restaurants, and recreational facilities are all within close proximity, ensuring you have everything you need just moments away.
All sizes are approximate.
#WVBE2026854

BUNKER HILL

142 LARRY WAY

3 Beds

2 Baths

1,248 Sq.Ft.

$290,000

MLS#: WVBE2026854

Woodland Classic with Timeless Character
1147 Tecumseh Trail | $449,000 | 3 Bedrooms | 2 Baths |  2,000 Sq Ft | 1.57 Acres | Class A Membership

Set on a 1.57-acre lot with woods stretching behind and golf course views across the road, this Chestnut model offers both privacy and connection to the landscape. Built in 1991 by its original owners, the home has been cared for from the start and now awaits its next chapter.

Welcoming Arrival
A circular paved driveway provides a graceful approach and leads to a wide front porch—perfect for relaxing with a glass of iced tea. The oversized two-car garage offers ample storage for vehicles, tools, and projects.

Inviting Interiors
Enter through the front door to find a thoughtful foyer with the laundry room conveniently located just off the entry. The kitchen opens seamlessly to the dining and living rooms, where soaring vaulted ceilings, exposed beams, and a dramatic wall of windows bring in natural light. A wood-burning stove with stone hearth and floor-to-ceiling stone backdrop anchors the great room.

Four-Season Addition
Off the dining area, a spacious four-season room features wood floors, a gas fireplace, vaulted ceiling, and unique lighting. Surrounded by windows, it’s a year-round retreat that flows to the back deck through French doors—ideal for entertaining or quiet evenings outdoors.

Comfortable Living Quarters
The primary suite includes a vaulted ceiling, ceiling fan, generous closet, and private bath. Two additional bedrooms share a hall bath, each comfortably sized for guests or family. A loft overlooking the great room offers flexible space for an office, play area, or library.

Highlights
3 Bedrooms | 2 Full Baths


 2,000 Sq Ft | Built 1991


1.57-acre lot with wooded privacy


Circular paved driveway + oversized 2-car garage


Laundry room just off the entry


Cathedral ceilings, exposed beams, and wall of windows


Four-season room with gas fireplace and deck access


Active Class A membership available with The Woods Club (initiation fee required)


Lovingly maintained by its original owners, this home is ready for new memories. Some furniture conveys, and the property will be soft staged to highlight its potential.
#WVBE2044988

HEDGESVILLE

1147 TECUMSEH TRAIL

3 Beds

2 Baths

1,952 Sq.Ft.

$449,000

MLS#: WVBE2044988

SELLER PAYS $5,000 OF BUYERS CLOSING COSTS!  This open floorplan features an ample kitchen with upgraded cabinets, dining area /3 bedrooms and 2 full baths upstairs. 4th bedroom, 3rd full bath and Recreation room on the lower level.
#1000568703

BUNKER HILL

9 FEGAN ROAD

4 Beds

3 Baths

2,376 Sq.Ft.

$200,000

MLS#: 1000568703

Price Reduced! Discover this charming three-bedroom, two-bathroom rancher located just south of Martinsburg. Nestled on a spacious 0.82-acre lot, this property offers ample room for gardens, family gatherings, and endless outdoor adventures. The home features modern stainless steel appliances and an oversized garage, perfect for all your storage needs. Step outside to find a fantastic workshop in the backyard, complete with a garage door for easy access to your equipment. Enjoy the tranquility provided by mature trees and the serene backdrop of park-like woodlands. The large driveway with a convenient turning area adds to the property's appeal. This home is an inviting sanctuary waiting for you to make it your own!
#WVBE2032148

MARTINSBURG

160 BARON DRIVE

3 Beds

2 Baths

1,456 Sq.Ft.

$299,900

MLS#: WVBE2032148

Spacious 4 Bed, 3 Bath Brick home conveniently located to all local amenities in Franklin.  This home boasts beautiful hardwood flooring throughout upper level. Unique tile flooring at entry and lower level.  Open Living Room/Dining Room, Updated kitchen with quality cabinetry, slide-out shelves.  Cabinet w/lift up shelf for stand mixer, stainless steel appliances, double wall oven. Use the pocket doors to close off kitchen from the LR/DR area when company comes.  Baseboard electric in each room w/individual thermostats, Central AC, Large laundry room with storage and sink,  Family room on lower level with wood burning fireplace.   Private backyard w/1000 sq ft., Detached garage finished in bead board w/bath, all insulated & heated. Plenty of room for the hobbyist or car enthusiast. Generator (not whole home) serviced w/in the last year.  Come see this beautiful home and the many extras it has to offer.  Some repair work needed.  SELLERS ARE MOTIVATED!
#WVPT2000658

FRANKLIN

628 N MAIN STREET

4 Beds

3 Baths

2,808 Sq.Ft.

$369,900

MLS#: WVPT2000658
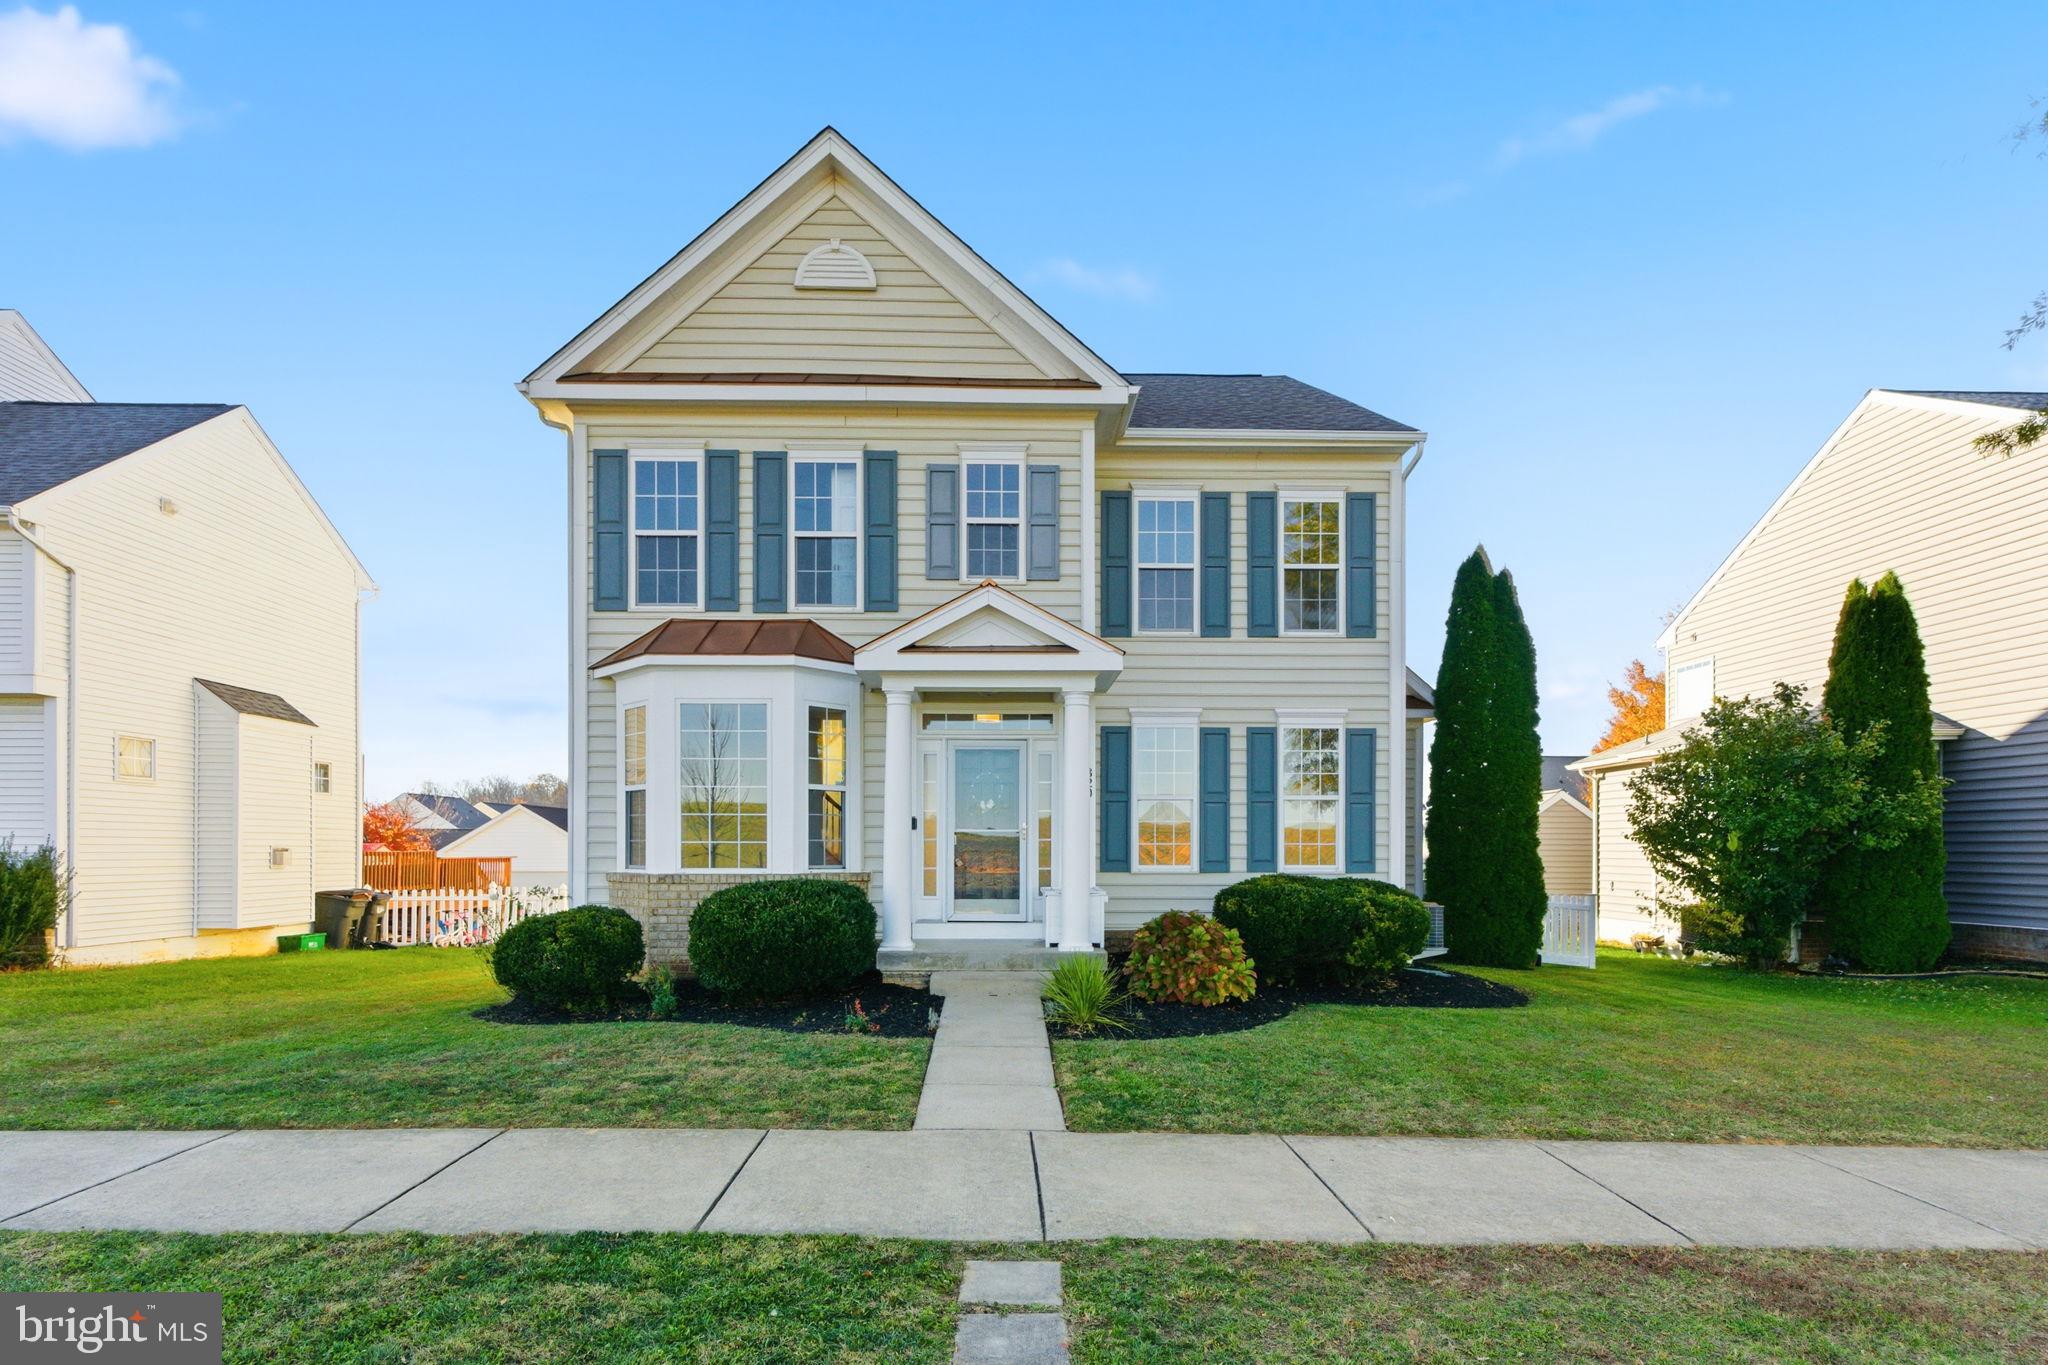
Nestled in the sought-after Huntfield community, this beautifully renovated Colonial-style home offers a perfect blend of modern comfort and timeless elegance. With over 4,000 square feet of finished living space, this residence features four spacious bedrooms and three-and-a-half baths, including a fully finished basement with a full bath and kitchenette.

The main level welcomes you with rich hardwood flooring and an open, flowing layout that connects the living, dining, and kitchen areas seamlessly. The chef’s kitchen is a true standout, featuring a large center island, stunning white cabinetry, and abundant counter space for meal prep and entertaining. The design perfectly balances beauty and function, ideal for both casual family meals and hosting guests. A cozy gas fireplace anchors the living room, creating a warm and inviting space to relax.

Upstairs, the primary suite provides a private retreat with an ensuite bath and walk-in closet. The additional bedrooms are bright and spacious, with stylish accent walls in the second and third bedrooms adding a touch of modern design.

The fully finished lower level expands your living options, featuring a full bath and kitchenette, perfect for guests, a media space, or multi-generational living.

Outside, enjoy the community’s tree-lined streets, sidewalks, and amenities including a pool (currently being built) and beautifully maintained common areas. The rear-entry detached two-car garage and convenient on-street parking add to the home’s charm and functionality.

This is more than just a home; it’s a thoughtfully updated, move-in ready property offering space, comfort, and a true sense of community in one of the area’s most desirable neighborhoods.
#WVJF2020486

CHARLES TOWN

320 BRADDOCK STREET

4 Beds

3 Baths

4,088 Sq.Ft.

$525,000

MLS#: WVJF2020486

Dan Ryan Builders at Riverside Villages offers a new set of Yorktown II 3level garage townhomes for IMMEDIATE DELIVERY! Buy yours now! This well priced unit is affordable yet packed with style featuring open island kitchen/dining, stainless appliances, owner's suite with double vanity bath, finished rec room, garage, & energy efficient 2x6 walls! Call about incentives. Minutes to MD line!
#1000565599

FALLING WATERS

18 CORPORATE BOULEVARD LOT 198

3 Beds

2 Baths

1,625 Sq.Ft.

$146,990

MLS#: 1000565599

Welcome to 957 Longview Drive — a 2024 rancher set on a wooded 2-acre lot and designed for modern, one-level living.

Step inside to a bright, open floor plan filled with natural light and thoughtful upgrades throughout. The kitchen features quartz countertops and ample space for cooking, dining, and entertaining. Cozy evenings are made even better with durable LVP flooring and a built-in electric fireplace in the living area.

The primary suite offers a spa-inspired retreat, complete with an upgraded mini infinity shower.

Downstairs, the full unfinished basement with private exterior access provides exceptional flexibility — ideal for a home gym, office, guest space, or future expansion tailored to your needs. The layout offers added privacy between levels while remaining part of a single residence.

Built in 2024, this move-in-ready home combines the peace of mind of new construction with thoughtful upgrades, a natural wooded setting, and room to grow.

Owner is a licensed real estate agent.
#WVMO2006822

BERKELEY SPRINGS

957 LONGVIEW DRIVE

3 Beds

2 Baths

1,134 Sq.Ft.

$299,000

MLS#: WVMO2006822

None
#WVJF2010144

CHARLES TOWN

111 JANE WASHINGTON COURT

4 Beds

4 Baths

2,300 Sq.Ft.

$710,855

MLS#: WVJF2010144

This Property is located at Dillon Farm in Hedgesville, WV. This 3-level Townhome has 3 Bedrooms, 2.5 baths, Granite Countertops, and fully upgraded appliances with Farmhouse package upgrades. This home has easy access to many nearby stores, Burger King, Martins, and other stores. Also easily accessible to Pharmacy/Medical centers / Route 9 and I-81. Perfect location for those who work in Virginia, WV, PA, and Maryland. It’s the center point of all 4 states for easy commute. This Home has Front Entrance Attached Garage with Inside Access. In the Entry level, Finished Recroom / Office Room/Bedroom(you use it as the 4th Bedroom)... The main level comes with an open-concept floor plan which has a Living room / Kitchen and Dining. The kitchen has fully upgraded appliances (Double door steel Refrigerator, Dishwasher, and Microwave) with Granite countertops. The 3rd level has a Master Bedroom with a Master Bath, and 2 Children's Bedrooms (A total of 3 Bed Rooms and 2 Full baths). Laundry Washer /Dryer is in Unit, Energy efficient windows, Gas for Water heating/ Room Heating. Pets are allowed. The security deposit and first month are due when you sign the lease. May not last long at this Home in the Market, Call or schedule the tour !!!
#WVBE2026244

HEDGESVILLE

62 THROWER RD

3 Beds

2 Baths

1,650 Sq.Ft.

$1,790

MLS#: WVBE2026244

1 ... 254 255 256 257 258 ... 666
* Listings identified with the FMLS IDX logo come from FMLS and are held by brokerage firms other than the owner of this website. The listing brokerage is identified in any listing details. Information is deemed reliable but is not guaranteed. If you believe any FMLS listing contains material that infringes your copyrighted work please click here to review our DMCA policy and learn how to submit a takedown request. © 2024. First Multiple Listing Service, Inc.
 - property

Send a message

Message successfully sent.

Your message

What is 3 + 4 ?

Reason for contacting?

I agree to receive email communication and understand I can unsubscribe at any time.

I agree to be contacted by Charis Realty Group - Christine Issler, Broker via call, email, and text for real estate services. To opt out, you can reply 'stop' at any time or reply 'help' for assistance. You can also click the unsubscribe link in the emails. Message and data rates may apply. Message frequency may vary. Privacy Policy

Sign Out

Virtual Assistant

Would you like to take the next step with this property? We can help you schedule a showing or virtual tour, or send you more details.

Yes, I would like more information.

Thank You for Your Reply, One of Our Agents will contact you as soon as possible

No, maybe later.

Thank you, you can always contact me via email, phone number or through the contact form.

Realhub AI

Lucy - Your AI-Powered Realtor

Update Your Temporary Password

Personalize your search

Enter your email and we'll notify you immediately when new listings match what you're looking for.

or enter email address

Already have an account ? Login here

Continue your home search

I agree to receive communications and understand I can unsubscribe at any time.

I agree to be contacted by Charis Realty Group - Christine Issler, Broker via call, email, and text for real estate services. To opt out, you can reply 'stop' at any time or reply 'help' for assistance. You can also click the unsubscribe link in the emails. Message and data rates may apply. Message frequency may vary. Privacy Policy

Already have an account ? Login here

We use cookies

We use cookies primarily for analytics to enhance your experience. By accepting, you agree to our use of these cookies. You can manage your preferences or learn more about our cookies policy.
