Properties

Browse or get in touch to schedule a walkthrough.

  • Nearby me
Price range

Popular Features

Community Features

Association

Property Features

Waterfront

View

Exterior Features

Interior Features

Style

10000 properties match your criteria

Updated 1 minute ago

E-Alert name
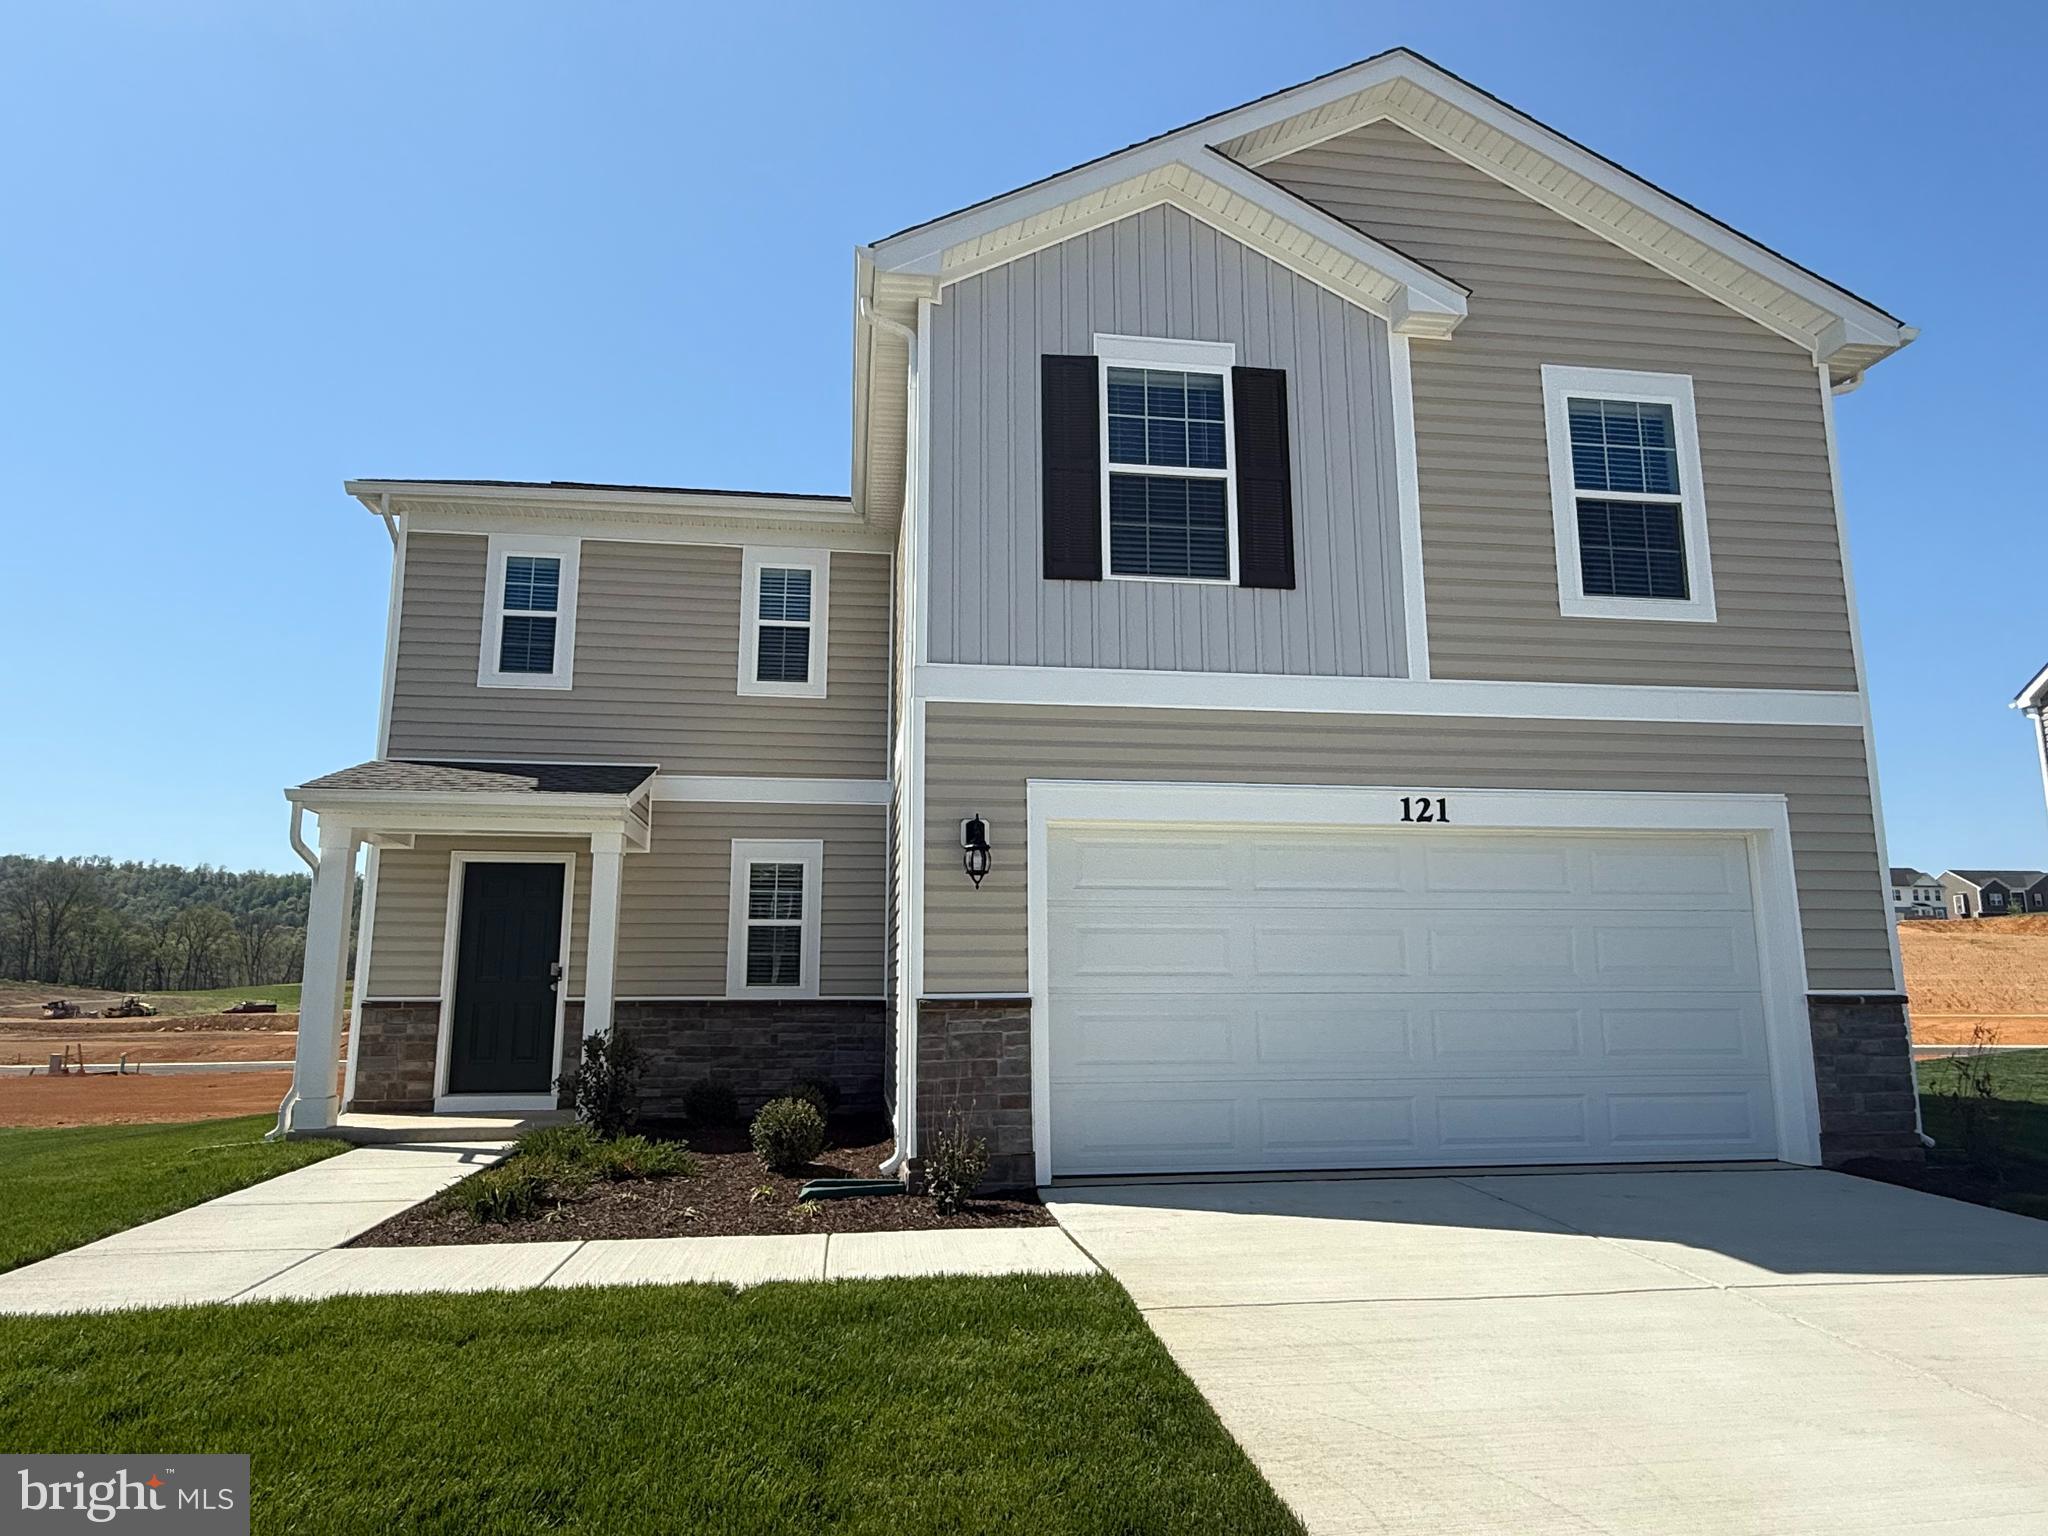
This bring new 4bed/2.5 bath home is nestled on a quiet cul-de-sac that provides a peaceful setting.  Featuring an attached 2 car garage with Wi-Fi enabled garage door opener, and plenty of storage space. Inside is a well-designed open concept floor plan, that features stainless steel appliances, Aristocraft kitchen cabinetry, granite countertops. American's 'Smart Home Technology ' featuring Quisys IQ HD touchscreen with camera, Wi-Fi video doorbell, keyless entry front door lock. A must see!
#WVBE2039572

MARTINSBURG

121 CALL COURT

4 Beds

2 Baths

1,906 Sq.Ft.

$2,475

MLS#: WVBE2039572

MOVE-IN SUMMER 2022! New Townhomes in Jefferson County with Views of the Blue Ridge Mountains!  The York II offers both beautiful and efficient living space! The 1 car garage leads into a comfy rec room and full bathroom on the entry floor. The first floor includes a modern kitchen with trendy, sought after finishes, and leads into a spacious living room for entertaining. And our large sunroom option is an excellent way to personalize square footage on all three levels. The second floor is your personal oasis with an owner’s suite, walk-in closet, and spa like bathroom with two additional bedrooms located at the front of the home. Photos and virtual tours are representative. Specific homes will vary. Don't miss out on this great townhome! All images and virtual tours are for illustrative purposes only and individual homes, amenities, features, and views may differ. Beautiful Three Story Townhome with Modern Finishes!
#WVJF2002772

CHARLES TOWN

127 TATE MANOR DRIVE

3 Beds

3 Baths

2,088 Sq.Ft.

$323,843

MLS#: WVJF2002772

Welcome home to this beautiful one level living home.  Spacious Family room that opens into a beautiful kitchen  with gleaming granite countertops and stainless appliances with lots of natural lighting, island and dining area.  The Primary bedroom is right off the Family Room.  Laundry is on the main level for true one level living.  This home has a full basement for storage or an open canvas for your creative side.  Possibilities are endless. The backyard boasts a brand new deck and fenced in rear yard.  Perfect for that cup of coffee in the morning, the cold beverage after a long day or entertaining on the weekends.
#WVBE2039424

INWOOD

42 LARIMAR LN.

3 Beds

2 Baths

1,465 Sq.Ft.

$370,000

MLS#: WVBE2039424

*Multiple offers. Please submit all highest & best offers by 9am on April 4!!

This spacious split foyer is waiting for it's next owner to call it home! This home is located on a corner lot and was just freshly painted. Features an open floor plan with main level 3 BD - 2 BA with vaulted ceilings in great room.  Features are an upgraded kitchen with granite countertops and island, newer appliances and upgraded cabinets. Luxury vinyl plank flooring throughout main level. Fully finished basement with rough in,  New roof in 2019 and newer HVAC  unit. New hot water heater in 2023. Fenced in back yard and deck. This is  a must see. Close proximity to Rt.9 and all majors highways. Schedule your time to see today!
#WVBE2027704

MARTINSBURG

116 HALSEY COURT

3 Beds

2 Baths

1,789 Sq.Ft.

$295,000

MLS#: WVBE2027704

Welcome to your dream home in the desirable Lakeland Place at Fairfax Crossing neighborhood of Ranson, WV! This spacious 4-bedroom, 3.5-bathroom single-family home combines comfort, style, and family-friendly living. Located just minutes from popular stores, restaurants, and local activities, you'll have everything you need right at your fingertips. The neighborhood has beautiful playgrounds, perfect for children and outdoor fun, making it an ideal setting for families.

Step inside to discover recent upgrades throughout, from modern fixtures to sleek finishes, making this home truly move-in ready. The generous living spaces are designed for versatility, offering ample room for both relaxation and hosting gatherings. Additionally, the home features a dedicated office space, perfect for remote work, studying, or managing household tasks with ease and privacy.

The basement is a highlight of the home, offering a partially finished area with an unfinished section that invites creativity. Whether you envision a home theatre, a gaming room, or the ultimate man’s cave, this space has endless potential for customization and personal projects.

With a fantastic location near major routes (9 & 340), family-friendly amenities, and limitless potential, this home in Lakeland Place at Fairfax Crossing is a rare opportunity. Schedule your tour today to experience it for yourself!
#WVJF2013880

RANSON

1254 STALLION STREET

4 Beds

3 Baths

3,895 Sq.Ft.

$464,900

MLS#: WVJF2013880

Avalon Resort is a clothing optional, gated resort.  Memberships are available to use all the amenities but not required to live there.  This is a 1 bedroom, 1 bath condo has a kitchen/livingroom combo with a 12x20 back deck!  At the resort there is a catch and release fishing  pond, community firepits, wetland conservation area, perennial garden, petanque courts, tennis courts, pickleball courts, Bare Barn Bar and Events Center, hiking and jogging trails, Oasis Grill snack bar, large outdoor seasonal pool, Pine Grove Stage, indoor and outdoor hot tubs, dry sauna, gym/exercise room, indoor pool with opening roof and beach volleyball court.  All this less than 2 hours from Washington, DC and Baltimore, MD.
#WVHS2004400

PAW PAW

3015 AVALON LANE 3015

1 Beds

1 Baths

600 Sq.Ft.

$79,900

MLS#: WVHS2004400

Nestled on a sprawling 1.33-acre lot, this charming rancher offers unparalleled privacy and tranquility. The meticulously landscaped backyard is your personal sanctuary, perfect for relaxation or entertaining. Enjoy one-level living with a thoughtfully designed layout that includes 3 spacious bedrooms and 2 full baths. A newer roof ensures peace of mind, while the finished basement provides extra space for a variety of uses to include workshop, potential 4th bedroom (no closet/window), storage area and family room with a pool table that conveys.

 Step outside to unwind on the covered front porch or host gatherings on the inviting patio. The property also boasts two generously sized outbuildings, ideal for storage, workshops, or creative projects.
Conveniently located just moments from I-81, this delightful home combines rural charm with easy access to modern amenities. Don’t miss this little slice of paradise—schedule your visit today!
#WVBE2035930

MARTINSBURG

407 DISCOVERY ROAD

3 Beds

2 Baths

2,720 Sq.Ft.

$389,900

MLS#: WVBE2035930

Newly updated! Here is your chance for a getaway home in the woods!  Peace, quiet, and plenty of wildlife.  No houses visible from your yard or decks.  2 spacious bedrooms, 1 full bathroom, large living room, kitchen with a dining space next to it and mud room.  Full basement with tall ceilings, could be finished for extra space.  Shed on property too.
#WVMO2005418

GREAT CACAPON

1049 JOHNNY CAKE ROAD

2 Beds

1 Baths

960 Sq.Ft.

$179,900

MLS#: WVMO2005418

Don't miss out on this Colonial style home in popular Deerfield Estates. Built in 2003, the home sits on over 2 acres and offers a large kitchen with separate formal dining room, large deck to enjoy the mountain views. Bedroom level laundry area. Large master bedroom with walk in closet and master bath. There is a 2 car garage and flat front yard. Make your appointment to see this home today!!
#1002282546

FORT ASHBY

37 DEERFIELD DRIVE

4 Beds

2 Baths

2,456 Sq.Ft.

$229,900

MLS#: 1002282546

Welcome to your dream home! Built in 2020, this beautifully upgraded Stanley Martin Wescott model offers the perfect blend of modern living with the convenience of immediate delivery. 

As you step through the front door, you're embraced by the warm ambiance of this thoughtfully designed home. The downstairs living area offers the best of both worlds—an open floor plan that seamlessly connects the kitchen, living, and dining areas, creating an ideal space for entertaining and daily life. Yet, it also includes a versatile bonus room, perfect for when you need a bit of quiet—whether it’s a home office, study, or a cozy reading nook, this space adapts to your lifestyle.

The heart of the home is the open floor plan, centered around the kitchen where modern design meets functionality. Here, you'll find quartz countertops, a stylish backsplash, stainless steel appliances, and an undermount sink. The Timberlake Chatham cabinets, with their simple and classic shaker doors, seamlessly blend traditional and contemporary styles. With their chic Pebble hue, these cabinets offer the perfect balance of rustic charm and pure elegance, while providing ample storage for all your kitchen essentials.
Adjacent to the kitchen is the inviting morning room, a perfect spot for your morning coffee or a spacious and inviting area for guests to gather.

The home is bathed in natural light, complemented by upgraded light fixtures, recessed lighting, and fans throughout, adding to the clean, modern ambiance. Custom wide-slat blinds enhance this home’s contemporary look, offering both style and practicality. Luxury vinyl plank on both the main and second level round out the intentional enhancements to this home. 

Hardwood stairs lead to an upper level that boasts four spacious bedrooms, including a primary suite with a luxurious walk-in closet and an ensuite bathroom that features a tile shower with a glass door. The dual vanity features the same stylish cabinetry and countertops as the kitchen, creating a cohesive and sophisticated look throughout the home.

Outside, the lush and beautifully landscaped yard features a stone patio where you can unwind and enjoy the serene surroundings. The home backs to a residential neighborhood and a line of trees, providing a sense of privacy and peacefulness.

Located just minutes away from shopping, amenities, parks, and walking trails, this home offers the best of both worlds—newer construction with thoughtful upgrades, ready for you to move in and make it your own.
#WVJF2014390

RANSON

77 NATIONAL STREET

4 Beds

2 Baths

2,184 Sq.Ft.

$399,900

MLS#: WVJF2014390

Have you been dreaming of a home that offers one-level living? Perhaps you have been strategizing to make a plan to retire in place. Warfield Homes Inc. has been building custom homes in the Northern Shenandoah Valley for over 25 years. You'll love the openness of the floor plan, the 9' ceilings & the luxury vinyl plank flooring. The kitchen is beautifully finished with soft close cabinets, stainless steel appliances & upgraded countertops. The primary suite features an enormous walk-in closet, dual sinks & a custom shower with floor to ceiling tile. A $2,000 closing cost credit is available with the use of the builder's preferred lender. The completion time frame is approximately 120 days from the issuance of the county building permit.
#WVBE2032572

INWOOD

166 LARIMAR LANE

3 Beds

3 Baths

1,465 Sq.Ft.

$365,050

MLS#: WVBE2032572

Beautifully updated 4 bedroom 2.5 bath home in the desirable Fairfax Crossing.   New Granite and custom butcher block are featured in the updated kitchen.  The main floor primary bedroom suite features a large walk in shower, new granite and expansive master closet.   Open concept living and kitchen, with a Jotul gas stove for the fall and winter.  This house has been freshly painted and redesigned to maximize space and convenience.  Work from home in the front den, while kids have a great study nook on the upper floor.  This floor plan gives a large unfinished walk-up basement that would be perfect for a man cave or rec space. Close to commuter routes and shopping. Everything you need is close by!  Great walk-able community  with two playgrounds, street lights and sidewalks.  Bring your dog and your walking shoes!
#WVJF140192

RANSON

1241 N. FAIRFAX BOULEVARD

4 Beds

2 Baths

2,232 Sq.Ft.

$319,900

MLS#: WVJF140192

START CHECKING THE BOXES!!  LOG CABIN tucked in the woods with OVERSIZED POND, 2 CAR GARAGE & 2nd HUGE GARAGE WORKSHOP.

As you enter the home, be prepared to be awestruck by the stunning wood-clad interiors that exude warmth and character. The heart of the home, a spacious living area, boasts soaring ceilings with exposed wooden beams, creating an airy, open atmosphere that's perfect for both relaxation and entertainment. A magnificent stone gas fireplace serves as a focal point, promising cozy evenings and memories to last a lifetime.  View of the pond from this room will certainly mesmerize you.

The kitchen is a testament to both functionality and style, featuring ample wooden cabinetry, modern appliances, and charming details like multi shelf pantry and adorning beamed ceiling. It's a space that invites culinary creativity and family gatherings.

With three living areas, this home offers plenty of space for family and guests alike. The bedrooms are thoughtfully designed, incorporating the same rustic charm found throughout the house, with gleaming hardwood floors and large windows that invite natural light to dance across the rooms. The main level bedroom has an extra spacious Walk In Closet.

The two full bathrooms continue the theme of rustic luxury, with one featuring warm, golden tones that create a spa-like atmosphere. Wood-paneled walls and modern fixtures strike a perfect balance between country charm and contemporary comfort.

Outside, the property lives up to its "Rolling Acres" address, promising ample space for outdoor activities and the potential for breathtaking views. Whether you're seeking a permanent residence or a vacation getaway, this home offers an unparalleled opportunity to immerse yourself in the tranquility of country living without sacrificing modern amenities.  

No dirt/gravel roads leading to this property!  Detached 2 Car Garage is 30' x 24' with concrete floor and garage door openers.  Take a stroll down the second paved driveway to be introduced to a 54' x 52' Garage/workshop complete with 2 Bays, a kitchenette and full bathroom.  Unleash your vision here.  Hobbies, Man Cave, She Shed, Car Maintenance repair.  Lots of space to make that dream come true.

This isn't just a house; it's an invitation to a lifestyle. It's a chance to wake up to the gentle sounds of nature, to spend evenings stargazing from your porch, and to create a legacy of cherished memories with loved ones. Don't miss this opportunity to make your dream of owning a slice of paradise a reality. Welcome home to 225 Rolling Acres Dr, where your story of rustic elegance begins.
#WVHD2003044

OLD FIELDS

225 ROLLING ACRES DRIVE

2 Beds

2 Baths

2,251 Sq.Ft.

$369,000

MLS#: WVHD2003044

WELCOME HOME to 115 Tuxford! Located in the planned community of The Overlook at Riverside in Falling Waters, WV! This brand-new end unit townhome is designed for both comfort and convenience. It features three bedrooms, three and a half baths, and a one-car garage, enhanced with modern amenities like recessed lighting, an open floorplan, a large kitchen, stainless steel appliances, and convenient laundry access off the bedrooms (washer and dryer included). The location is ideal for commuters, with easy access to I81 and a shopping center nearby. The community offers many amenities, including a playground, dog park, basketball court, and more! Conveniently located across the street. Prospective residents, please take note of the following prerequisites: a thorough credit and background check is required, a minimum FICO score of 650, and the monthly income must be at least 3x of the rent amount. Smoking is strictly prohibited, NO pets . Scheduling a viewing of this townhome!
#WVBE2034430

FALLING WATERS

115 TUXFORD ROAD

3 Beds

3 Baths

1,595 Sq.Ft.

$2,050

MLS#: WVBE2034430

Private and Secluded, Unrestricted Land, near Public Hunting and Cacapon River a nice place to build that hunting cabin or vacation getaway, Call today!
#1000148377

BLOOMERY

OFF SANDY HOLLOW ROAD

None Beds

None Baths

3.93 acres

$16,000

MLS#: 1000148377

1 ... 268 269 270 271 272 ... 666
* Listings identified with the FMLS IDX logo come from FMLS and are held by brokerage firms other than the owner of this website. The listing brokerage is identified in any listing details. Information is deemed reliable but is not guaranteed. If you believe any FMLS listing contains material that infringes your copyrighted work please click here to review our DMCA policy and learn how to submit a takedown request. © 2024. First Multiple Listing Service, Inc.
 - property

Send a message

Message successfully sent.

Your message

What is 3 + 4 ?

Reason for contacting?

I agree to receive email communication and understand I can unsubscribe at any time.

I agree to be contacted by Charis Realty Group - Christine Issler, Broker via call, email, and text for real estate services. To opt out, you can reply 'stop' at any time or reply 'help' for assistance. You can also click the unsubscribe link in the emails. Message and data rates may apply. Message frequency may vary. Privacy Policy

Sign Out

Virtual Assistant

Would you like to take the next step with this property? We can help you schedule a showing or virtual tour, or send you more details.

Yes, I would like more information.

Thank You for Your Reply, One of Our Agents will contact you as soon as possible

No, maybe later.

Thank you, you can always contact me via email, phone number or through the contact form.

Realhub AI

Lucy - Your AI-Powered Realtor

Update Your Temporary Password

Personalize your search

Enter your email and we'll notify you immediately when new listings match what you're looking for.

or enter email address

Already have an account ? Login here

Continue your home search

I agree to receive communications and understand I can unsubscribe at any time.

I agree to be contacted by Charis Realty Group - Christine Issler, Broker via call, email, and text for real estate services. To opt out, you can reply 'stop' at any time or reply 'help' for assistance. You can also click the unsubscribe link in the emails. Message and data rates may apply. Message frequency may vary. Privacy Policy

Already have an account ? Login here

We use cookies

We use cookies primarily for analytics to enhance your experience. By accepting, you agree to our use of these cookies. You can manage your preferences or learn more about our cookies policy.
