Properties

Browse or get in touch to schedule a walkthrough.

  • Nearby me
Price range

Popular Features

Community Features

Association

Property Features

Waterfront

View

Exterior Features

Interior Features

Style

10000 properties match your criteria

Updated 1 minute ago

E-Alert name

Available now, Sunny and Spacious, Luxury New Construction 3 Bedroom, 2 Bath detached home with attached 2-car garage in commuter friendly Kings Crossing community. Enjoy the convenience of one level living.  The spacious open-concept kitchen features a generous island and opens to the breakfast area and family room. All new luxury Stainless steel appliances. Owner's suite with expansive walk-in closet, dual vanity, and shower. 2 additional large bedrooms. Unfinished walkout basement with a lot of Storage. 2 Car attached garage. Large backyard. Near to Rt 9 and Rt 340.
#WVJF2014826

CHARLES TOWN

11 EDINBURG CT

3 Beds

2 Baths

1,700 Sq.Ft.

$2,395

MLS#: WVJF2014826

Absolutely Stunning! This fabulous home is just gorgeous inside and out! Beautifully updated within the past two years with new shutters, new gutter guards, new storm door, new front door, new kitchen stainless steel appliances, and a brand-new water heater (replaced July 2024). All toilets and shower heads have been replaced within the past two years and a new washer/dryer was installed.  The kitchen cabinets have been freshly painted with updated hardware (July 2024).  The back porch has been painted, 
 and decking boards replaced and painted. The AC units were replaced by former owner sometime in 2021.  As you enter the foyer with a two-story entry, you will notice the lovely hardwood floors that lead to the main level. The private dining room area can easily serve as a den or study area right off the foyer. The beautiful kitchen has updated stainless steel appliances, a lovely island and two pantries for lots of storage. The kitchen also has plenty of space for a large dining table to serve all those wonderful meals. The two-story family room has two ceiling fans and a gas fireplace and overlooks the lovely private fenced in backyard, deck and screened in patio/deck room.  The backyard offers wonderful privacy and serenity as it is fenced and has an added bonus of a shed for additional storage. The oversized primary bedroom has two walk-in closets, a lovely view of the backyard, and an updated primary bath with a jetted soaking tub, separate shower, double sinks and a private water closet. The laundry room is on the bedroom level and has extra storage and shelving, along with a new washer and dryer (just replaced withing the past two years). The second and third bedroom share a very nice and convenient Jack and Jill bathroom.  There is also an extra linen closet in the hallway for extra storage. Then there is the overlook to the two-story family room, which add so much in the way of charm and character. Located just minutes from I-81, this lovely home sits on .82 acres of land with a 2-car garage. Hurry - this one won't last long.
#WVBE2031432

MARTINSBURG

374 BRAEBURN DRIVE

3 Beds

2 Baths

2,352 Sq.Ft.

$399,999

MLS#: WVBE2031432
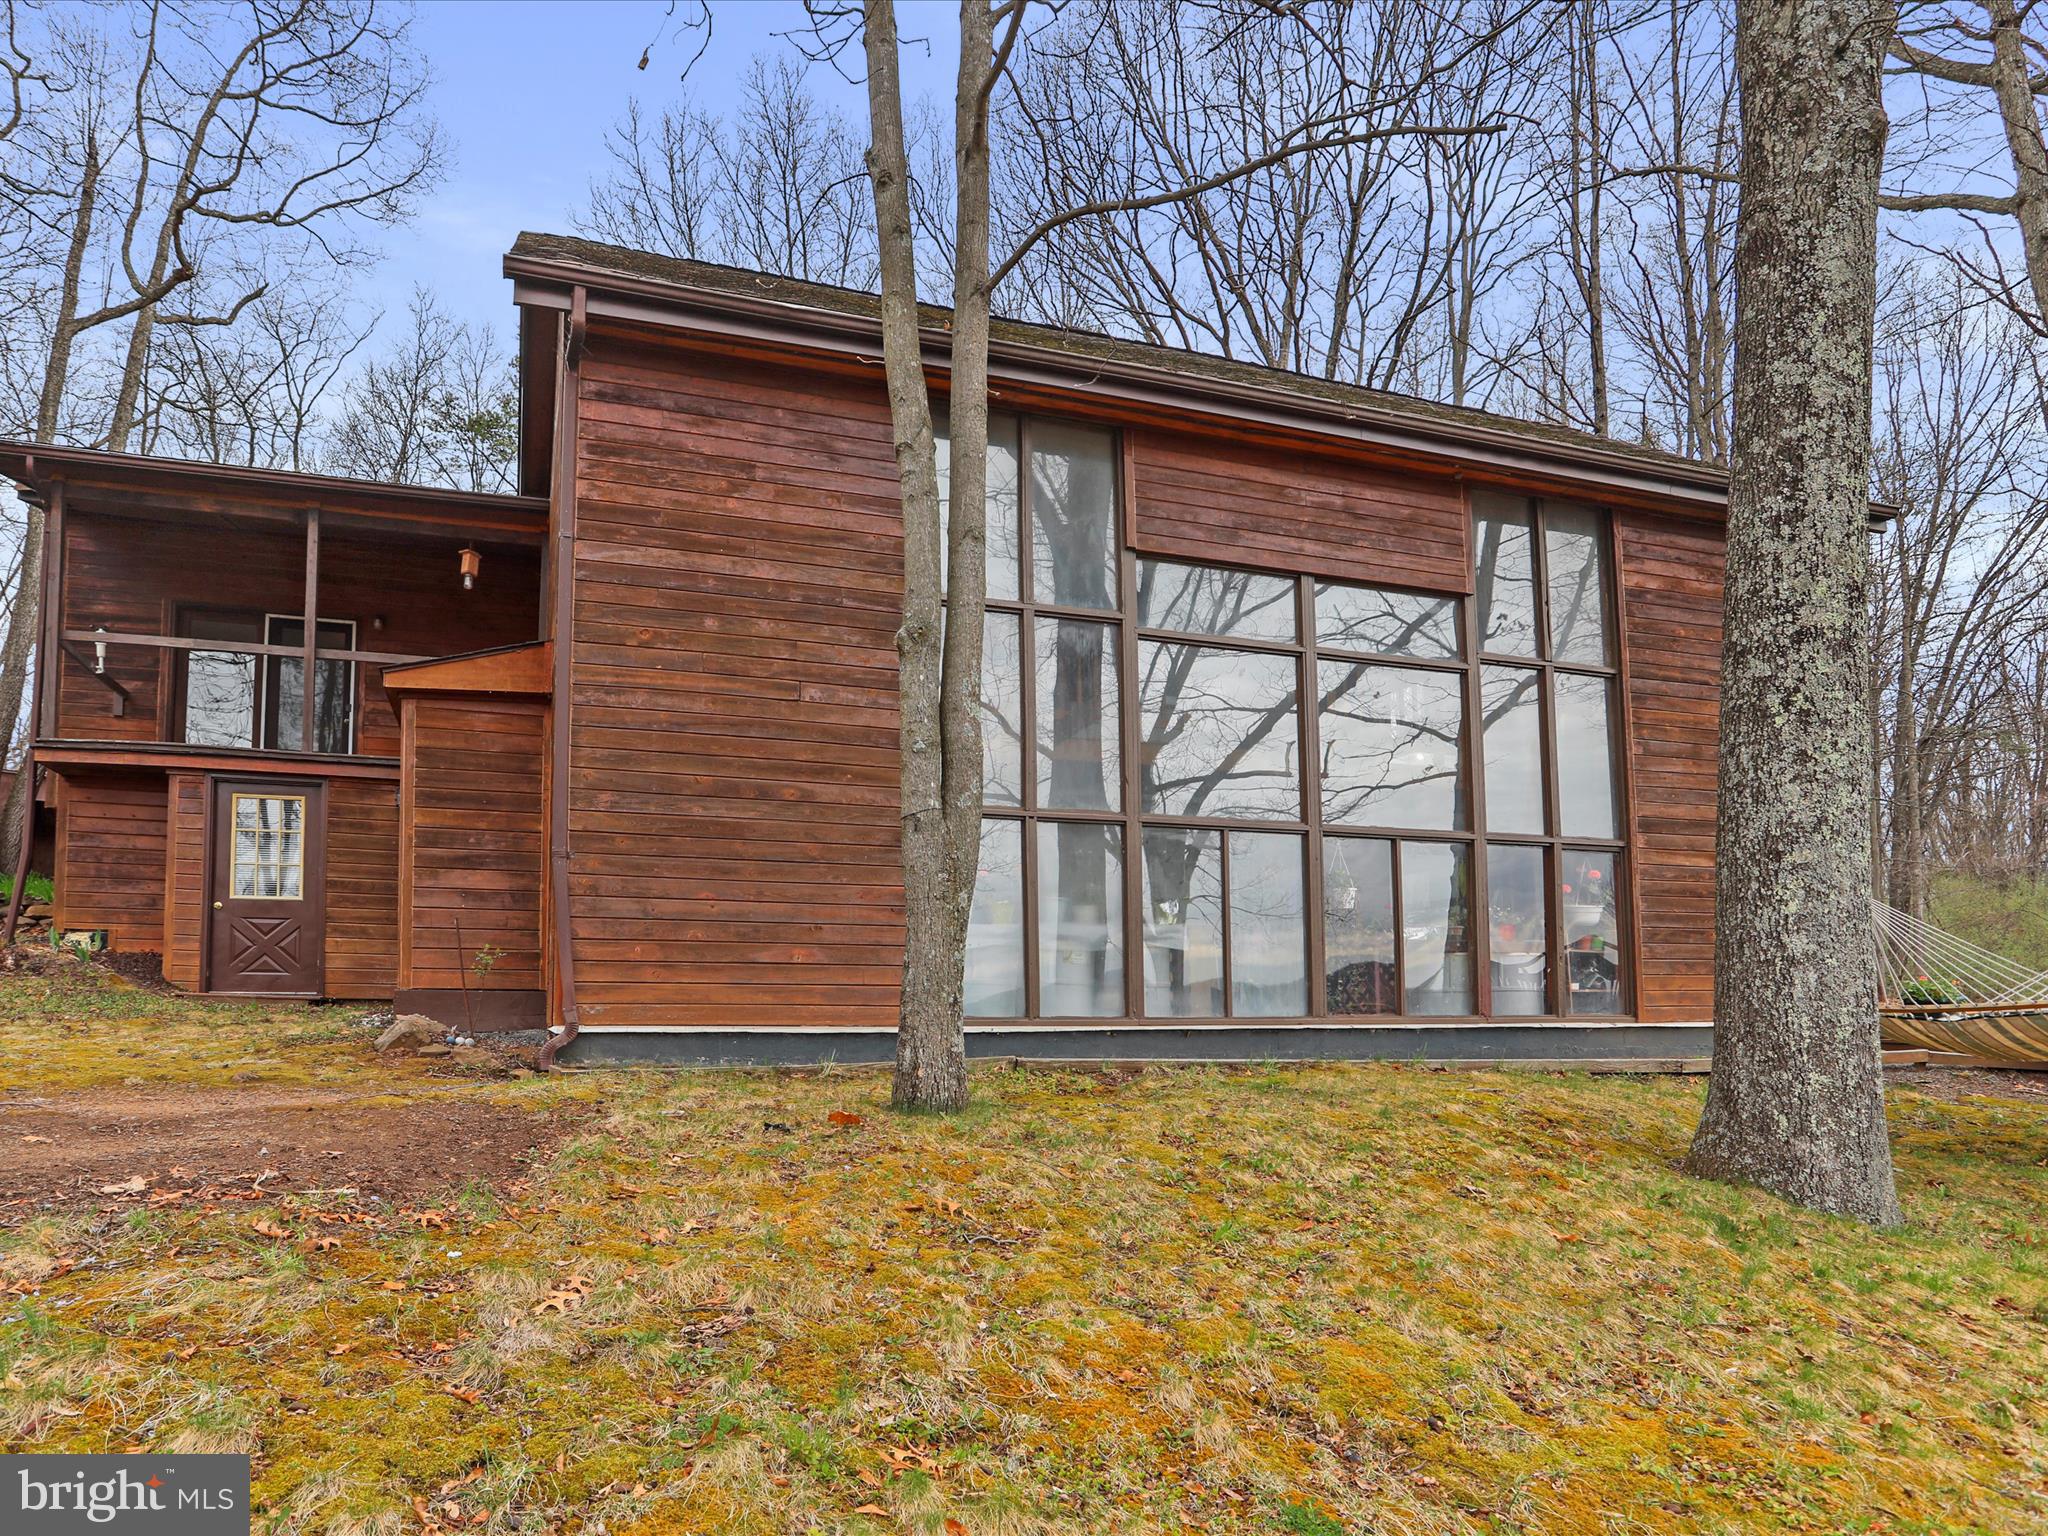
If you're searching for something ordinary, keep scrolling. But if you're after a mountain property that breaks the mold — something wild, peaceful, and built with purpose — welcome to your next chapter. This 20-acre escape in the rugged hills of Hampshire County, West Virginia, is as unique as the land it sits on. With a perfect mix of wide-open fields and towering hardwoods, this place offers more than just scenery — it offers potential. Watch the sun rise over the ridge from your front porch, hunt out back, or simply enjoy the kind of stillness that’s been lost in most corners of the world. There are no restrictions, no compromises, and no limits — just clean mountain air, total freedom, and easy access from a state-maintained road. And while it feels like you're a million miles away, you're fewer than two hours from Washington, D.C., giving you the best of both worlds. The centerpiece of this mountain compound is a handcrafted, solar-conscious contemporary residence — a one-of-a-kind home designed to be both beautiful and incredibly efficient. At 2,808 square feet, it features soaring ceilings, exposed beams, and custom millwork throughout. With five bedrooms and three full baths, there’s room for family, friends, and whatever else life throws your way. This home doesn’t just sit on the land — it belongs here. Built to harness the sun and withstand the seasons, it’s the perfect blend of comfort and sustainability. Step outside onto the expansive deck to take in the views, or head over to the detached storage building with a private office — ideal for gear, equipment, or remote work. As if that wasn’t enough, the property also includes a second residence — a 1,064 sq. ft. home featuring three bedrooms, two full baths, and a large detached carport. Whether you're thinking short-term rental income, guest lodging, in-law quarters, or extra space for a home-based business, this addition opens the door to countless possibilities. This isn’t just a place to live — it’s a place to build a life. A homestead, a retreat, a legacy. If you’ve been waiting for the kind of property that offers freedom, privacy, functionality, and purpose — you just found it.
#WVHS2005956

AUGUSTA

1806 HOY ROAD

8 Beds

5 Baths

3,872 Sq.Ft.

$575,000

MLS#: WVHS2005956

Summer Delivery in Berkeley County’s premier planned community featuring a clubhouse, swimming pools, walking trails, lush landscaping and mountain views. OFFERING UP TO $6500 IN CLOSING ASSISTANCE WITH THE USE OF PREFERRED LENDER AND TITLE! The Darlington II with front double box bay, 3 level townhome with 1 car garage featuring 3 Bedrooms and 3.5 Baths. The covered front porch leads directly through the front door into the spacious lower level including 9 ft. ceilings, foyer with a double coat closet, access to the garage continuing into the fully finished lower level rec. room with full bath and walkout access to rear yard. This home features a 3-level extension. Open concept main level with 9 ft. ceilings, luxury vinyl plank flooring, kitchen with stainless appliances, large 8’ plus island, white cabinets, quartz countertops. The primary suite includes a tray ceiling, large walk-in closet, dual vanities with soaking tub and separate shower in owner’s bath. Laundry is located on the bedroom level. Home and community information, including pricing, included features, terms, conditions, availability and sales procedures related to appointments subject to change without notice. All images are for illustrative purposes only and individual homes, amenities, features, and views may differ.
#WVBE2019710

MARTINSBURG

225 HILLSDALE PLACE

3 Beds

3 Baths

1,933 Sq.Ft.

$292,990

MLS#: WVBE2019710

Custom-built contemporary cabin built in 2023.  This one of a kind home is located in Trout Run Forest subdivision and has walking access to the George Washington National Forest. Great for hunting, fishing and hiking. The house consists of 2 levels with 3 bedrooms and 2.5 bathrooms. The entire house has Luxury Vinyl Plank floors. Main level has a spacious living room with a large wood burning fireplace and cathedral ceilings. There is a large granite Island that seats 8 guests and a beautiful, bright gourmet kitchen.  There is a screened in porch off of the kitchen area for grilling. Main level also has a large primary bedroom and bathroom and walk-in closet. Off of the kitchen area is a half bathroom and laundry room with front loading washer& dryer. The steps leading down to the lower level have a landing for easy walking. Lower level boasts two large bedrooms with closets and each has a door to the side porch where you can enjoy the listening to the babbling brook. Outside of the bedroom area is a full bathroom with a walk-in shower and a gathering area with a granite bar and wine cooler for entertaining. The maintenance closet is on this level as well as the entrance to the  temperature controlled garage. The entire house Pella windows & doors. There is whole house generator, a RV hookup that can be easily converted to an EV hookup. There is also a water filtration system.  The house in a beautifully private area but still just 20 minutes to shopping in Wardensville and 15 minutes to Lost River and Trout Pond. It is also just 2.5 hours from DC and Northern  Virginia
#WVHD2003340

WARDENSVILLE

354 BROOKE TROUT DRIVE

3 Beds

2 Baths

2,962 Sq.Ft.

$623,000

MLS#: WVHD2003340

Please submit all additional offers by Tuesday, Mary 20th, at 10:00 am. Thank you! Nestled in a serene setting, this beautifully renovated home offers a bright and welcoming atmosphere. Featuring two sliding glass doors that open to your own private backyard oasis, the home boasts an open floor plan with hardwood floors throughout. The cozy living room, highlighted by cathedral ceilings, includes a gas fireplace, perfect for chilly evenings. The spacious dining room also features cathedral ceilings, enhancing the open and airy feel. The full kitchen, complete with a breakfast bar, flows into the dining area. This home offers two comfortable bedrooms, a dual-entry bathroom, and a convenient laundry/utility room. Step outside to 2.68 acres of beautifully landscaped property, with a perfect blend of cleared lawn and peaceful wooded areas. Relax on the wraparound deck and enjoy the sights and sounds of local wildlife in their natural habitat. Enjoy year-round comfort with an efficient heat pump system for both heating and cooling. Located just 5 miles from downtown Berkeley Springs, this property offers easy access to the area's famous warm mineral waters, relaxing spas, award-winning dining, unique shops, and abundant outdoor activities. A short drive away, the Cacapon River offers opportunities for fishing, kayaking, tubing, and swimming. Whether you're looking for a full-time residence, weekend retreat, or an income-generating vacation rental, this property is Airbnb-friendly and ready to welcome guests year-round.
#WVMO2005946

BERKELEY SPRINGS

151 TEALS LANE

2 Beds

1 Baths

1,008 Sq.Ft.

$249,000

MLS#: WVMO2005946

This is a brand new renovation of a historic property in downtown Charles Town, WV. The rent includes one 144 sq foot private office with locking door in a busy office environment.  Rent includes a private office, use of a full-time receptionist (8:30-5), conference room, training room, several lounge areas, and a shared kitchen. All utilities including dedicated fiber wifi also included. The office is located is a busy downtown business district with 2 coffee shops and several restaurants in addition to shops and the post office, all within walking distance. Rate includes utilities, building services and property expenses. Amenities include: 
Fully Built-Out as Professional Services Office
Fits 1 - 3 People
2 Conference Rooms
Finished Ceilings: 8’ - 9’
Space is in Excellent Condition
Plug & Play
Central Air and Heating
Reception Area
Wi-Fi Connectivity
Fully Carpeted
Drop Ceilings
Shower Facilities
#WVJF2015686

CHARLES TOWN

121 W WASHINGTON STREET SUITE 2B

None Beds

None Baths

N/A

$850

MLS#: WVJF2015686

Only minutes from the interstate it's a great commuter location.  Nice three story townhome with a fenced backyard.  This home is in great condition and in a convenient location close to grocery and dining options.  First level has a  finished room that could be either a family room, playroom or if you need a fourth bedroom.
Second level has a nice eat in kitchen with an island and a spacious living room.  There is also a half bath on this level as well.  Third level has three bedrooms and 2 full baths with the primary bedroom having a walk in closet and a large primary bathroom.  Garage for a car or extra storage.  Make your appointment today.
#WVBE2030494

HEDGESVILLE

48 VENETIAN COURT

3 Beds

2 Baths

1,760 Sq.Ft.

$239,900

MLS#: WVBE2030494

Well-maintained, new carpet, freshly painted - this 3 bedroom 3 bathroom villa property is move-in ready and in a great location, just minutes off of I-81 and located near some of the newest amenities in Berkeley County. Beautiful Hardwood floors in several areas, FP highlights the great room and opens to rear deck. Continue across the deck to the enclosed screen porch which also can be accessed from the master bedroom. The front bedroom is currently set up as a home office or access the open loft area on the upper level for your home office or hobby room. A two car garage accesses the laundry and ties into the kitchen which is fully equipped with breakfast nook.  The separate dining area can be transitioned to create whatever vision you need.  This one owner villa is ready for you.
#WVBE178170

MARTINSBURG

59 KENDIG LANE

3 Beds

3 Baths

2,645 Sq.Ft.

$261,000

MLS#: WVBE178170

This well maintained home was built in 2020 and offers an open floor plan on the main level as well as a half bathroom, access to the large 2 car garage, and sliding glass door to the fenced back yard.  Upstairs includes 3 generously sized bedrooms, 2 full bathrooms, a laundry room, and a large storage closet. The neighborhood includes sidewalks for a nice walk.  At the community entrance/exit, stop at Dunkin' for coffee or Jimmy John's for a bite to eat.  Located off rt. 9 this home is great for any commuters or frequent travelers.
#WVBE2044980

MARTINSBURG

331 SALIDA TRAIL

3 Beds

2 Baths

1,440 Sq.Ft.

$299,900

MLS#: WVBE2044980
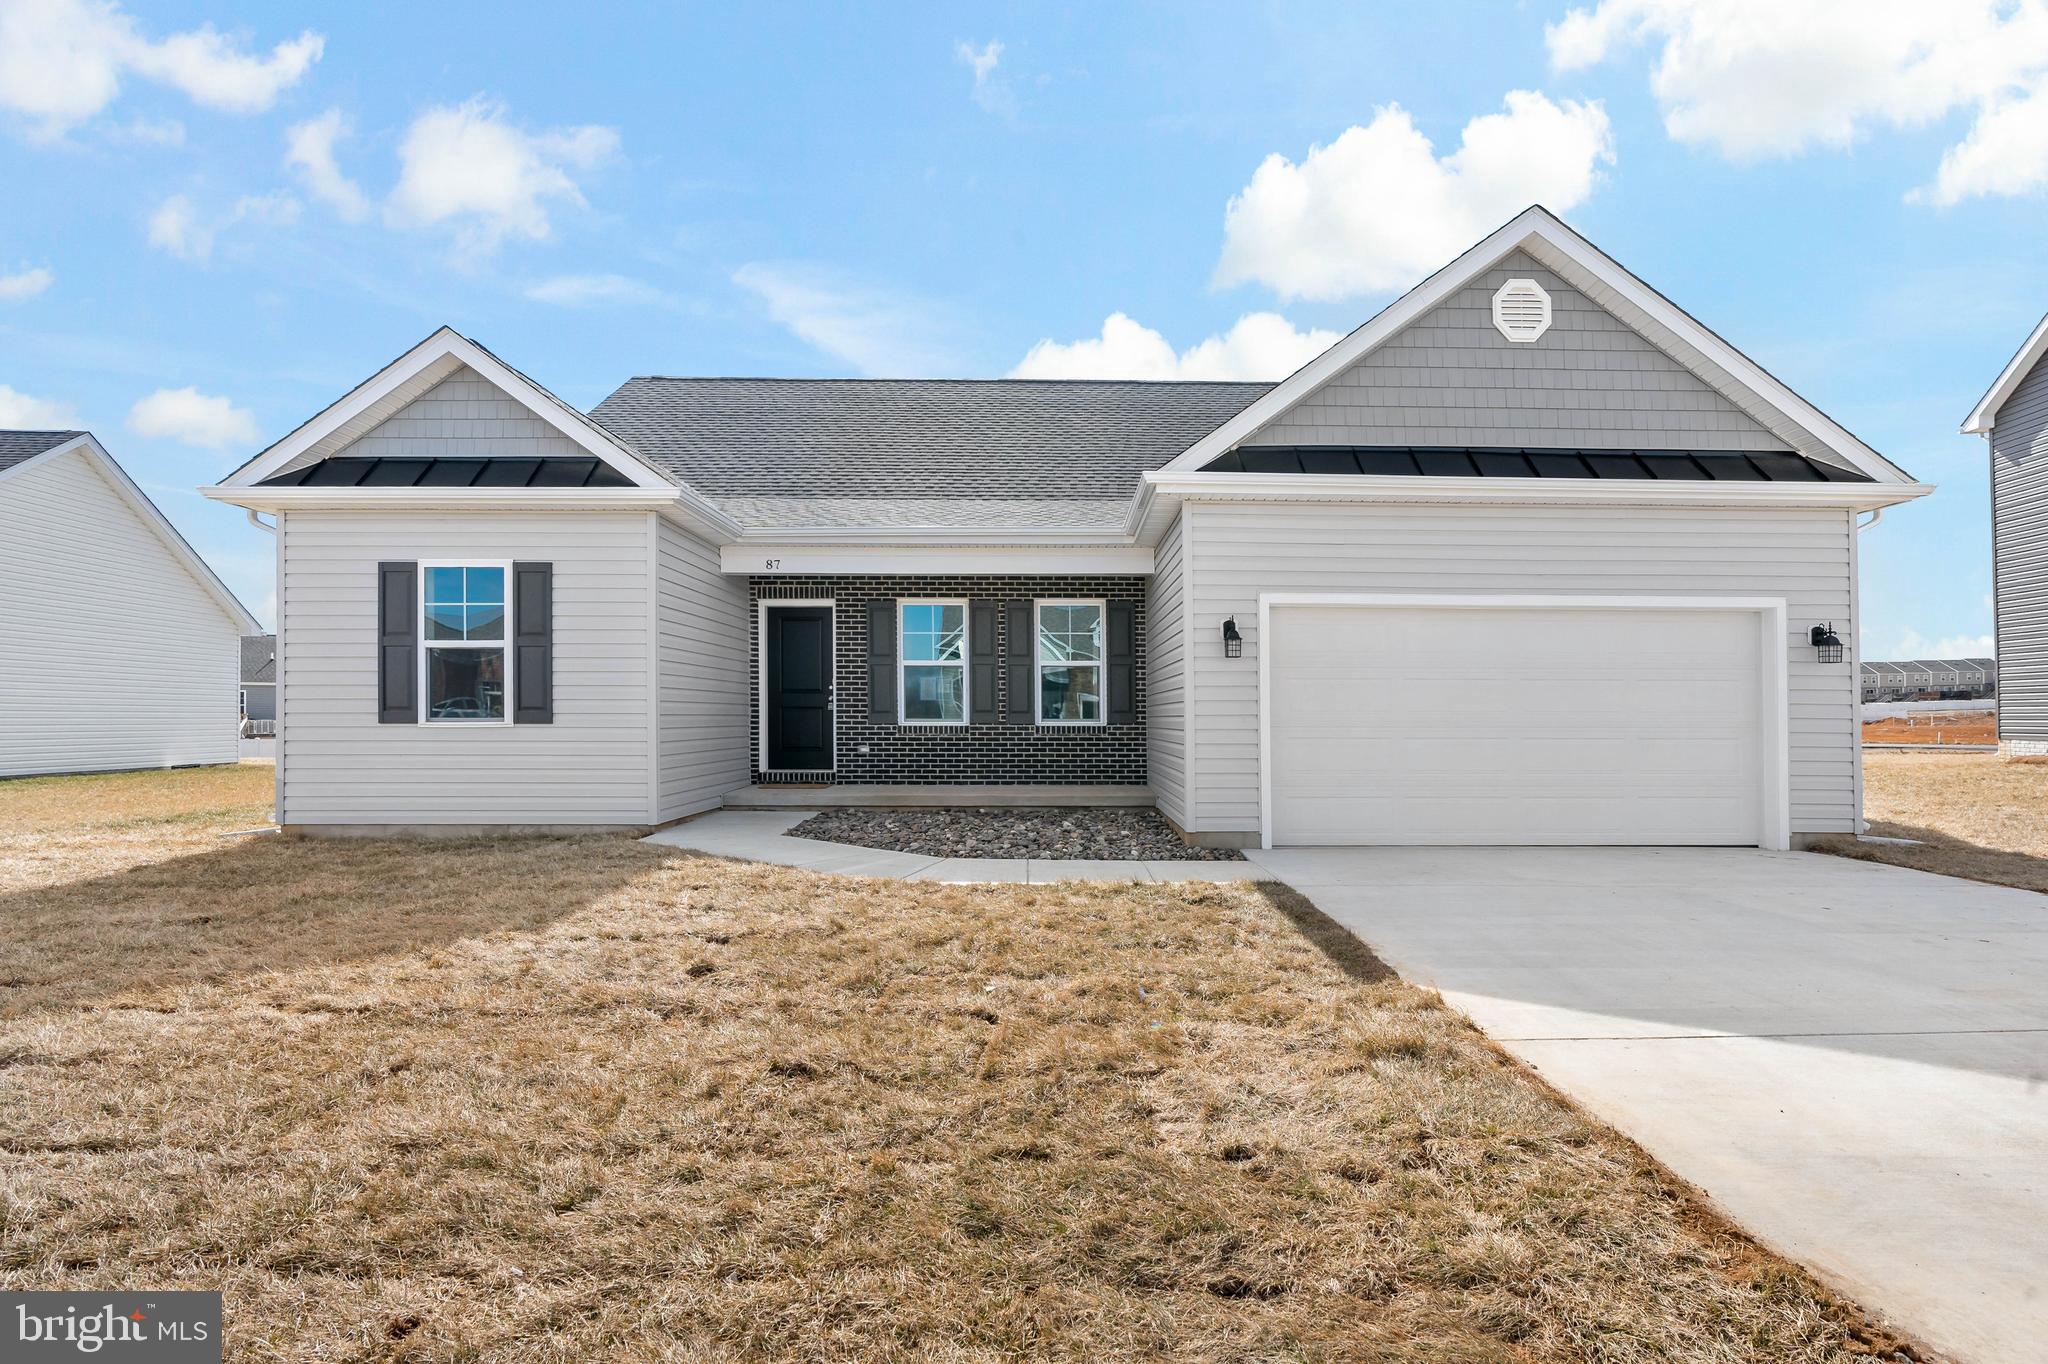
Immediate delivery, New construction 1800 finished sqft rancher in desired location close to Spring Mills.  Home features kitchen with island, granite countertops, pantry and stainless steel appliances, large family Room with gas fireplace, and formal dining room all on one level.   The primary bedroom has walk in closets and primary bath with corner soaking tub and tile shower with glass door.  Brick front porch, a 2- car garage with auto opener, a large rear concrete patio, concrete driveway and $10,000 closing cost assistance included.  Seller offering additional free fence!
#WVBE2031918

MARTINSBURG

87 SANTIAGO CIRCLE

3 Beds

2 Baths

1,803 Sq.Ft.

$389,900

MLS#: WVBE2031918

Exquisite Custom Contemporary Rancher features one level living at it s best!  Spacious front porch to relax and enjoys the long rang mountain views.  Step into the foyer and to your right will be an office with French doors to access the front porch.  To your left is a formal dining room with built in cabinet with granite counter top.  Leading from the dining room is a spacious Kitchen with granite counter top.  Completing the main area is an open Breakfast room and large great room with Stone gas fireplace.  Master Bedroom suite is situated on one end of the home, creating a spacious oasis that is large enough  to accommodate a sitting area as well as exercise equipment with large walk in closet and master bath that features a jetted tub plus a walk in shower.   Breakfast room, Great room guest bedroom and Master bedroom all lead to the 12 x 32 covered porch with stone floor where you can enjoy pastoral views.  The opposite wing of the home features 2 quest bedrooms, bath and laundry room that leads to a huge 3 car garage. Flooring throughout the home is Brazilian cherry.  Fronts a county road for easy access.  Hardiplank siding offers low maintenance exterior
#WVMO115644

BERKELEY SPRINGS

19 RACHEL LANE

3 Beds

2 Baths

2,848 Sq.Ft.

$455,000

MLS#: WVMO115644

3bd/1.5 bath townhome in Tabler Station Manor.  Main level has Pergo flooring and fresh paint throughout. Kitchen offers stainless steel appliances, 2 pantries, dining space and access to new back deck (2023). Half bath available on main level. Upper level features 3 bedrooms, full hall bath and laundry area.  Full bath  features new vanity and flooring. *New recessed lighting on main level 2023 *Newer roof* Fresh paint 2023* New water heater 2023 * New water softener 2024* New dishwasher 2023 * Close to 1-81. All you need to do is bring your stuff and move-in! *OFER DEADLINE,  SUNDAY, 2/2 at 5 pm*
#WVBE2036832

INWOOD

52 JUDGES COURT

3 Beds

1 Baths

1,324 Sq.Ft.

$215,000

MLS#: WVBE2036832

Lovely home located in Hollis Manor Subdivision conveniently located off I81.  This home features granite counters in the kitchen, separate living room, dining room, family room offers a cozy fireplace and a large outdoor deck with an awning. There are 4 spacious bedrooms, 2 1/2 baths, large master bdr walk-in closet, 3 car garage and a storage shed. Beautiful mountain views from the front porch!
#1000575707

MARTINSBURG

418 RENAISSANCE DRIVE

4 Beds

2 Baths

2,450 Sq.Ft.

$264,900

MLS#: 1000575707

Move In Ready!!! Updated 4 bedroom, 3 bathroom split foyer, located in the highly desired subdivision of Opequon Meadows. This home has been updated with new LVP flooring throughout, fresh paint from top to bottom, 3 new bathrooms, new hardware and fixtures. Other features include a new rear deck and fenced in backyard. The kitchen features new cabinets, new granite counter tops, and new stainless-steel appliances. Schedule your showing today!
#WVBE2038028

MARTINSBURG

180 TOWERVIEW DRIVE

4 Beds

3 Baths

2,058 Sq.Ft.

$325,000

MLS#: WVBE2038028

1 ... 283 284 285 286 287 ... 666
* Listings identified with the FMLS IDX logo come from FMLS and are held by brokerage firms other than the owner of this website. The listing brokerage is identified in any listing details. Information is deemed reliable but is not guaranteed. If you believe any FMLS listing contains material that infringes your copyrighted work please click here to review our DMCA policy and learn how to submit a takedown request. © 2024. First Multiple Listing Service, Inc.
 - property

Send a message

Message successfully sent.

Your message

What is 3 + 4 ?

Reason for contacting?

I agree to receive email communication and understand I can unsubscribe at any time.

I agree to be contacted by Charis Realty Group - Christine Issler, Broker via call, email, and text for real estate services. To opt out, you can reply 'stop' at any time or reply 'help' for assistance. You can also click the unsubscribe link in the emails. Message and data rates may apply. Message frequency may vary. Privacy Policy

Sign Out

Virtual Assistant

Would you like to take the next step with this property? We can help you schedule a showing or virtual tour, or send you more details.

Yes, I would like more information.

Thank You for Your Reply, One of Our Agents will contact you as soon as possible

No, maybe later.

Thank you, you can always contact me via email, phone number or through the contact form.

Realhub AI

Lucy - Your AI-Powered Realtor

Update Your Temporary Password

Personalize your search

Enter your email and we'll notify you immediately when new listings match what you're looking for.

or enter email address

Already have an account ? Login here

Continue your home search

I agree to receive communications and understand I can unsubscribe at any time.

I agree to be contacted by Charis Realty Group - Christine Issler, Broker via call, email, and text for real estate services. To opt out, you can reply 'stop' at any time or reply 'help' for assistance. You can also click the unsubscribe link in the emails. Message and data rates may apply. Message frequency may vary. Privacy Policy

Already have an account ? Login here

We use cookies

We use cookies primarily for analytics to enhance your experience. By accepting, you agree to our use of these cookies. You can manage your preferences or learn more about our cookies policy.
