Properties

Browse or get in touch to schedule a walkthrough.

  • Nearby me
Price range

Popular Features

Community Features

Association

Property Features

Waterfront

View

Exterior Features

Interior Features

Style

10000 properties match your criteria

Updated 1 minute ago

E-Alert name

Nice duplex in Martinsburg features 3 bedrooms, 1 bathroom, living room, dining room, kitchen, laundry hook ups and small yard.  Close to schools, shopping and restaurants.  Pets allowed on case by case basis.
#WVBE2041750

MARTINSBURG

420 FAULKNER AVENUE

3 Beds

1 Baths

1,080 Sq.Ft.

$1,350

MLS#: WVBE2041750

Call today to see this spacious manufactured home with an open floor layout, 3 bedrooms and 2 full bathrooms sitting on a 2 acre lot.  This home was completely remodeled recently and offers  one floor living. Updated roof, HVAC, water filtration system, flooring. New 12,000 watt portable generator with 3 back up electric heaters in case power goes out in the winter months.  The house has a fenced yard for your children or pet animals. Relax  or grill out on the rear covered deck. This property is a short distance to the community access to the South Branch of the Potomac River where you can boat, kayak, fish or swim. The list of upgrades and improvements are impressive and extensive. Call today to learn more!
#WVHS2006030

LEVELS

157 ROCKFACE ROAD

3 Beds

2 Baths

1,188 Sq.Ft.

$187,500

MLS#: WVHS2006030

Welcome home to 52 Lullwater Way. This spacious 3 bedroom and 2.5bath townhome in the desirable Brookfield on The Potomac Community has everything you need! Spacious main living layout with an abundance of natural light gleaming throughout. The three level bump out elevates the entire home. The spacious low maintenance deck is the best place to unwind, hangout with friends and family, or to enjoy that morning cup of coffee. The ground floor has a nice open flex space that walks out to the backyard, perfect for your home gym, office, guest bedroom, entertainment room.  Minutes to I-81 and the MD/WV line, making it a great commuter friendly location.  If you want to enjoy the suburban lifestyle while also getting to enjoy nature- this is the place for you. The community amenities; private river access to the Potomac River and community pavillions/picnic areas are the cherry on top. Schedule your private showing today.
#WVBE2021440

FALLING WATERS

52 LULLWATER WAY

3 Beds

2 Baths

2,219 Sq.Ft.

$285,000

MLS#: WVBE2021440

Enjoy the sounds of sights and sounds of nature from the deck of this lovely contemporary home in River Ridge, just 20 minutes to the historic town of Berkeley Springs, WV.  Waterfront on the Cacapon River, community river access and picnic area.  Three bedroom, 2 bath home with large great room, stone corner wood burning fireplace, and plenty of windows for natural light and to enjoy the views.
#1002282946

GREAT CACAPON

1807 CONSTANT RUN ROAD

3 Beds

2 Baths

1,568 Sq.Ft.

$184,900

MLS#: 1002282946

Charming 3-Bedroom 2 bath Rancher in South Martinsburg!
Welcome home to this beautifully maintained 3-bedroom, 2-bathroom rancher nestled on a level lot in a South Martinsburg neighborhood. Step inside to discover an inviting open floor plan featuring cathedral ceilings, a cozy gas fireplace, and a spacious living area perfect for entertaining.
The kitchen is a cook’s dream with stainless steel appliances, ample counter space, a pantry, and convenient access to a separate laundry room and a table ready dining area. The home offers a 2-car garage equipped with shelving and a workbench—ideal for DIY projects or extra storage.
Relax on the covered front porch or enjoy outdoor gatherings in the fenced-in backyard with a covered rear porch for year-round comfort and privacy. This home offers easy living on one level, combining comfort, style, and practicality.
Don’t miss out—schedule your private tour today!
#WVBE2043156

MARTINSBURG

164 AZTEC DRIVE

3 Beds

2 Baths

1,262 Sq.Ft.

$299,900

MLS#: WVBE2043156

STONE SPRING- by appointment only until 8/25.  NEW UPTON MODEL NOW RELEASED!
Experience worry-free homeownership at Essence at Stone Spring by Stanley Martin—where the list price includes all options and upgrades!
Welcome to The Upton, a stylish and spacious 4-bedroom, 3.5-bath home with a full walk-out basement featuring a finished recreation room, full bathroom, and full-sized windows that flood the space with natural light. There’s even room to easily add a potential 5th bedroom—ideal for guests or extended family.
This three-level home is thoughtfully designed for modern living, featuring an open-concept main level with luxury vinyl plank flooring, a gourmet kitchen with quartz countertops, stainless steel GE appliances, and a large island that flows into the dining and family rooms—perfect for entertaining or everyday comfort.
Need a home office? The main-level flex room is perfect for a private workspace or study. Upstairs, all four bedrooms feature walk-in closets for generous storage. The versatile loft works great as a second office, game room, TV lounge, or homework zone. A convenient upstairs laundry room makes daily chores effortless.
Enjoy the added value of Stanley Martin’s superior energy efficiency to help lower your monthly utility bills.
Live the Stone Spring lifestyle:
✅ Walk to Starbucks & community dog park
✅ Just 6 miles to Harpers Ferry for hiking & history
✅ Local brews at Harpers Ferry Brewing
✅ Nearby Hollywood Casino at Charles Town Races
✅ Only 30 minutes to Leesburg, VA
✅ Minutes to Jefferson County Memorial Park
📍Sales Office Open Daily
🕙 Mon–Sat: 10 AM–5 PM
🕛 Sunday: 12 PM–5 PM
Don’t miss this move-in ready opportunity—schedule your tour today!📍Sales Office Open:
🕙 Mon, Tues, Fri and Sat: 10 AM - 5 PM | 🕛 Sun: 12 PM - 5 PM
Model homes can be toured during closed hours using our "Self-Guided" access code. To access after hours, use the QR code posted on the model home's sales office front door and follow the directions. You'll be given an access code to unlock the model home to tour.
#WVJF2018114

CHARLES TOWN

10 TIPTON ROAD

4 Beds

2 Baths

2,400 Sq.Ft.

$472,990

MLS#: WVJF2018114

Welcome to this brand new, exquisite 3-bedroom, 2.5-bath townhome that epitomizes modern living at its finest. As you step inside, you'll immediately be captivated by the open floor plan seamlessly connecting the living room, kitchen, and dining area, creating an inviting space perfect for both entertaining and everyday life. The kitchen is a chef's dream, boasting a huge island, stainless steel appliances, recessed lighting, and a generously sized pantry. Convenience meets functionality on the second floor with a dedicated laundry area. The split bedroom plan offers privacy and space for all, with two bedrooms and a full bath on one side and a  primary suite on the other. The primary suite is a true oasis, complete with a private bath and a walk-in closet bathed in natural light through large windows. This townhome exemplifies contemporary living, combining elegance, practicality, and style in every detail. Welcome home!
#WVBE2023188

MARTINSBURG

56 DUNSTER STREET

3 Beds

2 Baths

1,442 Sq.Ft.

$245,000

MLS#: WVBE2023188

This inviting Neuville floor plan offers the perfect blend of style & functionality, all on a single level for your comfort and convenience.  This spacious home boasts 4 bedrooms & 2 full bathrooms, providing ample space for family living.  The open floor is designed for effortless entertaining. A generously sized kitchen island with elegant granite countertops serves as the centerpiece for both culinary creativity & casual dining.  LVP flooring in the main area and carpet in the bedrooms. An oversized 2-car garage includes automatic opener. Thoughtful planning includes rough-ins for future ceiling fans in the family room & bedrooms, allowing you to customize your comfort.  This home is one-level living combining practicality with a touch of elegance.  Don't miss out on the opportunity to make this beautiful house your new home.
#WVJF2011762

CHARLES TOWN

65 ASHCROFT DRIVE

4 Beds

2 Baths

1,698 Sq.Ft.

$405,034

MLS#: WVJF2011762

This lovely newly renovated studio apartment in the heart of beautiful historic Shepherdstown. With restaurants, boutiques, and river access in walking distance, brand new appliances and an in unit washer and dryer for a sufficient home.

Only 1 cat permitted.

Rent includes Renter's insurance

EHO.
#WVJF2011786

SHEPHERDSTOWN

304 GERMAN STREET W 101

None Beds

1 Baths

3,556 Sq.Ft.

$860

MLS#: WVJF2011786

INVESTOR ALERT!! This side by side duplex is an absolute cash cow waiting to make you money!  Some TLC needed to have both units rent ready, but, with a little elbow grease this unit will pay for itself in no time at all!!
#WVMI2003074

PIEDMONT

61-63 E HAMPSHIRE STREET

6 Beds

None Baths

2,600 Sq.Ft.

$49,900

MLS#: WVMI2003074
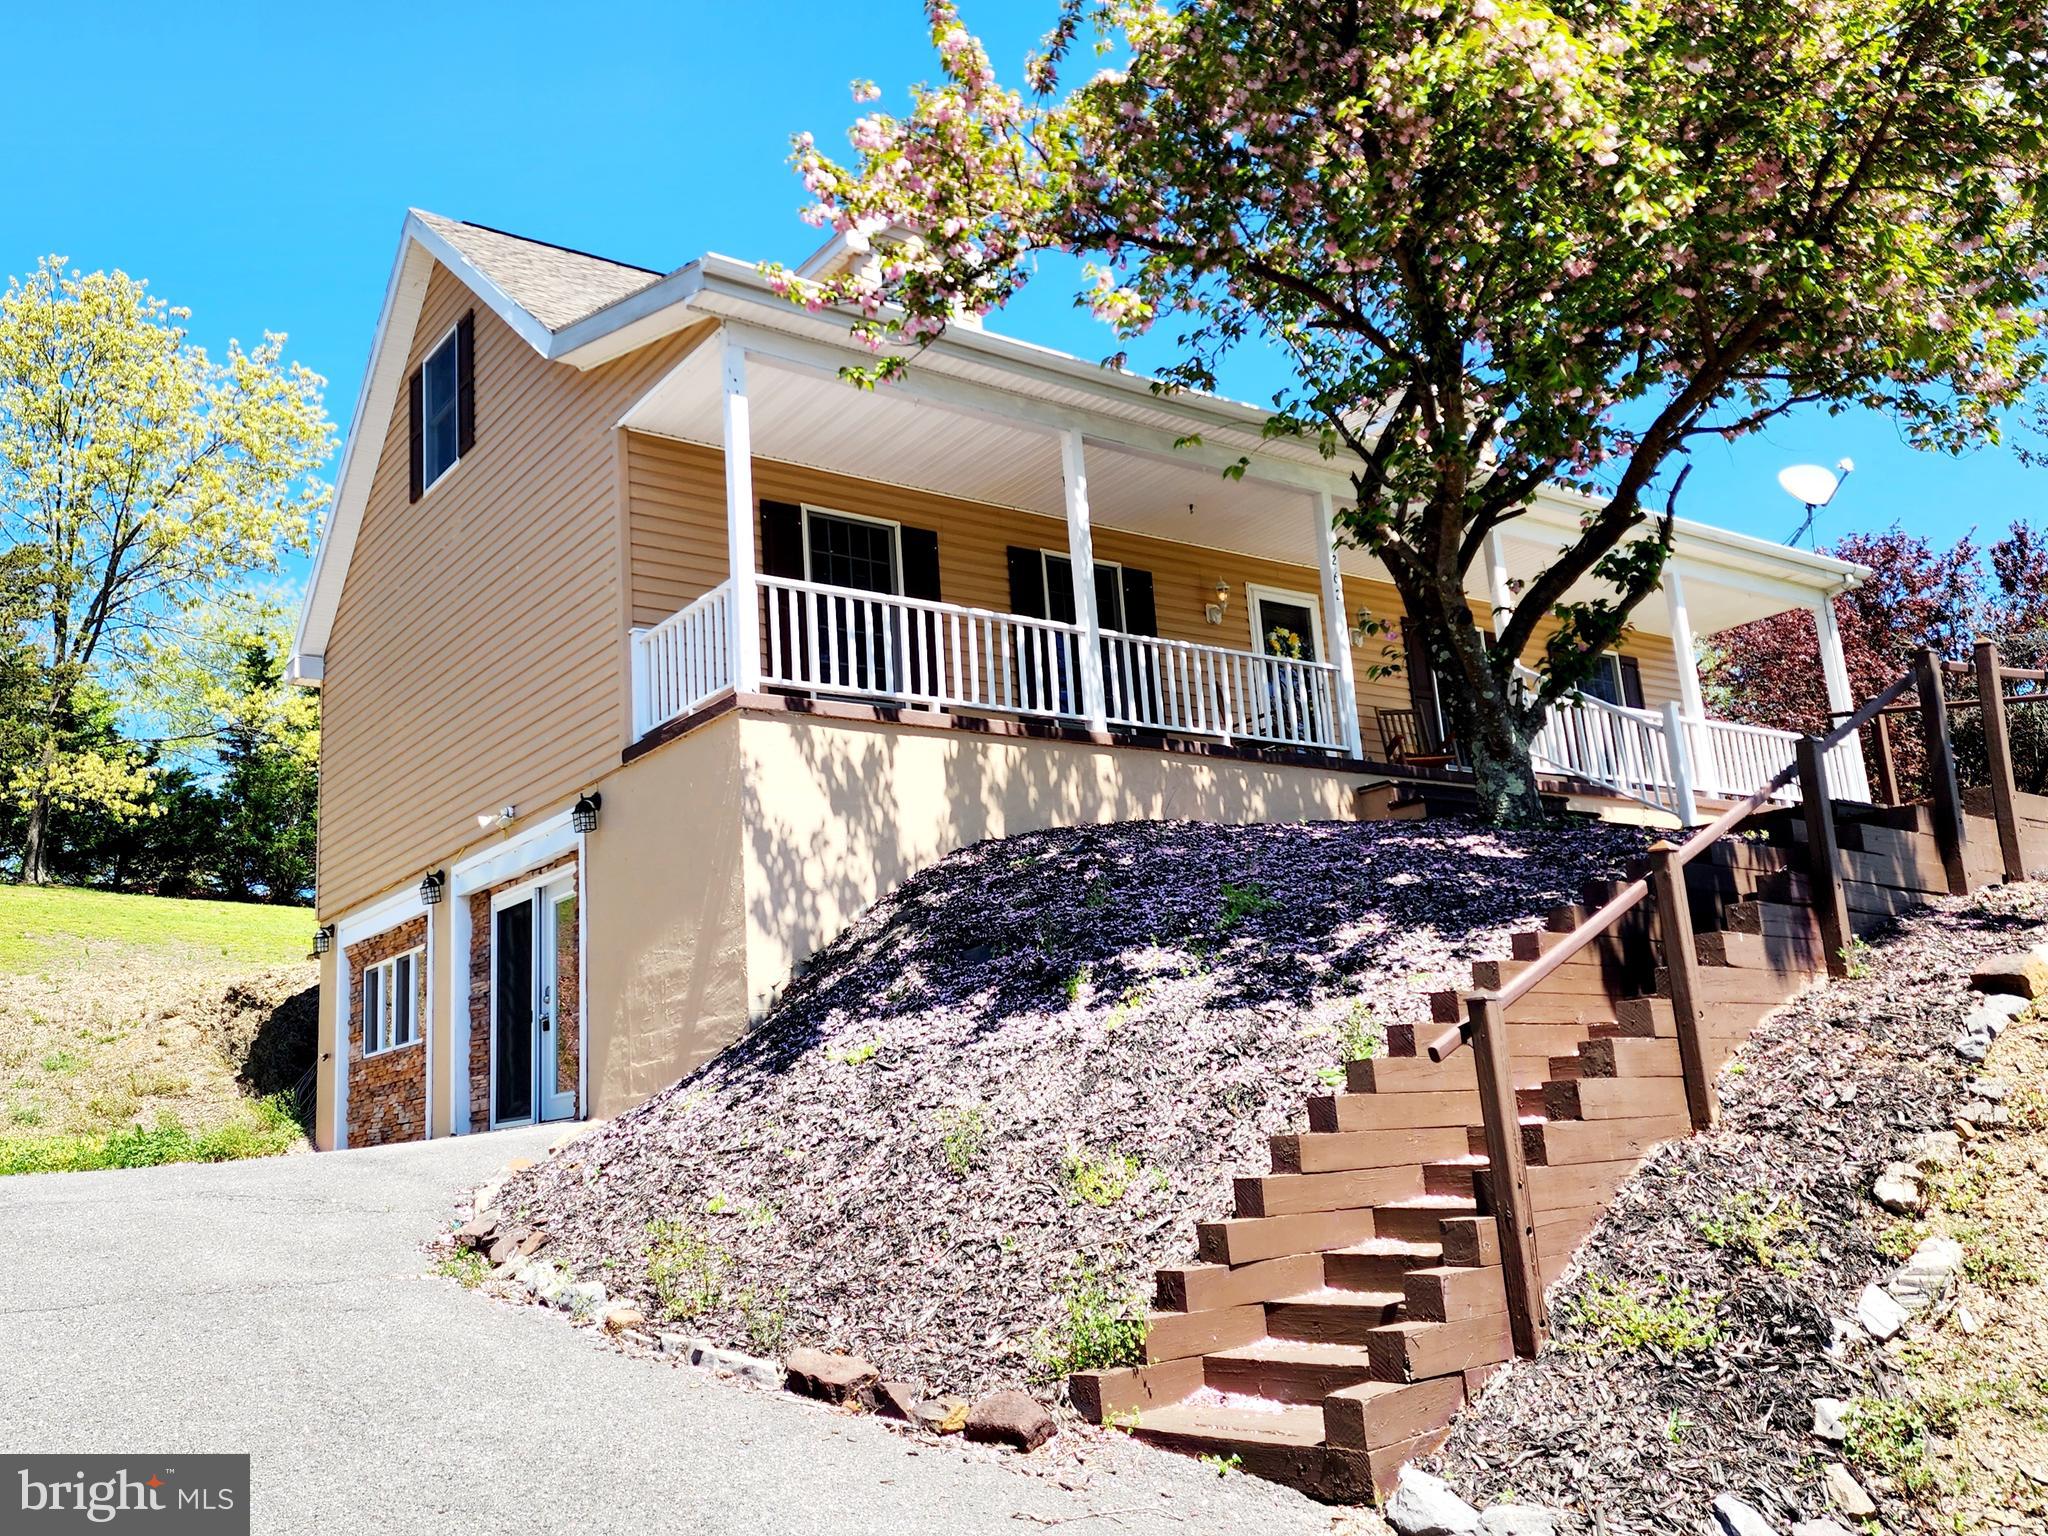
This beautifully maintained Cape Cod in the popular Windover Hills subdivision features a main floor primary bedroom with attached full bathroom & walk-in closet, laundry/half bath, gorgeous kitchen, dining room and living room with gleaming hardwood floors.  2 additional spacious bedrooms and a full bathroom finish off the living space upstairs.  The lower level is finished with 2 spaces for entertaining with a recreation room and family room, both with electric fireplaces to keep things nice and cozy!  There is a detached garage with new siding, covered front porch and mountain views too!  Let's go check it out!
#WVMI2002324

FORT ASHBY

262 WINDOVER DRIVE

3 Beds

2 Baths

3,432 Sq.Ft.

$329,000

MLS#: WVMI2002324

STONE SPRING-  
"HURRY- LAST CHANCE- ALMOST SOLD OUT OF THE TOWNHOME/VILLAS" 
AVAILABLE for November Move-In! Welcome to The Rutledge, a brand-new Essence by Stanley Martin villa-style townhome designed for modern living. With 3 spacious bedrooms, 2.5 bathrooms, and an attached garage, this 2-level home offers more space and fewer stairs than a typical 3-level townhome.
The open-concept layout features a bright family room, a stylish kitchen, and a dining area perfect for entertaining. Upstairs, the luxurious primary suite boasts a spa-like bath, while two oversized bedrooms provide flexibility for family, guests, or a home office. No surprises—the list price includes all options and upgrades!
Live the Stone Spring Lifestyle
Located in the heart of Charles Town, enjoy small-town charm with modern convenience. Stroll to Starbucks, visit the community dog park, or unwind at Harpers Ferry Brewing. Outdoor lovers will appreciate Jefferson County Memorial Park, and history buffs can explore Harpers Ferry, just 6 miles away. Plus, Hollywood Casino at Charles Town Races is right around the corner, with Leesburg, VA, just 30 minutes away.
Don’t Miss Out! Schedule your tour today and experience the perfect blend of comfort, convenience, and adventure
Sales Office Open:
🕙 Monday, Tuesday, Friday and Saturday: 10 AM - 5 PM | 🕛 Sunday: 12 PM - 5 PM  Closed Wednesday and Thursday.
Model homes can be toured during closed hours using our "Self-Guided" access code. To access after hours, use the QR code posted on the model home's sales office front door and follow the directions. You'll be given an access code to unlock the model home to tour.
#WVJF2020288

CHARLES TOWN

78 OLYMPUS ROAD

3 Beds

2 Baths

1,470 Sq.Ft.

$292,095

MLS#: WVJF2020288

IMMEDIATE DELIVERY WITH A POND VIEW!  ***OFFERING UP TO 12K INCENTIVE  FOR PRIMARY RESIDENCE WITH USE OF PREFERRED LENDER AND TITLE.  CONTACT SALESPERSON/CONSULTANT FOR DETAILS*** 
MOVE-IN READY! End unit with a pond view! in Berkeley County’s premier planned community featuring a clubhouse, swimming pools, walking trails, lush landscaping and mountain views. The Bedford II is a 3 level, 1 car garage townhome, fully finished from top to bottom. It features 3 Bedrooms, 3.5 Baths and comes with a covered front porch. The spacious foyer includes a double coat closet that leads into a finished rec room with full bath and stand up shower. Foyer with boxed oak staircase leads to an open concept main level with dining room and complete with rear box bay extension. The kitchen comes with stainless steel appliances, upgraded level 2 cabinets, level 2 quartz countertops, and powder room. Another boxed oak staircase leads to a primary suite which includes a vaulted ceiling, large walk-in closet, dual vanity, and oversized shower with seat. Laundry is also located on the bedroom level. There are 2 additional bedrooms and a full bath with a tub/shower combination.
#WVBE2037204

MARTINSBURG

216 HUSKY TRAIL

3 Beds

3 Baths

1,658 Sq.Ft.

$297,990

MLS#: WVBE2037204

One level home uniquely suitable for relaxing, entertaining & enjoying nature. Gourmet Kitchen w/ corian CT, breakfast bar, DR & LR w/ DB sided gas FP  & wood floors. Laundry room w/ 1/2 BA.  3 Master BR, each w/ full BA, some radiant heat.  Full bsmt. w/1/2 BA, finished w/ wood stove+3 unf. storage rooms+shop, some walk out level to yard. Open deck+gazebo+fenced back yard. See Feature Sheet!!
#1001180673

GREAT CACAPON

978 SIDELING MOUNTAIN TRAIL

3 Beds

3 Baths

3,815 Sq.Ft.

$299,500

MLS#: 1001180673

Come Build your new townhome in Bunker Hill, WV the you like or keep it with all of it's included features! Whispering Pines is Bunker Hill's latest new construction townhome community! The Madison II is a beautiful open floorplan that features 3 bedrooms/2.5 baths.  Your front door opens to a spacious living room with a coat closet adjacent to the stairs and a convenient powder room just inside the entry. Featuring maple kitchen and bathroom cabinetry, granite countertops, recessed lighting in kitchen, stainless steel appliances and adjoining dining area. The owner's suite offers a generous walk-in closet and an en suite bath, a tub/shower combo with tile surround. Two secondary bedrooms, full bathroom and a conveniently located laundry complete the second floor.  This home also includes an attached outdoor storage shed to store your lawn and garden equipment, bikes, toys or anything else you may need the extra room for. The longer double width driveway allows for parking for up to four vehicles. Whispering Pines community features the  special blend of small town charm and accessibility to everyday conveniences. Choose between the areas premier shopping and dining only 11 minutes away or go local at popular Orr's Farmers Market. Located along the gateway to the Shenandoah Valley Region minutes from I-81 this community also offers a short 20 minute commute to Winchester, VA. Within minutes to I-81, three miles from Inwood, ten miles to Locust Golf Course and seventeen miles to Loudoun County. ***Price is for a base price townhome, any added features will increase the price. Call for more details*** Don't forget to ask about closing cost assistance. Registration Required. *Photos may differ from actual home and are for illustrative purposes only*
#WVBE2013264

BUNKER HILL

32 PITCH PINE COURT HOMESITE 129

3 Beds

2 Baths

1,253 Sq.Ft.

$239,990

MLS#: WVBE2013264

1 ... 355 356 357 358 359 ... 666
* Listings identified with the FMLS IDX logo come from FMLS and are held by brokerage firms other than the owner of this website. The listing brokerage is identified in any listing details. Information is deemed reliable but is not guaranteed. If you believe any FMLS listing contains material that infringes your copyrighted work please click here to review our DMCA policy and learn how to submit a takedown request. © 2024. First Multiple Listing Service, Inc.
 - property

Send a message

Message successfully sent.

Your message

What is 3 + 4 ?

Reason for contacting?

I agree to receive email communication and understand I can unsubscribe at any time.

I agree to be contacted by Charis Realty Group - Christine Issler, Broker via call, email, and text for real estate services. To opt out, you can reply 'stop' at any time or reply 'help' for assistance. You can also click the unsubscribe link in the emails. Message and data rates may apply. Message frequency may vary. Privacy Policy

Sign Out

Virtual Assistant

Would you like to take the next step with this property? We can help you schedule a showing or virtual tour, or send you more details.

Yes, I would like more information.

Thank You for Your Reply, One of Our Agents will contact you as soon as possible

No, maybe later.

Thank you, you can always contact me via email, phone number or through the contact form.

Realhub AI

Lucy - Your AI-Powered Realtor

Update Your Temporary Password

Personalize your search

Enter your email and we'll notify you immediately when new listings match what you're looking for.

or enter email address

Already have an account ? Login here

Continue your home search

I agree to receive communications and understand I can unsubscribe at any time.

I agree to be contacted by Charis Realty Group - Christine Issler, Broker via call, email, and text for real estate services. To opt out, you can reply 'stop' at any time or reply 'help' for assistance. You can also click the unsubscribe link in the emails. Message and data rates may apply. Message frequency may vary. Privacy Policy

Already have an account ? Login here

We use cookies

We use cookies primarily for analytics to enhance your experience. By accepting, you agree to our use of these cookies. You can manage your preferences or learn more about our cookies policy.
