Properties

Browse or get in touch to schedule a walkthrough.

  • Nearby me
Price range

Popular Features

Community Features

Association

Property Features

Waterfront

View

Exterior Features

Interior Features

Style

564305 properties match your criteria

Updated 1 minute ago

E-Alert name

BUILT LIKE A FORTRESS: YOUR ULTIMATE MOUNTAIN ESCAPE! Discover a ruggedly resilient weekend retreat that truly stands the test of time! A recent inspector was so impressed, they remarked, "I wish they built HOUSES like this!" Located within the peaceful South Potomac Forest Association Recreational Community, this property grants you the access to a pristine private lake. Enjoy unparalleled peace while remaining just 10 minutes from the Potomac River, the town of Romney, and the historic Scenic Railroad. Whether you are looking for endless rural adventures or a quiet place to unwind, this unique getaway has everything you need. (NOTE: Cash or Conventional financing only. This property is legally classified as a mobile home.)
#WVHS2008246

SPRINGFIELD

3065 KERNS SCHOOL ROAD

2 Beds

1 Baths

480 Sq.Ft.

$199,900

MLS#: WVHS2008246

Build Your Mountain Getaway on 6+ Acres – Moorefield, WV

Discover the perfect blend of privacy, convenience, and natural beauty with this 6+ acre wooded parcel located in a well-established mountain community just minutes from the charming town of Moorefield. Nestled among mature hardwoods and young pines, this property offers a peaceful setting with the potential for stunning mountain views—simply trim a few trees to open up the scenery.
Enjoy the ease of county-maintained roads with no HOA fees, while still benefiting from light deed restrictions that help protect your investment and preserve the neighborhood’s appeal. Utilities are readily available, including public water, electric, and high-speed internet, making this an ideal location for a full-time residence, weekend retreat, or future investment build.
The gently rolling terrain provides multiple potential build sites, with a natural wooded buffer for added privacy. Whether you’re envisioning a cabin, primary home, or getaway escape, this property delivers both flexibility and value.
Located just a short drive to Moorefield, you’ll have convenient access to local shops, dining, and everyday essentials—while still enjoying the peace and quiet of mountain living.
Key Features:


**6+ wooded acres
**Potential mountain views with selective clearing
**Public water, electric & high-speed internet available
**County-maintained roads
**No HOA fees
**Light deed restrictions
**Established neighborhood setting
**Minutes to Moorefield, WV
Don’t miss this opportunity to create your own slice of West Virginia mountain living.
#WVHD2003434

MOOREFIELD

6 ac MOUNTAIN ACRES LOOP

None Beds

None Baths

6.08 acres

$59,900

MLS#: WVHD2003434

Warfield Homes Inc. has been building custom homes in the Northern Shenandoah Valley for over 30 years. This home features a lovely front porch to display your seasonal decor. You'll love the openness of the floor plan, the 9' ceilings & the luxury vinyl plank flooring.  The kitchen sparkles with soft close cabinets, stainless steel appliances & upgraded countertops. On the upper level, there is a spacious primary suite, 2 secondary bedrooms, a laundry room & a multi purpose loft to utilize how ever suits you best.  Enjoy peace & serenity on the back deck.  A $2,000 closing cost credit & a free appraisal are available with the use of the builder's preferred lender. The completion time frame is approximately 120 days from when the county issues the building permit.
#WVBE2054910

INWOOD

Lot 31 LARIMAR LANE

3 Beds

2 Baths

1,874 Sq.Ft.

$401,985

MLS#: WVBE2054910

This builder spec home is already in the planning stage. Act now for a quicker delivery. Warfield Homes Inc. has been building custom homes in the Northern Shenandoah Valley for over 30 years. This home features a lovely front porch to display your seasonal decor. You'll love the openness of the floor plan, the 9' ceilings & the luxury vinyl plank flooring.  The kitchen sparkles with soft close cabinets, stainless steel appliances & upgraded countertops. On the upper level, there is a spacious primary suite, 2 secondary bedrooms, a laundry room & a multi purpose loft to utilize how ever suits you best. The unfinished walkout basement has rough-in plumbing for a future 3rd bath. Enjoy peace & serenity on the back deck. A $2,000 closing cost credit & a free appraisal are available with the use of the builder's preferred lender. The completion time frame is approximately 120 days from when the county issues the building permit.
#WVBE2047010

INWOOD

235 LARIMAR LANE

3 Beds

2 Baths

1,874 Sq.Ft.

$411,165

MLS#: WVBE2047010

Save thousands in interest with an assumable low rate loan for this one level living home in the popular Inwood Meadows community. ***Fully assumable for any financially stable homebuyer. You need not qualify for FHA guidelines. Just be strong financially and be willing to owner - occupy for 12 months. No income limits.***
Featuring hardwood floors in the kitchen and living room, a new roof and a premium water treatment system, as well as a low maintenance exterior - you've hit the jackpot with this home. Full, unfinished basement for expansion possibilities or storage.  Standard 2-10 Home Warranty provided by LA.
#WVBE2054670

INWOOD

158 REAGAN DRIVE

3 Beds

2 Baths

1,238 Sq.Ft.

$335,000

MLS#: WVBE2054670

Warfield Homes Inc. has been building custom homes in the Northern Shenandoah Valley for over 30 years. This home features a lovely front porch to display your seasonal decor. You'll love the openness of the floor plan, the 9' ceilings & the luxury vinyl plank flooring.  The kitchen sparkles with soft close cabinets, stainless steel appliances & upgraded countertops. On the upper level, there is a spacious primary suite, 2 secondary bedrooms, a laundry room & a multi purpose loft to utilize how ever suits you best. The unfinished walkout basement has rough-in plumbing for a future 3rd bath. Enjoy peace & serenity on the back deck. A $2,000 closing cost credit & a free appraisal are available with the use of the builder's preferred lender. The completion time frame is approximately 120 days from when the county issues the building permit.
#WVBE2054948

INWOOD

Lot 31 LARIMAR LANE

3 Beds

2 Baths

1,874 Sq.Ft.

$411,165

MLS#: WVBE2054948

NEW CONSTRUCTION!  ESTIMATED AUGUST 2026 DELIVERY!  WASHER & DRYER INCLUDED!

This new three-story townhome offers a thoughtfully designed layout with space to fit every lifestyle. Upstairs, the open-concept main level seamlessly connects the family room, dining area and modern kitchen—perfect for everyday living and entertaining. The stylish kitchen showcases elegant Linen-colored cabinetry paired with sleek Iced White quartz countertops for a bright, modern finish. All three bedrooms are privately situated on the top floor, including the tranquil owner’s suite with a private bath and spacious walk-in closet. A convenient garage completes this beautifully designed home.
Prices, dimensions and features may vary and are subject to change. Photos are for illustrative purposes only.

A collection of new townhomes coming soon to Apple Harvest, a master-planned community with onsite amenities in Martinsburg, WV. Homeowners will enjoy a swimming pool with a pool house, along with tot lots and pocket parks for outdoor fun. Conveniently located near major commuter routes like Route 45, I-81 and the Martinsburg MARC Station, residents also have easy access to retail, dining and entertainment options at The Commons, North Mall and Martinsburg Plazas. Nearby are Ambrose Park, Poor House Farm Park and Berkeley 2000 Recreation Center for a wealth of exciting activities.


 *Prices and incentives are subject to change without notice. Photos are of a similar home. Prices and features may vary and are subject to change. Prices do not include closing costs and other fees to be paid by buyer and are subject to change without notice. This is not an offer in states where prior registration is required. Void where prohibited by law. Copyright © 2022 Lennar Corporation. Lennar, the Lennar logo are U. S. registered service marks or service marks of Lennar Corporation and/or its subsidiaries. Date 02/22
#WVBE2048344

MARTINSBURG

LOT#0152 NEWTON PIPPIN DRIVE TYDINGS II

3 Beds

2 Baths

1,802 Sq.Ft.

$277,290

MLS#: WVBE2048344

This is it--one of the last few lake front lots in lakewood. Situated on a point and comprised of 3 lots, wake up every morning with the appreciation of enjoying the water and mountains that surround you.  Owners have said--Sell THIS NOW and reduced significantly.. Time to take advantage of this great opportunity. Happy Fishing, swimming, and rowing. Waterfront dimension is estimated.
#WVMI2004550

RIDGELEY

LAKEWOOD S

None Beds

None Baths

2.43 acres

$199,900

MLS#: WVMI2004550

Two Acre Building Lot in South Berkeley County! Wooded & Private, with a shared Right of Way Lane to access the property. Close commuting routes to Winchester VA, Martinsburg & Charles Town WV. If you are looking for a place to build your home, this is it! Call For Details!
#WVBE2054740

BUNKER HILL

Lot 37A OUTBACK DRIVE

None Beds

None Baths

2.0 acres

$65,000

MLS#: WVBE2054740

Don’t miss this Business Opportunity consisting of a 2-story house with a 2 BR 1 BA apartment on each level,  located 1/2 block from the State Police Baracks.  All units have private entrances and are separately metered for electricity units are currently rented and the tenants in place are good reliable paying tenants that have taken good care of the units.   Security Deposits and Leases will be conveyed at closing.   The property has had many upgrades and you can’t judge what’s inside from the street.  In the house both apartments have had new Kitchens with quartz countertops and Maple cabinets installed, new vinyl floors, some new windows, all relatively new appliances including washer/dryers, ceiling fans and window A/C units convey.  Downstairs apartment has a large Laundry/Mudroom 12x13 and an 8 x 35 covered front porch.  Upstairs apartment has hardwood floors under carpet.  House can easily be converted back to a single-family home as the existing interior staircase still exists and is walled off at the top.  24 hr. notice to show is required, please contact the listing agent.
#WVHS2008060

ROMNEY

449, 449 1/2, HARMISON LANE

None Beds

None Baths

2,472 Sq.Ft.

$247,900

MLS#: WVHS2008060

Discover an unparalleled opportunity to own a luxurious, new construction residence nestled on a sprawling 2.09-acre lot in a serene rural setting. This exquisite A-Frame home, set to be completed in 2026, boasts an open floor plan that seamlessly blends elegance with functionality, perfect for the discerning homeowner. Step inside to find a gourmet kitchen featuring a spacious quartz island, ideal for culinary enthusiasts and entertaining guests. The interior is adorned with luxury vinyl plank flooring, enhancing the modern aesthetic while ensuring durability. A stunning spiral staircase leads to the upper and lower levels, where you'll find two generously sized bedrooms, each with walk-in closets that provide ample storage and a touch of sophistication. The home is designed to maximize breathtaking views, offering panoramic vistas of majestic mountains and lush pastures from every angle. Large atrium windows flood the space with natural light, creating an inviting atmosphere that connects you to the beauty of the outdoors. Almost finished walkout basement, offers 3rd full bathroom and the potential for customization is limitless, allowing you to create your dream space tailored to your lifestyle. The property features an oversized side-entry garage and a gravel driveway, ensuring convenience and accessibility. Embrace the exclusive lifestyle this property offers, where tranquility meets luxury, and every detail is crafted for comfort and style. Don't miss your chance to make this exceptional residence your own, where the promise of a luxurious future awaits.
#WVBE2049338

INWOOD

12 BLUEBELL WAY

3 Beds

3 Baths

3,500 Sq.Ft.

$760,000

MLS#: WVBE2049338

Updated. Affordable. Move-In Ready. And the big-ticket items are already DONE! If you've been waiting for a home where you can move in without immediately creating a renovation list, 97 Quince Tree Drive deserves a closer look.

Located in the desirable Laurel Ridge neighborhood, this 3-bedroom, 2-bath home offers a comfortable layout with the kind of flexible space today's buyers need. Charming bump-outs add character and extra living space, while updated flooring throughout the main living area offers a fresh, modern feel.

And here's where this home really stands out: the major updates have already been taken care of. Enjoy the peace of mind that comes with a brand-new roof and brand-new HVAC system!

Looking for extra living space? The finished portion of the basement gives you plenty of room to create the space that fits your lifestyle—whether that's a cozy family room, game room, home office, fitness area, playroom, or movie-night hangout. The additional unfinished laundry/storage area offers great utility and plenty of room for keeping everyday items organized, with the washer and dryer included.

Outside, the freshly painted rear deck is ready for morning coffee, evening relaxation, or weekend cookouts. Fresh landscaping adds to the home's curb appeal, and convenient parking directly in front of the home makes everyday life simple.

There's even a security system already in place for added convenience and peace of mind.

And then there's the location. You're close to shopping, dining, schools, and commuter routes, while still enjoying the neighborhood feel of Laurel Ridge. The community entrance features two beautiful ponds, offering a peaceful place to relax and even fish at your convenience.

If you're looking for a home that gives you more than just four walls—updated major systems, finished living space, outdoor enjoyment, convenience, and a location that works for everyday life—put 97 Quince Tree Drive on your list. The work is done. Now it's ready for you.

Schedule your showing and come see why this one may be the opportunity you've been waiting for!
#WVBE2051046

MARTINSBURG

97 QUINCE TREE DRIVE

3 Beds

2 Baths

2,194 Sq.Ft.

$259,999

MLS#: WVBE2051046

*OFFERING UP TO $12,500 IN CLOSING COST ASSISTANCE FOR PRIMARY RESIDENCE WITH USE OF APPROVED LENDER AND TITLE.* 
Welcome home to this beautifully designed end of row townhome where comfort, style, and thoughtful details come together perfectly. From the moment you pull up, the striking stone water table exterior immediately catches your eye, adding charm, character, and curb appeal that makes this home stand out from the rest. Enter and you’re greeted by a bright and welcoming open-concept main floor designed for the way you live today. The spacious layout flows effortlessly from the living area into the kitchen and dining room, creating the perfect space for entertaining guests, hosting holidays, or simply enjoying a cozy night at home. Just beyond the dining area, the sought-after morning room extension adds even more living space and fills the home with natural light, giving the entire main floor an airy, open feel you’ll instantly fall in love with. The kitchen is both stylish and functional, featuring rich Hazelnut-colored cabinetry throughout the home that brings warmth and sophistication to every space. Matte black finishes in the kitchen create a modern, elevated look that beautifully complements the cabinetry, while the large center island offers the perfect gathering spot for meals, conversations, or entertaining. The sleek single bowl sink, stainless steel appliances, and thoughtful design details complete this beautiful space that truly feels like the heart of the home. Just off the morning room, outside, your backyard space and enjoy the added bonus of the attached storage shed which is perfect for storing outdoor essentials, seasonal décor, bikes, and more. Near the front entry, the conveniently located half bathroom adds functionality for guests while keeping your private spaces tucked away upstairs. Upstairs, the morning room extension continues into the primary suite, creating an even larger and more relaxing retreat. Imagine ending your day in this spacious sanctuary with room for a sitting area, reading nook, or simply extra breathing room to unwind. The ensuite bath offers a spa-like feel with a double bowl vanity, elegant silver finishes, and a spacious walk-in shower complete with a built-in seat for added comfort and convenience. The upstairs laundry room adds convenience right where you need it most, making everyday chores feel just a little easier. Two additional bedrooms provide flexible space for the ideal home office setup, all sharing a beautifully designed full hall bath with matching Hazelnut cabinetry and silver finishes. Every detail in this home was designed to combine beauty with functionality. From the warm cabinetry and designer finishes to the added living space that makes the home feel larger, brighter, and more inviting. This isn’t just a townhome… it’s a place where memories are waiting to be made. Once you're inside, you’ll understand why this home feels so special. *Photos may not be of actual home. Photos may be of similar home/floorplan if home is under construction or if this is a base price listing.
#WVBE2053852

MARTINSBURG

HOMESITE 68 HOPKINS COURT

3 Beds

2 Baths

1,461 Sq.Ft.

$289,388

MLS#: WVBE2053852
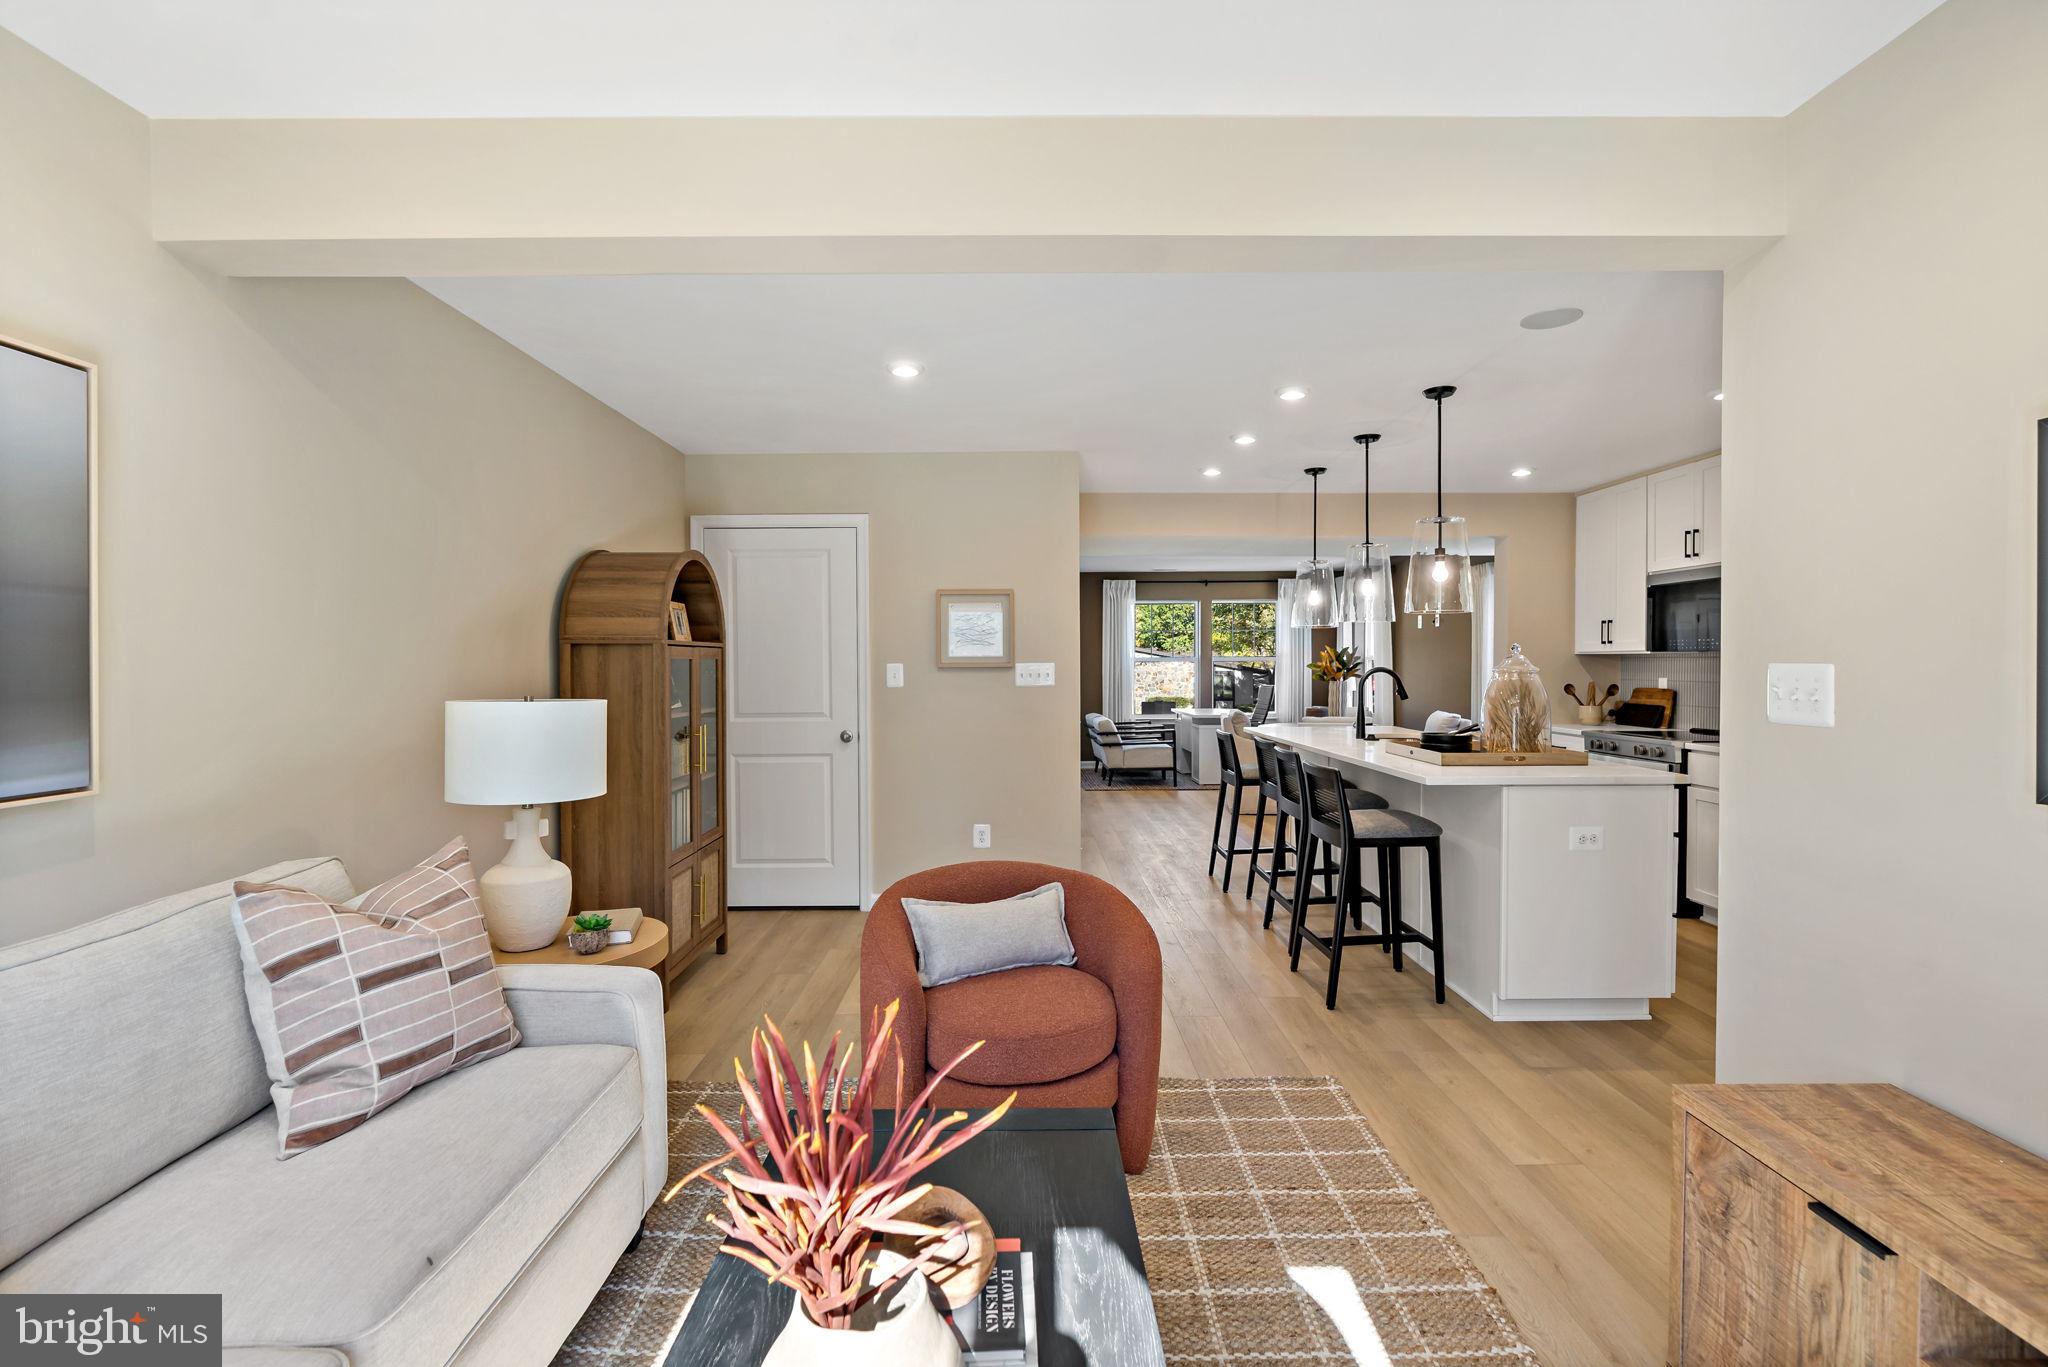
*OFFERING UP TO $12,500 IN CLOSING COST ASSISTANCE FOR PRIMARY RESIDENCE WITH USE OF APPROVED LENDER AND TITLE.*
Welcome to Homesite 9, a thoughtfully designed interior townhome that offers the perfect combination of style, comfort, and functional living space. Featuring 3 bedrooms, 2.5 bathrooms, and a sought-after morning room extension, this home provides extra room exactly where you'll enjoy it most. As you arrive, you'll appreciate the charming exterior featuring horizontal siding, beautiful shake accents in the gables, and a stone water table that adds texture, character, and curb appeal. The spacious two-car-wide driveway provides parking for up to four vehicles, offering convenience that's hard to find in townhome living. Step inside and you'll be greeted by a bright, open-concept floorplan designed for both everyday living and entertaining. Just off the entry is a conveniently located powder room before the home opens into the main living area. At the heart of the home is a stunning kitchen featuring warm sand-colored cabinetry that extends all the way to the ceiling, creating a custom, upscale look while maximizing storage space. The large island provides plenty of room for meal prep, gathering with guests and friends, or enjoying a quick meal. A premium refrigerator upgrade adds both style and functionality, while the overall design creates a clean, modern aesthetic that is sure to impress. Adjacent to the kitchen and dining area is one of this home's most desirable features—the morning room extension. This additional living space floods the home with natural light and offers endless possibilities. Whether you envision a larger dining area, reading nook, playroom, home office, or sitting room, this flexible space enhances the main level and creates an open, airy feel throughout. Step into the backyard and you'll find an attached storage shed, providing valuable space for seasonal decorations, lawn equipment, bicycles, and more. Heading upstairs, you'll appreciate the wider staircase design featuring two spacious landings, creating an inviting transition to the second floor. The morning room extension continues into the primary suite above, providing additional square footage and making the primary retreat feel even more spacious. The primary suite offers a large walk-in closet and a private ensuite bathroom complete with a standing shower featuring a built-in seat, a double bowl vanity, and convenient linen storage. Two additional bedrooms are located at the front of the home and share a full hallway bathroom, offering flexibility. The upstairs laundry room keeps everyday tasks convenient and close to all the bedrooms. With its attractive exterior, spacious morning room extension on both levels, upgraded refrigerator, ceiling-height cabinetry, and functional layout, Homesite 9 offers a wonderful opportunity to enjoy comfortable, low-maintenance living at Villages at Courthouse Square. *Photos may not be of actual home. Photos may be of similar home/floorplan if home is under construction or if this is a base price listing.
#WVBE2052070

MARTINSBURG

HOMESITE 9 BOSQUE COURT

3 Beds

2 Baths

1,461 Sq.Ft.

$277,913

MLS#: WVBE2052070

Welcome home to this charming raised rancher located in the heart of Wiley Ford, WV—perfectly suited for first-time buyers, downsizers, or anyone looking for comfortable, affordable living. This inviting home features one bedroom and two full baths, with a large living room and open floor plan that creates a bright, welcoming space for everyday living and entertaining. The eat-in kitchen offers plenty of room to gather, and all appliances convey, making this home truly move-in ready. Main-level laundry adds everyday convenience, while the enclosed rear porch area provides extra storage, office space etc.  With a simple modification, the main level could easily accommodate an additional bedroom, offering flexibility as your needs change. The full, partially finished basement adds valuable bonus space—ideal for a family room, home office, or hobby area. Outdoor features include front decks, a storage shed, off-street parking, and a gravel driveway. Conveniently located close to shopping, restaurants, and medical facilities, this home combines affordability with accessibility. Why rent when you can own for less? Whether you’re just starting out or winding down, this Wiley Ford gem may be the perfect place to call home. Schedule your showing today!  Price to sell! It won't last long!
#WVMI2004562

WILEY FORD

91 CHAMPION STREET

1 Beds

2 Baths

1,020 Sq.Ft.

$73,000

MLS#: WVMI2004562

1 ... 35 36 37 38 39 ... 666
* Listings identified with the FMLS IDX logo come from FMLS and are held by brokerage firms other than the owner of this website. The listing brokerage is identified in any listing details. Information is deemed reliable but is not guaranteed. If you believe any FMLS listing contains material that infringes your copyrighted work please review our DMCA policy and learn how to submit a takedown request. © 2024. First Multiple Listing Service, Inc.

Send a message

Message successfully sent.

Your message

What is 3 + 4 ?

Reason for contacting?

I agree to receive email communication and understand I can unsubscribe at any time.

I agree to be contacted by Charis Realty Group - Christine Issler, Broker via call, email, and text for real estate services. To opt out, you can reply 'stop' at any time or reply 'help' for assistance. You can also click the unsubscribe link in the emails. Message and data rates may apply. Message frequency may vary. Privacy Policy

Sign Out

Virtual Assistant

Would you like to take the next step with this property? We can help you schedule a showing or virtual tour, or send you more details.

Yes, I would like more information.

Thank You for Your Reply, One of Our Agents will contact you as soon as possible

No, maybe later.

Thank you, you can always contact me via email, phone number or through the contact form.

Realhub AI

Lucy - Your AI-Powered Realtor

Update Your Temporary Password

Personalize your search

Enter your email and we'll notify you immediately when new listings match what you're looking for.

or enter email address

Already have an account ? Login here

Continue your home search

I agree to receive communications and understand I can unsubscribe at any time.

I agree to be contacted by Charis Realty Group - Christine Issler, Broker via call, email, and text for real estate services. To opt out, you can reply 'stop' at any time or reply 'help' for assistance. You can also click the unsubscribe link in the emails. Message and data rates may apply. Message frequency may vary. Privacy Policy

Already have an account ? Login here

We use cookies

We use cookies primarily for analytics to enhance your experience. By accepting, you agree to our use of these cookies. You can manage your preferences or learn more about our cookies policy.