Properties

Browse or get in touch to schedule a walkthrough.

  • Nearby me
Price range

Popular Features

Community Features

Association

Property Features

Waterfront

View

Exterior Features

Interior Features

Style

10000 properties match your criteria

Updated 1 minute ago

E-Alert name

BRAND NEW COMMUNITY IN INWOOD, WV! DON'T MISS THE SAVINGS on this to-be-built, HOME OF THE WEEK, Grand Bahama, at SOUTH BROOK Ranch Homes. You like to entertain and you enjoy your independence.  The Grand Bahama offers the right amount of space to do both. The kitchen island and dining area open to the great room to give you plenty of options for hosting your guests.  Granite kitchen countertops, backsplash, white linen cabinets and LVP are included in the price, with the LVP extending into the Great Room!  Gather in your great room for movie night or to watch your favorite sports team. An optional LED light package has been added and is included in the price of this Home of the Week Special.  Feel free to host guests overnight, too. You don't have to sacrifice a family room to have a third bedroom - it's included! Or, turn it into a private space for yourself...an office, craft room, or toy room.  In the morning, make a big breakfast in the open, eat-in kitchen and enjoy it on the beautiful 10 X 14 composite trex deck just outside the dining area. The Grand Bahama is for those who enjoy their independence and their friends and family. This beautiful home site sits on a cul-de-sac with a WALK-OUT basement!  We've included the rough-in plumbing, in the basement, to make future finishing a breeze.  Other floor plans and home sites available. Photos are representative.  Offering 3% closing cost assistance w/ use of our preferred lender.
#WVBE2023822

INWOOD

52 TILAPIA ROAD

3 Beds

2 Baths

1,365 Sq.Ft.

$322,555

MLS#: WVBE2023822

This is the Almost Heaven, West Virginia home you've been waiting for! Situated on 4.91 acres, this spacious property offers 2,634 sq ft of living space, featuring 4 bedrooms and 2 full bathrooms, with a flexible and functional layout. The main level includes a living room, 2 bedrooms, a full bathroom, sunroom, dining area, and a big beautiful kitchen with plenty of space for everyday living and entertaining. Upstairs, you'll find 2 additional bedrooms and another full bathroom.

The finished basement adds valuable living space with a large family room and a huge pantry/storage area. Enjoy easy access to both a 2-car attached garage and a 2-car detached garage, ideal for vehicles, hobbies, or extra storage.

Nestled on a quiet cul-de-sac just off Route 29, and less than a mile from route 50, this home offers an easy commute to Winchester, VA, and perfectly blends privacy, convenience, and room to grow.
#WVHS2007192

AUGUSTA

76 CRIMSON OAK LANE

4 Beds

2 Baths

2,634 Sq.Ft.

$424,000

MLS#: WVHS2007192

To be built GRAND CAYMAN at the new CARDINAL POINTE  by Ryan Homes. You want to live a casual easy life, in a big way. The Grand Cayman is the ideal home for your casual well-lived lifestyle. The open airy space combines the kitchen, dining area and great room to create a casual comfortable flow. This is the perfect place to do all your entertaining with plenty of room for your favorite overstuffed couch. Throw a Superbowl party that will be the envy of the neighborhood. For a relaxing night in, it's your home theater. Since it's open to the kitchen, grab a snack or make dinner, you won't miss your favorite TV show. The Grand Cayman is the perfect home if you enjoy life's simple pleasures. All the details have been taken care of for you! Wider doorways & hallways, Owner's bathroom with walk-in shower and seat, level handled doorknobs, lowered light switches, and more.  Main-level living has never been so convenient! Enjoy sidewalk lined streets, beautiful meeting areas, or take your furry companion for a walk to the dog park. Enjoy a picnic in the pavilion and let the kids or grandkids play at the tot lot. It's that easy. What are you waiting for?  One-Level Living will allow you to own a new home and take advantage of all the benefits of owning! Cardinal Pointe offers floorplans for everybody! Other homesites are available. Photos are representative. Ryan Homes is taking precautionary measures to protect our valued customers and employees. Our models are open by appointment. Contact us today to schedule yours!
#WVBE183658

HEDGESVILLE

226 ETERNAL WAY

3 Beds

2 Baths

1,559 Sq.Ft.

$280,485

MLS#: WVBE183658

Just because you want a lot of room to live, doesn't mean you're willing to sacrifice style. The designed of this TO-BE-BUILT ELM, at Cardinal Pointe, offers it all. The first floor is an innovative L-shape that allows for open-design without sacrificing functionality. A large coat closet and powder room are conveniently placed off the foyer. The great room and flex room are open plan but divide easily into separate living areas for multiple functionality. You can have a formal dining area, a study, a playroom   whatever your family needs. The dinette flows into a large and well-appointed kitchen that can boast an eat-at island that seats 3 easily. A second family coat closet off the garage is across from a nook perfect for an arrival center. Upstairs, four bedrooms and a loft provide all the room you need. The primary bedroom boasts an en suite bath that features a double bowl vanity with an over-sized shower. An ample hall bath, linen closet and laundry complete the upper level. This home also offers the newest Ecobee Thermostat and Wifi-enabled garage door openers for your 2-car garage.   Photos are representative only.  Unfinished basement is an option depending on home site availability.  Come home to Cardinal Pointe   it's convenient location can't be beat!
#WVBE2014146

HEDGESVILLE

397 OTERO LANE

4 Beds

2 Baths

2,204 Sq.Ft.

$365,545

MLS#: WVBE2014146

Ready to Move-In Summer 2021! Welcome home to the  Heritage Series-easy, elegant and affordable. The Carnegie II- 4B, 2.5BA, 2 Car-garage open concept floorplan features 2x6 construction and Unfinished Basement.  Berkeley County's Newest Community Overlook at Riverside is now offering this floorplan just seconds from I-81 for an easy commute and conveniently located minutes from shopping, dining and entertainment! Setup your time for a tour today!
#WVBE182898

FALLING WATERS

283 STAGER AVENUE

4 Beds

2 Baths

2,216 Sq.Ft.

$319,990

MLS#: WVBE182898

Welcome Home to the York II!
This 3 level townhome features a fully finished basement with full bath, 1 car garage and large coat closet. On the main level, you'll find an open concept layout with 8' island upgraded cabinets, countertops and stainless steel Whirlpool appliances, with a large living at the front with loads of natural light. The level also includes a half bath.
On the 3rd floor we have 3 bedrooms, 2 full baths, laundry for added convenience.
The best part of this home is the Sunroom extension that adds to each level!
 *Photos may not be of actual home. Photos may be of similar home/floorplan if home is under construction or if this is a base price listing.
#WVBE2029836

INWOOD

23 SPOOL ROAD

3 Beds

3 Baths

2,154 Sq.Ft.

$284,123

MLS#: WVBE2029836

This gorgeous Taylor floor plan is a must see!  Wormald Homes' most popular style of the new Modern Farmhouse Collection boasts a stunning gourmet kitchen with oversized kitchen island, numerous upgrades including quartz countertops and upgraded cabinets, stainless steel appliances.  This magnificent home also boasts lovely views and is flooded with sunlight from its many windows. It includes a screened porch, ideal for relaxing and enjoying serene and peaceful views.   The upper level includes 4 bedrooms, each with a walk-in closet, as well as a loft, and an over-sized owner's suite which is a home owner's delight.  The lower level walk out has a finished rec room, retreat room, and a full bath.  This home is a must see.!
#WVJF2009826

CHARLES TOWN

56 JANE WASHINGTON COURT

4 Beds

4 Baths

4,515 Sq.Ft.

$797,370

MLS#: WVJF2009826

PRICE REDUCTION on this centrally located 4 bedroom, 2 bath house is located next to schools and conveniently located to shopping and restaurants.  A full-length front porch, original hardwood floors, laundry room, original hand turn doorbell, plenty of storage are just some of the great features of this home.  The property contains a shed with two storage rooms situated on a large lot a with mature apple tree and grape arbor. Motivated seller.  Bring your offers!
#WVHD2002276

MOOREFIELD

112 JACKSON STREET

4 Beds

2 Baths

816 Sq.Ft.

$176,000

MLS#: WVHD2002276
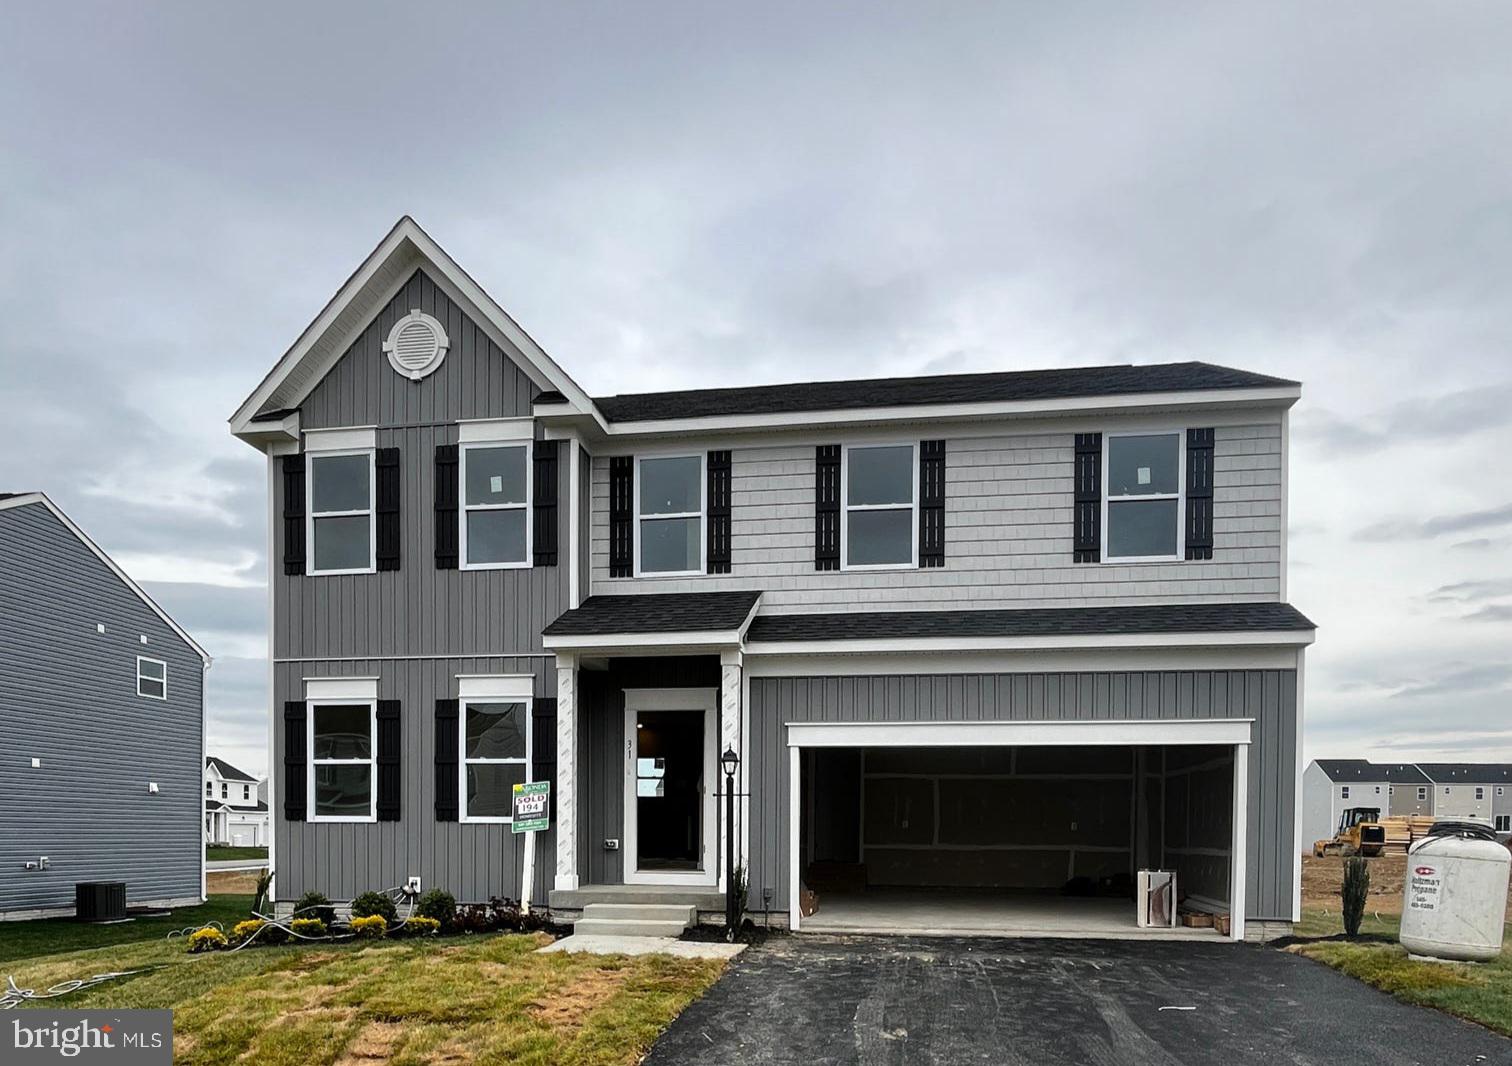
Welcome to this beautifully upgraded Dallas floor plan by Maronda Homes, located in the desirable South Brook community of Inwood, WV. This spacious home offers 4 bedrooms, 2 full and 2 half baths, and a finished lower-level recreation room with a walk-up to the rear yard, providing ample space for comfortable living and entertaining.​

The main level features luxury vinyl plank (LVP) flooring throughout, enhancing the open-concept design that includes a versatile flex space—ideal for a home office or playroom. The heart of the home is the upgraded kitchen, boasting stainless steel appliances, upgraded cabinets, and countertops, along with a cozy breakfast nook and a generous pantry. Adjacent to the kitchen, the family room is highlighted by a  fireplace, creating a warm and inviting atmosphere.​

Upstairs, the owner's suite offers a private retreat with a spacious walk-in closet and an en-suite bathroom. Three additional bedrooms, a second full bathroom, and a convenient second-floor laundry room complete the upper level.​

The finished lower-level recreation room includes a powder room and provides direct access to the rear yard, perfect for hosting guests or enjoying family activities.
#WVBE2039718

INWOOD

31 OUTRIGGER ROAD

4 Beds

2 Baths

2,488 Sq.Ft.

$392,945

MLS#: WVBE2039718

Newly listed 3BR-2.5 Bath Colonial home in Liberty Run. This property features a partially finished basement with an egress window for BR4 and a rough in for another bathroom. The rear yard is fenced in with a 6' privacy wooden fence that backs up to the community walking path. The interior features a large kitchen with island, a separate dining area that opens up to the living room as well. Upstairs, find 3 more bedrooms with the master having an attached en-suite. Schedule your tour today.
#WVBE2041234

MARTINSBURG

39 FLAGSTAFF CIRCLE

3 Beds

2 Baths

1,440 Sq.Ft.

$285,000

MLS#: WVBE2041234

Attached 1 car garage. Open concept kitchen with island opens to the living room. Owner’s suite with expansive walk-in closet and walk in shower. *Photos may not be of actual home. Photos may be of similar home/floorplan if home is under construction or if this is a base price listing.
#WVBE2024246

FALLING WATERS

99 CLIFTON MANOR

3 Beds

2 Baths

1,444 Sq.Ft.

$263,043

MLS#: WVBE2024246

IMMEDIATE DELIVERY!!

Discover modern living at its finest in Shenandoah Springs community in the heart of Ranson, WV! Introducing the Quincy floor plan by Lennar designed with YOU in mind. This 3-level townhome boasts a rear-load 1-car garage, entry level rec room and half bath! The second level is host to an open concept floorplan that seamlessly connects a Great Room, dining area and a rear modern kitchen which features beautiful Valle Nevada  granite countertops and Frigidaire stainless steel appliances, with 9' feet ceilings and Barnett Duraform cabinets in Stone. Included on the top floor, there are two bedrooms, including the luxurious owner’s suite, which offers residents a restful bedroom, spa-inspired bathroom and generous walk-in closet. A full bathroom is easily accessible from the secondary bedroom and much more in this low maintenance living home! Enjoy outdoor living with this beautiful 10X12 deck! Washer and Dryer included with this home!

Shenandoah Springs community features onsite amenities such as a tot lot, basketball court, and future community pool, civic park and trails! 

Photos are for illustrative purposes only. Prices and features may vary and are subject to change. Prices do not include closing costs and other fees to be paid by buyer and are subject to change without notice. This is not an offer in states where prior registration is required. Void where prohibited by law. Copyright © 2022 Lennar Corporation. Lennar, the Lennar logo are U. S. registered service marks or service marks of Lennar Corporation and/or its subsidiaries. Date 02/22
#WVJF2018008

RANSON

52 ROLLING BRANCH DRIVE LOT 112 QUINCY

2 Beds

2 Baths

1,315 Sq.Ft.

$276,990

MLS#: WVJF2018008

GORGEOUS BRAND NEW FLOORPLAN AT SOUTH BROOK!  The to-be-built single-family, Hazel, has a 2-car garage and is highlighted by a large great room, on the first floor, adjoining a gourmet kitchen that includes a large island overlooking the dining area. Just off the garage, a first-floor guest suite means you don't ever have to sacrifice any of your other bedrooms or baths. The flex room at the front of your home, just off the foyer, makes an ideal office or play space.  Upstairs, three additional bedrooms feature walk-in closets and share a hall bath with a double vanity.  Your luxury owner's suite includes a dual-vanity bath and TWO walk-in closets!  The second floor also boasts a loft offering extra living space for your family.  The convenient location and beautiful countryside make South Brook a great place to come home to!  The community will include a tot lot playground for children and a fenced dog park for your furry friend.  Photos are representative only...more photos to post soon.  Other basement and non-basement homesites available.
#WVBE2019294

INWOOD

285 AERATOR ROAD

5 Beds

3 Baths

2,542 Sq.Ft.

$395,505

MLS#: WVBE2019294

Move-in ready colonial in the heart of Charles Town’s Breckenridge community! Featuring a newer roof and HVAC system plus fresh paint and flooring, the big-ticket items are taken care of so you can simply move in and enjoy. Standout features include 9’ ceilings on the main floor, a spacious primary bedroom, and partially finished lower level with a renovated full bath. A total of 4 bedrooms and 3168 square feet provides all the space you need, plus a front porch, patio, and fenced yard add comfortable outdoor living space. This inviting home is located minutes away from the Virginia and Maryland state lines, making for an easy commute while also providing quick access to many local businesses and shops. It's also equipped with smart home technology throughout. Make time to see this beautiful home while it's still available!
#WVJF2012162

CHARLES TOWN

387 POSTING WAY

4 Beds

3 Baths

3,168 Sq.Ft.

$460,000

MLS#: WVJF2012162

*TO BE BUILT* Mozart w/ Garage at Potomac Station. The sculptural staircase sets the tone of elegant simplicity and functionality that continues through the rest of the home. On the main living level, an enormous Kitchen with island opens onto a bright and airy Living Room, perfect for entertaining and featuring either a handy coat closet or a conveniently placed powder room. Upstairs are two spacious bedrooms with ample closet space, a hall bath, and a generous Owner s Bedroom that features a tray ceiling and a huge walk-in closet. For a truly spa-like experience, the separate Owner s Bath features a dual vanity and 5  shower with dual shower heads. Several lower level floor plans are available depending on community   all feature options for a finished Recreation Room, Study, and Powder Room or Bath. The Mozart offers classic colonial facades. Photos for representation only.
#WVBE172844

FALLING WATERS

78 QUEBEC COURT

3 Beds

2 Baths

1,633 Sq.Ft.

$214,765

MLS#: WVBE172844

1 ... 389 390 391 392 393 ... 666
* Listings identified with the FMLS IDX logo come from FMLS and are held by brokerage firms other than the owner of this website. The listing brokerage is identified in any listing details. Information is deemed reliable but is not guaranteed. If you believe any FMLS listing contains material that infringes your copyrighted work please click here to review our DMCA policy and learn how to submit a takedown request. © 2024. First Multiple Listing Service, Inc.
 - property

Send a message

Message successfully sent.

Your message

What is 3 + 4 ?

Reason for contacting?

I agree to receive email communication and understand I can unsubscribe at any time.

I agree to be contacted by Charis Realty Group - Christine Issler, Broker via call, email, and text for real estate services. To opt out, you can reply 'stop' at any time or reply 'help' for assistance. You can also click the unsubscribe link in the emails. Message and data rates may apply. Message frequency may vary. Privacy Policy

Sign Out

Virtual Assistant

Would you like to take the next step with this property? We can help you schedule a showing or virtual tour, or send you more details.

Yes, I would like more information.

Thank You for Your Reply, One of Our Agents will contact you as soon as possible

No, maybe later.

Thank you, you can always contact me via email, phone number or through the contact form.

Realhub AI

Lucy - Your AI-Powered Realtor

Update Your Temporary Password

Personalize your search

Enter your email and we'll notify you immediately when new listings match what you're looking for.

or enter email address

Already have an account ? Login here

Continue your home search

I agree to receive communications and understand I can unsubscribe at any time.

I agree to be contacted by Charis Realty Group - Christine Issler, Broker via call, email, and text for real estate services. To opt out, you can reply 'stop' at any time or reply 'help' for assistance. You can also click the unsubscribe link in the emails. Message and data rates may apply. Message frequency may vary. Privacy Policy

Already have an account ? Login here

We use cookies

We use cookies primarily for analytics to enhance your experience. By accepting, you agree to our use of these cookies. You can manage your preferences or learn more about our cookies policy.
