Properties

Browse or get in touch to schedule a walkthrough.

  • Nearby me
Price range

Popular Features

Community Features

Association

Property Features

Waterfront

View

Exterior Features

Interior Features

Style

10000 properties match your criteria

Updated 1 minute ago

E-Alert name

Estate sale  in the sought after Eastland Community! A small enclave of
approximately 100 custom built homes on 1 acre or more lots, just 5
minutes east of Charles Town.
This home is situated on a 1.13 acre corner lot backing common area that
includes a small community lake with walking paths. Spectacular Views -
Trees, Mountains and the community lake.
6’ Deep Covered Front Porch * Freshly painted inside * New Wall-to-Wall
Carpeting * Crown Moulding in the Living Room *
Chair Railing in Separate Dining Room * HUGE 22’ X 13 1⁄2 ‘ Eat-In Kitchen
walks out to rear Sundeck with Mountain and Lake Views * Raised Brick
Hearth Fireplace in the 19’ X 15” Family Room with Vaulted Ceiling and
Skylights * Front Loading Washer & Drying in Laundry Room on Main Level
* 18’ X 13 1⁄2’ Master Bedroom has Crown Moulding and Walk-In Closet
with double shelving * Private Master Bath * Large Rear Bedroom has
Mountain and Lake Views and 2 closets * Unfinished Walk-Out Basement
with Daylight Windows & Sliding Glass Door has 3-Piece Full Bath
Rough-In and opens to Fenced Rear Yard * Dual Zone HVAC Systems *
Side Load 2-Car Garage * Hurry to see this one! E.Z. Showings
#WVJF2016678

CHARLES TOWN

278 EASTLAND DRIVE

3 Beds

2 Baths

2,256 Sq.Ft.

$519,900

MLS#: WVJF2016678

To Be Built in Shepherdstown!  This modern style home features:  4 bedrooms, 3.5 baths, nice upgrades, and is located on 3.11 acres in a desirable river access neighborhood.  Quality construction by local builder with stainless steel kitchen appliance package, granite countertops,  upgraded cabinets, vaulted ceilings, luxury vinyl plank flooring, plus more.  Conveniently located to the Potomac River and minutes from all the charming amenities of historic, downtown Shepherdstown.  This home is located in a community with a shared riverfront  located off of River Road which is kept mowed and allows for an easy in/out access for kayaks, canoes and tubes.   Listing pictures are of similar home with finishes and layout.
#WVJF2012248

SHEPHERDSTOWN

POTOMAC RIDGE LANE

4 Beds

3 Baths

2,640 Sq.Ft.

$729,999

MLS#: WVJF2012248

Under Contract. BRAND NEW CONSTRUCTION in Berkeley County’s Premier Planned Community featuring a clubhouse, swimming pools, walking trails, lush landscaping, mountain views and more! The Litchfield II is a spacious 2 level townhome floorplan with 3 Bedrooms, 2.5 Baths, and 1 car garage. It features a beautiful foyer with tray ceiling, powder room, and a family room that is open to the kitchen and dining room. The kitchen features level 2 cabinets and level 2 quartz countertops with stainless appliances, pantry and a large 8’plus island. The boxed oak staircase with 2 landings leads you to the upstairs where there is room for a reading nook or decorative area. The large primary suite includes a large walk-in closet, dual vanity, and oversized seated, tiled shower in owner’s bath with a linen closet. Secondary bedrooms are generously sized. Laundry is located on the bedroom level. Home and community information, including pricing, included features, terms, conditions, availability and sales procedures related to appointments subject to change without notice. All images are for illustrative purposes only and individual homes, amenities, features, and views may differ. Images may be subject to copyright. ***CONTACT CO-LISITING AGENT FOR ADDITIONAL INFORMATION.
#WVBE2036022

MARTINSBURG

524 TRACY WAY

3 Beds

2 Baths

1,644 Sq.Ft.

$286,828

MLS#: WVBE2036022
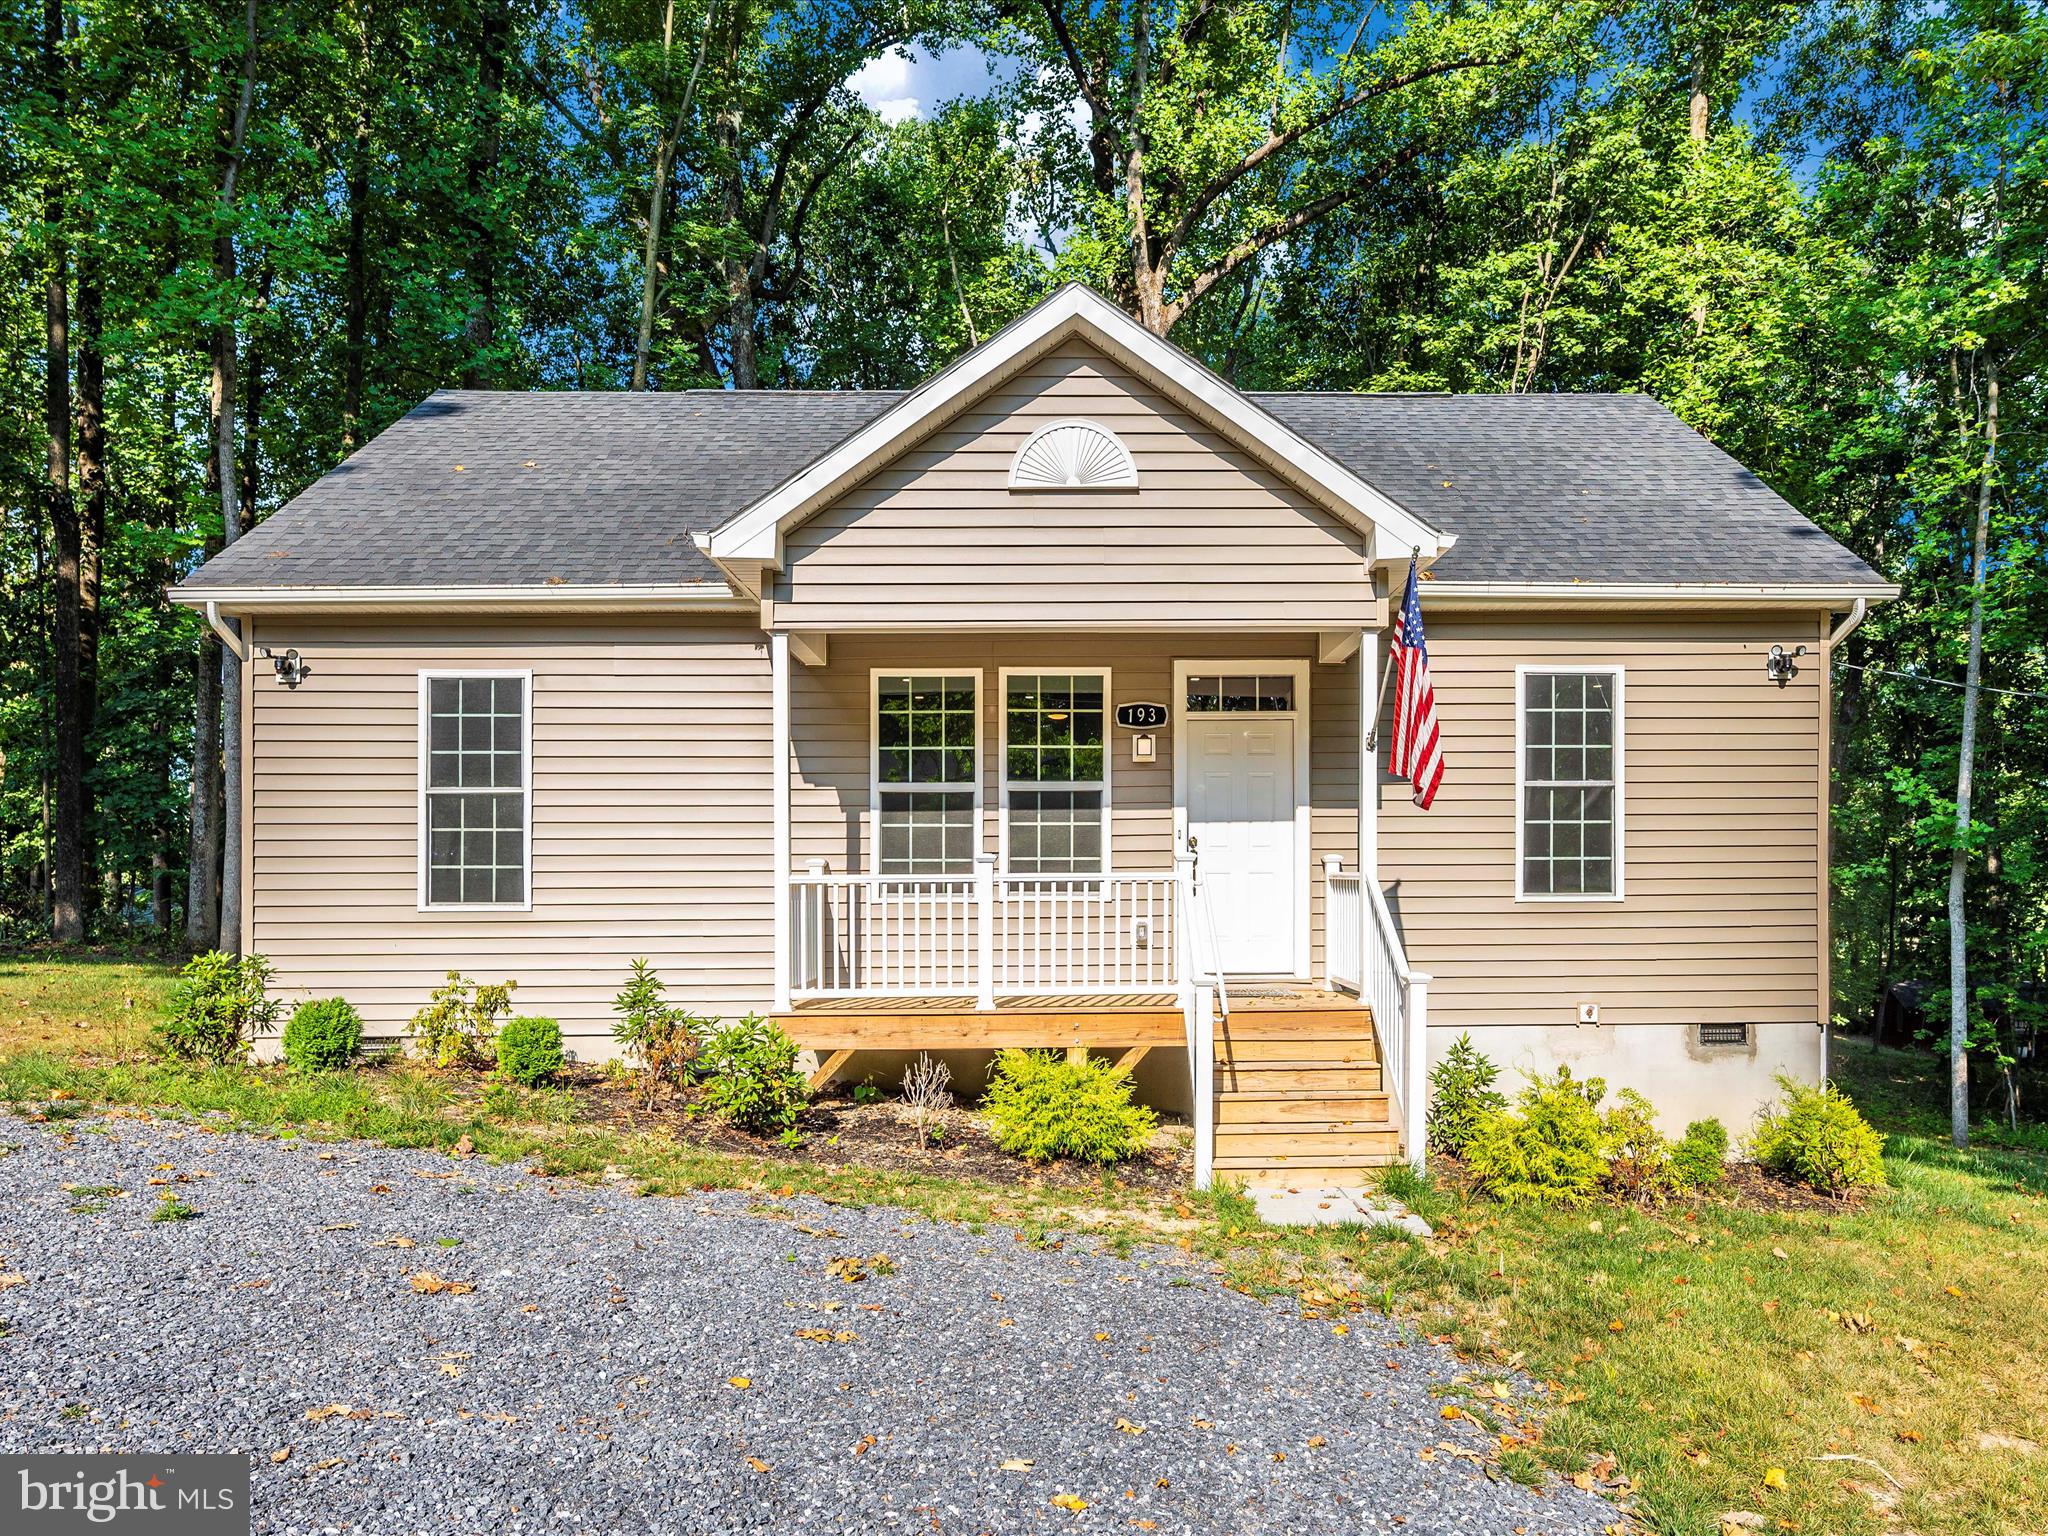
Welcome to this stunning rancher built in 2022, nestled in the highly sought-after Keyes Ferry Acres community. This 3-bedroom, 2-bathroom home exudes modern elegance and thoughtful design. As you step through the entryway, you're greeted by a spacious open-concept family room adorned with gorgeous wainscoting and luxurious LVP flooring that flows throughout the home. The split bedroom floorplan ensures privacy, with the primary suite on one side and two guest bedrooms on the other. Each bedroom is equipped with ceiling fans and features easy-to-maintain LVP flooring—no carpet in this home! The primary bedroom features a large walk-in closet, and an ensuite bathroom with a double vanity and a fully tiled, stand-up shower. The heart of the home is the beautifully appointed kitchen, boasting quartz countertops, stainless steel appliances, and recessed lighting, perfect for both everyday meals and entertaining. Step outside to a large deck overlooking a serene, wooded backyard—a perfect spot for relaxation and outdoor gatherings. Don't miss the opportunity to own this immaculate home in Keyes Ferry Acres. Schedule your private tour today!
#WVJF2012692

HARPERS FERRY

193 SCARLET OAK DR.

3 Beds

2 Baths

1,176 Sq.Ft.

$315,000

MLS#: WVJF2012692

Ryan Homes is taking precautionary measures to ensure the safety of our valued customers and employees. Our model homes are open, but we are meeting 1 on 1. Please contact the sales team and schedule your private appointment to see this beautiful OCTOBER-DELIVERY Eden Cay Floorplan w/ full unfinished basement.  This is a one-of-a-kind in this neighborhood.  You'll love the spaciousness of this open-concept floorplan and sitting out on your back covered porch to enjoy the beautiful WV evenings adds to the beauty of this home.  The gorgeous kitchen includes an island, upgraded cabinetry, granite countertops, a spacious dinette area and stainless steel appliances. You have plenty of options for casual entertaining.  The Eden Cay is perfect for a relaxed lifestyle.  This home boasts 3 bedrooms/2 baths and your convenient main-level laundry room has plenty of space to move around in.  The home also offers The Nest thermostat and wifi-enabled garage door openers for your 2-car garage.  Stop out to get a feel for how wonderful the Eden Cay truly is!  Model/Office hours for appointments are M-F: 11-6; Sat: 11-5; Sun: 12-5.  Photos are representative only.
#WVBE179530

BUNKER HILL

341 SWITCHGRASS COURT

3 Beds

2 Baths

1,723 Sq.Ft.

$312,990

MLS#: WVBE179530

Move in Ready! This 4-bedroom, 3 bathroom  boasts an open floor plan that's perfect for modern living. As you step inside, you'll be greeted by a spacious living room that flows seamlessly into the dining room and kitchen. The kitchen is a chef's dream, with recessed lighting, quartz countertops, and stainless-steel appliances, including a dishwasher, built in microwave and oven, and refrigerator and lots of cabinets! The primary bedroom is generously sized and comes complete with a walk-in closet and a primary bathroom that features a double vanity and a stand-up shower. The lower level is fully finished and features two additional rooms and a full bathroom. This space is perfect for a home office, a playroom, game/entertainment area or an extra sleeping quarters for guests.
#WVJF2008386

KEARNEYSVILLE

82 MARYS COURT

4 Beds

3 Baths

3,748 Sq.Ft.

$577,850

MLS#: WVJF2008386

Highest and Best offer by 5pm 11/13/24


Welcome to Stonebridge.  This lovely 3 bedroom, 2 bath townhome is located in a desirable golf community , perfect for golf enthusiasts and families alike. This neighborhood also offers a clubhouse that includes a restaurant nearby.  Perfectly situated off all major roads and close proximity to shopping and restaurants. Schedule your time to see this home while it's still on the market.
#WVBE2034478

MARTINSBURG

10 LITCHFIELD LANE W

3 Beds

2 Baths

1,760 Sq.Ft.

$234,999

MLS#: WVBE2034478

ESTIMATED DELIVERY: DECEMBER 2025
Welcome to this beautifully designed 3-level townhome. The well-appointed kitchen is equipped with modern appliances, White Ornamental granite countertops, Barnett Duraform cabinets in Stone, and plenty of storage space. Upstairs, you’ll find three generously sized bedrooms, including a primary bedroom with a private en-suite bathroom for added comfort and privacy. The additional two bedrooms share a full bathroom, ideal for family or guests. The lower level offers a rec room and has the upgraded 4th bedroom and full bathroom. The Amelia floorplan has a beautiful back yard that can be customized to your desire, backing into open and private space. Washer and Dryer included in price!

Located in a desirable Jefferson County neighborhood, Rocky Ridge, this home is within easy reach of schools, parks, and shopping, making it the perfect blend of convenience and tranquility. Don’t miss the chance to make this your dream home! Pre- construction pricing!

Prices and features may vary and are subject to change. Photos are for illustrative purposes only.
#WVJF2020648

KEARNEYSVILLE

27 IRONWOOD COURT LOT 23 AMELIA

4 Beds

3 Baths

1,760 Sq.Ft.

$297,990

MLS#: WVJF2020648

WELCOME TO THIS COZY 3 BEDROOM, 1 FULL BATH RANCHER WITH MANY EXTRAS.  INCLUDES 6 SEPARATE PARCELS OF LAND TOTALING 3.17 ACRES WHICH INCLUDES A LARGE FULLY STOCKED POND.  EXTERIOR OFFERS VINYL SIDING W STONEBRICK FACING, METAL ROOF, STORM DOOR, UPGRADED VINYL WINDOWS THRU OUT & LARGE REAR DECK.  INTERIOR CONTAINS KITCHEN W APPLCS, DBL SINK W FILTERED WATER SYSTEM, DROP CEILING & LINOLEUM FLOOR.  SEPARATE DINING ROOM W/SLIDING GLASS LEADING TO REAR DECK.  LARGE LIVING ROOM W CEILING FAN/LIGHT, PICTURE WINDOW, TEXTURED CARPETING, WOOD PANEL WALLS & ORIGINAL TILE CEILING.  3 BEDROOMS W/OAK FLOORS, CEILNG FAN LIGHT, WALK-IN CLOSET.  FULL BATH W/TUB-SHOWER COMBO, C-TILE WALLS & SLATE FLOORING. PROPANE H/W HEAT PLUS WOOD/COAL HEAT, WELL WATER, (2) SEPTIC TANKS & FULL UNFINISHED BASEMENT W BUILT-IN SHELVING & OUTSIDE ACCESS.  PROPERTY ALSO INCLUDES HUGE 30 X 50 ALUMINUM QUANZET HUT W/CONCRETE FLOOR, ½ BATH, WORKBENCH, 12 X 12 METAL DOOR, SANDBLASTER ROOM, NEW AIR COMPRESSOR (INCLUDED W SALE) & OIL F/A HEAT.CALL FOR PRIVATE VIEWING.
#WVMI2002490

NEW CREEK

1269 GRAYSONS GAP ROAD

3 Beds

1 Baths

1,104 Sq.Ft.

$188,500

MLS#: WVMI2002490

Beautiful 1.45 acre lot located near public access to the Opequon creek. Mobile Home on the lot with multiple other outbuildings. There are no HOA's or Restrictions. The mobile home is a 2 Bedroom 1 bath, needs some TLC. Property is being sold as is, buyer recommended  to do their own due diligence on property. Dates of well, septic and mobile unknown. Seller will not pay for any inspections.
#WVJF2003836

KEARNEYSVILLE

156 LOGANS RUN DRIVE

2 Beds

1 Baths

N/A

$110,000

MLS#: WVJF2003836

NEW PRICE! Turn key home, ready for you! Enjoy gorgeous mountain views from your back deck! Lovely, well-maintained, one level living with large yard. Part of the yard is fully fenced. Fruit trees, garden, and wet-weather stream enhance the beauty and serenity of this convenient location approximately 2 miles from the VA/WV line in Mathias, WV. Newer floors, paint, washer, dryer, refrigerator. Septic pumped 7/24. Make an appointment today!
#WVHD2002444

MATHIAS

49 SEE LANE

3 Beds

2 Baths

1,232 Sq.Ft.

$249,000

MLS#: WVHD2002444

To be built ARUBA BAY at the new SOUTH BROOK in INWOOD by Ryan Homes. You want to keep your independence. You're looking for a new home that offers the right amount of space without the shared walls or high floors of apartment living. The Aruba Bay is for you. The Aruba Bay was designed with modern living in mind. Enjoy all the style and comfort you want with the space and flexibility you need. The gourmet kitchen seamlessly flows into the great room for a relaxed setting that's ideal for gathering with friends. Use the flex room in this 2-bed, 2-bath floor plan as dining space, an office or however else you like. The luxurious primary suite stuns with its seated shower and oversized walk-in closet. Come see why The Aruba Bay can't be beat. The simple approach to keeping your independence is one reason so many people will choose the Aruba Bay.  All the details have been taken care of for you! Wider doorways & hallways, Primary bathroom with walk-in shower and seat, level handled door knobs, lowered light switches, and more.  Main-level living has never been so convenient! Enjoy sidewalk lined streets and a community picnic pavilion.  It's that easy. What are you waiting for?  One-Level Living will allow you to own a new home and take advantage of all the benefits of home ownership! It's the perfect match for those looking to downsize.  Other floorplans and homesites available. Photos are representative only.
#WVBE2018010

INWOOD

97 TACKLE ROAD

2 Beds

2 Baths

1,188 Sq.Ft.

$285,280

MLS#: WVBE2018010

Charming custom built rancher with a full basement on a five acre lot with water views in the sought- after development of Whitings Neck Farm Estates. All hardwood floors throughout, beautiful vaulted ceilings with natural light being maybe it's finest feature making this home so warm and inviting.  This home has a spacious layout with a split bedroom design for privacy.  The main bedroom is large with lovely river views.  Main bathroom has a separate tub and shower with the shower being a genuine walk in as well as wheel chair accessibility.  There is an additional room currently used as an office/library that could be a guest room as well.  This home is perfect for entertaining with a large screened porch off of three living spaces.  The development's common area on the river has a pavilion, a boat dock and river access for home owners. The basement could be an ideal in-law suite when completed.  This is more than a home; it's a private sanctuary designed with love for those who appreciate custom details and  water access.  Home also includes a generator for emergencies.  This one won't last long!!
#WVBE2047206

MARTINSBURG

812 STEEPLE CHASE LANE

3 Beds

2 Baths

3,242 Sq.Ft.

$875,000

MLS#: WVBE2047206

Just over a year old move-in condition 3-4Br, 3-4 1/.2 bath townhome in a wonderful area and subdivision, why wait to build when this is ready to go. The 3 levels contain around 2055 of finished SF, the entry level has two large finished rooms in the rear which exits to the rear yard, also on this level is a nearly complete full bath with the drywall and electric completed and the tub/shower area  ready to go with your choice of a tub or shower stall, the seller is leaving you a new commode and  sink so additionally you only need a small area of  flooring. Moving to the first upper level is the beautiful kitchen with stainless appliances and a gorgeous island with an installed  county styled sink, not to be overlooked is a nice pantry, this level is a sought-after open concept with an adjacent living room and an adjacent dining area which is quite spacious and  which adjoins a n 8 x 20 rear extension.  The next upper level contains the abundant primary bedroom with it's large walk-in closet and an attached primary bathroom  with a large separate shower and a separate soaking tub and double sinks.  The property is easy to show so  don't delay.
#WVBE2032218

MARTINSBURG

214 NOCKING POINT BOULEVARD

3 Beds

2 Baths

2,054 Sq.Ft.

$299,900

MLS#: WVBE2032218

Must see this Fishermen's Paradise in Almost Heaven West Virginia. This cozy home is located across the road from the South Branch of the Potomac River in a gorgeous location.  There is a large rver access path across the road. It has great potential for a private home, weekend getaway or an Airbnb.  It is close to so many wonderful attractions like Seneca Rocks, Dolly Sods, Spruce Knob, Cannan Valley and so much more.
#WVGT2001134

CABINS

148 AZTEC SUN DRIVE

2 Beds

1 Baths

864 Sq.Ft.

$135,000

MLS#: WVGT2001134

1 ... 396 397 398 399 400 ... 666
* Listings identified with the FMLS IDX logo come from FMLS and are held by brokerage firms other than the owner of this website. The listing brokerage is identified in any listing details. Information is deemed reliable but is not guaranteed. If you believe any FMLS listing contains material that infringes your copyrighted work please click here to review our DMCA policy and learn how to submit a takedown request. © 2024. First Multiple Listing Service, Inc.
 - property

Send a message

Message successfully sent.

Your message

What is 3 + 4 ?

Reason for contacting?

I agree to receive email communication and understand I can unsubscribe at any time.

I agree to be contacted by Charis Realty Group - Christine Issler, Broker via call, email, and text for real estate services. To opt out, you can reply 'stop' at any time or reply 'help' for assistance. You can also click the unsubscribe link in the emails. Message and data rates may apply. Message frequency may vary. Privacy Policy

Sign Out

Virtual Assistant

Would you like to take the next step with this property? We can help you schedule a showing or virtual tour, or send you more details.

Yes, I would like more information.

Thank You for Your Reply, One of Our Agents will contact you as soon as possible

No, maybe later.

Thank you, you can always contact me via email, phone number or through the contact form.

Realhub AI

Lucy - Your AI-Powered Realtor

Update Your Temporary Password

Personalize your search

Enter your email and we'll notify you immediately when new listings match what you're looking for.

or enter email address

Already have an account ? Login here

Continue your home search

I agree to receive communications and understand I can unsubscribe at any time.

I agree to be contacted by Charis Realty Group - Christine Issler, Broker via call, email, and text for real estate services. To opt out, you can reply 'stop' at any time or reply 'help' for assistance. You can also click the unsubscribe link in the emails. Message and data rates may apply. Message frequency may vary. Privacy Policy

Already have an account ? Login here

We use cookies

We use cookies primarily for analytics to enhance your experience. By accepting, you agree to our use of these cookies. You can manage your preferences or learn more about our cookies policy.
