Properties

Browse or get in touch to schedule a walkthrough.

  • Nearby me
Price range

Popular Features

Community Features

Association

Property Features

Waterfront

View

Exterior Features

Interior Features

Style

10000 properties match your criteria

Updated 1 minute ago

E-Alert name
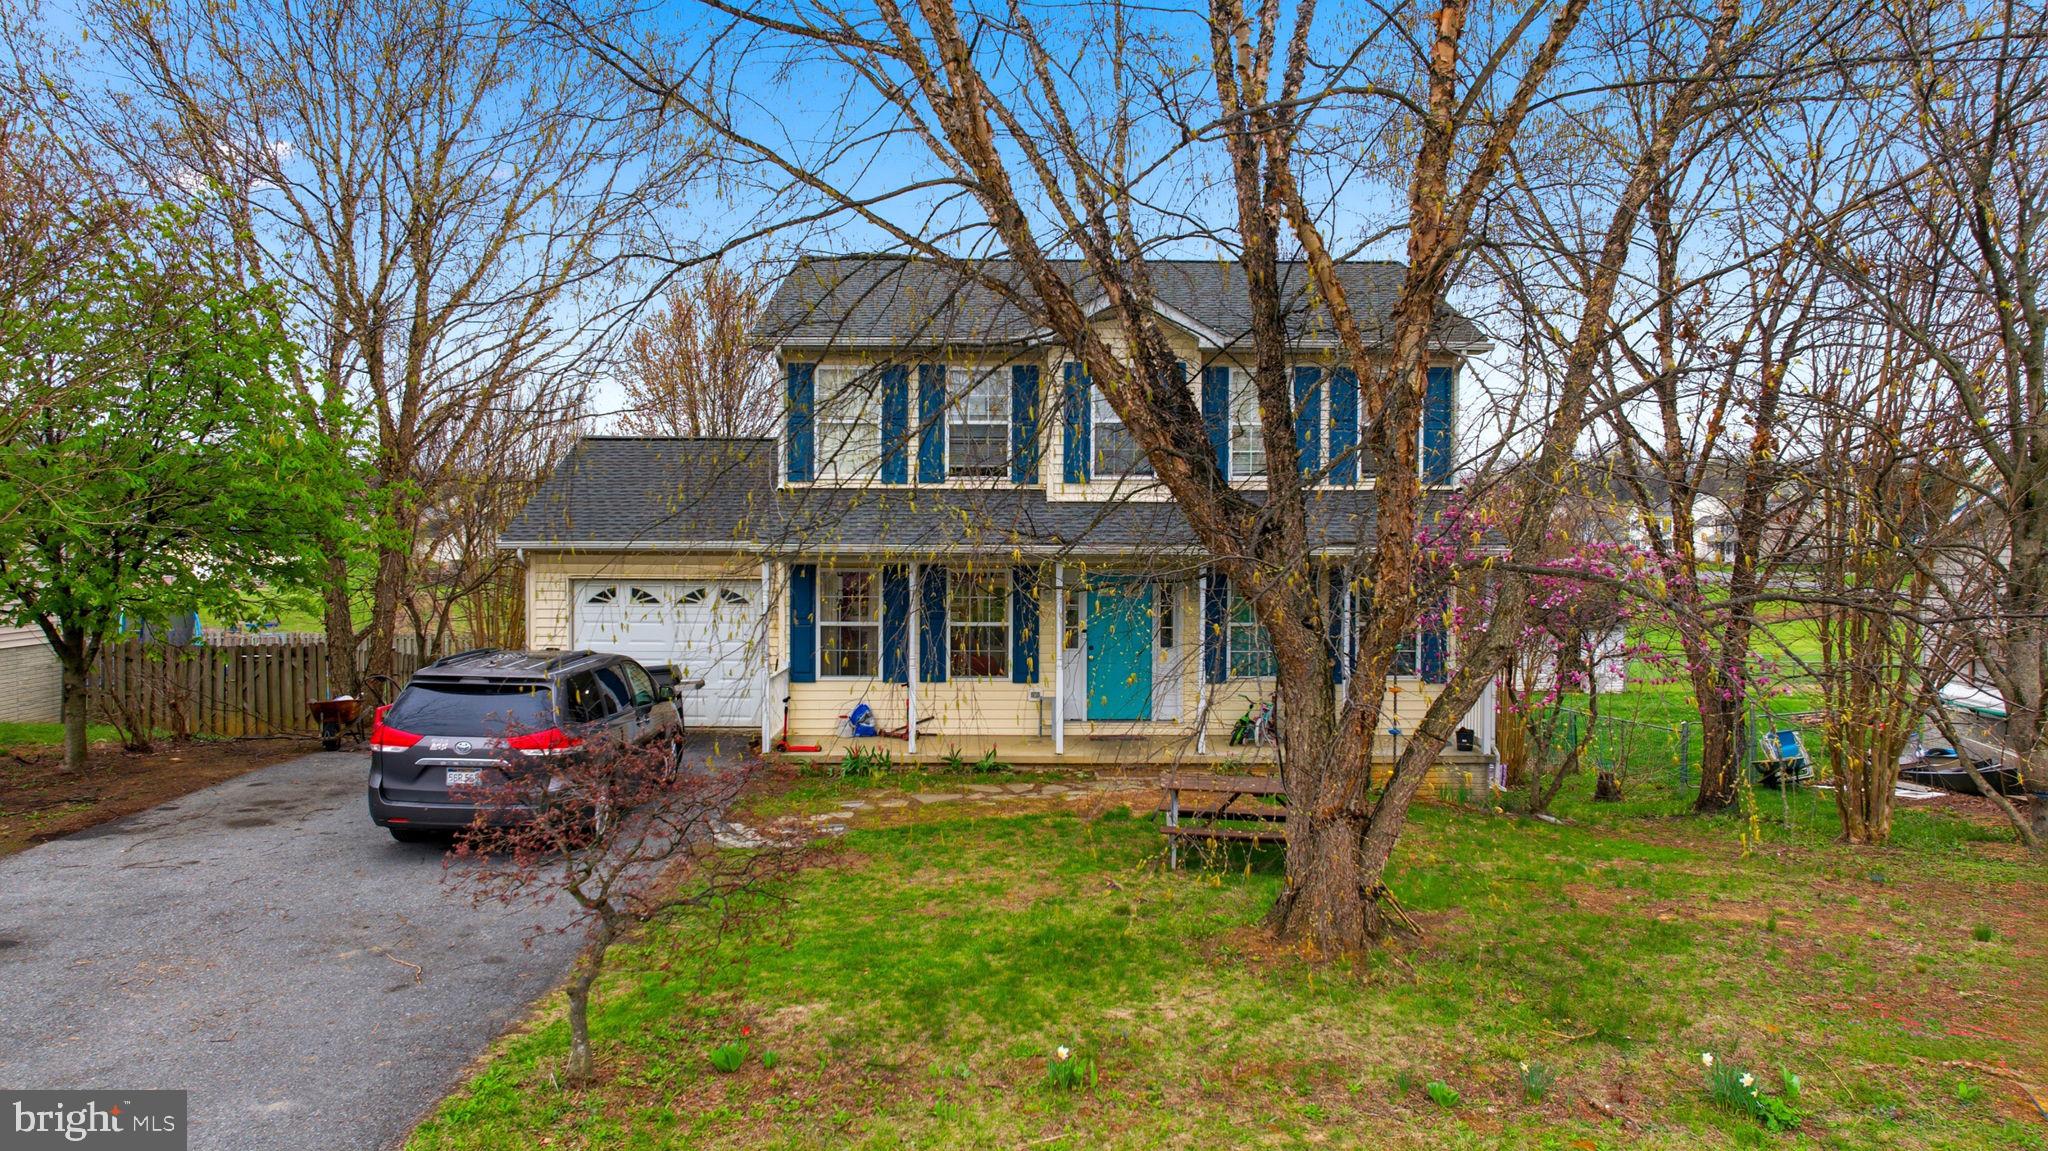
When modern updates meet peaceful country living! Welcome to 502 Sol Shanholtz Rd! Situated on  2+ beautiful acres, this fully remodeled 3-bedroom, 2-bath home has been completely transformed from top to bottom, offering the feel of brand-new construction without the wait! Step inside and you’ll immediately notice the fresh,  finishes! New LVP flooring throughout, creating a clean and stylish look that’s also durable and low maintenance. The beautifully updated kitchen features gorgeous butcher block countertops and brand new stainless steel appliances, making it a warm and inviting space to cook, gather, and entertain! This home doesn’t just look new it is new! Major upgrades include a new roof, new HVAC system,  new windows, updated electrical and plumbing throughout, giving you peace of mind and energy efficiency for years to come! Outside, you will find the perfect setting for relaxing, gardening, or simply enjoying the fresh West Virginia air!  Located just 1 mile to Route 50 you are within minutes of school, restaurants,  local shopping, and just 45 minutes from Winchester VA! Don't wait schedule your showing today!
#WVHS2007482

AUGUSTA

502 SOL SHANHOLTZ ROAD

3 Beds

2 Baths

1,356 Sq.Ft.

$345,000

MLS#: WVHS2007482

HUGE PRICE REDUCTION AND CLOSING COST ASSISTANCE WITH ACCEPTABLE OFFER! Welcome to this cozy and affordable new home in the heart of Ranson. Centrally located, this 2-bedroom, 1.5-bath home offers comfort, style, and convenience. Inside, you’ll find a dedicated laundry room and beautiful upgrades throughout, including granite countertops, a kitchen island, luxury vinyl plank flooring, pendant lighting in the kitchen, and ceiling fans. This home is the perfect blend of modern finishes and everyday functionality.
#WVJF2022632

RANSON

300 E. 11TH AVENUE

2 Beds

1 Baths

980 Sq.Ft.

$279,000

MLS#: WVJF2022632

Escape to your own private retreat with this charming secluded cabin nestled on 5 peaceful acres. Surrounded by nature, this property offers the perfect balance of tranquility and outdoor adventure, complete with access to a community lake ideal for swimming, fishing, and making lasting family memories.

Conveniently located just 2 hours from Washington, DC, 45 minutes to Winchester, VA, and only 20 minutes to Capon Bridge for everyday essentials, this getaway combines seclusion with accessibility.

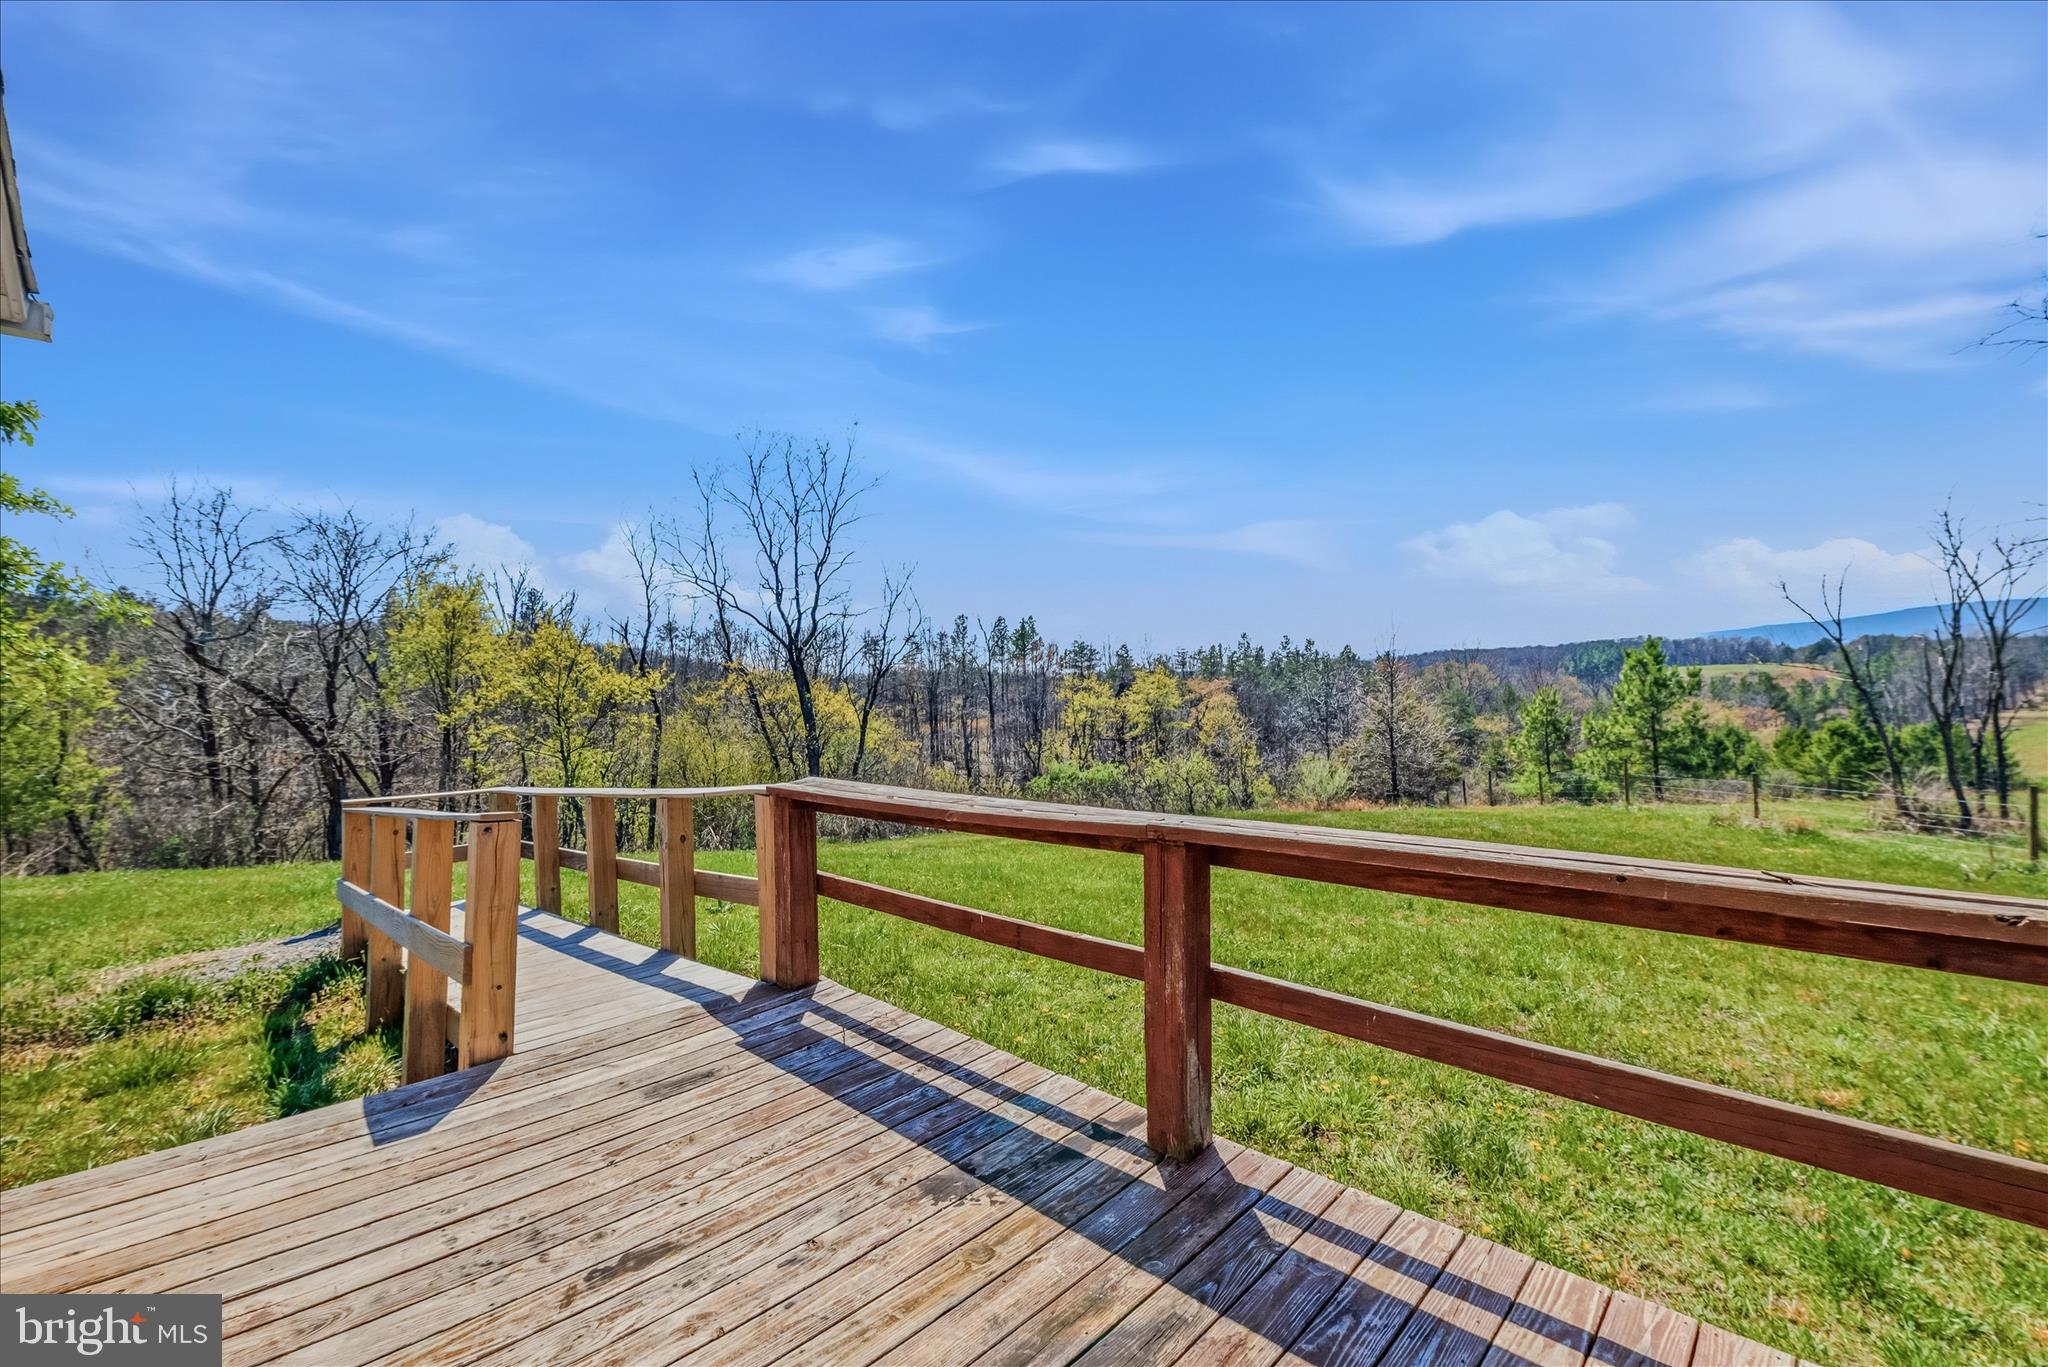
Unwind on the spacious screened-in porch, perfect for relaxing summer evenings free from the elements, or take in breathtaking mountain views from the full front deck—an ideal setting for morning coffee or sunset gatherings. Inside, a cozy woodstove creates a warm and inviting atmosphere, making it the perfect place to gather and relax during chilly evenings.

Whether you're seeking a weekend escape or a full-time haven, this property delivers privacy, natural beauty, and a true sense of retreat.
#WVHS2007436

CAPON BRIDGE

209 BOWMAN DRIVE

2 Beds

1 Baths

672 Sq.Ft.

$250,000

MLS#: WVHS2007436

Looking for a peaceful place to call home?
This 2 bed, 1 bath cottage on 3.58 acres offers:
✔ Open kitchen & living room
✔ One-level living
✔ Private country setting
✔ Plenty of space to enjoy the outdoors
Perfect for anyone wanting to slow down and enjoy country living 🌄
Being Sold As Is!
#WVHS2007408

HIGH VIEW

81 HERSHEL LANE

2 Beds

1 Baths

920 Sq.Ft.

$199,000

MLS#: WVHS2007408

3 bedroom, 3 full bath split foyer home with a fully finished lower level!  The main level features three generously sized bedrooms and two full baths, offering a functional layout ideal for everyday living. The kitchen is equipped with stainless steel appliances and flows seamlessly into the dining area and living room, where high ceilings create an open, airy atmosphere perfect for entertaining or relaxing. A back deck provides a convenient spot for grilling and outdoor seating. The primary suite comes complete with a vaulted ceiling, a spacious ensuite bathroom featuring a soaking tub, dual vanity, and a walk-in closet. Downstairs, the finished lower level offers a large additional living area, a third full bathroom, and a separate oversized laundry room with a wash basin sink, adding both comfort and practicality to the home. This property combines space, style, and versatility…ready to welcome you home. Situated near the end of a cul-de-sac and located near schools, shopping, medical facilities.
#WVBE2050110

MARTINSBURG

80 JEWELS COURT

3 Beds

3 Baths

2,628 Sq.Ft.

$320,000

MLS#: WVBE2050110

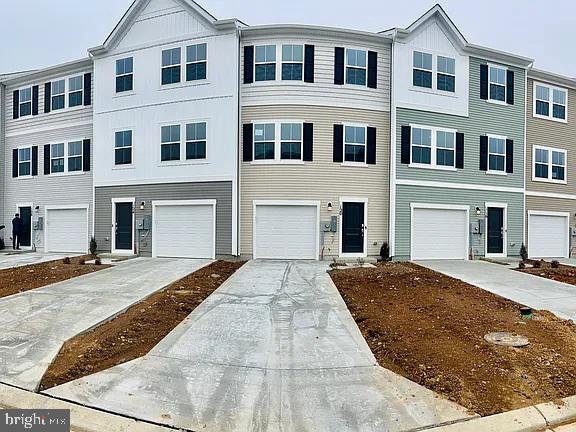
**OFFERING UP TO $15K IN CLOSING COST ASSISTANCE on contracts ratified by 3/31/26!* FOR PRIMARY RESIDENCE WITH USE OF APPROVED LENDER AND TITLE!** Step into this inviting end unit 2-level townhome featuring 3 bedrooms, 2.5 bathrooms, and a spacious, thoughtfully designed layout. The main level offers an open-concept living area filled with natural light, a modern kitchen with white cabinets, quartz countertops, stainless steel appliances, and a large center island, plus a cozy dining area that opens directly to the backyard. A convenient half bath and additional storage space complete the first floor. Upstairs, you’ll find all three bedrooms, including a generous primary suite with a walk-in closet and private ensuite bathroom. Two additional bedrooms share a full bath and offer plenty of space for family, guests, or a home office. Outside, enjoy a covered front entry and the bonus of an oversized paved driveway that fits up to 4 vehicles. This home has one of our most leveled back yards yet! *Photos may not be of actual home. Photos may be of similar home/floorplan if home is under construction or if this is a base price listing.
#WVBE2049330

MARTINSBURG

157 BOSQUE COURT

3 Beds

2 Baths

1,461 Sq.Ft.

$282,345

MLS#: WVBE2049330

¡Se Habla Español! ***Will work with applicants who have credit scores under 600. Must meet application requirements with supporting documents for approval.***  Brand New 2025 Construction. Be the first to call this home! This beautiful townhome offers three fully finished levels and a spacious one-car garage, giving you plenty of room for parking, storage, or even a home gym setup. The lower level features a versatile flex room with luxury vinyl plank (LVP) flooring, perfect for a home office, media room, or playroom. The main level boasts an open concept layout filled with natural light. The kitchen seamlessly connects to the main living space, making it ideal for everyday living or entertaining. There is also a convenient half bath on this floor for guests. Upstairs, you will find two generously sized secondary bedrooms, a full bath, and a laundry closet for added convenience (Washer & Dryer will come included). The primary suite includes soft carpeting, recessed lighting, a walk-in closet, and a private en-suite bath with LVP flooring and a tile shower. Step outside to your backyard, a standout feature of this home. It is the perfect spot to grill, relax, or host gatherings. Whether it is your morning coffee or a summer evening with friends, this space truly shines. Location is another highlight. This property is only minutes from Route 81, making commuting simple and convenient. You will also enjoy being very close to shopping centers such as Target and just a few minutes from the gym. With modern finishes and a fresh, move-in ready feel, this brand-new 2025 home has everything you need. Book your showing today!
#WVBE2050686

MARTINSBURG

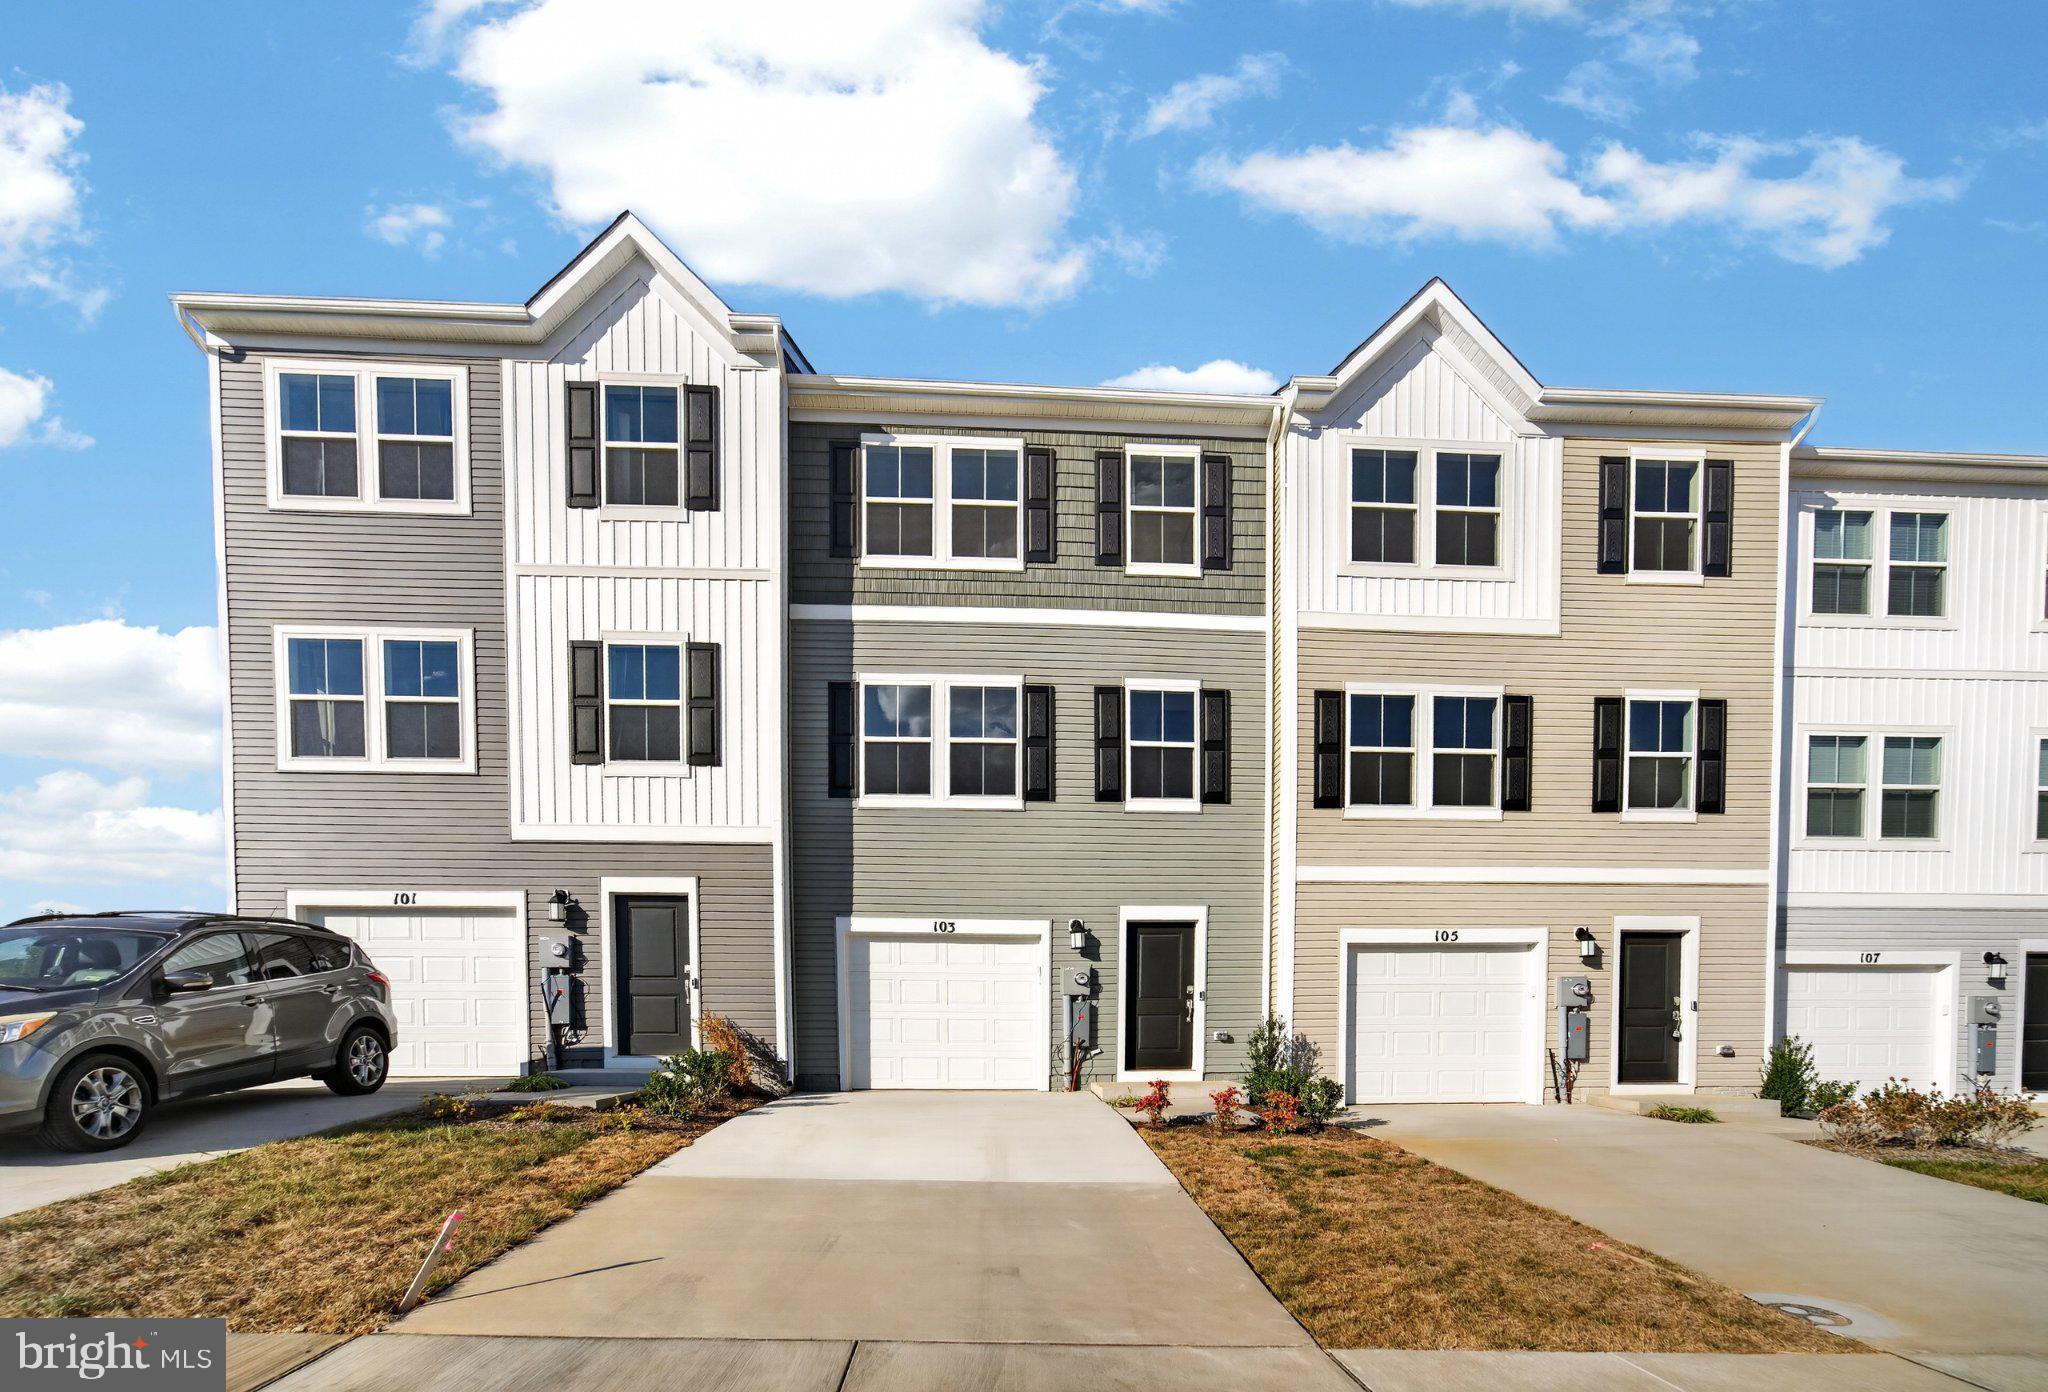
103 BRASHEAR COURT

3 Beds

2 Baths

1,708 Sq.Ft.

$1,920

MLS#: WVBE2050686
The next phase is now available for Summer delivery.  Brand New Townhomes in The Communities of Burwell! The difference is in the details — and they’re all included!  Discover the perfect blend of comfort, style, and convenience in these beautiful new townhomes offering 1,915 sq. ft. of thoughtfully designed living space. The open main level welcomes you with luxury vinyl plank flooring, a spacious family room extension, and a stunning kitchen featuring granite countertops, stainless steel appliances, pantry, kitchen island plus an additional breakfast bar —ideal for entertaining or everyday living.  Upstairs, the impressive primary suite showcases vaulted ceilings, a generous walk-in closet, and a full bath with a tile shower and glass door. Two additional upstairs bedrooms provide plenty of space for family, guests, or a home office. The finished lower level includes a fourth bedroom and full bath, offering flexible options for your lifestyle. A brick-accented exterior,  10x12 rear deck, 1-car garage with opener, and concrete driveway complete the package—enhanced by ample overflow parking just steps away for added convenience. Ideally situated just minutes from I-81, shopping, grocery stores, and popular restaurants, The Communities of Burwell offers both modern living and everyday ease.  Similar construction available to view.  Photos are of similar construction.
#WVBE2050126

MARTINSBURG

K36 GUATEMALA DRIVE

4 Beds

3 Baths

1,915 Sq.Ft.

$299,500

MLS#: WVBE2050126

🏡✨ Welcome to the Adams II Townhome in Riverpointe!✨🏡 This beautifully designed 3-level townhome offers 1,905 sq. ft. of stylish, functional living! 🔹 4 Bedrooms 🔹 3.5 Baths 🔹 1-Car Garage Step inside to an open-concept layout perfect for entertaining 🎉, a modern kitchen with plenty of storage 🍽️, and a finished lower level with a full bath—ideal for guests or a home office 🛏️💻 Upstairs, relax in your primary suite retreat featuring a private en-suite bath and generous closet space 🛁👗 🌳 Located in a vibrant community with multiple play areas 📍 Just minutes from Route 9, Route 340, shopping, dining & entertainment ✨ Features may vary 🏠 Don’t miss your chance to call the Adams II home! 📅 Schedule your tour today!  August 2026 Delivery Dates!!
#WVJF2023378

CHARLES TOWN

19 ALOMA STREET

4 Beds

3 Baths

1,905 Sq.Ft.

$322,990

MLS#: WVJF2023378

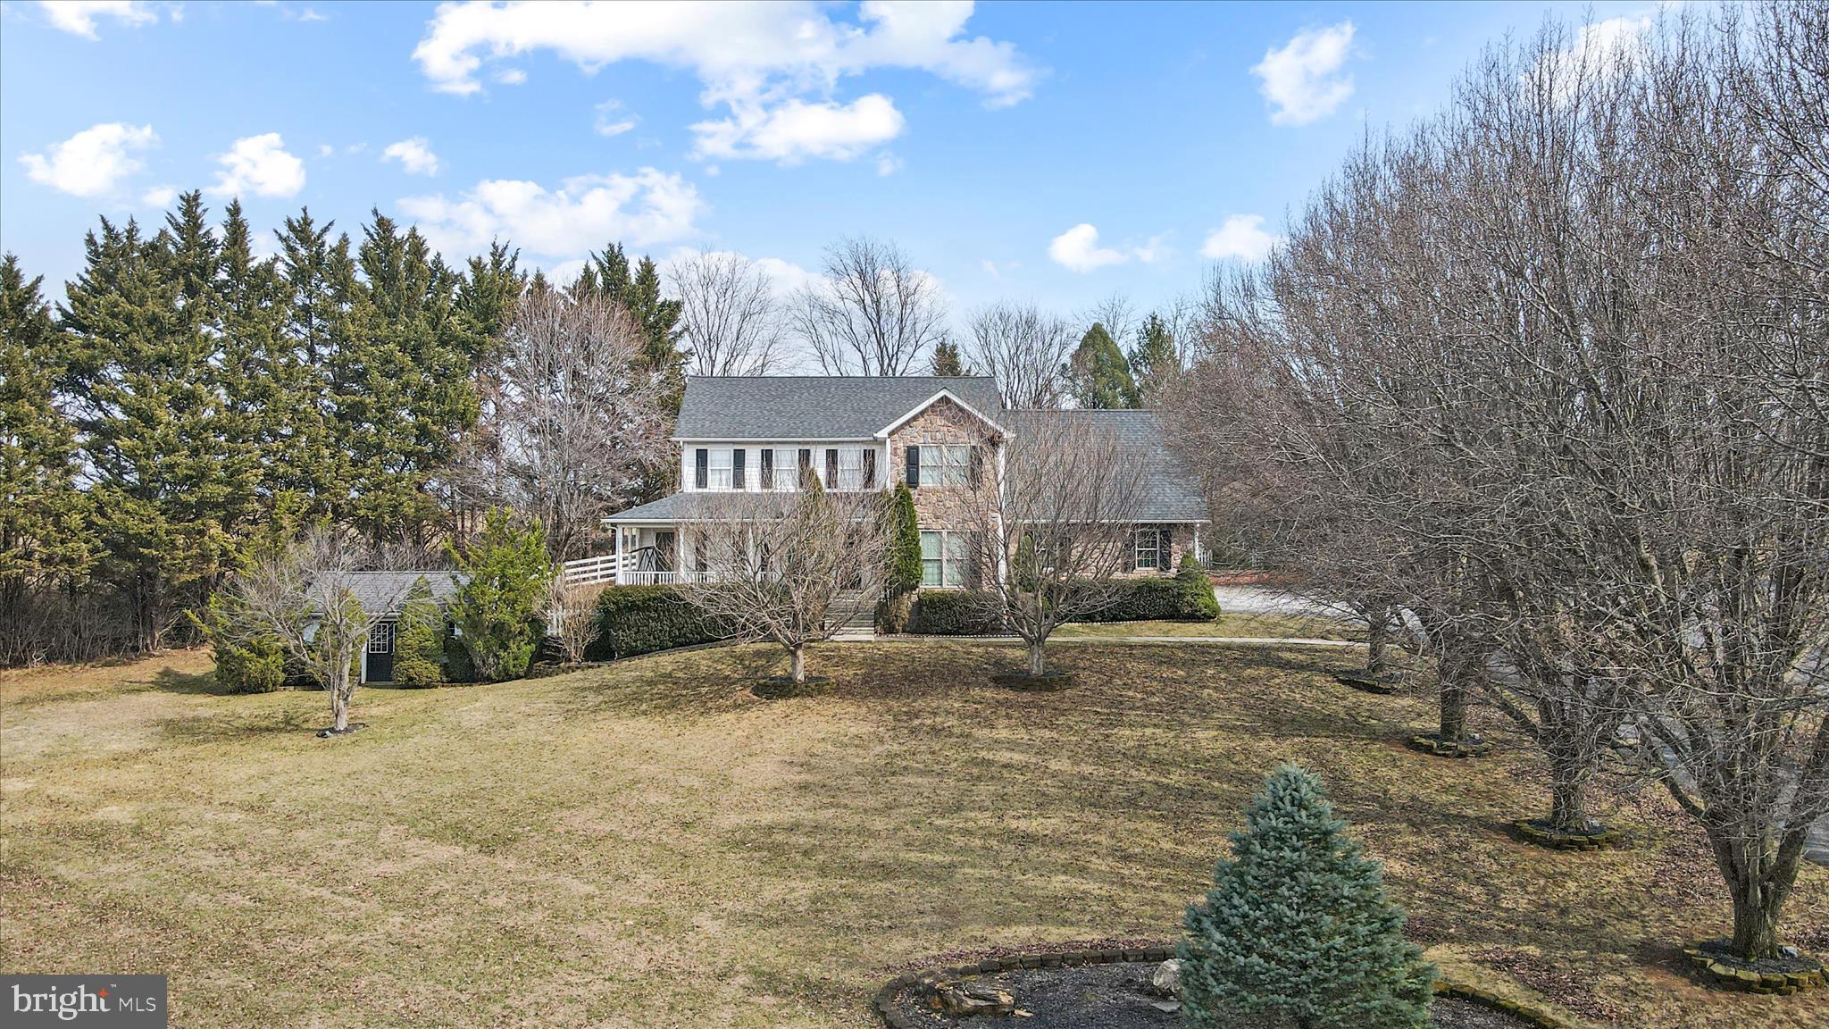
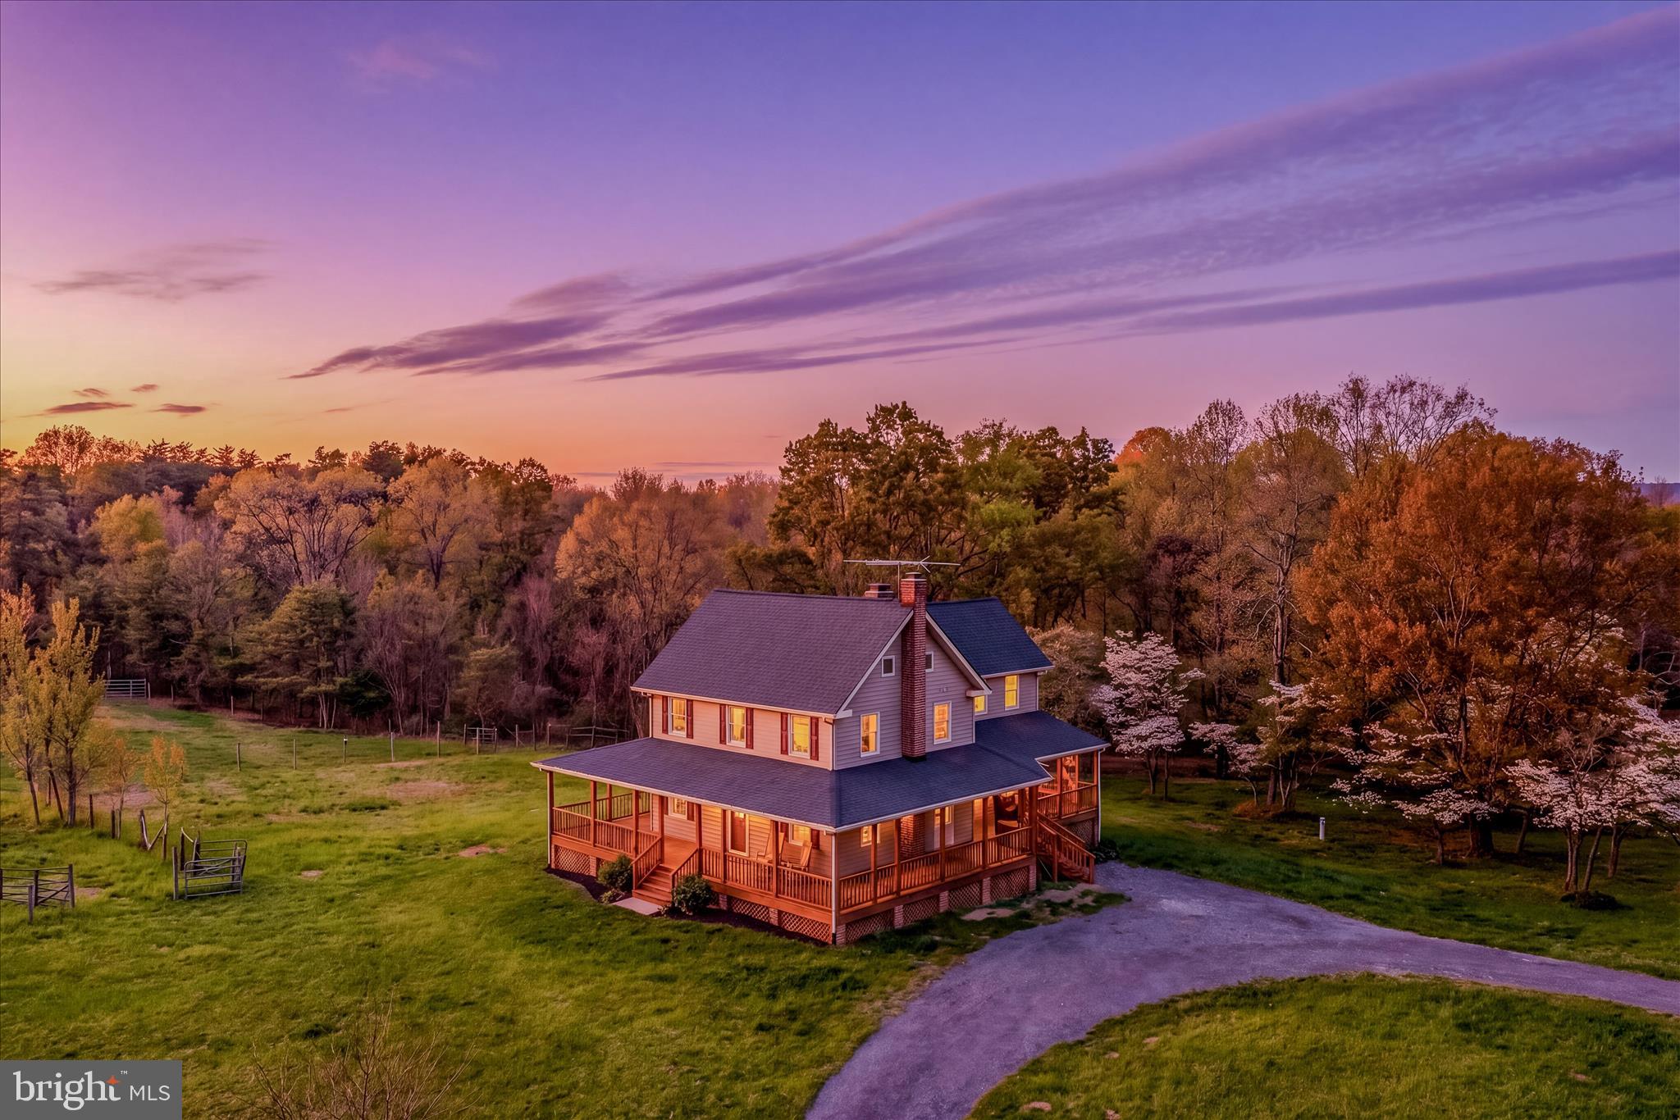
Multiple Offers Received ! Best and Final Due by Wednesday April 22nd by 12pm.  Escape to your own private West Virginia retreat at 344 Tub Run Hollow Rd, where a beautifully updated, solid custom-built home, wrap-around porch, and peaceful setting come together to create a truly special property. Tucked at the end of a quiet country lane, this homesite offers the privacy and tranquility you’ve been looking for.
The home has been thoughtfully updated, blending modern comfort with timeless country charm. Built with quality craftsmanship, this solid custom build offers durability you can feel the moment you walk in. Some recent improvements include two new HVAC systems and a 50-year architectural roof, providing comfort and peace of mind for years to come. Inside, you’ll find warm, inviting living spaces with fresh finishes, abundant natural light, and a layout that flows effortlessly for everyday living and entertaining. Multiple bedrooms with new carpets and brand new baths provide flexibility for family, guests, a home office, or hobby space.
Step outside and the wrap-around porch steals the show—perfect for morning coffee, evening sunsets, or simply taking in the peaceful surroundings. Just beyond the home, a large outbuilding adds incredible value and versatility, offering space for garage parking, a workshop, equipment storage, barn or a combination of all three.
Set on its own 12.96 acres, this property offers the perfect balance of privacy, usability, and low-maintenance country living. Located in desirable Berkeley County, you’ll enjoy that “away from it all” feel while still being within a convenient drive to Martinsburg, local amenities, and major commuter routes.
If you’ve been searching for an updated, move-in ready home with incredible porch living, a functional outbuilding, and the confidence of a solid custom build, 344 Tub Run Hollow Rd is a must-see.
#WVBE2050118

HEDGESVILLE

344 TUB RUN HOLLOW ROAD

3 Beds

2 Baths

2,100 Sq.Ft.

$599,900

MLS#: WVBE2050118
Your Brand-New Mayer! Ready to Build...2-car garage townhome - Ready for You This Summer with Closing Cost incentives and endless included features!

Looking for a fresh start in a home that fits your lifestyle and your budget? The to-be-built Mayer at Parkland Commons gives buyers the perfect mix of space, style, and low maintenance living, all with the exciting opportunity to move in this summer. Take advantage of the current incentives for our homebuyers! 

This future home will feature 3 bedrooms, 2 full bathrooms, one half bath and of the biggest perks of all: the potential of a first-floor bedroom with its own private bathroom.  A finished rec room comes standard in the lower-level space, currently. It’s the ultimate flexible space, perfect for guests, in laws, a roommate, or even a private office.

You’ll enjoy a bright, open main level with an expanded kitchen, walk-in pantry, upgraded cabinetry, granite countertops, stainless steel appliances, and durable LVP flooring that flows into the cozy carpeted Great Room. It’s designed for easy living, simple cleaning, and everyday comfort.

Upstairs, your owner’s suite will feel like a true retreat, complete with two walk-in closets and a spacious double vanity bathroom. Two additional bedrooms and thoughtful storage throughout mean you’ll never feel short on space.


And here’s a huge bonus:
You’ll have a 2-car garage AND no outside maintenance. That means no mowing, no weeding, and no mulching - ever. More time for you, less stress for your weekends.
All of this is tucked inside Parkland Commons, where you’re close to everything, walkable to downtown, minutes to Charles Town, cafés, restaurants, boutique shops, breweries, Hollywood Casino, and everyday conveniences at Potomac Towne Center.

If you want a brand-new home you can personalize, with plenty of space, a flexible layout, and zero exterior maintenance, all ready for you by summer - The Mayer is the perfect place to begin your homeownership journey.
#WVJF2024276

RANSON

LOT 18B JOVIAL DRIVE

3 Beds

2 Baths

1,894 Sq.Ft.

$293,905

MLS#: WVJF2024276

Your Brand-New Mayer! Ready to Build...2-car garage townhome - Ready for You This Summer with Closing Cost incentives and endless included features!

Looking for a fresh start in a home that fits your lifestyle and your budget? The to-be-built Mayer at Parkland Commons gives buyers the perfect mix of space, style, and low maintenance living, all with the exciting opportunity to move in this summer. Take advantage of the current incentives for our homebuyers! 

This future home will feature 3 bedrooms, 2 full bathrooms, one half bath and of the biggest perks of all: the potential of a first-floor bedroom with its own private bathroom.  A finished rec room comes standard in the lower-level space, currently. It’s the ultimate flexible space, perfect for guests, in laws, a roommate, or even a private office.

You’ll enjoy a bright, open main level with an expanded kitchen, walk-in pantry, upgraded cabinetry, granite countertops, stainless steel appliances, and durable LVP flooring that flows into the cozy carpeted Great Room. It’s designed for easy living, simple cleaning, and everyday comfort.

Upstairs, your owner’s suite will feel like a true retreat, complete with two walk-in closets and a spacious double vanity bathroom. Two additional bedrooms and thoughtful storage throughout mean you’ll never feel short on space.


And here’s a huge bonus:
You’ll have a 2-car garage AND no outside maintenance. That means no mowing, no weeding, and no mulching - ever. More time for you, less stress for your weekends.
All of this is tucked inside Parkland Commons, where you’re close to everything, walkable to downtown, minutes to Charles Town, cafés, restaurants, boutique shops, breweries, Hollywood Casino, and everyday conveniences at Potomac Towne Center.

If you want a brand-new home you can personalize, with plenty of space, a flexible layout, and zero exterior maintenance, all ready for you by summer - The Mayer is the perfect place to begin your homeownership journey.
#WVJF2024278

RANSON

LOT 23B JOVIAL DRIVE

3 Beds

2 Baths

1,894 Sq.Ft.

$293,905

MLS#: WVJF2024278

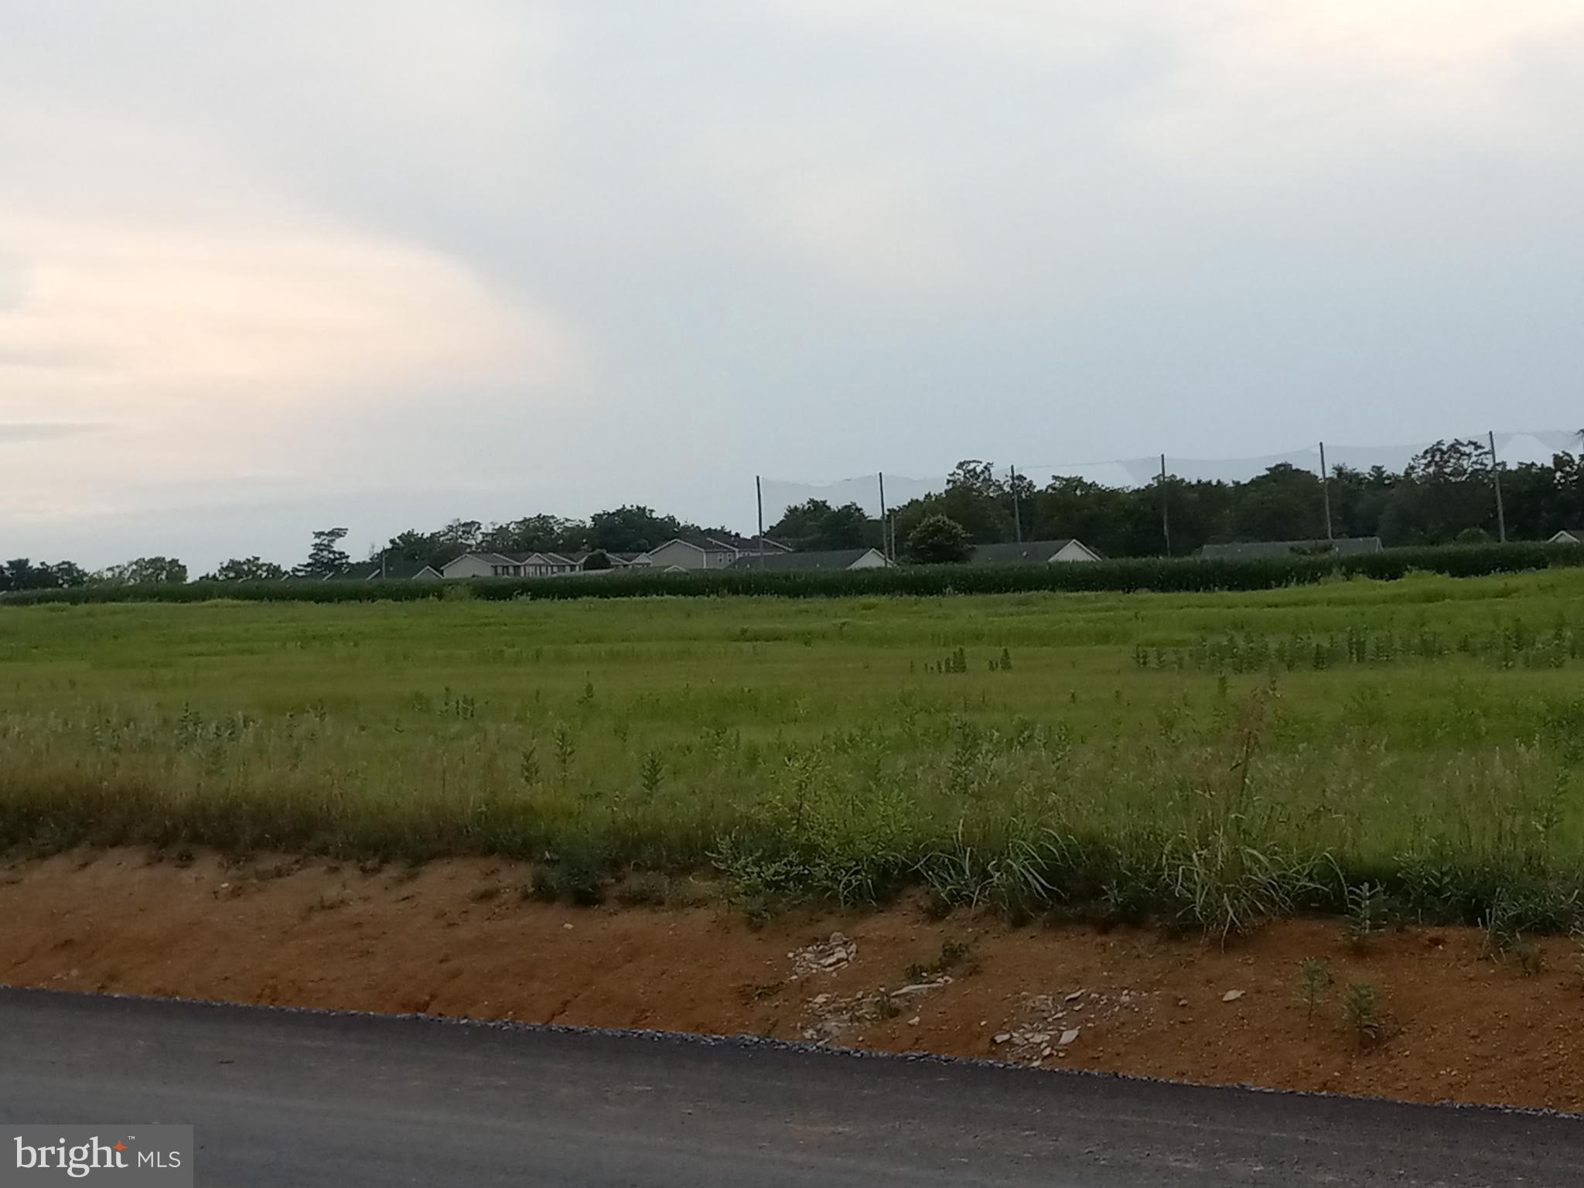
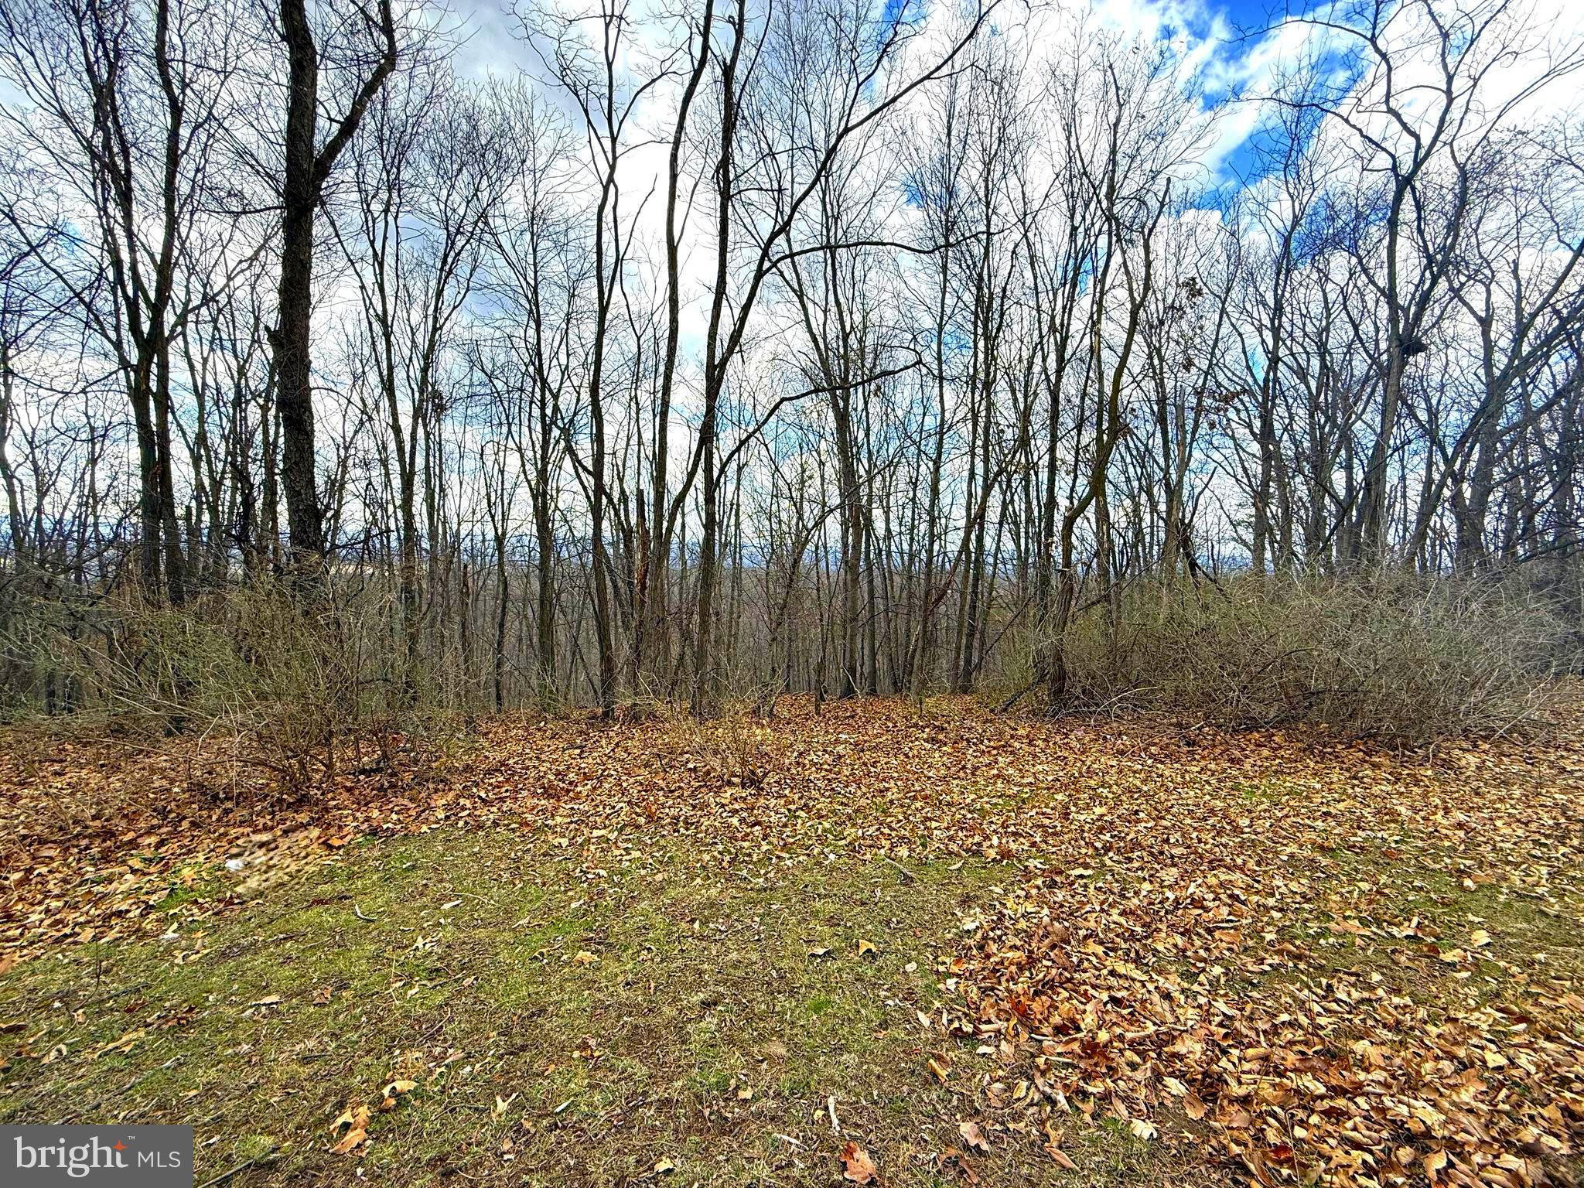
Your Mountain Getaway Awaits! Over the mountain and through the woods, find your perfect escape! A hunter's delight and an outdoor enthusiast's dream, this property consists of 7 acres of mature hardwood, teeming with abundant wildlife. Clear some trees, and you’ll be greeted with stunning views! You can explore your own land or venture just 5 miles away to the Fort Mill Ridge Wildlife Management Area and the South Branch Potomac River, where you can kayak or fish your cares away. The recreational opportunities are endless right outside your door. Romney offers local shopping, dining, and the Potomac Eagle Scenic Railroad, providing an ideal mix of convenience and charm. Escape the hustle and bustle to your mountain retreat, all while being just about an hour’s drive to I-81 in Winchester, VA, and approximately two hours from Dulles Airport.
#WVHS2007376

ROMNEY

LOT 13-A BEAM RD.

None Beds

None Baths

7.0 acres

$29,900

MLS#: WVHS2007376
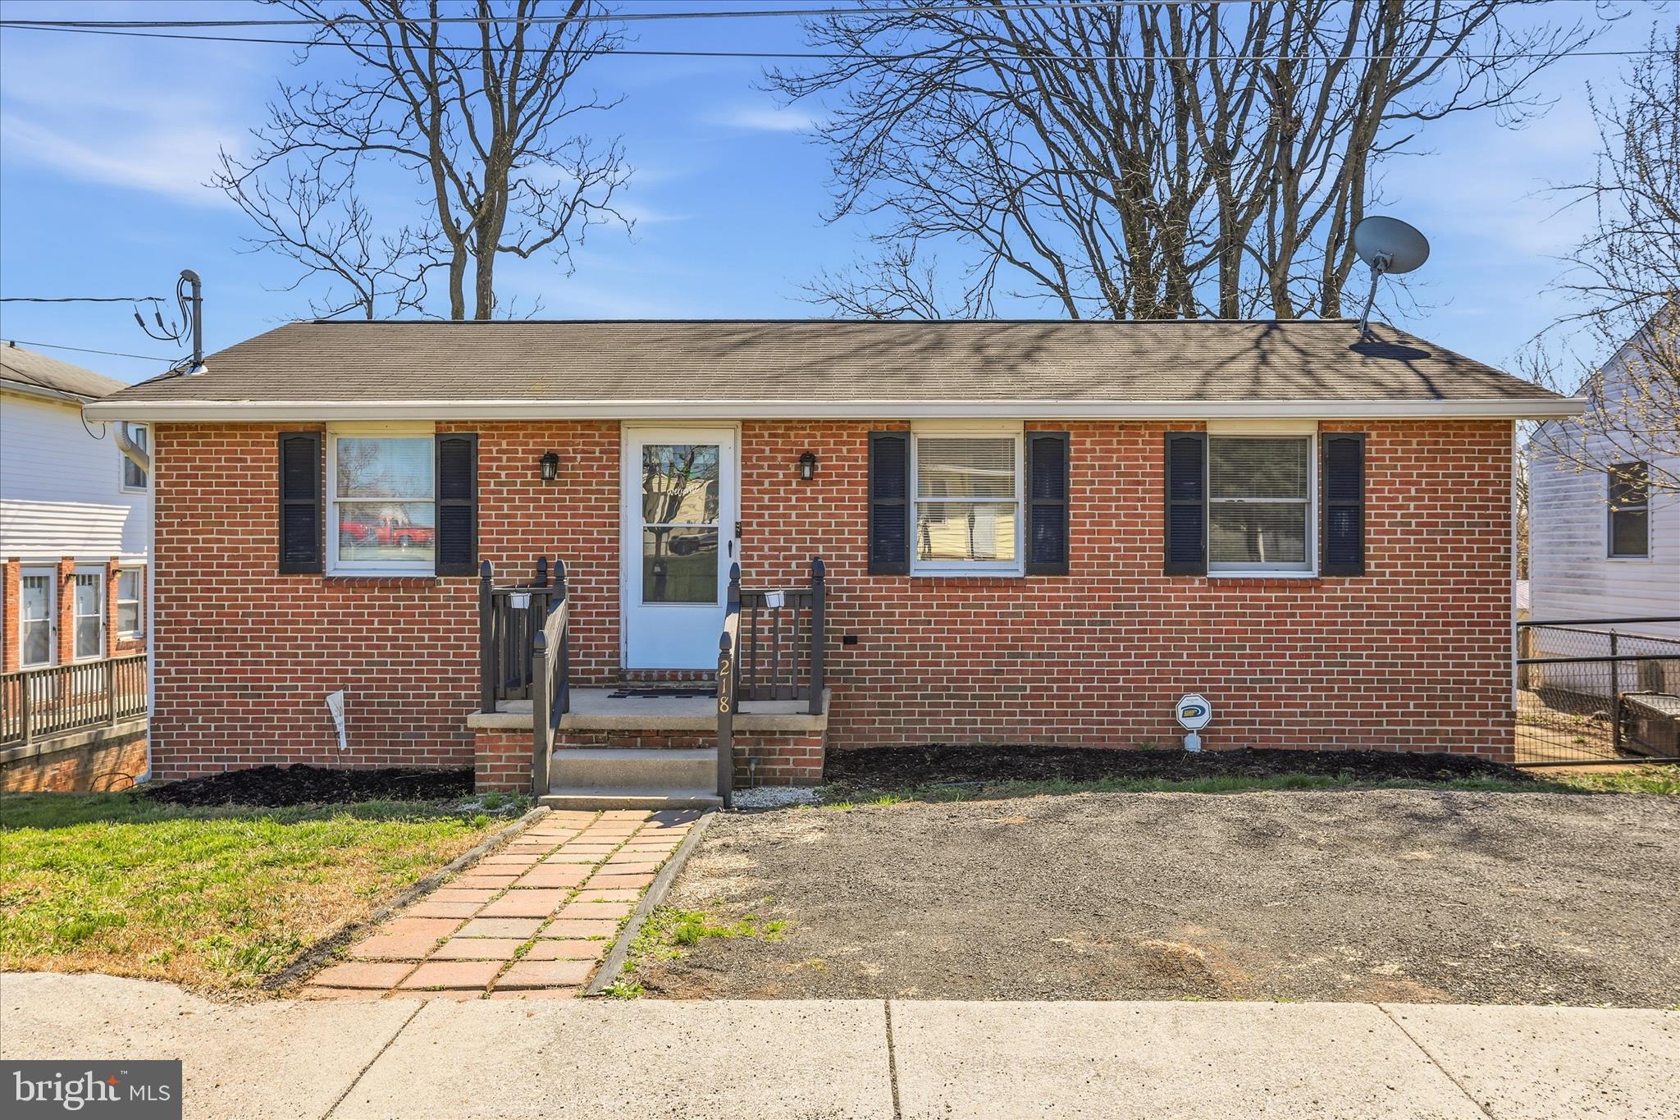
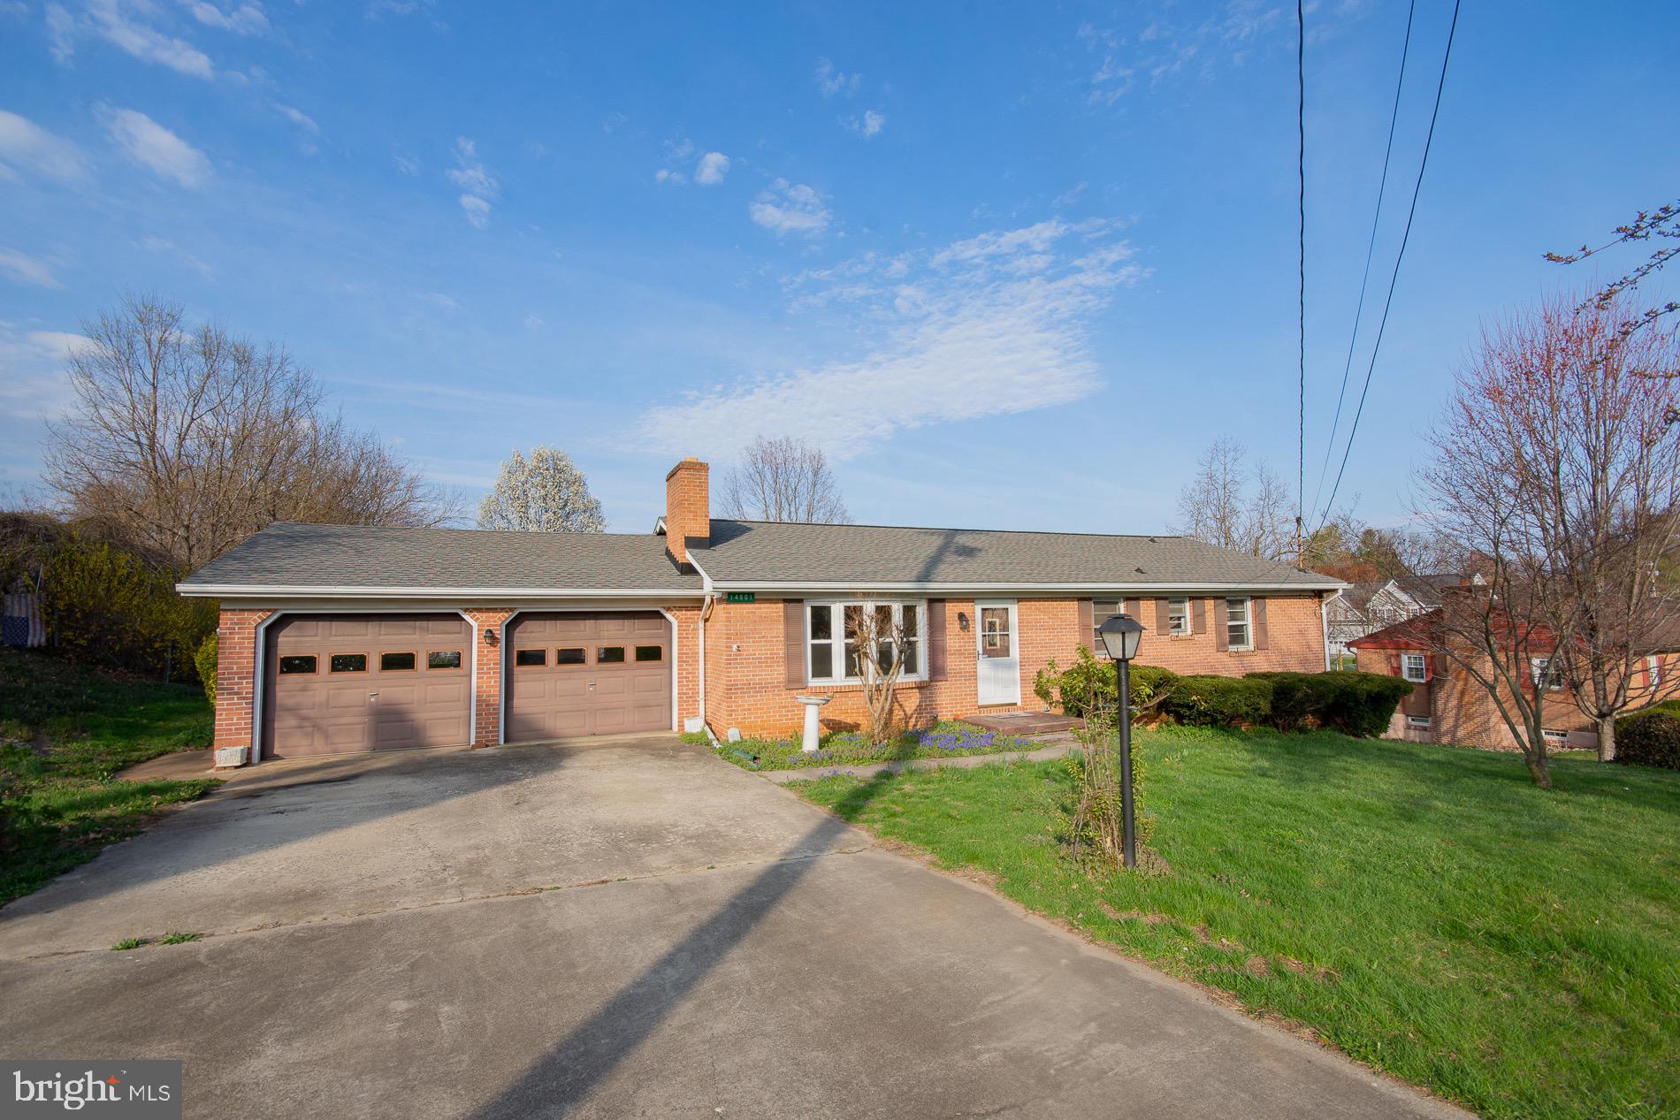
BACK ON MARKET! Buyer financing fell through. This charming 3-bedroom, 1-bathroom rancher offers the perfect blend of some modern updates and easy, single-level living. The interior has an updated bathroom, newer kitchen appliances, hardwood floors, and is freshly painted. The standout feature of this home is the large, flat backyard which is fully fenced for privacy and safety. 

SINGLE-LEVEL LIVING: No stairs to navigate. A compact, low-maintenance footprint that is easy to heat, cool, and clean.; 3 VERSATILE BEDROOMS: Perfect for a primary suite, a home office, and a guest room or nursery; GREAT YARD: Level back lot that is easy to maintain and a deck great for entertaining.

Whether you’re looking to enjoy your morning coffee in your updated kitchen or host a summer gathering in your private yard, this small rancher is a big opportunity to own a piece of comfort and convenience. PLUS the house is perfectly located, not only to major roads, shopping, and dining, but also walking distance to Jefferson Medical Center. House has already appraised at $276k FHA.
#WVJF2022792

RANSON

218 E 4TH AVENUE

3 Beds

1 Baths

912 Sq.Ft.

$275,000

MLS#: WVJF2022792
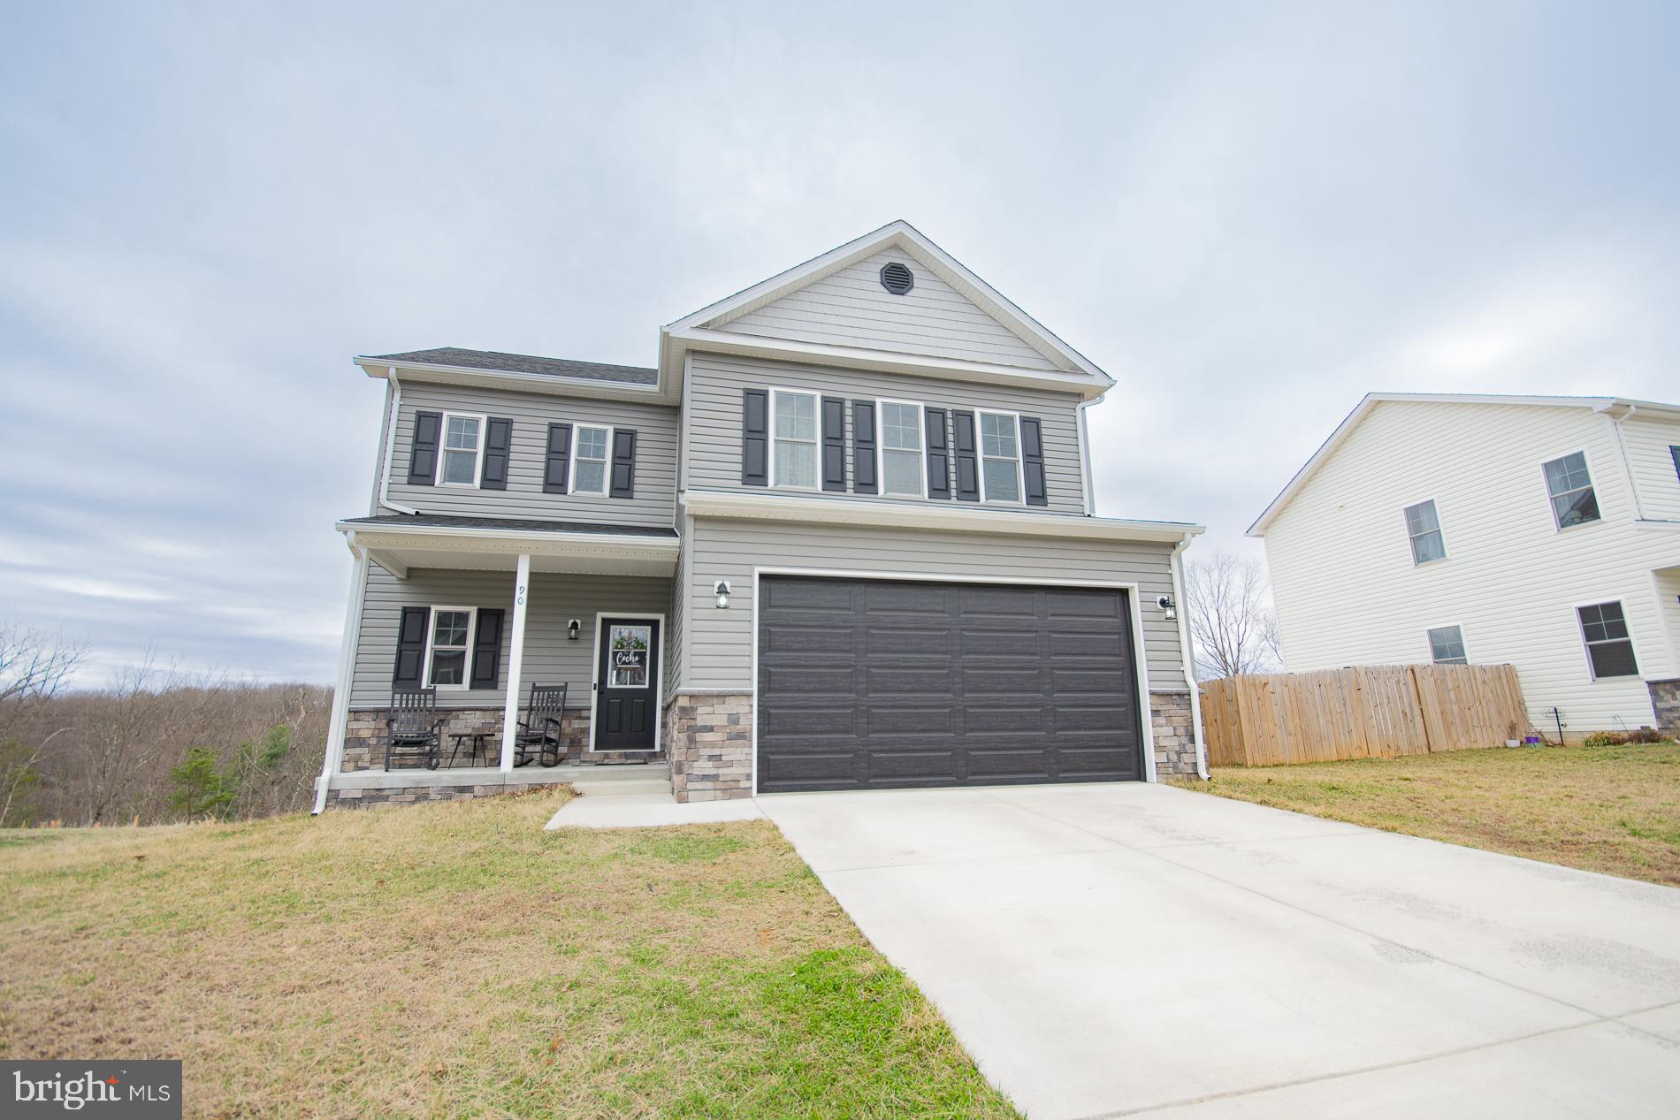
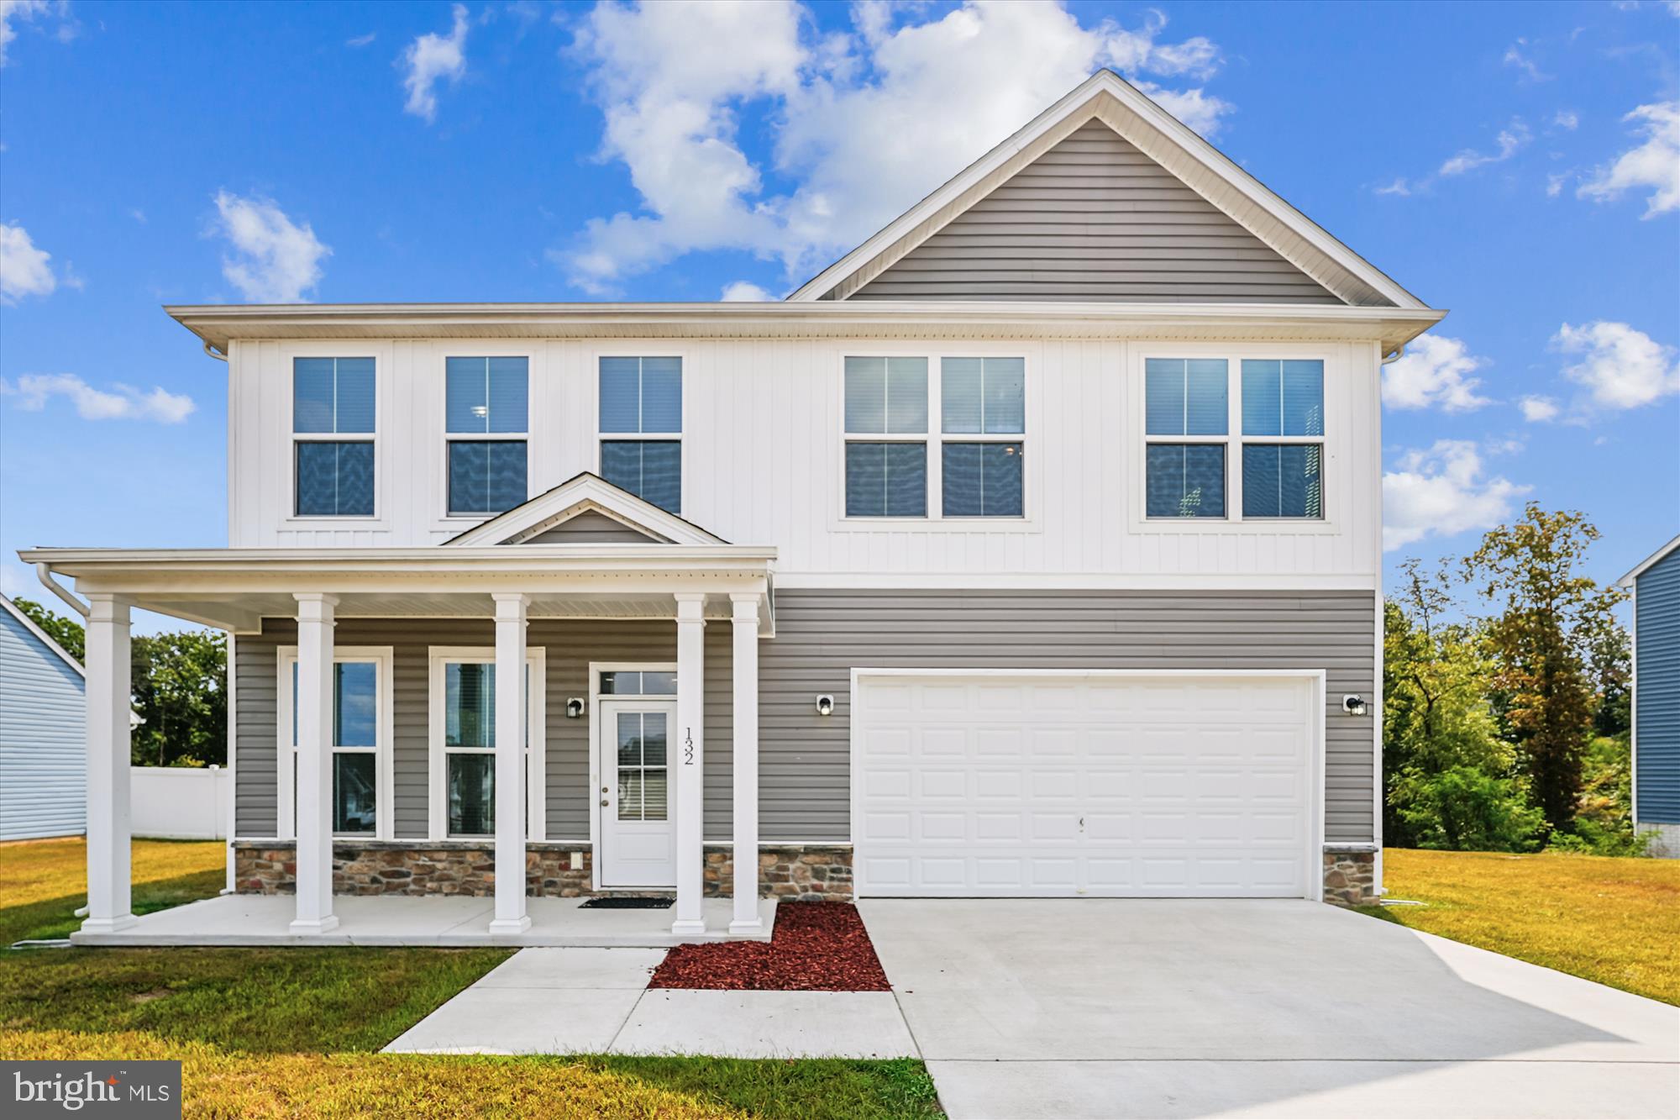
This beautiful home welcomes you with a charming front porch—perfect for displaying seasonal décor. Inside, you’ll find 9-foot ceilings and luxury vinyl plank flooring throughout the main level, along with a convenient half bath and a spacious open-concept living area featuring an electric fireplace.

The kitchen truly shines with soft-close cabinets, black stainless steel Samsung appliances, upgraded quartz countertops with backsplash, and a large 10-foot island that comfortably seats up to 10 with included barstools. There’s also a generous pantry with a sliding barn door. Just off the kitchen, enjoy peaceful outdoor moments on the 12x10 back deck.

Upstairs, the spacious primary suite includes two sliding barn doors, along with two additional bedrooms, a laundry room with its own sliding barn door, and a versatile family room/loft—perfect for relaxing or customizing to your needs. This cozy space also features an electric fireplace, a large couch, and two ottomans.

The walk-out basement includes a full bathroom, and the home is completed with a two-car garage.

This is truly a MUST-SEE home!
#WVBE2049184

INWOOD

90 LARIMAR LANE

3 Beds

3 Baths

2,056 Sq.Ft.

$405,000

MLS#: WVBE2049184
1 2 3 4 5 6 ... 666
* Listings identified with the FMLS IDX logo come from FMLS and are held by brokerage firms other than the owner of this website. The listing brokerage is identified in any listing details. Information is deemed reliable but is not guaranteed. If you believe any FMLS listing contains material that infringes your copyrighted work please click here to review our DMCA policy and learn how to submit a takedown request. © 2024. First Multiple Listing Service, Inc.
 - property

Send a message

Message successfully sent.

Your message

What is 3 + 4 ?

Reason for contacting?

I agree to receive email communication and understand I can unsubscribe at any time.

I agree to be contacted by Charis Realty Group via call, email, and text for real estate services. To opt out, you can reply 'stop' at any time or reply 'help' for assistance. You can also click the unsubscribe link in the emails. Message and data rates may apply. Message frequency may vary. Privacy Policy

Sign Out

Virtual Assistant

Would you like to take the next step with this property? We can help you schedule a showing or virtual tour, or send you more details.

Yes, I would like more information.

Thank You for Your Reply, One of Our Agents will contact you as soon as possible

No, maybe later.

Thank you, you can always contact me via email, phone number or through the contact form.

Realhub AI

Lucy - Your AI-Powered Realtor

Update Your Temporary Password

Personalize your search

Enter your email and we'll notify you immediately when new listings match what you're looking for.

or enter email address

Already have an account ? Login here

Continue your home search

I agree to receive communications and understand I can unsubscribe at any time.

I agree to be contacted by Charis Realty Group via call, email, and text for real estate services. To opt out, you can reply 'stop' at any time or reply 'help' for assistance. You can also click the unsubscribe link in the emails. Message and data rates may apply. Message frequency may vary. Privacy Policy

Already have an account ? Login here

We use cookies

We use cookies primarily for analytics to enhance your experience. By accepting, you agree to our use of these cookies. You can manage your preferences or learn more about our cookies policy.