Properties

Browse or get in touch to schedule a walkthrough.

  • Nearby me
Price range

Popular Features

Community Features

Association

Property Features

Waterfront

View

Exterior Features

Interior Features

Style

10000 properties match your criteria

Updated 1 minute ago

E-Alert name

3-Level Colonial in Quail Ridge Subdiv - Turn-Key, Move-In Ready! MAIN LVL: Gleaming REFINISHED Hardwood Flrs & NEW Carpet, Office w/Built-In Bookcases, Formal Liv.&Din. Rms, Laundry Rm, Half Bath, Kitchen w/Center Island, Great Rm, 2-Stry Foyer. UPPER LVL: Mstr Bedrm Suite w/Att.Bathrm & Walk-In Closet,3 Addit.Bedrms & Full Bathrm. 3-Car Garage,Unfin.Walk-Out Bsmnt w/Bathrm Rough-In. Virtual Tour!  > > >  HERE'S A CLOSER LOOK  > > >  Paved Roads of Quail Ridge Subdivision to Paved Driveway -- Front Covered Porch to Main Entrance -- INTERIOR: 2-Story Foyer Main Entrance with Office (with Built-In Bookcases) to Left, Formal Living Room to Right which is Open to Formal Dining Room -- Formal Dining Room with Chair Railing & Access to Kitchen -- Kitchen with Center Island, Table Space Breakfast Area (with Sliding Door, Steps to Backyard), Open to Great Room (with Gas Fireplace & Wall of Gorgeous Windows) -- Main Level Hall to Foyer with Laundry Room (with 3-Car Garage Access Door), Half Bathroom, & Basement Access -- UPPER LEVEL: 2-Story Overlook from Hallway -- Master Bedroom Suite with Attached Full Bathroom (2 Sinks, Corner Jetted Tub, & Separate Shower) & Walk-In Closet -- Bedrooms #2-4 & Full Bathroom #2 (2 Sinks) Accessed from Hallway -- LOWER LEVEL: Unfinished Basement with Rough-In Bathroom, Walk-Out Steps, & Windows -- EXTERIOR: 0.81 Acre with Rear Yard Backing to Trees & Storage Shed.   > > >  WHAT'S NEARBY  > > >  1.7 Miles to Route WV 9, Lee than 0.5 Mile to Cascading Creek Park & Cascading Waterfall Brook Park, 6.4 Miles to Route 11, 7 Miles to I-81, 7 Miles to Martinsburg, 11.8 Miles to Center of Charles Town & Ranson, 17.1 Miles to Harpers Ferry, 7.9 Miles to Shepherdstown, & 25 Miles to Winchester, VA.
#WVJF134548

KEARNEYSVILLE

276 SUNDANCE LANE

4 Beds

2 Baths

2,658 Sq.Ft.

$334,000

MLS#: WVJF134548

**UP TO $10,000 CLOSING COST ASSISTANCE FOR PRIMARY RESIDENCE WITH USE OF APPROVED LENDER AND TITLE!**
Welcome to the LYNNHAVEN in South Brook! This brand new 3 bedroom, 2 ½ bath, and 1-car garage home includes brand new stainless steel appliances, upgraded cabinets and kitchen island. This home lives like a single family, including 9ft ceilings on the first floor. This home allows you to walk into the main level, eliminating the need to cart your belongings and groceries up a flight of steps. The first floor has an open concept of kitchen and family room creating the perfect location for entertaining. The Owner's suite provides an oversized walk-in closet and en-suite dual vanity bath. Down the hall is the two secondary bedrooms, a full bath and the laundry is also conveniently placed upstairs. Don't miss this summer delivery home in the desirable South Berkeley area! *Photos may not be of actual home. Photos may be of similar home/floorplan if home is under construction or if this is a base price listing.
#WVBE2026674

INWOOD

24 SPOOL ROAD

3 Beds

2 Baths

1,515 Sq.Ft.

$269,990

MLS#: WVBE2026674

Wonderful Perfect Move in ready home with many updates even though its only a few years old Upscale Kitchen with Granite counters and Stainless Steel Appliances and this Kitchen is better than the new homes as seller did awesome updates to make it a perfect 10!!!!. Original pantry was converted to a specialty butler’s pantry with extra cabinetry, butcher-block counters, and a frosted glass barn door .Very nice upscale Bathrooms and large Bedrooms. This is the Best Home in the county for this price Hurry While it lasts. Great community and location close to everything you want to do. 10 Year Warranty on This Dream Home!!!
Seller is Offering 15000 towards Buyers Closing Costs and to Buy Down the interest rate and Ask About !00 percent Loans!!!
#WVJF2017688

CHARLES TOWN

115 BELL TOWER LANE

4 Beds

2 Baths

2,215 Sq.Ft.

$419,000

MLS#: WVJF2017688

Welcome to the To-Be-Built PINE at Cardinal Pointe! This brand new 3 bedroom, 2 ½ bath, and 1-car garage home includes an unfinished basement and brand new appliances, including the washer and dryer. This home lives like a single family home and allows you to walk into the main level, eliminating the need to cart your belongings and groceries up a flight up steps. The first floor has an open concept of kitchen and family room creating the perfect location for entertaining. The Primary suite provides an oversized walk-in closet and en-suite dual vanity bath. Down the hall is the two secondary bedrooms, a full bath and the laundry is also conveniently places upstairs with the bedrooms! The full unfinished basement can be used as you wish! Come see the Pine today! Explore Cardinal Pointe Townhomes! Affordable Townhomes in the Spring Mills school district, located just 1 mile off I-81 and 3 miles to the MD line. Closing cost assistance with use of seller's preferred lender. Lot premiums may apply. Photos are representative. Come and visit the model at: 95 Otero Lane, Hedgesville, WV 25427
#WVBE2027262

HEDGESVILLE

114 GUNNISON DRIVE

3 Beds

2 Baths

1,482 Sq.Ft.

$266,775

MLS#: WVBE2027262

COMP LISTING - Welcome home to the Madison II Plan Townhome. The Madison II 3B, 2.5BA. features 2x6 construction and Open floor-plan. Whispering Pines features a quaint S. Berkeley location. Minutes to I-81, 3 miles from Inwood,10 miles to Locust Golf Course & 17 miles to Loudoun County. *photos may differ from actual home and are for illustrative purposes only*
#WVBE2003496

BUNKER HILL

83 LOBLOLLY DRIVE

3 Beds

2 Baths

1,253 Sq.Ft.

$218,850

MLS#: WVBE2003496

Move just in time for the Holidays! OCTOBER DELIVERY - JUNIPER W/ FINISHED BASEMENT - $3,000 TOWARDS CLOSING COSTS! *Ryan Homes is taking precautionary measures to ensure the safety of our valued customers and employees.  Our model homes are open, but we are meeting 1 on 1.* The Simply Ryan Juniper combines all the amenities of single family living with all the conveniences of a townhome into one design you'll love calling home. The welcoming foyer features a huge closet conveniently placed. The main level is open and airy, with a large, well-designed kitchen that's open to the living area so you'll never miss a conversation. Choose the optional island for even more workspace. A dining area provides a great space for entertaining or cozy evenings at home. Upstairs are three large bedrooms, each with plenty of closet space, a laundry closet that can hold a full-size washer and dryer, and a generous hall bath. The owner's suite is a quiet retreat and features its own full bath and a huge walk-in closet. The lower level provides plenty of storage space, or space for a workroom. No matter how you wish to use it, the Juniper is carefully designed to fit how you want to live. Other homesites available.  Photos are representative only.
#WVBE180690

MARTINSBURG

32 SEBAGO PLACE

3 Beds

2 Baths

1,535 Sq.Ft.

$195,975

MLS#: WVBE180690
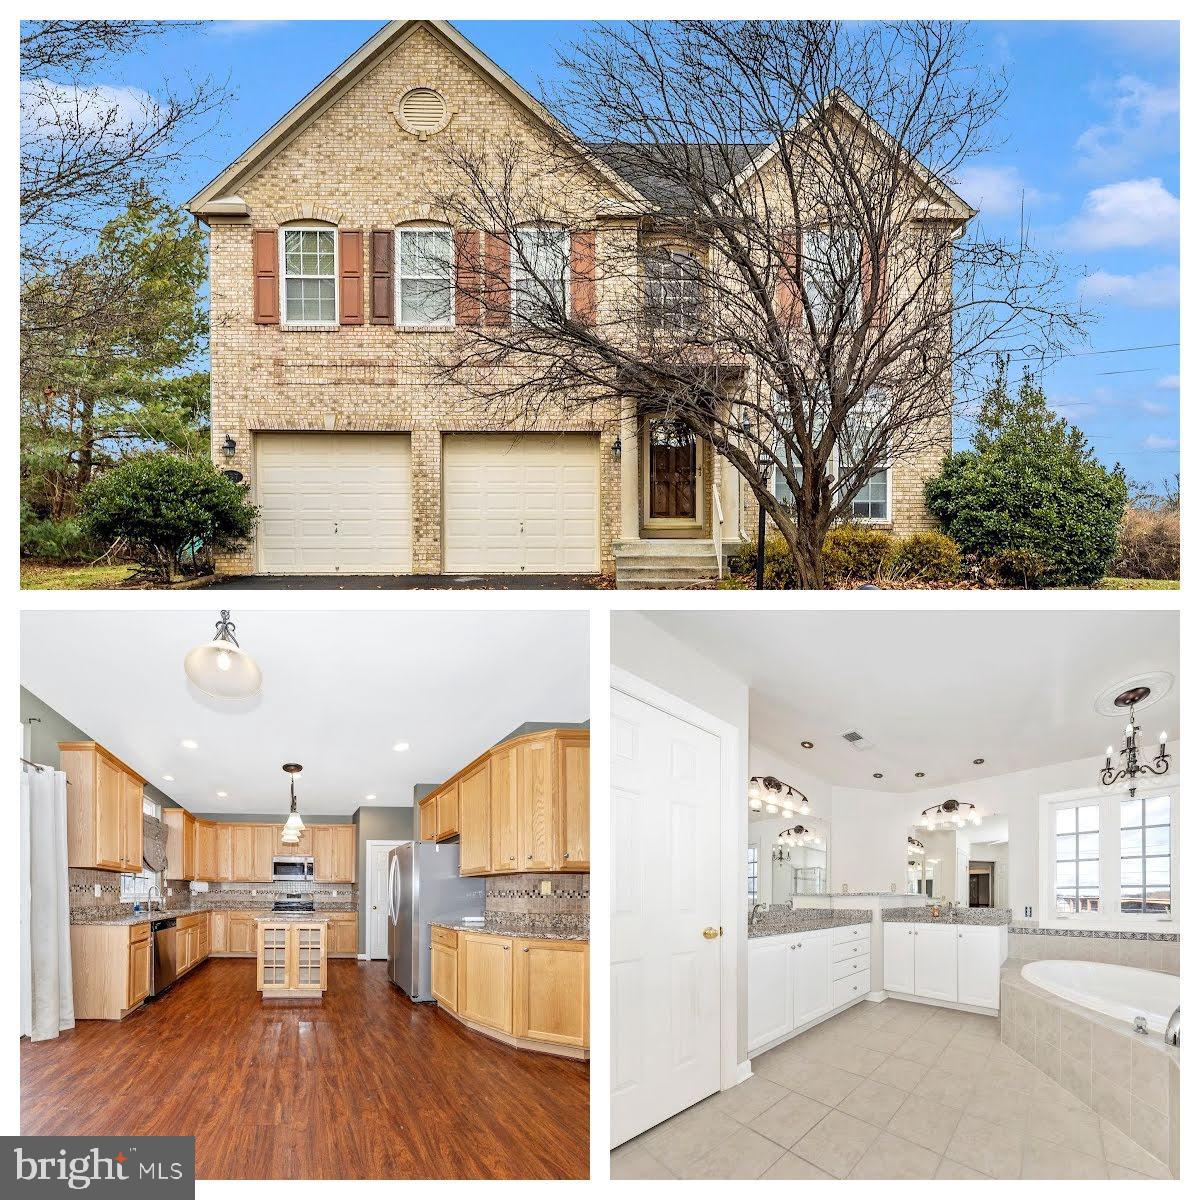
Beautiful home at the end of a quiet cul-de-sac with over 3,900 square feet of finished living space. Features 5 bedrooms and 3.5 baths, a kitchen with granite counters and stainless-steel appliances, a fully finished basement with abundant storage space, and a 2-car garage. Ready for your personal touch and updates, this home offers plenty of space and potential for comfortable living and entertaining.
#WVBE2045410

KEARNEYSVILLE

277 AUGUSTINE COURT

4 Beds

3 Baths

4,839 Sq.Ft.

$399,900

MLS#: WVBE2045410

Come tour the Lancaster! This new three-story townhome design combines comfort and style with a recreation room, half bath, and one-car garage on the first floor. The second floor showcases an open-plan layout combining a dining room for memorable meals, a second half bath, a kitchen for adventurous cooks, and a Great Room for shared moments. The kitchen is suited with White Ornamental granite countertops, Barnett Duraform cabinets in Linen, and a pantry closet. The third-floor hosts three restful bedrooms including an owner’s suite with a walk-in closet and luxurious bathroom, plus a laundry room upstairs for added convenience. Don't miss your chance to buy in this brand-new community!

Welcome to Willow Glen! Eastern Panhandle’s famous Shenandoah Valley is host to numerous recreation sites, such as Harpers Ferry National Historical Park and Cool Spring Nature Preserve. Less than 10 miles to major highways and Martinsburg MARC Station, Willow Glen provides convenience to the greater Baltimore-Washington, D.C. area.

*Photos are of a similar home.  Pricing and incentives are subject to change without notice.
#WVBE2041186

INWOOD

Lot 109 CANNING ROAD LANCASTER

3 Beds

2 Baths

1,922 Sq.Ft.

$285,440

MLS#: WVBE2041186

Welcome to the To-Be-Built PINE at Cardinal Pointe! This brand new 3 bedroom, 2 ½ bath, and 1-car garage home includes an unfinished basement and brand new appliances, including the washer and dryer. The Pine townhome blends sensibility and style. Enter the welcoming foyer from the covered porch or through the garage. The wide-open great room flows seamlessly into the gourmet kitchen and light-filled dining area, where an optional island can provide extra storage and counter space. Upstairs, find two generous secondary bedrooms and a full bath; continue past the laundry toward the owner's suite. This private retreat includes a dual vanity bath and enormous walk-in closet. The full unfinished basement can be used as you wish!  Come see the Pine today! Explore Cardinal Pointe Townhomes! Affordable Townhomes in the Spring Mills school district, located just 1 mile off I-81 and 3 miles to the MD line. Closing cost assistance with use of seller's preferred lender. Lot premiums may apply. Photos are representative. Come and visit the model at: 95 Otero Lane, Hedgesville, WV 25427
#WVBE2027316

HEDGESVILLE

104 GUNNISON DRIVE

3 Beds

2 Baths

1,482 Sq.Ft.

$301,875

MLS#: WVBE2027316

A beautiful colonial, situated on a level one acre lot at the back of a private cul de sac, is updated, modernized, and move in ready.  Kitchen has been updated with beautiful 42" cabinets, stainless steel appliances, quartz counters, and beautiful backsplash.  There is table space, a generous pantry, a spacious kitchen island, a butler's pantry, and pendant lighting.  No maintenance deck situated of kitchen with afternoon shade.  Two Story family room with fireplace and an abundance of natural light.  Formal Living Room and Dining Room.  First floor office.  Generous Primary bedroom suite with large walk in closet, soaking tub, double vanity, and stand alone shower.  Spacious Additional bedrooms.  Fully finished walk out basement with exquisite 2nd kitchen, additional bedrooms and bathrooms.
#WVJF2012286

CHARLES TOWN

187 HUNTFIELD LANE

5 Beds

3 Baths

4,476 Sq.Ft.

$699,900

MLS#: WVJF2012286

Welcome to this exceptional home in a peaceful setting with no HOA! Nestled on a full acre of land along a quiet, low-traffic road in South Berkeley County, this beautifully maintained property offers comfort, space, and impressive outdoor living features that make it truly special. From the moment you arrive, the stamped concrete walkway and large, covered front porch invite you to relax and enjoy the quiet surroundings. Inside, this generously sized home features six bedrooms, three full bathrooms, and a partially finished basement. The backyard is a true showstopper! It boasts an expansive deck, a patio area, a hot tub, and plenty of open space to play or entertain. With mature trees lining the the property and full fencing already in place, it’s a private retreat ready for your summer barbecues, gatherings, or peaceful evenings under the stars. You can move right in and start enjoying it from day one. Recent updates bring peace of mind. The roof was replaced in February 2025, and the HVAC system for the lower level was replaced in March 2025. The upstairs unit is less than five years old, ensuring efficient and reliable comfort throughout the home. A quality-built shed also conveys with the property, providing ample storage and space for your riding mower or gardening tools. Inside, the home continues to impress. The living room features a charming accent wall, and the adjacent dining room shines with newer vinyl plank flooring and fresh paint. The kitchen offers ample cabinetry, brand-new countertops, a deep sink with garbage disposal, and a suite of stainless-steel appliances including a French-door refrigerator. A window over the sink offers a beautiful view of your private backyard. On the main level, you’ll also find a bedroom and a full bathroom, which is ideal for guests or those seeking single-level living, as well as a laundry area equipped with a family-sized washer and dryer. Upstairs there are five more bedrooms and two full bathrooms. The spacious primary bedroom has new carpeting in the oversized walk-in closet. Whether you need extra bedrooms, home offices, or flex space, this layout gives you room to grow and adapt. The partially finished basement features a large rec room, plus an additional room that could function as a guest room, office, or gym. There’s still plenty of unfinished storage space for seasonal items or whatever else you need to tuck away. The oversized garage, measuring just over 500 square feet, includes cabinets, an automatic door opener with two remotes, and convenient access to the backyard. This home combines the best of indoor comfort and outdoor enjoyment, all in a serene location with no HOA. If you’re looking for space, privacy, and a move-in-ready home that’s been lovingly cared for by its original owners, this is the one!
#WVBE2042218

INWOOD

408 AUDREY LANE

6 Beds

3 Baths

3,260 Sq.Ft.

$469,900

MLS#: WVBE2042218

DECEMBER 2025 DELIVERY!! 

Discover modern living at its finest in Shenandoah Springs community in the heart of Ranson, WV! Introducing the Quincy floor plan by Lennar designed with YOU in mind. This 3-level townhome boasts a rear-load 1-car garage that opens to the versatile recreation room. The second level is host to an open concept floorplan that seamlessly connects a Great Room, dining area and a rear modern kitchen which features beautiful Caramel Fantasy granite countertops and Frigidaire stainless steel appliances, with 9' feet ceilings and Barnett Duraform cabinets in Linen. Included on the top floor, there are two bedrooms, including the luxurious owner’s suite, which offers residents a restful bedroom, spa-inspired bathroom and generous walk-in closet. A full bathroom is easily accessible from the secondary bedroom and much more in this low maintenance living home! Enjoy outdoor living with this beautiful 10X12 deck! Washer and Dryer included with this home!

Shenandoah Springs community features onsite amenities such as a tot lot, basketball court, and future community pool, civic park and trails! 

Photos are for illustrative purposes only. Prices and features may vary and are subject to change. Prices do not include closing costs and other fees to be paid by buyer and are subject to change without notice. This is not an offer in states where prior registration is required. Void where prohibited by law. Copyright © 2022 Lennar Corporation. Lennar, the Lennar logo are U. S. registered service marks or service marks of Lennar Corporation and/or its subsidiaries. Date 02/22
#WVJF2020670

RANSON

291 SHORT BRANCH LOT 236 QUINCY

2 Beds

2 Baths

1,315 Sq.Ft.

$283,790

MLS#: WVJF2020670

To be built | The Grand Nassau truly lives up to its grand name. Enter this attached home through the one-car garage and step right into the gorgeous gourmet kitchen. Its large center island overlooks both the inviting great room and the formal dining space. Entertain family and friends here or outside on the optional outdoor patio. The main level also includes your luxury owner’s suite, which features a dual vanity bath and huge walk-in closet. Upstairs, you’ll find two spacious bedrooms, a full bath, and unfinished storage.

Please note: Lot premiums may apply. Other floorplans and homesites are available. Photos are representative. Model is located at 25 Blantons Road, Martinsburg, WV 25405

2.5 % in Closing Assistance Available with Use of Sellers Preferred Mortgage
#WVBE2020370

MARTINSBURG

87 DUNSTER ROAD

3 Beds

2 Baths

1,634 Sq.Ft.

$271,945

MLS#: WVBE2020370

** BACK TO ACTIVE …sometimes life throws curve balls…Seller had to take temporarily off market due to not being able to accommodate showings for 14 days** 

A buyer's dream. Welcome home to 56 Tennyson Ct situated, in sought after South Berkeley County, on a beautiful cul-de-sac homesite in the upscale Springdale Farm Community. Meticulously cared for home with only 1 owner to date.  Drive up to see your manicured lawn and welcoming front porch ready for you to enjoy the summer evenings or a morning coffee.  Open the front door to your beautiful foyer area highlighting Luxury Vinyl Plank flooring on the entire main level.  Powder Room and Coat closet conveniently located off the entry way.  A formal living room  and dining space open  up to each other creating the perfect gathering place for guest or flex spaces to use as your heart desires. Stunning kitchen with dark maple cabinets, stainless steel appliances, granite counters and a generous size morning room with  breakfast bar that can easily be used as your dining space as well.  Large pantry for an excellent storage opportunity.  Family room right off the kitchen for everyday convenience.  Find your way up to the primary suite where the trail ceiling will capture your attention with the custom woodwork complimenting the flooring. Oversized walk-in closet with a secondary closet included as well. Deluxe Primary Bathroom Suite with Corner Soaking Tub, Double Sinks, Private Water closet and beautiful Barn Door!  Three additional bedrooms share a hall bath with double sinks and recently had brand new flooring installed. Many Rooms/Trim Freshly painted. Composite deck  off the rear for a great summer BBQ spot and a large unfinished basement with 3-piece bath rough in for all the room you need to expand.  Approximately 2.5 Miles from I-81 or Route 11 giving you a great location for commutes to Virginia, MD, DC, or PA. This is the home you have been waiting for!
#WVBE2030434

GERRARDSTOWN

56 TENNYSON COURT

4 Beds

2 Baths

2,708 Sq.Ft.

$479,000

MLS#: WVBE2030434

Free Finished Rec Room! Closing Cost Cash! 100% Financing Available! Dan Ryan Builders Riverside Villages Yorktown II 3level townhome for Immediate Delivery! Buy yours now! 8' Morning expanded plan, open island kitchen/dining, appliances, huge owner's suite, 2-rec room finished lower level, Double Box Bay Front Bump Outs, 1 car garage. Close to MD line, lots of style & energy efficient 2x6 walls!
#1000561599

FALLING WATERS

58 CORPORATE BOULEVARD LOT 189

3 Beds

2 Baths

1,882 Sq.Ft.

$169,990

MLS#: 1000561599

1 ... 440 441 442 443 444 ... 666
* Listings identified with the FMLS IDX logo come from FMLS and are held by brokerage firms other than the owner of this website. The listing brokerage is identified in any listing details. Information is deemed reliable but is not guaranteed. If you believe any FMLS listing contains material that infringes your copyrighted work please click here to review our DMCA policy and learn how to submit a takedown request. © 2024. First Multiple Listing Service, Inc.
 - property

Send a message

Message successfully sent.

Your message

What is 3 + 4 ?

Reason for contacting?

I agree to receive email communication and understand I can unsubscribe at any time.

I agree to be contacted by Charis Realty Group - Christine Issler, Broker via call, email, and text for real estate services. To opt out, you can reply 'stop' at any time or reply 'help' for assistance. You can also click the unsubscribe link in the emails. Message and data rates may apply. Message frequency may vary. Privacy Policy

Sign Out

Virtual Assistant

Would you like to take the next step with this property? We can help you schedule a showing or virtual tour, or send you more details.

Yes, I would like more information.

Thank You for Your Reply, One of Our Agents will contact you as soon as possible

No, maybe later.

Thank you, you can always contact me via email, phone number or through the contact form.

Realhub AI

Lucy - Your AI-Powered Realtor

Update Your Temporary Password

Personalize your search

Enter your email and we'll notify you immediately when new listings match what you're looking for.

or enter email address

Already have an account ? Login here

Continue your home search

I agree to receive communications and understand I can unsubscribe at any time.

I agree to be contacted by Charis Realty Group - Christine Issler, Broker via call, email, and text for real estate services. To opt out, you can reply 'stop' at any time or reply 'help' for assistance. You can also click the unsubscribe link in the emails. Message and data rates may apply. Message frequency may vary. Privacy Policy

Already have an account ? Login here

We use cookies

We use cookies primarily for analytics to enhance your experience. By accepting, you agree to our use of these cookies. You can manage your preferences or learn more about our cookies policy.
