Properties

Browse or get in touch to schedule a walkthrough.

  • Nearby me
Price range

Popular Features

Community Features

Association

Property Features

Waterfront

View

Exterior Features

Interior Features

Style

10000 properties match your criteria

Updated 1 minute ago

E-Alert name
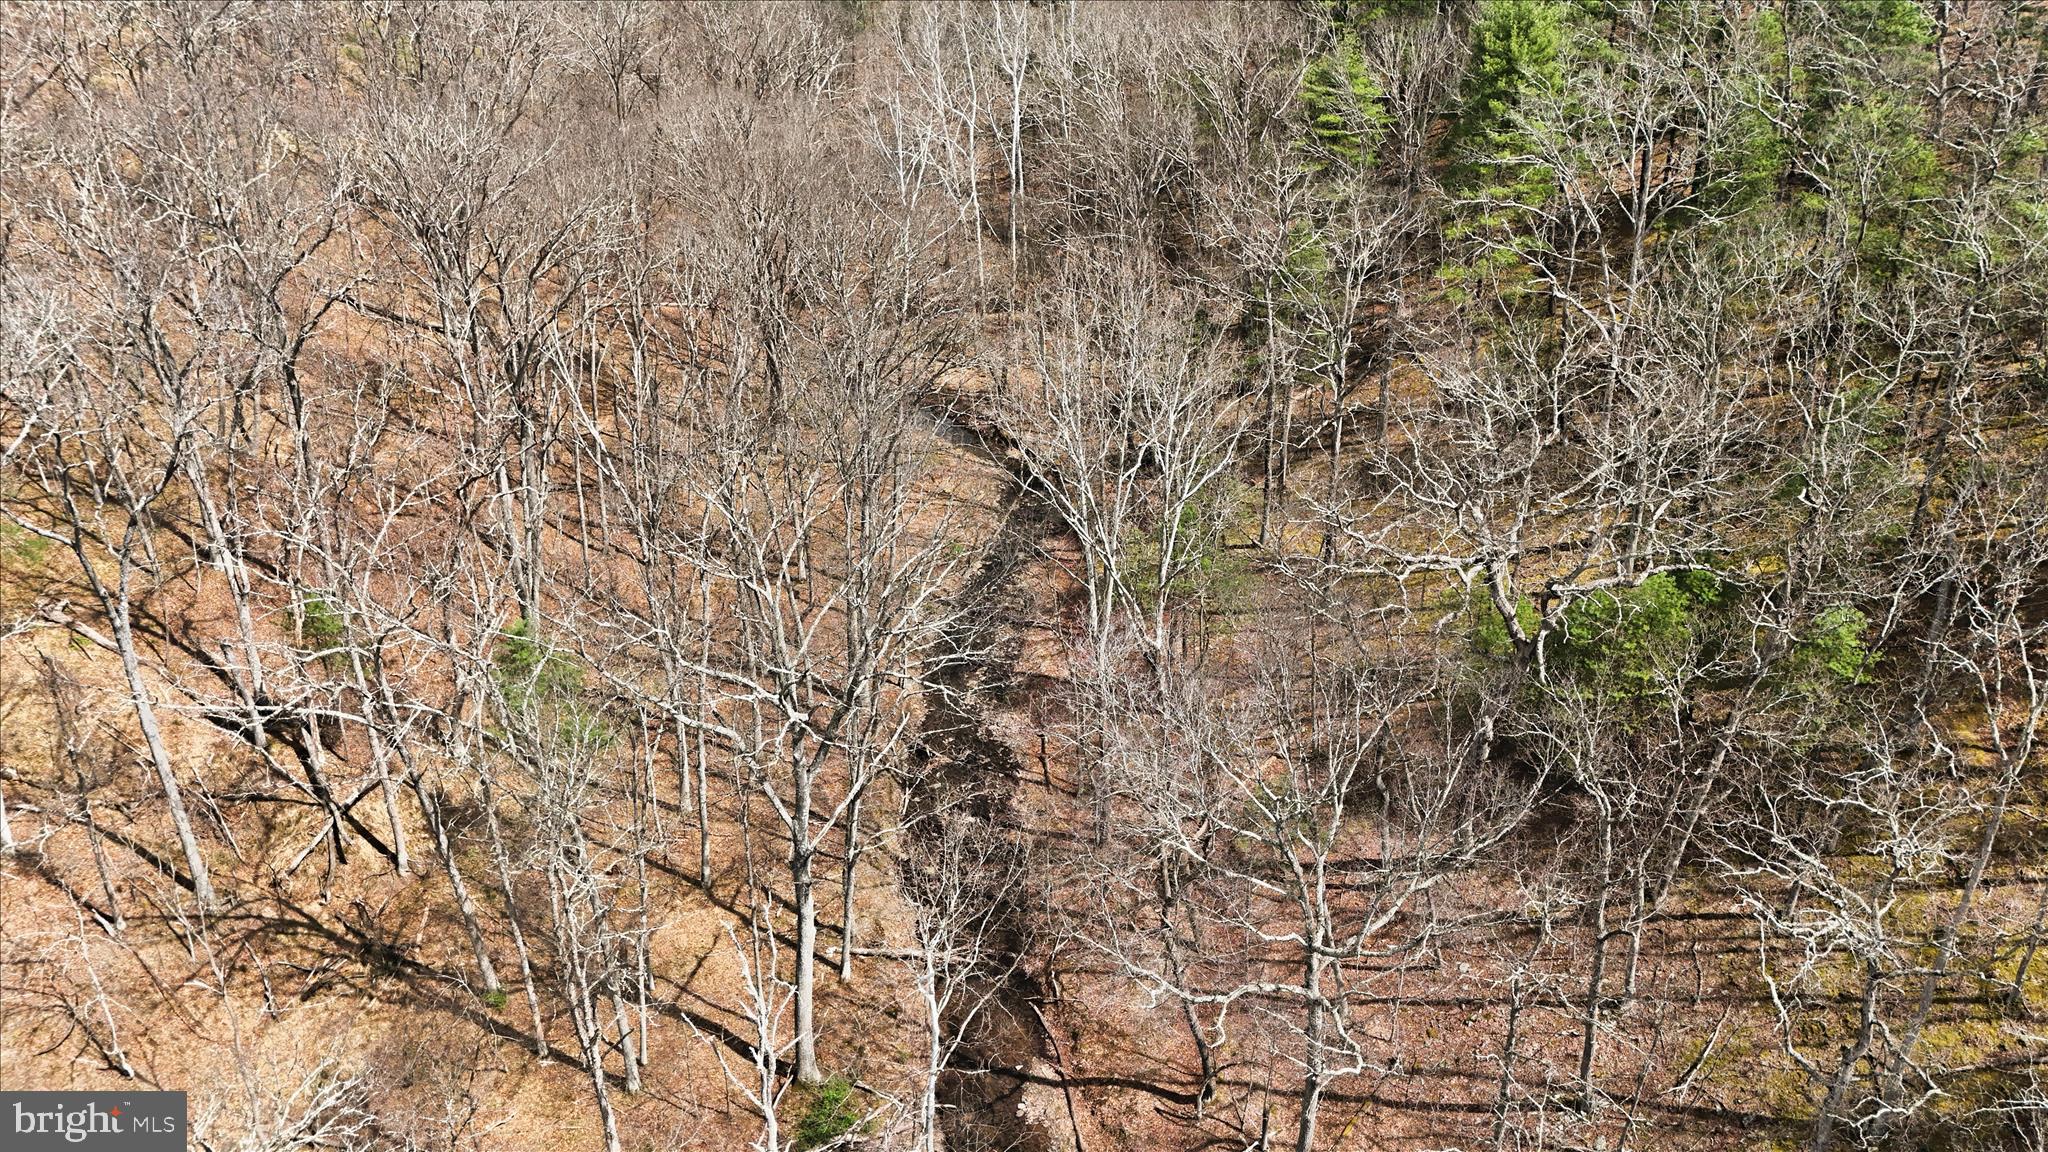
Discover the perfect blend of privacy and convenience with this nearly 10-acre wooded retreat, ideally located at the end of a quiet non-through road. Tucked away in a peaceful setting, this property offers a beautiful build site ideal for your dream home or getaway cabin. A year-round stream winds through the land, adding both charm and a soothing natural feature to enjoy in every season. Enjoy the freedom to hunt on your own property, ride ATVs, or simply explore the natural surroundings. With easy access and just a short drive to downtown Romney, WV, you’ll appreciate the balance of seclusion without sacrificing proximity to local shops, dining, and amenities. Whether you're ready to build your forever home, create a private recreational escape, or invest for the future, this scenic parcel is full of potential!
#WVHS2007478

ROMNEY

LOT 62 PHASE 2 CREST HAVEN ROAD

None Beds

None Baths

9.8 acres

$82,500

MLS#: WVHS2007478

Fantastic multi use commercial building with long-term established auto body business in place.  Boasting almost 4,000 sq feet this block building can be the answer to those day dreams you have about being your own boss! Whether it be maintaining the facility in some form of auto work, separating the bays to be rented out to multiple entities, or transforming this into your own vision--this building is EXACTLY what you need.  The sky is the limit, the canvas is blank, and the only thing missing is you.

As an added bonus you get the rental house adjacent to the property--this is a great opportunity to earn passive income while you run your business or remodel for future endeavors.
#WVMI2004320

KEYSER

250 ARMSTRONG STREET

None Beds

None Baths

N/A

$1,500

MLS#: WVMI2004320
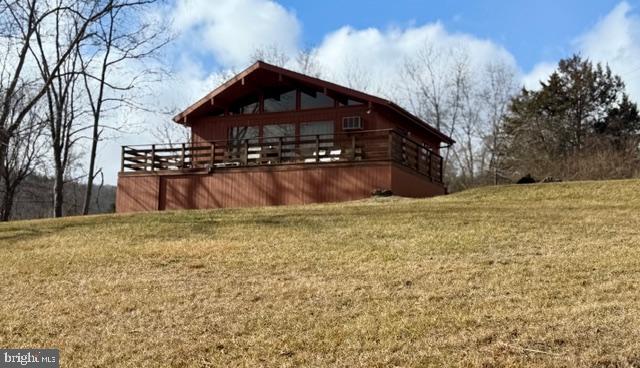
Beautiful 2 bedroom, one bath, Lindel cedar siding home on 3 parcels equaling 2.26 acres. Perfect for your residence or weekend get-away. This property offers a huge deck with spectacular mountain views.
More pictures to come.
#WVPT2001124

FRANKLIN

27 HUMMINGBIRD HEIGHTS

2 Beds

1 Baths

648 Sq.Ft.

$160,000

MLS#: WVPT2001124

Tucked away on a quiet cul-de-sac in beautiful Shepherdstown, this charming three-bedroom, two full baths, one half bath home offers comfort, privacy, and a peaceful setting surrounded by mature trees. The home sits on half an acre, features a 1 car garage and a versatile bonus room over the garage—perfect for a home office, playroom, guest space, or media room. Inside, you’ll find a functional layout with brand new upstairs carpet, brand new LVP on main level, fresh paint and a spacious kitchen featuring new Quartz countertops. With a full unfinished basement, you have plenty of storage or the option to finish for additional living space! 
Step outside to enjoy the white vinyl privacy-fenced backyard, providing a secure and private space for relaxing, gardening, or entertaining. This property is nestled in a quiet cul-de-sac, offering minimal traffic and a welcoming neighborhood feel. With its tree-lined surroundings, flexible living space, and desirable location near historic Shepherdstown, this home combines small-town charm with modern convenience. Don’t miss your chance to make this inviting home your own!
#WVJF2022596

SHEPHERDSTOWN

104 DEVON WAY

3 Beds

2 Baths

1,750 Sq.Ft.

$380,000

MLS#: WVJF2022596

Welcome to Fairway Village, located within the Fisher Mountain community, where mountain serenity and upscale living come together in perfect harmony. This beautifully appointed home offers three bedrooms and two-and-a-half baths, thoughtfully designed to provide both comfort and sophistication in an unparalleled mountain setting.

Step inside to discover an inviting open-concept floor plan featuring a spacious living area that seamlessly flows into the dining space and gourmet kitchen, complete with high-end appliances and quality finishes. Whether entertaining guests or enjoying a quiet evening at home, this residence is designed for effortless mountain living.

The covered porch serves as a private sanctuary, offering picturesque views of the lush fairways and surrounding natural beauty. Located just steps from The Highlands at Fisher Mountain Golf Course and the state-of-the-art TopTracer Driving Range, this home is a dream destination for golf enthusiasts and outdoor lovers alike.

Beyond the home, Fisher Mountain offers an exceptional lifestyle enriched by an impressive collection of amenities, including scenic hiking trails, UTV and ATV routes, a clubhouse featuring a restaurant and bar, a mountain park, and countless opportunities to explore the great outdoors.

Conveniently located just six miles from the charming town of Franklin, residents enjoy easy access to ski resorts, premier golf courses, world-class fishing, shopping, seasonal festivals, and endless recreational opportunities. Surrounded by the breathtaking beauty of the George Washington National Forest and the Monongahela National Forest, this remarkable property offers the perfect balance of tranquility, adventure, and luxury mountain living.

Whether you’re seeking a full-time residence, a vacation getaway, or an investment opportunity, this exceptional mountain retreat is ready to exceed your expectations.

Schedule your private tour today and experience the beauty and lifestyle of Fisher Mountain for yourself.
#WVPT2001312

FRANKLIN

639 GOLF CLUB DRIVE

3 Beds

2 Baths

2,554 Sq.Ft.

$999,900

MLS#: WVPT2001312

Nestled on a beautifully positioned corner lot in the desirable Eaglewood Village subdivision, this custom-built cottage offers an exceptional blend of luxury, comfort, and natural beauty. Overlooking the scenic surroundings near Hole #9 of The Highlands at Fisher Mountain Golf Course, this thoughtfully designed mountain retreat features two bedrooms, two full bathrooms, and a spacious open-concept floor plan that perfectly balances elegance and functionality.

Crafted with quality and attention to detail, the home showcases rich hardwood flooring and stunning wood ceilings throughout, creating a warm and inviting atmosphere. The beautifully appointed bathrooms feature travertine stone and granite finishes, while the gourmet kitchen is enhanced by premium cabinetry, granite countertops, and top-of-the-line appliances. Every room has been designed to capture breathtaking mountain and wooded views, allowing the beauty of the Potomac Highlands to become part of your everyday living experience.

A spacious covered deck provides the perfect setting for relaxing with a morning coffee, entertaining guests, or simply enjoying the peaceful surroundings. A convenient roll-up door offers dedicated storage for a golf cart, ATV, or outdoor recreation equipment, making it easy to embrace the mountain lifestyle.

Located just six miles from the charming town of Franklin, this exceptional property provides convenient access to year-round recreation and local attractions, including skiing, fishing, shopping, dining, community events, and the breathtaking landscapes of the George Washington National Forest and Monongahela National Forest.

Whether you’re seeking a full-time residence, a mountain getaway, or an investment opportunity, this remarkable home offers the perfect combination of luxury, recreation, and tranquility in one of West Virginia’s most sought-after mountain communities.

Schedule your private tour today.
#WVPT2001314

FRANKLIN

445 EAGLEWOOD TRAIL

2 Beds

2 Baths

1,459 Sq.Ft.

$749,900

MLS#: WVPT2001314

SOLD AS-IS!
#WVBE2035142

MARTINSBURG

218 N RALEIGH STREET

2 Beds

1 Baths

1,644 Sq.Ft.

$155,000

MLS#: WVBE2035142

ESTIMATED MAY DELIVERY!

This new three-story townhome begins with a versatile recreation room for endless possibilities and a convenient two-car garage. The main level is located upstairs and features an open layout connecting the spacious Great Room, modern kitchen featuring White Ornamental countertops and Barnett Duraform cabinets in Stone connected to the dining area together for seamless living. All three bedrooms are nestled on the top floor to provide maximum privacy and personal space, including the owner’s suite with an attached bathroom and walk-in closet.

Prices, dimensions and features may vary and are subject to change. Photos are for illustrative purposes only.
Located in a desirable Jefferson County neighborhood, Rocky Ridge, this home is within easy reach of schools, parks, and shopping, making it the perfect blend of convenience and tranquility. Don’t miss the chance to make this your dream home! Pre- construction pricing!

Prices and features may vary and are subject to change. Photos are for illustrative purposes only.
#WVJF2023474

KEARNEYSVILLE

56 NIGHT STAR TERRACE LOT 046 AMELIA

3 Beds

2 Baths

1,888 Sq.Ft.

$319,890

MLS#: WVJF2023474

Whitehall II 5 Beds 3 Baths COMP Listing *Photos may not be of actual home. Photos may be of similar home/floorplan if home is under construction or if this is a base price listing.
#WVBE2046740

INWOOD

225 LEADER ROAD

5 Beds

3 Baths

2,290 Sq.Ft.

$369,780

MLS#: WVBE2046740

Welcome to 205 W High Street, tucked away in the charming Corporation of Shepherdstown, this beautifully maintained home has to be seen in person to appreciate. Stepping inside you are immediately greeted by the gleaming, original heart of pine wood flooring and the historic beams peaking through on the ceiling.  Records provide an estimated date of origin as 1790, but the kitchen and bathroom were thoughtfully renovated in 2023 to blend modern comforts with timeless charm. The kitchen boasts stainless steel appliances, two toned upper and lower cabinets, stone countertops and tile brick flooring.  The cozy first floor living space includes a spacious living/dining room with connecting kitchen overlooking the incredible backyard. This residence offers three bedrooms and a full bathroom, making it an ideal retreat for those seeking a cozy yet stylish home.  As you step inside, you'll appreciate the warm ambiance created by the classic architectural style and the rich history that this home embodies.  The brick exterior of the home is equally appealing, set on a generous lot with two-tiered deck, stone patio, and a truly incredible stone wall lining both sides of the rear yard. The basement has ample ceiling height for a multitude of creative uses and draws you in with its massive stone and brick walls and original wood staircase.  Living within the heart of Shepherdstown, find yourself immersed in its rich community offerings and a variety of shops, cafes and restaurants that reflect the town's unique character. The community hosts numerous events throughout the year, providing opportunities to connect with neighbors and celebrate local traditions. Shepherdstown provides easy access to neighboring Northern Virginia, Maryland and DC. Nearby Shepherd University offers a range of activities to the community including a Wellness Center, the Life Long Learning program, as well as athletic events, concerts, lectures and plays throughout the year. Experience the perfect blend of history, comfort, and community in this stunning residence.  Due diligence for all information presented in the listing; including, but not limited to measurements, architectural style, age, building materials, lot lines, utilities, and finishes.
#WVJF2024038

SHEPHERDSTOWN

205 W HIGH STREET

3 Beds

1 Baths

1,386 Sq.Ft.

$465,000

MLS#: WVJF2024038

Welcome to 24 Orchard Green Dr — a beautifully maintained, like‑new York II model built in 2023. This 3-bedroom, 3.5-bathroom home offers modern finishes, effortless living, and sweeping views of the Blue Ridge Mountains.

The main level features durable LVP flooring, recessed lighting, and an open layout that creates an easy flow between the living, dining, and kitchen spaces. The kitchen is bright and inviting with white shaker cabinetry, stainless steel appliances, a center island, and stylish pendant lighting.

Upstairs, you’ll find well‑sized bedrooms with soft carpeting. The primary suite includes a spacious en suite bath with a soaking tub, separate stall shower, and plenty of natural light. A second‑floor laundry room adds everyday convenience.

The finished lower level provides flexible space for a rec room, home office, gym, or play area, along with an additional bonus room to suit your needs. Recessed lighting continues throughout, and the home has been freshly painted. Parking is a breeze with spacious 2 car driveway and available street parking.
#WVJF2023398

CHARLES TOWN

24 ORCHARD GREEN DRIVE

3 Beds

3 Baths

1,680 Sq.Ft.

$304,900

MLS#: WVJF2023398
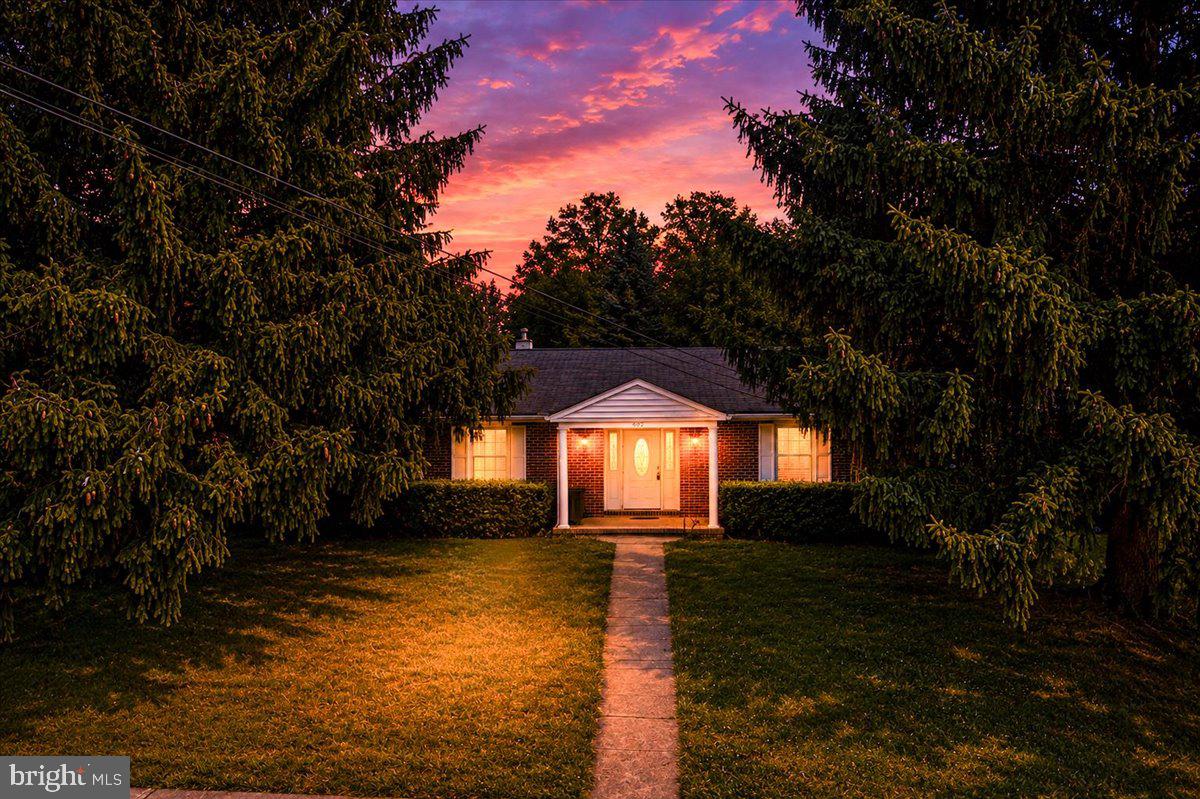
This ranch-style home in Martinsburg City offers a perfect blend of comfort and investment potential. Built in 1969, this brick residence boasts 1,680 sq. ft. of inviting living space, featuring three spacious bedrooms and two full bathrooms. The home features a family room that flows seamlessly from the eat-in kitchen, ideal for gatherings. Investors will appreciate the hardwood floors and cozy wood burning fireplace. The kitchen is large and spacious and has table space. The main floor laundry, complete with washer and dryer, enhances the home's functionality. Outside, the property sits on a generous 0.24-acre lot, featuring a side-entry attached garage and a paved driveway with ample parking for guests. The rear has an outdoor spacious and private patio for relaxing evenings and gatherings. With its desirable location and solid construction, this home presents an excellent opportunity for rental income or long-term appreciation. The combination of interior layout and location makes this property a wise investment choice for those looking to expand their portfolio in a thriving community. Don't miss out on the chance to make this house your next successful investment!
#WVBE2050678

MARTINSBURG

602 S RALEIGH STREET

3 Beds

2 Baths

1,680 Sq.Ft.

$239,900

MLS#: WVBE2050678

Welcome to 253 Grubb Landing—nearly new construction (2024) offering one-level living with no HOA and no restrictions on a .30-acre lot. This 3-bedroom, 2-bath home features a thoughtfully designed split-bedroom layout with approximately 1,638 finished square feet.
The open-concept main living area is filled with natural light and offers a seamless flow between the living room, dining area, and kitchen—ideal for both everyday living and entertaining. The kitchen is appointed with granite countertops, stainless steel appliances, and ample cabinetry.
The spacious primary suite is privately situated on one side of the home and includes a full bath with a walk-in shower. On the opposite side, you’ll find two additional bedrooms, a second full bath, a dedicated laundry room, and convenient access to the garage—creating a functional and well-balanced layout.
Enjoy outdoor living with a covered front porch and a covered rear deck overlooking the fully fenced backyard—perfect for relaxing, pets, or gatherings.
Located just minutes from I-81, shopping, and dining, this property offers the perfect blend of modern comfort, convenience, and freedom with no HOA restrictions. DISCLAIMERS: All
measurements are approximate. Information provided, including attachments, is for informational purposes
only and is deemed reliable but not guaranteed. Buyers are encouraged to independently verify all material
facts (sq ft, dimensions, schools, taxes, HOA, property condition) prior to making an offer. The Seller and
Broker (eXp Realty, LLC, including affiliated agents) make no representations as to the accuracy or
completeness of this information. Equal Housing Opportunity.
#WVBE2050414

INWOOD

253 GRUBB LNDG LANDING

3 Beds

2 Baths

1,638 Sq.Ft.

$369,900

MLS#: WVBE2050414

Built in 2022 and offering approximately 2,800 finished square feet, this spacious 4-bedroom, 3-bath ranch-style home in Heritage Hills subdivision offers modern comfort, flexible living space, and thoughtful seller upgrades. Designed for easy main-level living and built with durable 2x6 construction, the home is set on a .25-acre lot and features an open floor plan with vaulted ceilings, recessed lighting, a cozy natural gas fireplace, and luxury vinyl plank flooring throughout most of the home. A full front porch welcomes you home and offers the perfect spot to relax. Inside, the main level includes a bright living area, dining space, and a kitchen with granite countertops, a large island, stainless steel appliances, and a natural gas range, ideal for anyone who loves the precision and ease of cooking with gas. The primary suite features tray ceilings, a large walk-in closet, and a private bath with tiled shower. Two additional bedrooms and a full bath complete the main level. The finished lower level adds valuable flexibility with a large recreation area, fourth bedroom, full bath, kitchenette with sink and stove, upgraded flooring, and walk-up stairs to the backyard. Step outside to a fully fenced backyard with 6-foot white vinyl fencing and double gates, professionally landscaped with a lush, established lawn, mature trees, and a vegetable garden.  An expanded concrete driveway out front provides ample parking. Additional features include natural gas heat and a 2-car insulated garage with built-in shelving. Located in Martinsburg with convenient access to commuter routes, the MARC train, medical centers, and nearby educational options, this well-maintained Heritage Hills home offers space, comfort, and convenience inside and out.
#WVBE2051060

MARTINSBURG

210 LAHAYE DRIVE

4 Beds

3 Baths

2,815 Sq.Ft.

$435,000

MLS#: WVBE2051060

Loan did not go through. Wow! This newly renovated South Berkeley gem is ready for your family! The location is fantastic, minutes from Inwood, I-81, and the Amazon warehouse.  This home offers 4 bedrooms, 2 full bathrooms, a living room upstairs and downstairs, a 1 car garage, and an expansive deck and patio.  So many new items with this house including: roof, siding, windows, hvac, kitchen, baths, lighting, flooring, and more!  The new kitchen features shaker cabinets, quartz countertops and stainless steel appliances.  LVP flooring throughout the entire home.  Brand new deck.  Fantastic yard, ready for kids and dogs! There are 3 bedrooms and 1 bathroom upstairs, along with 1 bedroom and 1 bathroom downstairs and a huge 2nd living room ready to be your man cave!  High speed internet available!
#WVBE2045946

BUNKER HILL

672 MONTMORENCY DRIVE

4 Beds

2 Baths

2,400 Sq.Ft.

$329,900

MLS#: WVBE2045946

1 ... 472 473 474 475 476 ... 666
* Listings identified with the FMLS IDX logo come from FMLS and are held by brokerage firms other than the owner of this website. The listing brokerage is identified in any listing details. Information is deemed reliable but is not guaranteed. If you believe any FMLS listing contains material that infringes your copyrighted work please click here to review our DMCA policy and learn how to submit a takedown request. © 2024. First Multiple Listing Service, Inc.
 - property

Send a message

Message successfully sent.

Your message

What is 3 + 4 ?

Reason for contacting?

I agree to receive email communication and understand I can unsubscribe at any time.

I agree to be contacted by Charis Realty Group - Christine Issler, Broker via call, email, and text for real estate services. To opt out, you can reply 'stop' at any time or reply 'help' for assistance. You can also click the unsubscribe link in the emails. Message and data rates may apply. Message frequency may vary. Privacy Policy

Sign Out

Virtual Assistant

Would you like to take the next step with this property? We can help you schedule a showing or virtual tour, or send you more details.

Yes, I would like more information.

Thank You for Your Reply, One of Our Agents will contact you as soon as possible

No, maybe later.

Thank you, you can always contact me via email, phone number or through the contact form.

Realhub AI

Lucy - Your AI-Powered Realtor

Update Your Temporary Password

Personalize your search

Enter your email and we'll notify you immediately when new listings match what you're looking for.

or enter email address

Already have an account ? Login here

Continue your home search

I agree to receive communications and understand I can unsubscribe at any time.

I agree to be contacted by Charis Realty Group - Christine Issler, Broker via call, email, and text for real estate services. To opt out, you can reply 'stop' at any time or reply 'help' for assistance. You can also click the unsubscribe link in the emails. Message and data rates may apply. Message frequency may vary. Privacy Policy

Already have an account ? Login here

We use cookies

We use cookies primarily for analytics to enhance your experience. By accepting, you agree to our use of these cookies. You can manage your preferences or learn more about our cookies policy.
