Properties

Browse or get in touch to schedule a walkthrough.

  • Nearby me
Price range

Popular Features

Community Features

Association

Property Features

Waterfront

View

Exterior Features

Interior Features

Style

10000 properties match your criteria

Updated 1 minute ago

E-Alert name

Main-level living meets an unbeatable location with this brand-new, to-be-built Ranch home in Ranson, WV, offering quick commutes to Northern Virginia, Route 9, and I-81 alongside the unbeatable space and value of Jefferson County.

Welcome to The Lily Ranch, a thoughtfully designed floor plan crafted for effortless single-story living. At the heart of the home, an expansive open-concept layout seamlessly connects the kitchen, dining, and living areas into a warm, functional space designed for modern living and easy entertaining. 

The well-appointed kitchen boasts a large center island, sleek stainless steel appliances, and LVP flooring.
Retreat to the private primary suite, featuring a spacious double-vanity bathroom, a walk-in shower, and an oversized walk-in closet. Two additional bedrooms provide versatile space ideal for family, overnight guests, or a dedicated home office, while a convenient two-car garage provides ample storage.

Photos are representative of a similar model and may display options or upgrades not included in the base price. Visit our model home located at 227 Monroe Ave, Ranson, WV to explore all the possibilities and customize your dream home today.
#WVJF2025552

RANSON

10 THORTON AVENUE

3 Beds

2 Baths

1,369 Sq.Ft.

$349,990

MLS#: WVJF2025552
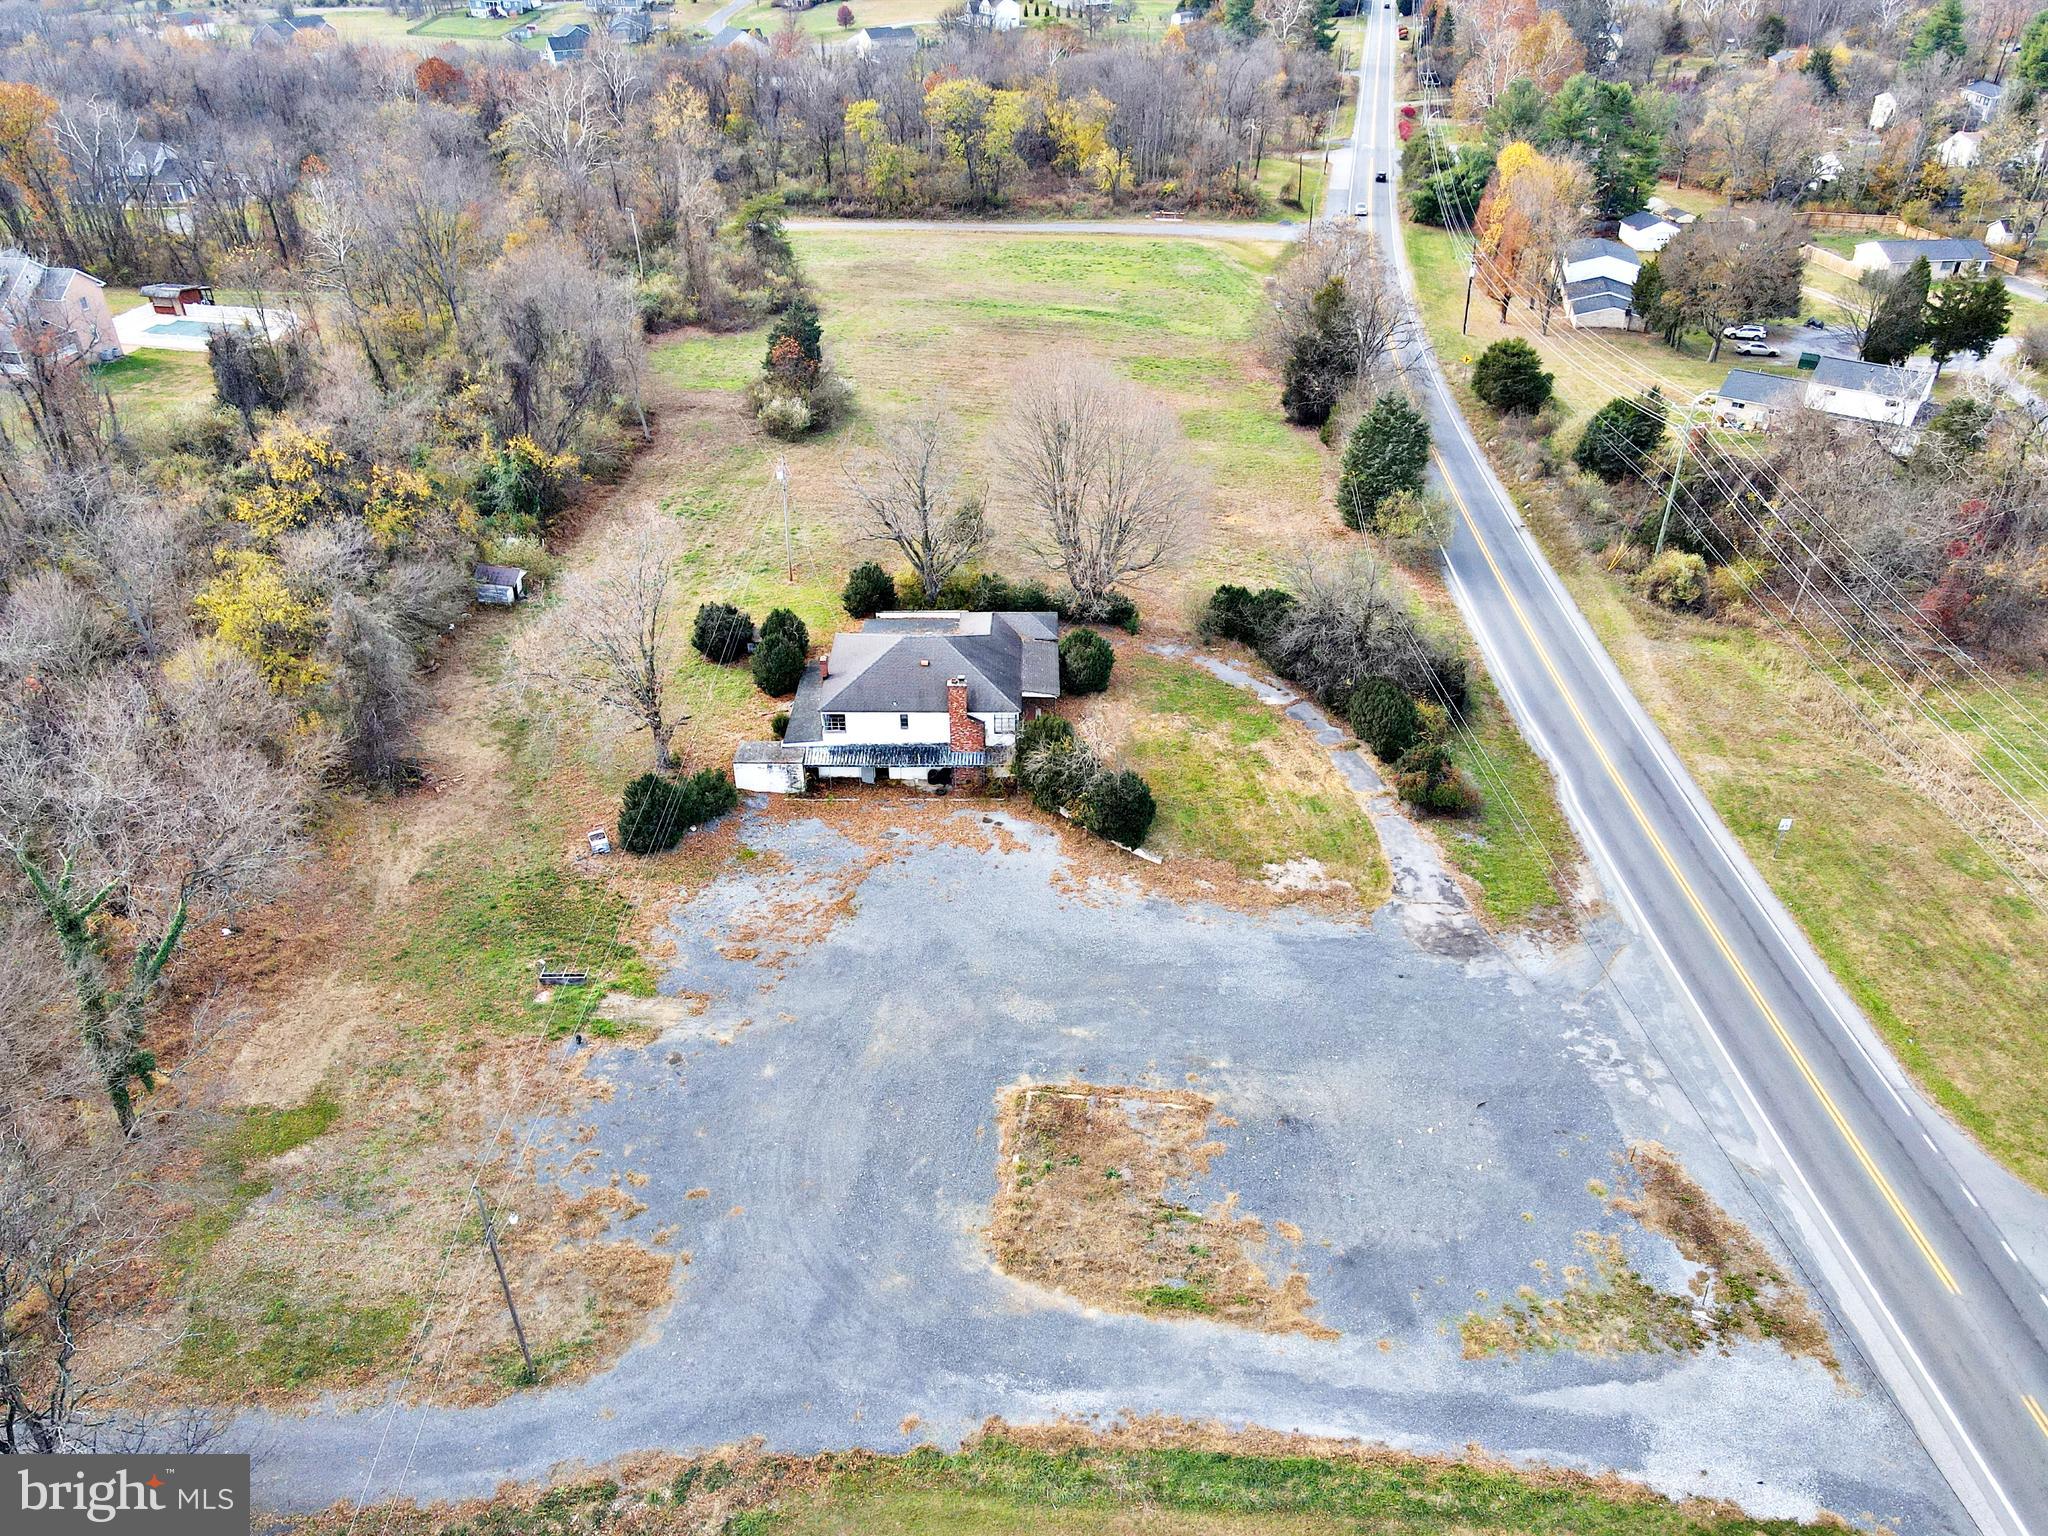
3.85 acres.  General Commercial. The Gateway to Shepherdstown!

Position your next investment just minutes from downtown Shepherdstown and Shepherd University.  This location benefits from a steady flow of local residents, university traffic, commuters, and tourists drawn to the area's historic charm, shopping, dining, and cultural attractions.  Rarely does a parcel of this size, visibility, and strategic location become available in the Shepherdstown market.
#WVJF2024664

SHEPHERDSTOWN

7174 MARTINSBURG PIKE

None Beds

None Baths

2,750 Sq.Ft.

$800,000

MLS#: WVJF2024664

Back to Active pending release. No fault of the sellers. Welcome to "Little Niagara" — a breathtaking 183-acre property rich with natural beauty, potential, and local lore. Named for its stunning wet-weather waterfall, this expansive tract offers a rare blend of wooded serenity, open pastures, and rolling terrain perfect for residential development, agricultural use, or a private hunting retreat. The possibilities are endless. The land features a picturesque pond, mature trees, and scenic clearings, along with a rustic log structure, a small barn, and a charming brick home ready for restoration. Whether you're dreaming of building a private estate, starting a farm, a campground, a family compound or simply escaping to nature, "Little Niagara" is a one-of-a-kind opportunity to own a truly special piece of countryside.
#WVMO2006718

PAW PAW

914 PLAINS ROAD

None Beds

None Baths

183.0 acres

$899,000

MLS#: WVMO2006718
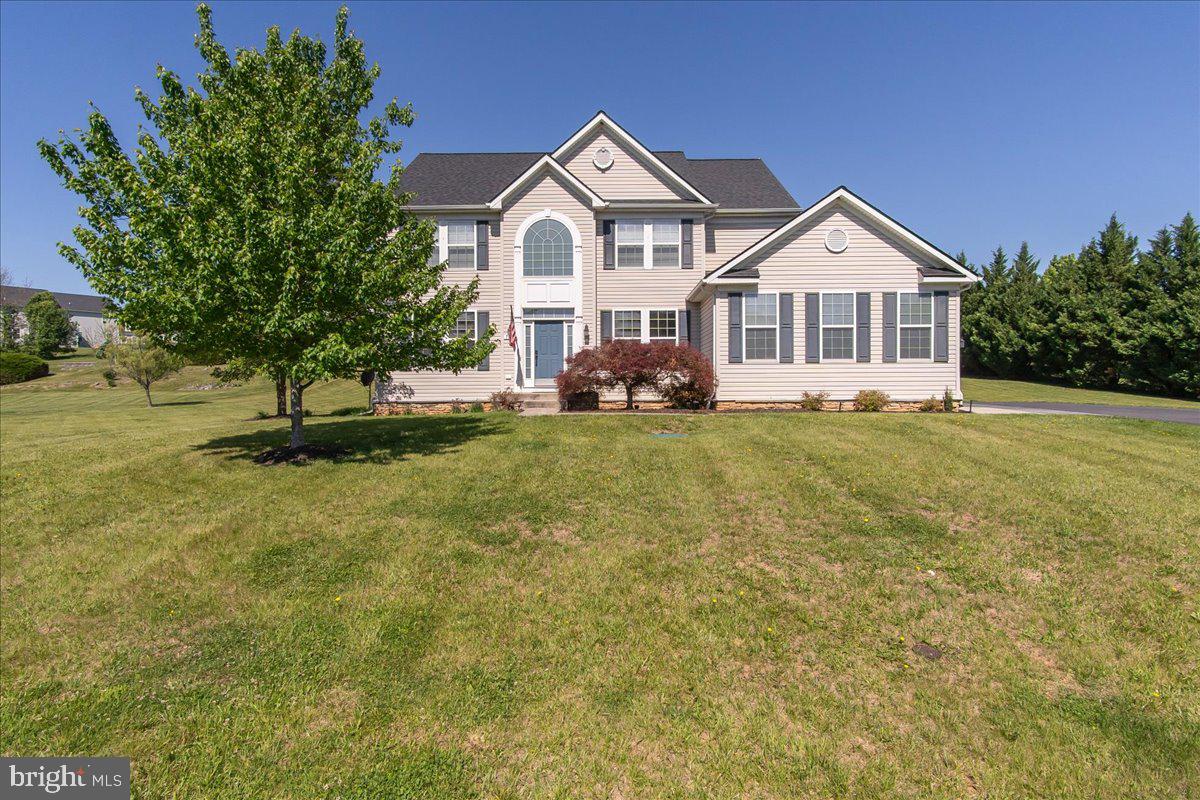
Tucked within the sought-after Ridges of Tuscarora community, this beautifully maintained and thoughtfully updated home sits on a peaceful one-acre lot and offers the kind of space, light, and layout that just feels right the moment you walk in. With over 3,100 square feet above grade and an additional 1,500+ square feet ready to be finished below, there’s room to spread out while still feeling connected. A soaring two-story foyer sets the tone, opening into a main level that is bright, open, and designed for the way you actually live. Hardwood floors have just been refinished and run throughout most of the main floor, while natural light fills every space. A private office sits behind double doors, and formal living and dining rooms offer flexibility depending on how you want to use the space—but it’s the kitchen and living areas where this home really shines. The kitchen is truly a standout—beautifully updated with quartz countertops, an oversized center island with bar seating, a stainless steel undermount sink, and an almost brand new full suite of Samsung smart appliances. It’s not just stylish, it’s incredibly functional, with generous cabinet and counter space and a layout that makes everything feel easy. It opens seamlessly into the morning room with vaulted ceilings and right into the spacious family room with a cozy gas fireplace. These spaces flow effortlessly together, creating a wide-open feel that’s perfect for everything from everyday routines to hosting friends and family. Control your blinds with the touch of a button, adding a simple, modern convenience throughout the main level. Upstairs, you’ll find four comfortable, well-sized bedrooms, including a primary suite that feels like its own retreat with vaulted ceilings, a large walk-in closet, and a fully renovated ensuite bath featuring a freestanding soaking tub, tiled shower, and dual vanity. The hall bath has also been beautifully updated, and all carpeting upstairs is BRAND NEW! Fresh interior paint and refinished stairs with wrought iron railings continue the home’s clean, updated feel. The unfinished lower level offers incredible flexibility with over 1,500 square feet, a double walk-up exit, and plumbing already in place for a future full bath—ready to finish now or down the road. Outside, the setting is just as inviting, with a spacious rear patio and an additional 15x30 patio with fire pit—perfect for relaxing evenings or gathering with friends. Major system updates include a new 50-year roof (2022) with transferable warranty, new garage door (2022), newer sump pump and well pump, commercial-grade water filtration system, two-zone HVAC, and dual 200-amp service panels. Turnkey, beautifully cared for, and truly move-in ready, this home offers a space that feels as good as it looks.
#WVBE2050720

MARTINSBURG

74 HEWITT DRIVE

4 Beds

2 Baths

3,158 Sq.Ft.

$589,900

MLS#: WVBE2050720

Unbeatable Jefferson County value meets ultimate commuter convenience in Huntwell West! Perfectly located just minutes from Route 9, I-81, Charles Town, and quick access into Northern Virginia, this TO BE BUILT home offers incredible space and style where you want to live. 

The Petunia floor plan by Maronda Homes delivers over 2,300 square feet of brilliantly designed living area featuring 4 spacious bedrooms, 2.5 bathrooms, and a 2-car garage. Inside, the light-filled main level revolves around a central gourmet kitchen with an expansive island that flows effortlessly into the breakfast nook and open family room—creating an ideal hub for entertaining or daily relaxation. 

Customize your layout by adding an optional sunroom or transforming the flexible main-level bonus space into your dream home office, playroom, or cozy den. Upstairs, discover a dedicated laundry area and four well-appointed bedrooms, anchored by a private owner's suite complete with a luxurious bath and generous walk-in closet. 

Photos are of a similar model and may show optional features. Visit the model home today at 227 Monroe Ave, Ranson, WV to explore all the possibilities!
#WVJF2025556

RANSON

110 THORTON AVENUE

4 Beds

2 Baths

2,359 Sq.Ft.

$389,990

MLS#: WVJF2025556

Expand your living space with an INCLUDED finished basement rec room for a limited time on this brand-new, to-be-built Ranch in Huntwell West, offering the perfect blend of main-level convenience, Jefferson County value, and quick access to Northern Virginia, Route 9, and I-81.

Welcome to The Lily Ranch, an exceptional new construction home designed for modern, flexible living. The main floor features an inviting open-concept layout centered around a spacious kitchen complete with a large center island, modern stainless steel appliances, and  LVP flooring. Perfect for everyday life and effortless hosting, the living and dining areas flow together naturally off the main kitchen hub.

The private primary suite serves as a peaceful retreat with its own dedicated full bath and an oversized walk-in closet. Two additional main-level bedrooms offer fantastic versatility for guests, family, or a dedicated work-from-home office space. Downstairs, take advantage of the limited-time bonus rec room—an ideal spot for a home theater, gym, playroom, or secondary lounge space.

Photos are representative of a similar model and may show optional features or upgrades not included in the base price. Visit our model home at 227 Monroe Ave, Ranson, WV to take a tour, learn about current builder incentives, and start building your custom space today.
#WVJF2025554

RANSON

30 THORTON AVENUE

3 Beds

2 Baths

2,374 Sq.Ft.

$379,990

MLS#: WVJF2025554

1 bedroom with den located in the city of Ranson.  Nice front porch.  Small yard.  No smoking. Pets  on a case-by-case bases. Background/credit/reference check required.
#WVJF2024366

RANSON

100 S BUCHANNAN STREET

1 Beds

1 Baths

620 Sq.Ft.

$995

MLS#: WVJF2024366
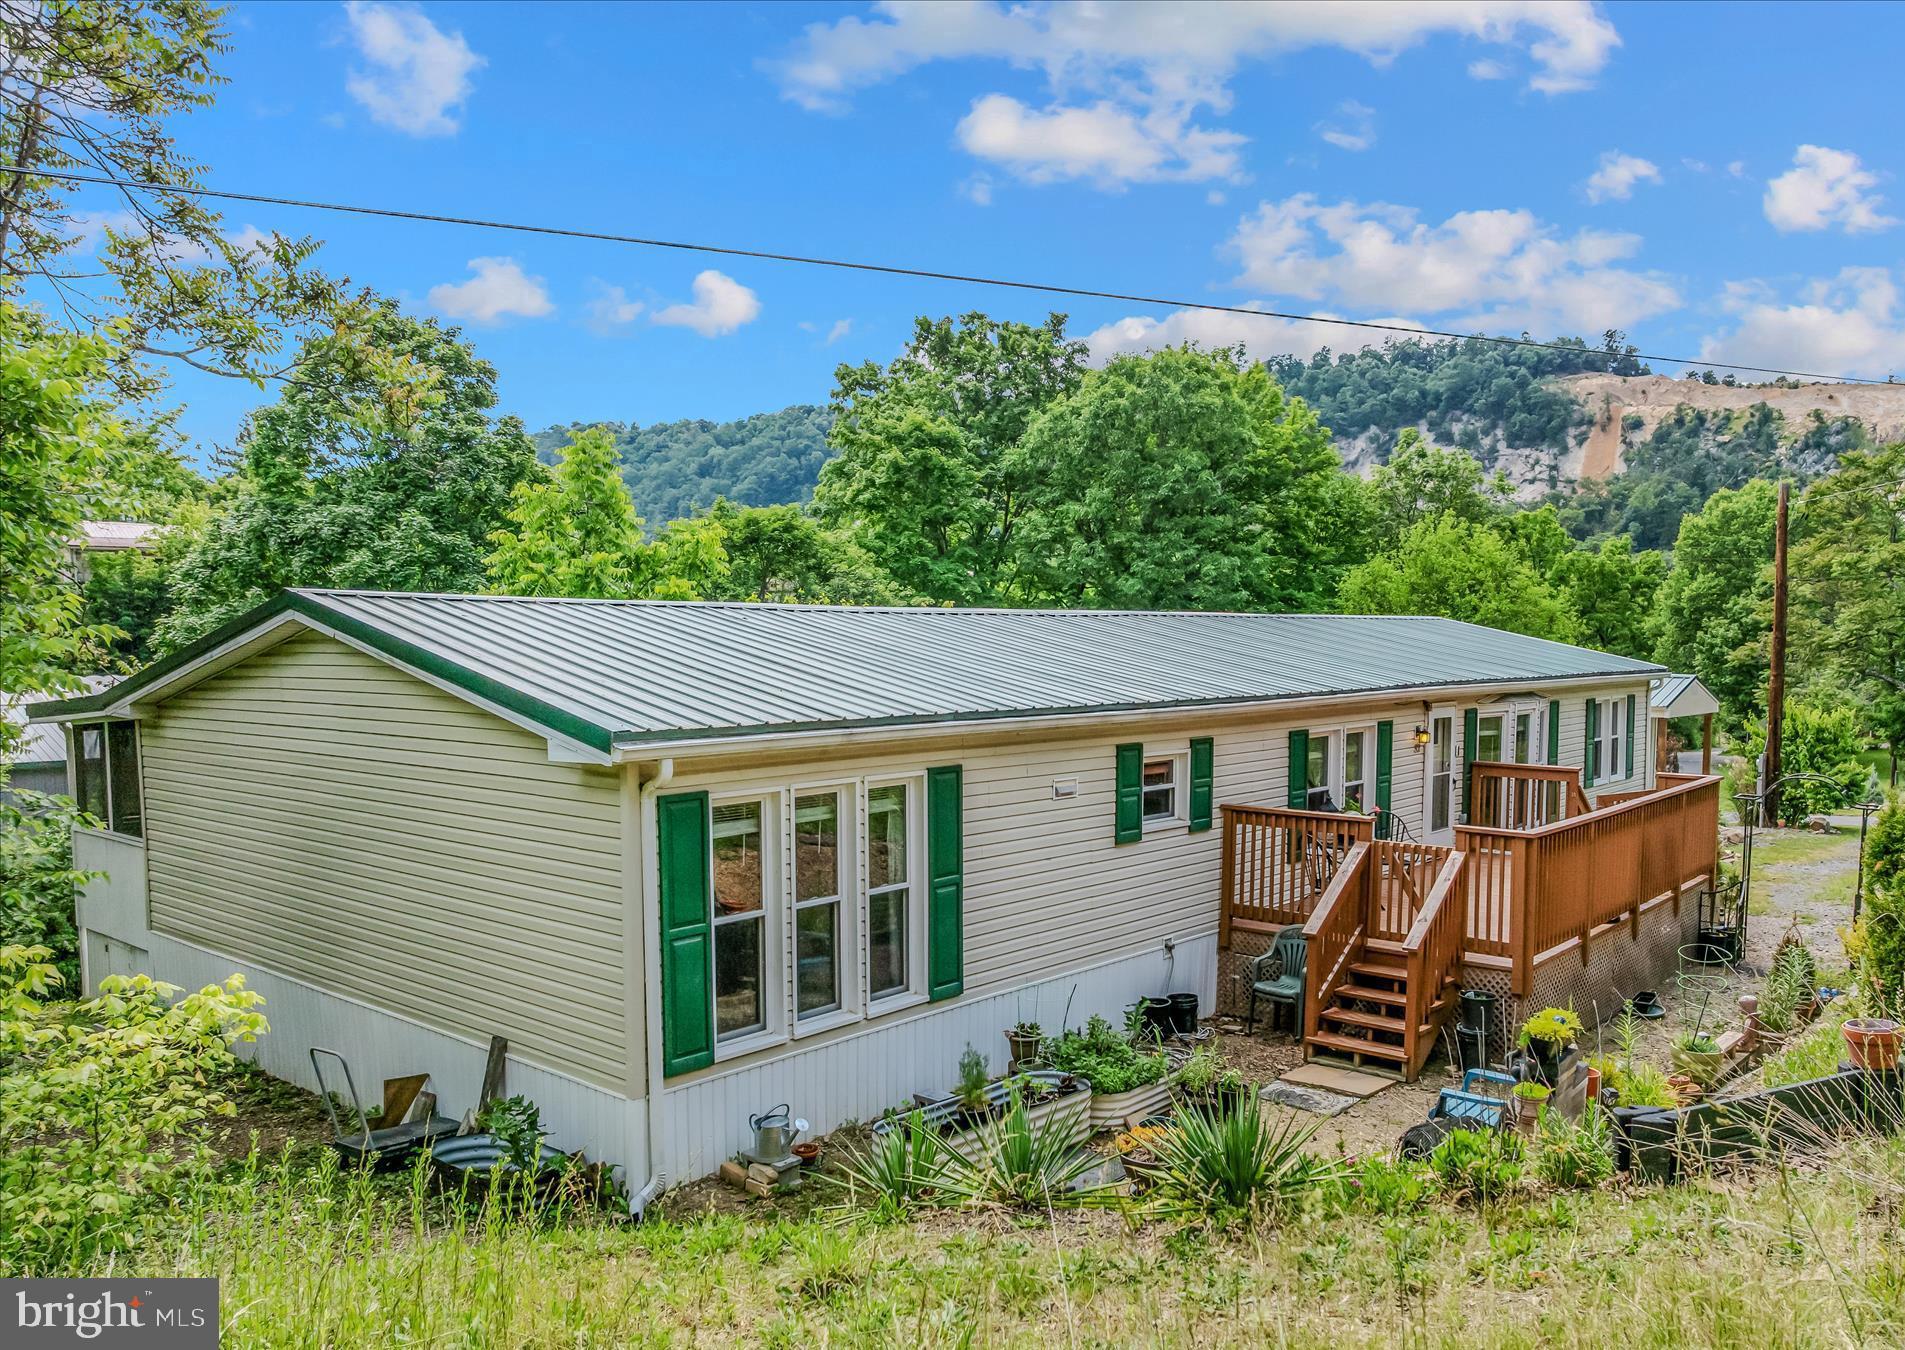
Welcome home to this beautifully updated and well maintained home in historic Berkeley Springs. Offering 3 bedrooms and 2 full baths, this inviting home features a spacious and functional layout with both a comfortable living room and a separate family room, providing plenty of space for relaxing and entertaining. The recently renovated kitchen serves as the heart of the home and is complemented by both casual and formal dining areas, making it ideal for everything from everyday meals to holiday gatherings. Step outside to enjoy nearly half an acre of beautifully landscaped grounds, offering ample space for gardening, recreation, or simply enjoying the outdoors. End your day on the screened-in porch, where you can take in sunset views and the peaceful surroundings of Berkeley Springs.  Conveniently located near the shops, restaurants, and attractions of historic downtown Berkeley Springs, this move-in-ready home combines modern updates, ample space, and a convenient location. Don't miss this opportunity to make it yours!
#WVMO2007766

BERKELEY SPRINGS

32 SHERRILL

3 Beds

2 Baths

1,900 Sq.Ft.

$259,000

MLS#: WVMO2007766

Discover Your Dream Retreat in Misty Meadows!

Welcome to this stunning 5-acre lot located in the desirable Misty Meadows, a gated community in Augusta, West Virginia. This exceptional property offers direct access to the serene river and features a community pavilion for your enjoyment and gatherings.

Property Highlights:

• Size: 5 acres of mostly level terrain, perfect for your future home.

• Natural Features: Enjoy the gentle slope at the rear of the property, complemented by a charming wet weather stream.

• Wildlife Haven: Abundant hardwoods create a natural habitat for diverse wildlife, making it an ideal spot for nature enthusiasts.

• Flexible Options: Purchase now and build your dream home later, giving you the freedom to plan at your own pace.

Embrace tranquility and adventure in this picturesque community. Don’t miss the chance to own a slice of paradise in Misty Meadows!
#WVHS2007034

AUGUSTA

MISTY MEADOWS LANE

None Beds

None Baths

4.93 acres

$60,000

MLS#: WVHS2007034
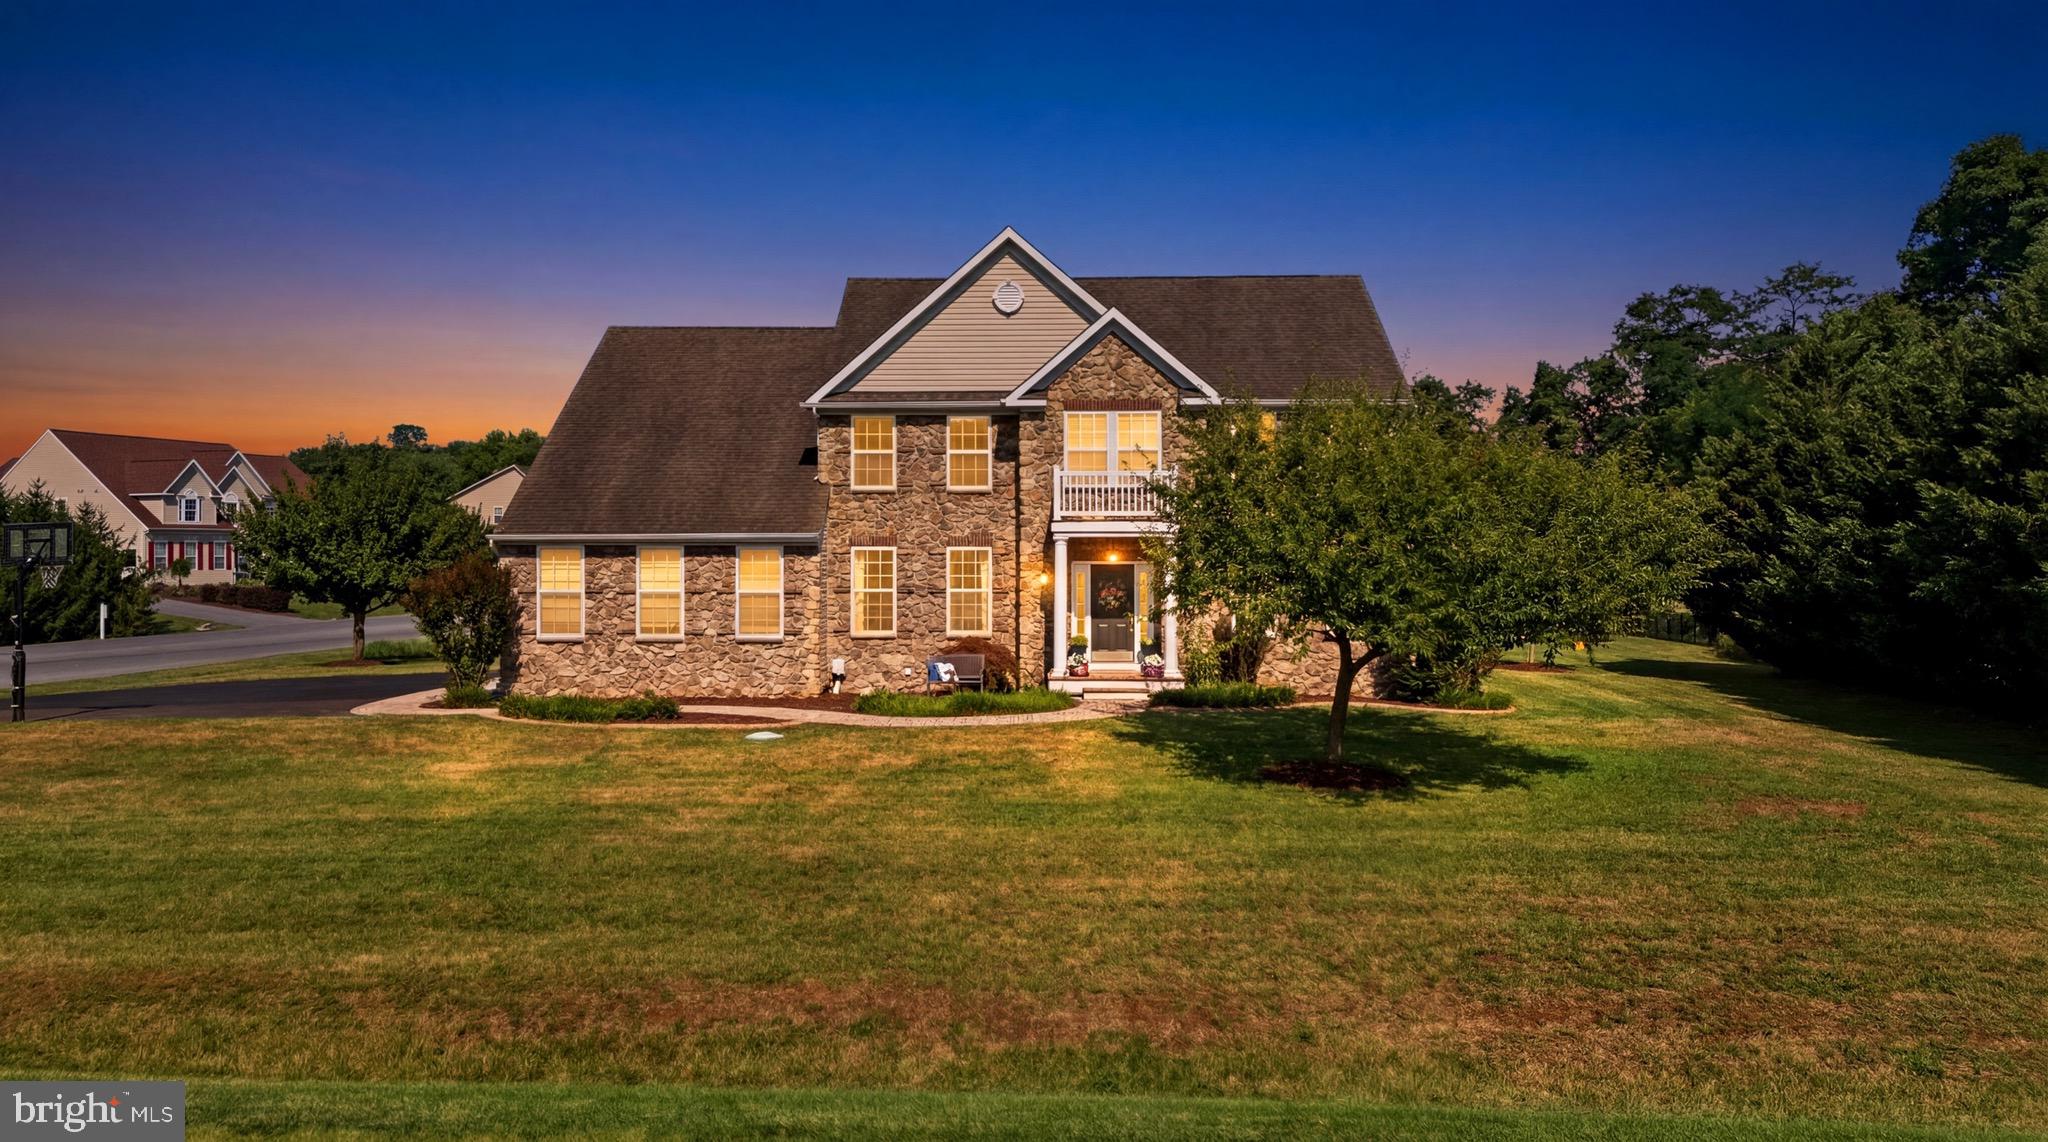
Welcome to 97 Soaring Eagle Way! Nestled in the highly sought-after Ridges of Tuscarora community, this exceptional home offers the perfect combination of privacy, space, and convenience. Located just minutes from I-81, shopping, dining, schools, and all that Martinsburg has to offer, you'll enjoy peaceful suburban living without sacrificing easy access to everyday amenities. Built in 2008, this beautifully maintained home sits on just under an acre, providing a spacious yard that's ideal for entertaining, relaxing, or simply enjoying the outdoors. A large driveway leads to the oversized two-car garage, while professionally landscaped grounds and attractive hardscaping create impressive curb appeal. The backyard is equally inviting, featuring a stunning patio, mature landscaping, and a large deck complete with a shaded awning, making it the perfect place to unwind or host family and friends. Step inside to a grand foyer that immediately showcases the home's thoughtful layout and elegant finishes. Just off the entry is a beautiful private office with custom built-in bookshelves, creating the ideal workspace for those who work from home. Across the foyer, the formal living room is filled with natural light from the large bay window and flows seamlessly into the elegant formal dining room. Decorative white columns separate the spaces, adding timeless character and architectural charm. The heart of the home is the expansive open-concept living area at the rear of the house. Here you'll find a spacious kitchen featuring black appliances, abundant cabinetry, a large center island, and generous counter space for meal preparation and entertaining. The adjoining breakfast area is filled with natural light and offers direct access to the rear deck. Just a few steps down, the inviting family room boasts soaring windows and a beautiful gas fireplace, creating a warm and welcoming gathering space. A conveniently located half bath and interior access to the garage complete the main level.
Upstairs, you'll find four generously sized bedrooms, all offering easy access to full bathrooms. The entire upper level has been refreshed with brand-new carpeting. The spacious primary suite serves as a true retreat, featuring a luxurious en-suite bathroom with a soaking tub, separate walk-in shower, dual vanity, and an oversized walk-in closet that provides exceptional storage. The finished lower level has also been updated with new carpet and offers incredible flexibility. Enjoy a large recreation and entertainment area complete with a convenient kitchenette, built-in desk, and a versatile bonus room that can serve as a home gym, hobby room, playroom, or guest space. An expansive workshop and storage area provides plenty of room for tools, projects, and additional organization. With its generous living spaces, thoughtful updates, beautiful outdoor entertaining areas, and unbeatable location, 97 Soaring Eagle Way is the perfect place to call home. Offering the ideal balance of modern comfort, privacy, and convenience, this property is ready for its next owners. Schedule your private showing today and experience everything this incredible home has to offer!
#WVBE2052742

MARTINSBURG

97 SOARING EAGLE WAY

4 Beds

4 Baths

5,313 Sq.Ft.

$659,000

MLS#: WVBE2052742
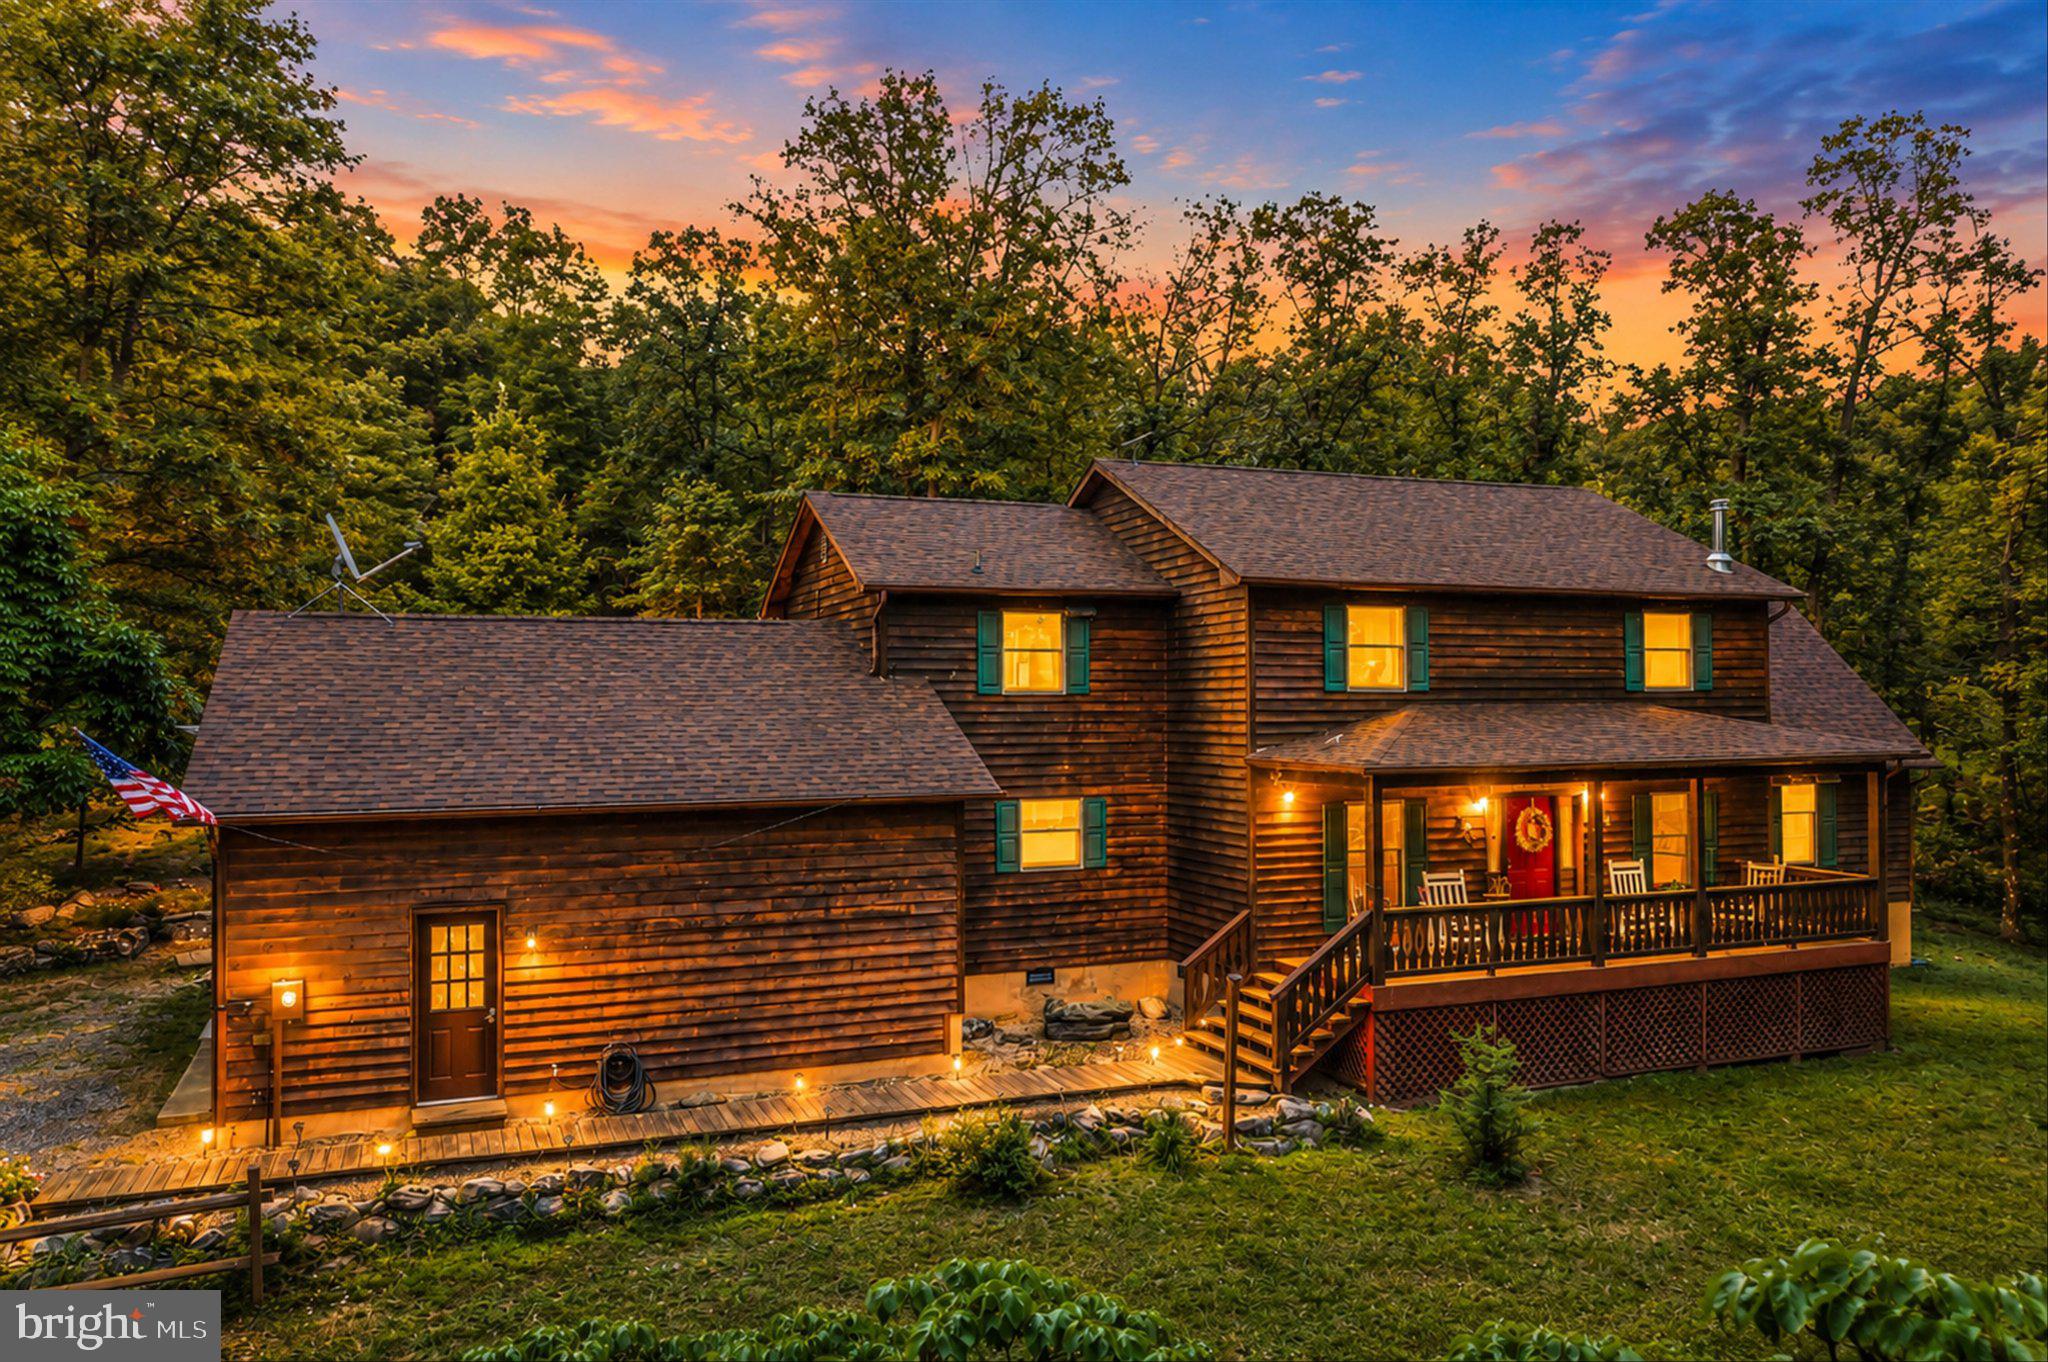
This custom Cape Cod offers approximately 2,600 square feet set on an incredible 42-acre wooded property with a pond, plus an additional 6-acre parcel included in the sale.  All 48 acres are unrestricted. The home features a spacious main-level primary suite, while the upper level offers two large bedrooms along with a versatile office or sitting area that opens to a private deck. The property has been thoughtfully updated and maintained, including a fully updated kitchen (2025), all new appliances (2022), new washer and dryer (2023), whole-house interior paint (2025), new water treatment system (2023), new upper zone heat pump (2022), and new AC condenser (2023). Additional highlights include dual-zone heat pumps, a wood stove, and a new roof (2022). Outside, enjoy your own private retreat with an above-ground pool installed in 2023, a tree stand built in 2023, and cleared trails winding through the acreage - perfect for recreation, exploring, or future possibilities. With abundant wildlife and potential for additional homesites or subdivision, this one-of-a-kind property offers the perfect blend of comfort, privacy, and opportunity.
#WVHS2007420

AUGUSTA

580 BRAEBURN DRIVE

3 Beds

2 Baths

2,600 Sq.Ft.

$699,500

MLS#: WVHS2007420
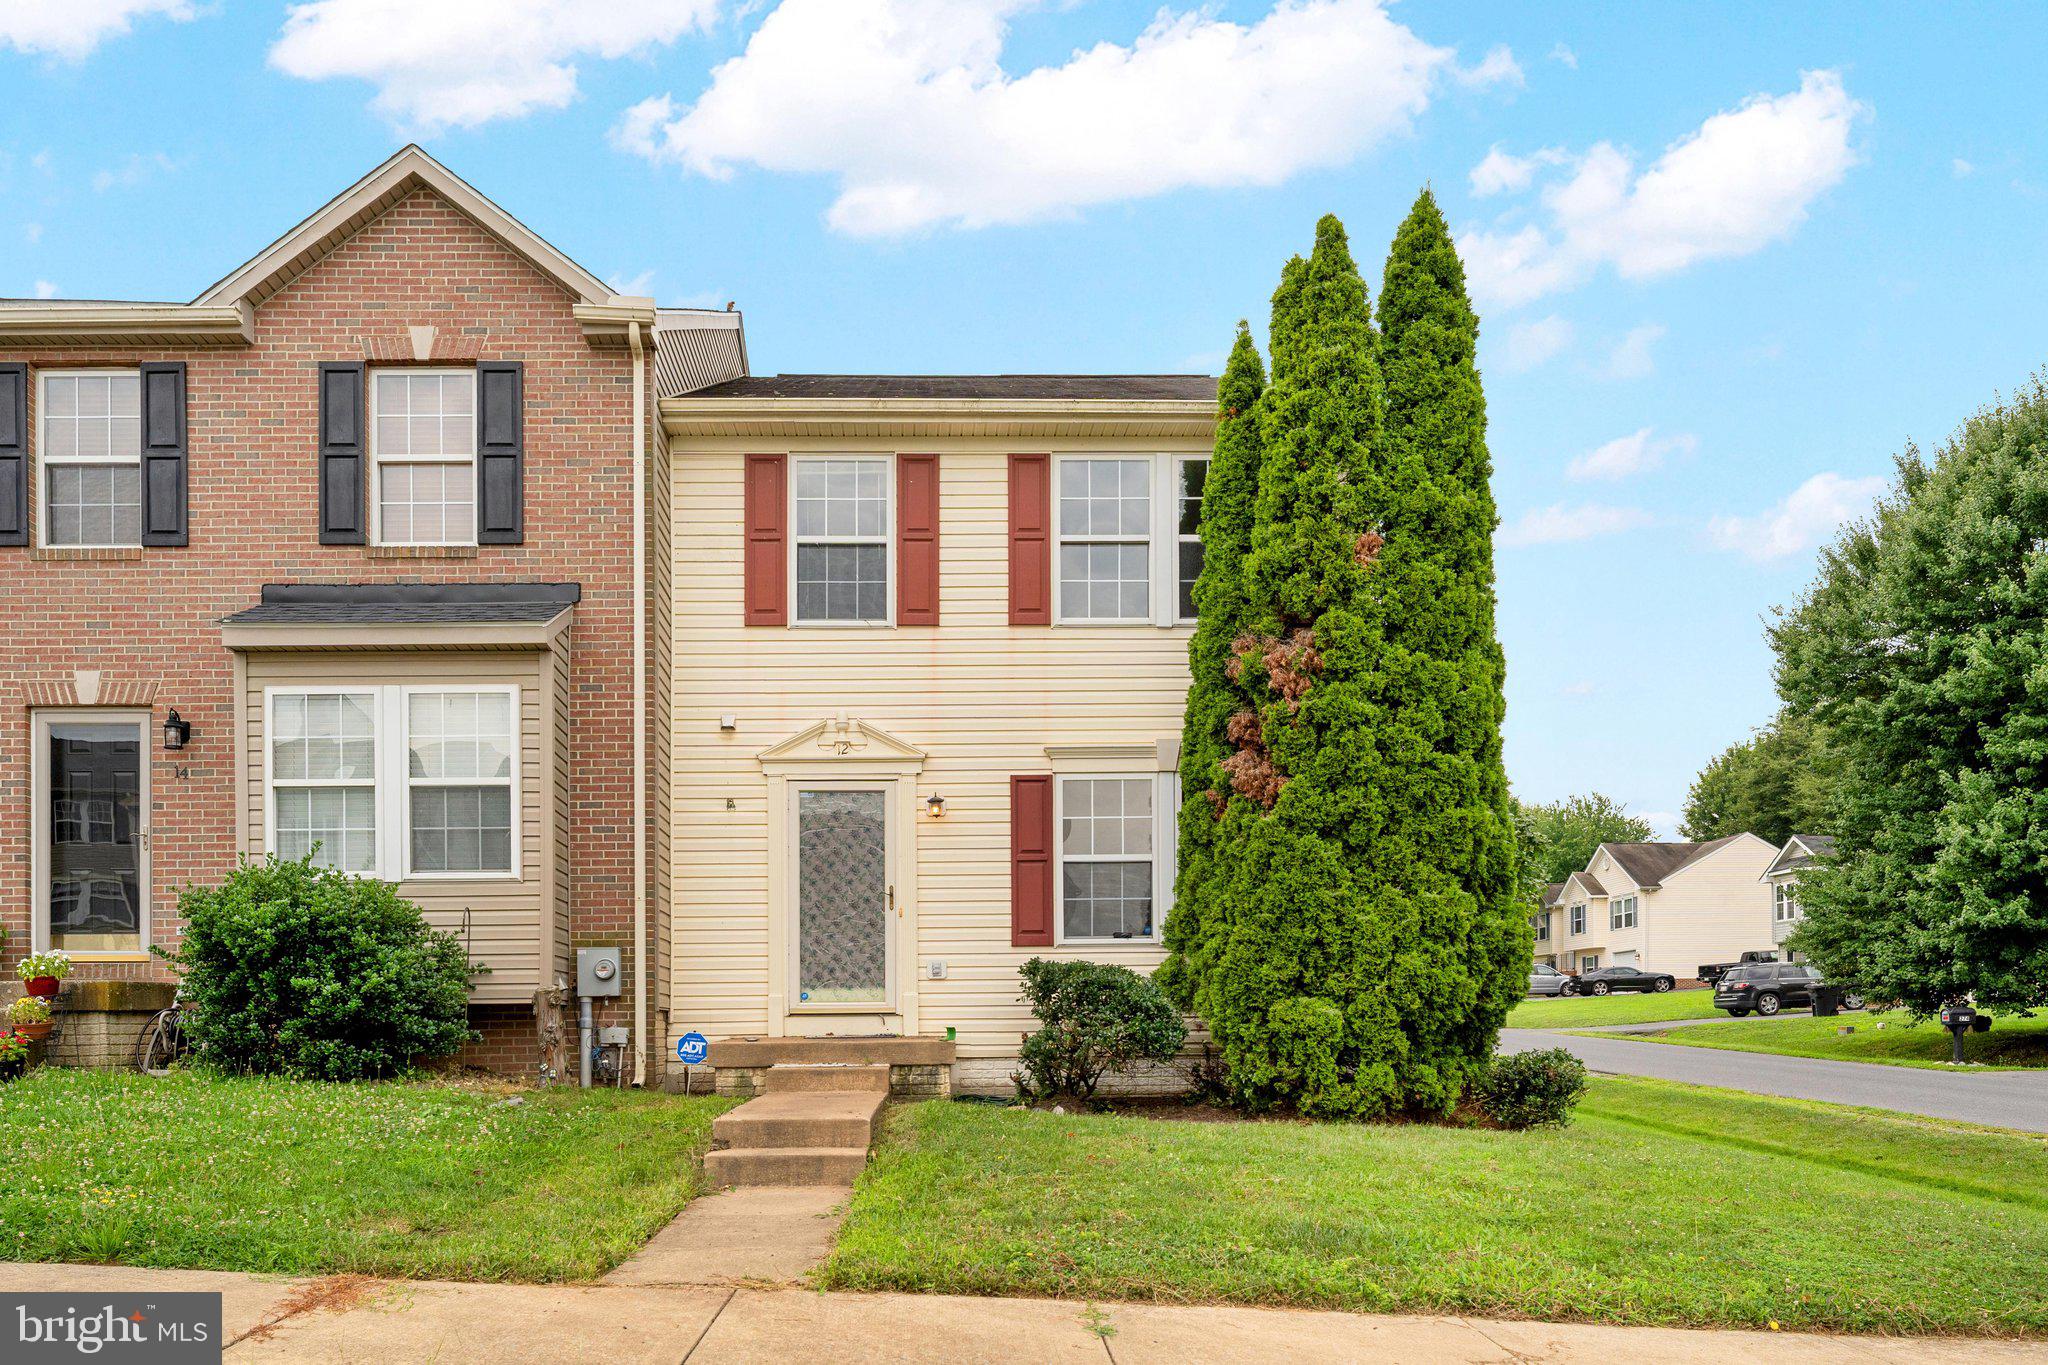
Welcome to 12 Quince Tree Drive! This end-unit townhome offers 3 bedrooms, 2.5 baths, a finished basement, and plenty of space to make your own. The main level features a spacious living room, kitchen, and access to the rear deck for easy indoor and outdoor living. Upstairs, the primary bedroom includes a private bath, while two additional bedrooms share a full hall bath. The finished basement provides flexible space for a family room, home office, playroom, or hobby area. A new HVAC system was installed in 2023. Enjoy an excellent location near commuter routes.
#WVBE2053008

MARTINSBURG

12 QUINCE TREE DRIVE

3 Beds

2 Baths

1,992 Sq.Ft.

$254,000

MLS#: WVBE2053008
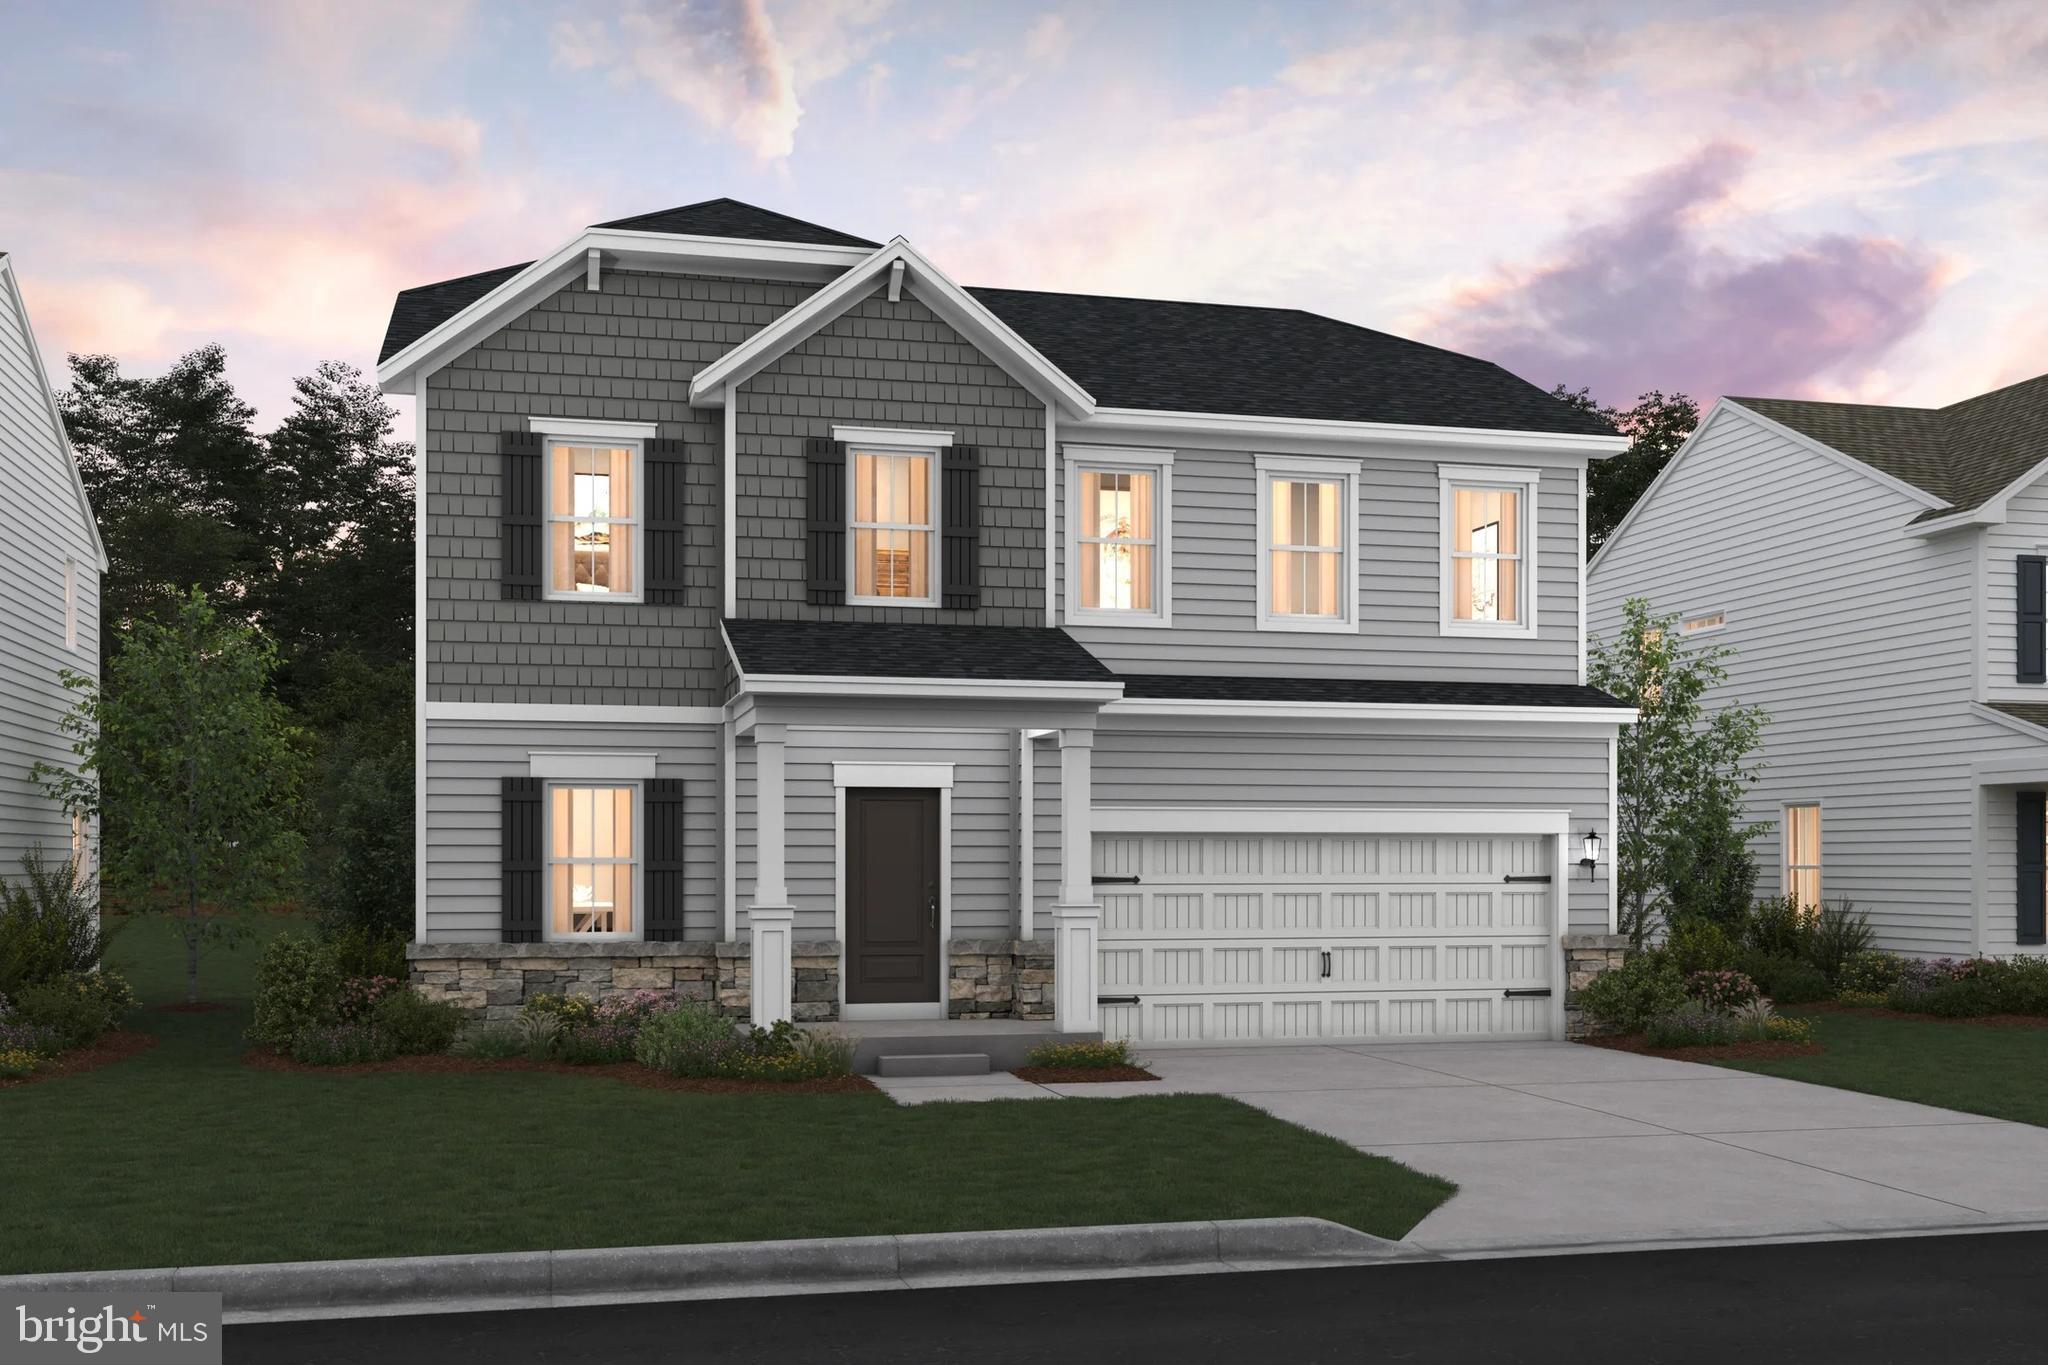
🏡 Oleander – Ascend Series | Liberty Run
NOW INCLUDING A FULL UNFINISHED BASEMENT — One of the BEST New Home Values in Berkeley County!

Why settle for a cramped townhome, outdated resale, or overpriced new construction when you can own a spacious single-family home designed for how people actually live today?

Welcome to the Oleander, one of the most versatile and sought-after floorplans in Liberty Run — offering over 2,080 sq. ft., 4 bedrooms, multiple flex spaces, a MAIN-LEVEL FULL BATH, private home office, and a FULL UNFINISHED BASEMENT INCLUDED.

This home delivers the space, flexibility, and future potential buyers are struggling to find at this price point.

✨ Designed to Impress From the Moment You Walk In

The Oleander immediately stands apart with:
✔ Bright open-concept design
✔ Soaring 9-foot ceilings
✔ Abundant natural light
✔ Recessed lighting throughout the main living area
✔ Spacious entertaining areas designed for modern lifestyles

At the center of the home is a designer-inspired kitchen featuring:
🍽 Oversized granite or quartz island
🍽 Stainless steel appliance package
🍽 Modern cabinetry and designer finishes
🍽 Pantry storage
🍽 Seamless flow into dining and family room spaces

Whether hosting friends, working from home, or managing busy daily life, this layout was built for real functionality and comfort.

🔥 Rare Main-Level Full Bath + Private Office
Unlike many competing homes in this price range, the Oleander offers:
✔ Dedicated home office/flex room
✔ FULL bathroom on the main level

Perfect for:
• Remote work
• Multi-generational living
• Overnight guests
• Playroom or hobby space
• Future lifestyle flexibility

This is the kind of feature buyers wish they had after move-in — and it’s already included here.

🛏 An Upstairs Retreat That Feels Like Luxury
The spacious owner’s suite offers:
✔ TWO walk-in closets
✔ Double vanity bath
✔ Frameless walk-in shower
✔ Spacious private retreat feel

Three additional bedrooms, another full bath, and a convenient upstairs laundry room complete the second floor with the functionality today’s buyer's demand.

🏡 FULL UNFINISHED BASEMENT INCLUDED — Massive Future Value
This homesite includes a FULL BASEMENT already generating strong buyer interest.

Need more space later? Buyers have the opportunity to add over 544+ finished sq. ft. including:
🎬 Media room
🏋️ Home gym
🎱 Game room
🛋 Rec room
🛏 Guest suite
🚿 Additional full bath

Very few homes in this price range offer this level of future expansion potential.

📍 Liberty Run — More Home. More Yard. More Lifestyle.
Located in desirable Berkeley County near the Jefferson County line, Liberty Run gives buyers:
✔ Easy commuter access to NOVA/DC
✔ Larger homesites with more breathing room
✔ New construction peace of mind
✔ Modern layouts built for today’s lifestyles
✔ Exceptional value compared to nearby markets

⭐ Why Buyers Are Choosing the Oleander
✔ Single-family living at a townhouse price point
✔ Rare main-level full bath + office combination
✔ Flexible layout for changing needs
✔ Basement opportunities with future equity potential
✔ Professionally curated designer finish packages
✔ Larger homesites and outdoor space
✔ Limited basement homesites available

This is one of the BEST opportunities to secure a new single-family home with space to grow before pricing and availability change.

📞 Schedule your private tour of our beautifully decorated model home today and discover why the Oleander is quickly becoming one of Liberty Run’s most in-demand floorplans.

Photos are of similar model. Taxes estimated. Pricing, incentives, availability, specifications, and features subject to change without notice.
#WVBE2052122

MARTINSBURG

TBB VALOR LANE

4 Beds

3 Baths

2,080 Sq.Ft.

$377,990

MLS#: WVBE2052122
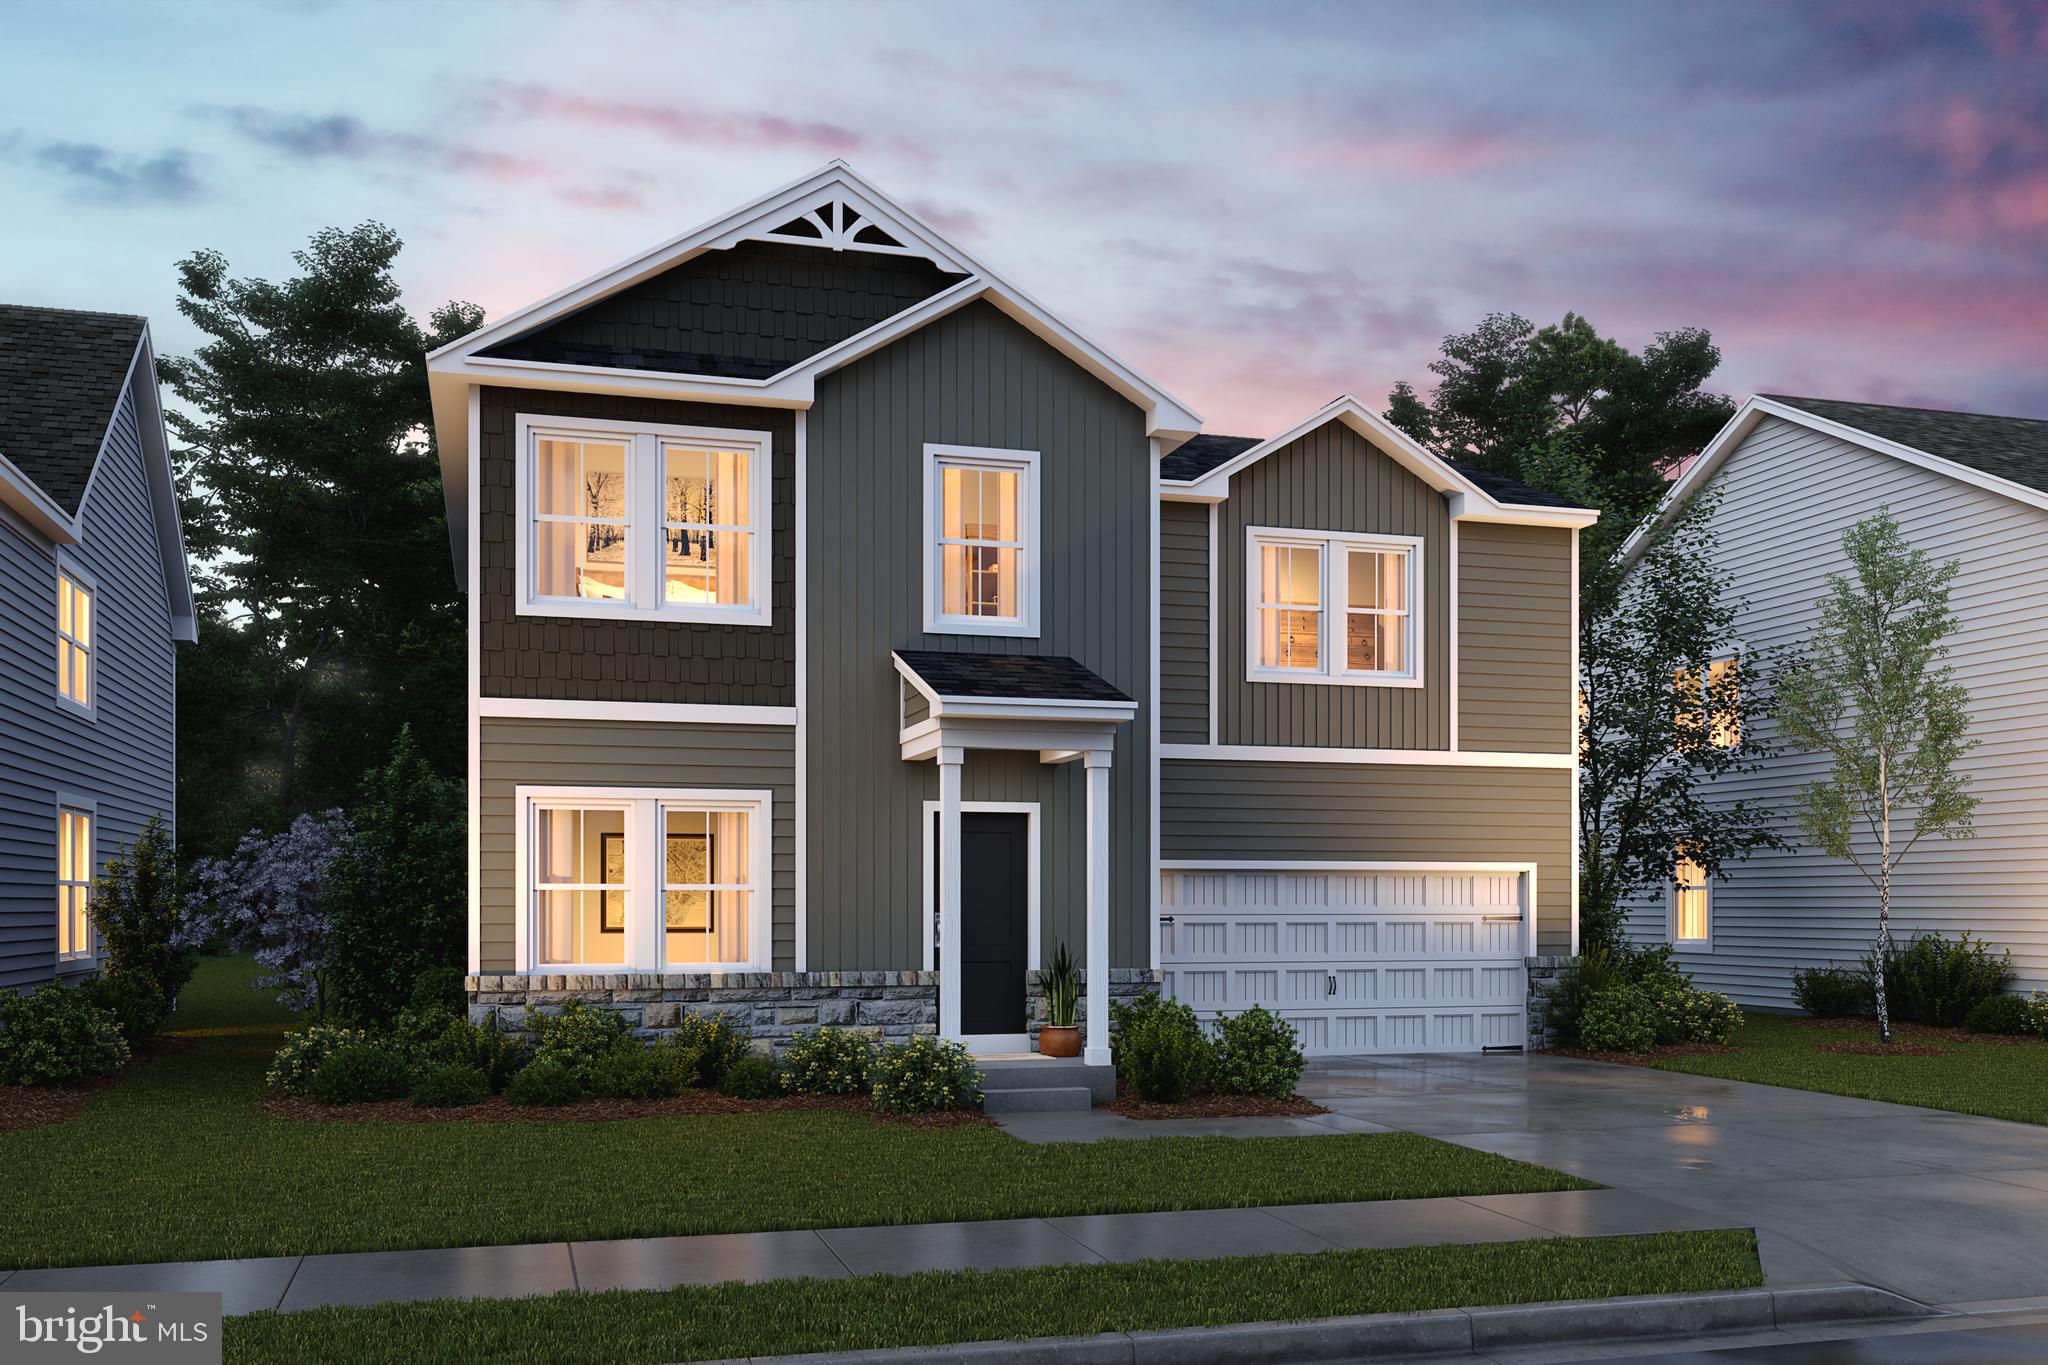
🌿 The Forsythia – Ascend Series | Liberty Run
NOW INCLUDING A FULL UNFINISHED BASEMENT — Rare New Construction Opportunity!

Why settle for a cramped townhouse when you can own a spacious new single-family home with a private yard, 2-car garage, and room to grow — all in one of Berkeley County’s fastest-growing communities?

Welcome to the Forsythia, a thoughtfully designed home that delivers the open-concept lifestyle today’s buyers want, with the flexibility and future value competitors simply can’t match.

Offering 1,799 sq. ft., 4 bedrooms, 2.5 baths, PLUS a FULL BASEMENT, this home combines modern design, functional living, and exceptional value at a price point that is becoming increasingly hard to find.

✨ What Makes the Forsythia Stand Out?

Step inside and experience bright, open living spaces with:
✔ 9-foot ceilings on the main level
✔ Designer-style recessed lighting
✔ Expansive kitchen island perfect for entertaining
✔ Stainless steel appliances
✔ Spacious pantry storage
✔ Seamless open-concept flow between kitchen, dining, and family room
✔ Large windows bringing in abundant natural light

Upstairs, retreat to a private owner’s suite featuring:
✔ Large walk-in closet
✔ Dual vanity bath
✔ Frameless walk-in shower
✔ Convenient second-floor laundry
✔ Three additional spacious bedrooms for family, guests, office space, or hobbies

🏡 FULL BASEMENT INCLUDED — A Massive Advantage Over Competing Homes

This homesite includes a FULL UNFINISHED BASEMENT, providing over 600+ additional sq. ft. of future living potential.

Create the space YOU want:
🎬 Home theater
🏋️ Home gym
🛋 Rec room
🛏 Guest suite
💻 Home office
🎱 Game room
🚿 Optional future full bathroom

Very few homes at this price point offer this kind of expansion opportunity and long-term value.

🎨 Personalize Your Home
Buyers can select from professionally designed interior collections including:
• Farmhouse
• Loft
• Elements

Choose finishes that match your personal style while enjoying the confidence of coordinated designer selections.

📍 Location Matters — Liberty Run Delivers
Located in highly sought-after Liberty Run, near the Jefferson County line, this community offers:
✔ Easy access to NOVA/DC commuter routes
✔ Larger homesites and more outdoor space
✔ New community growth and future value potential
✔ The convenience of Berkeley County living with commuter accessibility

🔥 Why Buyers Are Choosing Liberty Run
✔ Single-family homes at townhouse pricing
✔ More square footage for the money
✔ Flexible floorplans designed for modern living
✔ Basement opportunities now available
✔ Limited-release homesites
✔ Low estimated taxes
✔ Builder incentives may apply

This is one of the BEST opportunities currently available to secure a new construction single-family home with basement potential before pricing and availability change.

📞 Schedule your private tour of our professionally decorated model home today and discover why buyers are making the move to Liberty Run.

Photos are of similar model. Taxes estimated. Pricing, incentives, specifications, and availability subject to change without notice.
#WVBE2052120

MARTINSBURG

TBB VALOR LANE

4 Beds

3 Baths

1,799 Sq.Ft.

$362,990

MLS#: WVBE2052120
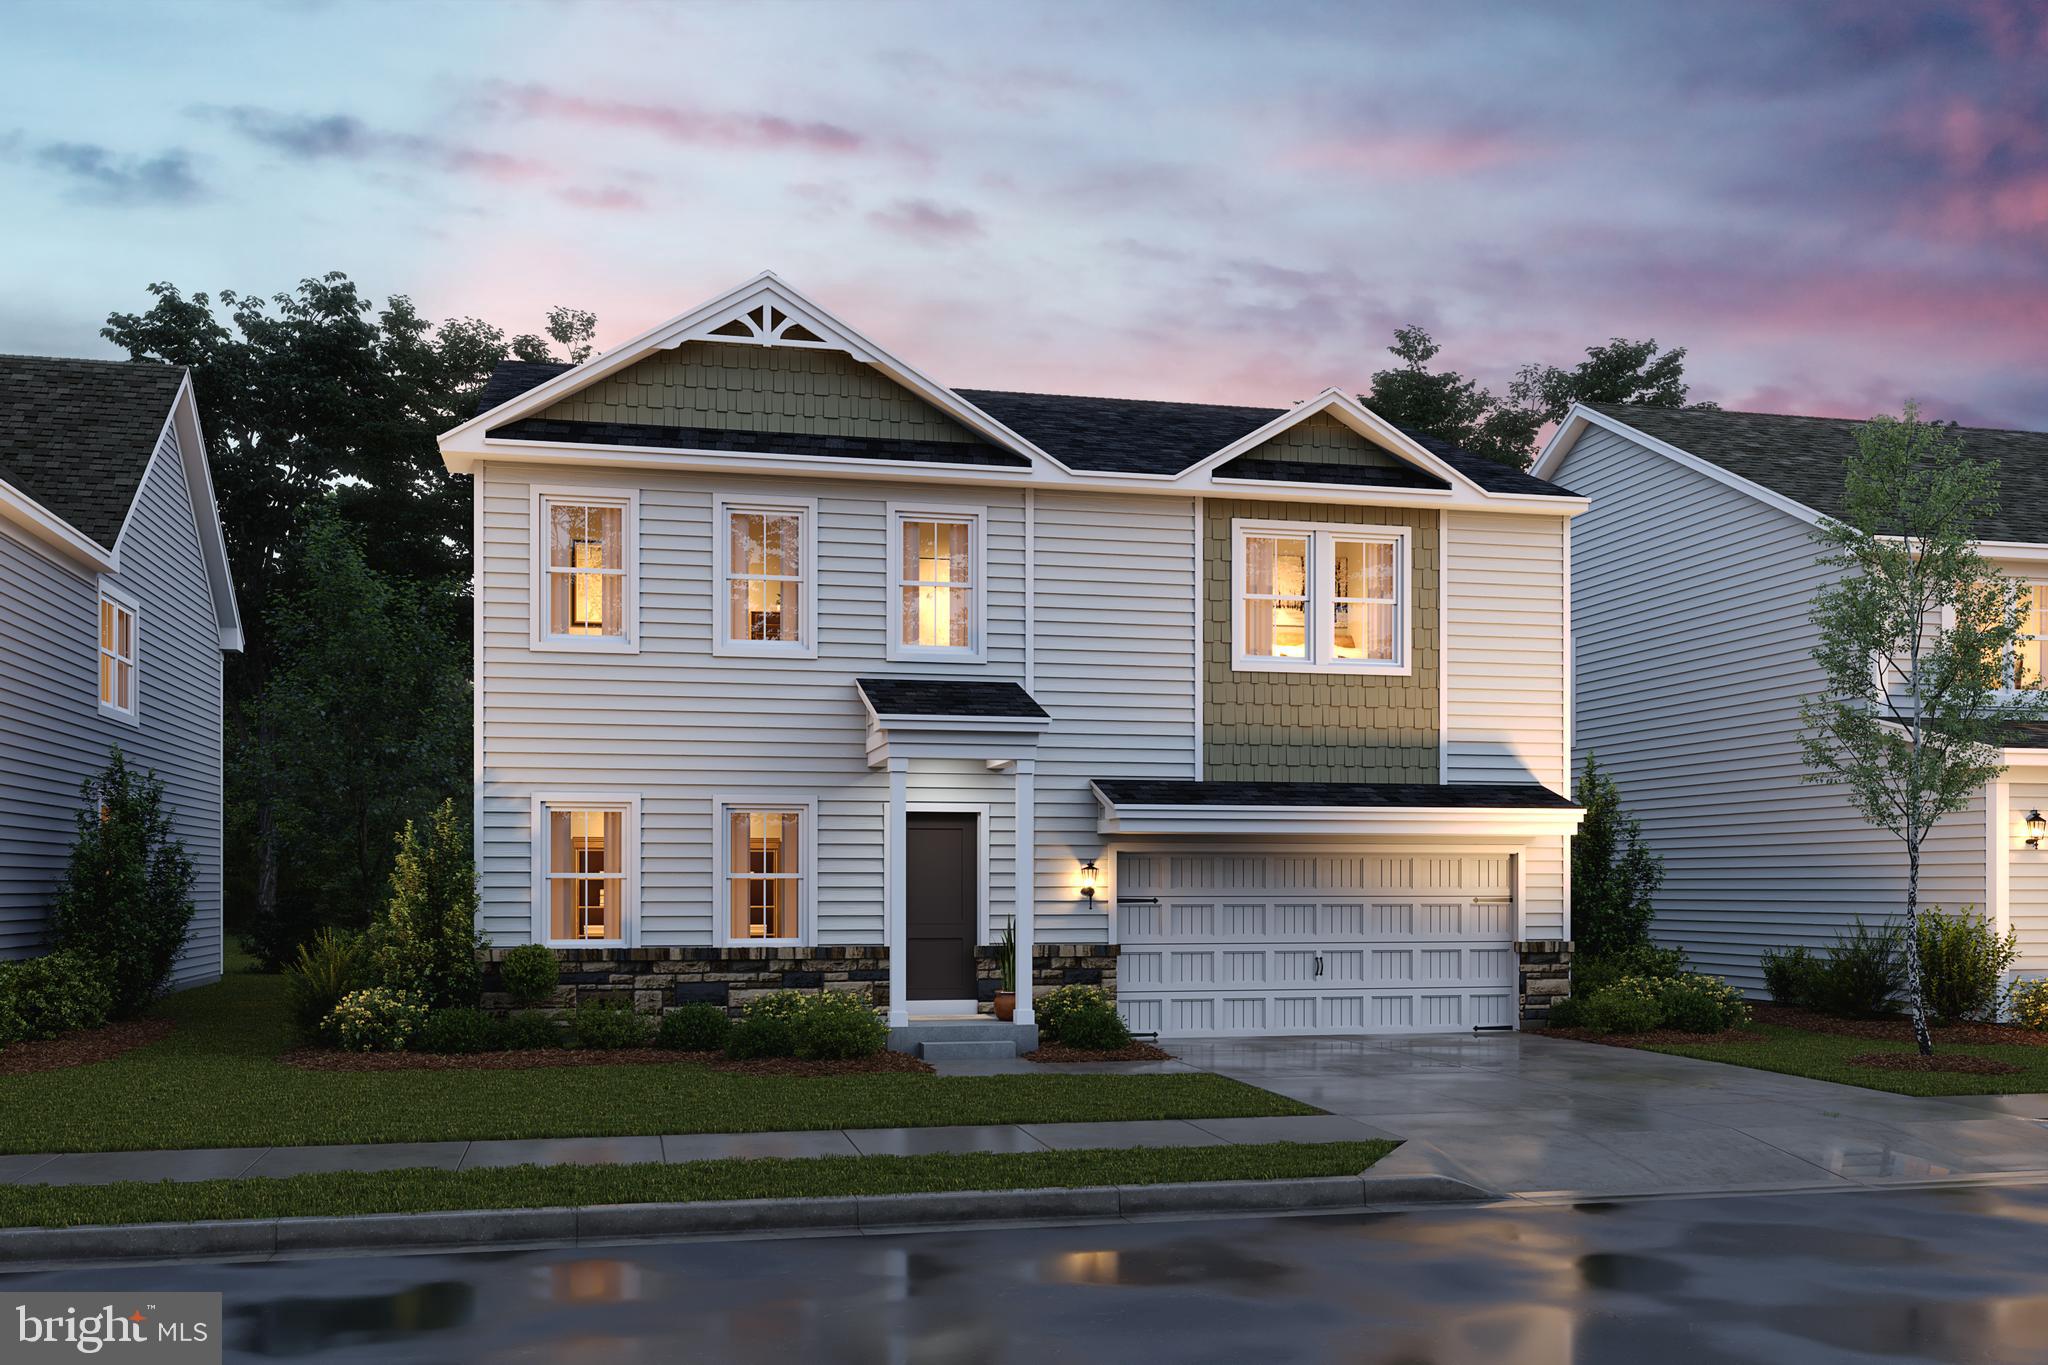
🚨HURRY PRICE REDUCED!  STANDOUT WATER LILY – SEPTEMBER 2026 DELIVERY! 🚨
🌸 5 Bedrooms | 3 Baths | Over ¼ Acre | Farmhouse Elegance in Liberty Run

Looking for a home that truly outshines the competition?
The Water Lily offers rare main-level flexibility, generous square footage, and designer finishes that buyers are actively searching for—but rarely find together. Located in Berkeley County, just past Jefferson County, this home is a dream for NOVA/DC commuters seeking style, space, and convenience.

🌿 Why the Water Lily Beats Everything Else
Main-level bedroom + full bath → ideal for guests or multigenerational living
Dedicated home office → perfect for remote work or study
Over ¼ acre lot → rare in today’s market
Versatile second family room/loft upstairs → room for everyone to relax
🏡 Main Level = Showstopper Living
Open-concept layout with soaring 9’ ceilings & recessed lighting
Wide-plank laminate flooring throughout
Gourmet kitchen featuring:
Quartz countertops & large center island
White enamel farmhouse sink + ceramic tile backsplash
Upgraded dark-stain farmhouse cabinetry
Enhanced stainless steel appliances & double pantry
Flow seamlessly from kitchen to dining & living areas for entertaining
Main-level bedroom and full bath for ultimate flexibility
🛏️ Upstairs = Space + Luxury
4 spacious bedrooms
Full laundry room
Second family room/loft – perfect for media, play, or study
Primary suite retreat:
Dual oversized walk-in closets
Spa-inspired bath with frameless walk-in shower & double vanity
🌟 Designer Upgrades & Tech That Impress
Stunning stone water table & chandelier accents
Wi-Fi garage door opener
Ring video doorbell + Kwikset HALO smart lock
Upgraded CAT6 & RG6 wiring throughout
💥 Why Buyers Are Choosing Liberty Run
Fast-growing, high-demand community
Modern farmhouse design + flexible floorplan
Exceptional value compared to surrounding markets
Rare combination: 5 bedrooms, 3 baths, office, loft, and quarter-acre lot

⚠️ Details to Know

Photos are of a similar Water Lily model
Taxes are estimated
Limited-time incentives are available – act now!

🔥 Homes like this don’t stay on the market—especially with this lot, layout, and upgrades!

📲 Schedule your private tour today of our beautifully decorated Water Lily model and see why this home stands above the rest.
#WVBE2048106

MARTINSBURG

401 (LOT 213) VALOR LANE

5 Beds

3 Baths

2,486 Sq.Ft.

$394,000

MLS#: WVBE2048106

1 ... 497 498 499 500 501 ... 666
* Listings identified with the FMLS IDX logo come from FMLS and are held by brokerage firms other than the owner of this website. The listing brokerage is identified in any listing details. Information is deemed reliable but is not guaranteed. If you believe any FMLS listing contains material that infringes your copyrighted work please click here to review our DMCA policy and learn how to submit a takedown request. © 2024. First Multiple Listing Service, Inc.
 - property

Send a message

Message successfully sent.

Your message

What is 3 + 4 ?

Reason for contacting?

I agree to receive email communication and understand I can unsubscribe at any time.

I agree to be contacted by Charis Realty Group via call, email, and text for real estate services. To opt out, you can reply 'stop' at any time or reply 'help' for assistance. You can also click the unsubscribe link in the emails. Message and data rates may apply. Message frequency may vary. Privacy Policy

Sign Out

Virtual Assistant

Would you like to take the next step with this property? We can help you schedule a showing or virtual tour, or send you more details.

Yes, I would like more information.

Thank You for Your Reply, One of Our Agents will contact you as soon as possible

No, maybe later.

Thank you, you can always contact me via email, phone number or through the contact form.

Realhub AI

Lucy - Your AI-Powered Realtor

Update Your Temporary Password

Personalize your search

Enter your email and we'll notify you immediately when new listings match what you're looking for.

or enter email address

Already have an account ? Login here

Continue your home search

I agree to receive communications and understand I can unsubscribe at any time.

I agree to be contacted by Charis Realty Group via call, email, and text for real estate services. To opt out, you can reply 'stop' at any time or reply 'help' for assistance. You can also click the unsubscribe link in the emails. Message and data rates may apply. Message frequency may vary. Privacy Policy

Already have an account ? Login here

We use cookies

We use cookies primarily for analytics to enhance your experience. By accepting, you agree to our use of these cookies. You can manage your preferences or learn more about our cookies policy.
