Properties

Browse or get in touch to schedule a walkthrough.

  • Nearby me
Price range

Popular features

Community features

Property features

Waterfront

View

Exterior Features

Interior Features

Style

10000 properties match your criteria

Updated 1 minute ago

E-Alert name
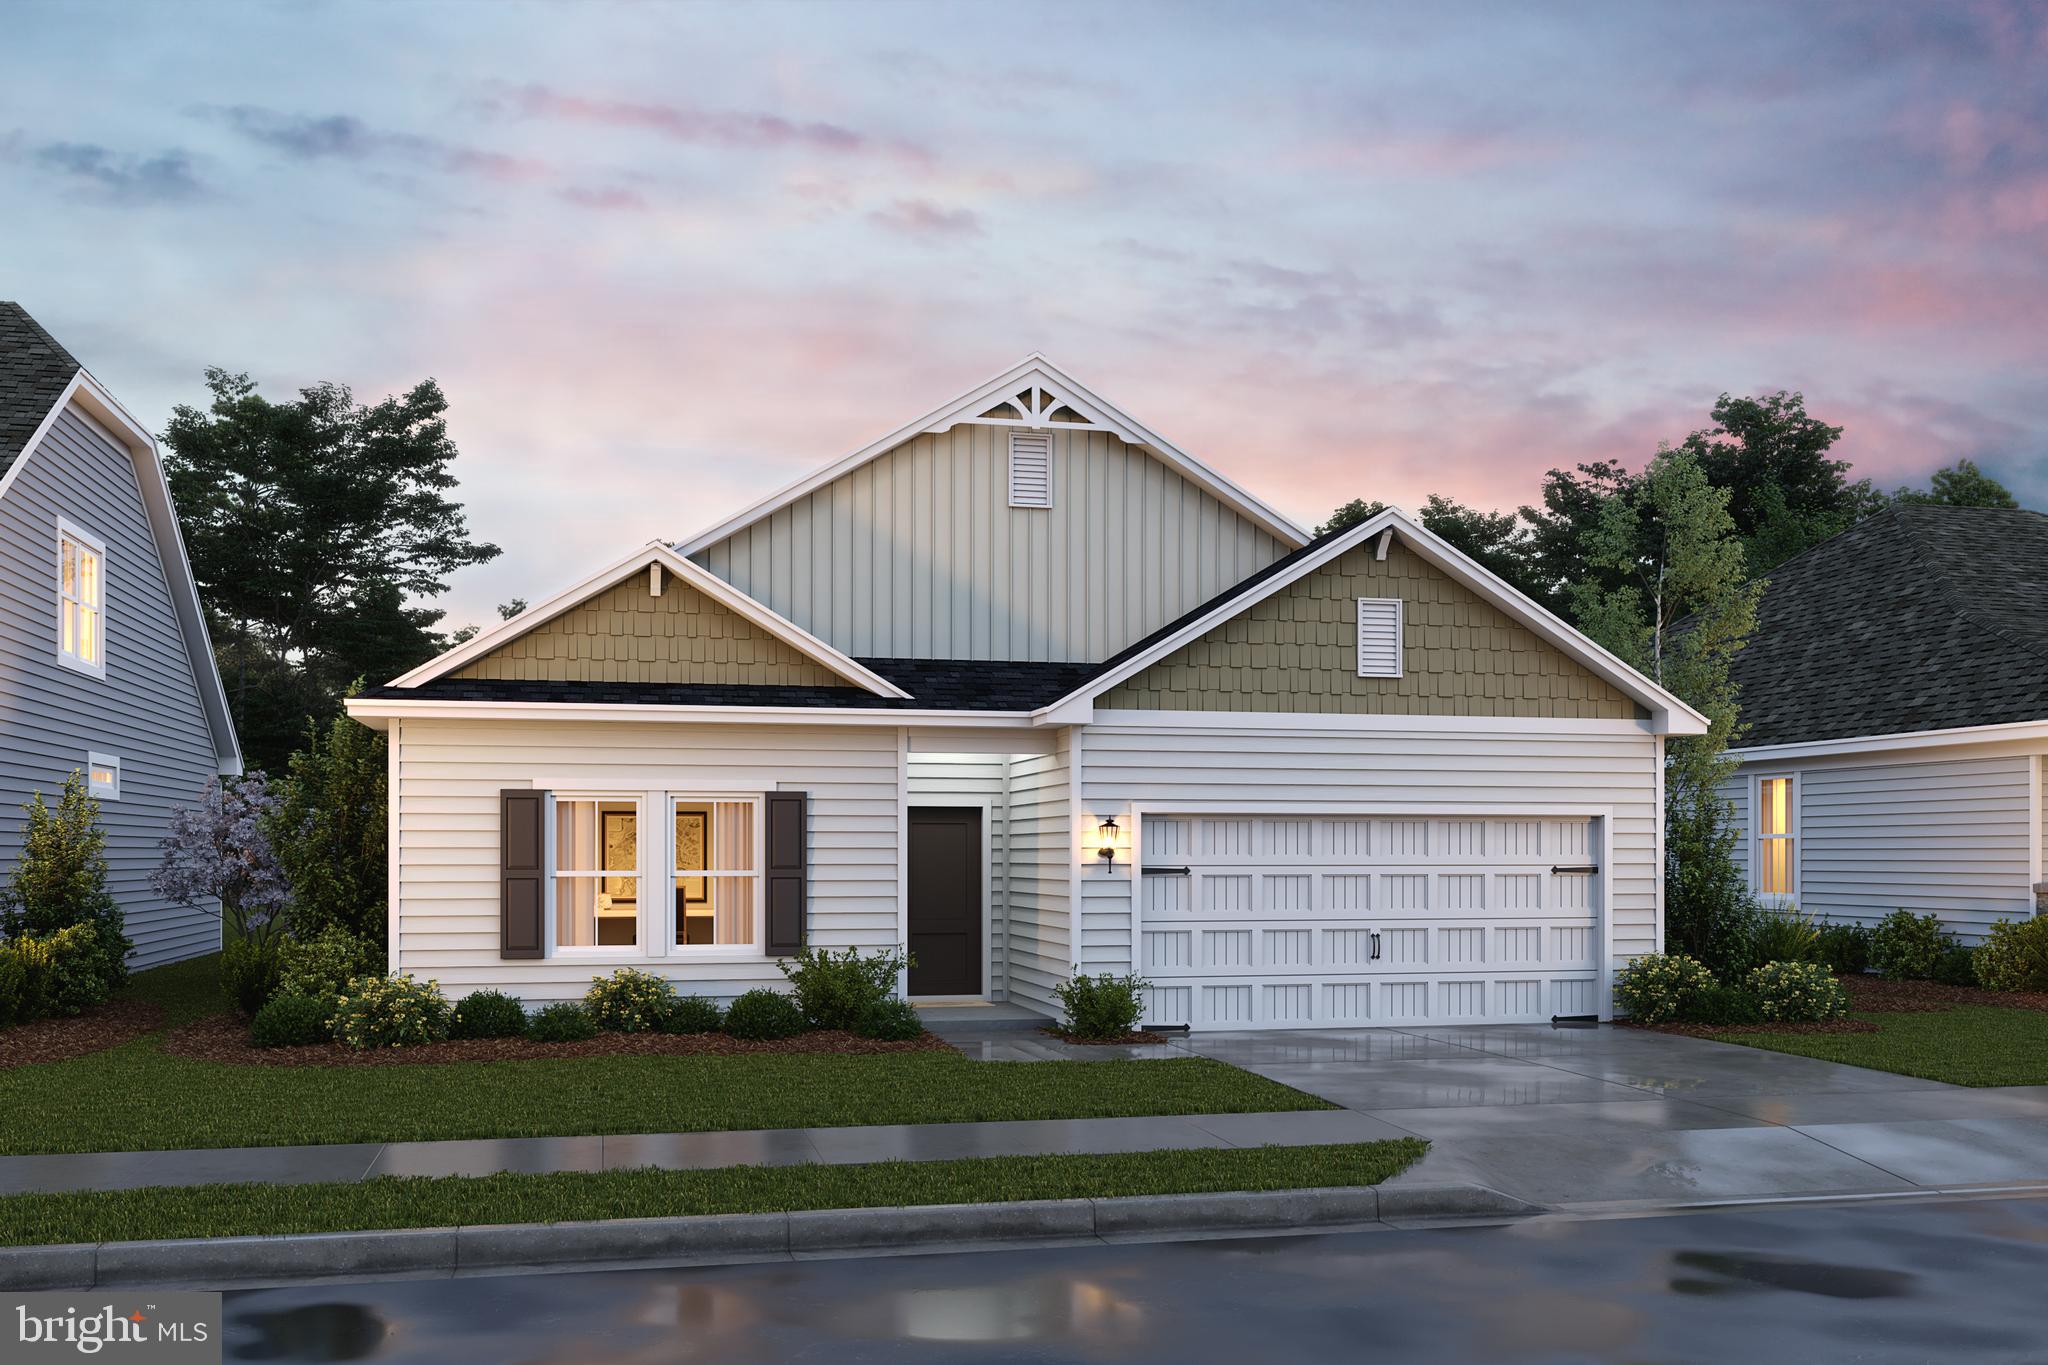
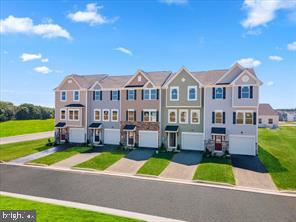
NEW SECTION NOW OPEN.   Brand NEW Stanley Martin townhomes with designer inspired enhancements including a modern, open floor layout, granite and quartz countertops, upgraded cabinetry and beautiful hard surface flooring.  This open and innovative floor plan is conveniently located in Jefferson County, just minutes from Route 9, 15 and 7 for easy commuting.  Presidents Pointe is Jefferson County's newest and latest neighborhood, providing beautiful townhome options at an incredible value.  Designed with livability in mind, our homes include inviting main levels featuring modern and open kitchens with islands, serene primary suites and spacious recreation areas, perfect for entertaining family and friends.  Convenient location-  walk to shops and restaurants.  President Pointe model is at 25 National Street.  Open Sunday and Monday 12-5 Tuesday, Friday and Saturday 10-5, Closed Wednesday/ Thursday.  Prepare to make memories that will last a lifetime at Presidents Pointe!
#WVJF2005490

RANSON

98 COOLIDGE AVENUE

3 Beds

2 Baths

1,731 Sq.Ft.

$299,990

MLS#: WVJF2005490

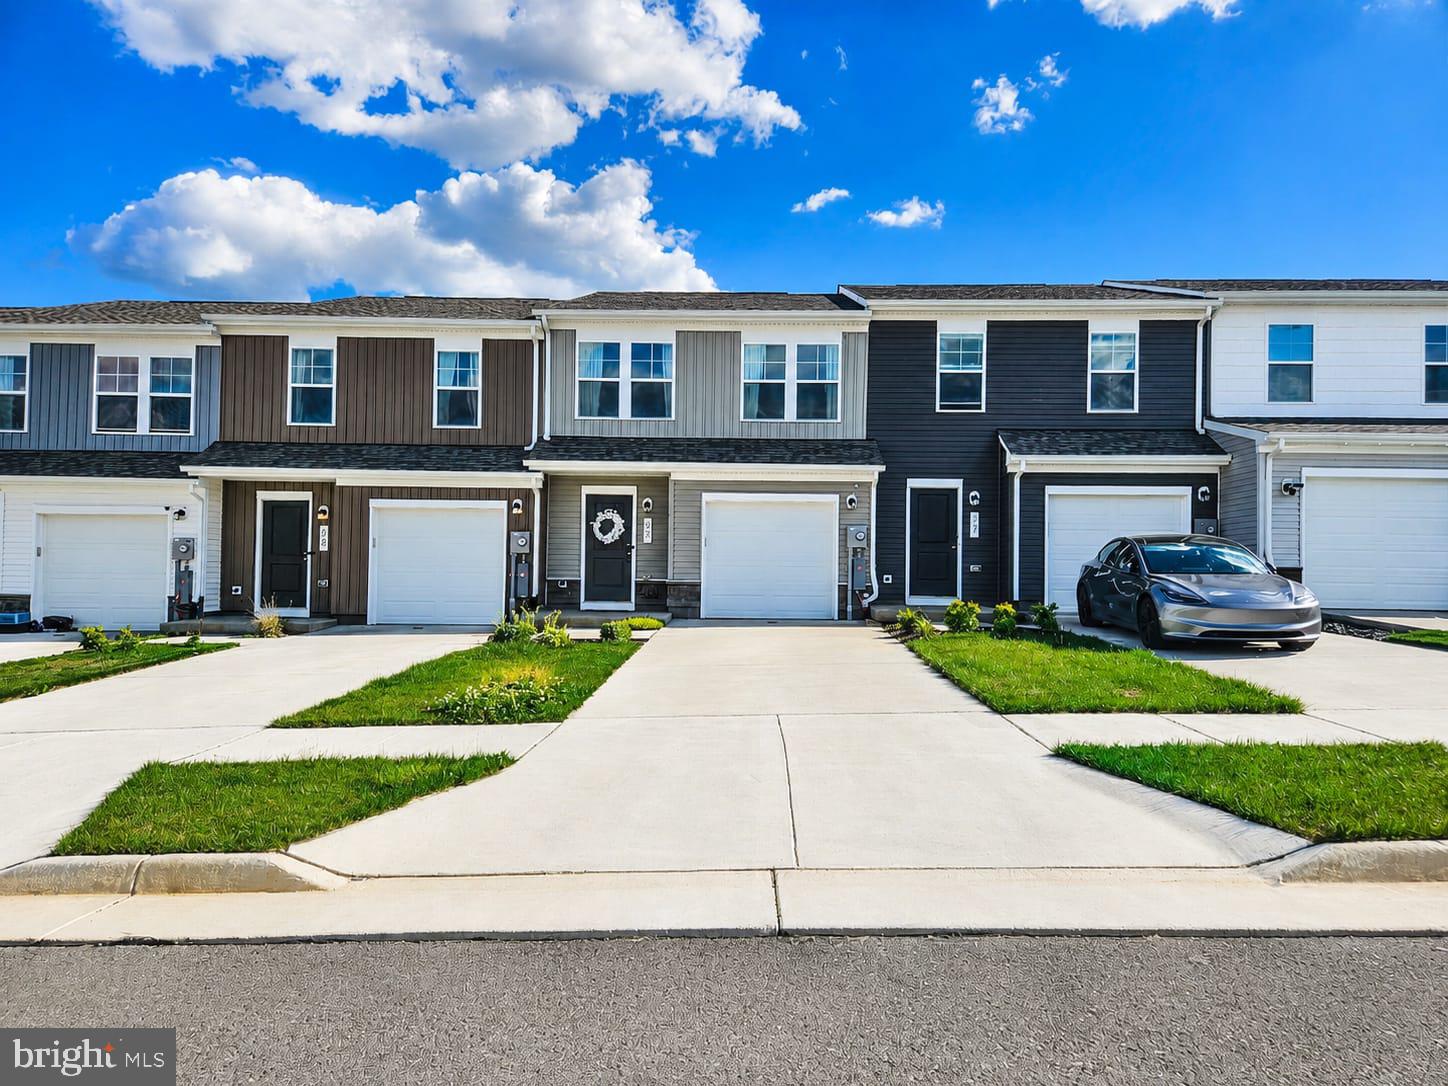
Adorable end unit townhome in Prentiss Point neighborhood. Open layout, with natural light, and newer flooring throughout, beautiful kitchen. Fully fenced backyard with unique landscaping and large patio. Small dog considered case by case. No cats.  Water, sewer and trash are paid by the owner and billed to the tenant.
#WVBE2050736

MARTINSBURG

136 CHECKO

3 Beds

2 Baths

1,320 Sq.Ft.

$1,749

MLS#: WVBE2050736

This charming ranch-style home, built in 1966, offers a perfect blend of comfort and functionality. The sturdy brick exterior exudes timeless appeal, while the interior features a warm atmosphere enhanced by a mix of plush carpet and elegant hardwood flooring. Step into the heart of the home, where the kitchen awaits with essential appliances designed for convenience and ease. The gas range is perfect for culinary enthusiasts, while the microwave and dishwasher streamline meal prep and cleanup. The refrigerator provides ample space for groceries, ensuring you have everything you need at your fingertips. For added convenience, the electric dryer and washer are included, making laundry days a breeze. Natural light pours in through double-pane windows, creating a bright and inviting ambiance throughout the living spaces. The unfinished basement offers endless possibilities for customization, whether you envision a cozy retreat, a home gym, or additional storage. With a solid foundation and good condition, this home is ready for your personal touch. Imagine the memories waiting to be made in this delightful space, where every corner invites you to relax and unwind. Embrace the opportunity to create your dream home in a welcoming neighborhood that feels just right.
#WVPT2001132

UPPER TRACT

45 RIDGE RD.

3 Beds

1 Baths

1,300 Sq.Ft.

$229,000

MLS#: WVPT2001132

🏡 Oleander – Ascend Series | Liberty Run
NOW INCLUDING A FULL UNFINISHED BASEMENT — One of the BEST New Home Values in Berkeley County!

Why settle for a cramped townhome, outdated resale, or overpriced new construction when you can own a spacious single-family home designed for how people actually live today?

Welcome to the Oleander, one of the most versatile and sought-after floorplans in Liberty Run — offering over 2,080 sq. ft., 4 bedrooms, multiple flex spaces, a MAIN-LEVEL FULL BATH, private home office, and a FULL UNFINISHED BASEMENT INCLUDED.

This home delivers the space, flexibility, and future potential buyers are struggling to find at this price point.

✨ Designed to Impress From the Moment You Walk In

The Oleander immediately stands apart with:
✔ Bright open-concept design
✔ Soaring 9-foot ceilings
✔ Abundant natural light
✔ Recessed lighting throughout the main living area
✔ Spacious entertaining areas designed for modern lifestyles

At the center of the home is a designer-inspired kitchen featuring:
🍽 Oversized granite or quartz island
🍽 Stainless steel appliance package
🍽 Modern cabinetry and designer finishes
🍽 Pantry storage
🍽 Seamless flow into dining and family room spaces

Whether hosting friends, working from home, or managing busy daily life, this layout was built for real functionality and comfort.

🔥 Rare Main-Level Full Bath + Private Office
Unlike many competing homes in this price range, the Oleander offers:
✔ Dedicated home office/flex room
✔ FULL bathroom on the main level

Perfect for:
• Remote work
• Multi-generational living
• Overnight guests
• Playroom or hobby space
• Future lifestyle flexibility

This is the kind of feature buyers wish they had after move-in — and it’s already included here.

🛏 An Upstairs Retreat That Feels Like Luxury
The spacious owner’s suite offers:
✔ TWO walk-in closets
✔ Double vanity bath
✔ Frameless walk-in shower
✔ Spacious private retreat feel

Three additional bedrooms, another full bath, and a convenient upstairs laundry room complete the second floor with the functionality today’s buyer's demand.

🏡 FULL UNFINISHED BASEMENT INCLUDED — Massive Future Value
This homesite includes a FULL BASEMENT already generating strong buyer interest.

Need more space later? Buyers have the opportunity to add over 544+ finished sq. ft. including:
🎬 Media room
🏋️ Home gym
🎱 Game room
🛋 Rec room
🛏 Guest suite
🚿 Additional full bath

Very few homes in this price range offer this level of future expansion potential.

📍 Liberty Run — More Home. More Yard. More Lifestyle.
Located in desirable Berkeley County near the Jefferson County line, Liberty Run gives buyers:
✔ Easy commuter access to NOVA/DC
✔ Larger homesites with more breathing room
✔ New construction peace of mind
✔ Modern layouts built for today’s lifestyles
✔ Exceptional value compared to nearby markets

⭐ Why Buyers Are Choosing the Oleander
✔ Single-family living at a townhouse price point
✔ Rare main-level full bath + office combination
✔ Flexible layout for changing needs
✔ Basement opportunities with future equity potential
✔ Professionally curated designer finish packages
✔ Larger homesites and outdoor space
✔ Limited basement homesites available

This is one of the BEST opportunities to secure a new single-family home with space to grow before pricing and availability change.

📞 Schedule your private tour of our beautifully decorated model home today and discover why the Oleander is quickly becoming one of Liberty Run’s most in-demand floorplans.

Photos are of similar model. Taxes estimated. Pricing, incentives, availability, specifications, and features subject to change without notice.
#WVBE2042734

MARTINSBURG

TBB VALOR LANE

4 Beds

3 Baths

2,080 Sq.Ft.

$377,990

MLS#: WVBE2042734

This all-brick rancher is full of character, craftsmanship, and opportunity—offering a solid foundation for buyers looking to personalize a well-built home. Featuring 3 bedrooms and 1 full bath, the home includes a spacious kitchen addition that expanded the original footprint.  Spacious and full of potential, this area offers ample room for large gatherings. Built by its original owner, a skilled brick mason, the home showcases exceptional attention to detail, with each brick carefully hand-placed—creating a level of quality and durability that stands the test of time. Inside, you’ll find refreshed hardwood flooring, fresh paint, updated lighting, and key improvements, including a newer roof, updated electrical and plumbing, & central heating and A/C. Although not used in several years, the home also offers two fireplaces and two additional areas that could accommodate wood stoves, adding charm and potential for cozy living spaces. Outdoor living features multiple inviting spaces, including a covered front porch, brick patio, and stone patio—perfect for relaxing or entertaining. The land has been maintained and features a large brick shed for additional storage or workspace, along with an oversized 2-car attached garage. Located on Chestnut Hill Rd in Harpers Ferry, this property is ideally positioned for Northern Virginia commuters while offering the flexibility of an unrestricted property. A rare chance to invest in a thoughtfully constructed home with great bones, timeless materials, and room to make it your own.
#WVJF2023346

HARPERS FERRY

930 CHESTNUT HILL ROAD

3 Beds

1 Baths

1,864 Sq.Ft.

$450,000

MLS#: WVJF2023346

🌿 The Forsythia – Ascend Series | Liberty Run
NOW INCLUDING A FULL UNFINISHED BASEMENT — Rare New Construction Opportunity!

Why settle for a cramped townhouse when you can own a spacious new single-family home with a private yard, 2-car garage, and room to grow — all in one of Berkeley County’s fastest-growing communities?

Welcome to the Forsythia, a thoughtfully designed home that delivers the open-concept lifestyle today’s buyers want, with the flexibility and future value competitors simply can’t match.

Offering 1,799 sq. ft., 4 bedrooms, 2.5 baths, PLUS a FULL BASEMENT, this home combines modern design, functional living, and exceptional value at a price point that is becoming increasingly hard to find.

✨ What Makes the Forsythia Stand Out?

Step inside and experience bright, open living spaces with:
✔ 9-foot ceilings on the main level
✔ Designer-style recessed lighting
✔ Expansive kitchen island perfect for entertaining
✔ Stainless steel appliances
✔ Spacious pantry storage
✔ Seamless open-concept flow between kitchen, dining, and family room
✔ Large windows bringing in abundant natural light

Upstairs, retreat to a private owner’s suite featuring:
✔ Large walk-in closet
✔ Dual vanity bath
✔ Frameless walk-in shower
✔ Convenient second-floor laundry
✔ Three additional spacious bedrooms for family, guests, office space, or hobbies

🏡 FULL BASEMENT INCLUDED — A Massive Advantage Over Competing Homes

This homesite includes a FULL UNFINISHED BASEMENT, providing over 600+ additional sq. ft. of future living potential.

Create the space YOU want:
🎬 Home theater
🏋️ Home gym
🛋 Rec room
🛏 Guest suite
💻 Home office
🎱 Game room
🚿 Optional future full bathroom

Very few homes at this price point offer this kind of expansion opportunity and long-term value.

🎨 Personalize Your Home
Buyers can select from professionally designed interior collections including:
• Farmhouse
• Loft
• Elements

Choose finishes that match your personal style while enjoying the confidence of coordinated designer selections.

📍 Location Matters — Liberty Run Delivers
Located in highly sought-after Liberty Run, near the Jefferson County line, this community offers:
✔ Easy access to NOVA/DC commuter routes
✔ Larger homesites and more outdoor space
✔ New community growth and future value potential
✔ The convenience of Berkeley County living with commuter accessibility

🔥 Why Buyers Are Choosing Liberty Run
✔ Single-family homes at townhouse pricing
✔ More square footage for the money
✔ Flexible floorplans designed for modern living
✔ Basement opportunities now available
✔ Limited-release homesites
✔ Low estimated taxes
✔ Builder incentives may apply

This is one of the BEST opportunities currently available to secure a new construction single-family home with basement potential before pricing and availability change.

📞 Schedule your private tour of our professionally decorated model home today and discover why buyers are making the move to Liberty Run.

Photos are of similar model. Taxes estimated. Pricing, incentives, specifications, and availability subject to change without notice.
#WVBE2042632

MARTINSBURG

TBB VALOR LANE

4 Beds

3 Baths

1,799 Sq.Ft.

$362,990

MLS#: WVBE2042632

🌸 The Sweet Pea – Ascend Series | Liberty Run
FULL BASEMENT INCLUDED — Rare Main-Level Living with Luxury Flexibility!

Why settle for a cramped townhouse, aging resale, or cookie-cutter floorplan when you can own one of the MOST versatile and desirable homes in Liberty Run?

The Sweet Pea delivers the perfect combination of main-level living, modern open-concept design, flexible space, and future expansion potential — all in a beautifully crafted single-family home designed for how buyers live TODAY.

Offering over 2,203 sq. ft., 4 bedrooms, multiple suites, loft space, and a FULL BASEMENT INCLUDED, this home stands out from everything else currently on the market.

🔥 FULL BASEMENT INCLUDED — A Massive Competitive Advantage
This home already includes a FULL BASEMENT, unlocking incredible future value and flexibility many competing builders simply don’t offer at this price point.

Imagine creating:
🎬 Home theater
🏋️ Fitness studio
🎱 Game room
🛋 Large rec room
🛏 Guest retreat
💻 Home office
🚿 Additional full bath
💰 Potential future income-producing possibilities

Whether you finish it now or expand later, this is one of the smartest ways to dramatically increase usable living space and long-term resale value.

📲 Ask about current finished basement pricing, timelines, and available options before construction progresses further.

✨ Main-Level Features Buyers Are Searching For
The Sweet Pea was designed to solve the biggest frustrations buyers have with today’s market:
✔ Rare MAIN-LEVEL PRIMARY SUITE
✔ Additional MAIN-LEVEL EXTRA SUITE
✔ Open-concept entertaining spaces
✔ Flexible layout for changing lifestyles
✔ Single-family privacy with modern efficiency

Step inside and experience:
✔ 9-foot ceilings
✔ Bright natural light throughout
✔ Spacious Great Room ideal for entertaining
✔ Seamless flow between kitchen, dining, and living spaces

🍽 Chef-Inspired Kitchen Includes:
✔ Oversized granite island
✔ Stainless steel appliances
✔ Walk-in pantry
✔ Designer cabinetry and finishes
✔ Functional layout perfect for gatherings and daily life

🏡 Rare Extra Main-Level Suite
One of the most sought-after features in today’s market:
✔ Private extra suite on the main level
✔ Ideal for guests, aging parents, teens, or multi-generational living
✔ Also works beautifully as a second office, hobby room, or flex space

This type of flexibility is difficult to find — especially in new construction at this price point.

🛏️ Upstairs = Even More Functional Living Space
The second level expands the home’s versatility with:
✔ 2 additional bedrooms
✔ 2 additional full bathrooms
✔ Spacious loft/family room
✔ Convenient upstairs laundry room

Perfect for:
🎮 Media room
📚 Homework zone
🛋 Second lounge
🧸 Playroom
💻 Additional work-from-home space

💫 Why Buyers Are Moving FAST on the Sweet Pea
✔ Rare ranch-style layout with main-level primary suite
✔ Extra suite rarely offered by competing builders
✔ FULL BASEMENT INCLUDED
✔ Flexible multi-generational design
✔ Larger single-family living at townhouse pricing
✔ Modern designer finishes included
✔ Personalization opportunities available
✔ Exceptional long-term value potential

📍 Prime Liberty Run Location
Located in highly desirable Berkeley County near the Jefferson County line:
✔ Easy commuter access to NOVA & DC
✔ Larger homesites with more breathing room
✔ Modern streetscapes and thoughtfully designed community feel
✔ More home and outdoor space for your money

🎨 Personalize Your Dream Home
Choose from professionally curated elevations and finish collections:
• Elements
• Loft
• Farmhouse

Select finishes and upgrades that reflect YOUR style and lifestyle.

⚡ Limited Opportunity
Only a limited number of basement homesites remain — and demand for the Sweet Pea continues to grow quickly.

This is your opportunity to secure one of Liberty Run’s mo
#WVBE2042738

MARTINSBURG

TBB VALOR LANE

4 Beds

3 Baths

2,203 Sq.Ft.

$382,990

MLS#: WVBE2042738

Looking for a great value? This is it! Charming 3-bedroom, 2.5-bath townhome in Archers Rock, just minutes from Route 9. Skip the stress of a large yard and enjoy easy living with plenty of space inside. The main level offers a comfortable living room and an expansive kitchen/dining area filled with natural light, plus a convenient half bath. Upstairs, you’ll find three bedrooms, including a spacious primary suite with a soaking tub and separate shower. Outside, enjoy a private fenced backyard with a concrete patio—perfect for relaxing or entertaining. Ideally priced and conveniently located near shopping, schools, and major routes, this home is a must-see. Don’t miss your chance!
#WVBE2044400

MARTINSBURG

99 COMPOUND CIRCLE

3 Beds

2 Baths

1,424 Sq.Ft.

$255,000

MLS#: WVBE2044400

NEW FRESH PRICE! OFFERING A $10,000 BUYER CREDIT IF RATIFIED BY 5/31/26.  This Tate Manor townhome delivers a thoughtful layout, everyday functionality, and the kind of flexibility that’s increasingly hard to find.

With 3 bedrooms and 3.5 bathrooms, the home is designed to live well across all three levels. The entry level offers immediate versatility, featuring a walk-out lower level with a full bath—ideal for a guest suite, home office, or potential fourth bedroom with the addition of a door.

Upstairs, the main level is both open and inviting as the light in this home fills the living areas. The kitchen is finished with white cabinetry, quartz countertops, stainless steel appliances, and generous counter seating, flowing seamlessly into the living area. A dedicated breakfast space and pantry add to the ease of daily living. A well-placed half bath completes this level, one of the many details that make the home feel practical and well-considered.

The upper level offers three bedrooms and two full baths, including a spacious primary suite with dual closets, an ensuite bath, and a dedicated vanity area. Laundry is conveniently located on this level, just steps from the bedrooms.

Set within the Tate Manor community, the location provides both convenience and accessibility. You’re minutes from Charles Town and Ranson, with local favorites like Bagel Chicks and Miss Willa’s Bookshop nearby, along with everyday essentials including Kohl’s, Wawa, Marshall's, Home Depot, and more.
#WVJF2022834

CHARLES TOWN

192 TATE MANOR DRIVE

3 Beds

3 Baths

1,597 Sq.Ft.

$320,000

MLS#: WVJF2022834

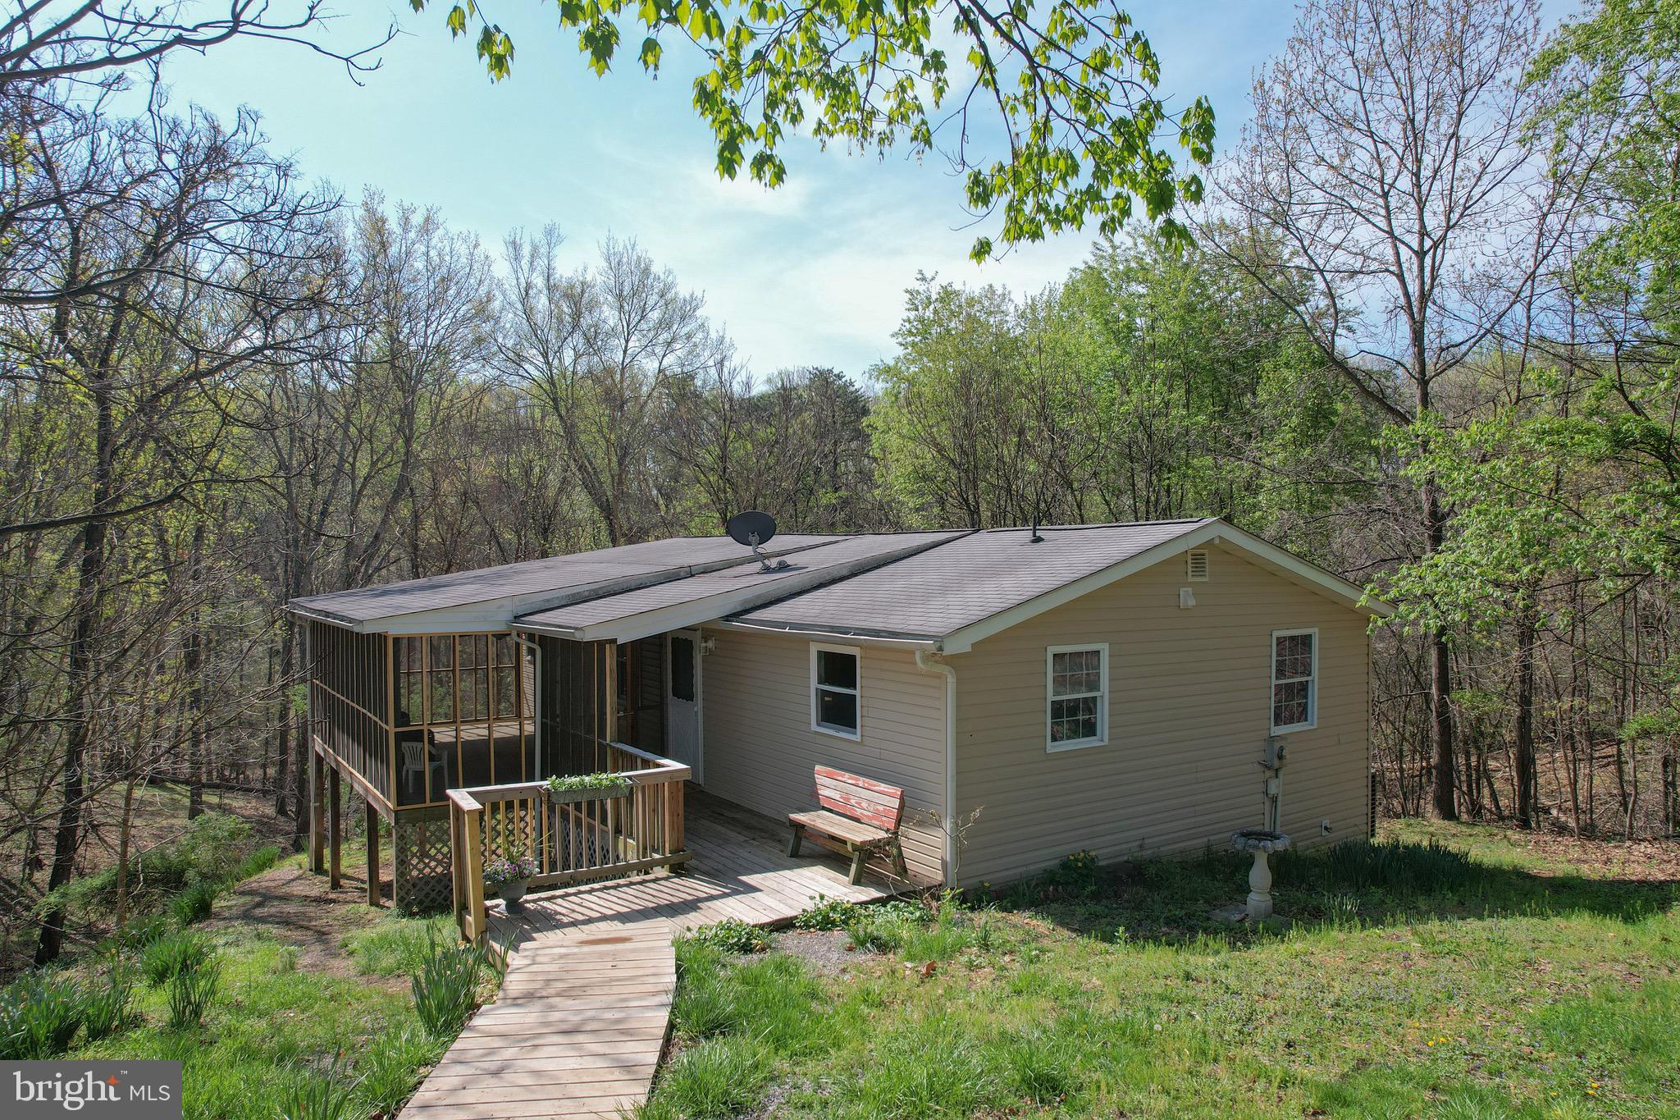
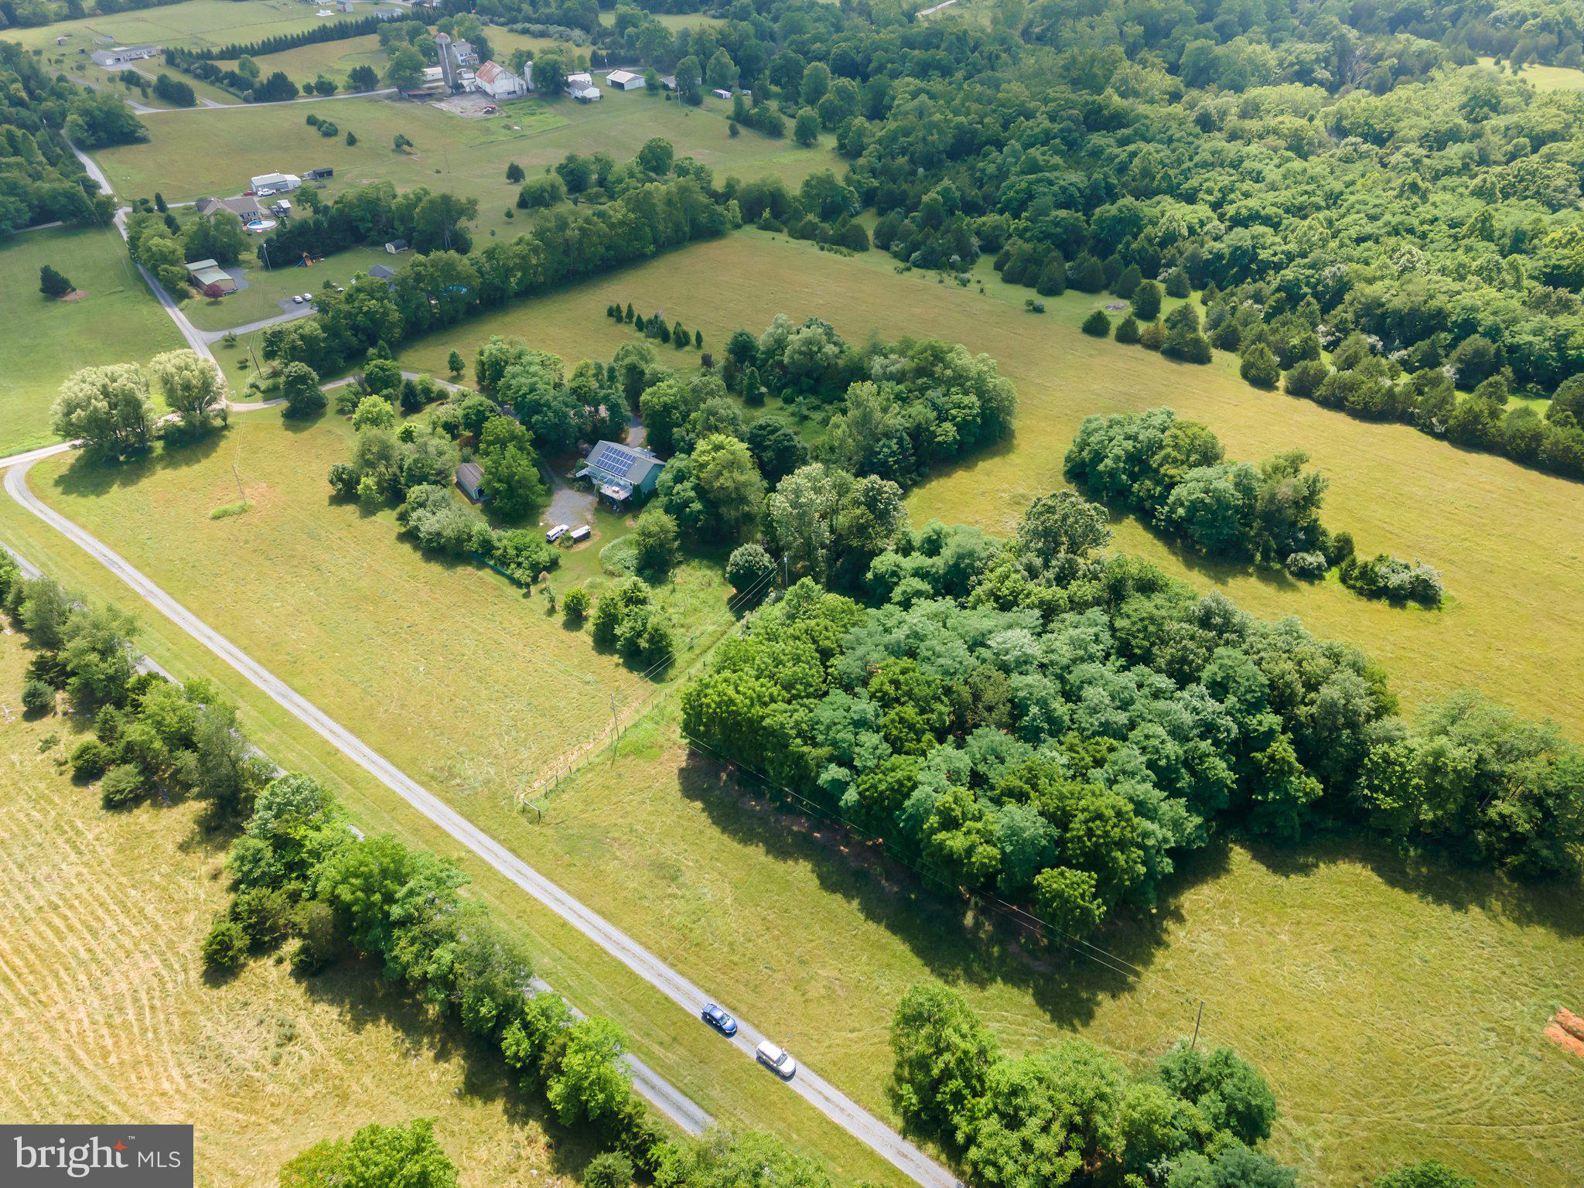
Well-maintained 3-bedroom log cabin situated on three parcels consisting of two fully fenced lots perfect for horses or cattle and one lot wooded. A barn provides space for equipment storage, feed, workshop use, or animal shelter, and the fenced acreage allows for organized pasture management.

The home features tile and carpet flooring throughout, a wood-burning stove for supplemental heat, and a full HVAC system that has recently been serviced to provide reliable year-round comfort. A loft overlooking the main living area offers flexible space ideal for a painting studio, artist workspace, office, or reading area.
Sliding glass doors open to an expansive porch that extends the living space outdoors and provides a great area for relaxing or entertaining while enjoying the surrounding property.

The land is equipped with an established irrigation system and several ponds that provide water sources for livestock and add recreational and scenic value. The three parcels offer additional flexibility for expanded use, future homesites, or long-term investment potential.

Conveniently located approximately 20 minutes from both Moorefield and Wardensville, the property provides access to local shopping, dining, and services while maintaining the privacy and space of rural living.
Buyers are responsible for conducting their own due diligence regarding any applicable HOA covenants, restrictions, and property use guidelines.

INCLUDE THREE PARCELS TOTAL:
PARCEL ID: 03 227000900040000
LEGAL DESCRIPTION: 13.52 AC TRACT 4 TOP OF THE MTN WHITEHEAD
PARCEL ID:03 227000900050000
LEGAL DESCRIPTION: 11.61 AC TRACT 5 TOP OF THE MOUNTAIN WILLIAMS
PARCEL ID:03 227000900070000 
LEGAL DESCRIPTION: 17.69 AC TRACT 7 TOP OF THE MOUNTAIN WILLIAMS
#WVHD2003388

RIO

163 OLIVE BRANCH ROAD

1 Beds

None Baths

1,729 Sq.Ft.

$675,000

MLS#: WVHD2003388

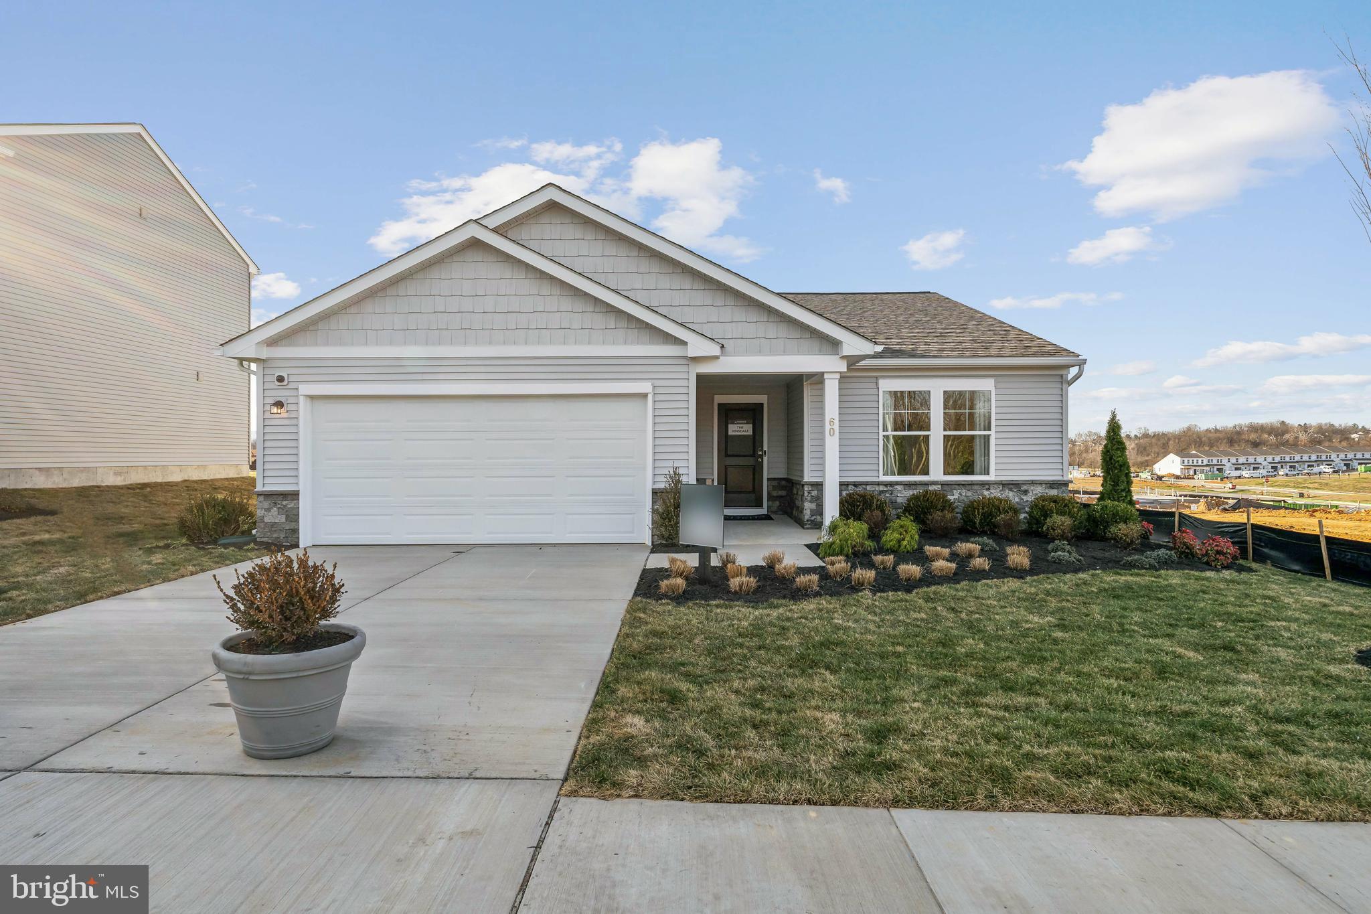
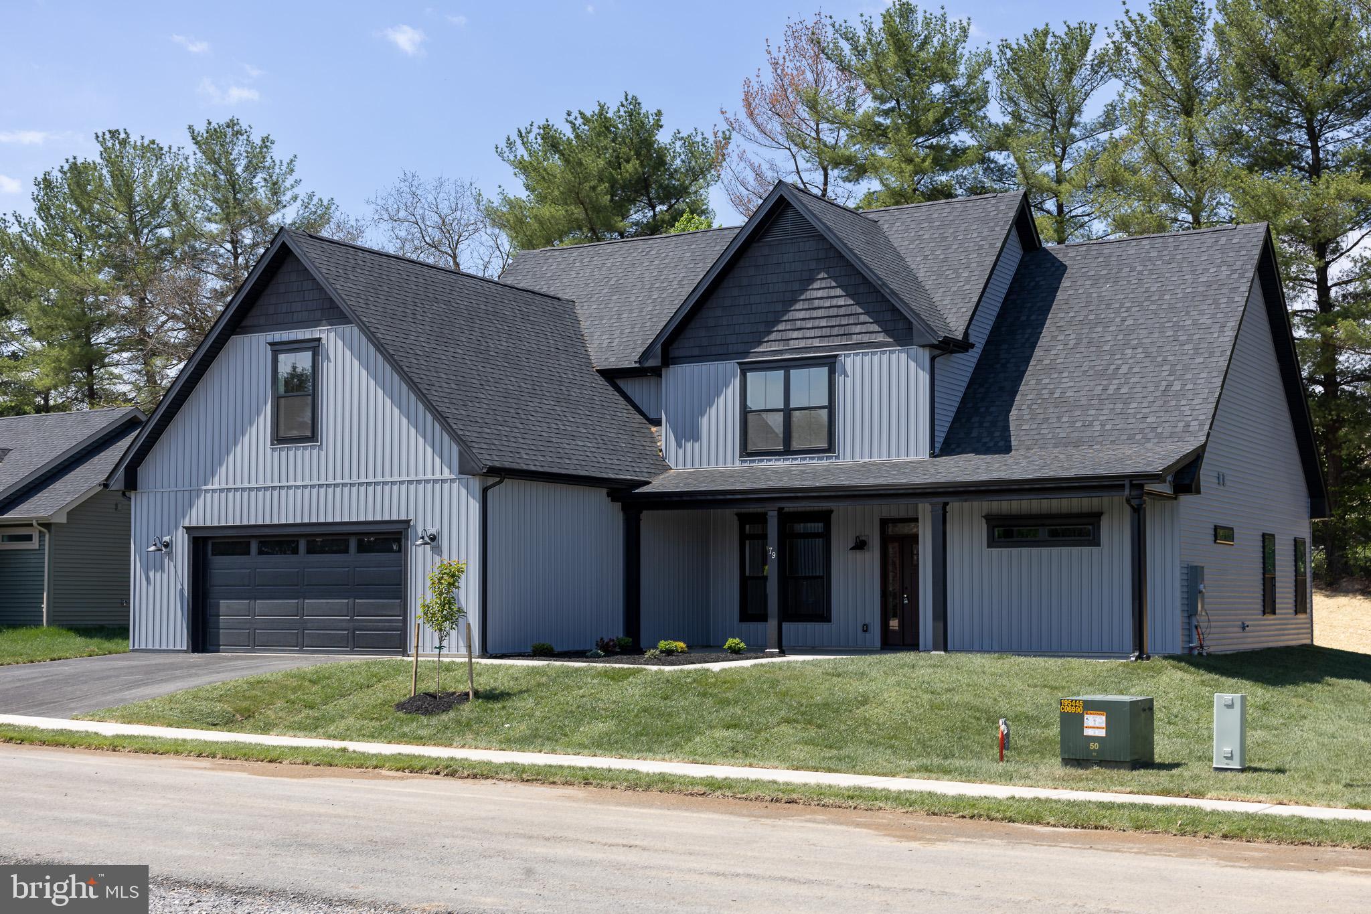
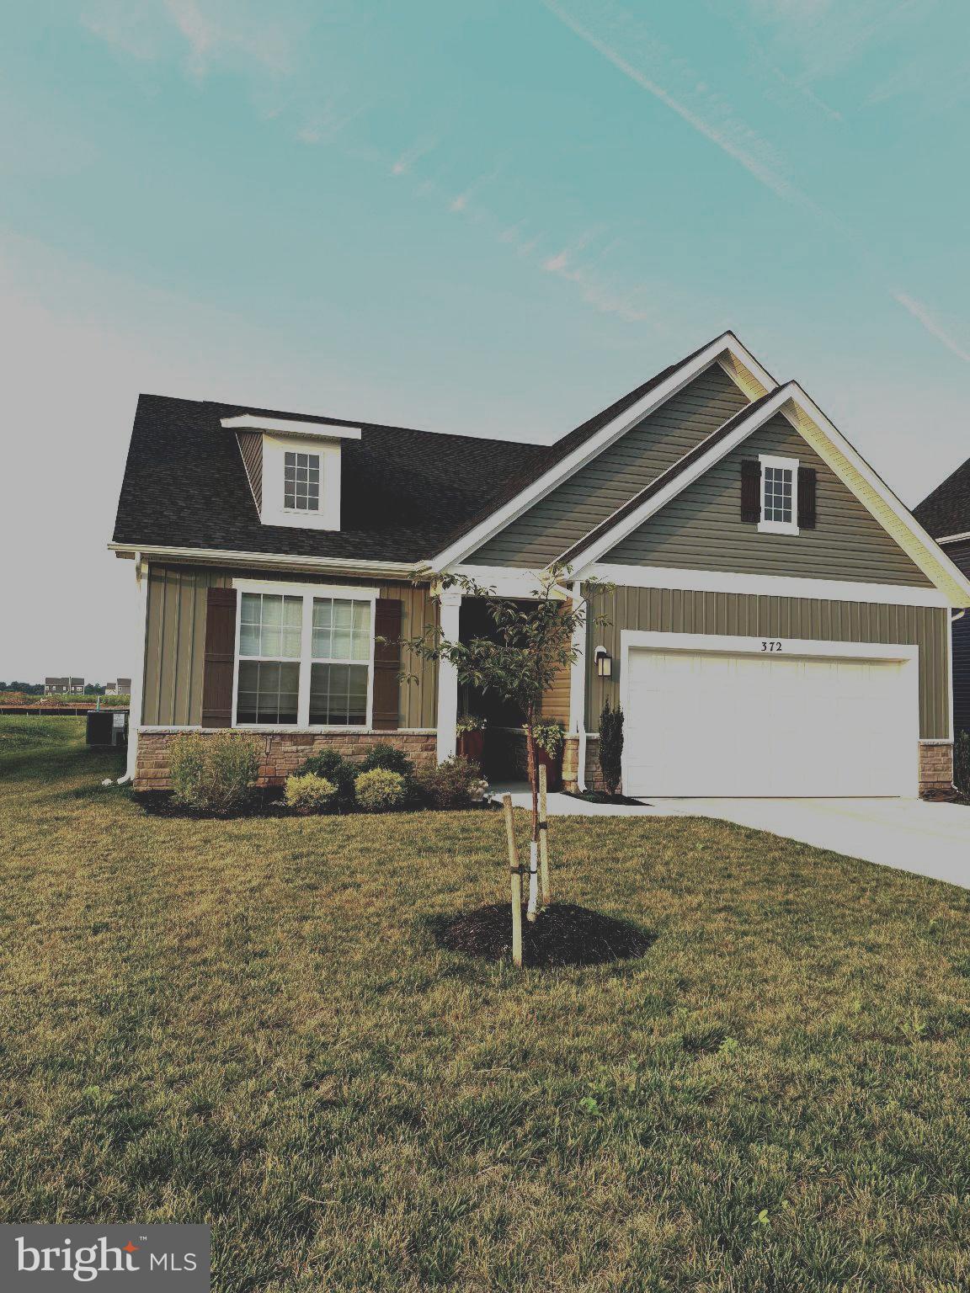
Introducing the 1441 Rancher D by Warfield Homes at Middle Creek Vistas. Have you been dreaming of a home that offers one-level living? Perhaps you have been strategizing to make a plan to retire in place. Warfield Homes Inc. has been building custom homes in the Northern Shenandoah Valley for over 30 years. You'll love the openness of the floor plan, the 9' ceilings & the luxury vinyl plank flooring. The kitchen is beautifully finished with soft close cabinets, stainless steel appliances & upgraded countertops. This floor plan features a walk-in pantry. The primary suite features a walk-in closet, dual sinks & a custom
shower with floor to ceiling tile. A $2,000 closing cost credit & a free appraisal are available with the use of the builder's preferred lender. The completion time frame is approximately 120 days from the issuance of the county building permit.
#WVBE2044884

INWOOD

203 LARIMAR LANE

3 Beds

2 Baths

1,441 Sq.Ft.

$376,100

MLS#: WVBE2044884

Have you ever dreamed of living in Wild and Wonderful West Virginia while still being just minutes from the Virginia line?  Welcome to 1127 Timber Ridge Road, where comfort, space, and convenience come together beautifully.  This inviting 3-bedroom, 2-bath home is thoughtfully designed to check all the boxes. As you step inside, you’ll appreciate the ease of main-level living, with all three bedrooms conveniently located on the first floor.  The heart of the home is the large, open kitchen, featuring ample cabinetry, generous counter space, and plenty of room for cooking, gathering, and entertaining.  Additional highlights include an oversized main bedroom, an attached garage for everyday convenience and a full, expansive basement that provides endless possibilities from creating a recreation room, home gym, workshop, or even additional living space tailored to your needs.    Step outside to discover a beautiful backyard ideal for outdoor entertaining, gardening, or simply enjoying the peaceful surroundings and fresh country air.   With Winchester, VA just about 30 minutes down the road, and Washington, DC around 2 hours away commuting and weekend getaways are effortless.  If you’re looking for a home that combines scenic living with everyday convenience, this property is a must see. Opportunities like this don’t come along often so schedule your private showing today before it’s gone!
#WVHS2007462

CAPON BRIDGE

1127 TIMBER RIDGE ROAD

3 Beds

2 Baths

2,040 Sq.Ft.

$449,000

MLS#: WVHS2007462

SEE VIDEO TOUR!!!  Ready for a stand-out property with plenty to offer?  You’ll love this 3-bedroom, 1 full bath 1,240 square foot rancher in the Nadenbousch Heights development.  Approaching the property, you’ll find a well -maintained “house -on-the-hill with a recently refinished driveway with room for 6 vehicles.  Entering the front door, you’ll be greeted by the living room area with LVP flooring and picture window overlooking the front yard area.  Adjacent is the eat-in kitchen with the continuation of LVP flooring, a full complement of appliances, a pass-through opening to the family room and sliding doors to the laundry closet.  Continuing is the welcoming sunken family room offering over 180 square feet of space including a gas fireplace behind an electric one as well as French doors leading to the patio area.  Heading down the hallway, you’ll find the continuation of LVP flooring leading to the full bath featuring a jetted tub and tile surround.  At the end of the hall is the primary bedroom featuring a walk-in closet.  Two additional bedrooms are also found each with sliding closet doors.  Back out to the family room and through the French doors is the rear patio area with a fully fenced back yard area, garden, fire pit and storage shed.  1 hour notice for showings, M-F, after 5:30pm, anytime Sat or Sun.
#WVBE2049786

MARTINSBURG

40 LISA COURT

3 Beds

1 Baths

1,240 Sq.Ft.

$274,900

MLS#: WVBE2049786

4br, 2bath home in Paw Paw with great bones, it just needs cleaning up and your touches to make it truly yours, the seller is in the process of moving out and all of this happened quickly and the owner got overwhelmed. The entire house is basically hardwood floors, the fireplace in the living room is no longer functional and probably needs a flue liner.  The home should go most forms of financing.  There is a full basement that's unfinished and there is a nice oversized detached garage so that onstreet parking is not needed. Due the the sellers work hours and children's needs, most scheduling weekdays would need to be 8:30 am- 2 pm or after 4:30 or on weekends. Call the list agent to set up showings.
The elementary school is only a couple blocks away.
#WVMO2007298

PAW PAW

174 MCCOOLE AVENUE

4 Beds

2 Baths

1,380 Sq.Ft.

$65,000

MLS#: WVMO2007298

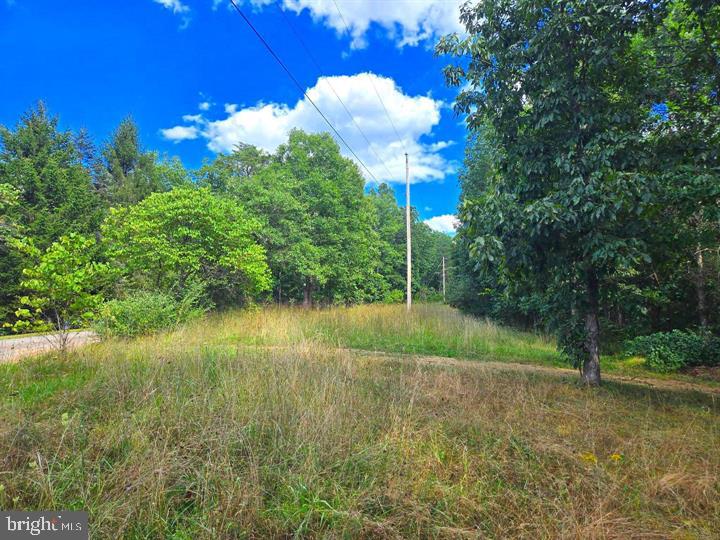
Your dream home starts here in the stunning, gated community of Crossings on the Potomac! This exceptional 3.26-acre lot offers the perfect canvas to bring your vision to life. Bring your plans, and build the custom home you have always dreamed of surrounded by the natural beauty and  this gorgeous setting.
As a property owner, you will enjoy full access to the community marina, boat ramp, and dock slips providing direct entry to the deep, navigable waters of the Potomac River. Whether you enjoy boating, fishing, or tubing, this property offers a truly exceptional outdoor lifestyle.

Just minutes from I-81, Maryland, and Virginia, Crossings on the Potomac delivers the best of Berkeley County living with convenient access to shopping, dining, and everyday amenities.

With very few lots remaining in this sought-after community, now is the time to act. Schedule your showing today and take the first step toward making your dream home a reality! 🏡
#WVBE2049538

HEDGESVILLE

Lot 68 NIMITZ LANE

None Beds

None Baths

3.26 acres

$199,000

MLS#: WVBE2049538

1 ... 516 517 518 519 520 ... 666
* Listings identified with the FMLS IDX logo come from FMLS and are held by brokerage firms other than the owner of this website. The listing brokerage is identified in any listing details. Information is deemed reliable but is not guaranteed. If you believe any FMLS listing contains material that infringes your copyrighted work please click here to review our DMCA policy and learn how to submit a takedown request. © 2024. First Multiple Listing Service, Inc.
 - property

Send a message

Message successfully sent.

Your message

What is 3 + 4 ?

Reason for contacting?

I agree to receive email communication and understand I can unsubscribe at any time.

I agree to be contacted by Charis Realty Group via call, email, and text for real estate services. To opt out, you can reply 'stop' at any time or reply 'help' for assistance. You can also click the unsubscribe link in the emails. Message and data rates may apply. Message frequency may vary. Privacy Policy

Sign Out

Virtual Assistant

Would you like to take the next step with this property? We can help you schedule a showing or virtual tour, or send you more details.

Yes, I would like more information.

Thank You for Your Reply, One of Our Agents will contact you as soon as possible

No, maybe later.

Thank you, you can always contact me via email, phone number or through the contact form.

Realhub AI

Lucy - Your AI-Powered Realtor

Update Your Temporary Password

Personalize your search

Enter your email and we'll notify you immediately when new listings match what you're looking for.

or enter email address

Already have an account ? Login here

Continue your home search

I agree to receive communications and understand I can unsubscribe at any time.

I agree to be contacted by Charis Realty Group via call, email, and text for real estate services. To opt out, you can reply 'stop' at any time or reply 'help' for assistance. You can also click the unsubscribe link in the emails. Message and data rates may apply. Message frequency may vary. Privacy Policy

Already have an account ? Login here

We use cookies

We use cookies primarily for analytics to enhance your experience. By accepting, you agree to our use of these cookies. You can manage your preferences or learn more about our cookies policy.