Properties

Browse or get in touch to schedule a walkthrough.

  • Nearby me
Price range

Popular features

Community features

Property features

Waterfront

View

Exterior Features

Interior Features

Style

10000 properties match your criteria

Updated 1 minute ago

E-Alert name

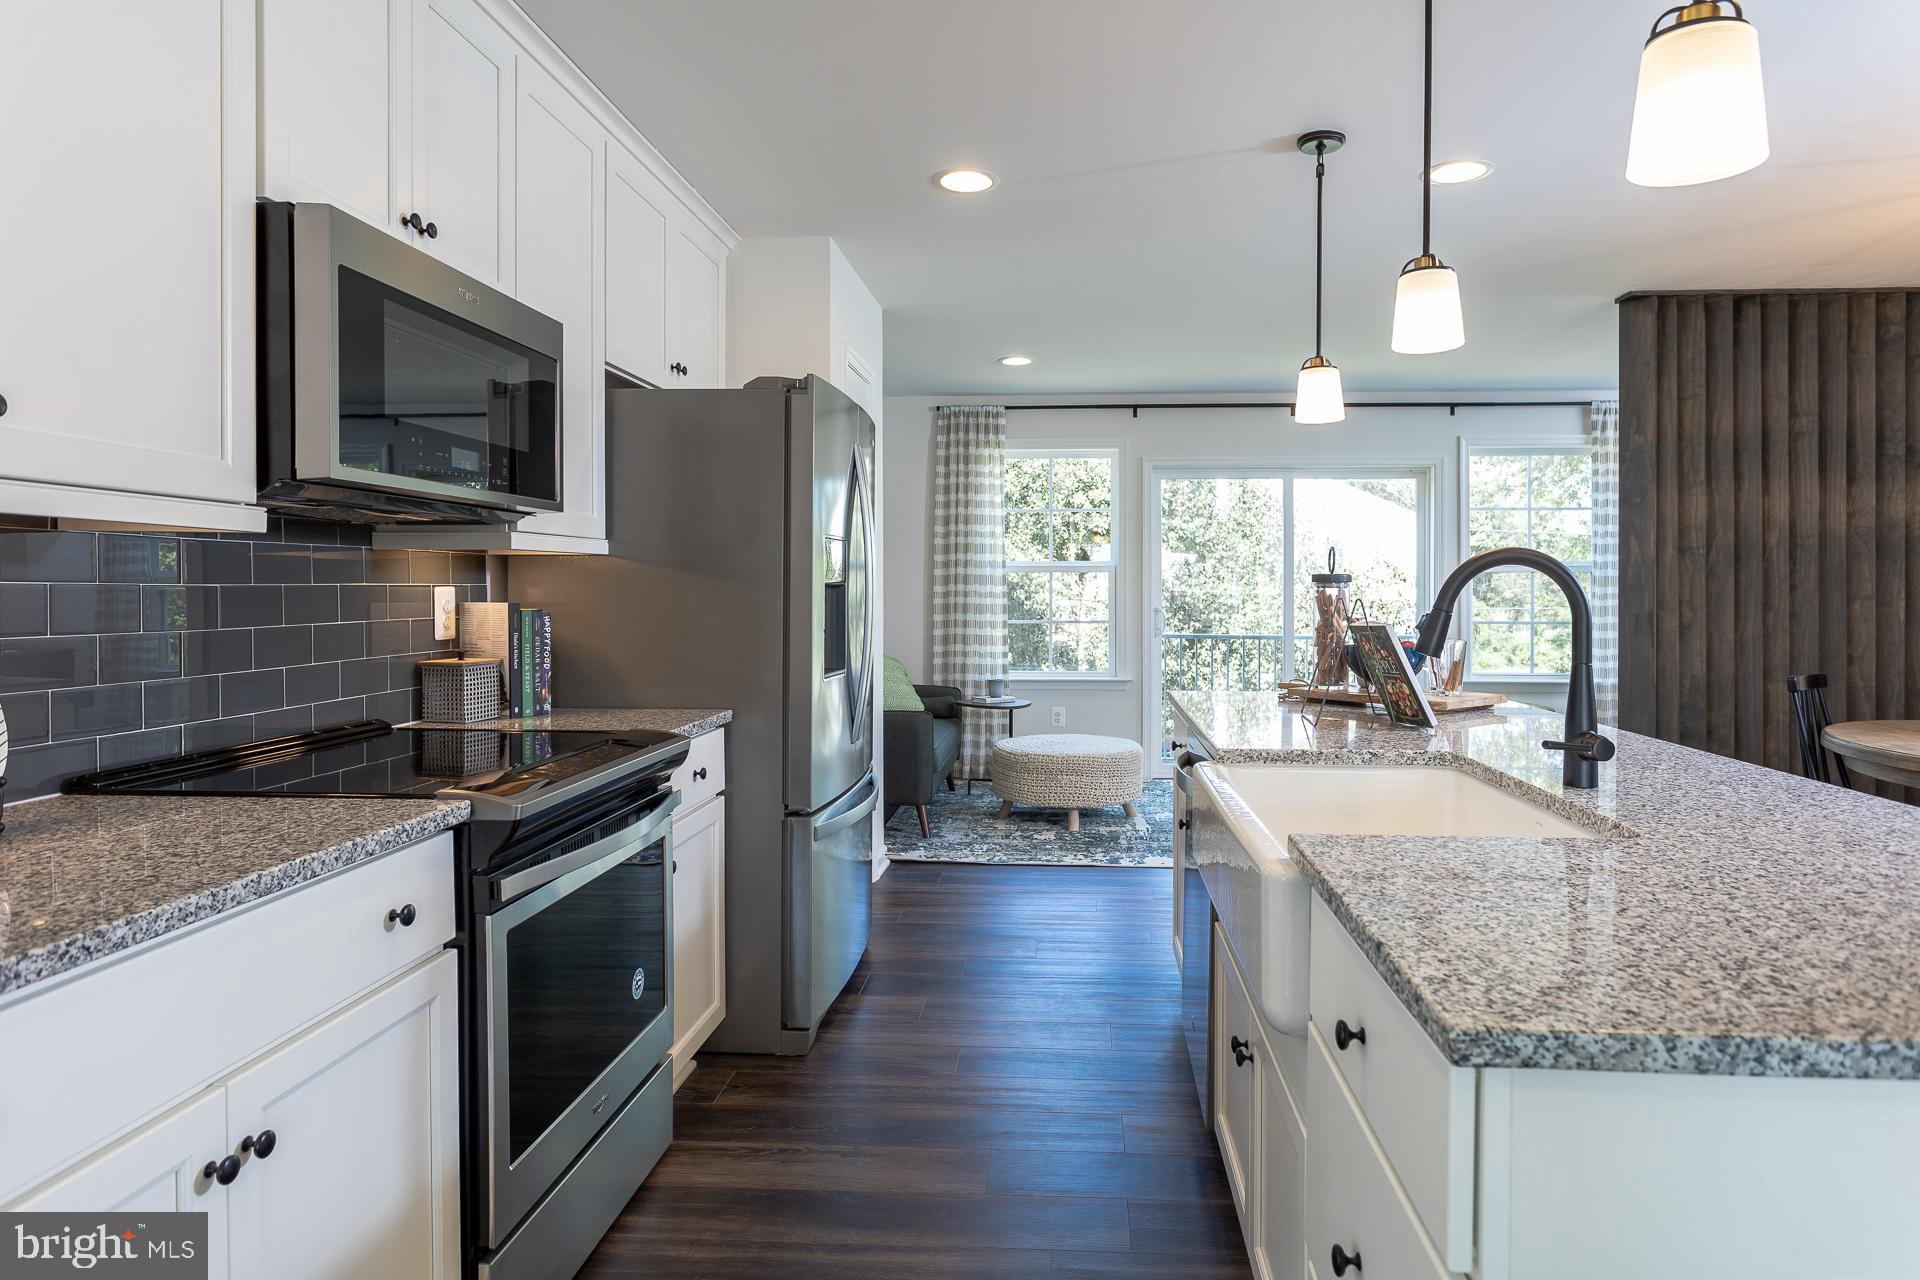
Welcome to 30 Scoter Rd, a beautifully maintained, nearly new townhome in the desirable Dillon Farm community offering the perfect blend of space, style, and value without the wait of new construction.
This spacious three-level home features over 2,200 square feet of finished living space, including 3 bedrooms, 2 full baths, 2 half baths, and a versatile lower level ideal for a home office, gym, or additional living area. The main level offers an open-concept layout with a bright and airy living space, a modern kitchen with a large island, and plenty of room for entertaining.
Upstairs, you’ll find a generously sized primary suite with a private bath and ample closet space, along with two additional bedrooms and a full hall bath. Thoughtful finishes throughout and a well-maintained interior make this home truly move-in ready.
Seller is offering $5,000 toward buyer closing costs, providing an excellent opportunity to reduce your upfront expenses or buy down your interest rate. Even better, enjoy a low HOA of just $33 per month, helping keep your monthly costs affordable compared to many competing communities.
Skip the wait and uncertainty of new construction, this home is ready for you now. 
Located just minutes from Martinsburg and the WVU Medicine Berkeley Medical Center, Dillon Farm is also convenient to downtown Hedgesville, local parks, and everyday essentials like shopping, dining, and grocery options along Route 9. Enjoy easy weekend access to hiking and kayaking at Sleepy Creek Wildlife Management Area, scenic day trips to Harpers Ferry and Cacapon Resort State Park, and local wineries and farm markets throughout Berkeley County. For commuters, the neighborhood offers quick access to Route 9 and I‑81, with MARC train service available in nearby Martinsburg for direct routes into Maryland and the D.C. Metro area.
#WVBE2047024

HEDGESVILLE

30 SCOTER ROAD

3 Beds

2 Baths

2,280 Sq.Ft.

$270,000

MLS#: WVBE2047024

STONE SPRING – NEW HINSDALE MODEL NOW RELEASED!
New Year, New Home! Experience worry-free homeownership at Essence at Stone Spring by Stanley Martin, a thoughtfully designed community where small-town charm meets modern convenience — all at an exceptional value. List price includes all options and upgrades.
Welcome to The Hinsdale, a stylish and spacious main-level living home featuring 2 bedrooms, a flex office/den, and 2 full baths. This thoughtfully designed one-level floor plan offers modern comfort and effortless living.
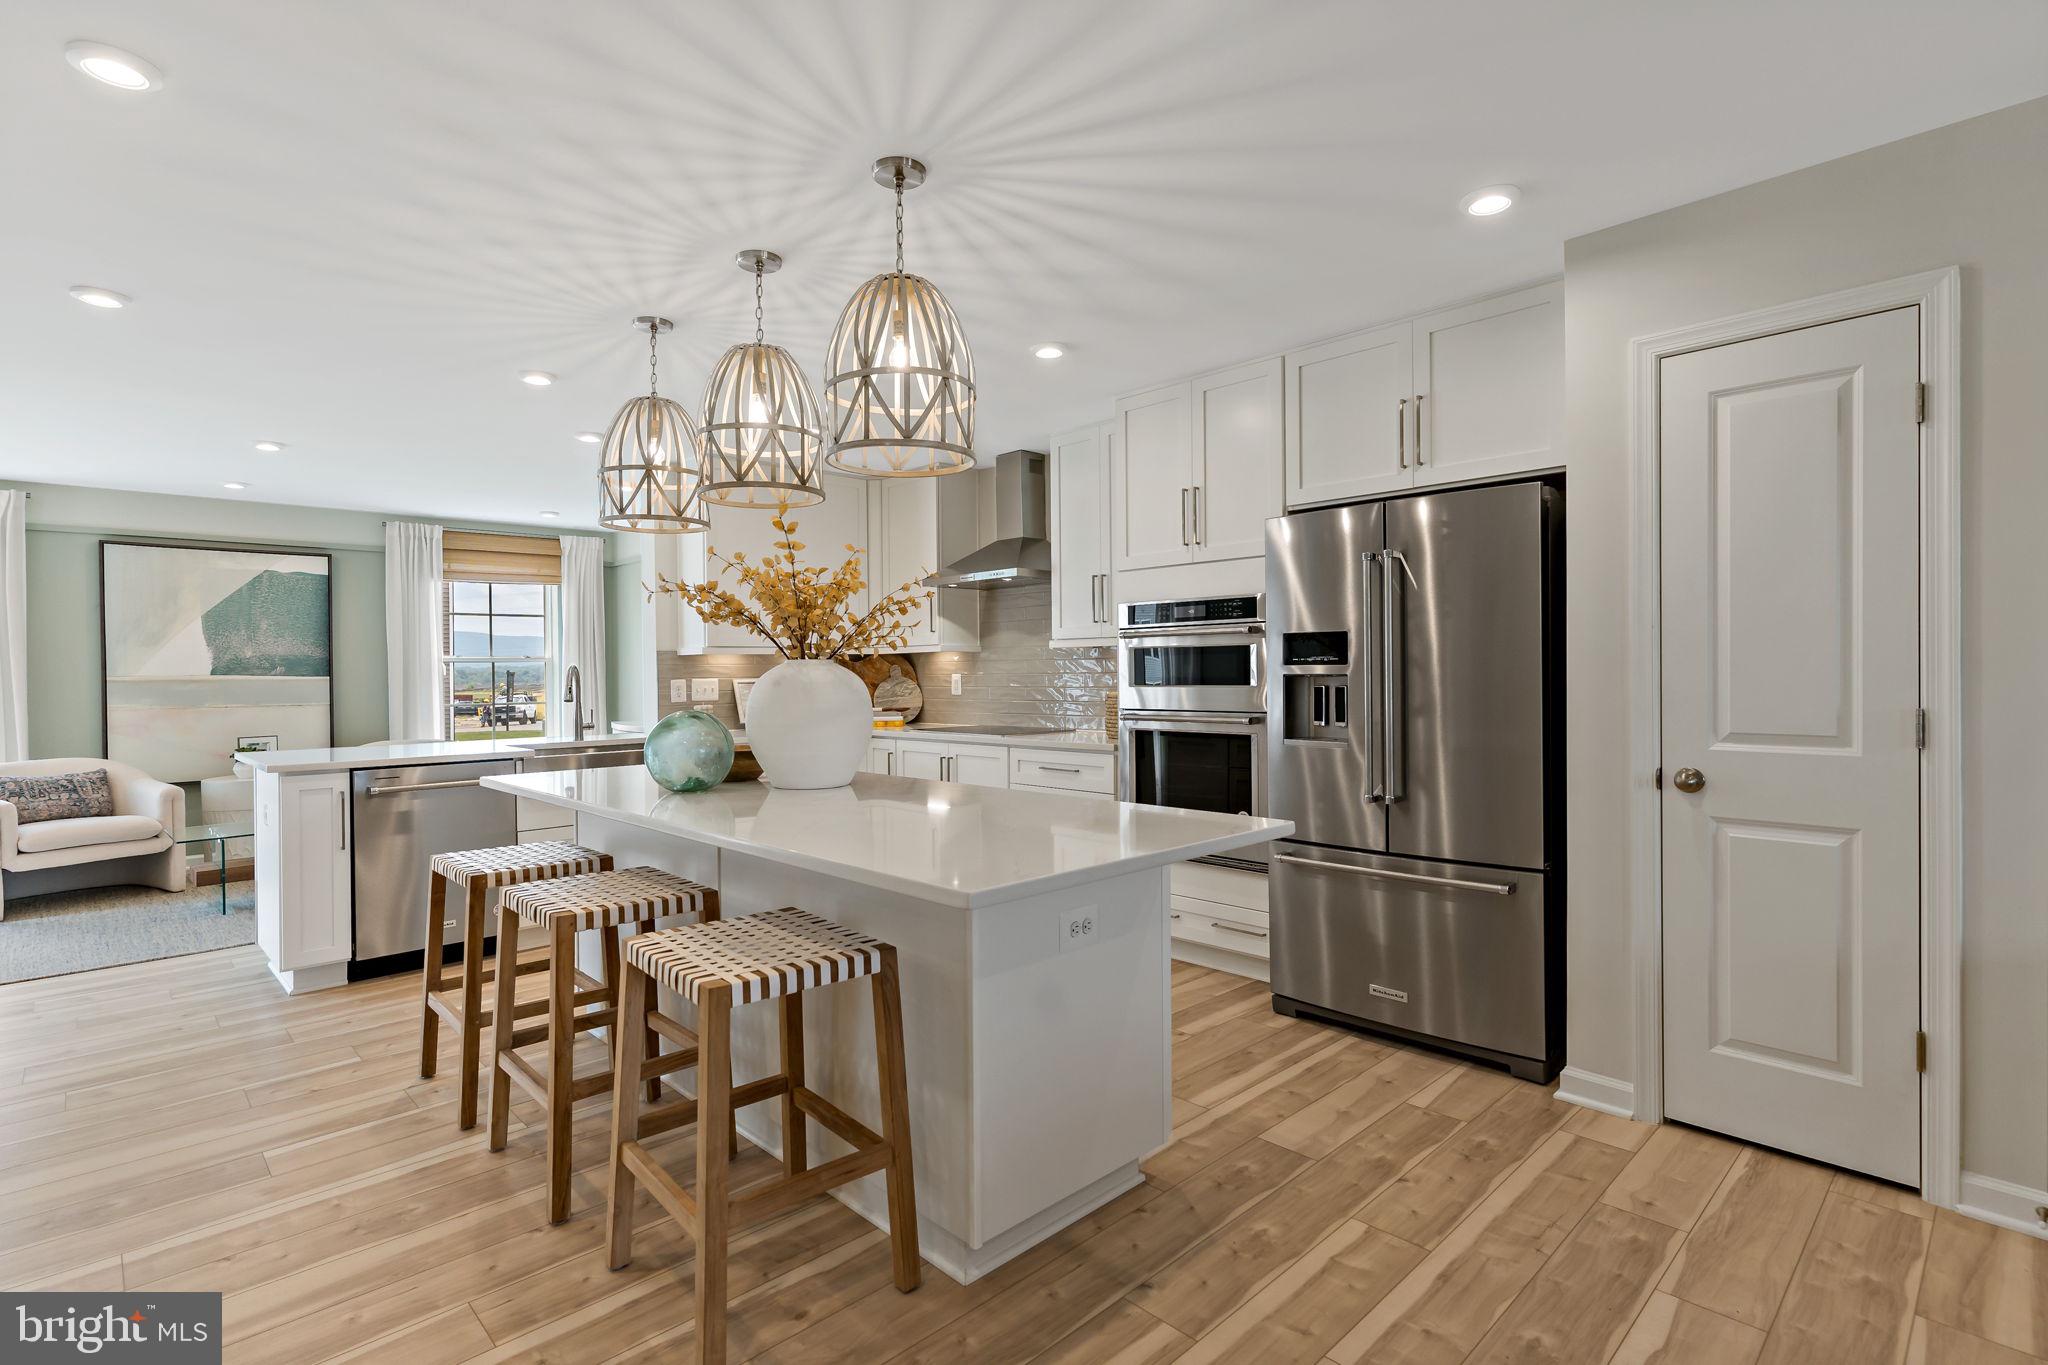
The open-concept layout showcases luxury vinyl plank flooring and a gourmet kitchen with quartz countertops, stainless steel GE appliances, and a large center island that flows seamlessly into the dining and family rooms — perfect for entertaining or everyday enjoyment. A flexible main-level office or den provides an ideal space for remote work, a study, or hobbies. Both bedrooms feature walk-in closets for generous storage. Stanley Martin’s energy-efficient construction helps lower monthly utility costs while enhancing year-round comfort.
Enjoy the Stone Spring lifestyle with unbeatable convenience:
✔ Walk to Starbucks and the community dog park
✔ Only 6 miles to historic Harpers Ferry for hiking, dining, and outdoor recreation
✔ Minutes to Harpers Ferry Brewing
✔ Close to Hollywood Casino at Charles Town Races
✔ Just 30 minutes to Leesburg, VA
✔ Easy access to Jefferson County Memorial Park
📍 Sales Office Open Daily
Monday, Thursday, Friday & Saturday: 10 AM – 5 PM
Sunday: 12 PM – 5 PM
Closed Tuesday & Wednesday
Model homes may be toured during closed hours using Stanley Martin’s Self-Guided Tour option. Scan the QR code posted on the sales office door to receive access instructions.
Don’t miss this move-in ready opportunity — schedule your tour today
#WVJF2023870

CHARLES TOWN

149 FORTUNA ROAD

2 Beds

2 Baths

1,554 Sq.Ft.

$393,990

MLS#: WVJF2023870

Enjoy 4.0 acres of waterfront property along the North River, located in Hampshire County, approximately 2.5 hours from Washington, DC. Set outside the flood plain, this property offers direct river access without the requirement for flood insurance, combining peace of mind with the beauty of true riverfront living.
The home is best described as a rustic cabin-style retreat, featuring a spacious open loft sleeping area and one full bath. Unique custom woodwork throughout reflects the artistry of a previous owner and adds warmth and character to the interior. It has electric heat and a wood stove, 200 amp service and an enclosed hot tub area offers year-round relaxation.
A three-bay detached garage has 100 amp service and multiple outbuildings provide ample space for vehicles, workshop needs, and storage of outdoor or recreational equipment.
With wooded acreage, river frontage, and a setting that feels private yet accessible, this property presents an excellent opportunity for a weekend getaway, recreational base, or full-time mountain retreat.  Power is easily accessible on lower river acreage. This property is being sold as-is and requires cash or conventional loan.

*** Please note:  this property is divided by the road so if you are standing with your back to the house/garage area ... the property continues across the road ... to the left of that is an access road where you will find a small gravel pile that leads down to the common area for community access ... beyond the black board fence to the right is this property.  It consists of approx. 1 +/- acres of flat ground with direct frontage on the North River.  Property is marked by orange ribbon.  If there are any questions, please contact the Agents listing the property.  See Plat in Doc Section.
#WVHS2007344

AUGUSTA

986 RUSHING RIVER ROAD

1 Beds

1 Baths

1,350 Sq.Ft.

$149,900

MLS#: WVHS2007344

"Built New-  Built for You!"   Imagine waking up to soft morning light streaming through oversized windows, coffee in hand, as mountain greet you from your private deck. Welcome to The Hastings by Stanley Martin Homes! A beautiful three-story garage townhome designed with comfort, style, and convenience in mind. Featuring a spacious open-concept layout, 9-foot ceilings, and expansive 6-foot windows, this home is filled with natural light that enhances every space.
The modern kitchen is the heart of the home, complete with a large center island, white cabinetry, and elegant quartz countertops — perfect for gathering with family and friends. The seamless flow between the kitchen, dining, and living areas creates a warm yet sophisticated atmosphere ideal for both everyday living and entertaining. Step outside onto your included deck to enjoy fresh air, peaceful surroundings, and scenic mountain views.
Parking is effortless with a spacious 2 car garage and extra-long driveway, providing plenty of room for additional vehicles and guests.
Presidents Pointe offers the Eastern Panhandle’s only truly walkable neighborhood to restaurants and shopping at Potomac Marketplace. You’re just 5 minutes from Downtown Charles Town, where you can explore charming restaurants, boutique shopping, and vibrant local culture. Commuters will appreciate convenient access to Routes 9, 15, 7, and 340, making travel to Virginia and Maryland simple and efficient.
Our homes are listed with final pricing that reflects all included upgrades.
Discover why Presidents Pointe was the Top-Selling Neighborhood of 2025, and make The Hastings your new home today!
Model Home Location: 25 National Street, Ranson
Hours:  Monday - Saturday: 10 AM – 5 PM, Sunday: 12 PM – 5 PM
Can’t make it during regular hours? Tour the model anytime with our U-TOUR self-guided tour option. Simply visit the Presidents Pointe sales office, scan the QR code located outside, follow the instructions, and enjoy touring the model home at your convenience.
Come see what makes Presidents Pointe so special — and prepare to make memories that will last a lifetime.
Adress: 25 National Street
Directions: From Route 9, turn onto Oak Lee Drive [Weis Market and Home Depot] go to circle at top of the hill, take first right on President Pointe Avenue to decorated model at 25 National Street.
#WVJF2020966

RANSON

431 PRESIDENTS POINTE AVENUE [450]

3 Beds

2 Baths

1,731 Sq.Ft.

$349,990

MLS#: WVJF2020966

THE LARGEST HOMESITES WITH THE BEST VALUE IN SOUTH BERKELEY** NOW OFFERING UP TO $15,000 CLOSING COST ASSISTANCE FOR PRIMARY RESIDENCE WITH USE OF APPROVED LENDER AND TITLE**
Welcome home to the stunning Crafton II! This elegant home welcomes you with a spacious living room, a beautifully designed kitchen featuring a large island, and gleaming granite countertops—perfect for cooking, entertaining, and everyday living. Convenient access to the attached two-car garage makes coming and going a breeze. Upstairs, you'll find four generously sized bedrooms, including a luxurious primary suite with a spacious walk-in closet and a beautifully appointed en-suite bathroom. For added convenience, the upstairs laundry room keeps chores effortless. Don't miss your chance to make this exceptional home yours!  *Photos may not be of actual home. Photos may be of similar home/floorplan if home is under construction or if this is a base price listing.
#WVBE2051206

INWOOD

HOMESITE 359 LEADER ROAD

4 Beds

2 Baths

1,800 Sq.Ft.

$392,580

MLS#: WVBE2051206

This awesome private mountain home sits on 7+ acres, ideal for gardening and country living. Highlights include a spacious deck, enclosed porch with beautiful mountain views. New appliances, roof, gutters, and water softener. Pine hardwood upstairs, and bamboo flooring on the main level. Unfinished walkout basement. Convenient to US Rt 522, Berkeley Springs, dining, and Cacapon State Park.
#WVMO2007506

BERKELEY SPRINGS

295 GREENWOODS DRIVE

3 Beds

2 Baths

1,992 Sq.Ft.

$355,000

MLS#: WVMO2007506

SEE PROPERTY VIDEO TOUR!!!  This one has it all!  Located in the beautiful Lakes at Martinsburg, you find this well-kept 4-5 bedroom, (TWO PRIMARY SUITE) 3 full bath home with fully fenced back yard patio area with almost 2,400 finished square feet.  Entering the front door is the inviting foyer with 2 bedrooms and a full bath adjacent.  LVP flooring as well as 3-panel shaker solid wood doors and upgraded baseboard and door trim are found throughout.  From the foyer area flows the open concept living/dining/kitchen area.  The kitchen features an island, full complement of stainless appliances, stainless double sink and a pantry closet.  A quick step out the sliding doors leads to the fully fenced backyard area with a relaxing patio and plenty of room for the kiddos and pets to safely play.  Stepping back inside and heading down the hall is the original primary bedroom with adjacent en-suite full bath and walk-in closet.  The laundry room is found off the hallway as well.  Heading back to the foyer and down the stairs lead to the partially finished basement.  First stop is the SECOND primary bedroom (or easily converted to a family room) with large walk-in closet and egress window.  A short walk down the hall is the beautiful (third) full bath featuring a sliding door shower.  At the end of the hall is yet another room that can serve as a FIFTH bedroom, office, exercise or hobby room.  Opposite is 300 square feet of unfinished area for all your storage needs as well as a TANKLESS water heater for an endless supply.  This configuration would make a great space for a potential in-law suite or a growing family’s privacy needs.  Combine all of this with a build date of 2020 (6 year old roof & HVAC), a great commuter location and outstanding curb appeal and you may have just found the property for which you’ve need looking!  1 hour notice for showings.
#WVBE2050364

MARTINSBURG

28 BOOTHBAY DRIVE

4 Beds

3 Baths

2,382 Sq.Ft.

$384,900

MLS#: WVBE2050364

A PRETTY BIG DEAL.....NEARLY 8 WOODED ACRES WITH GREAT VIEWS OF MECHANICSBURG GAP AND ROMNEY MOUNTAIN....SUPER EASY ACCESS, LESS THAN 1/4 MILE OFF THE PAVED ROAD AND LESS THAN 5 MINUTES FROM DOWNTOWN ROMNEY, 3 MINUTES PUBLIC ACCESS ON THE SOUTH BRANCH OF THE POTOMAC RIVER AND PUBLIC HUNTING ON FORT MILL RIDGE, 1 MINUTE FROM TROUT FISHING ON MILL CREEK.....25 MINUTES FROM 2 DIFFERENT WAL MARTS AND AN EASY 2.5 HOUR DRIVE FROM ALL POINTS DC/BALT.....COUNTRY YET CONVENIENT. POWER & PERKED.....BEEN LOOKING FOR AN RV HOME BASE? YOU COULDN'T DRAW IT UP ANY BETTER. FULL TIME HOME, WEEKEND RETREAT......THIS PROPERTY CAN CHECK ANY BOX. IF YOU'RE LOOKING FOR THE BEST POSSIBLE DEAL YOU CAN FIND, YOUR SEARCH ENDS HERE! SAY GOOD BYE TO OPPRESSIVE STATE GOVERNMENTS, HIGH TAXES AND MASSES OF HUMANITY....WE LIVE FREE IN THE MOUNTAIN STATE....IT'S TIME TO BREAK THE CHAINS!
#WVHS2007754

ROMNEY

LOT # 16 SUGAR RUN

None Beds

None Baths

7.76 acres

$40,000

MLS#: WVHS2007754

Coming soon
Stately 4-bedroom, 2.5-bath Colonial set on a picturesque 1.52-acre lot, offering a private and impressive approach with a long, tree-lined driveway leading to the home’s welcoming front porch with elegant pillars. This beautifully maintained property combines timeless charm with a spacious, functional layout ideal for both everyday living and entertaining.

The main level features a formal living room with wood flooring, crown molding, and abundant natural light. A private library or home office with French doors and floor to ceiling windows provides the perfect work from home retreat. The formal dining room is enhanced with crown molding, chair rail, and classic panel detailing.

The spacious family room offers a cozy setting with plush carpeting, a wood burning fireplace, and detailed trim work, with French doors leading to the deck for seamless indoor outdoor living. The kitchen features all appliances conveying, along with a bright breakfast area and additional access to the deck,  ideal for morning coffee or entertaining.

Upstairs, you’ll find four generously sized bedrooms, including an inviting owner’s suite with a walk in closet and a well appointed en suite bath featuring a soaking tub, separate shower, and double vanity. The hall bath also includes a double vanity for added convenience.

Additional highlights include a full unfinished basement with rough in for a future bathroom, offering endless possibilities for expansion, and a two car garage. Recent updates include a new roof and siding (2025), along with gutter guards for low maintenance living.

This property offers the perfect blend of space, privacy, and classic elegance, ready to welcome you home.
#WVJF2023664

SHENANDOAH JUNCTION

91 PRIDES CROSSING

4 Beds

2 Baths

2,244 Sq.Ft.

$525,000

MLS#: WVJF2023664

Beautiful 4-bedroom, 2.5-bath home built in 2023 and lightly lived in, offering a modern layout with thoughtful upgrades throughout. The main level features an open floor plan with quartz countertops, energy-efficient appliances, and plenty of space for everyday living and entertaining. Subtle upgrades like built-in night lights under many outlets add convenience and comfort. The primary suite includes a bathroom with a Bluetooth speaker exhaust, bringing a nice added touch to your daily routine. The partially finished walk-out basement with rough-in plumbing offers flexibility for additional living space, whether for a home office, gym, playroom, or potential 5th bedroom. Additional features include an upgraded HVAC drainage system, hardwired security system, and a two-car garage. Conveniently located within walking distance to Hedgesville High School and just minutes to Martinsburg, making commuting, shopping, and everyday amenities easily accessible.
#WVBE2049852

MARTINSBURG

262 AYLESBURY LANE

4 Beds

2 Baths

3,027 Sq.Ft.

$419,900

MLS#: WVBE2049852

Lynmar Street has long been one of those addresses in Keyser that people quietly hope to land someday—and now the opportunity is here. Set in the Airport Addition, this classic brick ranch combines presence, practicality, and pride of ownership in a way that instantly sets it apart. Multiple garages, a finished lower level, and a fenced backyard create a property that isn’t just comfortable to live in—it’s exceptionally well-equipped for real life. Long held by the same family, this is the kind of in-town home that rarely changes hands and commands attention when it does. Inside, the main level offers a layout built for everyday living. Hardwood floors anchor the living room, while the kitchen and dining area connect easily for family meals and entertaining. An addition expands the footprint with a spacious family room, giving you two distinct gathering spaces on the main floor. Three bedrooms and two full baths complete this level, including a primary suite featuring a Jacuzzi tub and separate shower. Flooring throughout is a practical mix of hardwood, carpet, and vinyl. The partially finished basement adds another layer of flexibility. Bright and functional, it features a brick hearth with a freestanding gas stove for supplemental heat, excellent storage, a half bath, and room to create a fourth bedroom, office, or hobby space—perfect for guests or extended living needs. The home is equipped with a forced-air natural gas furnace, central air conditioning, and natural gas service, providing dependable year-round comfort. Step outside and you’ll appreciate how much this property offers for an in-town setting. The fenced backyard provides privacy for pets, play, or gardening, while the parking and garage setup is exceptional: a one-car carport, a one-car attached garage, and a two-car detached garage create space for vehicles, workshops, storage, and weekend projects—features that are increasingly difficult to find inside city limits. Strong construction, a prime neighborhood, and room to live, work, and grow all come together here. Whether you’re a longtime Keyser resident waiting for the right opportunity or relocating and searching for a home that delivers both convenience and staying power, this Airport Addition ranch stands tall in today’s market. Homes with this level of location, utility, and flexibility do not surface often—schedule your showing and see why this Lynmar Street property is poised to become one of Keyser’s most compelling in-town offerings.
#WVMI2004008

KEYSER

1345 LYNMAR STREET

3 Beds

2 Baths

2,720 Sq.Ft.

$279,000

MLS#: WVMI2004008

Nestled in the scenic mountains of Sugar Grove, this 4-bedroom, 2-bath home offers the perfect blend of country living and practical functionality. The property features multiple outbuildings, providing ample space for equipment storage, workshops, hobbies, or agricultural use. A small garden is already established and growing, offering a great start for anyone who enjoys gardening. Whether you’re looking for a full-time residence or a weekend retreat, this property offers plenty of flexibility. Enjoy the peace and privacy of rural West Virginia while still having all the essentials for comfortable living.
#WVPT2001264

SUGAR GROVE

8124 THORN CREEK ROAD

4 Beds

2 Baths

1,684 Sq.Ft.

$125,000

MLS#: WVPT2001264

Eligible buyers may have access to down payment and closing cost assistance programs that can make homeownership more attainable at this property. Buyer eligibility, income limits, occupancy requirements, lender participation, and available funding apply.

Built in 2020 and offering 3,408 finished square feet, this spacious 4-bedroom, 2.5-bath home blends modern comfort, thoughtful upgrades, and a highly convenient location. Still covered by its 10-year structural warranty, the home features 9-foot ceilings, an open layout, and a 5-foot rear bump-out that adds valuable living space beyond many similar models in the community.

The main level offers luxury vinyl plank flooring, formal living and dining rooms, a convenient half bath, and a generous family room that opens to the eat-in kitchen. The kitchen is well-appointed with stainless steel appliances, granite countertops, a large island, and plenty of space for gathering and everyday dining.

Upstairs, the primary suite includes a spacious sitting area, two walk-in closets, and a private bath with double vanity and walk-in shower. Three additional bedrooms, including one with a walk-in closet, a full hall bath, and an upper-level laundry area complete the second floor.

The partially finished basement provides flexible space for entertaining, recreation, or relaxing, and includes a home theater system plus rough-in plumbing for a future bath. Additional highlights include a water softener, 62-gallon hot water heater, built-in pest abatement system, existing security features, a 2-car front-entry attached garage with opener and interior access, and a fully fenced backyard with vinyl privacy fencing.

Set in a quiet community with everyday conveniences nearby, residents can enjoy a playground, walking trails, and a community pool coming soon, all with easy access to Route 9, shopping, and dining.
#WVJF2022902

RANSON

136 DEEP CREEK ROAD

4 Beds

2 Baths

3,408 Sq.Ft.

$505,000

MLS#: WVJF2022902

Awesome building lot located in southern Morgan County! The property already has a 31x51 foundation and the well has also been drilled. This is a great jump start to building the home of your dreams! Property is also unrestricted and the property was approved for a 3 bedroom septic.
#WVMO2007652

BERKELEY SPRINGS

4272 TIMBER RIDGE ROAD

None Beds

None Baths

2.0 acres

$90,000

MLS#: WVMO2007652

3 level townhome in Martinsburg. MOVE- IN READY. Spacious lower level with separate entrance and full bath. Main level with open floor plan, deck off kitchen, perfect for entertaining. LVP flooring and stainless steel appliances. Upper level features HUGE master suite with walk in closet and private bathroom with separate shower/tub. 2 additional bedrooms and hall bath with tub. Good credit and solid employment history. Sorry, no pets!
#WVBE2048294

MARTINSBURG

61 QUARTZ ROAD

3 Beds

3 Baths

2,400 Sq.Ft.

$2,000

MLS#: WVBE2048294

1 ... 520 521 522 523 524 ... 666
* Listings identified with the FMLS IDX logo come from FMLS and are held by brokerage firms other than the owner of this website. The listing brokerage is identified in any listing details. Information is deemed reliable but is not guaranteed. If you believe any FMLS listing contains material that infringes your copyrighted work please click here to review our DMCA policy and learn how to submit a takedown request. © 2024. First Multiple Listing Service, Inc.
 - property

Send a message

Message successfully sent.

Your message

What is 3 + 4 ?

Reason for contacting?

I agree to receive email communication and understand I can unsubscribe at any time.

I agree to be contacted by Charis Realty Group via call, email, and text for real estate services. To opt out, you can reply 'stop' at any time or reply 'help' for assistance. You can also click the unsubscribe link in the emails. Message and data rates may apply. Message frequency may vary. Privacy Policy

Sign Out

Virtual Assistant

Would you like to take the next step with this property? We can help you schedule a showing or virtual tour, or send you more details.

Yes, I would like more information.

Thank You for Your Reply, One of Our Agents will contact you as soon as possible

No, maybe later.

Thank you, you can always contact me via email, phone number or through the contact form.

Realhub AI

Lucy - Your AI-Powered Realtor

Update Your Temporary Password

Personalize your search

Enter your email and we'll notify you immediately when new listings match what you're looking for.

or enter email address

Already have an account ? Login here

Continue your home search

I agree to receive communications and understand I can unsubscribe at any time.

I agree to be contacted by Charis Realty Group via call, email, and text for real estate services. To opt out, you can reply 'stop' at any time or reply 'help' for assistance. You can also click the unsubscribe link in the emails. Message and data rates may apply. Message frequency may vary. Privacy Policy

Already have an account ? Login here

We use cookies

We use cookies primarily for analytics to enhance your experience. By accepting, you agree to our use of these cookies. You can manage your preferences or learn more about our cookies policy.