Properties

Browse or get in touch to schedule a walkthrough.

  • Nearby me
Price range

Popular features

Community features

Property features

Waterfront

View

Exterior Features

Interior Features

Style

10000 properties match your criteria

Updated 1 minute ago

E-Alert name
New on site 4 days ago
THE BEST VALUE PER SQUARE FOOT IN INWOOD, WV** NOW OFFERING UP TO $12,500 IN CLOSING COST ASSISTANCE FOR PRIMARY RESIDENCE WITH USE OF APPROVED LENDER AND TITLE**
ESTIMATED SEPTEMBER DELIVERY! This beautifully designed three-level interior townhome offers a fully finished basement with a full bath, ideal for additional living space or guests. The open-concept main level features a spacious kitchen island, upgraded 42" cabinetry, premium Quartz countertops, stainless steel appliances, and a bright, inviting living area with a convenient half bath. The upper level includes three bedrooms, two full baths, and a dedicated laundry area. The primary suite features a well-appointed bathroom with dual vanities. Located in the South Brook community of Inwood, WV, this home offers peaceful mountain living just minutes from Main Street Martinsburg, with quick access to I-81, top dining, shopping, and commuting routes to Northern Virginia and Western Maryland. Don’t miss your opportunity—schedule your tour today! *Photos may not be of the actual home. Photos may be of a similar home/floorplan if the home is under construction or if this is a base price listing.
#WVBE2051166

INWOOD

HOMESITE 269 PADDLEFISH ROAD

3 Beds

3 Baths

1,698 Sq.Ft.

$286,739

MLS#: WVBE2051166

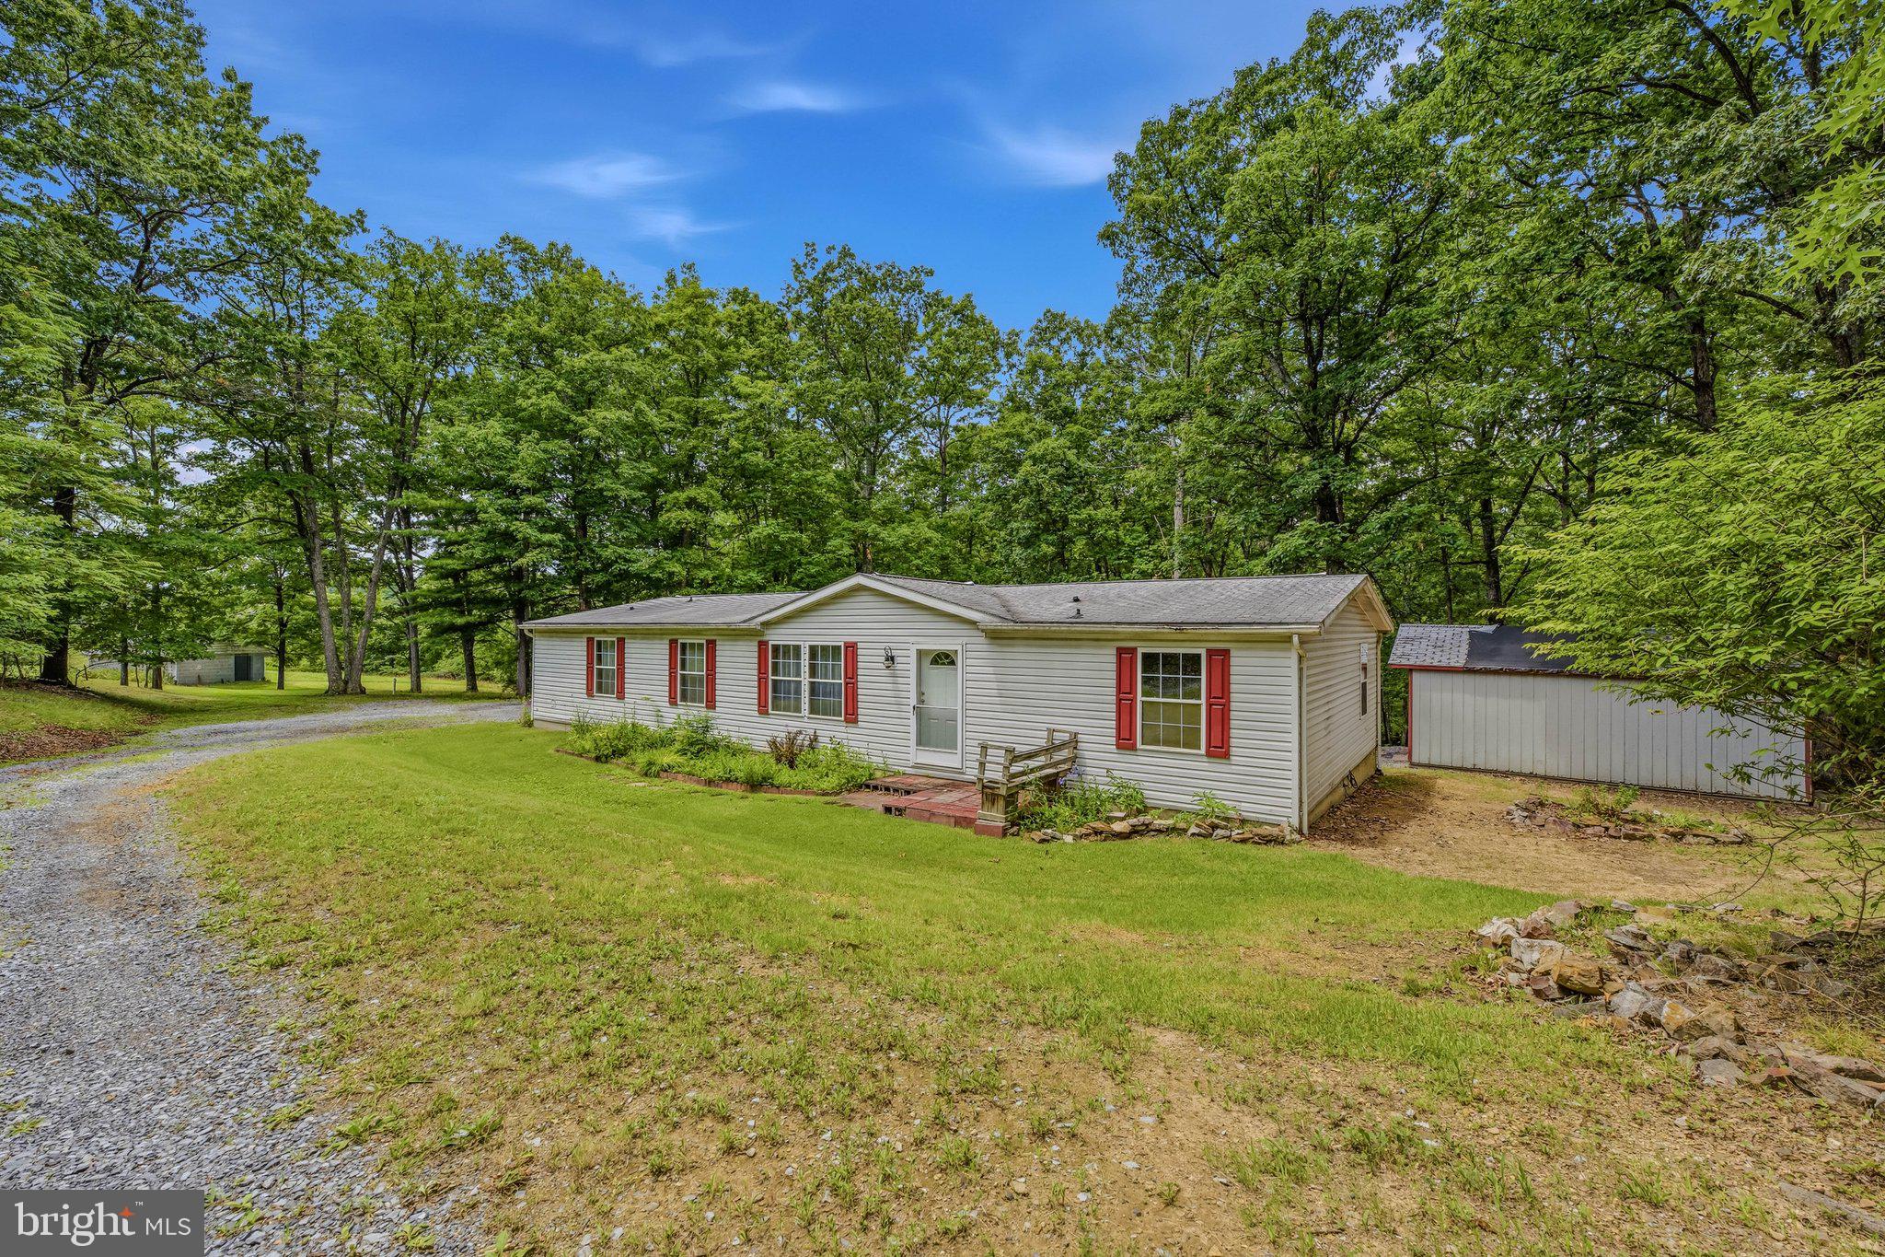
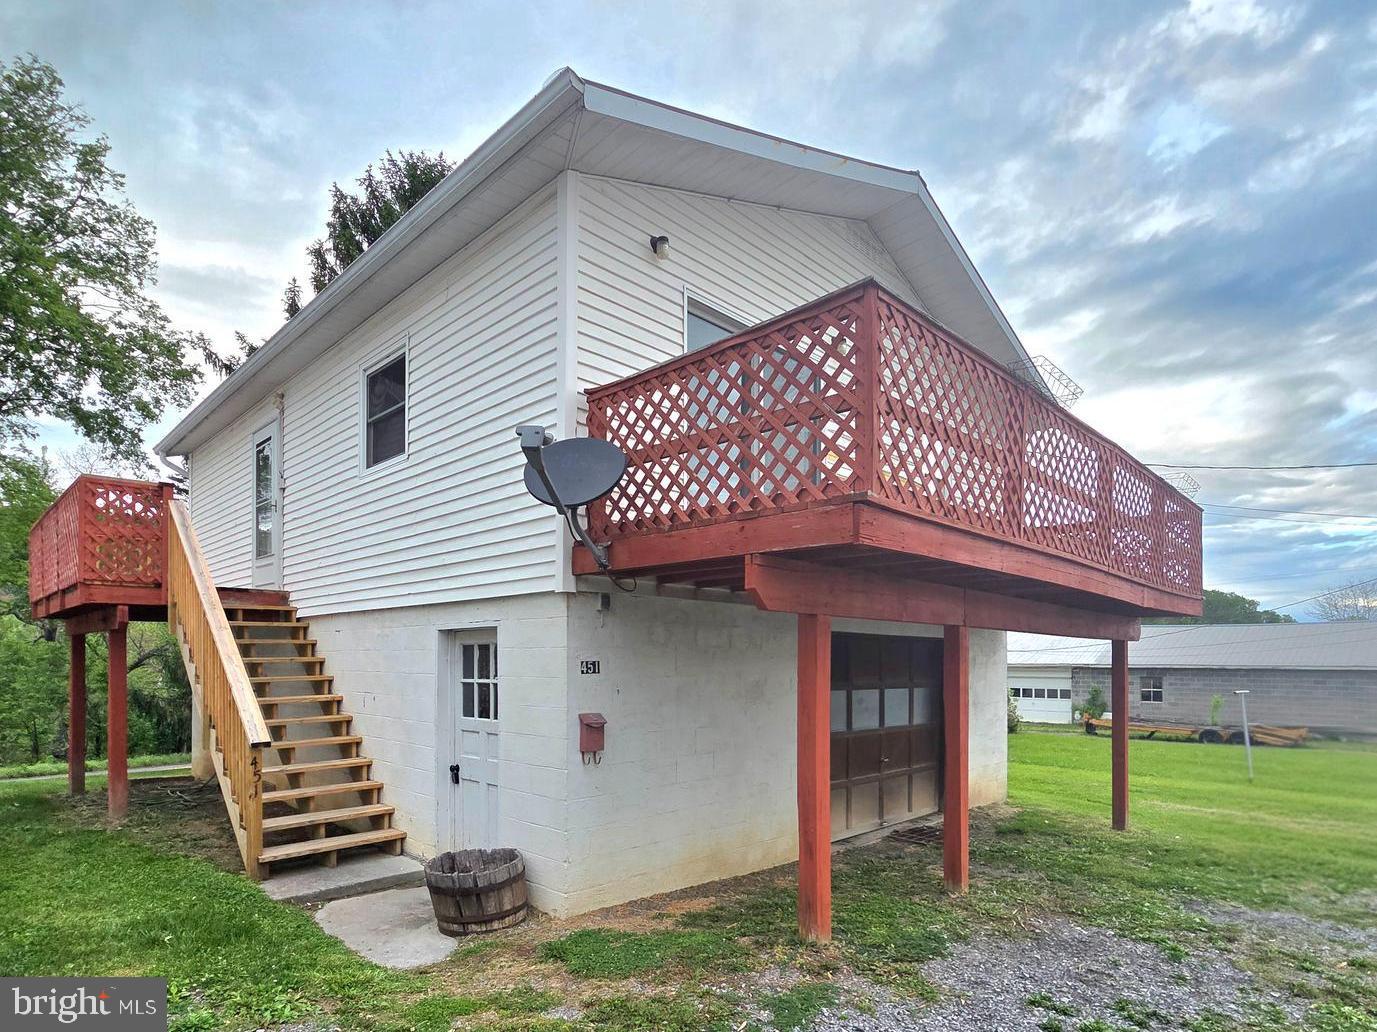
Charming 3-bedroom, 1-bath cabin in Sleepy Creek featuring bright living spaces with vinyl plank flooring and a cozy wood stove.  This house was completely renovated four years ago – including a new roof, vinyl siding, large front deck, heat pump, bathroom, kitchen with all stainless steel appliances, water heater, 200 amp electric service and more. Outdoor amenities include a new deck, hot tub, and fire pit. As a vacation rental it has generated $133,000 over the past 3 years ($37,000 in the past year alone!), and can come with an existing property manager and cleaner.  This cabin is located in Sleepy Creek Farms, with private access to a large community pond stocked with fish (and with several picnic tables nearby), just a quick 5 minute walk from the cabin. Hot tub and furniture optional, available for purchase.  See seller docs for a summary of rental history and financials. $1,000 buyer credit if you continue using the same property manager.  Perfect vacation home or investment property!
#WVMO2007274

BERKELEY SPRINGS

238 PONDS COURT

3 Beds

1 Baths

720 Sq.Ft.

$269,000

MLS#: WVMO2007274

Tucked at the back of the subdivision, this 2020-built home sits on a generous two-acre lot with no HOA, where the backyard quietly gives way to a wooded tree line, a natural backdrop you'll never tire of.  Whether you're sipping coffee on the private deck at sunrise or unwinding by the fireplace on a cool evening, this home is easy to love.
The heart of the home is an open eat-in kitchen and family room with a floor to ceiling electric fireplace designed for real life — a large island anchors the space, there's room for a full eat-in dining area, and the flow to the deck makes indoor-outdoor entertaining effortless. A dedicated laundry and mudroom keeps the everyday organized right from the moment you walk in the door.
When the day is done, everyone has their own retreat. Two bedrooms and a bonus room share a well-appointed hall bath. A princess suite offers privacy with its own ensuite, ideal for guests, extended family, or someone who simply wants their own space. And then there's the primary suite: a genuine sanctuary, with a generous walk-in closet with custom built-ins, a soaking tub for unwinding, and a glass-enclosed shower that feels spa-caliber. This is the suite buyers dream about.
Downstairs, a finished home office sits within an otherwise open, unfinished walkout basement, room to grow into however fits your life. An attached shed/garage out back adds handy utility space, ideal for a ride-on mower, garden tools, or weekend projects. And because the community allows RV parking, you have the lot space to make that work without giving up your yard.
With quick access to I-81 and an easy drive down Route 45 to Winchester, the location checks every box, without sacrificing a single acre of peace and privacy.
#WVBE2050498

GERRARDSTOWN

187 TURBOPROP TRAIL

3 Beds

3 Baths

2,480 Sq.Ft.

$550,000

MLS#: WVBE2050498

New on site 4 days ago
*PENDING*The only new construction single-family home in Berkeley County, offering a personalized Design Studio Experience. ** NOW OFFERING UP TO $15,000 CLOSING COST ASSISTANCE FOR PRIMARY RESIDENCE WITH USE OF APPROVED LENDER AND TITLE!**
The Wexford II presents a rare opportunity to own a Single-Family home that includes everything that comes with true single-family living, including a private front and backyard, an attached 2-car garage with a private driveway, and the added privacy of no shared walls. The open-concept main level features a spacious kitchen with a large island and walk-in pantry that flows into a bright family room, perfect for everyday living and entertaining. Upstairs includes two secondary bedrooms, a full bath, a convenient laundry room, and a generously sized primary suite with a walk-in closet and private en-suite bath. Located in the South Brook community of Inwood, WV, this home offers peaceful mountain living just minutes from Main Street Martinsburg, with quick access to I-81, top dining, shopping, and commuting routes to Northern Virginia and Western Maryland. Don’t miss your opportunity—schedule your tour today!   *Photos may not be of actual home. Photos may be of similar home/floorplan if home is under construction or if this is a base price listing.
#WVBE2051204

INWOOD

HOMESITE 425 LEADER ROAD

3 Beds

2 Baths

1,262 Sq.Ft.

$316,829

MLS#: WVBE2051204

*NEW INTERIOR PHOTOS* Not your everyday home! This well-appointed 2019 residence in a central Jefferson County location has been impeccably maintained and upgraded to the brim with many thoughtful enhancements. Outdoor enjoyment is maximized in both the front -- with a newly added front portico and paver patio -- and the rear, which features a custom firepit, stamped concrete patio below, composite deck off the kitchen above, and a quintessential white picket fence. Well-selected finishes throughout include LVP flooring on the main and upper levels, attractive bathroom flooring, upgraded fixtures and hardware, fresh paint, and more. In just about 3,500 square feet, the main floor layout maximizes flow, and the upper level has 4 spacious bedrooms plus convenient laundry facilities. Standout features include the kitchen with a 4-door fridge and double oven, backsplash and granite counters, plus extra built-in cabinetry to maximize storage. The primary bedroom is oversized, offering an extra bumpout for an office or private seating, his/hers closets, and a huge attached bath with bench in the tiled shower. Filled with so much light from 3 egress windows, the lower level affords flexibility with a rec room and additional space for a bedroom/bathroom to finish in the future. A reverse osmosis water treatment system, Simplisafe alarm system, and Google Nest thermostat make this move-in ready home even more desirable. Situated in a growing community with walking trails and easy access to local amenities and commuter routes, this beautiful home has so much to offer at a great value!
#WVJF2022828

RANSON

108 SHALLOW CREEK DRIVE

4 Beds

2 Baths

3,430 Sq.Ft.

$515,000

MLS#: WVJF2022828

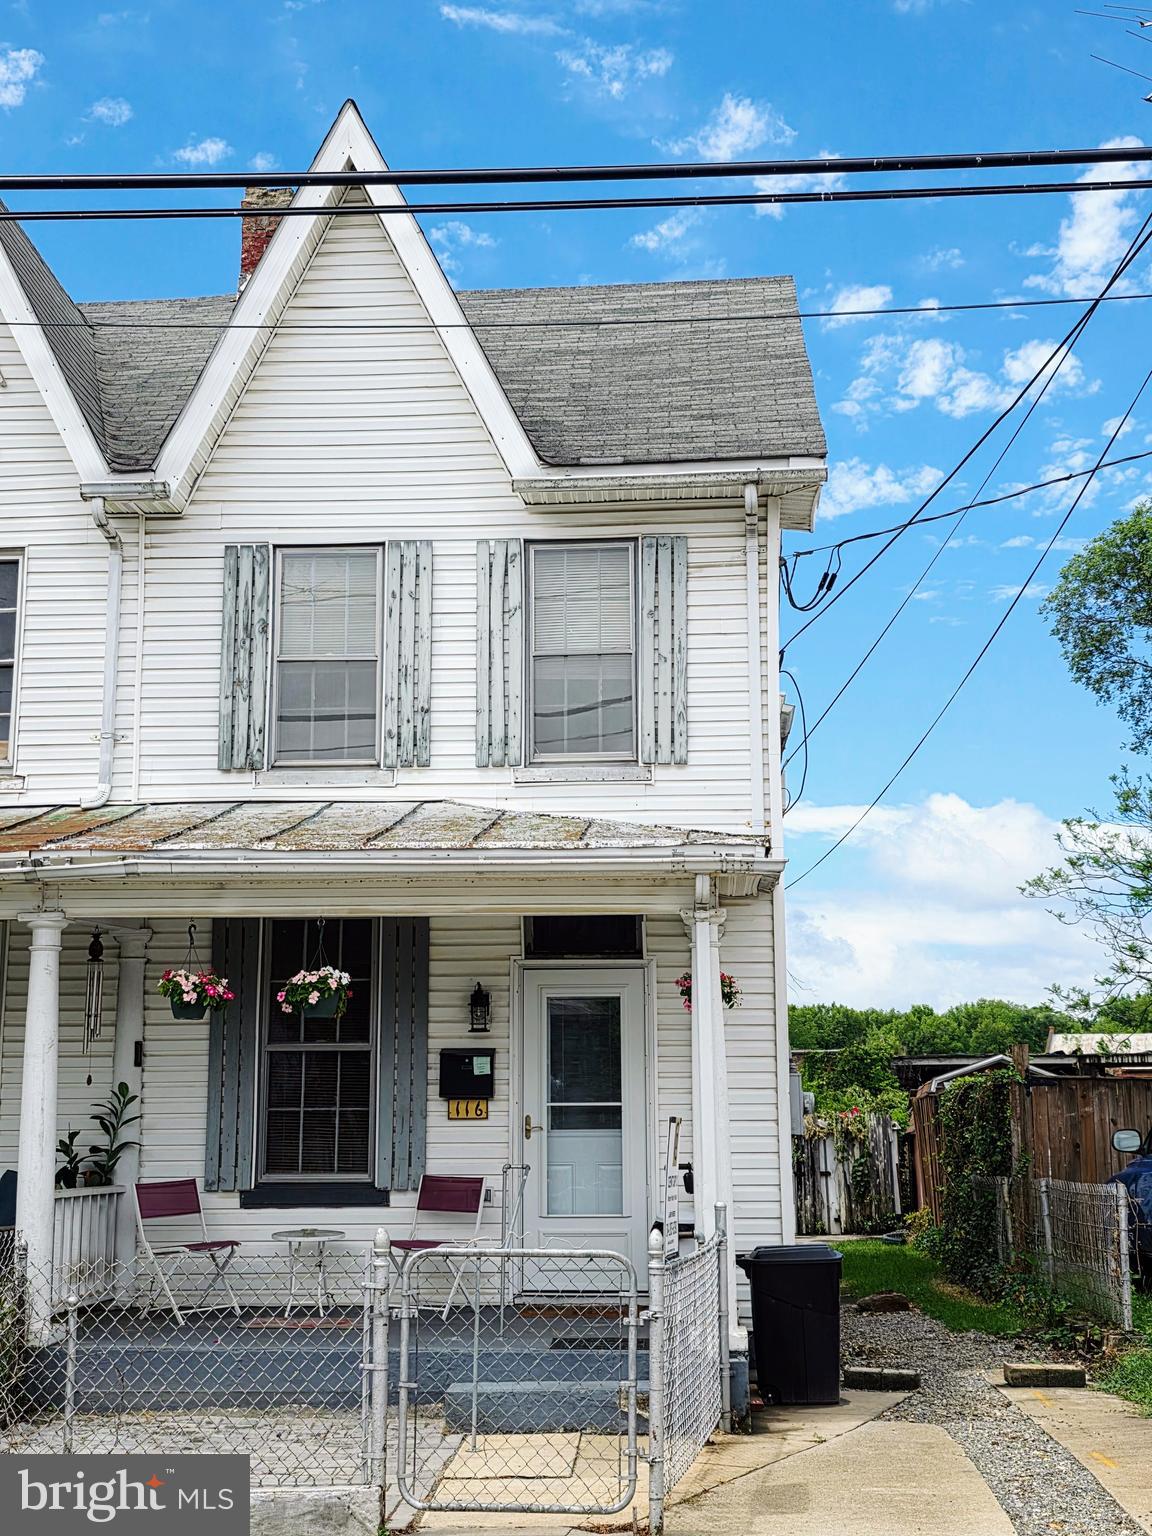
Step back in time and bring this 1895 Victorian beauty back to life! Located in the heart of Martinsburg and within walking distance to downtown, this historic home is full of character, charm, and opportunity.
Renovations have already been started, including some updated electrical and plumbing, giving you a head start on restoring this home to its full potential. With 3 bedrooms and 1.5 bathrooms, there’s plenty of space to reimagine and customize.

Whether you're a savvy investor, a buyer looking to use a renovation loan, or someone dreaming of restoring a historic property, this is your chance to create something truly special.

Endless potential, prime location, and the opportunity to build equity—don’t miss it!
#WVBE2049732

MARTINSBURG

209 S MAPLE AVENUE

3 Beds

1 Baths

2,100 Sq.Ft.

$169,900

MLS#: WVBE2049732

STONE SPRING – NEW UPTON MODEL NOW RELEASED!
 Spring Savings, More Space, More Value!  Experience worry-free homeownership at Essence at Stone Spring by Stanley Martin, a thoughtfully designed community where small-town charm meets modern convenience — all at an exceptional value. List price includes all options and upgrades.
Welcome to The Upton, a stylish and spacious 4-bedroom, 2.5-bath home offering thoughtfully designed two-level living ideal for today’s lifestyle.
The open-concept main level features luxury vinyl plank flooring and a gourmet kitchen with quartz countertops, stainless steel GE appliances, and a large center island that flows seamlessly into the dining and family rooms — perfect for entertaining or everyday living. A main-level flex room provides an ideal space for a home office or study.
Upstairs, all four bedrooms include walk-in closets for generous storage. A versatile loft offers endless possibilities as a second office, game room, media lounge, or homework area. A convenient upstairs laundry room adds everyday efficiency. Stanley Martin’s superior energy-efficient construction helps reduce monthly utility costs while enhancing year-round comfort.
Enjoy the Stone Spring lifestyle with exceptional convenience:
✔ Walk to Starbucks and the community dog park
✔ Only 6 miles to historic Harpers Ferry for hiking, dining, and outdoor recreation
✔ Minutes to Harpers Ferry Brewing
✔ Close to Hollywood Casino at Charles Town Races
✔ Just 30 minutes to Leesburg, VA
✔ Easy access to Jefferson County Memorial Park
📍 Sales Office Open Daily
Monday, Thursday, Friday & Saturday: 10 AM – 5 PM
Sunday: 12 PM – 5 PM
Closed Tuesday & Wednesday
Model homes may be toured during closed hours using Stanley Martin’s Self-Guided Tour option. Scan the QR code posted on the sales office door to receive access instructions.
Don’t miss this move-in ready opportunity — schedule your tour today!
#WVJF2021800

CHARLES TOWN

47 FORTUNA ROAD

4 Beds

2 Baths

2,400 Sq.Ft.

$441,990

MLS#: WVJF2021800

Welcome to this charming farmhouse offering timeless character and peaceful country living in Kearneysville! This home features classic details throughout with plenty of space to make it your own. You will fall in love with the exposed beams, built-ins, and spiral staircase. The home has true charm, and you'll feel it immediately! Situated on a spacious lot, the property also includes a newer driveway and detached garage, perfect for storage, hobbies, or workshop space. Enjoy the quiet without sacrificing amenities! Charles Town and Inwood are both only minutes away. Schedule your tour today!
#WVJF2023184

KEARNEYSVILLE

6434 MIDDLEWAY PIKE

2 Beds

1 Baths

1,479 Sq.Ft.

$264,900

MLS#: WVJF2023184

In addition to the homesite, Discover the fractional ownership within the expansive 300+ acre homestead community of Broomgrass, a gated residential community consisting of 16 one-acre home sites set over 300 acres of protected farmland. Each resident enjoys access to the lush farmlands, a barn, and over 1.6 miles of pristine Back Creek frontage, perfect for fishing and recreational activities. The community boasts a stunning 25-meter heated saltwater pool complex, complete with a spa, hot tub, outdoor kitchen, and bathhouse—an ideal setting for relaxation and entertainment. Immerse yourself in breathtaking views of the surrounding mountains and fields as you navigate the extensive hiking trails that wind throughout the property.  Each home in Broomgrass is uniquely designed to harmoniously blend with the tranquil environment. This particular residence exemplifies this philosophy.  Built with a sips panel construction method, it incorporates a passive solar design that promotes energy-efficient heating and cooling and is prepared for future solar enhancements. Many materials used in its construction have been locally sourced, including the white oaks repurposed for siding and interior finishes along with stainless steel siding. A geo-thermal heat pump further enhances the home’s energy efficiency. Enjoy the outdoors with two expansive covered living spaces, perfect for savoring summer breezes and the stunning natural landscape. Inside, you'll find open communal areas offering views from every angle, complemented by hardwood flooring and vaulted beamed ceilings. The primary suite is conveniently situated on the main level, alongside an additional bedroom and a large laundry room equipped with built-in features and separate exterior access. The second level offers an office, two more bedrooms, and a full bath. The full basement is partially finished, providing ample space for future expansion or additional storage. Broomgrass is not just a home; it’s a lifestyle choice that harmonizes luxury living with the availability of sustainable farming or just embracing  the tranquility of the surrounding beauty.  Situated within 2 hours of the DC/MD/VA metro area, this location lends itself  well for those that telework, commuting via Amtrak from Martinsburg, or as a second home.  This is a truly  unique opportunity.
#WVBE2047900

GERRARDSTOWN

446 BROOMGRASS WAY

4 Beds

2 Baths

2,134 Sq.Ft.

$799,900

MLS#: WVBE2047900

This charming 2 bedroom 1 bathroom apartment sits close to the Morgan Shopping Center in Berkeley Springs.
#WVMO2007670

BERKELEY SPRINGS

1499 VALLEY ROAD D

2 Beds

1 Baths

550 Sq.Ft.

$1,000

MLS#: WVMO2007670

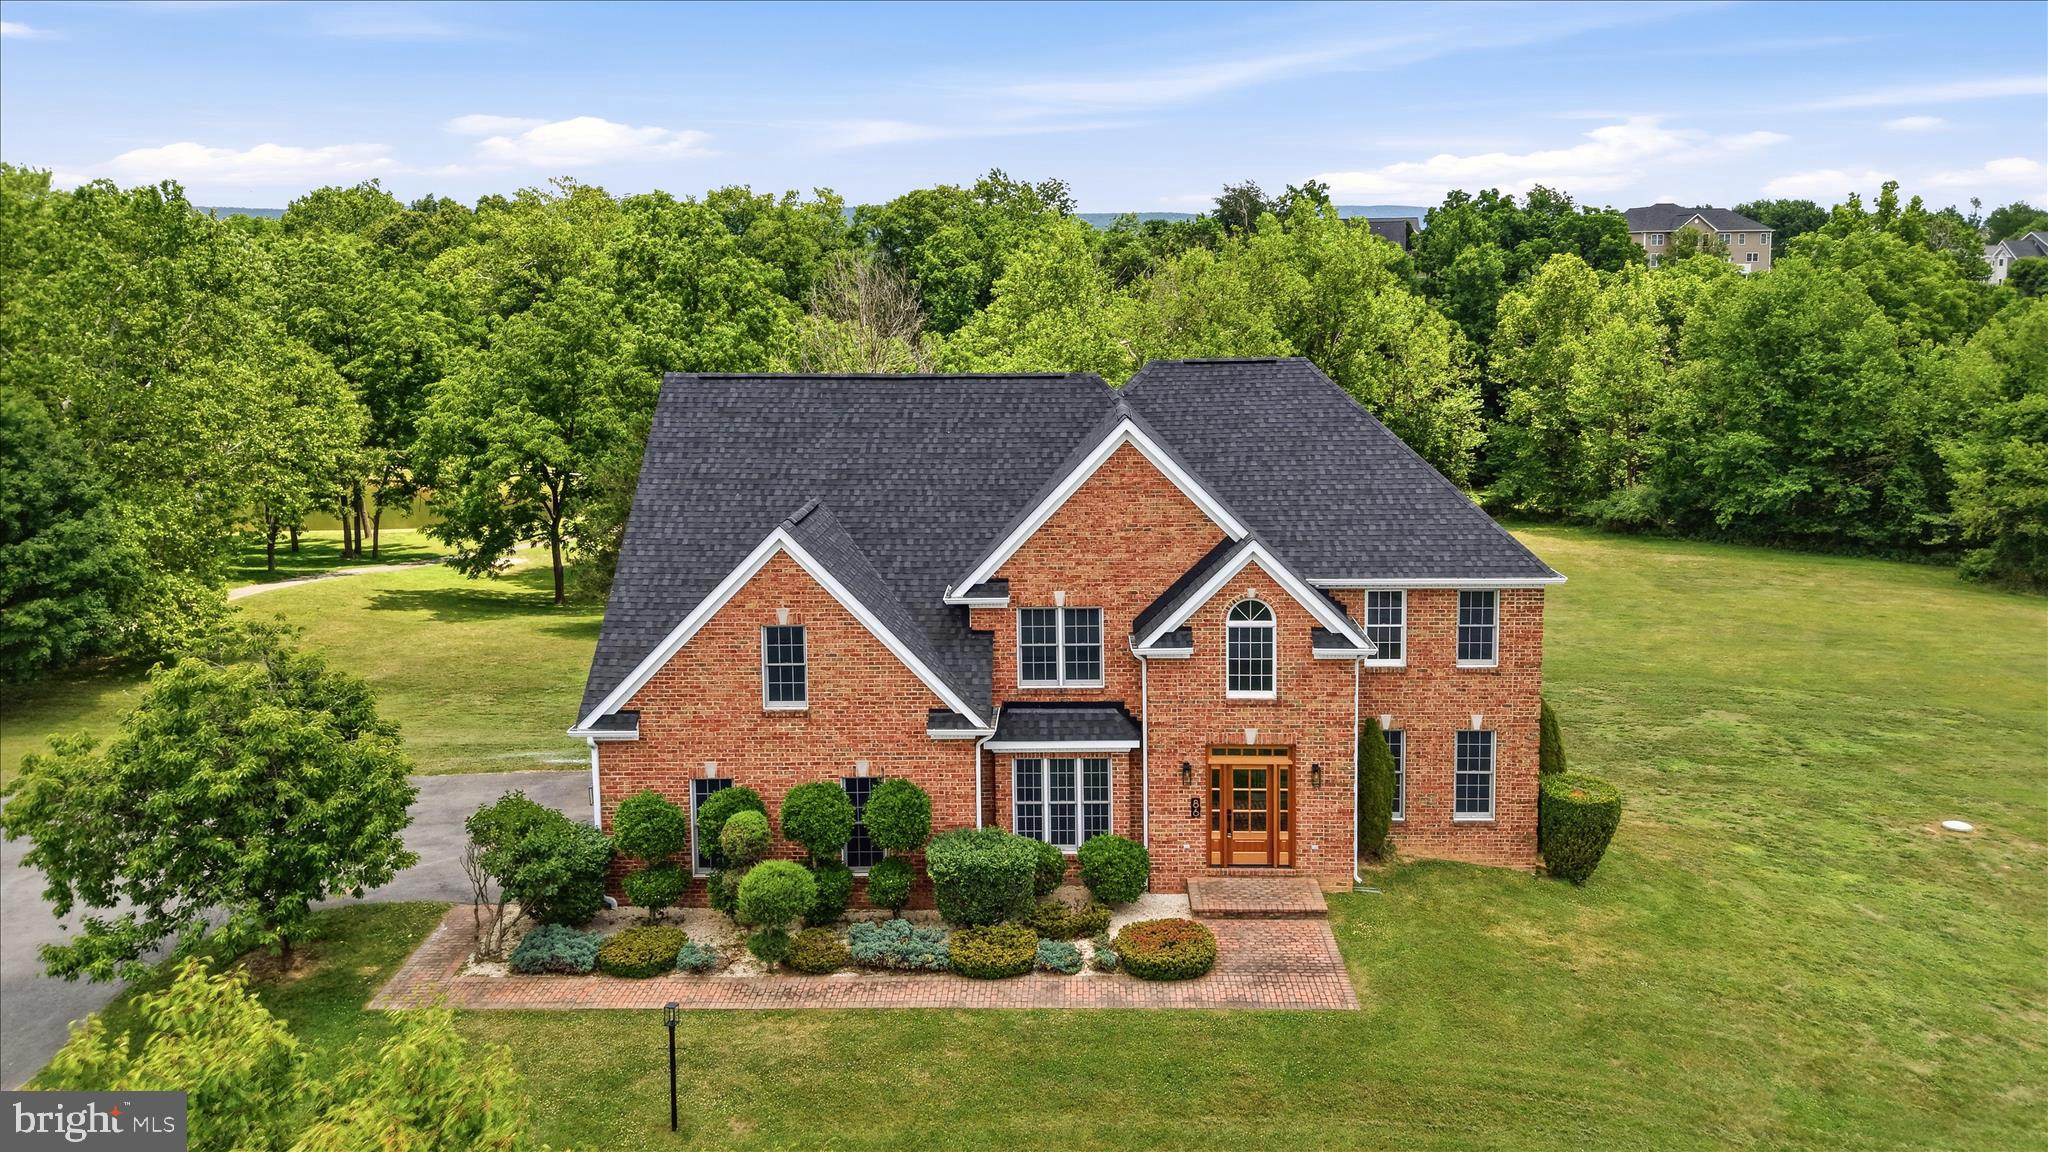
Multiple offers received! Please submit highest and best by 5pm on Tuesday, 5/19/26. Timeless and beautifully maintained, this original owner five bedroom, two and a half bath colonial has been lovingly cared for since 1990 and is perfectly set on 2.31 picturesque acres with a low annual HOA fee. From the moment you enter the spacious foyer with crown molding, chair rail, and dual coat closets, the pride of ownership is unmistakable. The main level offers a classic yet functional layout with hardwood flooring throughout, including a formal dining room with crown molding, chair rail, and shadow boxing, a formal living room that opens to a private office with custom built ins, and a cozy family room with a wood burning brick fireplace that flows seamlessly into the freshly painted 12 by 16 screened in porch with Trex decking and two skylights. The updated eat in kitchen is the heart of the home, featuring quartz countertops, an island, and updates completed in 2016, along with recent improvements including a dishwasher in 2025 and stove in 2026. Upstairs, you will find generously sized bedrooms, all with great closet space, along with three hallway linen closets for added storage. The spacious primary suite features a vaulted ceiling and a beautifully updated en suite bath with bamboo flooring, onyx countertops, a double vanity with dressing space, a large walk in shower with bench, and his and her walk in closets located within the bathroom. Outdoor living is exceptional with an 18 by 36 in ground pool ranging from 3 to 8.5 feet with a diving board. The pool is complemented by a pool house with a changing room and storage area. Major updates include a new pump in 2024, filtration system in 2014, and liner in 2014. The property also features fruit producing pear trees, a shed, invisible fencing in the backyard and side yard, and gutter guards. Major system updates provide peace of mind, including HVAC in 2023, all windows replaced in 2025 with a transferable 30 year warranty, septic pumped in 2024, and extensive water upgrades in 2025 including a new water softener, whole house filtration system, UV system, and additional filtration at the kitchen sink, refrigerator, and two bathrooms. Washer replaced January 2026. The unfinished basement offers incredible potential with rough in plumbing, a passive radon system, and a blank canvas ready for your vision. Ideally located less than one mile from the Duffields MARC Station, this home offers convenient access for commuters heading into Washington, D.C., as well as an easy commute to Virginia and Maryland. Enjoy close proximity to local schools, shopping, and everyday conveniences while still taking in the peaceful setting. This is a rare opportunity to own a truly cared for home where every detail reflects years of thoughtful maintenance and pride of ownership. Please see the Extensive List of Home Repairs and Replacements with specific dates that are uploaded into the listing.
#WVJF2023534

SHENANDOAH JUNCTION

44 BELMONT COURT

5 Beds

2 Baths

3,188 Sq.Ft.

$630,000

MLS#: WVJF2023534

Coming soon
OUTSTANDING MODERN COLONIAL-STYLE HOME IN BUNKER HILL, WV! This beautiful home offers 4 bedrooms, including a spacious primary suite featuring an en-suite bath with a soaking tub, stand-up shower, and walk-in closet. Two additional main-level rooms are currently used as an office and dining area but could easily be converted into bedrooms, offering flexible living options. In total, the home includes 3.5 bathrooms. The main living area features a comfortable living room with a sliding door leading to a deck overlooking the rear yard—perfect for relaxing or entertaining. The kitchen includes a breakfast nook, butcher block countertops, and a farmhouse sink, adding warmth and character to the space. The full partially finished basement offers even more living space, including a laundry area, additional bedroom, and a full bathroom. Upstairs, all carpet in the bedrooms is brand new, adding a fresh and updated feel throughout. Conveniently located just minutes from shopping, schools, recreation, and more, this home combines comfort, space, and accessibility in a desirable location. Come and make this beautiful home your own! This property will be offered at auction on Tuesday, June 23, 2026, at 3:00PM. The List price in no way represents a minimum, starting, or acceptable bid.
#WVBE2051180

INWOOD

379 LEVITICUS DRIVE

4 Beds

3 Baths

3,168 Sq.Ft.

$329,000

MLS#: WVBE2051180

Coming soon
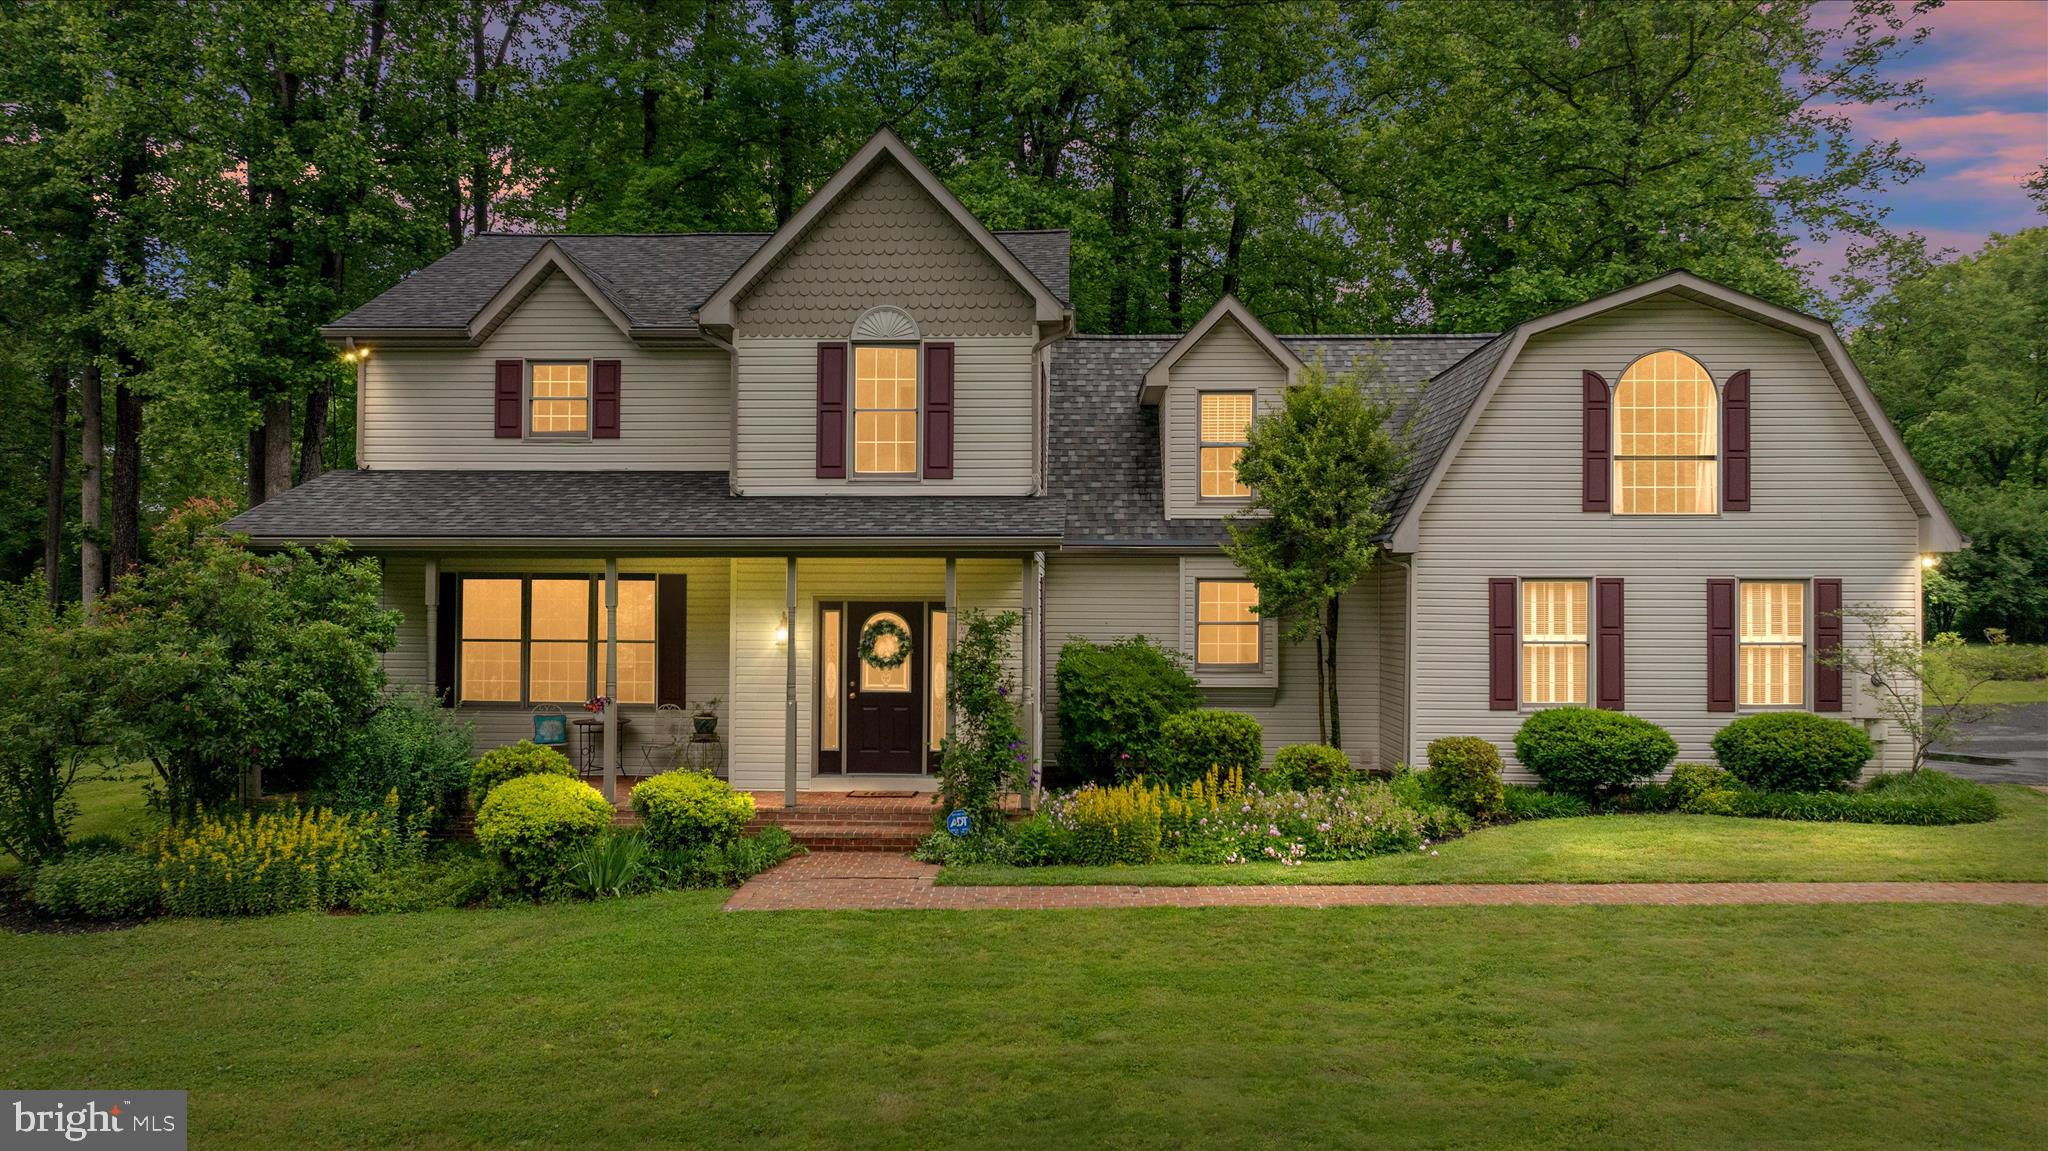
Nestled within the serene enclave of UVILLA ESTATES, this custom built Cape Cod inspired residence offers a harmonious blend of luxury and comfort, set on a sprawling 2.11-acre lot. The property, built in 1988, showcases timeless brick construction and an inviting traditional floor plan that effortlessly accommodates both relaxation and entertaining. The wrap-around front porch with finely detailed columns and railing add to the charm of this home. Step inside to discover a warm and welcoming interior featuring rich hardwood floors throughout. The heart of the home features a family room that flows seamlessly into the updated kitchen, complete with quartz countertops and stainless steel appliances, including a built-in microwave, range, and dishwasher. The pantry provides ample storage for culinary essentials. A charming breakfast area invites casual dining, while the formal dining room sets the stage for more sophisticated gatherings. The main floor laundry adds to the home's practicality, ensuring that daily tasks are a breeze. The home boasts a thoughtfully designed layout with a main level primary bedroom suite and an oversized bathroom featuring both a stall shower and a large soaking tub, perfect for unwinding after a long day. The two walk-in closets offer generous storage, in addition there is a private covered porch off the main bedroom, that is perfect for relaxing and enjoying the outdoors. The home features a fireplace in the living room with a gas insert with remote. There is also a wood stove in the family room that creates a warm ambiance, making it an ideal retreat during cooler months. The finished portion of the basement provides endless possibilities for customization, whether you envision a home gym, media room, or additional storage. It also features a wet/dry bar with small refrigerator and sink. Outside, the property is beautifully landscaped, featuring a lovely yard with mature trees, offering both privacy and a picturesque setting. There is a beautiful large deck that is great for entertaining that overlooks the backyard which is partially enclosed with a maintenance free powder coated aluminum fence. The oversized two car garage has enough space for a workshop. Enjoy the tranquility of a no-thru street, perfect for leisurely strolls or bike rides. This residence is not just a home; it's a lifestyle. Additional amenities include a security system for peace of mind and a water treatment system for enhanced living quality. Experience the perfect blend of luxury and comfort in this remarkable property, where every corner invites you to create lasting memories.
#WVJF2023562

SHENANDOAH JUNCTION

156 UVILLA ESTATES DRIVE

4 Beds

3 Baths

3,642 Sq.Ft.

$749,000

MLS#: WVJF2023562

Nicely maintained ranch with full walk out basement.  Primary has full bath with shower. Newer appliances.  Seller is having a new roof put on the house prior to settlement. Rear deck and single car garage.
#WVBE2050964

MARTINSBURG

351 MIMOSA DRIVE

3 Beds

2 Baths

1,218 Sq.Ft.

$279,900

MLS#: WVBE2050964

THE BEST VALUE PER SQUARE FOOT IN Charles Town, WV ***OFFERING UP TO $12,500 IN CLOSING COST ASSISTANCE FOR PRIMARY RESIDENCE WITH USE OF APPROVED LENDER AND TITLE!**
Fully designed END UNIT, 3 bedrooms, 3 full baths with a half bath on the main level. All stainless-steel appliances, beautiful pendant lighting over the kitchen island, upgraded designer package (see photos), quartz countertops, backsplash, and LVP on the whole main level, as well as the foyer. Tile in all bathrooms. Beautiful view of the mountains and tree line with no homes behind. The HOA fee covers lawn care for your house. A deck can be added with optional stairs down to the spacious backyard. *Photos may not be of actual home. Photos may be of similar home/floorplan if home is under construction or if this is a base price listing.
#WVJF2024138

CHARLES TOWN

HOMESITE 150 BOLINGBROKE WAY

3 Beds

3 Baths

1,665 Sq.Ft.

$317,063

MLS#: WVJF2024138

1 ... 524 525 526 527 528 ... 666
* Listings identified with the FMLS IDX logo come from FMLS and are held by brokerage firms other than the owner of this website. The listing brokerage is identified in any listing details. Information is deemed reliable but is not guaranteed. If you believe any FMLS listing contains material that infringes your copyrighted work please click here to review our DMCA policy and learn how to submit a takedown request. © 2024. First Multiple Listing Service, Inc.
 - property

Send a message

Message successfully sent.

Your message

What is 3 + 4 ?

Reason for contacting?

I agree to receive email communication and understand I can unsubscribe at any time.

I agree to be contacted by Charis Realty Group via call, email, and text for real estate services. To opt out, you can reply 'stop' at any time or reply 'help' for assistance. You can also click the unsubscribe link in the emails. Message and data rates may apply. Message frequency may vary. Privacy Policy

Sign Out

Virtual Assistant

Would you like to take the next step with this property? We can help you schedule a showing or virtual tour, or send you more details.

Yes, I would like more information.

Thank You for Your Reply, One of Our Agents will contact you as soon as possible

No, maybe later.

Thank you, you can always contact me via email, phone number or through the contact form.

Realhub AI

Lucy - Your AI-Powered Realtor

Update Your Temporary Password

Personalize your search

Enter your email and we'll notify you immediately when new listings match what you're looking for.

or enter email address

Already have an account ? Login here

Continue your home search

I agree to receive communications and understand I can unsubscribe at any time.

I agree to be contacted by Charis Realty Group via call, email, and text for real estate services. To opt out, you can reply 'stop' at any time or reply 'help' for assistance. You can also click the unsubscribe link in the emails. Message and data rates may apply. Message frequency may vary. Privacy Policy

Already have an account ? Login here

We use cookies

We use cookies primarily for analytics to enhance your experience. By accepting, you agree to our use of these cookies. You can manage your preferences or learn more about our cookies policy.