Properties

Browse or get in touch to schedule a walkthrough.

  • Nearby me
Price range

Popular features

Community features

Property features

Waterfront

View

Exterior Features

Interior Features

Style

10000 properties match your criteria

Updated 1 minute ago

E-Alert name
Life on the Shenandoah River has a rhythm all its own, and this property is set up to enjoy it! With river frontage and the house itself located out of the flood plain, this 3 bedroom, 2 bath home offers a rare opportunity to enjoy a true riverfront setting with multiple spaces designed to connect to the outdoors. Upstairs, two bedrooms, a full bath, a living room with built-in shelves, an eat-in kitchen with peninsula seating, and a family room with propane fireplace create the main living area. The larger bedroom and sunroom both open to a screened porch, extending the living space outdoors. The lower level includes a recreation room, an additional bedroom with ensuite bath, and a workshop, all opening to a spacious deck overlooking a water feature and koi pond. From there, a large stairway leads down to the river for kayaking, tubing, and easy access to the water. A charming pergola overlooks a tranquil koi pond, complemented by a picturesque garden arbor nestled in the backyard, perfect for creating a serene, storybook outdoor retreat. Two sheds add practical storage, while the setting itself is what makes this property so memorable!
#WVJF2022384

CHARLES TOWN

1087 AVON BEND ROAD

3 Beds

2 Baths

2,386 Sq.Ft.

$560,000

MLS#: WVJF2022384

If you have ever dreamed of a property with NO HOA in wild wonderful West Virginia this is your lucky day!  34.775 Unrestricted acres to spread your wings...  Maybe a family compound is what you have in mind, or a quiet country retreat where you can hunt or ride ATV's...  This home was MADE for large groups.  with 4 finished levels, newly screened in back porch for bird watching or gazing at the majestic mountain views... The sweetest thing ever is the "canning" room build on the carport...  This home is calling for a simpler slower pace, Come and grow your own produce, raise a few animals too!
#WVMO2007358

BERKELEY SPRINGS

2280 PINE GROVE ROAD

3 Beds

1 Baths

1,606 Sq.Ft.

$645,000

MLS#: WVMO2007358

BRING OR START YOUR BUSINESS one or all of these available lots. The four lots totaling 12.25 acres breakdown as Lot 5- 4.09 acres, Lot 6- 3.42 acres, Lot 7- 2.44 acres & Lot 8- 2.3 acres and is partially cleared to start building. These lots are starting at $25,000.00 each. Multiple lots or all may get you a deal. This Industrial Park is located just off WV Rt 9 east in Paw Paw, WV, just 30 minutes to Cumberland MD and 45 minutes to Winchester VA. The location is great, and the possibilities are endless. Take the time to take a look and see if you can make something happen for one or all of these lots. Priced right and ready to be your next business location. Public water and sewer available.
#WVMO2007098

PAW PAW

Lots 5,6,7 & 8 BEVANS INDUSTRIAL LN

None Beds

None Baths

N/A

$25,000

MLS#: WVMO2007098

Offer Deadline: 5:00 p.m. Monday, 5/18/26.

Welcome to The Hillside Ranch. Set back on 1.75 acres with a wooded backdrop just minutes from Cumberland, MD, this 1961 rancher offers the kind of setting that feels tucked away without sacrificing convenience. Affordable price with relatively low property taxes, this home presents an approachable ownership opportunity.

Inside, the home has been refreshed with clean, bright finishes while still holding onto its simple, functional layout. Hardwood floors run throughout. The updated kitchen features crisp white cabinetry, stainless steel appliances, and an easy flow into the adjacent dining area. With 3 bedrooms, 1 full bath, and one-level living, the layout is approachable, efficient, and comfortable. The bathroom has also been updated with a tiled shower and glass enclosure for a clean, modern finish.

Great for low-maintenance living, the home features a durable metal roof and double-hung vinyl replacement windows already in place.

The east/northeast-facing three-season room, featuring jalousie windows in excellent condition with optional screens, is a fantastic spot for morning coffee or tea.

Outside, the acreage opens the door for gardening, recreation, expansion, or simply more room to breathe. A generous detached garage adds storage flexibility while keeping vehicles protected from the weather.

A great ranch home in a desirable area with space, privacy, and updates already in place — ready for its next chapter.
#WVMI2004180

RIDGELEY

1076 FRANKFORT HIGHWAY

3 Beds

1 Baths

1,300 Sq.Ft.

$170,000

MLS#: WVMI2004180

INTRODUCING “The Boulder” – a brand new floorplan built by Panhandle Homes of Berkeley County!  Construction is complete - MOVE IN READY!! The pictures are of the actual home, schedule a tour today.  Take advantage of the upgrades the builder included in this home and be one of the very first residents in “Meadow Crest” - a brand new subdivision in the Spring Mills area.  This floor plan has everything you need on the main level, with plenty of guest/flex space upstairs.  
The Owners Suite is on the MAIN LEVEL and has a luxury bathroom with two separate vanities, ceramic tile shower, private water closet and a HUGE walk-in closet.  The gourmet kitchen has a large, sit at island – perfect for everyday living and entertaining, a walk-in pantry and tons of cabinetry.  There is a dining/flex area off of the great room with wooden posts that match your stained front entry door.  The foyer has a media closet for your router with all your ethernet connections throughout the home hardwired back to.  The entry hall when you enter the home from the garage has a powder room, laundry room with a linen closet and wide stairs going to the 2nd level.  
Upstairs you’ll find a spacious landing area, 2 large secondary bedrooms - BOTH bedrooms with walk in closets, a full bathroom with a double bowl vanity, a linen closet plus a 16’x18’ unfinished bonus room – prepped to be finished in the future, or great left as-is for storage.
The oversized 600 sq ft garage comes with a smart opener, external keypad and large mechanical closet.  Outside you will find covered front (279 sq ft) & rear (220 sq ft) porches with PLENTY of space for outdoor furniture.  This home backs a tree line and has no neighbors directly behind you.
#WVBE2050192

MARTINSBURG

79 HASKELL DRIVE

3 Beds

2 Baths

2,234 Sq.Ft.

$459,900

MLS#: WVBE2050192

Welcome to this beautifully maintained home in the highly desirable Red Hill community in Martinsburg. This spacious property features a modern open-concept layout with a bright living area, high ceilings, and elegant crown molding throughout.
The upgraded gourmet kitchen offers ample cabinetry, quartz countertops and backsplash, and stainless steel appliances. Luxury hardwood flooring flows throughout the main level, adding warmth and sophistication.
Enjoy outdoor living on the large covered back deck, along with upgraded window blinds and  screen curtain control for added comfort and convenience.
The home offers generously sized bedrooms, including a relaxing primary suite with a private luxury bath and walk-in closet.
The fully finished walk-out basement with high ceilings includes a spacious in-law suite with a primary bedroom, an additional fifth bedroom, a second kitchen, and private access to a fenced porch—ideal for multi-generational living or potential rental income. Perfect for living upstairs while utilizing the lower level as an income-producing space.
Situated on a premium corner lot, this property provides added privacy and curb appeal, along with a storage shed in the backyard. Conveniently located near shopping, dining, schools, and major commuter routes with easy access to I-81.
Low HOA, well-maintained community in a growing area. Don’t miss this incredible opportunity—schedule your showing today!
#WVBE2049284

MARTINSBURG

210 AYLESBURY LANE

5 Beds

4 Baths

4,548 Sq.Ft.

$550,000

MLS#: WVBE2049284

THE ONLY COMMUNITY IN BERKELEY COUNTY, WV WITH NEW CONSTRUCTION AND RESORT LIKE AMENITIES!*OFFERING UP TO $10,000 IN CLOSING ASSISTANCE FOR PRIMARY RESIDENCE WITH USE OF APPROVED LENDER AND TITLE.*  CALL SHOWING CONTACT FOR DETAILS.*   
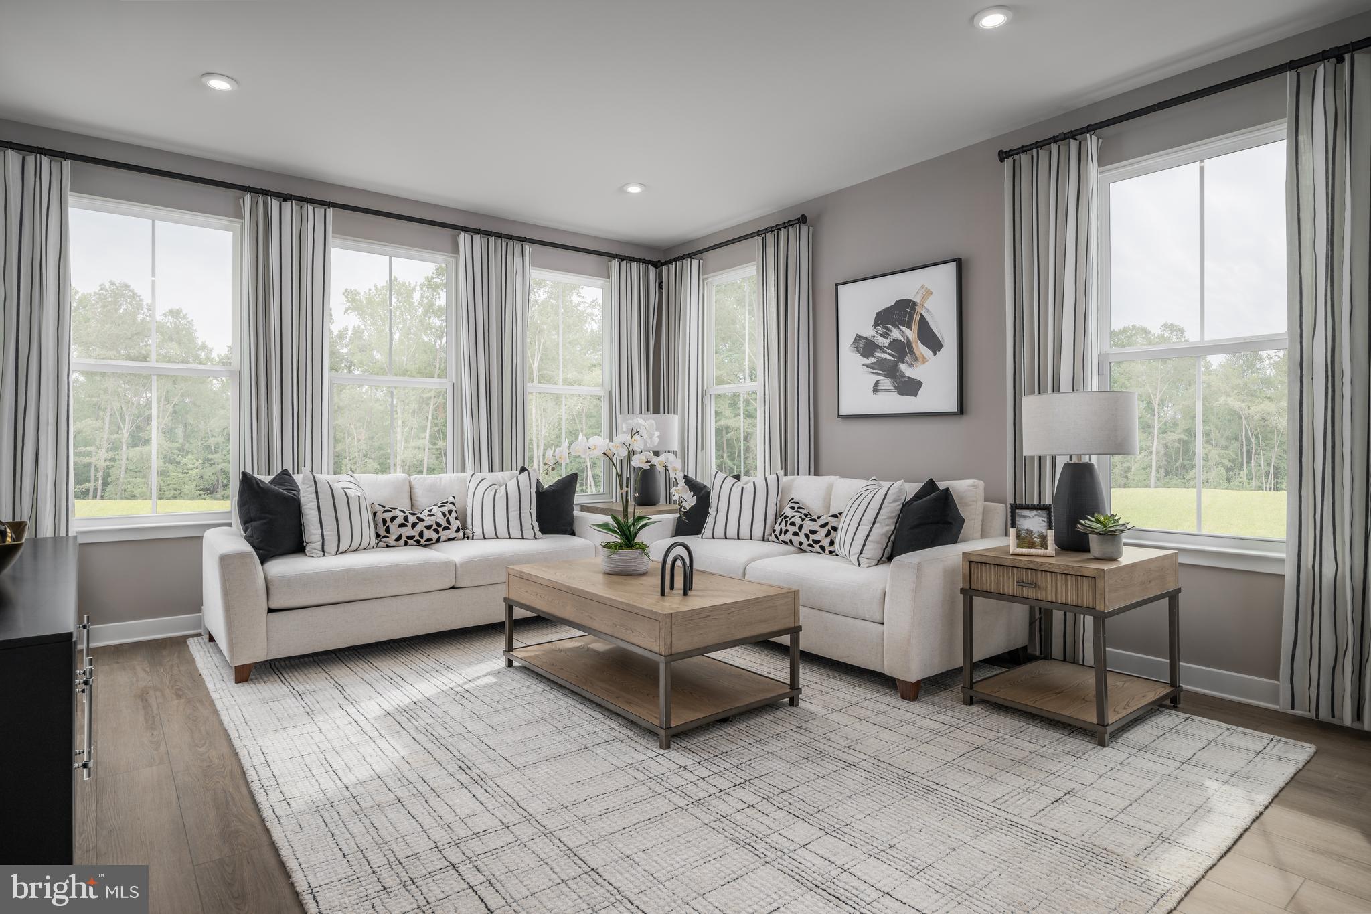
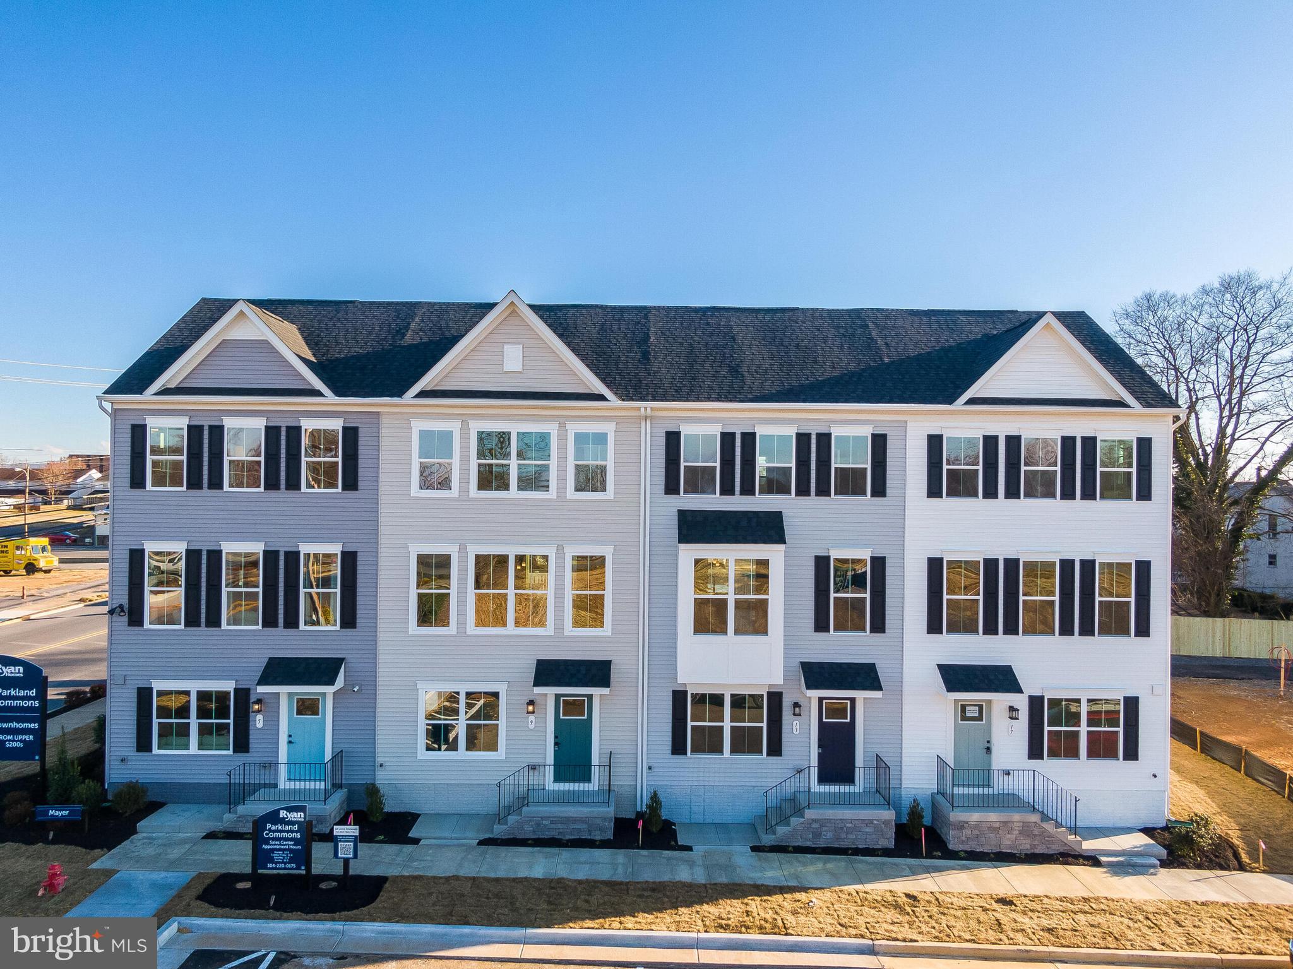
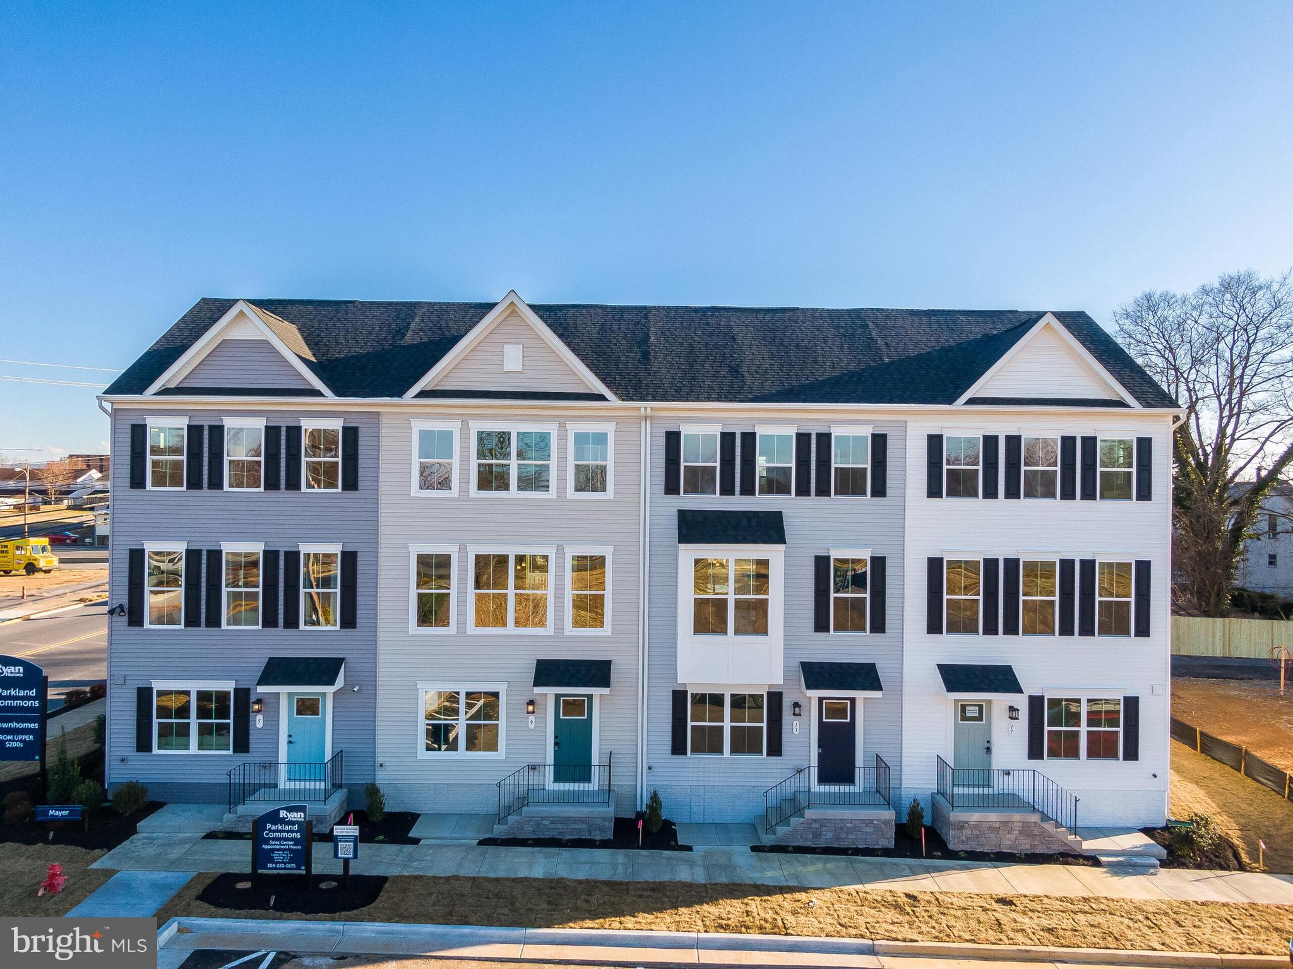
February 2026 delivery in Berkeley County’s premier planned community featuring a clubhouse, swimming pools, walking trails, lush landscaping and mountain views. The Darlington II, 3 level interior unit townhome with 1 car garage featuring 3 Bedrooms and 3.5 Baths. The covered front porch leads directly through the front door into the spacious lower level including 9 ft. ceilings, foyer with a double coat closet, access to the garage continuing into the fully finished lower level recreation room with full bath and walkout access to rear yard with privacy fencing. This home features a 3 level morning room extension. Open concept main level with 9 ft. ceilings, luxury vinyl plank flooring throughout this level, dining room and kitchen with stainless appliances, large 8’ plus island, Mission style cabinets, quartz countertops, that leads directly into living room with powder room. The primary suite includes a tray ceiling and large walk-in closet The primary bathroom has dual vanities with tiled shower and separate soaking tub. Laundry is located on the bedroom level. Home and community information, including pricing, included features, terms, conditions, availability and sales procedures related to appointments subject to change without notice. All images are for illustrative purposes only and individual homes, amenities, features, and views may differ. Images may be subject to copyright.
#WVBE2046714

MARTINSBURG

HOMESITE 632 HUSKY TRAIL

3 Beds

3 Baths

1,901 Sq.Ft.

$313,658

MLS#: WVBE2046714

Welcome to your private West Virginia retreat. Built in 2022 and set on 16 wooded acres, this stunning 3 bedroom, 2.5 bath home offers the perfect blend of modern style, comfort, and country living. With 2,528 square feet of thoughtfully designed space, the home features a striking dark exterior, metal roof, and an expansive covered front porch that invites you to slow down and enjoy the peaceful surroundings.

Inside, you’ll find a bright open layout anchored by a beautifully designed kitchen with oversized island seating, sleek black cabinetry, quartz-style countertops, stainless appliances, and stylish finishes throughout. The spacious primary suite offers room to unwind, while the bathrooms feature custom touches and modern design. Every inch of this home reflects the feel of newer construction with a clean, upscale farmhouse vibe.

Outside, the property truly shines. In addition to the home, there is a large detached outbuilding/shop plus a separate room off the garage built specifically for a golf simulator, creating a unique bonus space for practice and play. With plenty of room to roam, hunt, or simply enjoy the privacy and wildlife, this property offers the lifestyle so many buyers are searching for. The wooded acreage includes excellent recreational appeal, established hunting features, and abundant deer activity, making this a rare opportunity for those seeking both a beautiful home and usable land.

Whether you’re looking for a full-time residence, private getaway, or hunter’s paradise, this one delivers the total package.
#WVPR2000430

BRUCETON MILLS

493 GALILEE ROAD

3 Beds

2 Baths

2,528 Sq.Ft.

$598,000

MLS#: WVPR2000430

For Sale – 824 N Queen St, Martinsburg, WV 25404. Exceptional opportunity for this 6,600 sq ft commercial building suitable for retail, office, or mixed-use. This versatile space offers excellent visibility and convenient access in a well-traveled area of Martinsburg. The flexible layout allows for a variety of business uses, making it ideal for professional offices, medical, retail, or service-based operations. Ample space to customize to your business needs. Don’t miss this prime opportunity in a growing commercial corridor. Contact for additional details or to schedule a tour.
#WVBE2049244

MARTINSBURG

824 N QUEEN STREET

None Beds

None Baths

6,600 Sq.Ft.

$599,000

MLS#: WVBE2049244

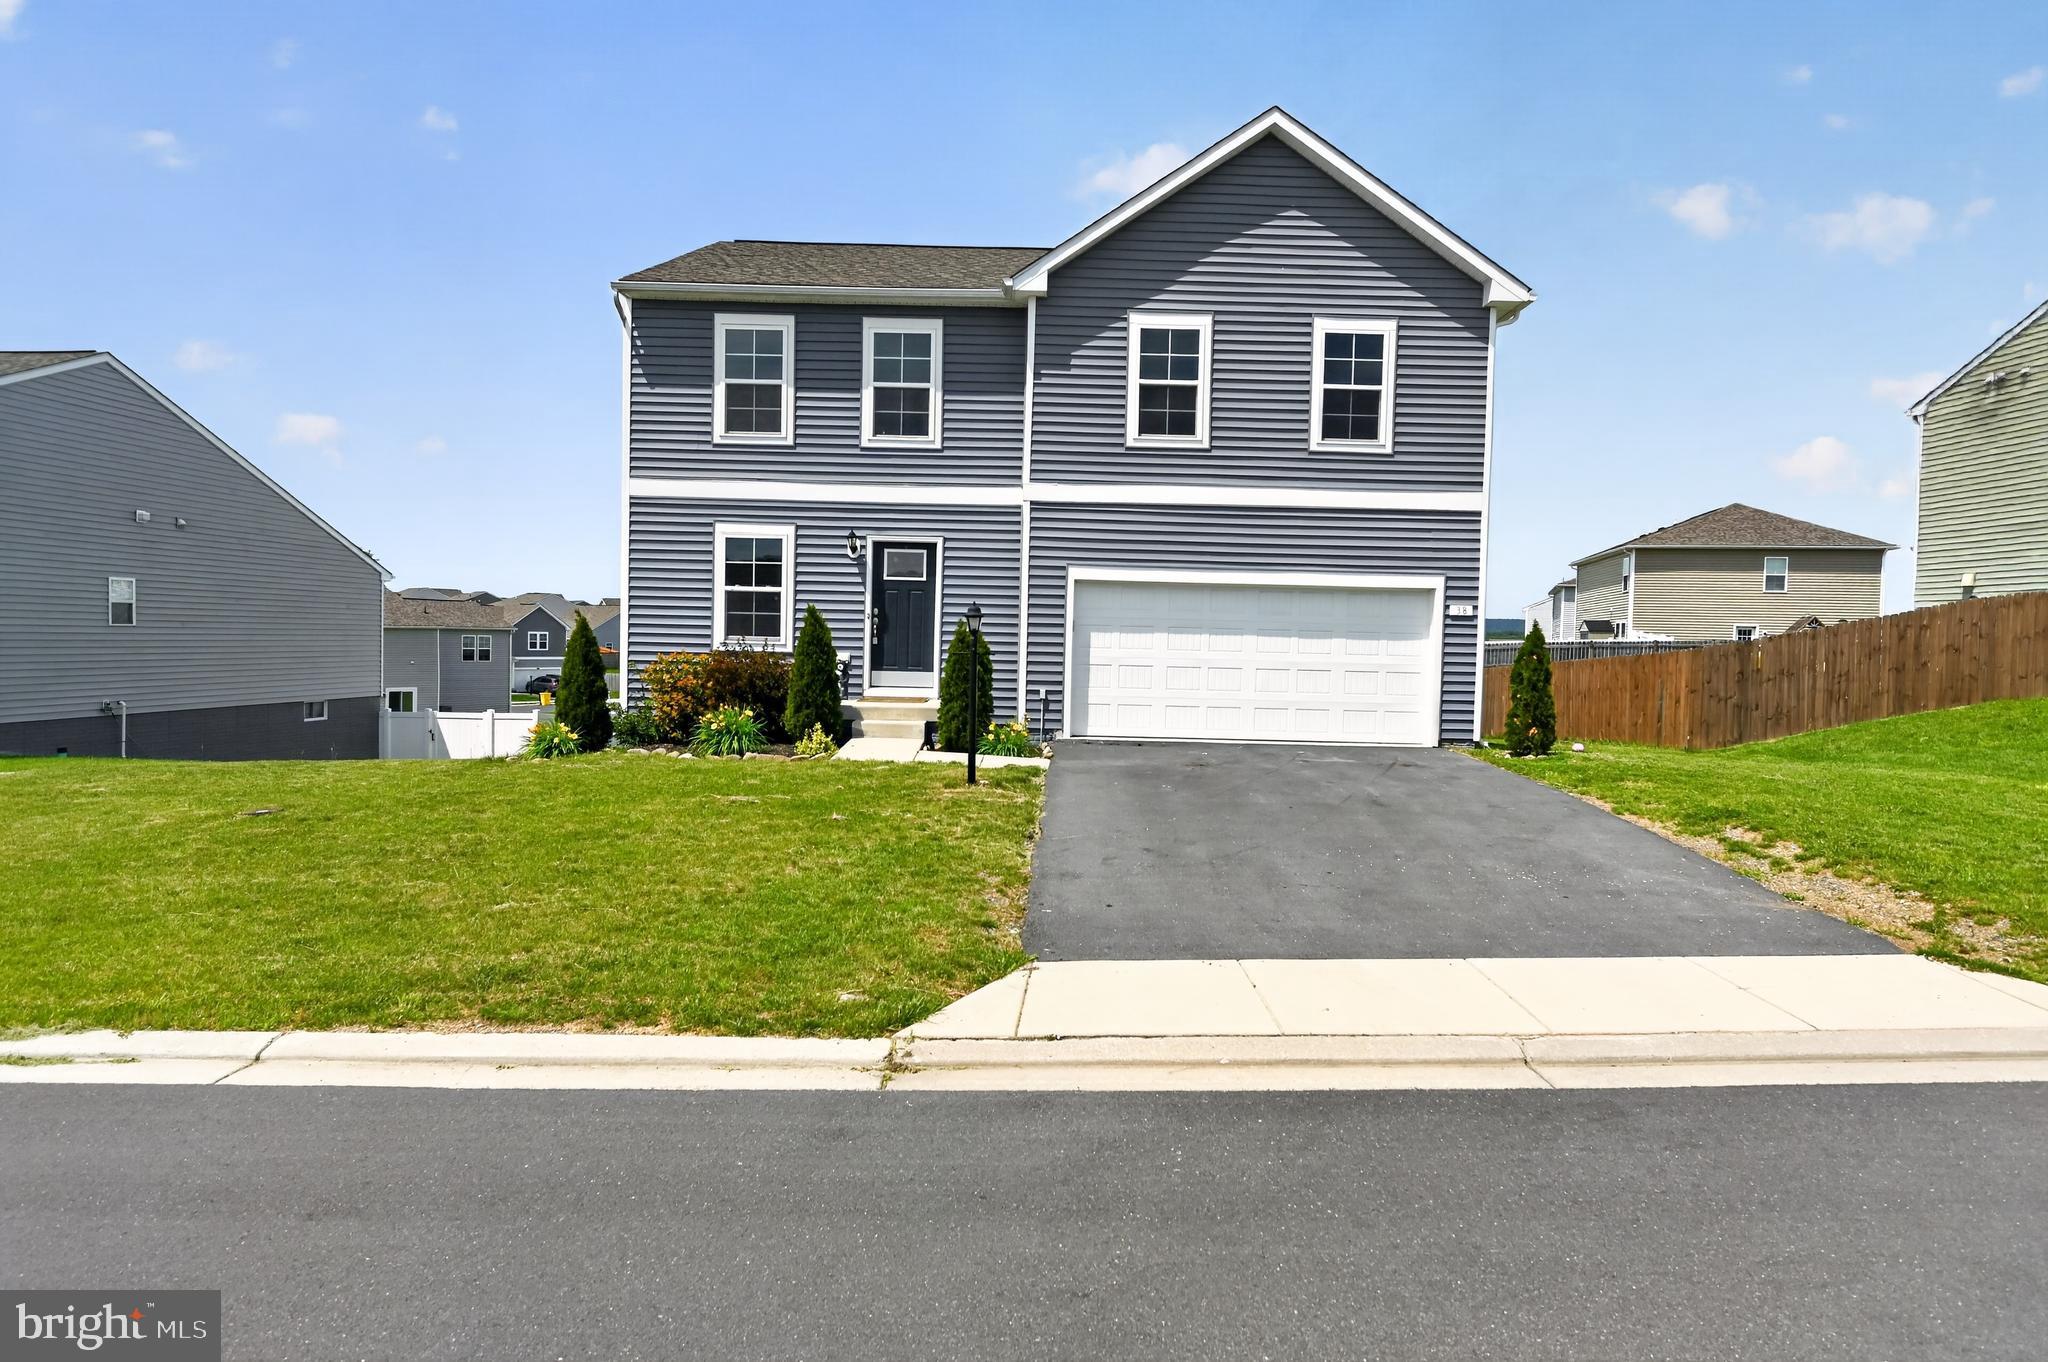
This charming 2-story, 2148 square foot home is designed for both style and functionality. With four bedrooms and 2.5 baths, it provides plenty of space for comfortable living and entertaining. On the main floor, luxurious vinyl plank (LVP) flooring extends through the open living areas blending durability with a modern look. The kitchen is a highlight, featuring sleek granite countertops and stainless steel appliances that bring a contemporary touch to the space. Ample cabinetry provides plenty of storage, and the kitchen flows seamlessly into the living area, making it easy to cook, dine and entertain. Upstairs, you'll find all four bedrooms, including a spacious owners suite with an en-suite bathroom. The additional three bedrooms share a second full bathroom, while a convenient half bath is located on the main floor for guests. The new home comes equipped with smart home technology including; video doorbell, smart door lock, smart switch, smart plug, smart thermostat and smart panel that connects to your phone making it easier than ever to control your house no matter where you are! Take advantage of incentives and rate options using DHI mortgage, making your new home MORE AFFORDABLE than ever. This home offers a perfect blend of modern amenities, comfortable living spaces, and great upgrades making it a great option for you and your family. Close to shopping, dining, health care and more!
#WVBE2050324

MARTINSBURG

Lot 259 ANCONAS BOULEVARD

4 Beds

2 Baths

2,148 Sq.Ft.

$379,990

MLS#: WVBE2050324

Welcome home to this charming ranch-style retreat in the desirable Ranson Estates community! Offering 3 bedrooms, 3 full baths, and 2638 square feet of thoughtfully designed living space, this home blends comfort, convenience, and everyday functionality.  Step inside to a bright and inviting living room featuring a vaulted ceiling that creates an open, airy feel. The galley style kitchen flows seamlessly into the dining area. With main level laundry, daily living is made easy and accessible.  The spacious primary suite is a true retreat, complete with a walk-in closet and private bath. Two additional bedrooms and a full hall bath provide flexibility for guests, family, or a home office setup. Downstairs, the partly finished basement expands your living space with a full bath thats ideal for a recreation room, gym, or additional lounge area.  Situated on a .13-acre lot, this home offers manageable outdoor space with room to enjoy without the upkeep. The location is a standout, perfect for commuters with easy access to Virginia, Maryland, and the MARC train, while still being close to local shopping, dining, and everyday conveniences.  Whether you’re looking for your first home, downsizing, or simply seeking one-level living with added space, this home checks all the boxes.  Schedule your private tour today for this home located in Ranson Estates!
#WVJF2023168

RANSON

110 LIMITED DRIVE

3 Beds

3 Baths

2,638 Sq.Ft.

$340,000

MLS#: WVJF2023168

Available Immediately – Like-New End Unit for Rent!

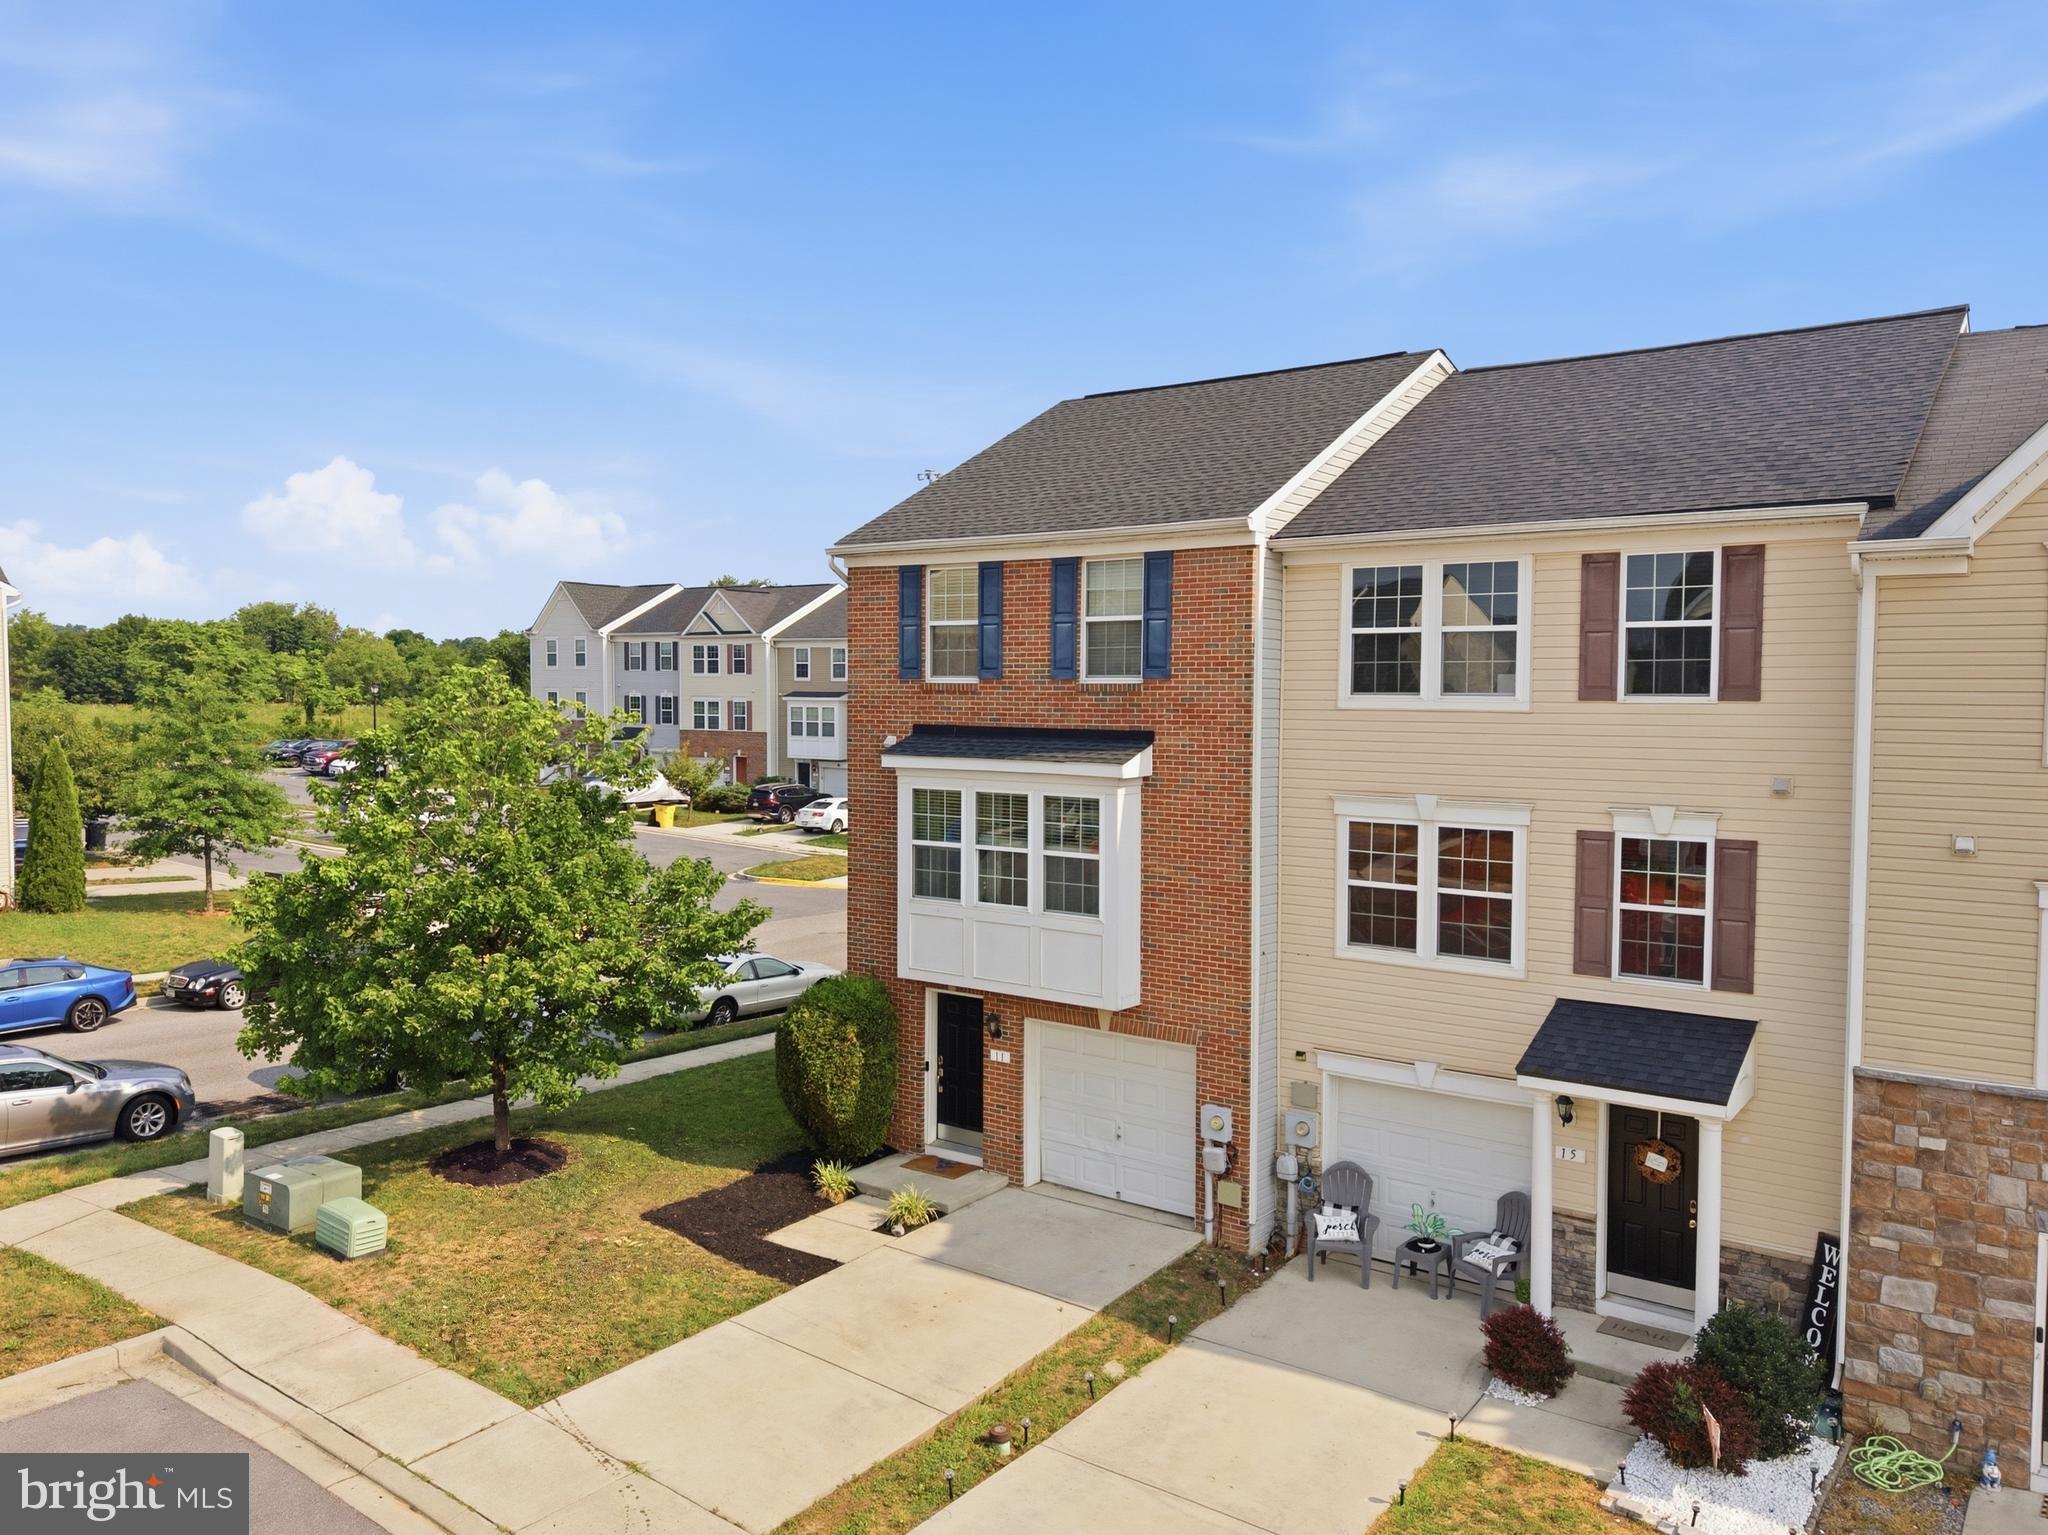
Be the next to enjoy this beautiful 3-bedroom, 3.5-bath end-unit townhome, just 2 years young and ready for move-in. Conveniently located at the back of McCauley Crossing, this home offers extra privacy along with stylish, modern living. Features include a spacious open-concept kitchen and living area with luxury vinyl flooring, generously sized bedrooms, and a private open backyard.
#WVBE2050048

BUNKER HILL

26 COLCHESTER COURT

3 Beds

3 Baths

1,764 Sq.Ft.

$2,000

MLS#: WVBE2050048

Price Improvement!  Presenting a rare opportunity in South Berkeley!  Perched gracefully atop 1.59 acres in the highly desirable Arden District, this exceptional residence offers a level of craftsmanship and thoughtful design that is increasingly hard to find.   Spanning nearly 5,000 finished square feet, this beautifully maintained home blends generous scale with refined comfort, all set against a backdrop of peaceful mountain views.

The main level encompasses approximately 3,000 square feet and welcomes you with an airy, open-concept layout designed for both everyday living and effortless entertaining.   A striking vaulted ceiling anchors the expansive living room, while the gourmet kitchen serves as the true heart of the home as it’s generously sized, beautifully appointed, and perfectly suited for gatherings both large and small.   A formal dining room adds a touch of elegance, and the main-level primary suite offers a private retreat, complemented by three additional spacious bedrooms ideal for family or guests, two more nicely-conditioned full bathrooms, and a convenient main level washer and dryer.

The fully finished lower level expands the home’s versatility, featuring a complete second living area with its own kitchen, two additional bedrooms, a full bath, and a private entrance.  This all lends itself to an ideal arrangement for an in-law suite, extended guests, or flexible multi-generational living.  The outdoor living is just as inviting.  Enjoy quiet mornings on the welcoming front porch, where mountain vistas stretch into the distance, or host evenings on the expansive rear deck with gazebo and fire pit that overlooks the beautifully designed landscaping and wide, open yard that includes fencing.

Beyond its beauty, this home delivers unmatched convenience.   Ideally located just off Interstate 81, it offers easy access to major commuter routes and is only minutes from the VA state line, Procter & Gamble and Amazon facilities, Martinsburg Regional Airport, as well as shopping, dining, and recreational amenities.   Dulles International Airport is approximately 75 minutes away.

Every detail of this home reflects care, quality, and intention, creating a property that stands apart—offering not just space, but a setting that feels both private and connected.  This is a remarkable home in an exceptional location.   A rare offering of space, setting, and versatility, this distinguished residence delivers an elevated lifestyle in one of South Berkeley’s most sought-after locations.  Book your showing today!
#WVBE2050146

INWOOD

42 TOGETHER DRIVE

6 Beds

4 Baths

5,038 Sq.Ft.

$624,900

MLS#: WVBE2050146

THE LARGEST SINGLE LEVEL NEW HOMES IN SOUTH BERKELEY** NOW OFFERING UP TO $15,000 CLOSING COST ASSISTANCE FOR PRIMARY RESIDENCE WITH USE OF APPROVED LENDER AND TITLE!**
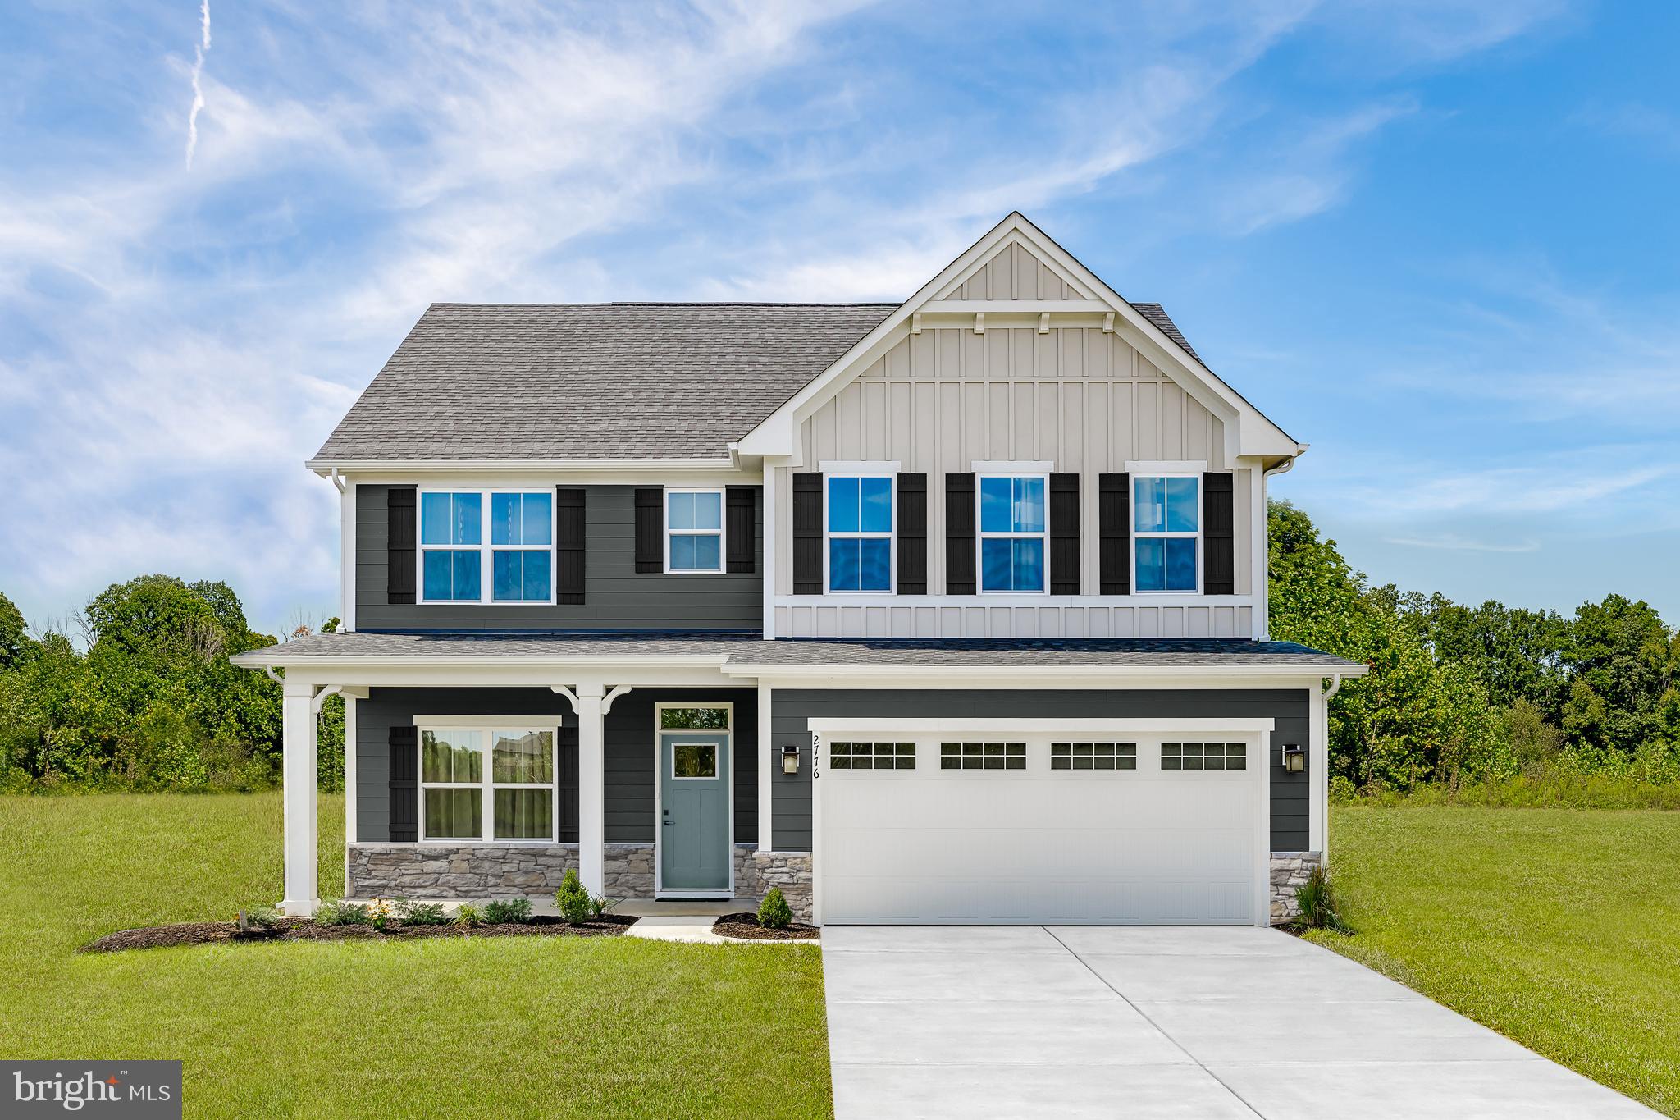
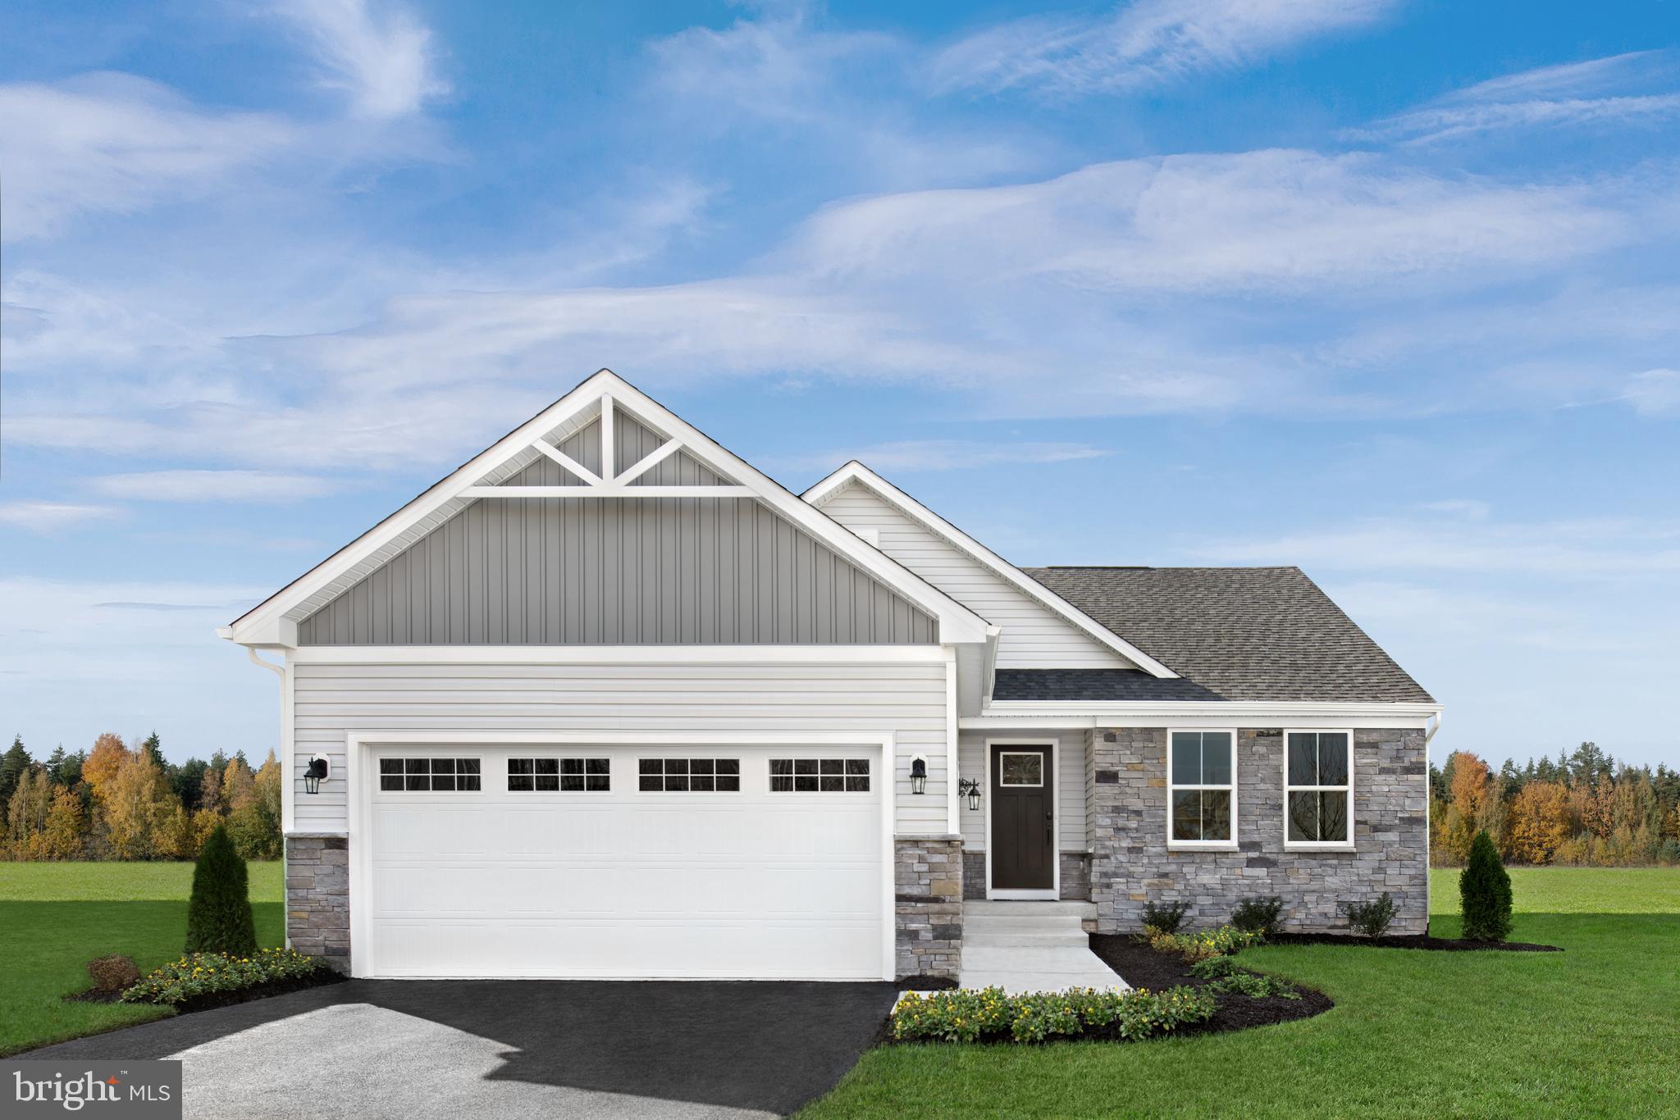
Step inside the stunning Edgewood floorplan, where comfort and style meet in perfect harmony. This showstopper greets you with a grand, open foyer that flows effortlessly into a spacious hallway, leading you to the heart of the home—an expansive great room designed for modern living and entertaining. The great room combines a bright, airy living room, dining area, and gourmet kitchen. With plenty of natural light streaming in, the space is perfect for gatherings or hosting friends. The kitchen boasts a large island with sleek quartz countertops and cabinets on both sides, giving you ample storage and prep space. As you enter, you'll find two generously sized secondary bedrooms, ideal for guests or a home office. The luxurious primary suite is tucked in the back of the home for ultimate privacy, featuring a spacious ensuite bathroom and a walk-in closet you'll love. Need more space? The Edgewood floorplan offers the option to add a basement, providing even more room to grow. Come see why Edgewood is our most popular single-level choice for a reason. Schedule a tour today! *Photos may not be of actual home. Photos may be of similar home/floorplan if home is under construction or if this is a base price listing.
#WVBE2049362

INWOOD

HOMESITE 417 LEADER ROAD

3 Beds

2 Baths

1,687 Sq.Ft.

$369,440

MLS#: WVBE2049362

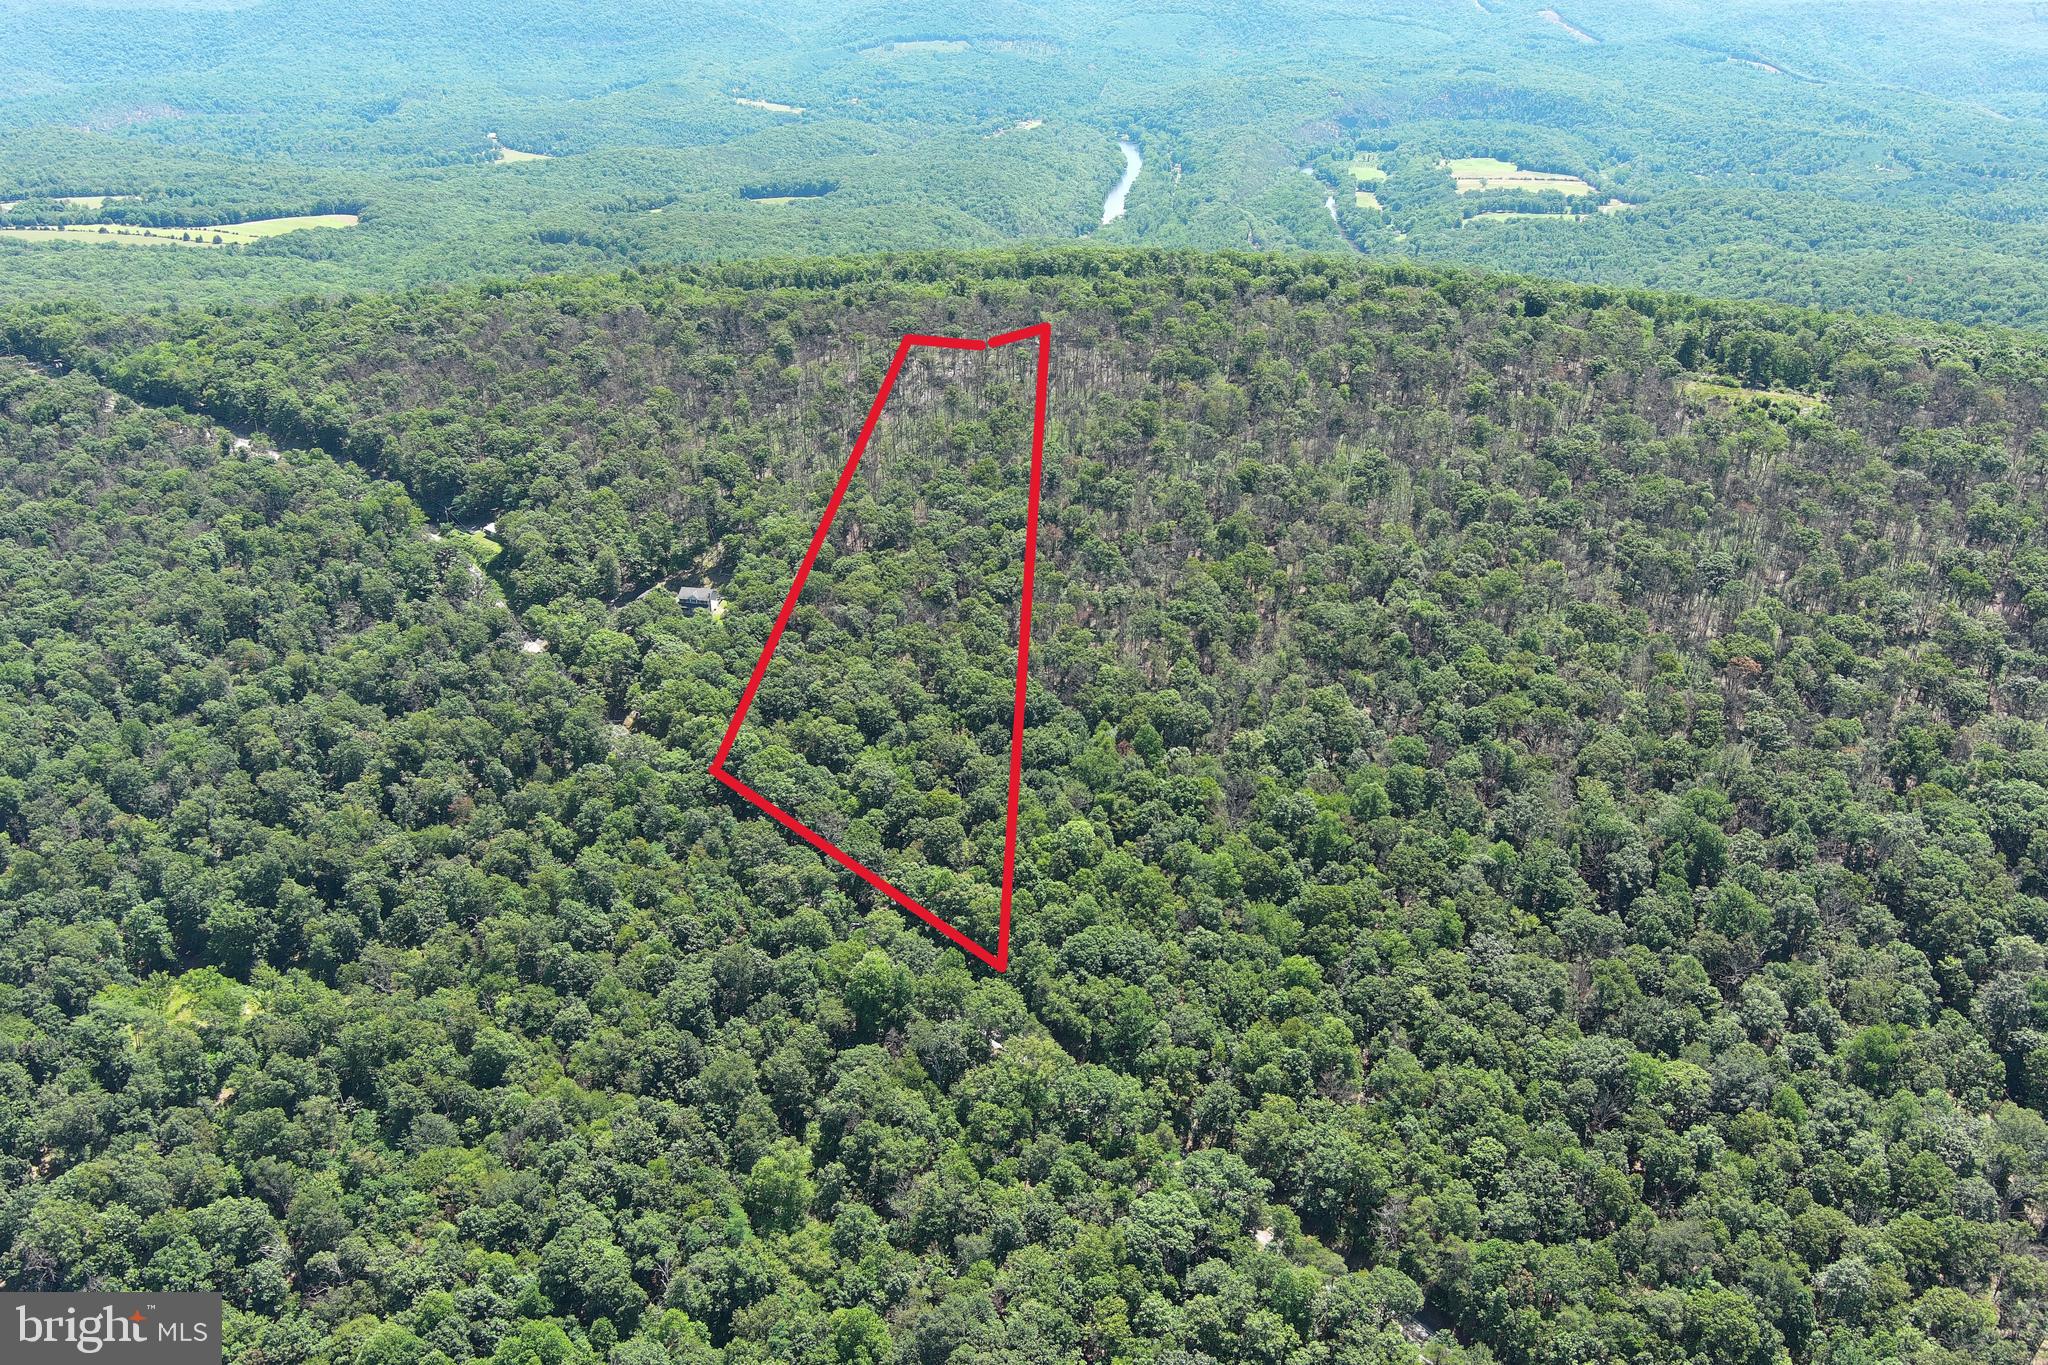
Build your dream home here! Located in south Berkeley county this level 1.37 acre lot is located directly off of Specks Run Rd. This property has been perc tested and currently has an approval from the county for a class I septic system. Just minutes from the Virginia line this property offers quick access to Interstate 81 and Route 11. Come see this one soon it may not last long.
#WVBE2046724

BUNKER HILL

Lot 2 /1.37 Acres DODGE COUNTRY LN

None Beds

None Baths

1.37 acres

$115,000

MLS#: WVBE2046724

1 ... 527 528 529 530 531 ... 666
* Listings identified with the FMLS IDX logo come from FMLS and are held by brokerage firms other than the owner of this website. The listing brokerage is identified in any listing details. Information is deemed reliable but is not guaranteed. If you believe any FMLS listing contains material that infringes your copyrighted work please click here to review our DMCA policy and learn how to submit a takedown request. © 2024. First Multiple Listing Service, Inc.
 - property

Send a message

Message successfully sent.

Your message

What is 3 + 4 ?

Reason for contacting?

I agree to receive email communication and understand I can unsubscribe at any time.

I agree to be contacted by Charis Realty Group via call, email, and text for real estate services. To opt out, you can reply 'stop' at any time or reply 'help' for assistance. You can also click the unsubscribe link in the emails. Message and data rates may apply. Message frequency may vary. Privacy Policy

Sign Out

Virtual Assistant

Would you like to take the next step with this property? We can help you schedule a showing or virtual tour, or send you more details.

Yes, I would like more information.

Thank You for Your Reply, One of Our Agents will contact you as soon as possible

No, maybe later.

Thank you, you can always contact me via email, phone number or through the contact form.

Realhub AI

Lucy - Your AI-Powered Realtor

Update Your Temporary Password

Personalize your search

Enter your email and we'll notify you immediately when new listings match what you're looking for.

or enter email address

Already have an account ? Login here

Continue your home search

I agree to receive communications and understand I can unsubscribe at any time.

I agree to be contacted by Charis Realty Group via call, email, and text for real estate services. To opt out, you can reply 'stop' at any time or reply 'help' for assistance. You can also click the unsubscribe link in the emails. Message and data rates may apply. Message frequency may vary. Privacy Policy

Already have an account ? Login here

We use cookies

We use cookies primarily for analytics to enhance your experience. By accepting, you agree to our use of these cookies. You can manage your preferences or learn more about our cookies policy.