Properties

Browse or get in touch to schedule a walkthrough.

  • Nearby me
Price range

Popular Features

Community Features

Association

Property Features

Waterfront

View

Exterior Features

Interior Features

Style

10000 properties match your criteria

Updated 1 minute ago

E-Alert name
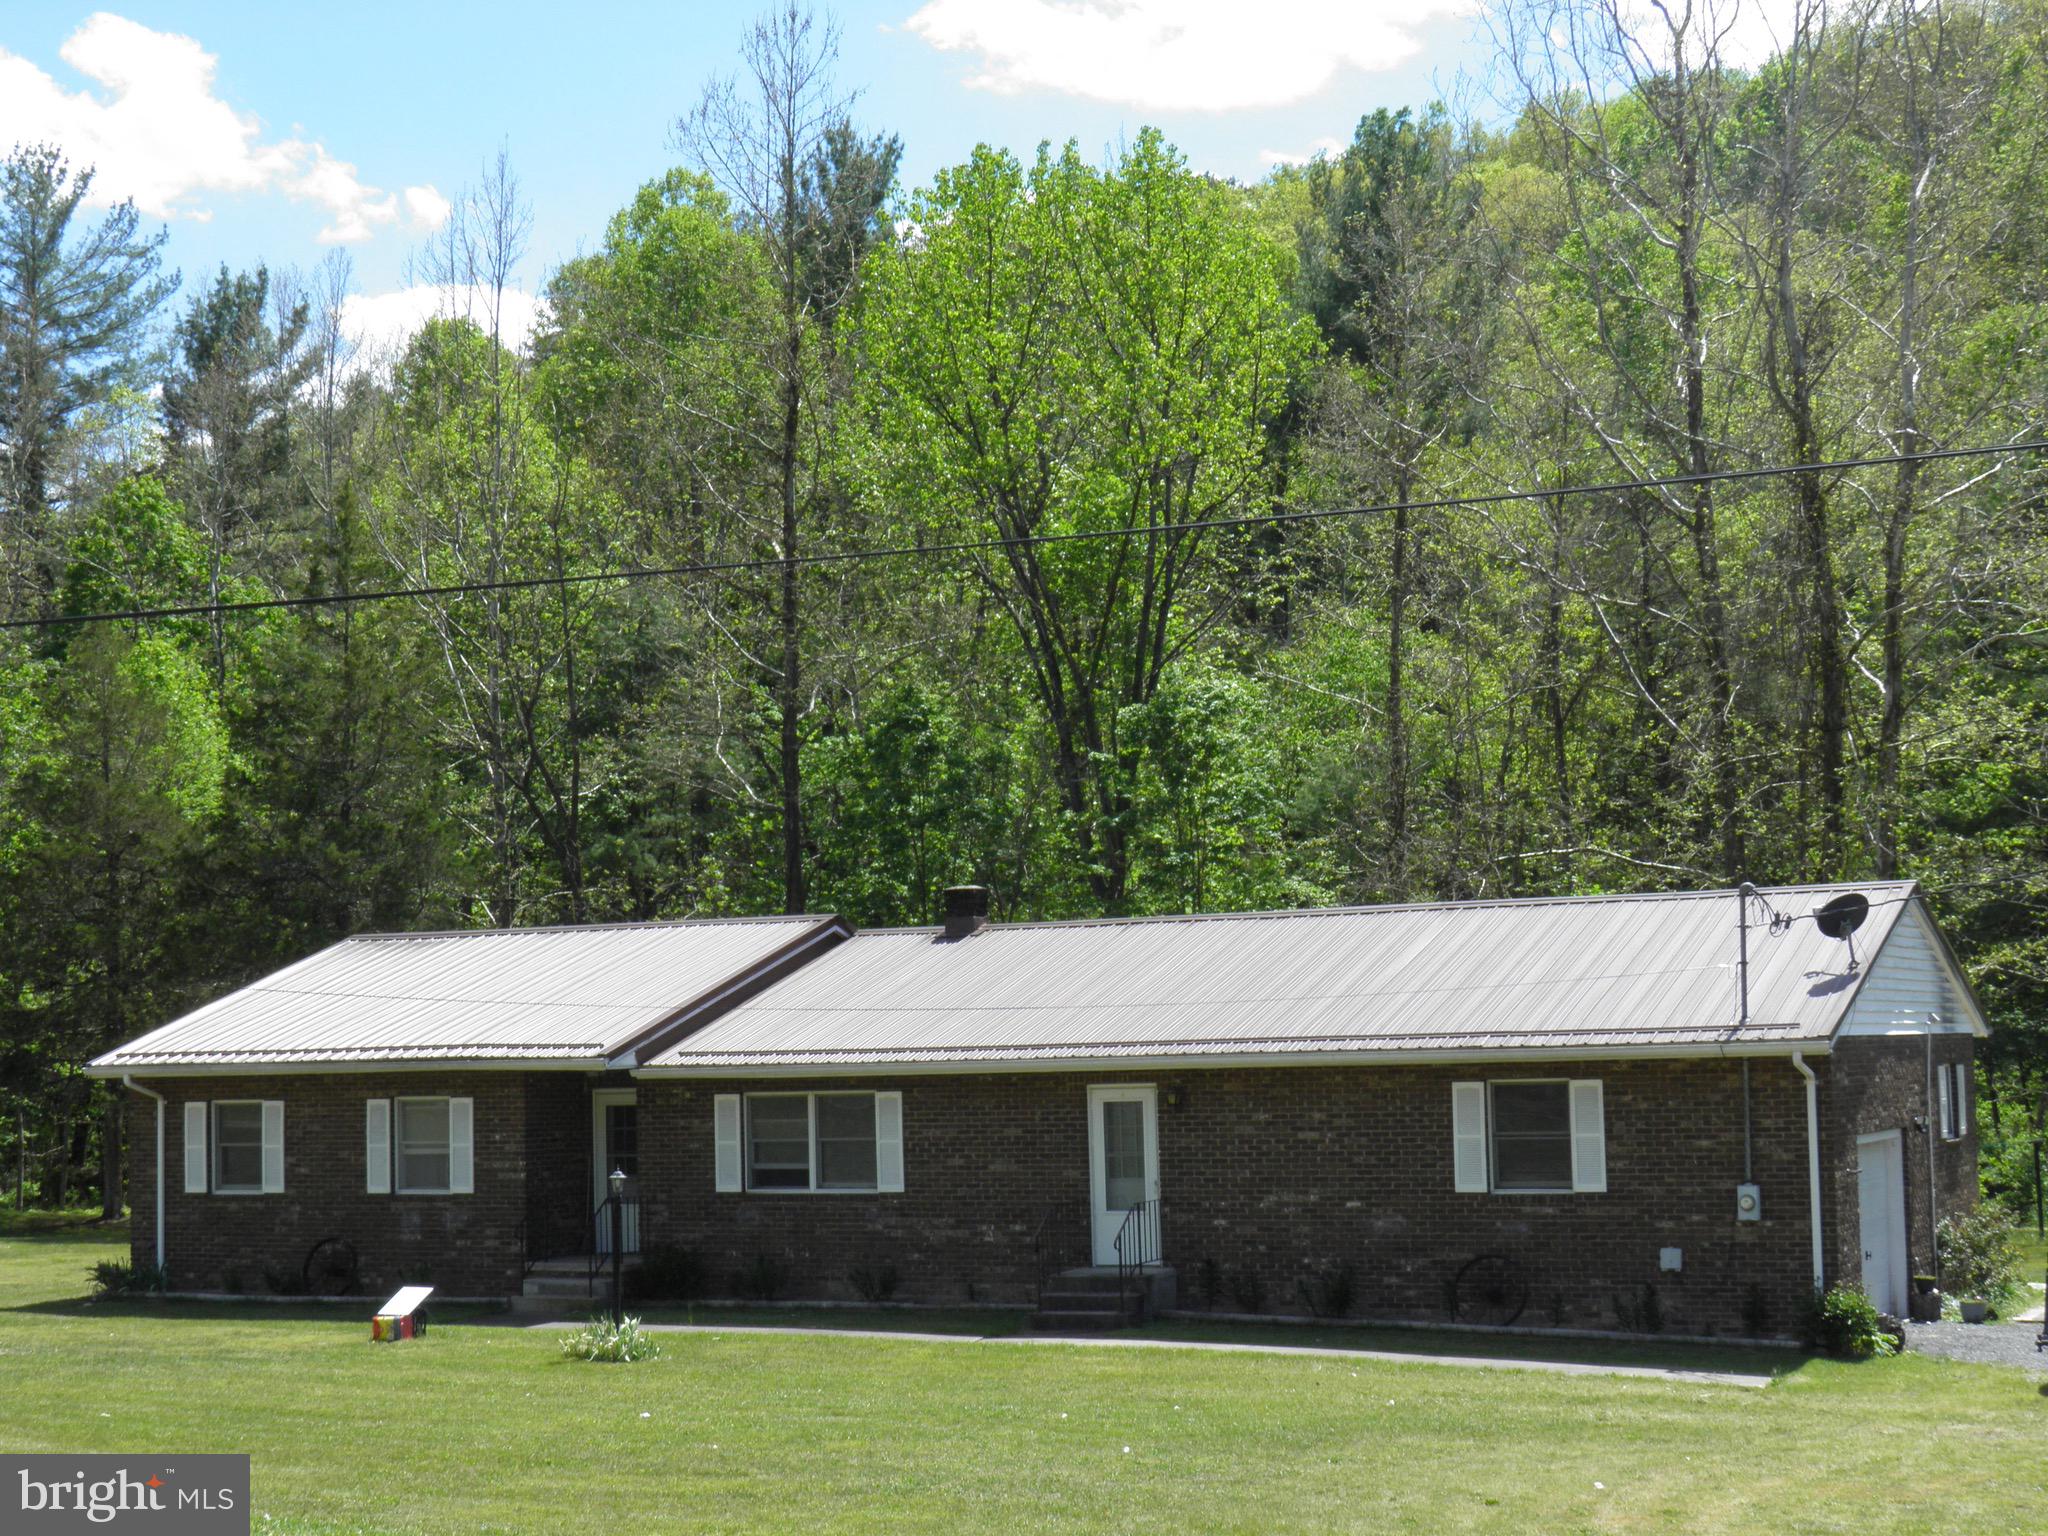
1,864 sf brick rancher with an 18’ x 20’ built-in garage, situated on 2.01 beautiful, level acres. This spacious home includes 3-4 BR and 2 BA with both EFA and EBB and CAC.  Appliances convey. Public water. Peaceful setting for private enjoyment or friendly entertainment with a creek, 20’ x 40’ pavilion, shed/privy, and brick fire pit.
#WVPT2001274

BRANDYWINE

13862 BLUE GRAY TRAIL

3 Beds

2 Baths

1,880 Sq.Ft.

$249,900

MLS#: WVPT2001274
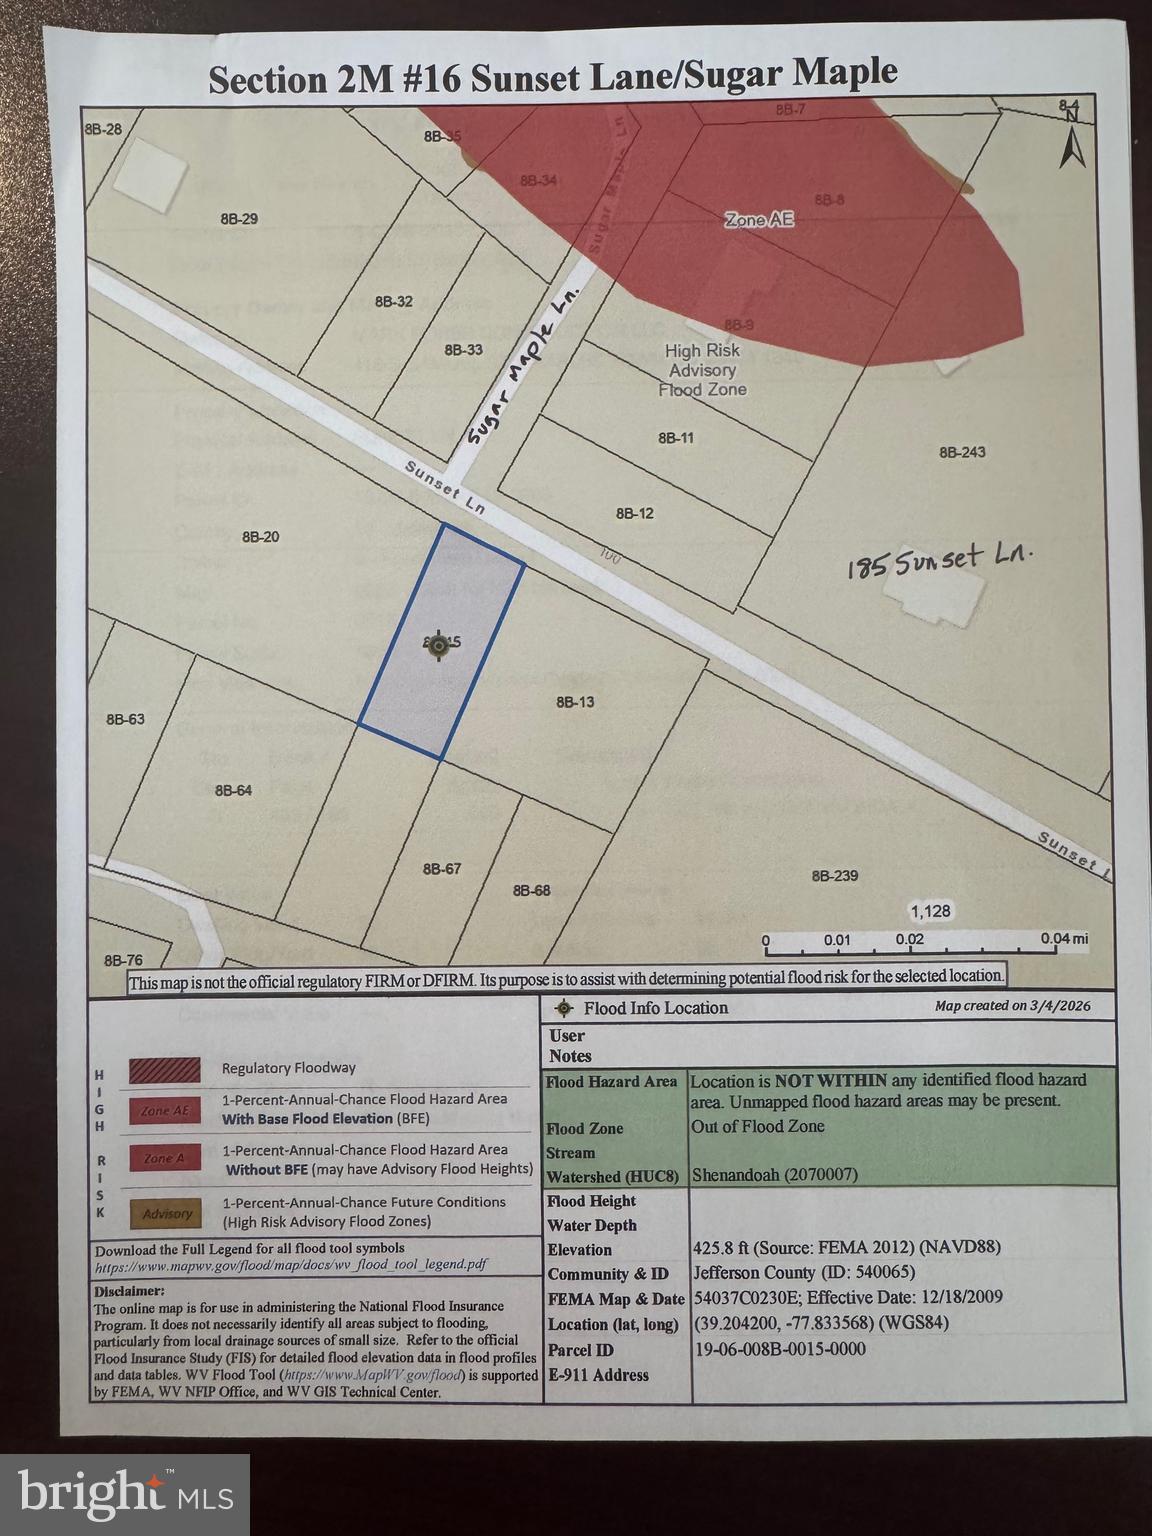
Recreational lot for sale in the Shannondale subdivision. This partially wooded property offers a peaceful natural setting and is perfect for outdoor enthusiasts looking for a private getaway.
#WVJF2022416

HARPERS FERRY

Lot #16 SUNSET LANE

None Beds

None Baths

0.15 acres

$10,000

MLS#: WVJF2022416
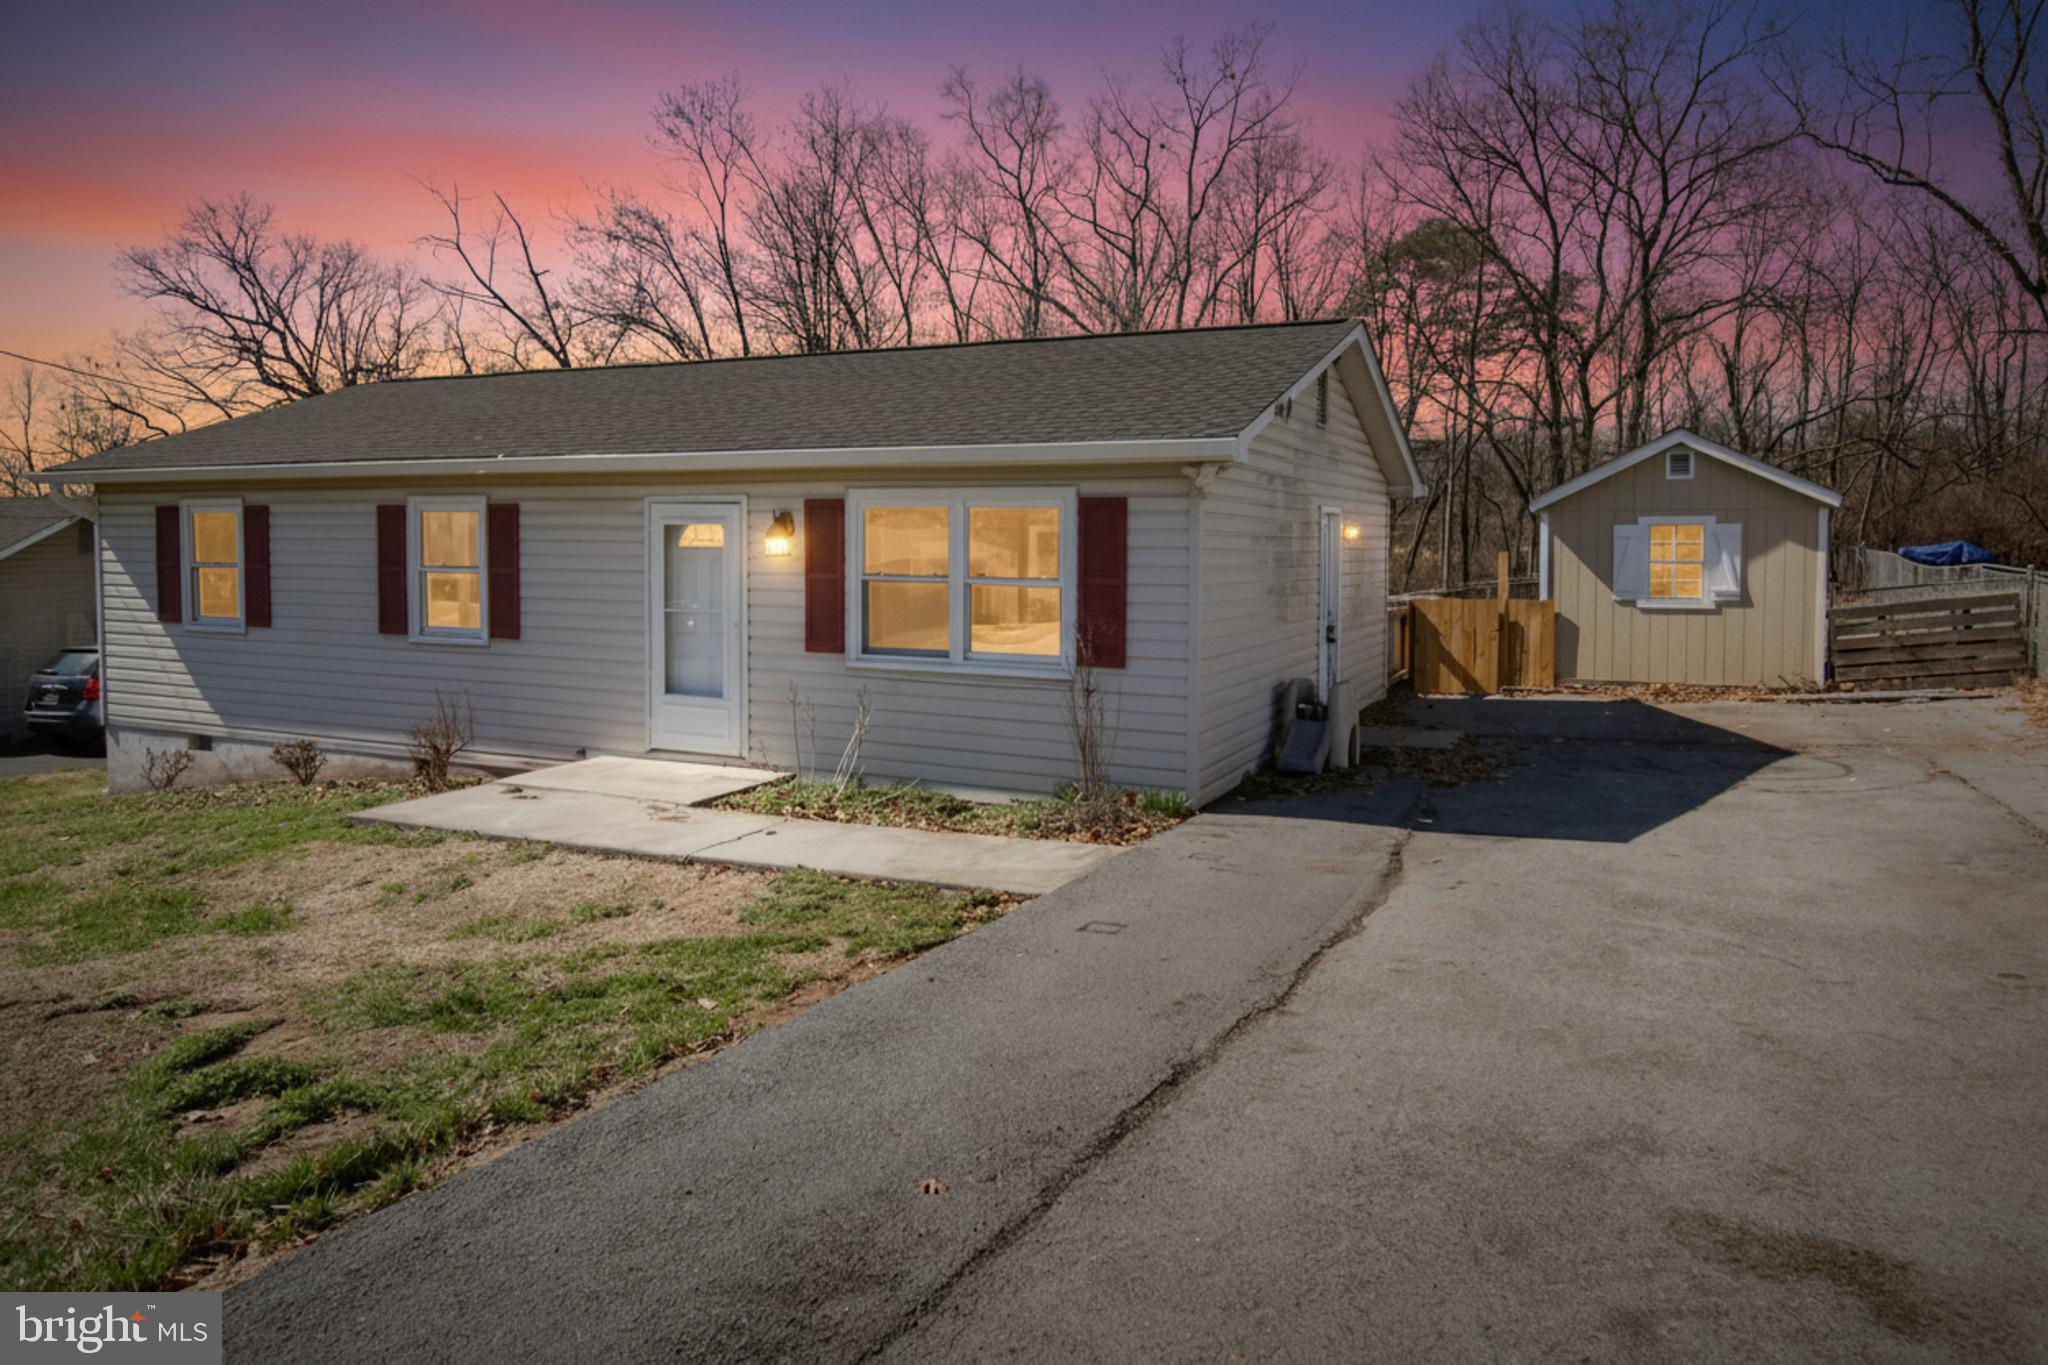
REDUCED! No HOA! This charming ranch-style 3 BR 1 BA home offers a perfect blend of comfort and functionality. Close to the VA center. The inviting interior features three cozy bedrooms and a full bathroom complete with a jetted tub for relaxation. Enjoy the convenience of main-floor laundry, making daily chores a breeze. Step outside to discover a lovely deck, ideal for morning coffee or evening relaxation. The exterior includes a shed for extra storage. The level lot backs onto an open common area, providing a serene backdrop for outdoor activities. Back yard is Crossed Fenced for a Run area for all of your Critters. With off-street parking and a welcoming front yard, this home is ready to embrace new memories. Experience the warmth and charm of this delightful property, where every detail invites you to settle in and feel at home. New roof, gutters and down spouts in 2024.
#WVBE2048152

KEARNEYSVILLE

147 LARIAT DRIVE

3 Beds

1 Baths

960 Sq.Ft.

$259,000

MLS#: WVBE2048152

Beautiful, well-maintained cottage nestled along the banks of the Cacapon River, just 5 minutes from the up and coming town of Capon Bridge. Property would make an excellent vacation home, investment property, or full-time residence. Property is being sold fully-furnished with appliances, washer/dryer, and a water treatment system. A 30 minute drive from Winchester, VA, this property offers an opportunity for waterfront escape while maintaining proximity to major economic centers. House is constructed on stilts with abundant room for enclosed storage at the ground-level. The property offers excellent opportunity for outdoor recreation, with a spacious, open lawn, two decks, lower-level patio, and a private staircase to access the riverfront.
#WVHS2007950

HIGH VIEW

259 RIVER DRIVE

2 Beds

1 Baths

768 Sq.Ft.

$219,000

MLS#: WVHS2007950
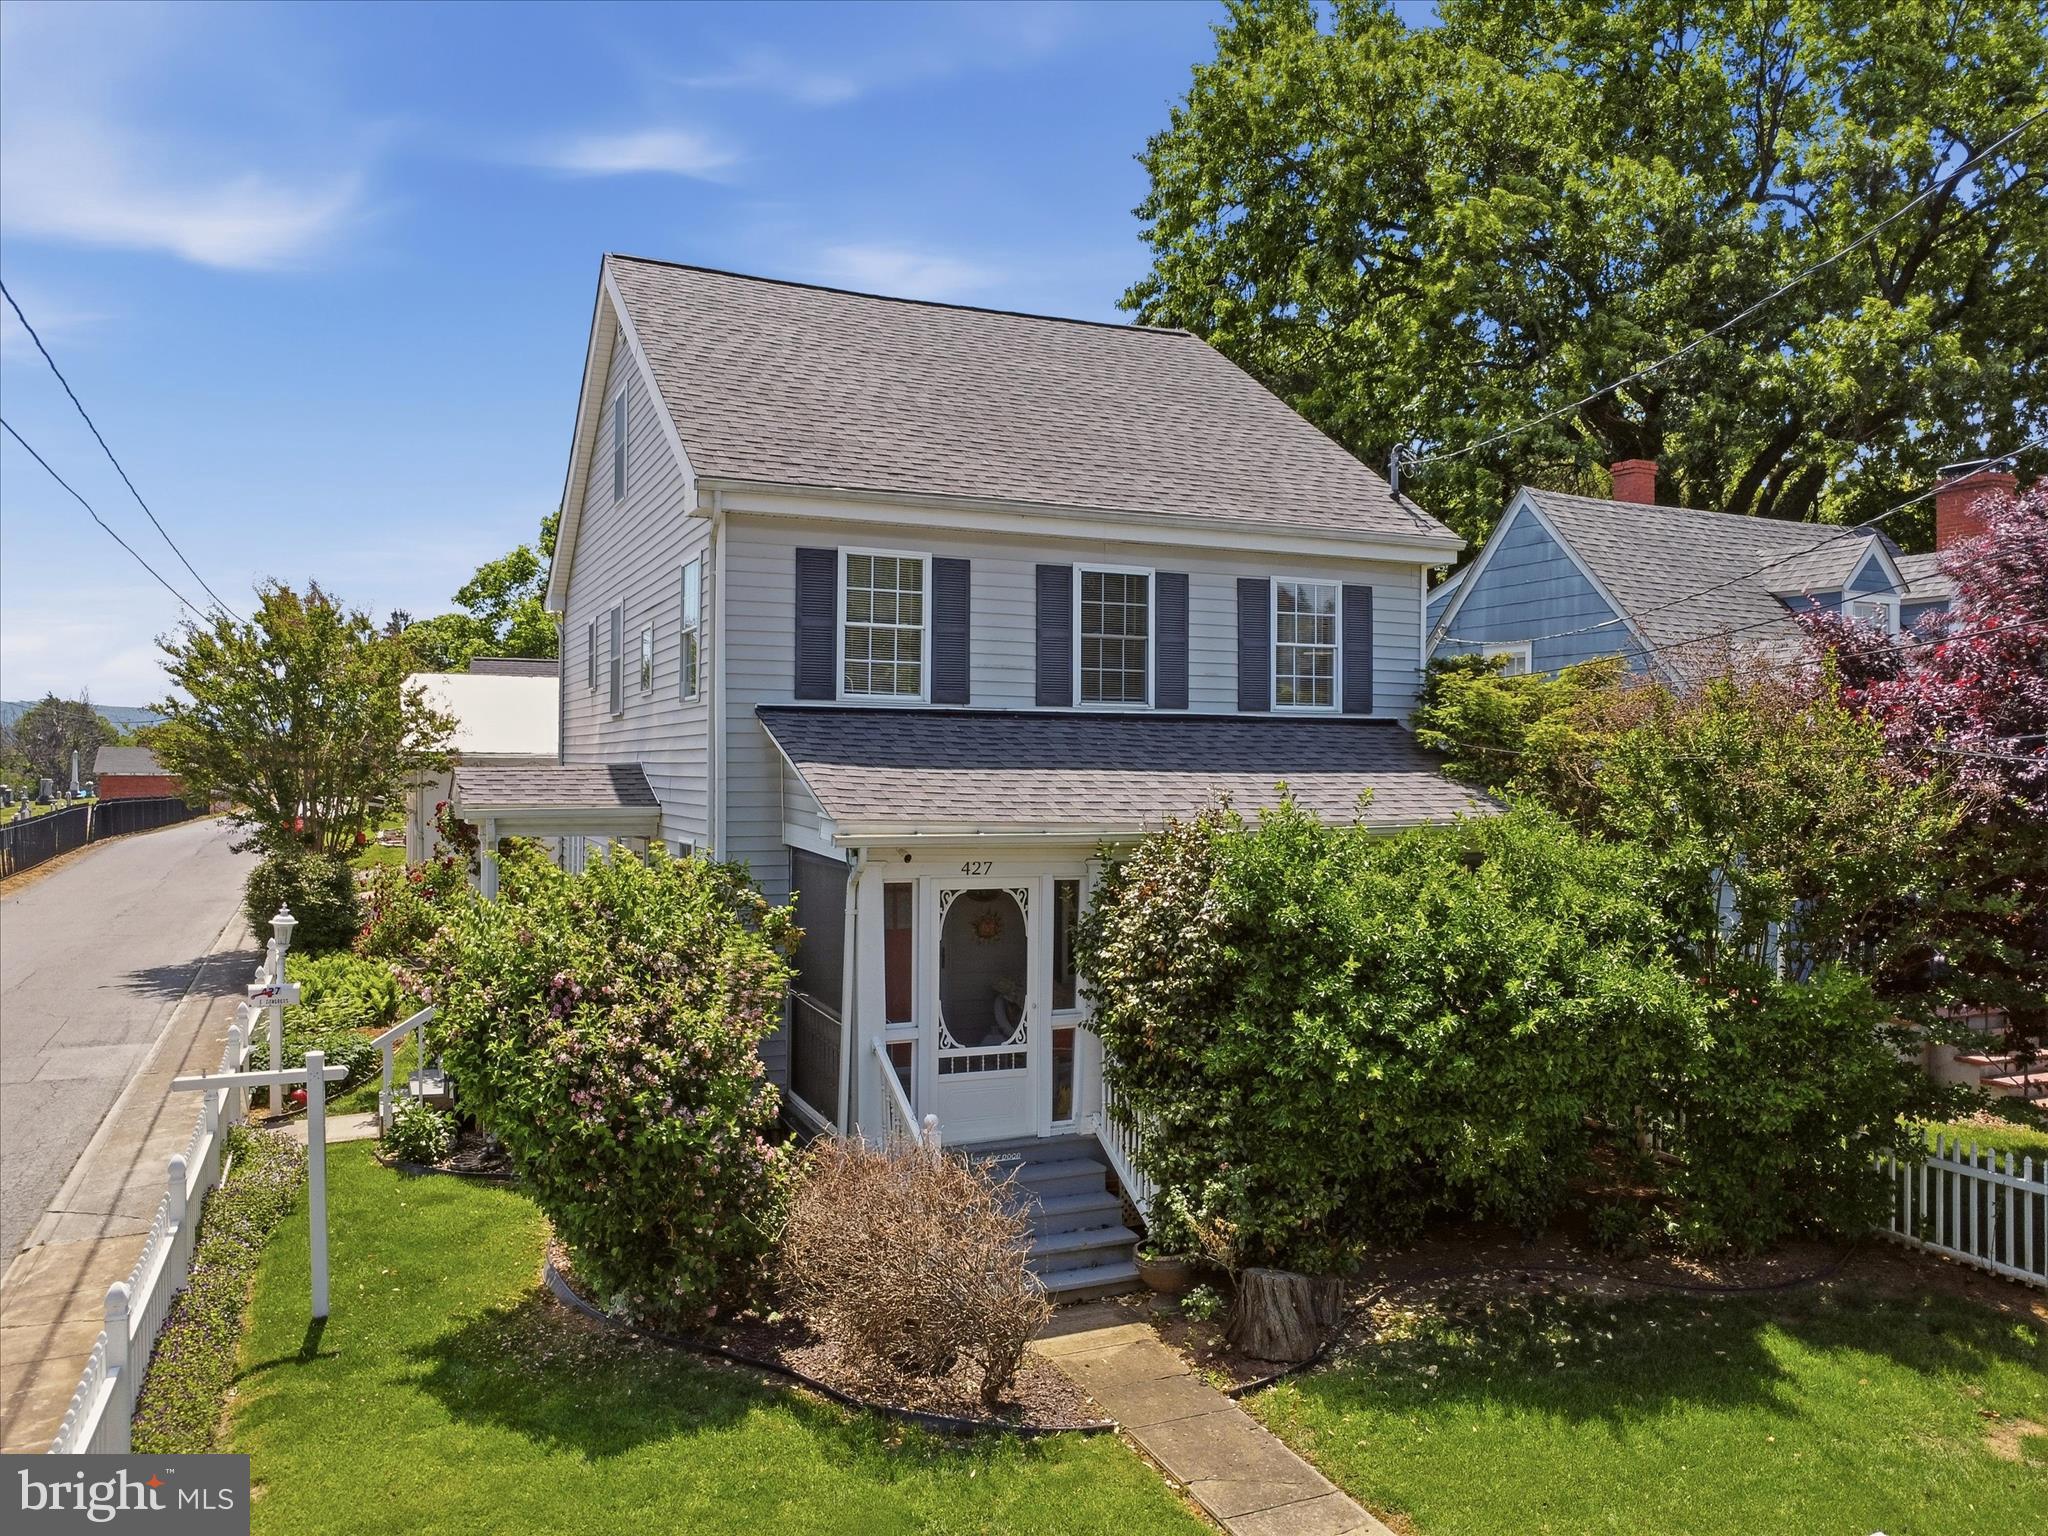
Charming historic home near the heart of Charles Town, within walking distance of the library, farmer's market, coffee shops, book shops, restaurants, and downtown festivals. All of the historic charm you're looking for, with the convenience of modern updates including updated electrical, plumbing, newer windows, roof (2019) and HVAC (2019). The detached garage holds two cars and a loft for storage as well as a surprise: an efficiency apartment with a bedroom and full bathroom, great for guests or a workshop or possible rental income. The main house has four levels. The main level contains the kitchen, dining, and living room (with cozy gas fireplace). The second floor features two beds and two baths, including a huge primary bedroom. On the third floor, you'll find another bedroom and a half bath. There is also a basement, with lots of storage space. Fully fenced yard with beautiful landscaping, including roses, pansies, trees, and flowering bushes for shade and privacy. Lovely screened porches in the front and back, as well as a nice patio sitting area in the backyard with a relaxing water feature. Enjoy the freedom of no HOA! Schedule your showing today to see this delightful home in the perfect location.
#WVJF2024002

CHARLES TOWN

427 E CONGRESS STREET

3 Beds

2 Baths

2,043 Sq.Ft.

$450,000

MLS#: WVJF2024002
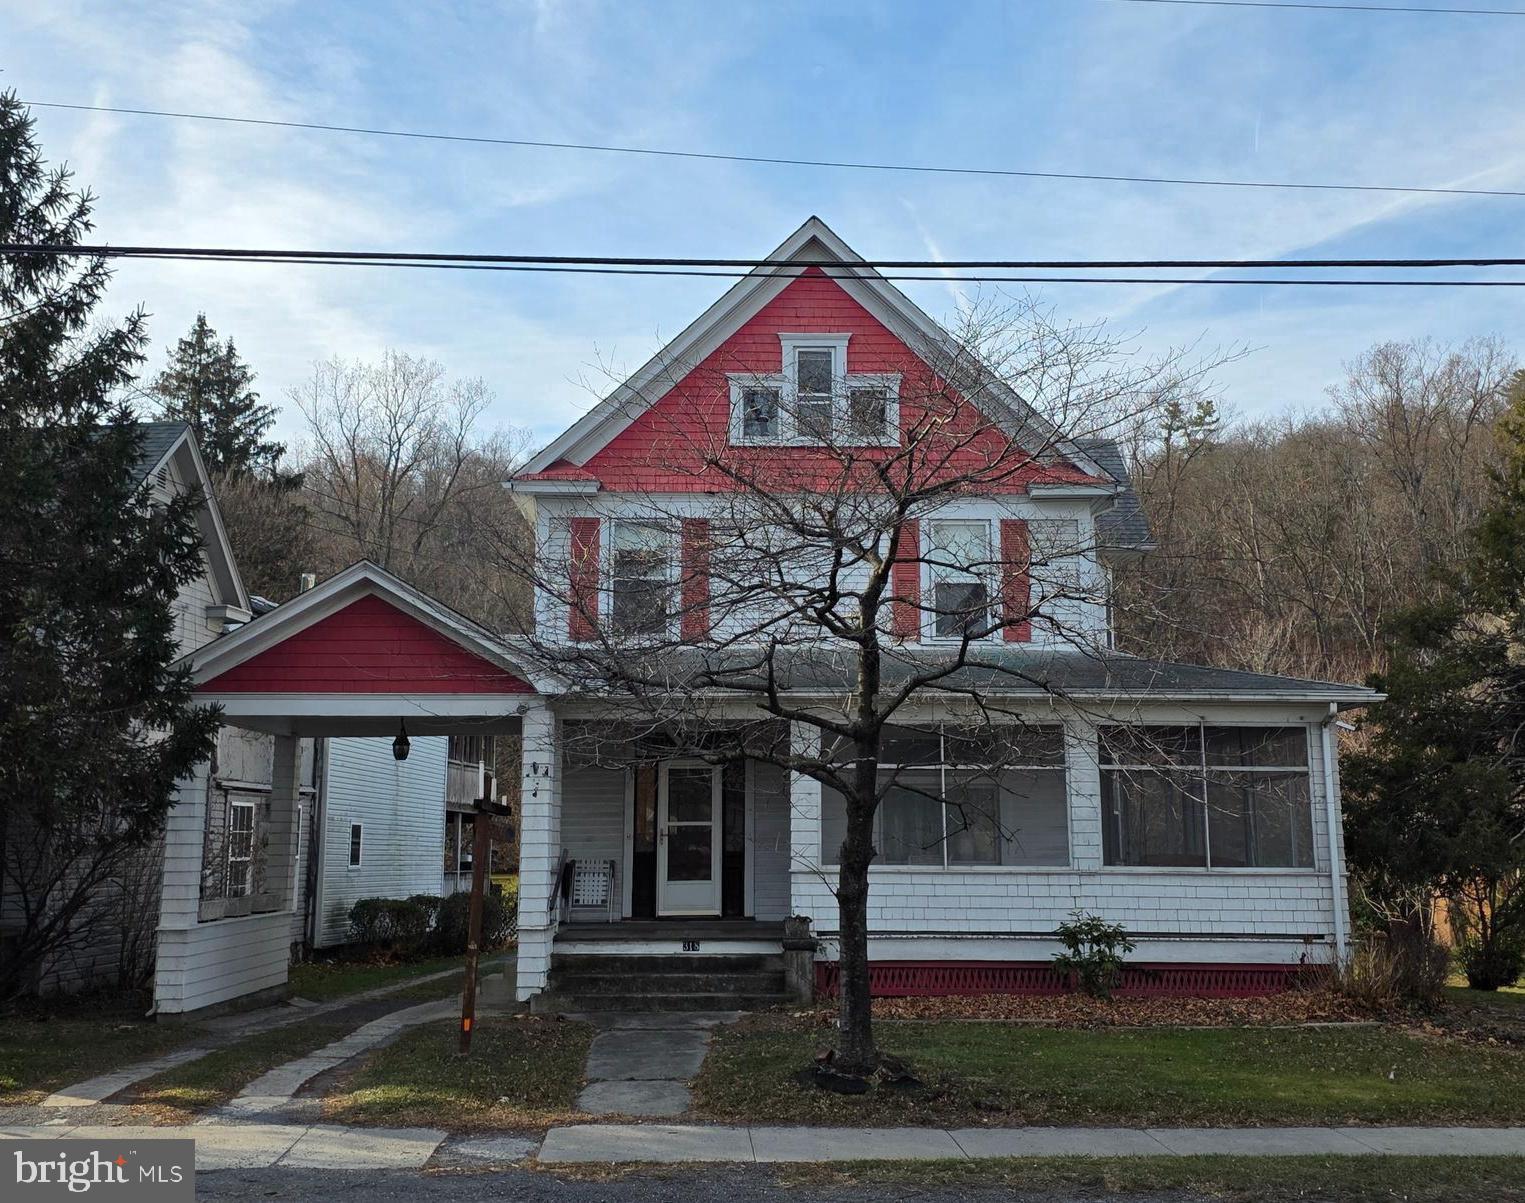
Charming 4-Bedroom Home in the Heart of Berkeley Springs! Welcome to 318 S Washington Street, where small-town charm meets everyday convenience at an exceptional price point. This delightful 4-bedroom, 1.5-bathroom home offers 1,705 square feet of comfortable living space in one of Morgan County's most sought-after locations. Nestled along the historic main corridor of Berkeley Springs, this property places you within easy walking distance of the renowned Berkeley Springs State Park, home to the famous warm mineral springs that have drawn visitors for centuries. Nature lovers and history enthusiasts alike will appreciate having this treasured landmark just moments from their front door. The convenient location extends beyond recreation. Families will value the proximity to local schools, making morning routines and after-school activities remarkably manageable. Downtown shops, local eateries, and essential services are all within reach, reducing your reliance on long commutes and keeping daily errands refreshingly simple.

Inside, generous square footage provides ample room for growing families or those who simply appreciate having space to spread out. With four bedrooms at your disposal, you'll find flexibility for home offices, guest quarters, or hobby rooms alongside comfortable sleeping arrangements.

This property represents a rare opportunity to establish roots in a community that beautifully balances peaceful mountain living with accessible amenities. Whether you're seeking a primary residence or a weekend retreat from city life, this home delivers genuine value without compromise.

Don't let this opportunity slip away. Schedule your private showing today and discover why Berkeley Springs has captivated residents for generations.
#WVMO2007094

BERKELEY SPRINGS

318 S WASHINGTON STREET

4 Beds

1 Baths

1,705 Sq.Ft.

$225,000

MLS#: WVMO2007094

Your New Home Starts Here. s.
Discover the Buckley townhome, offering an exceptional amount of livable square footage designed for modern living. Enjoy energy-efficient construction that helps maximize comfort and savings. Ideally located within walking distance to restaurants, shopping, and everyday conveniences. Relax on your private rear space backing to a serene preservation area for added beauty and privacy.

Discover why Presidents Pointe was the Top-Selling Neighborhood of 2025, and make The Buckley your new home today!
Model Home Location: 25 National Street, Ranson
Hours:  Monday - Saturday: 10 AM – 5 PM, Sunday: 12 PM – 5 PM
Can’t make it during regular hours? Tour the model anytime with our U-TOUR self-guided tour option. Simply visit the Presidents Pointe sales office, scan the QR code located outside, follow the instructions, and enjoy touring the model home at your convenience.
Come see what makes Presidents Pointe so special — and prepare to make memories that will last a lifetime.
Address: 25 National Street
Directions: From Route 9, turn onto Oak Lee Drive [Weis Market and Home Depot] go to circle at top of the hill, take first right on President Pointe Avenue to decorated model at 25 National Street.
#WVJF2024114

RANSON

22 HARRISON ALLEY [581]

3 Beds

2 Baths

2,310 Sq.Ft.

$368,570

MLS#: WVJF2024114

Welcome to The Red Door Corner: Spacious Character, Modern Comfort & an Incredible Backyard.

From the moment you arrive at The Red Door Corner, you'll feel right at home. With timeless character, inviting spaces, and an incredible backyard, this is a property that offers the perfect blend of charm, comfort, and flexibility.

Located in the highly sought-after Frankfort School District, you'll enjoy the quiet feel of small-town Ridgeley while being just minutes from the shopping, dining, healthcare, and recreation that Cumberland, Maryland has to offer.

Step inside to discover newly refinished hardwood floors, a beautiful staircase, and spacious rooms filled with natural light. The welcoming foyer introduces a home where classic craftsmanship meets everyday functionality, creating spaces that are as comfortable as they are inviting.

The generously sized kitchen offers an abundance of solid oak cabinetry, expansive countertop space, and a warm wood-plank ceiling. Whether you're preparing a weeknight meal or hosting family and friends, you'll appreciate the room to gather, with ample space to add an island or large dining table.

Outside is where this property truly stands apart. Situated on a double corner lot, the fully fenced backyard offers an exceptional amount of outdoor space rarely found within town limits. Whether you envision backyard games, gardening, pets, entertaining, or simply enjoying a quiet evening on the deck, you'll find room to make it your own.

The flexible floor plan offers versatility to fit your lifestyle. Upstairs, you'll find two bedrooms and a bonus room that is ideal for a home office, nursery, or hobby space. On the main level, an additional workshop/flex room could easily serve as a third bedroom, guest room, or additional living area.

If you've been searching for a home that offers character, space, flexibility, and an incredible backyard in a convenient location, The Red Door Corner deserves a place at the top of your list.

Schedule your private showing today and experience everything this wonderful property has to offer.
#WVMI2004362

RIDGELEY

73 SILVER STREET

3 Beds

2 Baths

1,924 Sq.Ft.

$169,000

MLS#: WVMI2004362
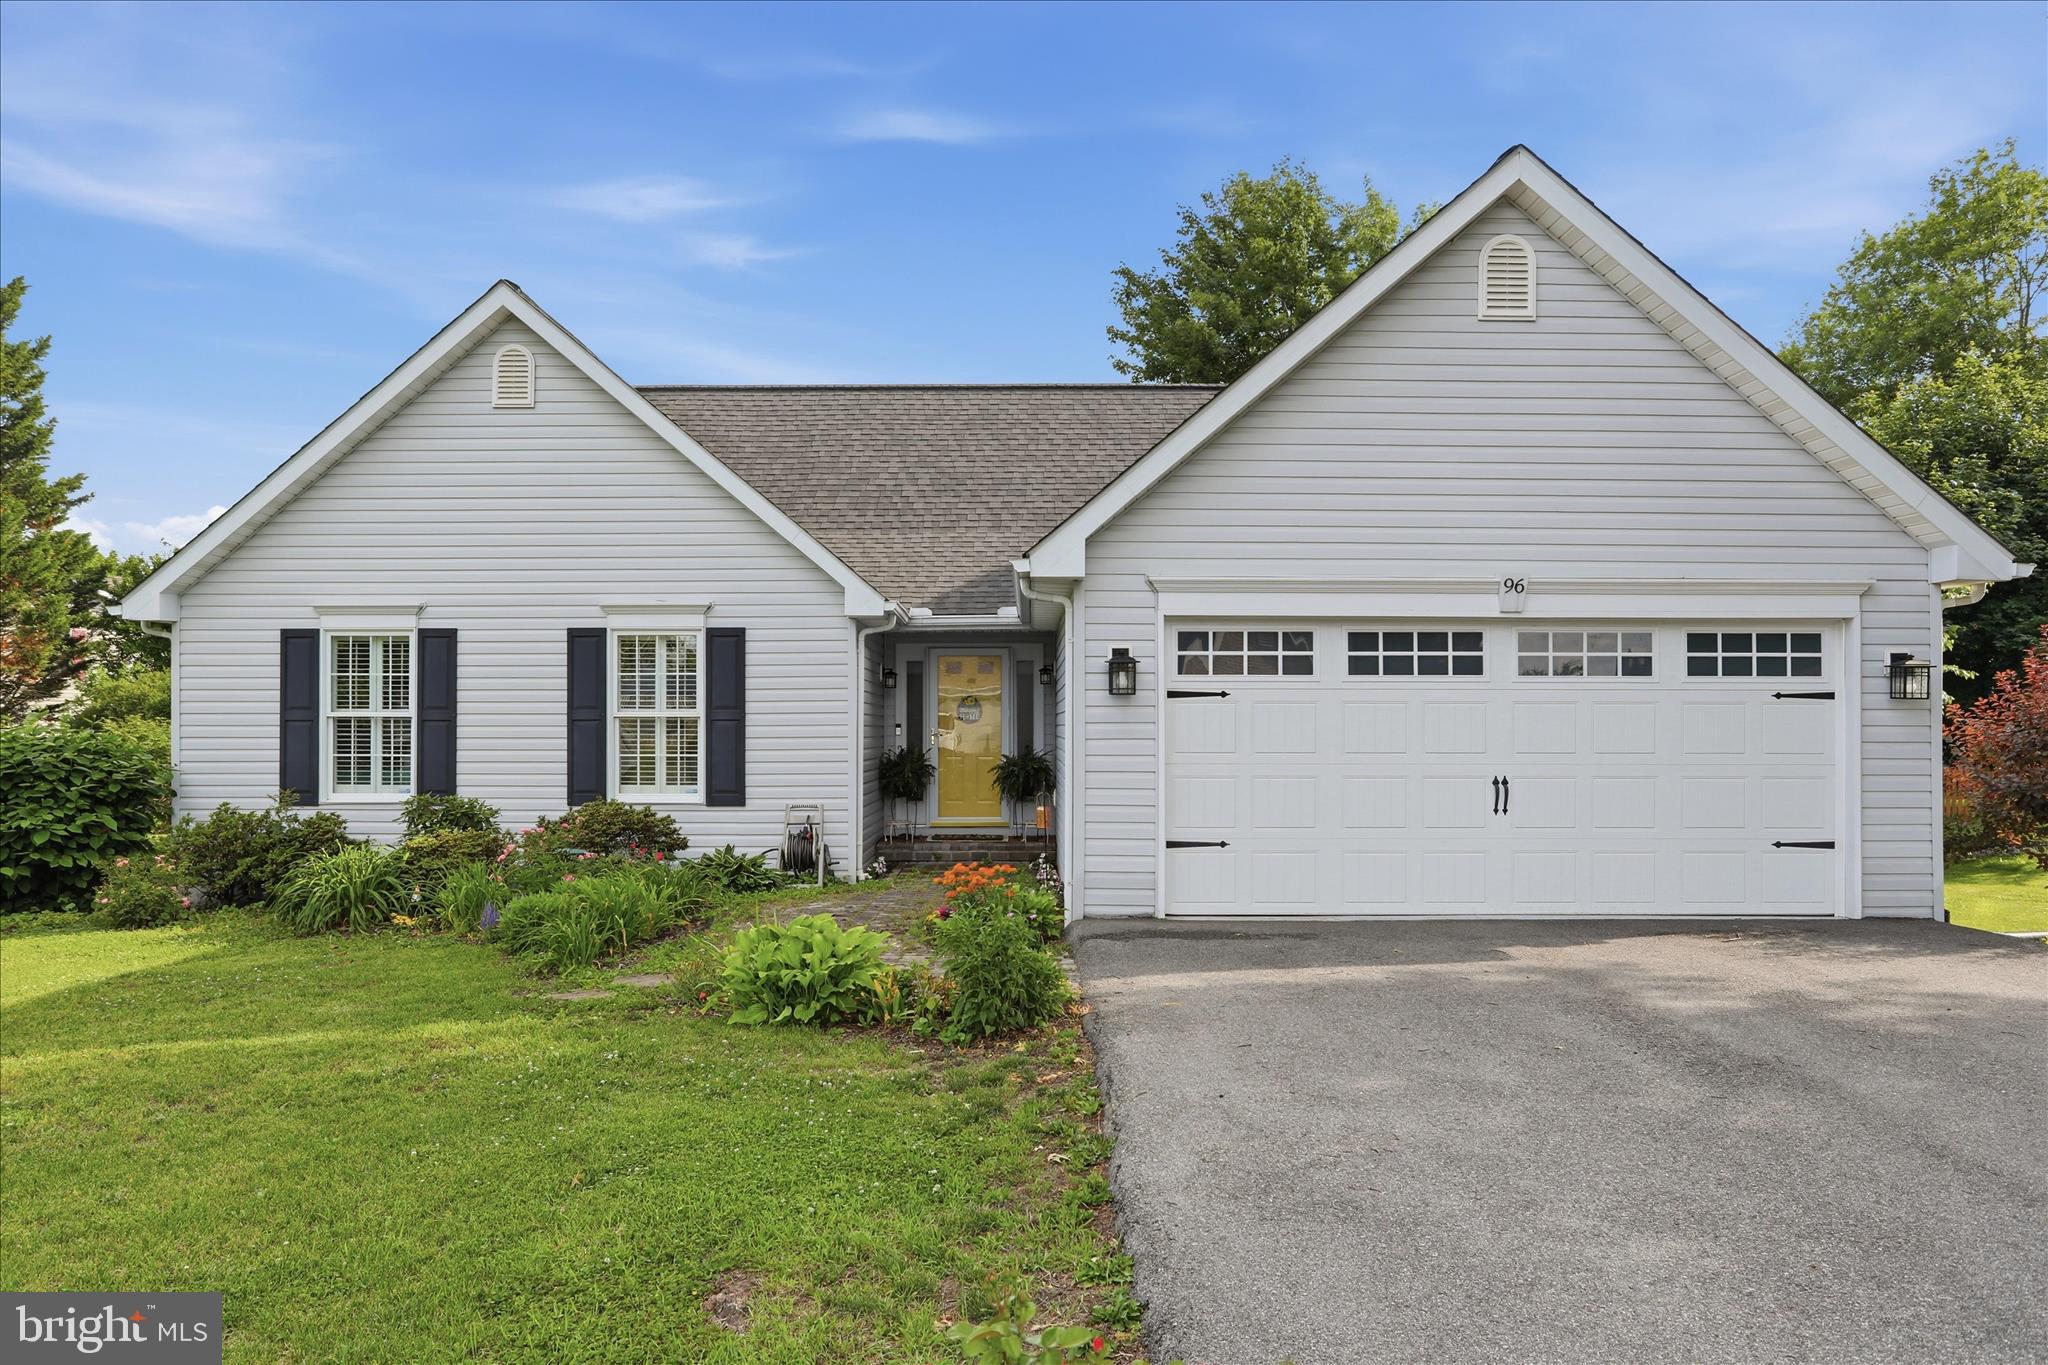
MOVE-IN READY!!  This well cared for 3 Bedroom, 2 Full Bathroom home is located in the HIGHLY SOUGHT AFTER SPRING MILLS COMMUNITY, with access to all of its unique amenities, INCLUDING AN OPYMPIC SIZED INGROUND POOL!!  
Loaded with upgrades, this home boasts new paint, 3 spacious bedrooms, including a primary bed / bath, fully equipped kitchen complete with upgraded countertops, REAL HARDWOOD FLOORS, a HUGE SUN PORCH to enjoy your landscape, 2 car garage, and private end of road access!
Enjoy close proximity to all of the modern conveniences, including schools, shopping, restaurants, medical, I-81, and so much more!
BONUS:  The Spring Mills Community itself offers walking paths, Olympic sized swimming pool, tennis courts, pickle ball courts, and many other community activities. 
DON'T MISS THIS ONE...  SCHEDULE YOUR APPOINTMENT TODAY!!
#WVBE2051508

FALLING WATERS

96 PHOENIX LANE

3 Beds

2 Baths

1,398 Sq.Ft.

$344,990

MLS#: WVBE2051508

Rare Wardensville Opportunity — Home + Two Additional Buildable Lots

Location, opportunity, and convenience come together with this unique 4-bedroom, 2-bath home located right in the Town of Wardensville. Offering plenty of space inside and out, this property features a new metal roof, newer appliances, high-speed fiber optic internet, public water and sewer, and a private rear deck — all in a convenient in-town setting.

But what truly sets this property apart is the three total lots included with the sale. The home sits on one lot, while the two additional lots behind the home are clear, level, and buildable, providing an exceptional opportunity that is hard to find within town limits. Whether you want additional yard space, a garden, future construction, an investment opportunity, or simply room to spread out, these additional lots offer tremendous flexibility.

The home itself offers four bedrooms and two full bathrooms, making it a great option for a full-time residence, weekend getaway, or investment property. With fiber optic internet already installed and public utilities in place, you can enjoy modern conveniences while being just minutes from everything Wardensville has to offer.

Enjoy the charm of small-town living with restaurants, local shops, outdoor recreation, and the Lost River Valley all close by. The surrounding area is known for its scenic mountain landscape, hiking, fishing, kayaking, and other outdoor activities.

Three lots. Four bedrooms. Two bathrooms. Buildable land. Fiber internet. Public utilities. A new metal roof. And plenty of possibilities.

Come take a tour and see for yourself!
#WVHD2003678

WARDENSVILLE

659 N MOUNTAIN ROAD

4 Beds

2 Baths

1,400 Sq.Ft.

$215,000

MLS#: WVHD2003678
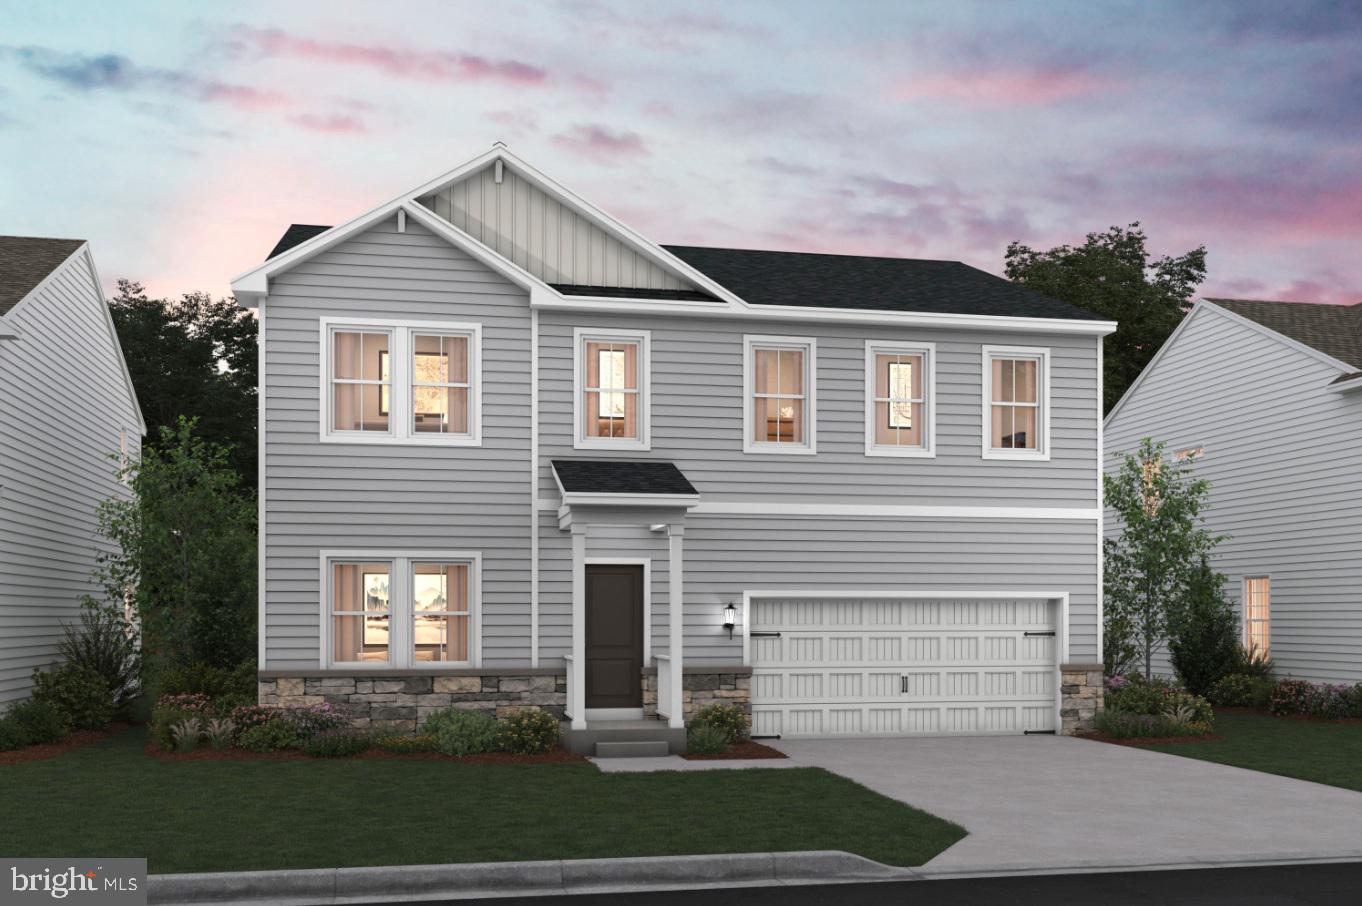
Fall in love with the Water Lily, a stunning 5-bedroom, 4-bath home with a partially finished rec room and full bath in the basement!  This home is designed with modern elegance, comfort, and functionality in mind.  The main level features an open flexible living space perfect for additional living space or work-from-home needs. Enjoy an open-concept kitchen complete with a center island that flows seamlessly into the dining area and spacious family room, ideal for everyday living and entertaining.  Additionally, you will find an extra bedroom and full bath on the main level, ideal for guests, in-laws, or private office! The upstairs includes a central loft area, 3 secondary bedrooms, laundry room and spacious Primary Bedroom.  This home also features our designer curated Farmhouse Look which includes 42” staggered upper cabinets and floating shelves, adding a sense of charm and providing a unique space to display your favorite decor or dinnerware. A Farmhouse white apron front sink completes the modern Farmhouse Look along with sleek seamless Quartz kitchen countertops and stainless-steel appliances. Vintage inspired lighting, rustic main level flooring, and farmhouse finishes complete the Farmhouse charm throughout the home. The Water Lily at Huntwell West is conveniently located within minutes from shopping, dining, and outdoor adventures. Explore nearby gems like Historic Harpers Ferry, Historic Shepherdstown and Downtown Charles Town, just minutes from Hollywood Casino at Charles Town Races. Enjoy close proximity to commuter routes to Washington, D.C., Frederick, MD, and Northern Virginia. Call today to schedule your private tour! Ask about our closing costs assistance with KHovnanian American Mortgage. **Photos are of a decorated Water Lily Model Home and similar home/features and may not reflect current home finishes. Pricing, options, and promotions are subject to change without notice.
#WVJF2022540

RANSON

(Lot 382) 450 WYSONG ST

5 Beds

4 Baths

3,224 Sq.Ft.

$533,588

MLS#: WVJF2022540
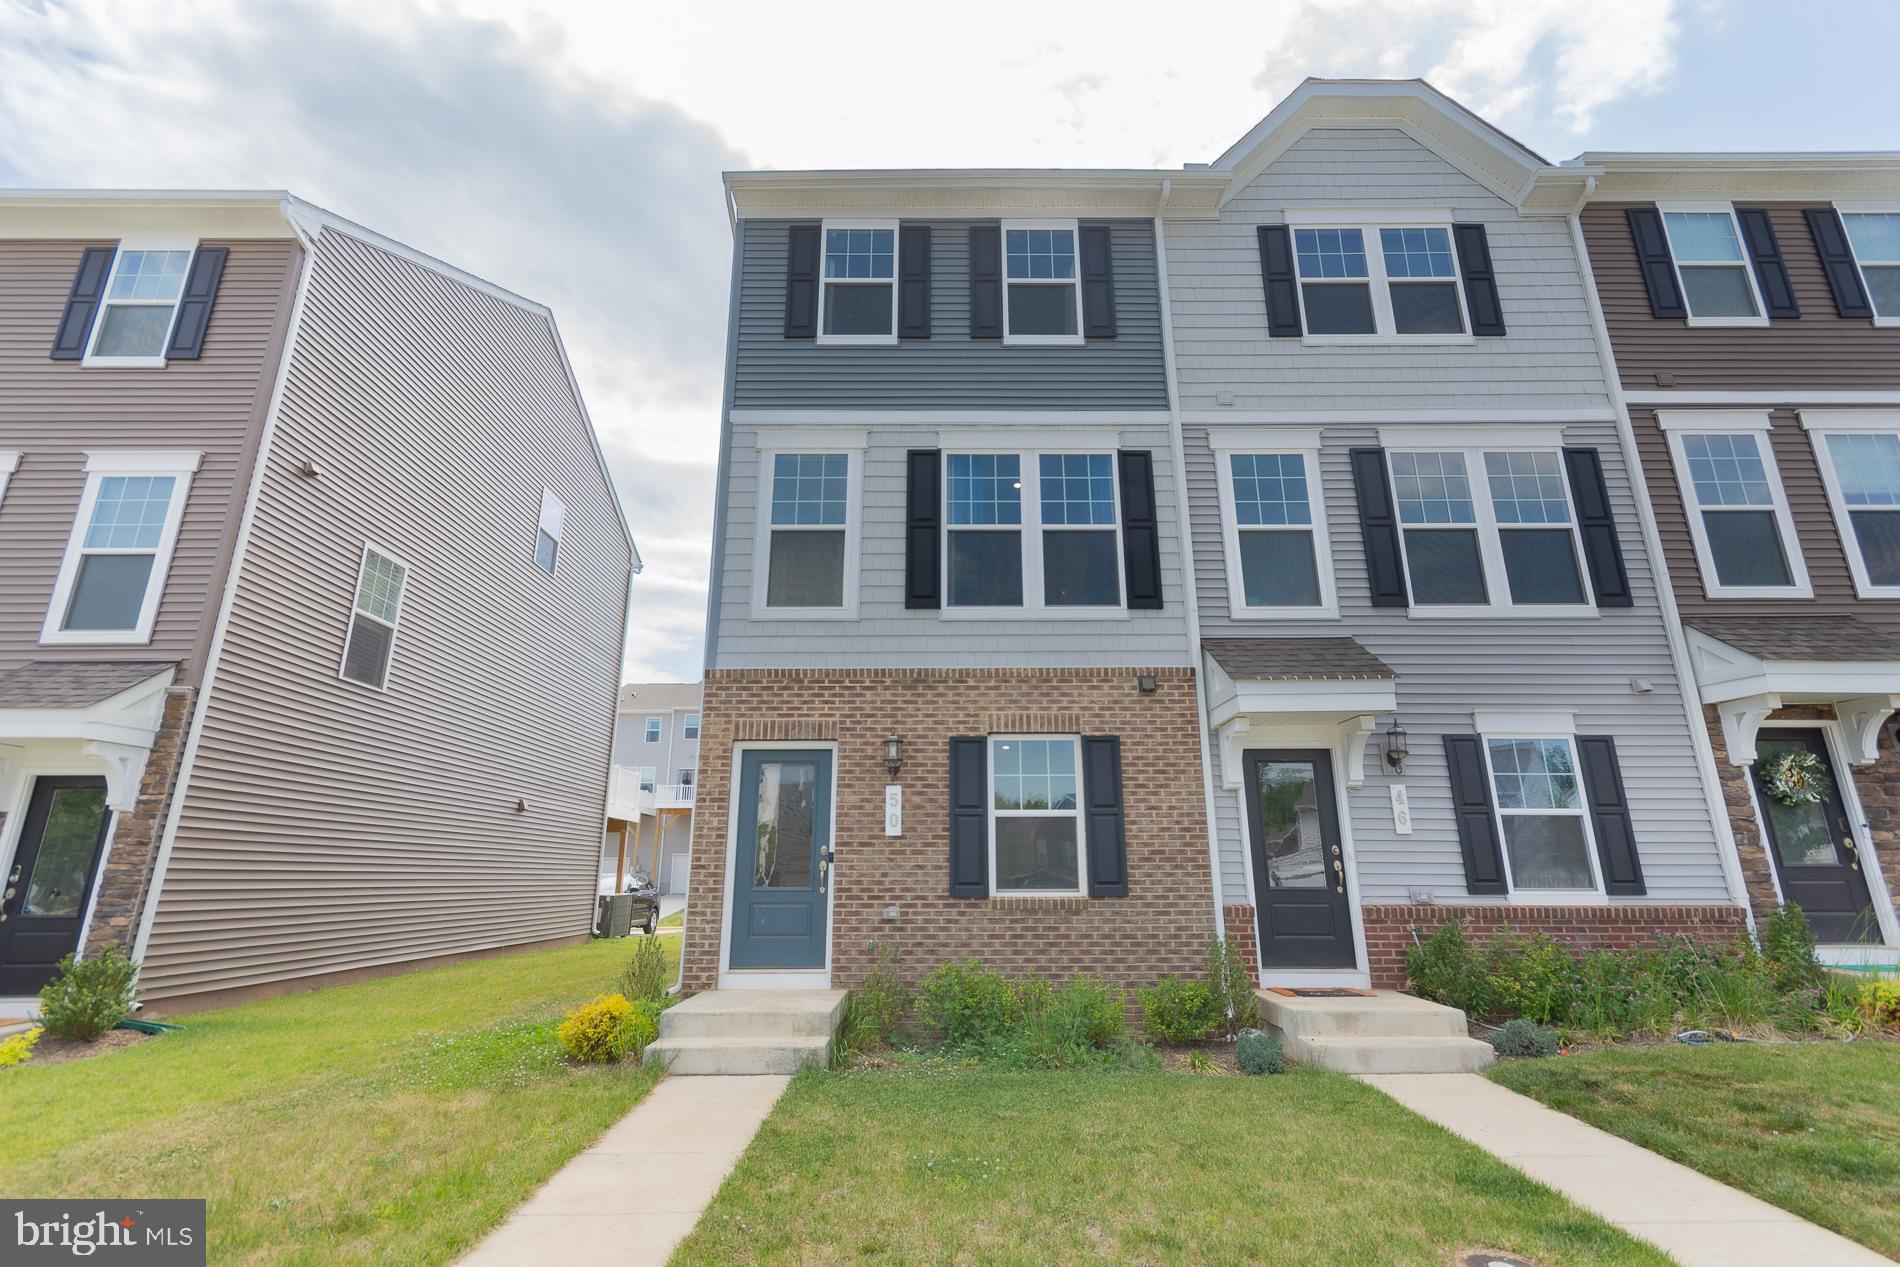
Welcome home to this beautifully maintained three level end unit townhome located in the sought-after Presidents Pointe community! This spacious 2 bedroom, 2.5 bath home offers an open and inviting floor plan designed for comfortable everyday living.  The main level features a bright living room with sliding doors leading to a large deck, perfect for relaxing or entertaining. The kitchen offers ample cabinet space, appliances, a center island, and pantry for added convenience.  Upstairs, the primary suite includes a private bath with walk-in shower and generous closet space. An additional bedroom and full hall bath complete the upper level. The lower level features a recreation room and laundry area, providing additional flexible living space for a home office, workout room, or media area. Additional highlights include a 1-car garage, multiple finished levels for added room to spread out, and the benefits of an end-unit location offering extra natural light and privacy.  Just a short walk to Potomac Marketplace with shopping and dining, and conveniently located near Rt. 9 and Rt. 340 for an easy commute to Virginia or Maryland.  Schedule your private tour today and make this beautiful home in Presidents Pointe yours before it’s gone!
#WVJF2024382

RANSON

50 COOLIDGE AVENUE

2 Beds

2 Baths

1,397 Sq.Ft.

$279,990

MLS#: WVJF2024382
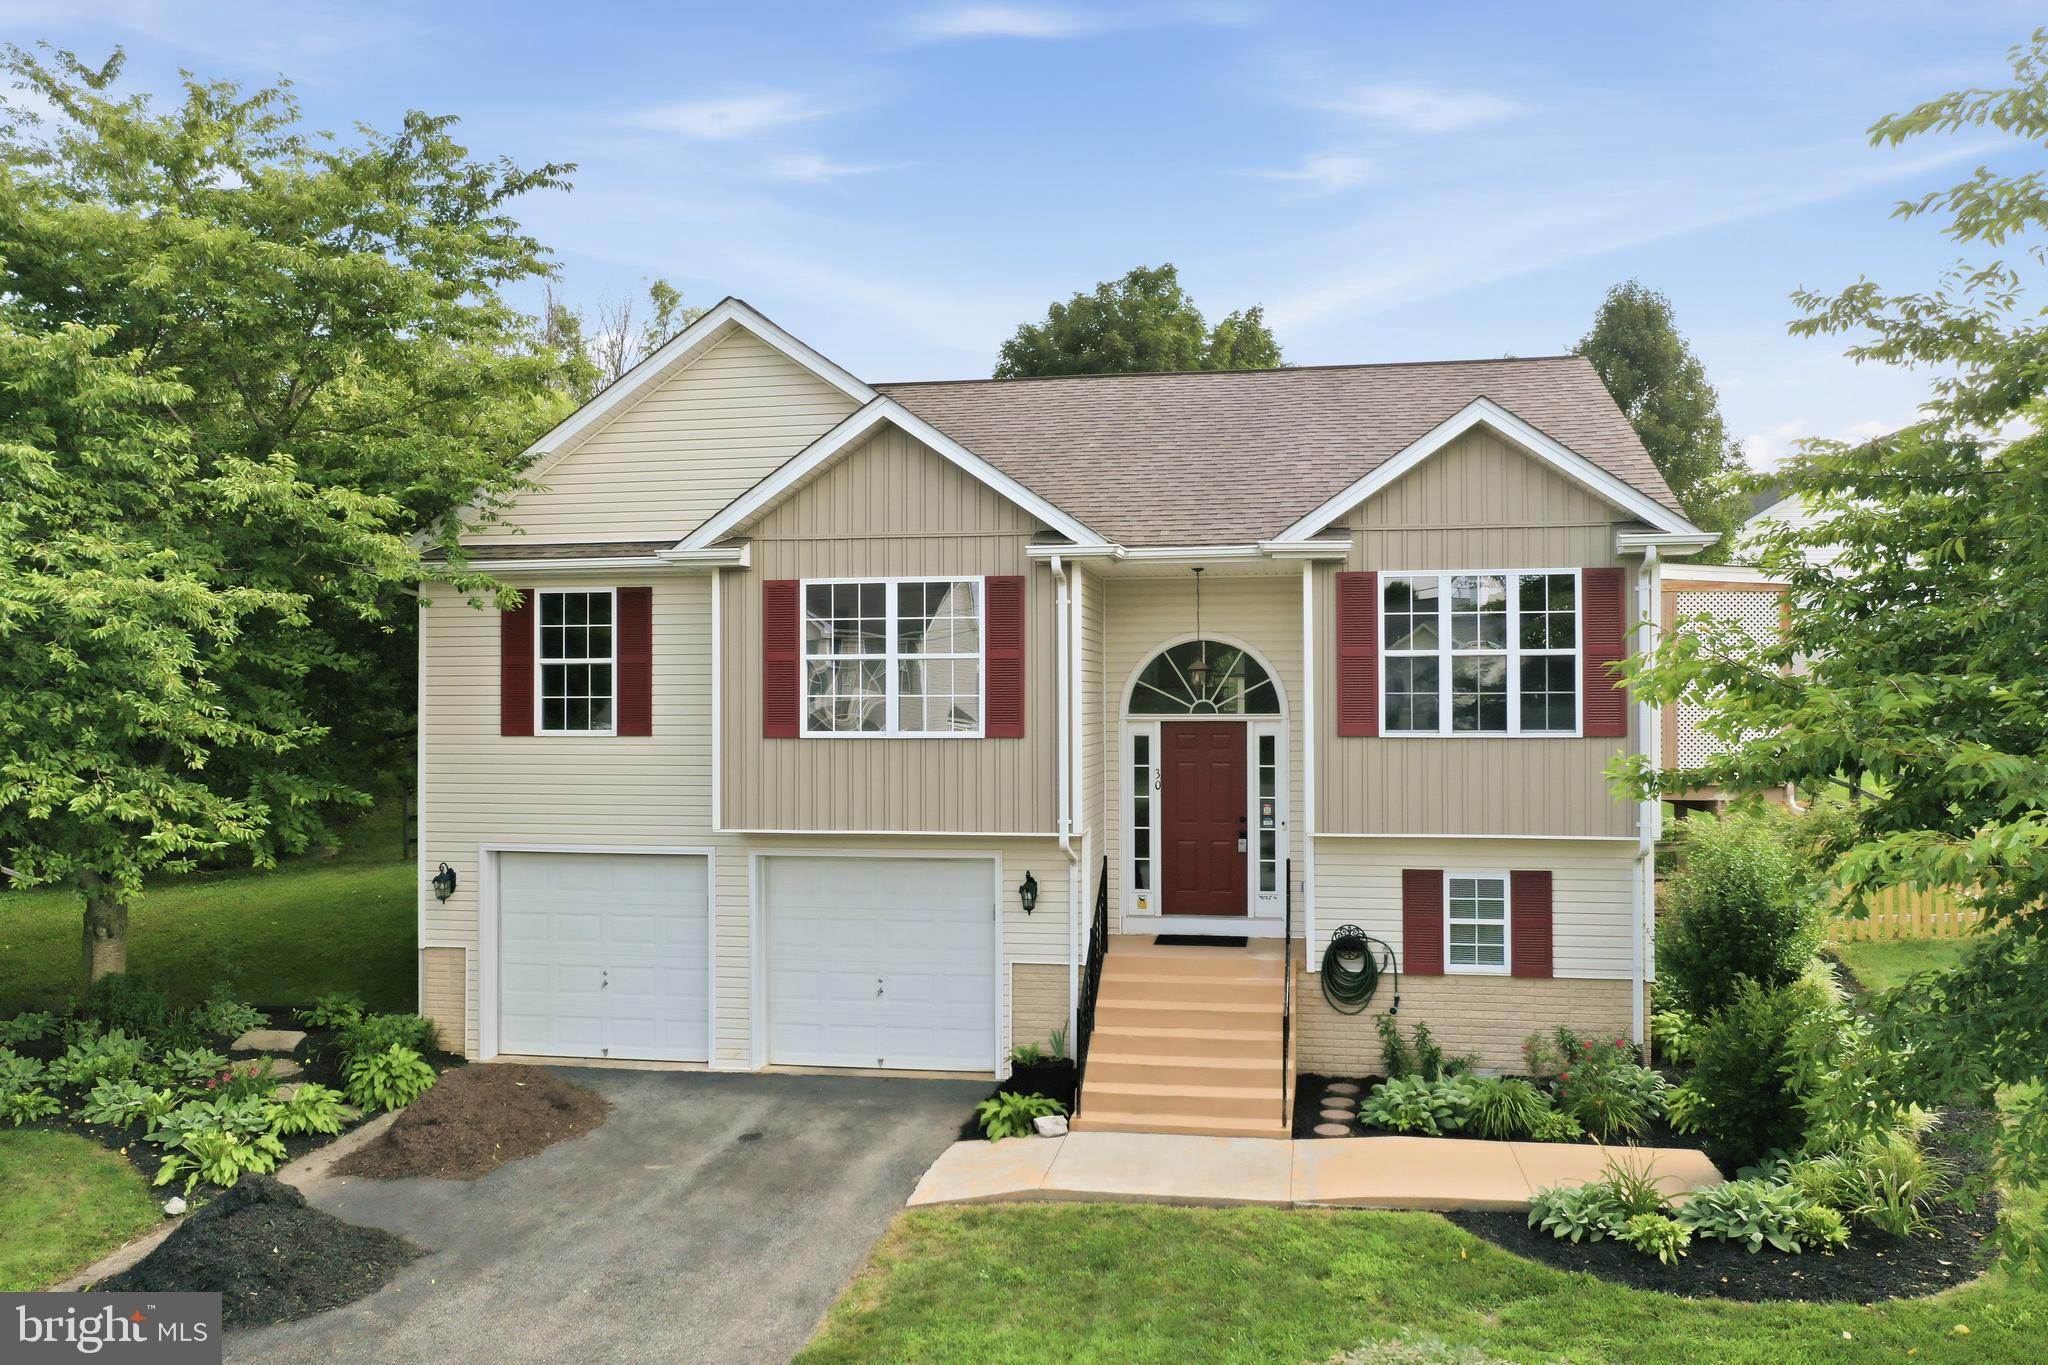
Welcome Home to Comfort, Style, and Convenience!

Step into this beautifully refreshed split-foyer gem, boasting 3 bedrooms, 3 full bathrooms, and incredible flexibility for a 4th bedroom or dedicated home office. From the moment you arrive, you’ll notice the pristine updates, including fresh paint throughout, brand-new carpet in the bedrooms, and modern light fixtures that make the entire home shine.

The main level welcomes you with an open living room anchored by a cozy gas fireplace, perfect for chilly evenings. Just off the living room, an enclosed side porch offers a serene spot for your morning coffee and leads directly to the backyard. The kitchen comes fully equipped with a large refrigerator, oven/stove, and a brand-new built-in microwave, plus the ultimate convenience of a main-level laundry station. Retreat to the spacious primary suite, complete with its own private full bathroom and a generous walk-in closet.

The fully finished lower level is a true standout! It features a huge family room, a flexible den (ideal for that 4th bedroom), and a 2-car built-in garage with direct indoor access. Best of all, the lower-level full bath features a custom dog-washing station—a pet lover's dream!

Walk out from the lower level to your beautifully landscaped, fully fenced backyard featuring a handy storage shed. Peace of mind comes included with a new roof installed in 2018. This turn-key home is ready for you (and your furry friends) to move right in!
#WVJF2025478

CHARLES TOWN

30 MONUMENTAL DRIVE

4 Beds

3 Baths

2,042 Sq.Ft.

$450,000

MLS#: WVJF2025478

STONE SPRING – NEW HINSDALE MODEL NOW RELEASED!
New Year, New Home! Experience worry-free homeownership at Essence at Stone Spring by Stanley Martin, a thoughtfully designed community where small-town charm meets modern convenience — all at an exceptional value. List price includes all options and upgrades.
Welcome to The Hinsdale, a stylish and spacious main-level living home featuring 2 bedrooms, a flex office/den, and 2 full baths. This thoughtfully designed one-level floor plan offers modern comfort and effortless living.
The open-concept layout showcases luxury vinyl plank flooring and a gourmet kitchen with quartz countertops, stainless steel GE appliances, and a large center island that flows seamlessly into the dining and family rooms — perfect for entertaining or everyday enjoyment. A flexible main-level office or den provides an ideal space for remote work, a study, or hobbies. Both bedrooms feature walk-in closets for generous storage. Stanley Martin’s energy-efficient construction helps lower monthly utility costs while enhancing year-round comfort.
Enjoy the Stone Spring lifestyle with unbeatable convenience:
✔ Walk to Starbucks and the community dog park
✔ Only 6 miles to historic Harpers Ferry for hiking, dining, and outdoor recreation
✔ Minutes to Harpers Ferry Brewing
✔ Close to Hollywood Casino at Charles Town Races
✔ Just 30 minutes to Leesburg, VA
✔ Easy access to Jefferson County Memorial Park
📍 Sales Office Open Daily
Monday, Thursday, Friday & Saturday: 10 AM – 5 PM
Sunday: 12 PM – 5 PM
Closed Tuesday & Wednesday
Model homes may be toured during closed hours using Stanley Martin’s Self-Guided Tour option. Scan the QR code posted on the sales office door to receive access instructions.
Don’t miss this move-in ready opportunity — schedule your tour today
#WVJF2022106

CHARLES TOWN

94 EMPIRE LANE

2 Beds

2 Baths

1,554 Sq.Ft.

$375,990

MLS#: WVJF2022106

🏡 STONE SPRING - BRAND NEW – EASY ONE-LEVEL LIVING -  
BY APPOINTMENT ONLY UNTIL 1/2/26.  Models can be toured using UTOUR.  Go to model, UTOUR instructions are on the sales office door. 
Brand new Essence by Stanley Martin home – No surprises! The list price includes all options and upgrades for a truly hassle-free experience.
Don’t miss your chance to own The Hinsdale, a brand-new Essence by Stanley Martin home offering easy one-level living with 2 bedrooms, 2 bathrooms and an attached 2 car garage. Designed for comfort and functionality, this charming ranch-style home is ready for you to call your own!
Step inside from the covered front porch and be greeted by a warm, inviting atmosphere. The open-concept kitchen features a walk-in pantry and spacious island, perfect for cooking and entertaining. The adjoining dining area and family room create a seamless flow for gathering with loved ones. Need a dedicated workspace? The versatile spacious flex room makes for the perfect private office or study. 
At the end of the day, retreat to the private primary suite tucked away at the rear of the home, complete with an en-suite bath and expansive walk-in closet—your personal haven for relaxation.
Stanley Martin homes are built with superior energy efficiency, helping you save on electric bills every month!nEvery detail in The Hinsdale is designed to make life comfortable and convenient and one-level living is as easy as it gets. 
Live the Stone Spring Lifestyle:
✅ Walk to Starbucks & the community dog park
✅ Explore Harpers Ferry (6 miles away) & enjoy Harpers Ferry Brewing
✅ Nearby Jefferson County Memorial Park & Hollywood Casino
✅ Just 30 minutes to Leesburg, VA
Act now—the Hinsdale model is one of our most popular homes, so they go fast! Schedule your tour today!📍
#WVJF2020440

CHARLES TOWN

81 EMPIRE LANE

2 Beds

2 Baths

1,554 Sq.Ft.

$374,990

MLS#: WVJF2020440

1 ... 548 549 550 551 552 ... 666
* Listings identified with the FMLS IDX logo come from FMLS and are held by brokerage firms other than the owner of this website. The listing brokerage is identified in any listing details. Information is deemed reliable but is not guaranteed. If you believe any FMLS listing contains material that infringes your copyrighted work please click here to review our DMCA policy and learn how to submit a takedown request. © 2024. First Multiple Listing Service, Inc.
 - property

Send a message

Message successfully sent.

Your message

What is 3 + 4 ?

Reason for contacting?

I agree to receive email communication and understand I can unsubscribe at any time.

I agree to be contacted by Charis Realty Group via call, email, and text for real estate services. To opt out, you can reply 'stop' at any time or reply 'help' for assistance. You can also click the unsubscribe link in the emails. Message and data rates may apply. Message frequency may vary. Privacy Policy

Sign Out

Virtual Assistant

Would you like to take the next step with this property? We can help you schedule a showing or virtual tour, or send you more details.

Yes, I would like more information.

Thank You for Your Reply, One of Our Agents will contact you as soon as possible

No, maybe later.

Thank you, you can always contact me via email, phone number or through the contact form.

Realhub AI

Lucy - Your AI-Powered Realtor

Update Your Temporary Password

Personalize your search

Enter your email and we'll notify you immediately when new listings match what you're looking for.

or enter email address

Already have an account ? Login here

Continue your home search

I agree to receive communications and understand I can unsubscribe at any time.

I agree to be contacted by Charis Realty Group via call, email, and text for real estate services. To opt out, you can reply 'stop' at any time or reply 'help' for assistance. You can also click the unsubscribe link in the emails. Message and data rates may apply. Message frequency may vary. Privacy Policy

Already have an account ? Login here

We use cookies

We use cookies primarily for analytics to enhance your experience. By accepting, you agree to our use of these cookies. You can manage your preferences or learn more about our cookies policy.
