Properties

Browse or get in touch to schedule a walkthrough.

  • Nearby me
Price range

Popular Features

Community Features

Association

Property Features

Waterfront

View

Exterior Features

Interior Features

Style

10000 properties match your criteria

Updated 1 minute ago

E-Alert name

Adorable Rancher features 3 bedroom and 2 full bath, open kitchen , dining and living area. Split bedroom plan. Primary bedroom has attached primary bathroom. Attached 2 car garage. Deck with awning and fenced rear yard. on a corner lot. This is perfect for the buyer who wants everything on 1 level.
#WVBE2053320

MARTINSBURG

227 TATHER DRIVE

3 Beds

2 Baths

1,260 Sq.Ft.

$290,000

MLS#: WVBE2053320

The only community within historic Charles Town with resort style amenities! **UP TO $15,000 CLOSING COST ASSISTANCE AVAILABLE ON SELECT HOMES, FOR PRIMARY RESIDENCE WITH USE OF APPROVED LENDER AND TITLE!** ATTACHED 2 CAR GARAGE INCLUDED!!! The stunning Newbury II design boasts a practical 2-car garage, providing you with the convenience and security you need for your vehicle. The spacious kitchen with an optional island offers a perfect setting for indulging in breakfast in the adjacent area or lounging in the comfortable family room. The primary suite is designed with your comfort and convenience in mind, featuring two walk-in closets, a dual vanity, and a pleasant seated shower. The upper-level laundry is easily accessible, which is an added convenience for your daily routine. With all these amazing features, this home is an excellent space for anyone looking for a comfortable and stunning home. *Photos may not be of actual home. Photos may be of similar home/floorplan if home is under construction or if this is a base price listing.
#WVJF2025890

CHARLES TOWN

HOMESITE 666 MARQUEE FARM ROAD

4 Beds

2 Baths

1,939 Sq.Ft.

$482,138

MLS#: WVJF2025890
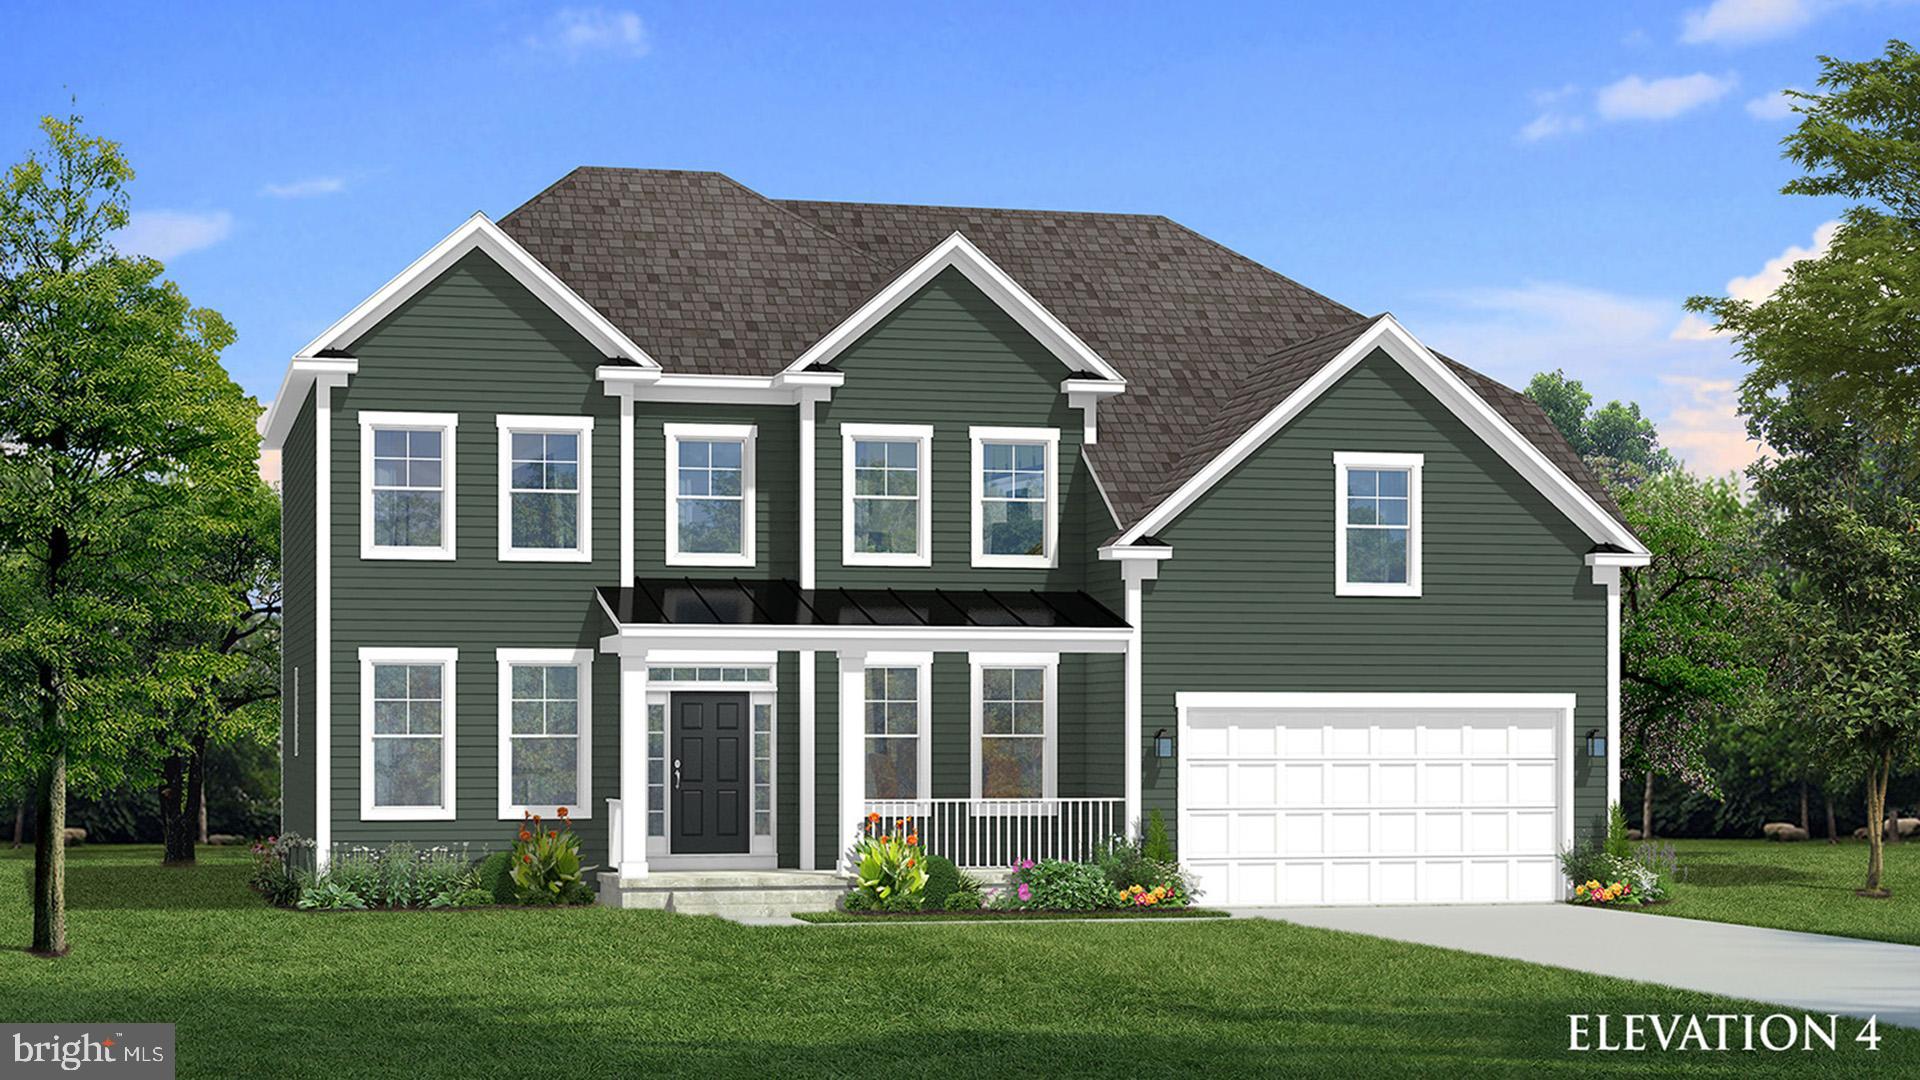
The only community within historic Charles Town with resort style amenities!
**UP TO $12,500 CLOSING COST ASSISTANCE AVAILABLE ON SELECT HOMES, FOR PRIMARY RESIDENCE WITH USE OF APPROVED LENDER AND TITLE!** 
Welcome to this beautifully upgraded Castlerock II offering over 3,700 square feet of thoughtfully designed living space in Huntfield, Charles Town's premier planned community with exceptional resort-style amenities. This elegant home combines spacious living with designer finishes throughout.
The impressive two-story family room creates a dramatic focal point, complete with a cozy fireplace and abundant natural light. The gourmet kitchen is designed to impress, featuring upgraded cabinetry, quartz countertops, a large center island, and an adjoining morning room—perfect for casual dining and entertaining.
The main level also offers formal living and dining rooms accented with elegant tray ceilings, a private study highlighted by a beautiful box bay window, and an ideal layout for both everyday living and hosting guests. A desirable 4-foot rear extension provides even more generous living space throughout the home.
Upstairs, the luxurious primary suite serves as a private retreat with tray ceilings, a spacious sitting room, and a well-appointed ensuite bath. Secondary bedrooms are generously sized, offering comfort and versatility for guests.
The unfinished basement features impressive 9-foot ceilings, providing endless possibilities to create the recreation room, home theater, gym, or additional living space you've always envisioned.
Complete with an attached two-car garage. This exceptional home delivers the perfect blend of luxury, comfort, and convenience.  *Photos may not be of actual home. Photos may be of similar home/floorplan if home is under construction or if this is a base price listing.
#WVJF2022518

CHARLES TOWN

HOMESITE 668 MARQUEE FARM ROAD

4 Beds

3 Baths

3,749 Sq.Ft.

$699,990

MLS#: WVJF2022518
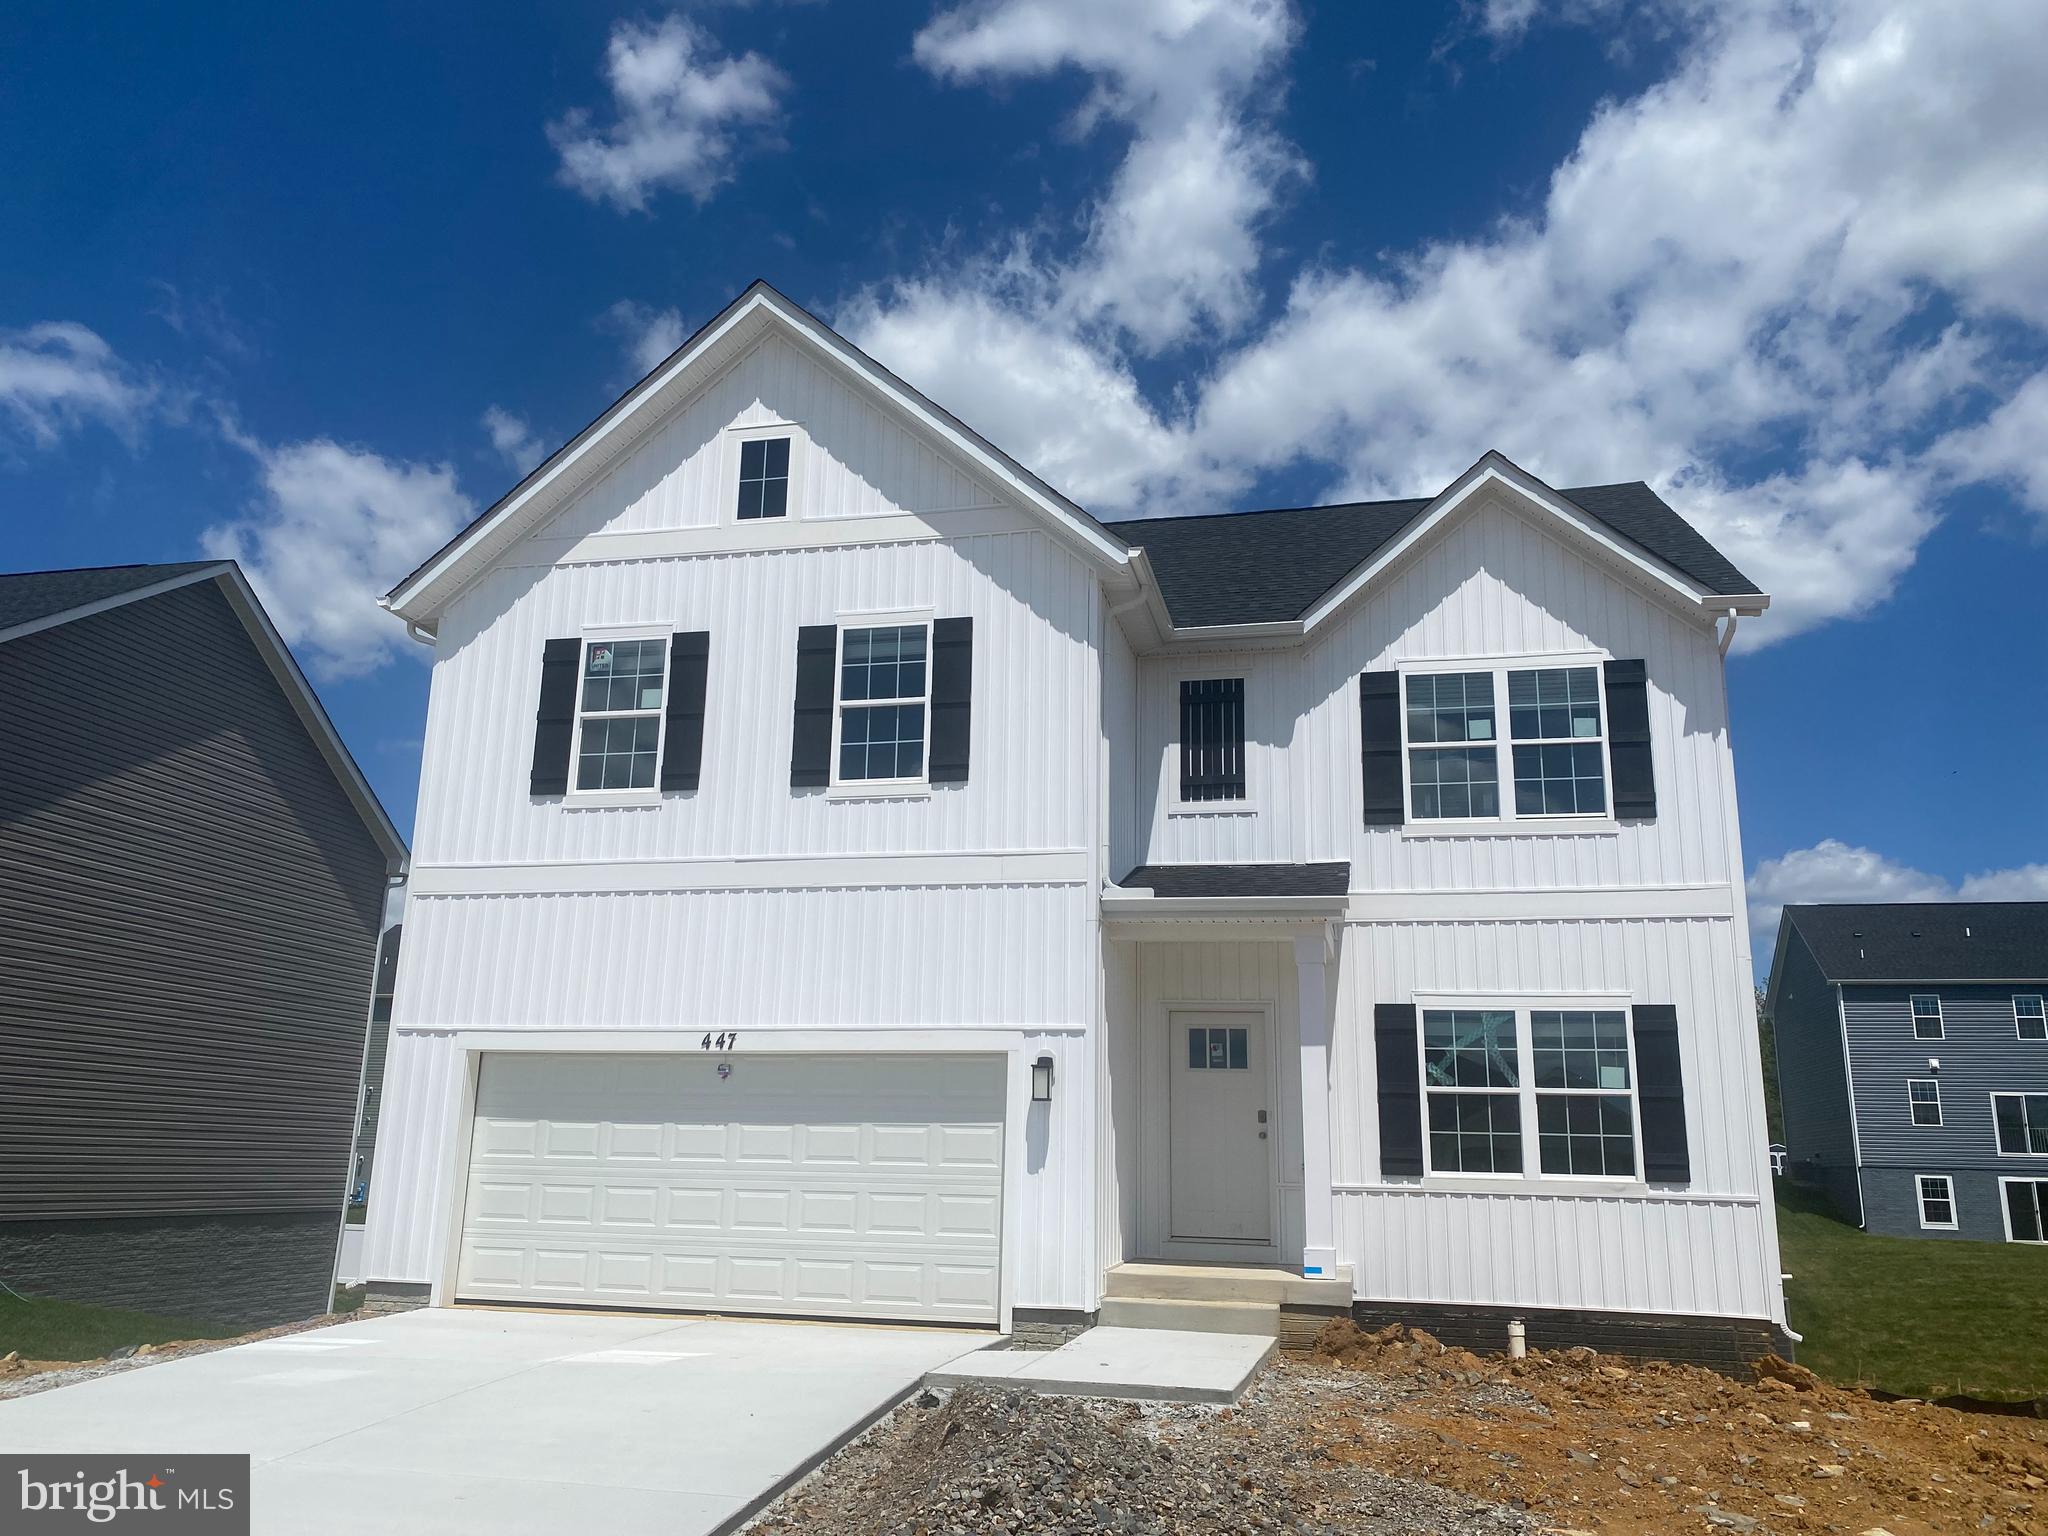
Brand new home featuring a bright open layout and quality finishes throughout. Set in a peaceful rural mountain setting, this property offers natural beauty while remaining just minutes from shopping and essential services. The finished rec room in the walkout basement provides extra flexible living space for entertainment, hobbies, or a cozy retreat. August/September delivery beautifully crafted, this home blends comfort, style, and an exceptional location.
#WVJF2025006

SHENANDOAH JUNCTION

519 BUCKEYE DRIVE

4 Beds

2 Baths

2,751 Sq.Ft.

$449,990

MLS#: WVJF2025006

The only community within historic Charles Town with resort style amenities!
**UP TO $20,000 CLOSING COST ASSISTANCE AVAILABLE ON SELECT HOMES, FOR PRIMARY RESIDENCE WITH USE OF APPROVED LENDER AND TITLE!**
Clemson II 4 Beds 3.5 Baths, partially finished basement with interior access, gas fireplace, 14X10 deck,  and 2 car detached garage. COMP Listing *Photos may not be of actual home. Photos may be of similar home/floorplan if home is under construction or if this is a base price listing.
#WVJF2022062

CHARLES TOWN

HOMESITE 973 PROSPECT HILL BOULEVARD

4 Beds

3 Baths

3,421 Sq.Ft.

$562,373

MLS#: WVJF2022062

The only community within historic Charles Town with resort style amenities! **UP TO $15,000 CLOSING COST ASSISTANCE AVAILABLE ON SELECT HOMES, FOR PRIMARY RESIDENCE WITH USE OF APPROVED LENDER AND TITLE!** ATTACHED 2 CAR GARAGE INCLUDED!!! The stunning Newbury II design boasts a practical 2-car garage, providing you with the convenience and security you need for your vehicle. The spacious kitchen with an optional island offers a perfect setting for indulging in breakfast in the adjacent area or lounging in the comfortable family room. Additionally, you'll have the flexibility to add a morning room, study, or fireplace, depending on your preferences. The primary suite is designed with your comfort and convenience in mind, featuring two walk-in closets, a dual vanity, and a pleasant seated shower. For those who desire more space, a four-foot rear extension is available, allowing you to create the perfect oasis. The upper-level laundry is easily accessible, which is an added convenience for your daily routine. Finally, you have the option to customize the lower level according to your specific needs, giving you the flexibility to personalize your dream space. With all these amazing features, this home is an excellent space for anyone looking for a comfortable and stunning home. *Photos may not be of actual home. Photos may be of similar home/floorplan if home is under construction or if this is a base price listing.
#WVJF2024460

CHARLES TOWN

HOMESITE 704 CRYSTAL BROOK LANE

4 Beds

3 Baths

3,286 Sq.Ft.

$598,865

MLS#: WVJF2024460
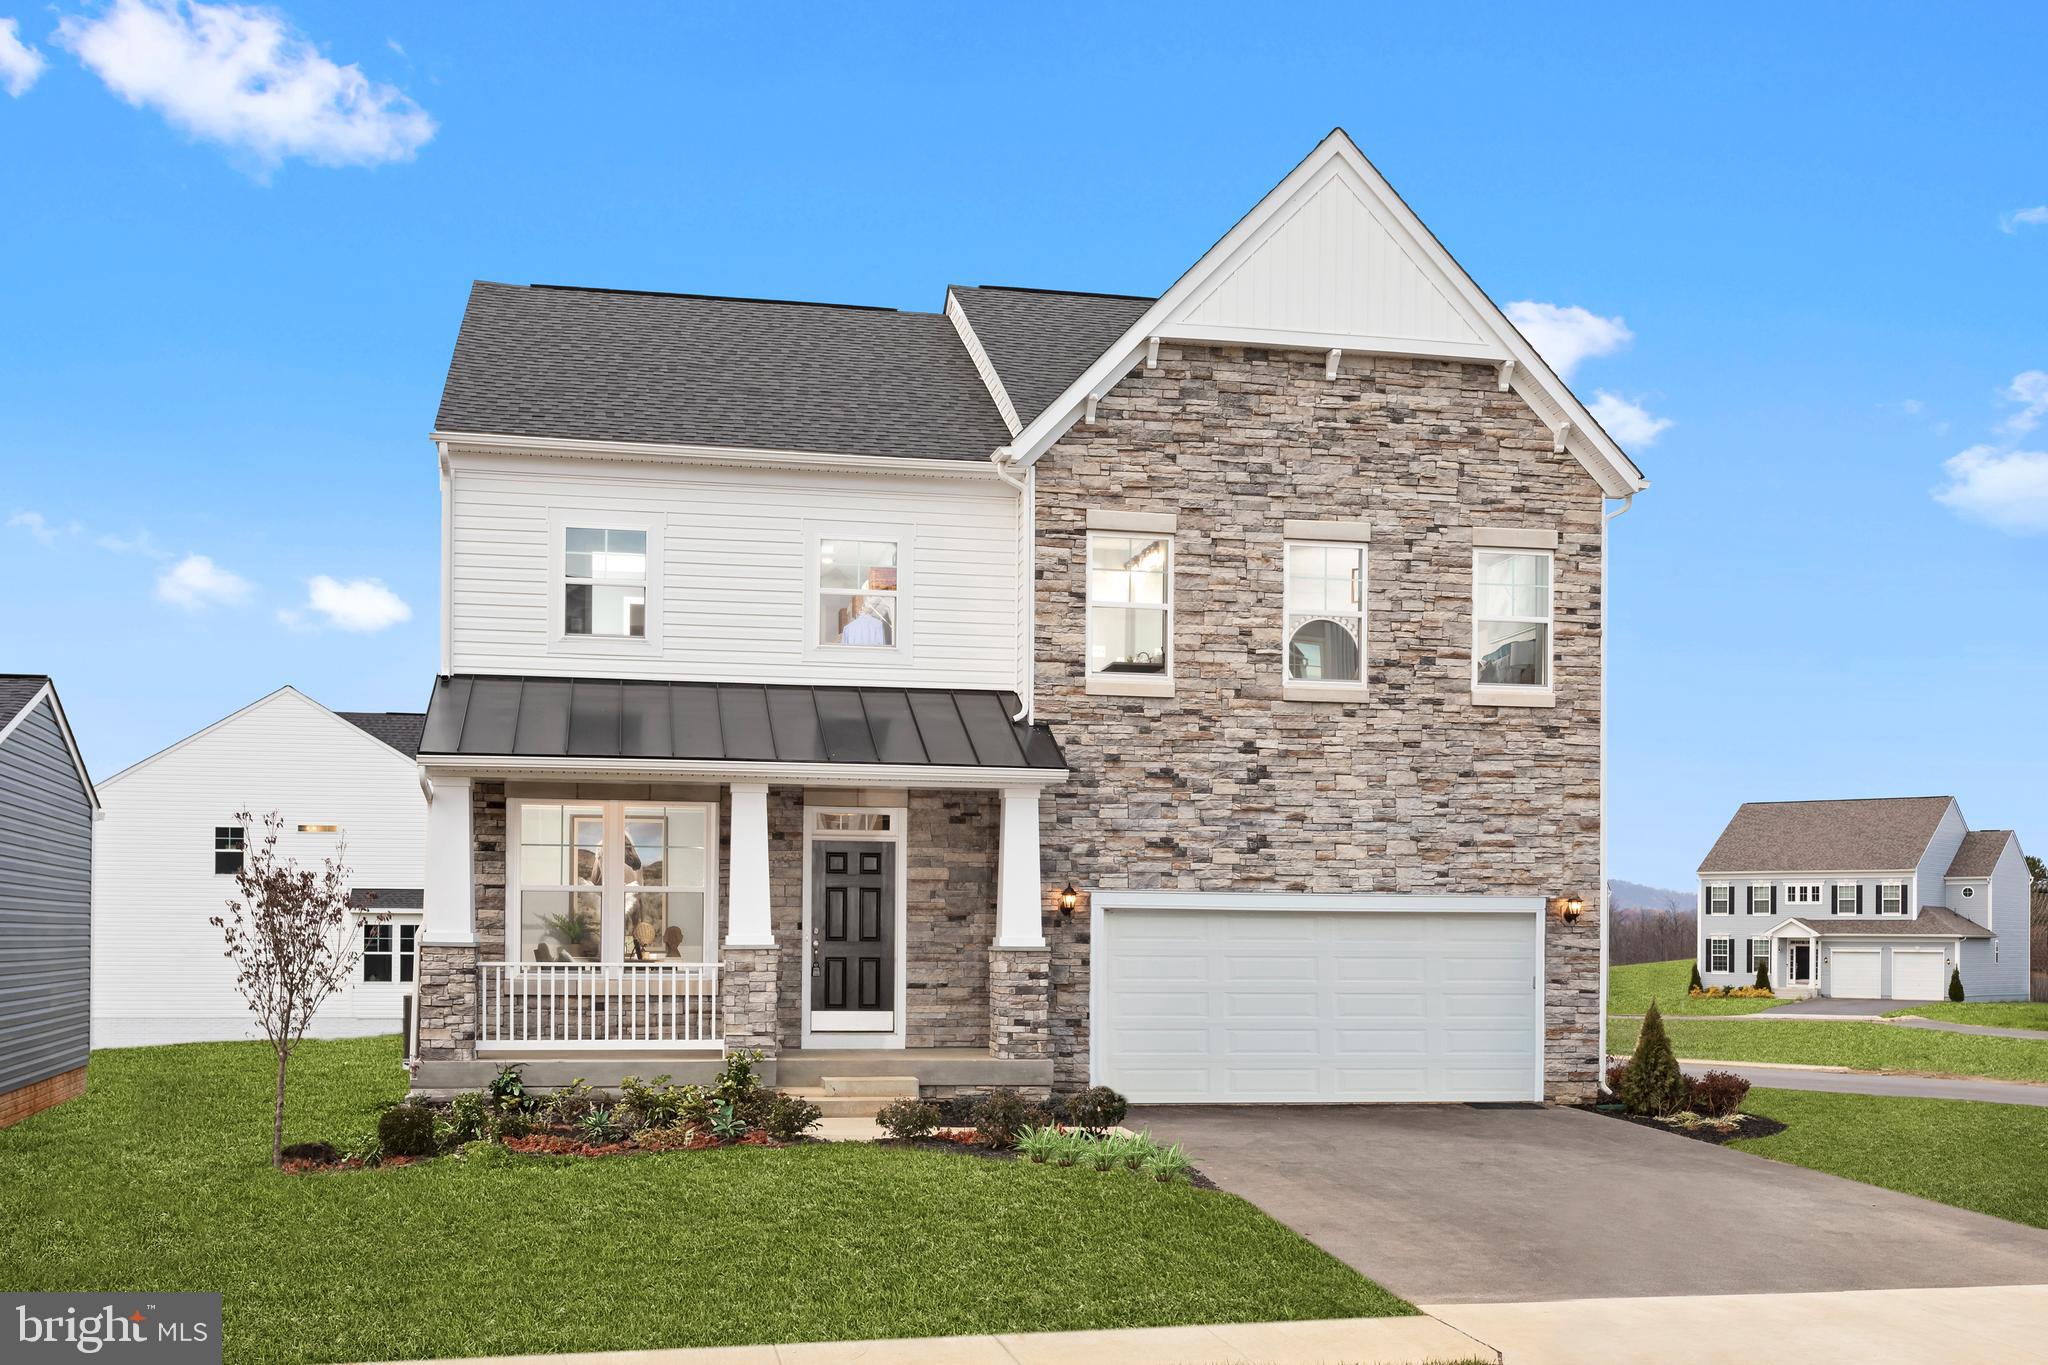
The only community within historic Charles Town with resort style amenities!
**UP TO $20,000 CLOSING COST ASSISTANCE AVAILABLE ON SELECT HOMES, FOR PRIMARY RESIDENCE WITH USE OF APPROVED LENDER AND TITLE!**
MOVE-IN READY! Looking for a home close to historic Charles Town in an amenity rich established community? Meet the Clemson, with its open front porch, black metal roof, impressive pillars, partial stone front, and transom window over front door you will find yourself daydreaming of decorating this space for the holidays. Inside you are greeted with 9 ft. ceiling with crown molding and tall 6 ft. windows on the first floor that allow natural light to fill this open floorplan. In addition to the crown molding the formal dining room and private study have chair rail molding. The private study offers French door entry with glass inset panels. The entire main level features easy to clean durable luxury vinyl plank flooring. Powder room is nicely located between foyer and family room. Walking back to the open family room and kitchen you will see a gas fireplace with mantel featuring an HDMI prewire allowing you to enjoy movie night with a cozy fire. Additional windows in the family room offer a bright open feel. The chef in your home will be delighted with the gourmet kitchen offering gas cooktop, gleaming stainless steel externally vented hood, microwave and convection wall ovens, hidden controls upgraded dishwasher with 3rd rack, and a French Door refrigerator with convenient filtered water and ice dispensing. Wide double door pantry with 5 shelves offers room provides space for an organized, well-stocked kitchen. Warm wood tone full overlay cabinets include 42 in. upper cabinets with crown molding trim. The prep island is over 7 ft. and features a hidden pull-out trashcan/recycling bin and a single bowl stainless undermount sink with in sink garbage disposal. Prep island offers 3 modern black matte and ebony wood-stained pendants that accent the black gooseneck pull down faucet and matte black cabinet knobs. The star of this kitchen is the light Italian quartz countertops with striking marbling and delicate mix of warm and cool shadings offering an elevated aesthetic to this designer palate. White subway tile backsplash is the finishing touch to this luxurious kitchen. The breakfast nook offers a slider exit to a future deck or patio space that could be added to the home. Home offers a convenient 2 car garage behind the home with a mudroom entryway with large closet for coats and shoes and plenty of room to add a drop zone area for backpacks or sports gear. Climb the hardwood stairs to the bedroom level to find a well-appointed primary suite with impressive tray ceiling, massive walk-in closet. Primary bath offers dual sink comfort-height quartz vanity with undermount sinks and ceramic tile walk in shower with frameless glass door and glass corner offer quiet luxury. Secondary bedrooms offer generous closets and feature ceiling light fixture. Laundry is conveniently located on bedroom level and front load washer-dryer is included in this home. Use your imagination to design the unfinished basement to your liking, already included are the 3 piece plumbing rough in and a walkup stair exit to the back yard. This home meets today’s stringent energy code offering 2 x 6 construction with R-21 exterior wall insulation, low profile bright energy efficient LED lighting in the kitchen, family room, foyer, hallways, and basement. Ceiling fan pre-wires are included in all bedrooms and family room. All windows and exterior doors are insulated, and windows feature tilt in lower sills for easy cleaning. Tankless gas hot water heater will also save you money. Enjoy a fully sodded yard with included front landscaping package.
#WVJF2024868

CHARLES TOWN

689 LORD FAIRFAX STREET

3 Beds

2 Baths

2,441 Sq.Ft.

$489,990

MLS#: WVJF2024868
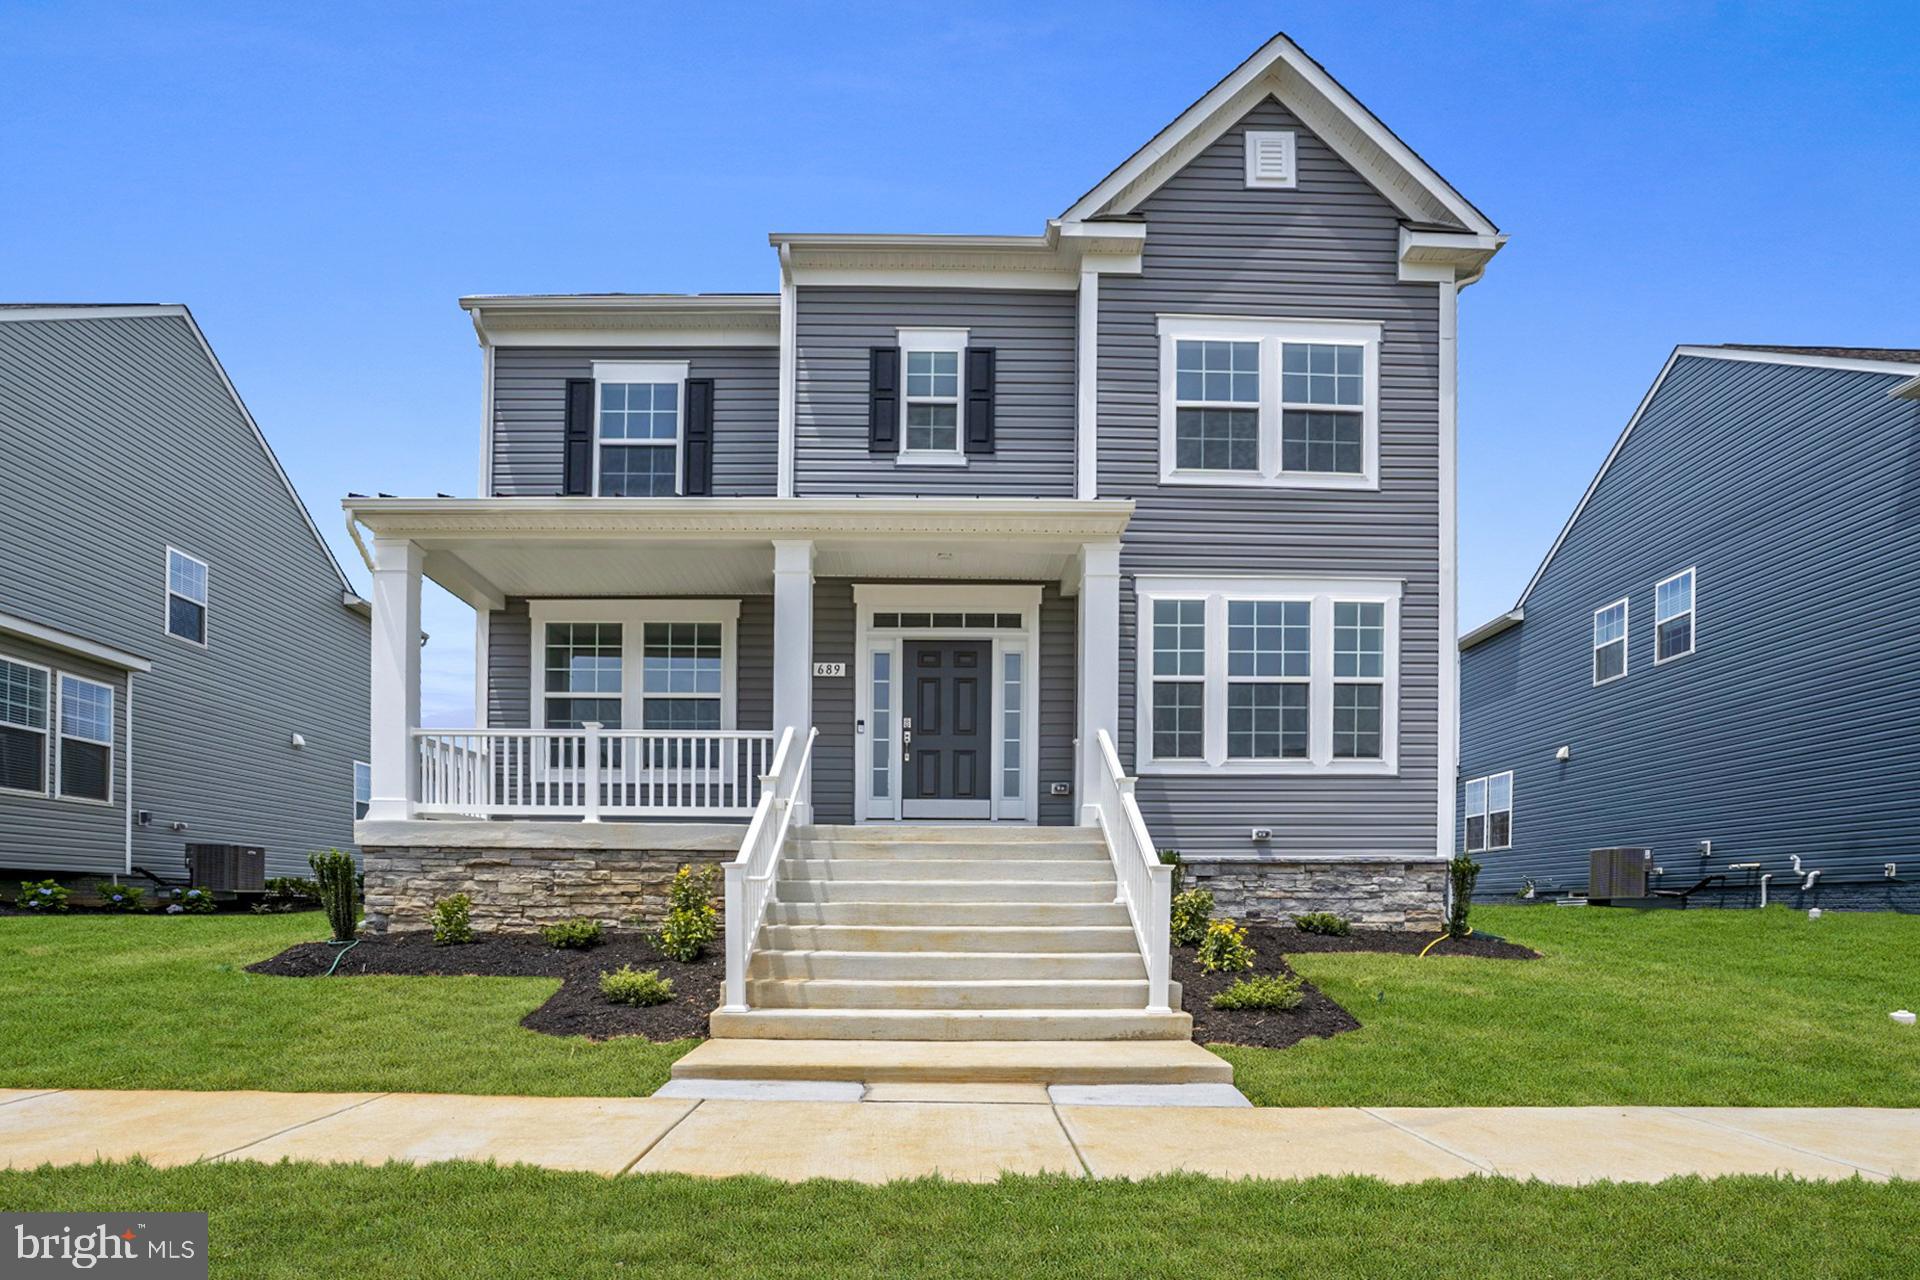
The only community within historic Charles Town with resort style amenities!
**UP TO $12,500 CLOSING COST ASSISTANCE AVAILABLE ON SELECT HOMES, FOR PRIMARY RESIDENCE WITH USE OF APPROVED LENDER AND TITLE!**
ATTACHED 2 CAR GARAGE INCLUDED!!! Live the Huntfield lifestyle in Charles Town's largest planned community ideally situated along the rolling hills of the Blue Ridge Mountains! Welcome to the Bridgeport II, a place where style meets functionality! Crossing the threshold, you'll find an open concept layout that includes a bright gathering room with an optional fireplace, a spacious kitchen with a large island and walk-in pantry, a mudroom, a powder room, and a flex room or main level bedroom. Moving upstairs, you'll discover a private primary suite that comes with a sizable walk-in closet and luxurious bathroom featuring a dual sink vanity, a large tub, and a walk-in shower. Beyond the primary suite, you will find additional bedrooms, a hall bathroom, and a laundry room on the second level. Need additional storage space? Consider a finished basement or recreation room; the options are endless with this flexible and versatile floor plan! *Photos may not be of actual home. Photos may be of similar home/floorplan if home is under construction or if this is a base price listing.
#WVJF2021044

CHARLES TOWN

TBB MARQUEE FARM ROAD BRIDGEPORT II

4 Beds

2 Baths

2,306 Sq.Ft.

$464,990

MLS#: WVJF2021044
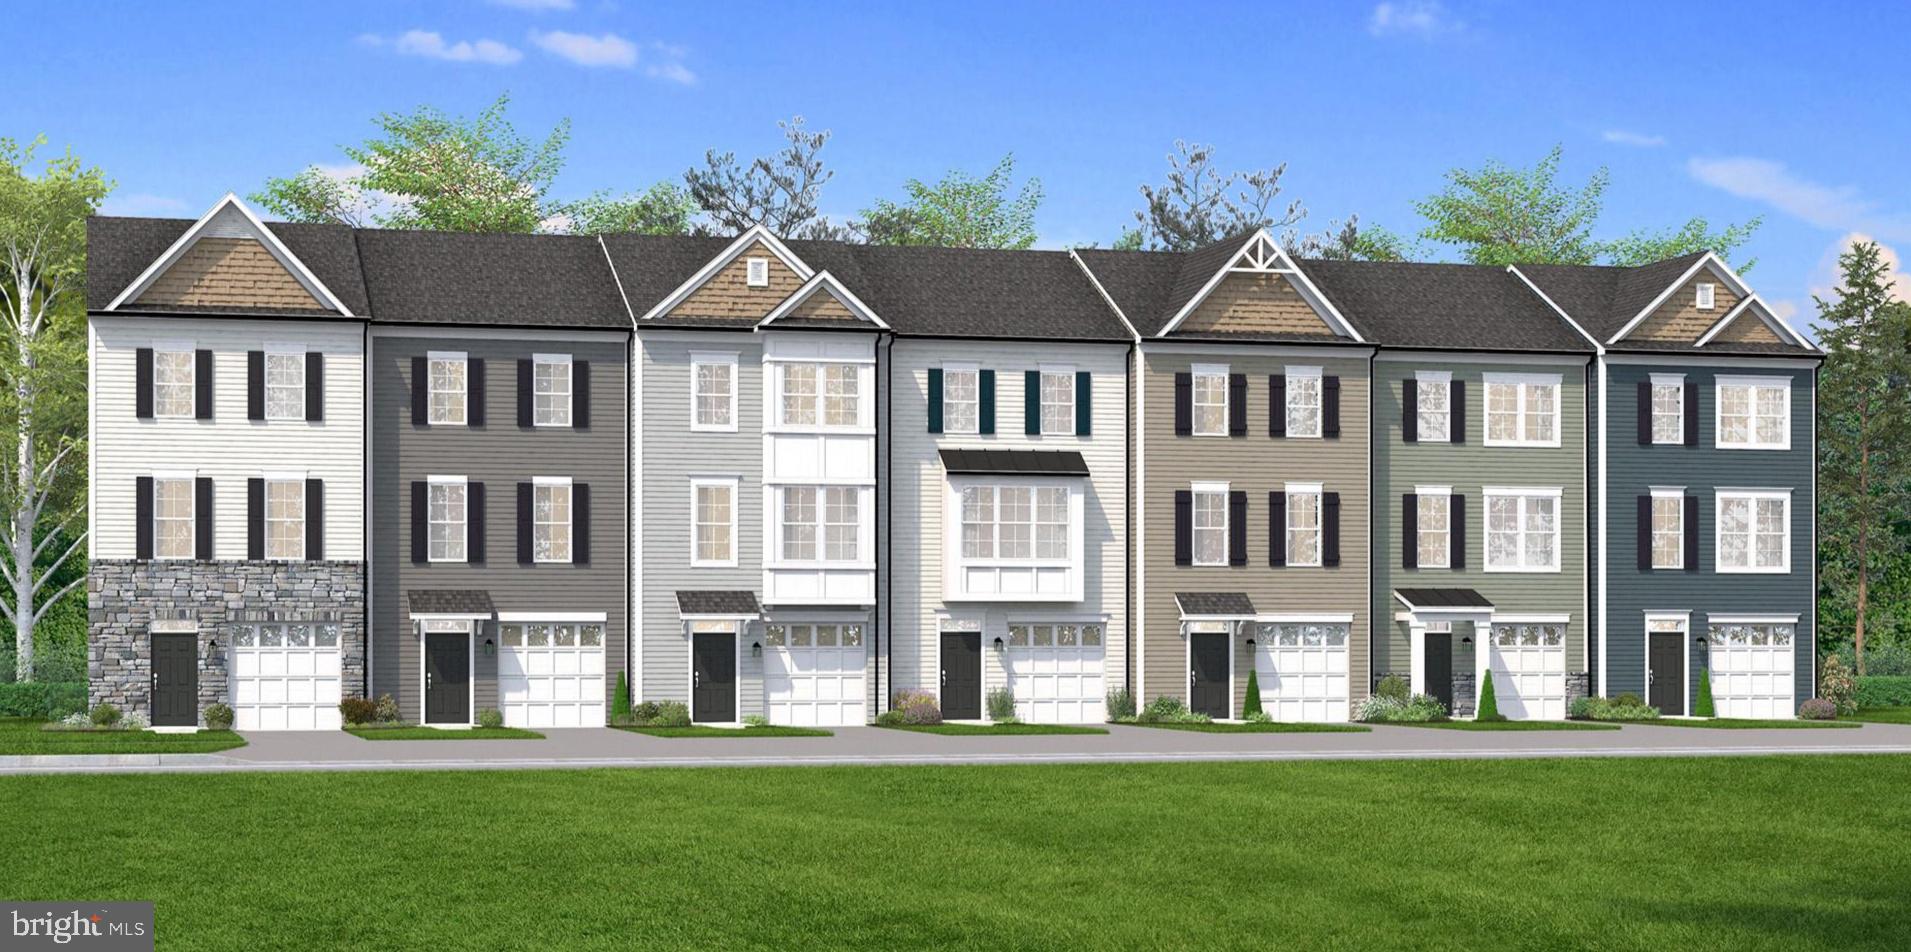
The only community within historic Charles Town with resort style amenities! **COVER YOUR CLOSING COST UP TO $12,500, Paid By DRB Homes and Lender Credit for Primary Residence with Use of Approved Lender and Title** See Sales Consultant for More Details
This spacious 3 Bedroom, 3.5 Bath home comes with a finished basement including a rec room and a full bath, with 9ft ceilings on the first two floors! Open concept main level with luxury vinyl plank flooring throughout this level, dining room and kitchen with stainless steel appliances. The kitchen features a large 8’ island, upgraded cabinets with quartz countertop. The kitchen leads directly into living room with a powder room. The primary suite includes a large walk-in closet and primary bathroom that has dual vanities with tiled shower with seat. Laundry is located on the bedroom level. **Photos may not be of actual home. Photos may be of similar home/floorplan if home is under construction or if this is a base price listing.
#WVJF2025066

CHARLES TOWN

HOMESITE 742 EDGEBROOK DRIVE

6 Beds

5 Baths

1,630 Sq.Ft.

$312,460

MLS#: WVJF2025066

The only community within historic Charles Town with resort style amenities!
**UP TO $10,000 CLOSING COST ASSISTANCE AVAILABLE ON SELECT HOMES, FOR PRIMARY RESIDENCE WITH USE OF APPROVED LENDER AND TITLE!**
Bridgeport 4 Beds 3.5 Baths with Morning Room, 4 ft. Rear extension, partially finished basement, and electric fireplace *Photos may not be of actual home. Photos may be of similar home/floorplan if home is under construction or if this is a base price listing.
#WVJF2022348

CHARLES TOWN

HOMESITE 640 STUART STREET

4 Beds

3 Baths

3,551 Sq.Ft.

$558,880

MLS#: WVJF2022348

Move-In Ready 3-Bedroom Rancher for Rent in Ranson, WV! 

Charming, private, and available immediately! This 960-square-foot, three-bedroom, one-bath rancher at 200 Peach Tree Drive offers comfortable single-level living in Ranson’s Orchard Hills neighborhood. Located at the end of the street, the home provides added privacy along with a spacious yard for relaxing and enjoying time outdoors.

Inside, the open floor plan creates a comfortable flow between the main living areas and makes efficient use of the home’s space. Stainless steel kitchen appliances add a clean, modern touch, while the single-level layout keeps everyday living simple and convenient.

Conveniently located near WV Route 9 and U.S. Route 340, this Ranson rental provides connections to Harpers Ferry, Northern Virginia, and Maryland. Ranson Square, WVU Medicine Jefferson Medical Center, and the shops, restaurants, and everyday conveniences of nearby Charles Town are all within easy reach. Harpers Ferry National Historical Park and the Appalachian National Scenic Trail are also nearby for hiking, outdoor recreation, and historic sightseeing.

Rent is $1,500 per month. Pets may be considered on a case-by-case basis with a $300 nonrefundable pet deposit. No cats and no smoking permitted.

This is a great opportunity for anyone searching for a move-in-ready home for rent in Ranson, WV. Have questions or want to see 200 Peach Tree Drive for yourself? Contact us today to get more information or schedule a private showing!

Photos digitally enhanced.
#WVJF2025328

RANSON

200 PEACH TREE DRIVE

3 Beds

1 Baths

960 Sq.Ft.

$1,500

MLS#: WVJF2025328

New on site 3 days ago
TO BE BUILT CONSTRUCTION LOAN REQUIRED.  Come experience the quietude of Three Run Acres in this new construction home that will be sitting on a sweet acre in South Berkeley County.  Almost 2200 square feet of superior construction featuring 3 BR and 2.5 baths and unfinished walk-out basement.  You'll love the country kitchen with walk-in pantry and granite or quartz countertops, Kraftmaid cabinetry and large kitchen island. There's a separate dining room for more formal gatherings.  The primary bedroom features large walk-in closet, and a spacious ensuite, and luxurious bath with tiled shower and separate soaking tub.  The primary bedroom will also have access to 16 x 12 deck overlooking the community lake, a perfect spot to read a book, relax and enjoy the view.  The second and third bedrooms are nicely sized with ample closet space.  The laundry room is located upstairs as well.  The lower deck spans the entire back side of home and measures 36 x 12.  Home will have a combination of vinyl siding and lap and board and batten siding, decorative pendant and front gable, fiberglass exterior doors and Anderson windows.  Customer can select paint colors and builder is receptive to make small changes to the plans to accommodate the customers wishes.  The location of this property is in proximity to Route 11 and I-81 and just minutes from shopping and schools in highly popular South Berkeley County.  You can experience that peaceful, easy feeling yet be close to amenities.  *Included floor plans and photos are similar construction and sizes are approximate.*
#WVBE2053738

BUNKER HILL

BASSWOOD DRIVE LOT #9

3 Beds

2 Baths

2,176 Sq.Ft.

$565,700

MLS#: WVBE2053738

Coming soon
COMING SOON! Welcome to 21 Honor Way in Martinsburg! This attractive 3-bedroom, 2-full-bath, 2-half-bath former model home offers a great combination of space, functionality, and outdoor living. The exterior features a welcoming front entry, mature landscaping, and a driveway for convenient off-street parking.

The rear of the home offers a private, fully fenced yard with a spacious deck—an ideal setting for outdoor entertaining, relaxing, or enjoying time with family and friends. The home's attractive exterior combines brick accents with low-maintenance siding and features plenty of windows for natural light.

With multiple levels and a versatile floor plan, this home provides plenty of room to spread out while offering the convenience of 3 bedrooms, 2 full baths, and 2 half baths. Located in Martinsburg with easy access to shopping, dining, commuter routes, and area amenities.

Interior photos will be uploaded at a later date. Don't miss the opportunity to make 21 Honor Way your new home!
#WVBE2053512

MARTINSBURG

21 HONOR WAY

3 Beds

2 Baths

2,018 Sq.Ft.

$275,000

MLS#: WVBE2053512
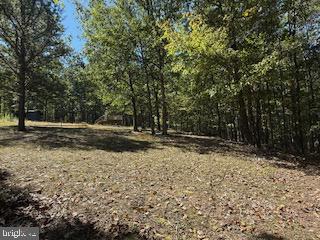
BERKELEY CO, WV: WELL-ESTABLISHED 10.59 ACRE SECLUDED FAMILY HUNTING CAMP DIRECTLY ADJOINING SLEEPY CREEK WILDLIFE MGMT (APPROX. 23,000 ACRES).  ENJOY HUNTING, FISHING, HIKING, ATVING, BIRDWATCHING AND HORSEBACK RIDING TO YOUR HEARTS CONTENT…SMALL HIKE TO 200 ACRE LAKE.  ON-SITE UTILITIES “READY-TO-GO”.  3 SEPARATE ELECTRIC HOOK-UPS (RV READY).  SMALL HUNTING SHACK W/DECK, (2) OUTBUILDING FOR HOUSING ATVs. “TURN KEY” BUILDING PAD FOR SMALL CABIN OR MOBILE HOME. GATED ENTRANCE, ATV TRAILS, YEAR-ROUND STREAM, FULLY WOODED “UNRESTRICTED” GENTLY ROLLING TO LEVEL TOPOGRAPHY.  YOUR OWN PRIVATE GUN RANGE!! FRONTS ON COUNTY MAINTAINED PAVED ROAD. ONLY MINUTES TO BERKELEY SPRINGS & INWOOD.  SHORT DRIVE TO WINCHESTER, MARTINSBURG, HAGERSTOWN.  JUST IN TIME FOR HUNTING SEASON!!!   Link: sleepycreekWMA
#WVBE2044118

GERRARDSTOWN

0 PALMER ROAD

None Beds

None Baths

10.59 acres

$238,500

MLS#: WVBE2044118

This well-maintained home offers extensive recent upgrades, providing both style and peace of mind for its next owner. In July 2024, luxury vinyl plank (LVP) flooring was professionally installed in the 2nd and 3rd bedrooms to seamlessly match the rest of the home.  The interior was professionally repainted in August 2024, creating a fresh, modern feel throughout. Major system and appliance updates including a new water heater (December 2024), a new stove (December 2024), and a new refrigerator (September 2024). Additional improvements include window treatments, a garage door opener, a newer washer and dryer, a garbage disposal. Step outside to enjoy the spacious back deck, perfect for entertaining family and friends, while the fenced backyard provides a desirable level of privacy and a comfortable space for relaxing, pets, or outdoor activities. With so many big-ticket items already updated, this move-in-ready home offers exceptional value and allows you to enjoy homeownership without the expense and hassle of major replacements.
#WVBE2051486

FALLING WATERS

23 LANDIS COURT

3 Beds

2 Baths

2,160 Sq.Ft.

$284,900

MLS#: WVBE2051486

1 ... 563 564 565 566 567 ... 666
* Listings identified with the FMLS IDX logo come from FMLS and are held by brokerage firms other than the owner of this website. The listing brokerage is identified in any listing details. Information is deemed reliable but is not guaranteed. If you believe any FMLS listing contains material that infringes your copyrighted work please click here to review our DMCA policy and learn how to submit a takedown request. © 2024. First Multiple Listing Service, Inc.
 - property

Send a message

Message successfully sent.

Your message

What is 3 + 4 ?

Reason for contacting?

I agree to receive email communication and understand I can unsubscribe at any time.

I agree to be contacted by Charis Realty Group via call, email, and text for real estate services. To opt out, you can reply 'stop' at any time or reply 'help' for assistance. You can also click the unsubscribe link in the emails. Message and data rates may apply. Message frequency may vary. Privacy Policy

Sign Out

Virtual Assistant

Would you like to take the next step with this property? We can help you schedule a showing or virtual tour, or send you more details.

Yes, I would like more information.

Thank You for Your Reply, One of Our Agents will contact you as soon as possible

No, maybe later.

Thank you, you can always contact me via email, phone number or through the contact form.

Realhub AI

Lucy - Your AI-Powered Realtor

Update Your Temporary Password

Personalize your search

Enter your email and we'll notify you immediately when new listings match what you're looking for.

or enter email address

Already have an account ? Login here

Continue your home search

I agree to receive communications and understand I can unsubscribe at any time.

I agree to be contacted by Charis Realty Group via call, email, and text for real estate services. To opt out, you can reply 'stop' at any time or reply 'help' for assistance. You can also click the unsubscribe link in the emails. Message and data rates may apply. Message frequency may vary. Privacy Policy

Already have an account ? Login here

We use cookies

We use cookies primarily for analytics to enhance your experience. By accepting, you agree to our use of these cookies. You can manage your preferences or learn more about our cookies policy.
