Properties

Browse or get in touch to schedule a walkthrough.

  • Nearby me
Price range

Popular Features

Community Features

Association

Property Features

Waterfront

View

Exterior Features

Interior Features

Style

10000 properties match your criteria

Updated 1 minute ago

E-Alert name

Back on the market through no fault of the seller. 

Discover the perfect blend of modern convenience and comfort in this beautifully crafted home, situated in the desirable Cacapon South subdivision. This newly built residence features an efficient, single-level floor plan complemented by a full superior-wall walkout basement, offering endless potential for customization—including rough-in plumbing ready for a future bath.

The interior showcases durable LVP flooring throughout most of the main living areas, creating a seamless and stylish aesthetic. Efficiency and peace of mind are built in, with a high-quality water treatment system installed just one year ago.

Step outside to enjoy the serene surroundings from your inviting 6x22 covered front porch or entertain guests on the 12x16 deck, featuring premium composite decking for low-maintenance outdoor living. The property is further enhanced by a long asphalt driveway (new within the last two years) and a spacious 24x24 two-car garage with front-entry access, an automatic door opener, and convenient interior entry. Combining modern construction with a private, peaceful setting, this home is truly ready for you to make it your own. Schedule your private showing today!
#WVMO2007960

BERKELEY SPRINGS

383 CIELO LANE

3 Beds

2 Baths

1,792 Sq.Ft.

$400,000

MLS#: WVMO2007960
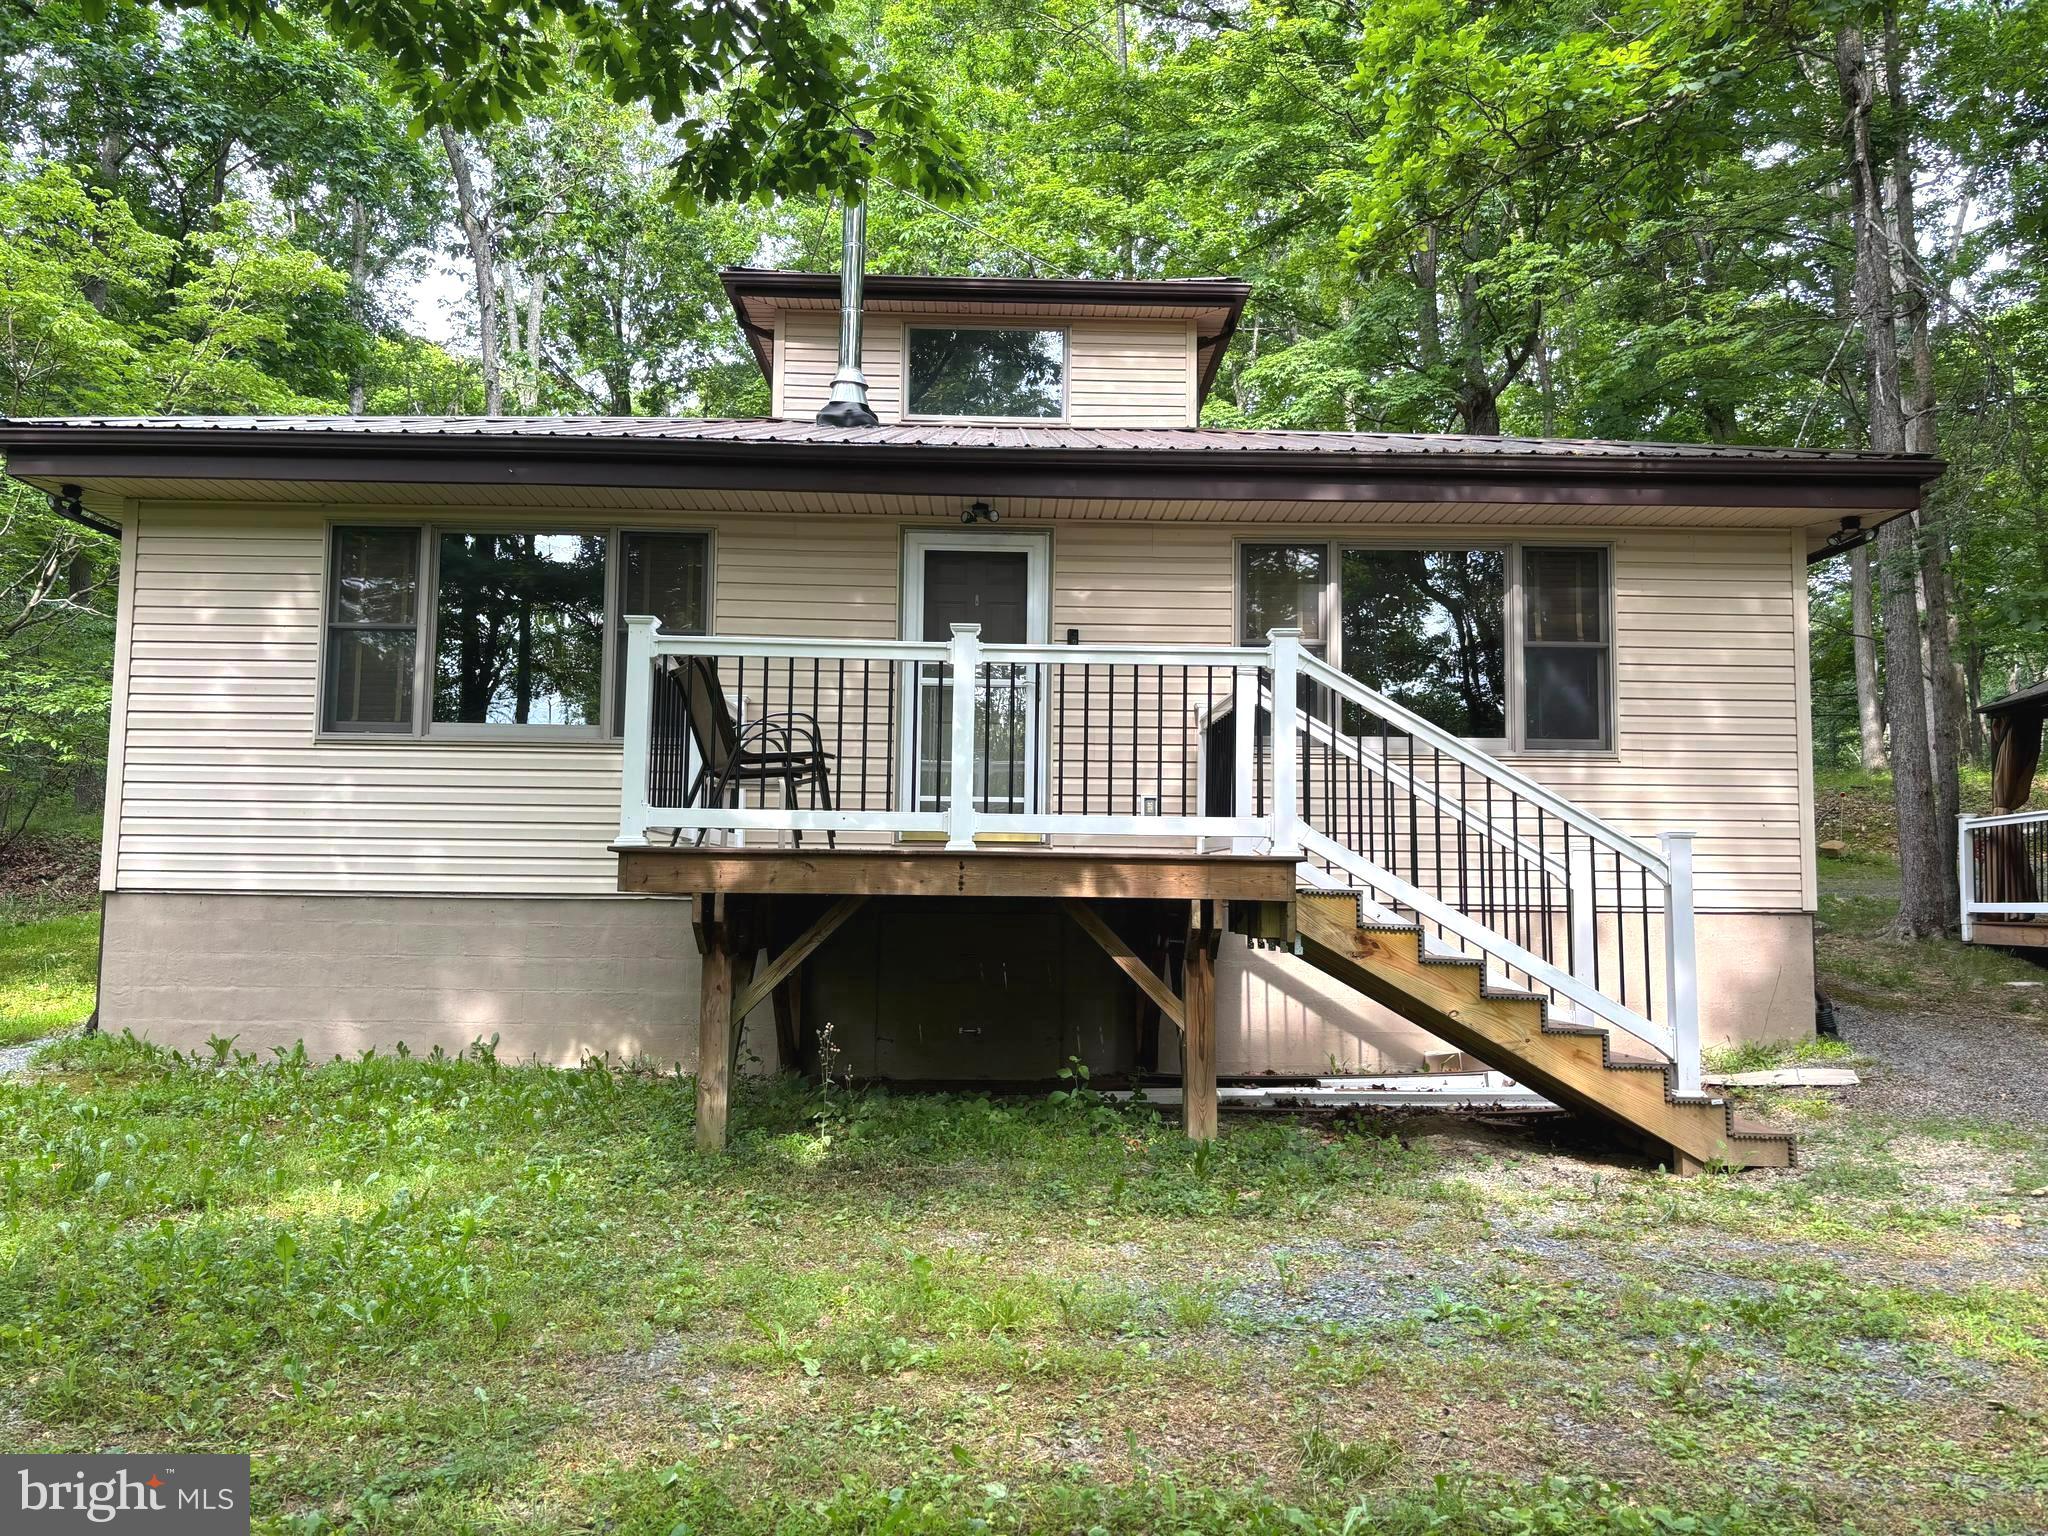
Great opportunity to own a  home in wild and  wonderful West Virginia.  Perfect property for a weekend getaway or a full time residence. No need to worry about stairs. The main level has two primary bedrooms with private bathrooms.  One bathroom has a shower tub and the other bathroom has  a walk-in shower. Both rooms have large walk- in closets.  The great room is  35 x 11 with a wood stove that will heat the majority of the house.  There is a third bedroom with a half bath for guests.  There is a large 4 season sunroom 35x 11 in the back of the house with a tile floor that keeps the room cool in hot weather.  The gazebo and hot tub are great for entertaining. The 5.2 acres are secluded with tall mature trees. Property is just a 15 minutes from shopping areas.
#WVHD2003590

MATHIAS

251 RIFFEY MOUNTAIN LANE

3 Beds

2 Baths

1,824 Sq.Ft.

$349,000

MLS#: WVHD2003590

Back to the market! Welcome to this well-maintained 3-bedroom, 1-bath rancher situated on a beautiful, unrestricted 1-acre lot with scenic mountain views. Enjoy the ease of main-level living in this comfortable home, featuring an updated bathroom with a modern walk-in shower.
The partial basement provides additional storage or workspace, while the large detached 2-car garage offers plenty of room for vehicles, tools, equipment, or hobbies. With no HOA restrictions, you'll have the freedom to make the property your own.
Conveniently located with quick access to I-81, this home offers an easy commute while still providing the peace and privacy of country living. This  property combines comfort, convenience, and beautiful mountain views in a desirable setting.
#WVBE2053120

GERRARDSTOWN

1355 REUNION CORNER

3 Beds

1 Baths

1,568 Sq.Ft.

$339,900

MLS#: WVBE2053120

Tucked away in the heart of the mountains, this 540 sq. ft. 2-bedroom, 1-bath cabin on 8.43 acres is the ultimate escape for outdoor enthusiasts. Whether you're looking for a hunting retreat, fishing getaway, or a quiet place to unwind, this property checks every box. Surrounded by nature with beautiful mountain views and great road frontage, the cabin offers that classic West Virginia feel. Location is everything, and this one delivers. You're just a short drive to some of the area’s best destinations including Dry Fork, Seneca Rocks, and Smoke Hole Canyon for fishing, hiking, and exploring. National Forest access is nearby, making this an ideal basecamp for fall hunting. When winter rolls around, enjoy easy access to Canaan Valley and Timberline Mountain for skiing and year-round recreation. Despite the private setting, you're only about 30 minutes from Elkins for groceries, dining, and everyday conveniences. If you've been searching for a true “cabin in the woods” with year-round adventure, this is it. Properties like this are getting harder to find, don’t miss your chance to own your own slice of West Virginia.
#WVRN2000094

HARMAN

590 SHORT CUT ROAD

2 Beds

1 Baths

540 Sq.Ft.

$144,900

MLS#: WVRN2000094

New on site 1 day ago
Welcome home to this gorgeous Colonial, perfectly situated on over half an acre with no HOA! From the beautiful stone-front exterior to the thoughtfully designed interior, this home offers an incredibly functional layout with plenty of space for everyday living, working, and entertaining.

Step inside to a spacious living room featuring a striking stone-accent fireplace, creating a warm and inviting focal point. A versatile flex room is located on the main level, perfect for a home office, playroom, workout space,  dining room or whatever fits your lifestyle. The kitchen features all black appliances, tons of cabinet and countertop space, a separate pantry, a kitchen island making food prep a breeze, and generous table space!  A convenient half bath completes the main level. Upstairs, you’ll find three generously sized bedrooms, including a spacious primary suite with a private en-suite bath. The primary bath is full of unique character, featuring privacy windows that beautifully separate the soaking tub area. Even better, the laundry room is located on the bedroom level, making everyday chores that much easier.

Outside, enjoy a fully fenced backyard, storage shed, and plenty of room to relax, entertain, or play. The oversized garage even features its own half bath, while the extended driveway with a hammerhead turnaround provides added convenience and parking flexibility.  Additional features include new carpet upstairs, fresh paint throughout, central air and a fantastic location just minutes from I-81 and the Virginia state line, with easy access to shopping, grocery stores, gas stations, urgent care, and a newly planned park. Space, convenience, functionality, and location—this one checks all the boxes!
#WVBE2053790

MARTINSBURG

5248 WINCHESTER AVENUE

3 Beds

2 Baths

1,970 Sq.Ft.

$340,000

MLS#: WVBE2053790

New on site 1 day ago
Extensively updated, meticulously maintained and truly move-in ready, 453 Sylvan Lane is one you need to experience in person. Situated on a private 0.56-acre corner lot in Shannondale with paved roads all the way home, high-speed internet and NO HOA, this 3-bedroom, 2-full-bath home offers 1,774 finished square feet of comfortable one-level living surrounded by mature trees and exceptional privacy.

From the moment you step inside, the home feels fresh and inviting. The renovated main living room welcomes you with beautiful wood floors and a striking black fireplace, setting the tone for the updates found throughout the home. Continue into the beautifully redone kitchen featuring new cabinetry, countertops and appliances, a center island and plenty of room for dining. From the kitchen, step directly outside to the expansive approximately 16’ x 52’ deck, or continue into the impressive additional great room/sunroom, where high ceilings and large windows fill the space with natural light and provide another generous area to gather, relax or entertain.

The home’s thoughtful one-level layout keeps the three bedrooms, two full bathrooms and laundry/mudroom conveniently located together down the opposite side of the home, creating a natural separation between the main entertaining and private living spaces.

The improvements extend well beyond what you can see. Major updates include an electrical panel (2017), pressure tank (2019), roof (2020), water heater (2024), and A/C system with new ductwork (2025) — all part of the extensive care and investment the current owners have put into the property.

Outside, the home becomes its own private retreat. The sprawling deck provides multiple areas for outdoor living and entertaining and connects to the above-ground pool, while the fenced backyard, mature trees and established landscaping create a setting where neighboring homes are barely visible.

The oversized 24’ x 32’ detached garage offers approximately 768 square feet, electricity, abundant room for vehicles, storage, hobbies and workspace, plus a separate built-out room. A deck/ramp connection provides convenient access between the garage and home.

Updated inside and out, surrounded by nature, and offering the combination Shannondale buyers are always searching for — privacy, usable outdoor space, high-speed internet, paved access and no HOA.

Professional interior photos coming soon — and the inside is worth the wait.
#WVJF2025838

HARPERS FERRY

453 SYLVAN LANE

3 Beds

2 Baths

1,774 Sq.Ft.

$399,000

MLS#: WVJF2025838

Nestled among mature trees and surrounded by beautifully maintained landscaping, this unique log home offers over 1,900 square feet of inviting living space on just under an acre, including two additional parcels that provide extra privacy, recreational space, and a wet weather stream. Recent improvements include a 2025 roof and septic system, plus an upgraded 200-amp electrical panel, offering added value and peace of mind.  Inside, you'll find soaring vaulted ceilings accented by warm wood planking that enhances the home's rustic charm. The cozy living room showcases classic cabin character with log walls and an efficient electric pellet stove. A spacious bonus room filled with natural light offers endless possibilities for entertaining, recreation, or relaxation and includes its own propane wall heater for year-round comfort. The private owner's retreat occupies the upper level and features vaulted ceilings, a generous walk-in closet, an en-suite bath, and a charming wood-burning stove -- creating the perfect getaway within your own home. Adjacent to the kitchen that has a bright planter window overlooking the backyard, a spacious dining area provides convenient access to the expansive rear deck, ideal for outdoor dining and enjoying the peaceful surroundings. The fenced backyard has been meticulously landscaped and includes a lawn irrigation system for easy maintenance. Additional features include a carport with a 30-amp RV hookup, perfect for storing a camper or trailer, a new generator outlet, and a huge storage room under the home. This special property combines rustic charm and modern conveniences in a serene, natural setting within close proximity to Virginia & Maryland commuter routes. Enjoy the freedom of no HOA, the amenities of the local Mountain Lake Club, and an easy drive to town from this quintessential Harpers Ferry mountain retreat.
#WVJF2024536

HARPERS FERRY

200 REVENOOR ROAD

2 Beds

2 Baths

1,922 Sq.Ft.

$370,000

MLS#: WVJF2024536

New on site 2 days ago
Coming soon
Coming Soon! Don’t miss your chance to own this spacious 3-bedroom, 2.5-bath half duplex conveniently located in Ranson, near Jefferson Medical Center, shopping, dining, and Hollywood Casino. The home is being refreshed with new interior paint, freshly painted cabinets, and updated flooring, making it move-in ready for its new owners. Additional features include an unfinished basement offering plenty of storage and future finishing potential, a charming sunroom/bump-out, a separate dining area, and fenced front and rear yards with a privacy fence and chain-link fencing. A beautiful, mature apple tree adds character to the front yard.
#WVJF2026022

RANSON

110 N REYMANN STREET

3 Beds

2 Baths

1,600 Sq.Ft.

$315,000

MLS#: WVJF2026022

***Open House -- Saturday, August 15th from 12:00-2:00pm*** Welcome to 10 Stifftail Rd in Hedgesville, WV! Built in 2022, this spacious 5-bedroom, 4-full-bath colonial sits on a corner lot and offers a fully fenced backyard, finished walkout basement, and a highly desirable main-level bedroom with a full bathroom conveniently located just steps away. This flexible setup is ideal for overnight guests, multigenerational living, a private home office, or anyone who would benefit from having a bedroom and full bath without needing to use the stairs. Upon entering, you’ll find a versatile front sitting room that can serve as a formal living room, office, or playroom. Farther down the hall, the home opens into an expansive kitchen featuring granite countertops, a farmhouse-style sink, floating shelves, stainless steel appliances, a large center island, and a generous pantry. The adjoining dining area flows directly into the family room, creating an open and functional layout for everyday living and entertaining. Upstairs, the oversized primary suite features two walk-in closets and a private en-suite bathroom with a dual vanity, wall-mounted sconces, and a tiled walk-in shower. Three additional generously sized bedrooms, another full bathroom with a double vanity, a dedicated laundry room, and a massive loft complete the upper level. The fully finished walkout basement provides even more room for entertaining, relaxing, working from home, or creating a separate recreation space. A full bathroom on this level adds even more flexibility for guests or extended living arrangements, while a large unfinished storage area provides plenty of room for seasonal items and household storage. Outside, enjoy a fully fenced backyard, a two-car garage, an extended driveway, and a corner lot with ample outdoor space. Conveniently located just minutes from I-81, shopping, dining, and schools, this move-in-ready home delivers exceptional space, flexibility, and value with immediate availability.
#WVBE2053458

HEDGESVILLE

10 STIFFTAIL ROAD

5 Beds

4 Baths

3,942 Sq.Ft.

$425,000

MLS#: WVBE2053458
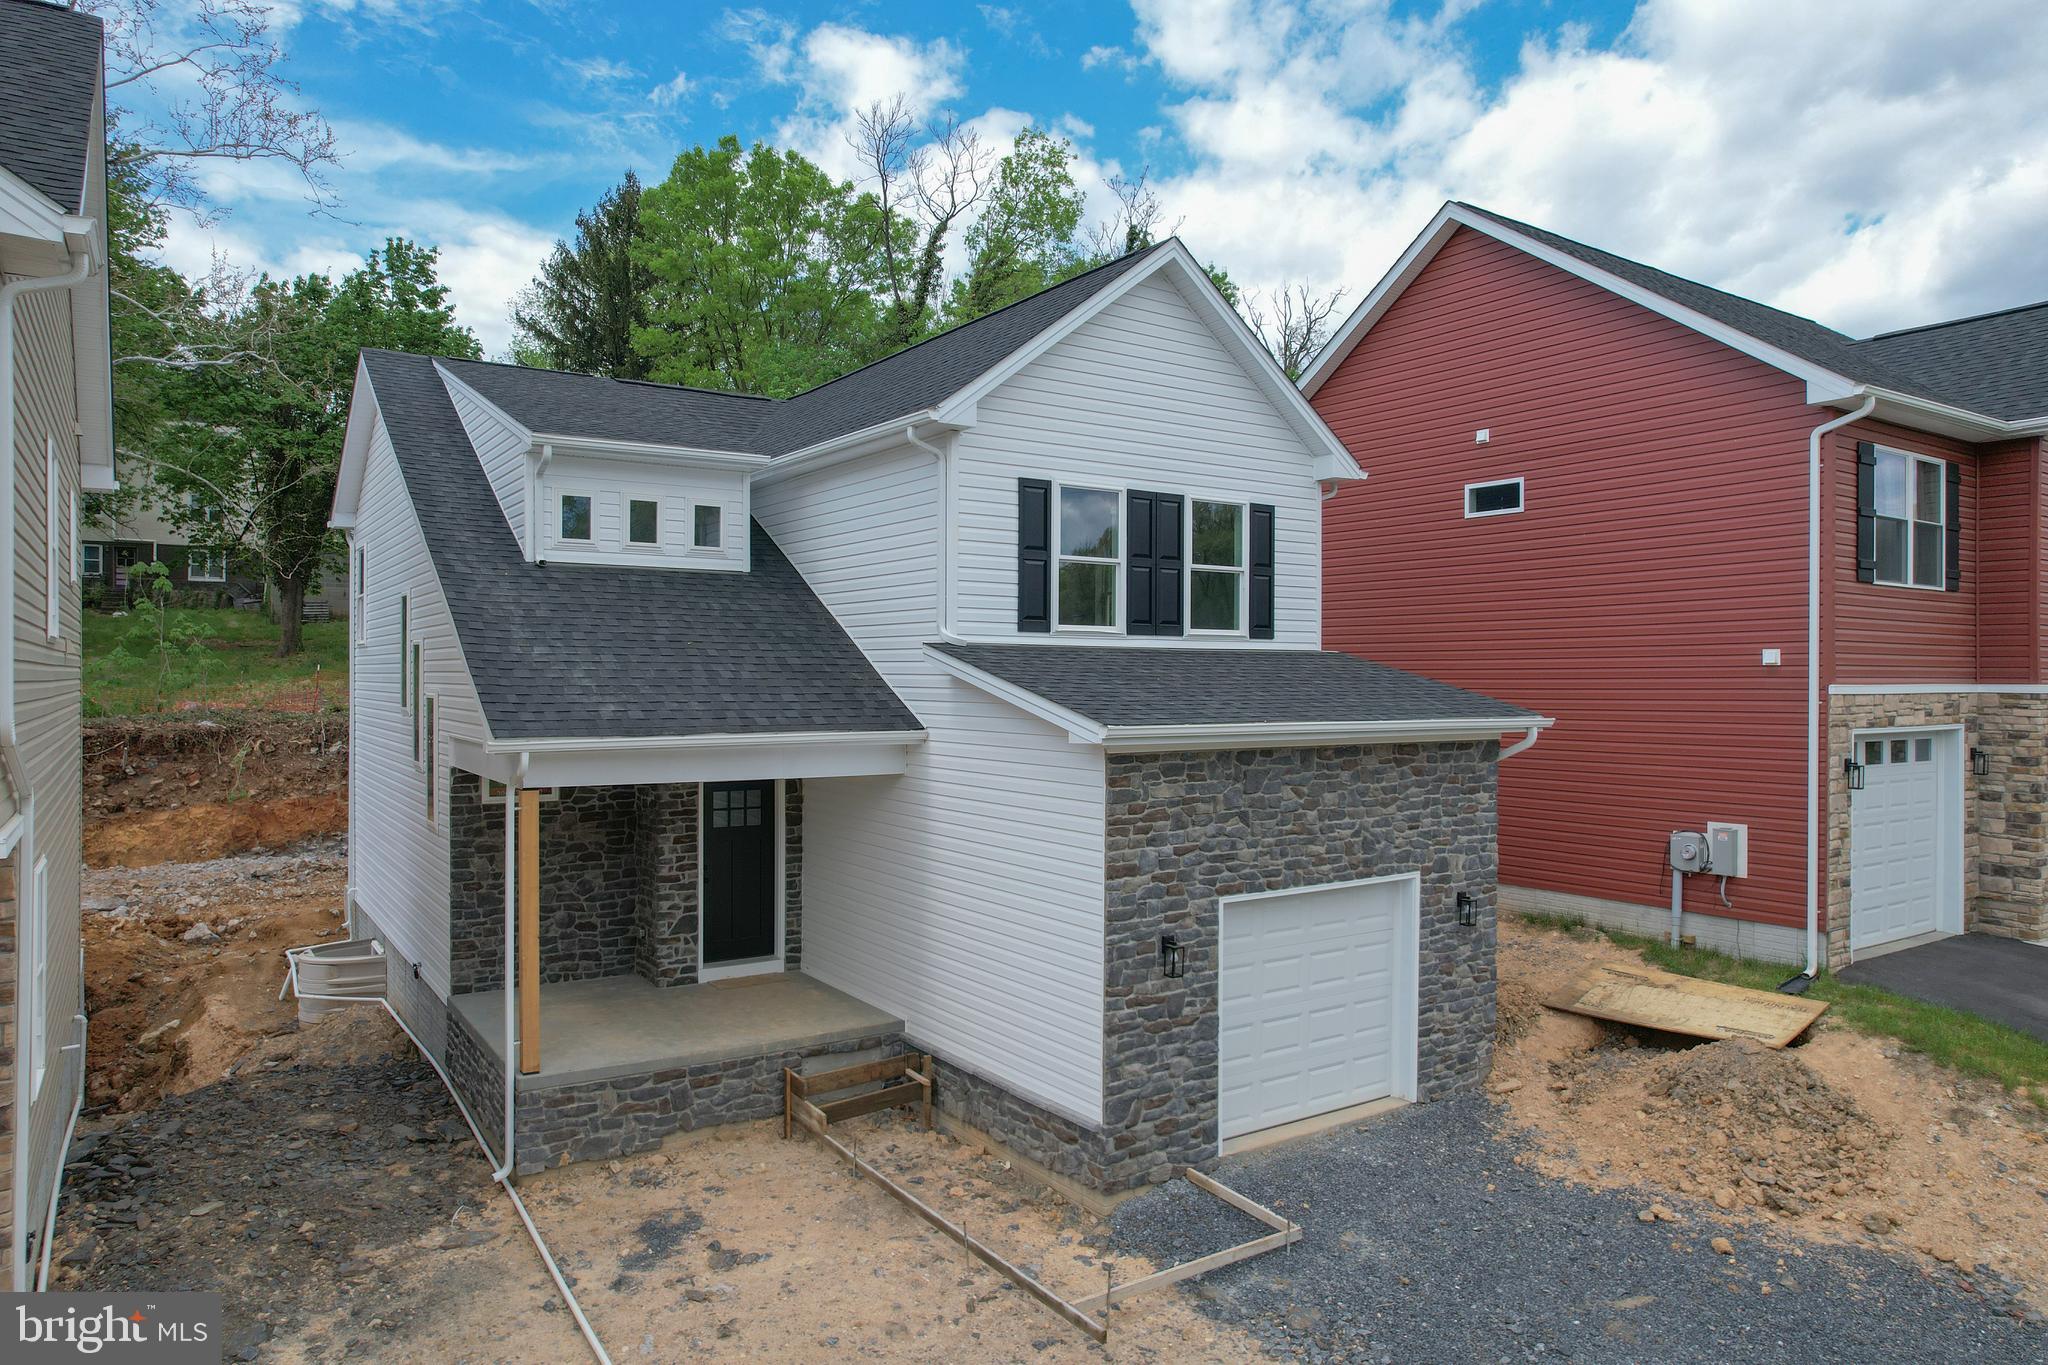
Immediate Delivery, builder offering $10,000 in closing cost assistance! 3 bed, 2.5 bath new construction home with an unfinished basement, attached garage, and front and back porches! Walking in the front door, you will have a convenient coat closet and half bath in the foyer. The kitchen opens to the breakfast /dining area, which flows to the living room. The home is finished with luxury vinyl plank flooring on the main level, stainless steel appliances, upgraded countertops, and convenient upstairs laundry room by all 3 bedrooms. The primary suite features a walk in closet and tiled shower. There's a tiled shower in hallway bathroom as well. Fully carpeted in bedrooms, landings and hallways are luxury vinyl plank. Desk space in lofted hallway. Public water and sewer, paved road, private driveway, exterior lighting, and sidewalk to your front door. Make brand new home ownership a reality!
#WVBE2044194

MARTINSBURG

515 S. SPRING STREET

3 Beds

2 Baths

1,648 Sq.Ft.

$339,000

MLS#: WVBE2044194
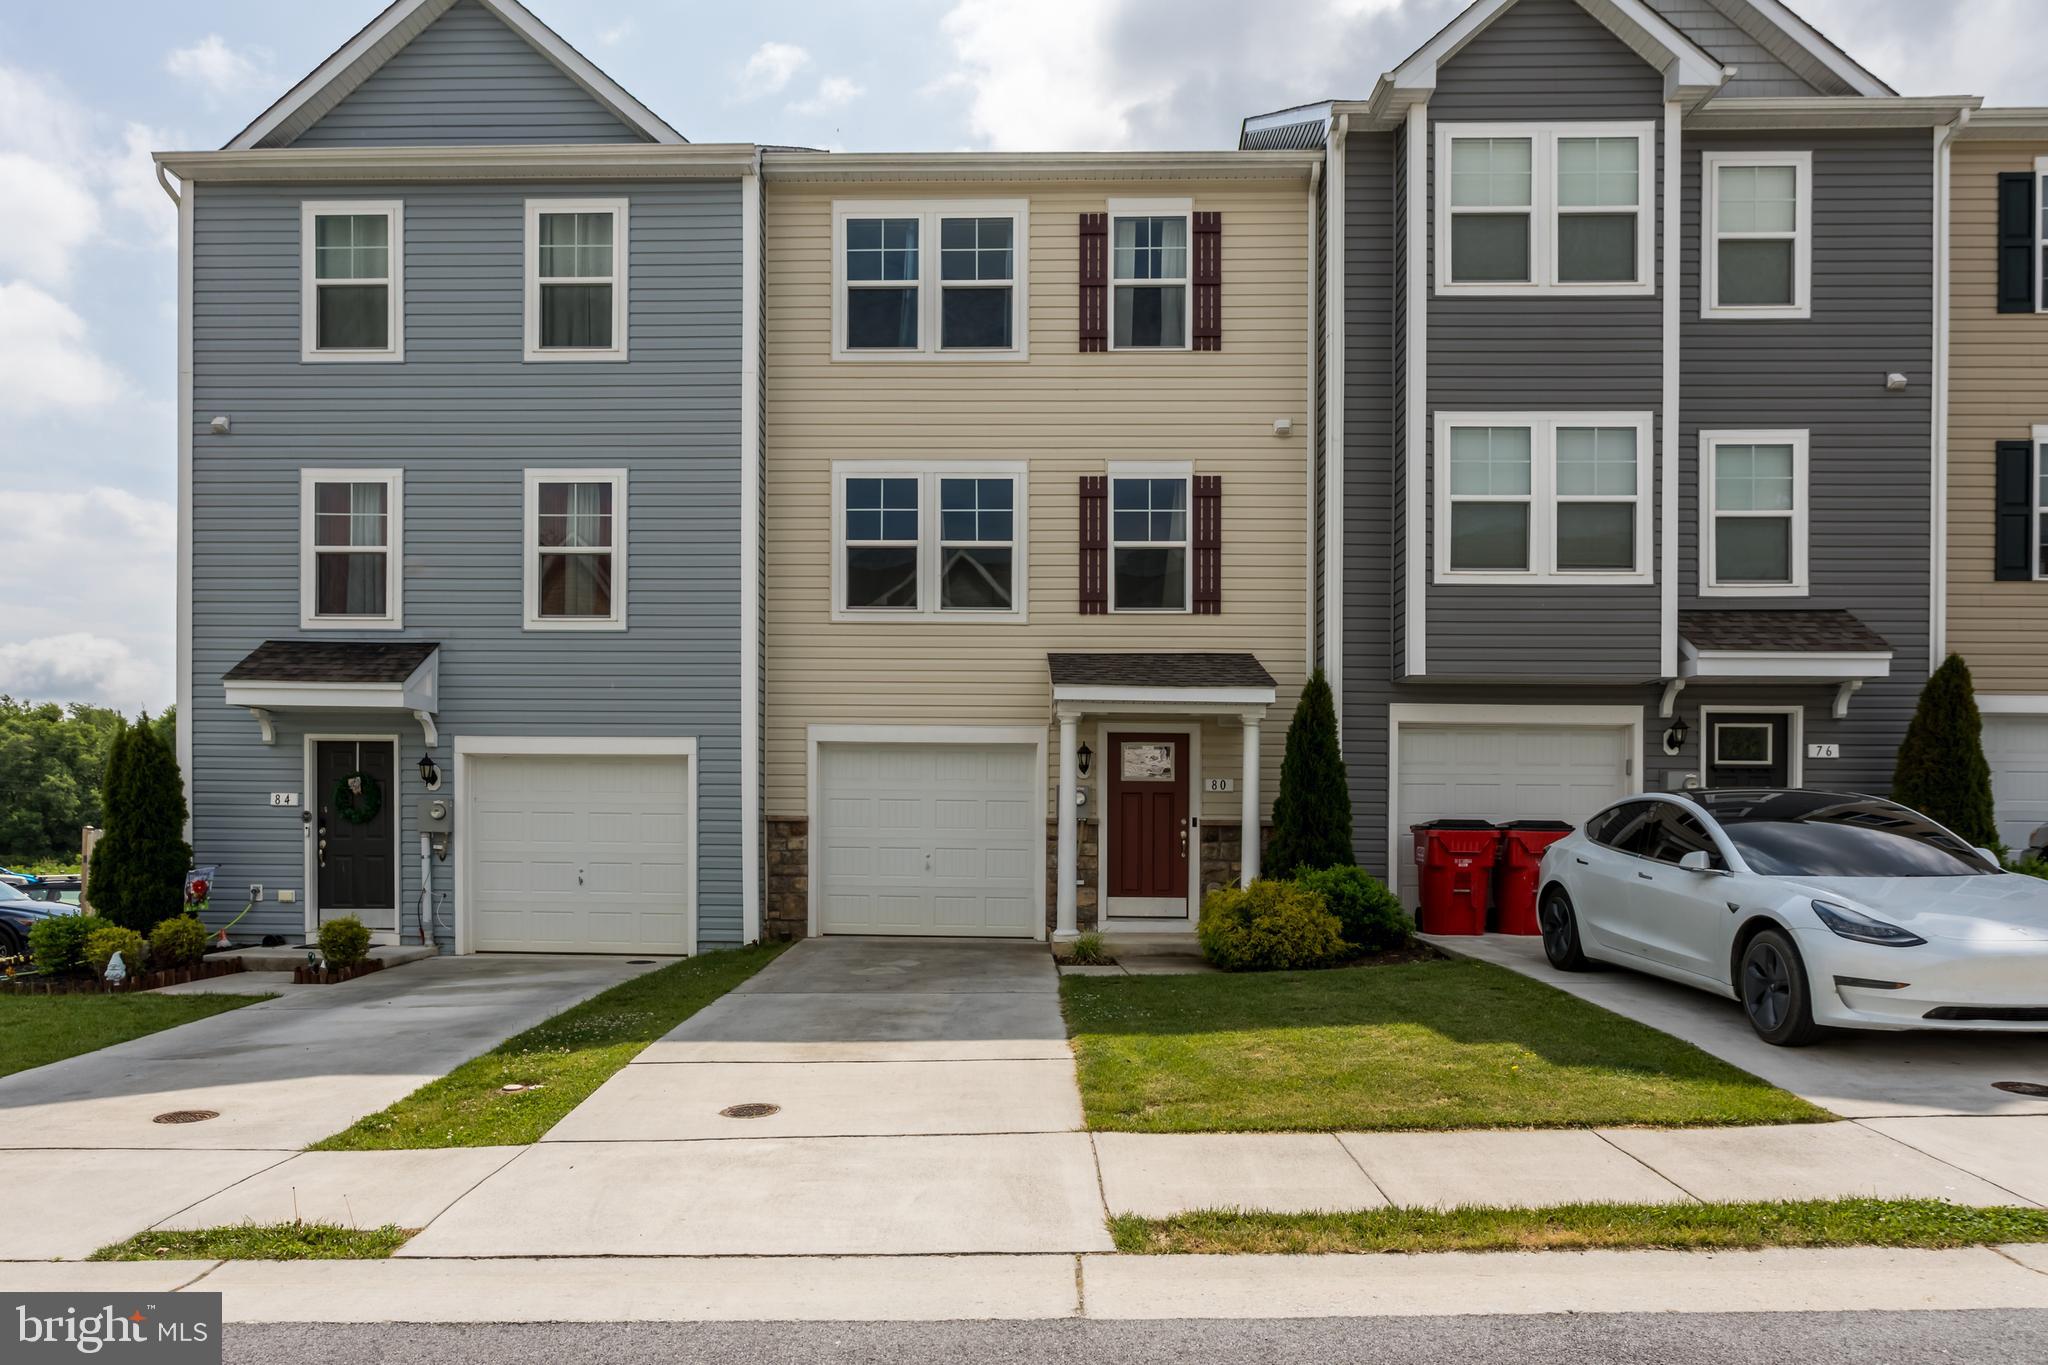
PRICE ADJUSTMENT. The best of all worlds: peace and quiet in a rural setting, but close enough to schools, shopping, and commuter routes, making this location ideal! Welcome to 80 Capshaw Rd, an exceptional 3-bedroom, 4-bath townhouse located in the desirable Archer's Rock Community. This home shines with a kitchen featuring custom cabinets, a large island with a granite countertop, and room for a table. Luxury vinyl plank flooring on the main level leads to the welcoming open-concept family room. The upper level offers a cozy, carpeted retreat. The primary suite has a walk-in closet and an attached bath with a walk-in shower. The remaining bedrooms are roomy, and the upper level has laundry. The basement provides additional space to use as you choose, with a half bath and access to the rear fenced yard. The home is ideal for buyers seeking a stylish, low-maintenance lifestyle without compromising on quality or space. Easy access to I-81 and commuting to Winchester or Hagerstown.  Schedule your private tour today and see why this townhome stands out from the rest
ASK US HOW YOU CAN SAVE UP TO $2300 IN CLOSING COSTS BY FINANCING WITH PENTAGON FEDERAL CREDIT UNION VIB (VERY IMPORTANT BUYER) PROGRAM WITH COMPETITIVE RATES AND THE OPTION TO REFI WITHIN 3 YEARS WITH THE SAME  SAVINGS!
#WVBE2051480

MARTINSBURG

80 CAPSHAW ROAD

3 Beds

2 Baths

2,180 Sq.Ft.

$280,000

MLS#: WVBE2051480

New on site 2 days ago
Brand new Lancaster Model townhome for rent in Norborne Glebe! Available for immediate move in. Fully fenced-in Yard! Open concept floor plan. Off of the eat-in, gourmet, kitchen is a large composite deck. Three bedrooms and two full bathrooms upstairs. Half bathrooms on the main floor and basement. Basement holds one car garage, bonus room, and walkout to the fenced-in yard. Schedule a tour today!
#WVJF2026008

CHARLES TOWN

432 SEEBACK DR

3 Beds

2 Baths

1,920 Sq.Ft.

$2,100

MLS#: WVJF2026008

New on site 1 day ago
Situated on 2.29 private acres with NO HOA and backing to hundreds of acres of undeveloped private land, 354 Open Meadow Ln offers the perfect combination of privacy, space, and modern updates while remaining just minutes from everyday conveniences.
Inside, you'll immediately appreciate the abundance of natural light, fresh paint, and brand-new carpet throughout. This well-maintained Colonial features 4 bedrooms and 2.5 bathrooms, including a main-level bedroom currently used as a home office with its own private exterior entrance—perfect for working from home, a home-based business, guest accommodations, or additional flex space.
The spacious living areas flow seamlessly to the newly constructed rear deck, creating the perfect place to entertain, enjoy your morning coffee, or unwind while overlooking the peaceful backyard and wooded surroundings.
Upstairs, you'll find generously sized bedrooms, including a spacious primary suite with a private bath.
The walkout basement expands your living space with a finished office/den and plenty of unfinished space ready for a recreation room, home gym, workshop, or additional storage.
Recent updates include a new rear deck, fresh interior paint, brand-new carpet, a 2-year-old HVAC system, approximately 6-year-old roof, and approximately 5-year-old water heater, giving the next owner peace of mind for years to come.
Conveniently located just minutes from WV Route 9 and I-81, you'll enjoy easy access to Martinsburg, Hedgesville, Berkeley Springs, Winchester, Cacapon Resort State Park, shopping, dining, and recreation, while still coming home to the peace and privacy that acreage living provides.
If you've been looking for a move-in-ready home with acreage, modern updates, privacy, and room to grow, this is one you won't want to miss.
#WVMO2008022

HEDGESVILLE

354 OPEN MEADOW LANE

4 Beds

2 Baths

2,290 Sq.Ft.

$374,990

MLS#: WVMO2008022

New on site 3 days ago
NEW CONSTRUCTION; EXPECTED DELIVERY NOVEMBER 2026! Welcome to the Lancaster floorplan in Red Clover Meadows, a beautifully designed three-level townhome offering approximately 1,723 square feet, 3 bedrooms, 2 full baths, 2 half baths, and a 2-car rear-load garage. The main level showcases an open-concept design with a bright Great Room, dining area, and an entertainer's kitchen enhanced by a 2-foot rear extension. The kitchen is appointed with Harbor-colored cabinetry, White Ornamental granite countertops, a classic subway tile backsplash, stainless steel appliances, a large center island, and ample cabinet space. Step outside to the rear deck, providing the perfect setting for morning coffee or evening relaxation.

The upper level features three generously sized bedrooms, including a spacious owner's suite with a walk-in closet and private bath. Two additional bedrooms, a full hall bath, and a conveniently located laundry area complete the top floor. Included smart home features such as a Ring Video Doorbell Pro, Schlage Encode smart lock, ceiling fan pre-wiring in all bedrooms and the Great Room, and a Legrand structured wiring enclosure provide modern convenience.

Red Clover Meadows offers low West Virginia taxes and an outstanding location just minutes from shopping, dining, Routes 9 and 340, the Duffields MARC Station, historic Harpers Ferry, and countless outdoor recreation opportunities including hiking, rafting, kayaking, and camping. Community amenities include a tot lot with additional neighborhood features planned. Photos are of a similar home. Prices, features, and availability are subject to change without notice.
#WVJF2026000

RANSON

447 SILVER BIRCH DRIVE HS 223

3 Beds

2 Baths

2,158 Sq.Ft.

$333,240

MLS#: WVJF2026000

Located in the sought-after Eastland community, this all-brick rancher offers quality construction, comfortable living, and a beautiful natural setting. Residents enjoy scenic walking trails, a peaceful pond, and abundant wildlife, creating a relaxing neighborhood atmosphere.

Inside, the home features 3 bedrooms and 2.5 baths, including a spacious primary suite with a private ensuite bath featuring a tiled walk-in shower with a built-in seat. The large kitchen is equipped with rich cherry cabinetry, granite countertops, ample counter space, and a bright breakfast area for casual dining. Hardwood floors extend throughout the main living areas, while carpet provides comfort in the bedrooms.

The inviting living room features a cozy propane fireplace, while the formal dining room is ideal for entertaining. A separate sitting room provides additional space for reading, relaxing, or a home office.

Recent improvements include a new hipped roof installed in 2018, a replacement septic system completed in 2018, and a new heat pump installed in 2012.

Step outside to the sun porch, featuring windows with screens that allow you to enjoy the fresh air while overlooking the backyard. It is the perfect place for morning coffee, relaxing, or enjoying the changing seasons. An attached two-car garage offers plenty of storage space and everyday convenience. Set within the established Eastland community, this home offers a wonderful blend of upscale living, natural beauty, and everyday comfort.
#WVJF2025866

CHARLES TOWN

145 EASTLAND DRIVE

3 Beds

2 Baths

2,302 Sq.Ft.

$525,000

MLS#: WVJF2025866

1 ... 568 569 570 571 572 ... 666
* Listings identified with the FMLS IDX logo come from FMLS and are held by brokerage firms other than the owner of this website. The listing brokerage is identified in any listing details. Information is deemed reliable but is not guaranteed. If you believe any FMLS listing contains material that infringes your copyrighted work please click here to review our DMCA policy and learn how to submit a takedown request. © 2024. First Multiple Listing Service, Inc.
 - property

Send a message

Message successfully sent.

Your message

What is 3 + 4 ?

Reason for contacting?

I agree to receive email communication and understand I can unsubscribe at any time.

I agree to be contacted by Charis Realty Group via call, email, and text for real estate services. To opt out, you can reply 'stop' at any time or reply 'help' for assistance. You can also click the unsubscribe link in the emails. Message and data rates may apply. Message frequency may vary. Privacy Policy

Sign Out

Virtual Assistant

Would you like to take the next step with this property? We can help you schedule a showing or virtual tour, or send you more details.

Yes, I would like more information.

Thank You for Your Reply, One of Our Agents will contact you as soon as possible

No, maybe later.

Thank you, you can always contact me via email, phone number or through the contact form.

Realhub AI

Lucy - Your AI-Powered Realtor

Update Your Temporary Password

Personalize your search

Enter your email and we'll notify you immediately when new listings match what you're looking for.

or enter email address

Already have an account ? Login here

Continue your home search

I agree to receive communications and understand I can unsubscribe at any time.

I agree to be contacted by Charis Realty Group via call, email, and text for real estate services. To opt out, you can reply 'stop' at any time or reply 'help' for assistance. You can also click the unsubscribe link in the emails. Message and data rates may apply. Message frequency may vary. Privacy Policy

Already have an account ? Login here

We use cookies

We use cookies primarily for analytics to enhance your experience. By accepting, you agree to our use of these cookies. You can manage your preferences or learn more about our cookies policy.
