Properties

Browse or get in touch to schedule a walkthrough.

  • Nearby me
Price range

Popular Features

Community Features

Association

Property Features

Waterfront

View

Exterior Features

Interior Features

Style

564305 properties match your criteria

Updated 1 minute ago

E-Alert name

NEW Townhome, to-be-built, at SOUTH BROOK in Inwood, by Ryan Homes...Own a new Ryan home for less than rent. This home offers the room you need with 1,307 Square Feet of living space...the Juniper Floorplan includes 3 Bedrooms, 2 Full baths and a 1-car garage. Don't forget we include ALL Appliances & Washer/Dryer,  conveniently located on the bedroom level.  At South Brook,  enjoy a tot lot for children and a fenced dog park for your furry friend.  Take advantage of the wild beauty of WV and nearby VA   offering the peace and space you've been craving.  Just minutes to Rt. 11 and I-81.  Homeownership is within your reach! Take the next step & contact us today to schedule your visit! Other homesites are available. Photos are representative.  Our models are open by appointment only.  We make it easy for you!
#WVBE2011050

INWOOD

24 SHUBUNKIN ROAD

3 Beds

2 Baths

1,307 Sq.Ft.

$258,735

MLS#: WVBE2011050

Newly built townhome, delivered in April 2024, located in Norborne Glebe community. Lancaster floorplan with three finished levels, three bedrooms, and two full and two half bathrooms. This property features numerous upgrades, including luxury vinyl plank flooring on the main level, granite countertops in the kitchen, a spacious island, and a double door oversized pantry. You'll be the first to enjoy the brand-new stainless steel appliances. The primary bedroom has a walk-in closet and the bathroom features a tiled walk-in shower with seat. The hall bathroom offers a tiled tub/shower combo. Enjoy the convenience of the laundry located on the bedroom level, complete with washer and dryer. Off of the kitchen is step out onto the 18' x 10' deck with stunning views of the daily sunsets and West Virginia Mountains. A one car garage that is equipped with an opener accessible via a smartphone app. A Ring doorbell is also included.This home includes energy efficient upgrades including eco-performance faucets, which reduce the water usage by up to 30%, Honeywell home programmable thermostat which allows you to create a custom schedule for when you're at or away from home, LED lightbulbs which use 90% less energy than regular lightbulbs, energy efficient, front loading washer and dryer, Low-e windows which keep the heat out of your home during the summer and the heat in your home during the winter, and energy efficient toilets which conserve up to 13,000 gallons of water per year.  The community pool is expected to open by Memorial Day weekend. Blinds were installed 5/4/2024. Please fill out the Rentspree application, if interested.
#WVJF2011868

CHARLES TOWN

145 WINTERPLACE DRIVE

3 Beds

2 Baths

1,922 Sq.Ft.

$2,100

MLS#: WVJF2011868

Contemporary Rancher, LEWIS model, with finished basement has 4 bedrooms, 10' ceilings, main level master en suite, large walk-in closet.   Kitchen, Dining and Living room have hardwood floors, there is a breakfast bar and nook. Gas fireplace and deck off the back with low maintenance composite and vinyl rails plus white vinyl picket fencing around the back yard.  Wonderful curb appeal, this home has been landscaped and has tasteful and elegant decor throughout.  Basement is finished perfectly for informal gatherings. There is the 4th bedroom in the basement plus a full bath.  A few walk up stairs lead to the back yard from the family room.  Plenty of extra storage space in the basement and the 2 car garage.  Don't miss this impeccable home - waiting for you in desirable Norborne Glebe Charles Town.
#WVJF136534

CHARLES TOWN

33 COURIER DRIVE

4 Beds

3 Baths

2,620 Sq.Ft.

$350,000

MLS#: WVJF136534

This charming 2-bedroom, 1-bath home, located on a corner lot, offers great potential with the option to convert it back to a 3rd bedroom. The downstairs features nice upgrades and a cozy primary bedroom. Enjoy ample storage throughout the home and plenty of space for entertaining with large front and rear decks, a spacious yard, and a screened-in porch. The detached carport provides convenient access right off the back door. A split rail fence adds to the quaint country living lifestyle while offering privacy and charm. Conveniently located just minutes from downtown allows for everything you need at your fingertips. With a little TLC, this adorable property is ready for its new owners to restore and enjoy!
#WVMI2003158

KEYSER

275 KEYS STREET

2 Beds

1 Baths

936 Sq.Ft.

$99,000

MLS#: WVMI2003158

3BR, 1.5 BA home on 4.004 unrestricted acres with gorgeous mountain views.   Located Southeast of Berkeley Springs.  Main level features a foyer,  kitchen with breakfast room, Dining Room,  Laundry and half bath.   Living Room and Family room with gas fireplace, both rooms with large windows to enjoy the views.  Upper level features 3 BR and `1 BA.  Fully finished partial basement, complete with  Pool table with Ping pong table topper.    Large Sunroom across most of the back of the home.   Nice yard with fire pit and storage shed.   Paved driveway and 2 car attached provides plenty of parking space.
#WVMO2002436

BERKELEY SPRINGS

160 CHIPPED CEDAR LANE

3 Beds

1 Baths

2,800 Sq.Ft.

$310,000

MLS#: WVMO2002436

DISCOVER TIMELESS CHARM at 2128 Sir Johns Run Road, a beautifully renovated 4-bedroom, 1.5-bathroom home nestled on 1,664 square feet in Berkeley Springs, West Virginia. Built in 1925, this property seamlessly blends classic character with modern updates throughout. Step inside to find fresh paint, new flooring, and carpet that create a welcoming atmosphere in every room. The home features recessed lighting throughout, providing bright, contemporary illumination that enhances the living spaces. With four bedrooms, there's ample space for family living, home offices, or guest accommodations. The property's standout feature is its private stream, offering a peaceful water element that creates a serene backdrop for outdoor relaxation and recreation. This natural amenity adds both beauty and tranquility to the home's setting. Located just three miles from downtown Berkeley Springs, residents enjoy convenient access to the area's renowned natural hot springs, charming shops, and local dining establishments. Berkeley Springs State Park sits nearby, providing additional recreational opportunities and the famous therapeutic springs that draw visitors from across the region. War Memorial Hospital is easily accessible, ensuring peace of mind for healthcare needs. The location offers the perfect balance of rural privacy and small-town convenience. This move-in-ready home presents an exceptional opportunity to own a piece of Berkeley Springs' history while enjoying modern comfort. The combination of recent renovations, natural water features, and proximity to town amenities makes this property ideal for those seeking a unique residence in West Virginia's scenic Eastern Panhandle.
#WVMO2007046

BERKELEY SPRINGS

2128 SIR JOHNS RUN ROAD

4 Beds

1 Baths

1,664 Sq.Ft.

$209,000

MLS#: WVMO2007046

Welcome to this beautiful brick-front rancher offering comfortable one-level living in a serene rural setting. A large front porch invites you to sit back, relax, and take in the peaceful landscape before stepping inside.

The spacious open living area features gleaming hardwood floors, a cozy gas fireplace, and an elegant tray ceiling. The kitchen is a cook’s delight with stainless steel appliances, a brand-new refrigerator, wood cabinetry, and a convenient island perfect for meal prep and gatherings. The adjoining dining area comfortably accommodates a large table and china cabinet, with a bay window and door leading to the rear deck—ideal for grilling and enjoying outdoor living.

A thoughtfully designed hallway separates the living spaces from the private bedroom wing. You'll appreciate the convenience of a separate laundry room. The primary suite offers a tray ceiling, ceiling fan, plush carpeting, and a generous dressing area with multiple closets, leading to a private full bath with a 4-foot walk-in shower.

Two additional bedrooms provide ample space for guests, a home office, or playroom, each equipped with large closets. The hall bath features a tub/shower combination and single vanity.

Situated on .83 acres, the expansive lawn and fenced garden area create a perfect retreat for growing vegetables, flowers, or simply unwinding at the end of the day. Despite the peaceful country feel, you’re just minutes from I-81 (Exit 12) and close to shopping, dining, and more.

Don’t miss the opportunity to call this charming property your next home!
#WVBE2039618

MARTINSBURG

63 SHARONS LANE

3 Beds

2 Baths

1,676 Sq.Ft.

$375,000

MLS#: WVBE2039618

Under Contract. The Castlerock II features a grand 2 story family room with 4 ft. rear extension, 22'x12' morning room and gourmet kitchen. Open concept main level with formal study, living room with tray ceiling and dining room with tray ceiling. In addition, the gourmet kitchen features stainless appliances, upgraded cabinets and upgraded quartz countertops and a 12’ island. The mud room with drop zone cubbies complete this level. This home features a composite 10'x10' deck, as well. The primary suite includes a tray ceiling, large walk-in closet and a deluxe primary bath featuring a dual vanity, and oversized seated roman bath with 2 diverters. A walk-in laundry room is located on the bedroom level. Three additional bedrooms are generously sized with walk in closets for each. A secondary hall bath features a tub/shower combination, dual vanity and tile surround. The walkout basement is fully finished walkout basement with 1565 sq. ft.
#WVBE2031316

MARTINSBURG

604 HUSKY TRAIL

4 Beds

4 Baths

4,812 Sq.Ft.

$642,260

MLS#: WVBE2031316

Nestled back in Princeton Shoals, this meticulously maintained home will captivate your attention and admiration.  Wall colors are warm and neutral and cathedral ceilings are paired with lots of natural light.

Upgraded kitchen accommodates lots of action with an open concept that allows for entertaining while cooking.  Oversized island offers a convenient place to prepare and serve meals.  

Upper level offers 3 bedrooms or office space, and 2 full baths.  Primary bedroom has a tray ceiling and two walk-in closets.  Primary bath is upgraded with tile flooring, tile shower, and double vanity sinks.  

Lower level offers the potential for an owner or inlaw suite complete with its own walkout entrance, full bath, rec room and kitchenette.  Trex deck off the kitchen overlooks the backyard and is ideal for grilling. Extended patio and custom pergola are the perfect spots for relaxing and entertaining. Bonus storage room in the garage is conditioned for a variety of storage options.  Radon mitigation system has been installed.  Enjoy the convenience of a double-car, paved driveway.
#WVBE2038360

MARTINSBURG

49 BETTS WAY

4 Beds

3 Baths

2,252 Sq.Ft.

$369,900

MLS#: WVBE2038360

This is a speck home under construction now. Estimated completion mid-summer. 3 bedroom, 2.5 B colonial 1618 SF colonial with full basement. Nice size finished and painted 2 car garage with insulated door and opener. Kitchen to have Stainless steel appliances and granite counters. Laundry on bedroom level. Upgraded interior doors. Home offers covered front porch. Too many other upgrades to list.
#1000567319

INWOOD

112 SHELBY DRIVE

3 Beds

2 Baths

1,618 Sq.Ft.

$199,900

MLS#: 1000567319

REDUCED! 4 bedroom 2.5 bath home shows like new. Fresh paint throughout and ready for you to call this property, home.  New Whirlpool stainless steel appliances with warranty. Soft close cabinets with granite countertops, kitchen island, subway tile backsplash and recessed lighting. Common area has wainscotting with 9' ceilings on the main level. Coretec luxury vinyl plank flooring throughout the home. Primary bedroom has vaulted ceilings with a luxury bath consisting of separate tiled shower, tiled soaking tub, dual vanities and a huge walk-in closet. 4 bedrooms with laundry room complete with soaking sink on the upper level checks off all the boxes.
The 20 X 21 garage has an amazingly quiet opener and is fully insulated. Hot water is never an issue with the lp gas water heater, UV light and whole house filter. The full unfinished basement has a rough-in bath, walkout sliding glass door and 400 AMP electric service for future expansion. Enjoy the partially fenced yard & 10 X 16  deck to overlook the Japanese dogwoods bordering the back of the property. Private setting and so convenient.
#WVJF2009792

KEARNEYSVILLE

149 PLEASANT ACRES COURT

4 Beds

2 Baths

1,820 Sq.Ft.

$499,999

MLS#: WVJF2009792

**UP TO $10,000 CLOSING COST ASSISTANCE FOR PRIMARY RESIDENCE WITH USE OF APPROVED LENDER AND TITLE!**
MOVE IN READY! Welcome to the LYNNHAVEN at South Brook! This brand new 3 bedroom, 2.5 bath, and 1-car garage home includes brand-new stainless-steel appliances, upgraded White Cabinets and  a kitchen island. This home allows you to come in on the main level so no more hauling groceries up a flight of stairs. The first floor has an open concept of the kitchen and family room, creating the perfect location for entertaining with 9ft ceilings on the main floor. The primary suite provides an oversized walk-in closet and ensuite dual vanity bath. Down the hall is the two secondary bedrooms, a full bath and the laundry is also conveniently places upstairs. Don't miss out on this move in ready home in the highly desirable South Berkeley Area and be in your home before the holidays!
#WVBE2033860

INWOOD

62 SPOOL ROAD

3 Beds

2 Baths

1,524 Sq.Ft.

$266,795

MLS#: WVBE2033860

TAKE A BREAK FROM THIS FAST-PACED WORLD & LET THIS PRIVATE 3.48 ACRE +- PROPERTY IN SLEEPY CREEK FORREST SUBDIVISION WITH TWO COMMUNITY LAKES BECOME YOR RETREAT FROM THE HUSTLE & BUSTLE. GET BACK TO NATURE & SOME PEACE & QUIET. ENJOY THE WILDLIFE THAT INCLUDES DEER, SQUIRRELS, & TURKEY. THIS PROPERTY WOULD BE IDEAL FOR A WEEKEND GETAWAY OR AS A PERMANENT RESIDENCE. APPROXIMATELY 1 & 1/2 TO 2 HOURS FROM WASHINGTON DC OR BALTIMORE. CLOSE TO HISTORIC BERKELEY SPRINGS WITH IT'S SPAS, MINERAL BATHS, FINE DINING & QUANT SHOPS. CLOSE TO CACAPON STATE PARK FOR GOLF OR FISHING & THE COOLFONT RESORT. A SHORT DRIVE TO HANCOCK MD WITH IT'S PAVED WESTERN MD BIKE PATH, C& O CANAL & THE POTOMAC RIVER. YOU OWE IT TO YOURSELF TO CHECK IT OUT.
#WVMO2004260

BERKELEY SPRINGS

OAK HILL ROAD

None Beds

None Baths

3.48 acres

$25,000

MLS#: WVMO2004260

Be the first to live in this modern 3-level  townhome, thoughtfully designed for comfort and convenience. The main level features stunning luxury vinyl plank flooring, a spacious living room perfect for relaxing or entertaining, and a modern kitchen equipped with stainless steel appliances and a seamless flow into the dining area.

The second floor boasts a luxurious primary suite, complete with a walk-in closet and an en-suite bathroom featuring a dual-sink vanity and a walk-in shower. This level also includes two secondary bedrooms and a laundry area for ultimate convenience.

Minimum credit score 630. No pets. No smoking. Please use RentSpree link to apply:

https://apply.link/rBxmseo
#WVBE2035180

BUNKER HILL

21 SCRUB PINE COURT

3 Beds

2 Baths

1,253 Sq.Ft.

$1,800

MLS#: WVBE2035180
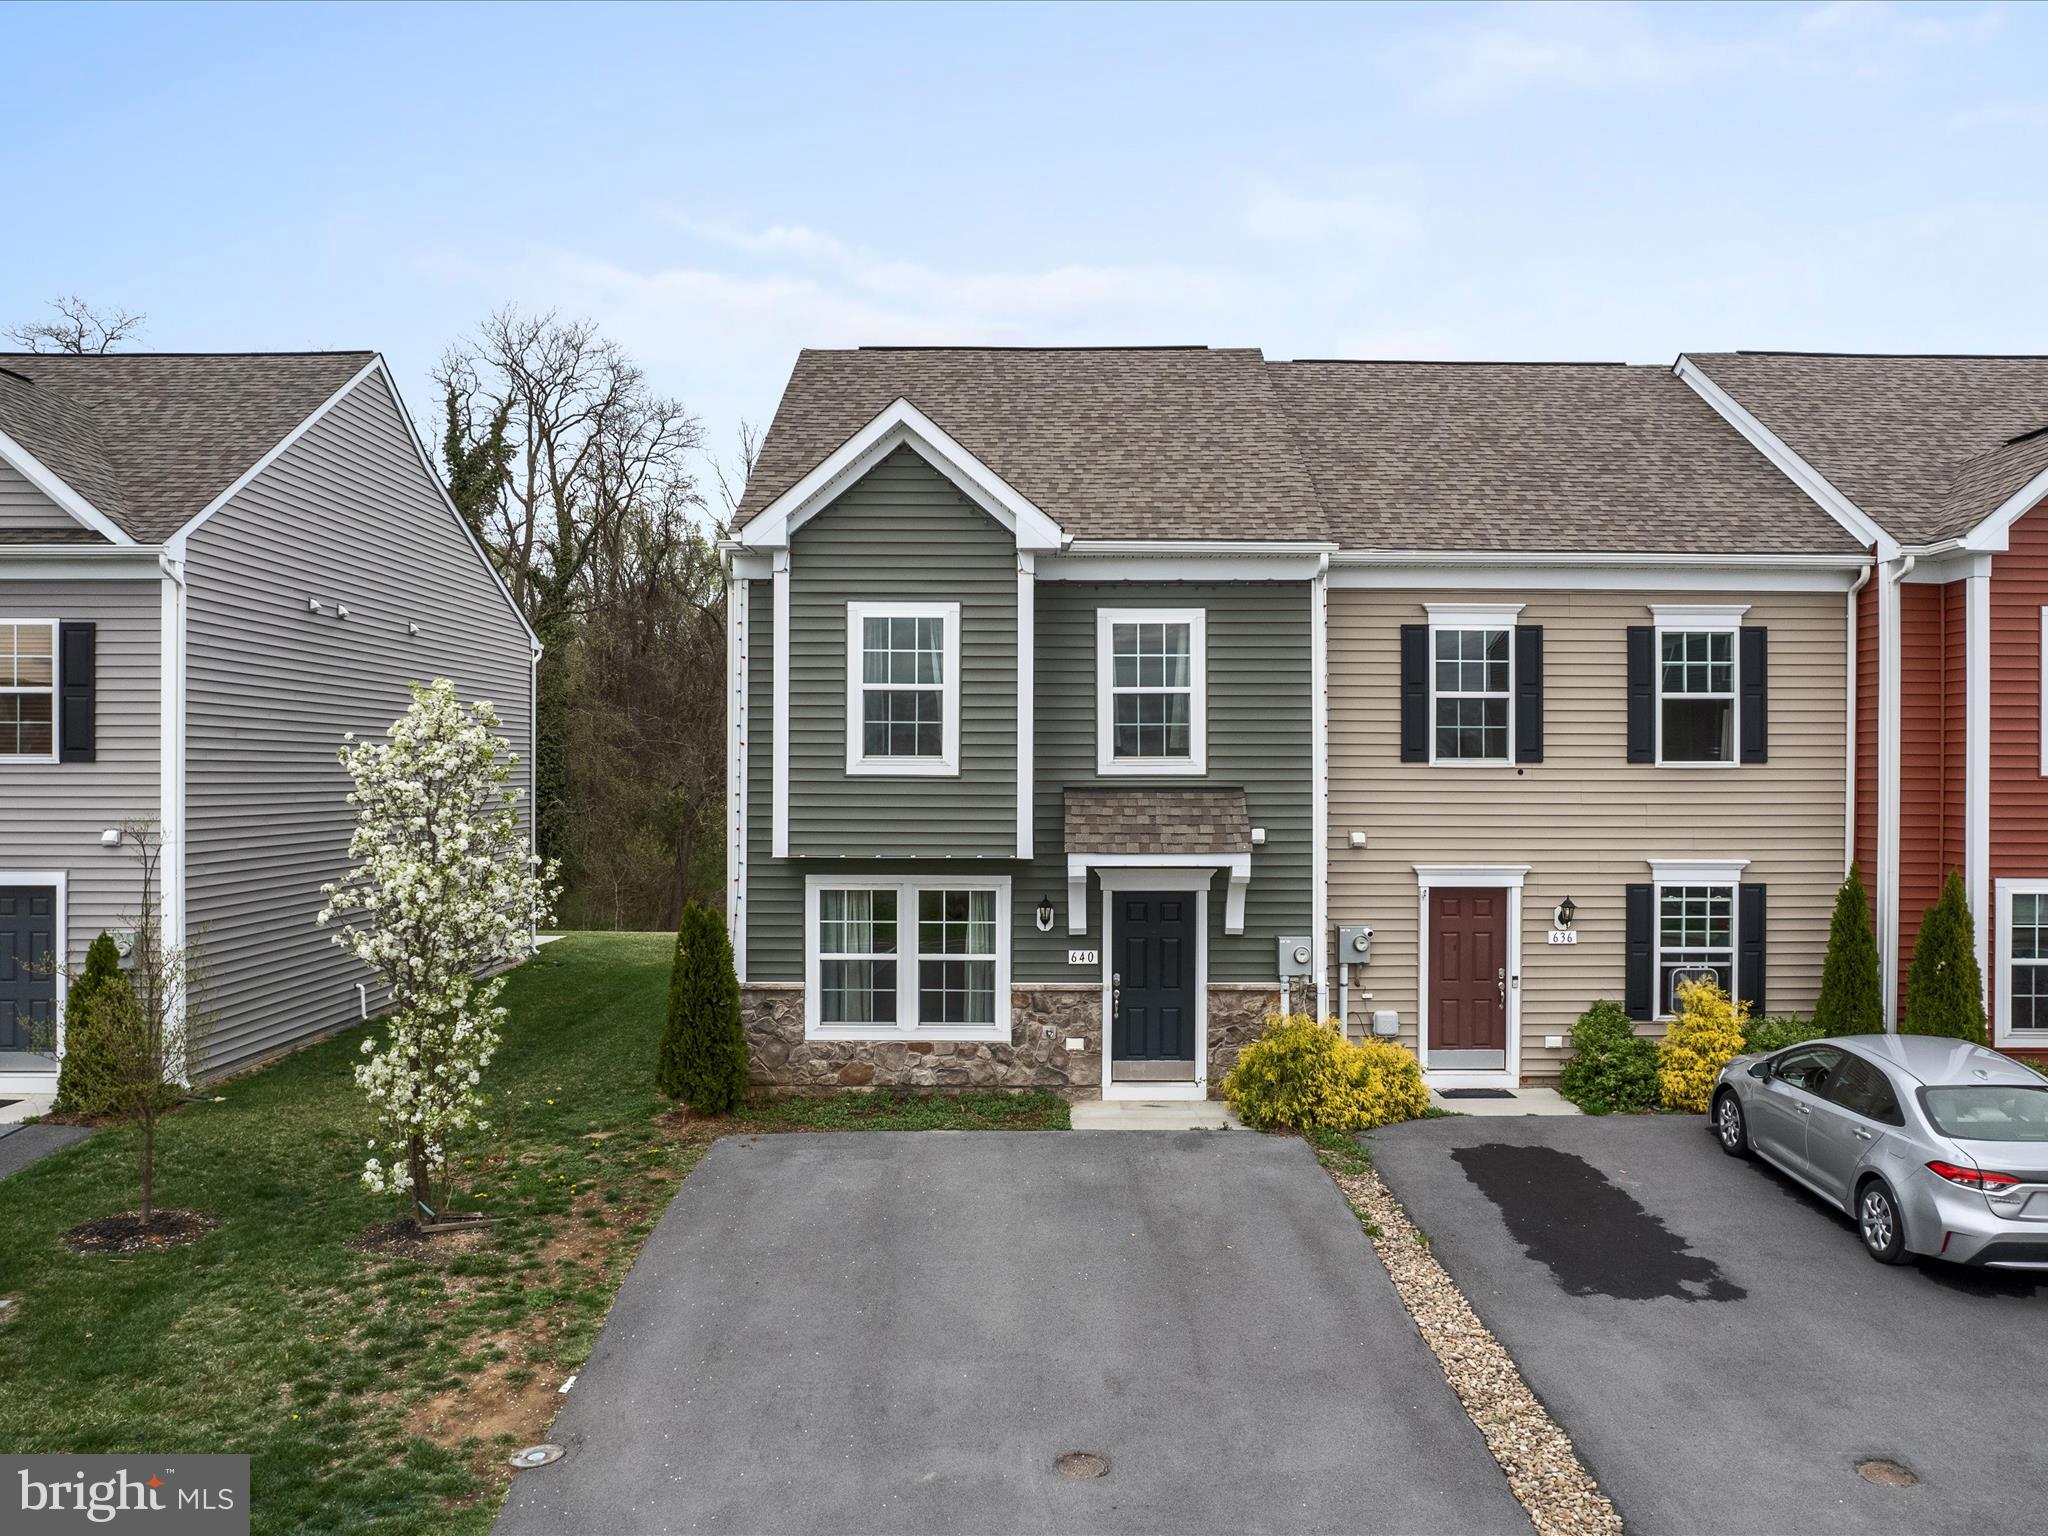
Move-In Ready End Unit Townhome in Briar Run – A Must-See!
Welcome to this stunning 3-bedroom, 2.5-bath end-unit townhome offering modern style, low-maintenance living, and an unbeatable location! With 1,520 square feet of well-designed space, this home is perfect for those seeking comfort and convenience.  Step inside to an open and airy main level featuring durable vinyl plank flooring, a bright living area, and a sleek kitchen with quartz countertops, stainless steel appliances, and a spacious island—ideal for meal prep and entertaining. The dining area leads to a private rear patio, perfect for relaxing or hosting guests.  Upstairs, you’ll find a convenient laundry room along with three generously sized bedrooms, including a primary suite with an en-suite bath. Plus, say goodbye to yard work—the HOA mows the grass for you!  Located in the sought-after Briar Run community, this home offers quick access to Rt 340, Rt 9, Rt 7, and I-81, making commutes to Virginia and Maryland a breeze. Enjoy the nearby shopping, dining, and schools, all just minutes away.  Don’t miss out on this incredible opportunity! Schedule your private tour today and make this townhome yours!
#WVJF2016718

RANSON

640 THUMPER DRIVE

3 Beds

2 Baths

1,520 Sq.Ft.

$299,900

MLS#: WVJF2016718

1 ... 633 634 635 636 637 ... 666
* Listings identified with the FMLS IDX logo come from FMLS and are held by brokerage firms other than the owner of this website. The listing brokerage is identified in any listing details. Information is deemed reliable but is not guaranteed. If you believe any FMLS listing contains material that infringes your copyrighted work please review our DMCA policy and learn how to submit a takedown request. © 2024. First Multiple Listing Service, Inc.

Send a message

Message successfully sent.

Your message

What is 3 + 4 ?

Reason for contacting?

I agree to receive email communication and understand I can unsubscribe at any time.

I agree to be contacted by Charis Realty Group - Christine Issler, Broker via call, email, and text for real estate services. To opt out, you can reply 'stop' at any time or reply 'help' for assistance. You can also click the unsubscribe link in the emails. Message and data rates may apply. Message frequency may vary. Privacy Policy

Sign Out

Virtual Assistant

Would you like to take the next step with this property? We can help you schedule a showing or virtual tour, or send you more details.

Yes, I would like more information.

Thank You for Your Reply, One of Our Agents will contact you as soon as possible

No, maybe later.

Thank you, you can always contact me via email, phone number or through the contact form.

Realhub AI

Lucy - Your AI-Powered Realtor

Update Your Temporary Password

Personalize your search

Enter your email and we'll notify you immediately when new listings match what you're looking for.

or enter email address

Already have an account ? Login here

Continue your home search

I agree to receive communications and understand I can unsubscribe at any time.

I agree to be contacted by Charis Realty Group - Christine Issler, Broker via call, email, and text for real estate services. To opt out, you can reply 'stop' at any time or reply 'help' for assistance. You can also click the unsubscribe link in the emails. Message and data rates may apply. Message frequency may vary. Privacy Policy

Already have an account ? Login here

We use cookies

We use cookies primarily for analytics to enhance your experience. By accepting, you agree to our use of these cookies. You can manage your preferences or learn more about our cookies policy.