Properties

Browse or get in touch to schedule a walkthrough.

  • Nearby me
Price range

Popular Features

Community Features

Association

Property Features

Waterfront

View

Exterior Features

Interior Features

Style

564293 properties match your criteria

Updated 1 minute ago

E-Alert name

Very nice 1 bedroom apartment in downtown Charles Town, includes appliances and heating units. New paint ,flooring and cabinets. Nice safe area, unit includes water, sewer, trash and electric! Can't beat the price. Won't last long, call today for your showing. Credit, criminal and eviction check will be completed. Must have security deposit and  first months rent to move in. Pets considered case by case with a deposit of $250.00. All applications completed online by a link I send.
#WVJF2000638

CHARLES TOWN

202 SAMUEL STREET S 106

1 Beds

1 Baths

500 Sq.Ft.

$675

MLS#: WVJF2000638

ESTIMATED JANUARY 2025 DELIVERY!

Beautiful Savannah townhome including gourmet kitchen package!  The upgraded kitchen is perfect for entertaining and cooking along with Barnett Duraform linen cabinets and Valle Nevado granite countertops. Enjoy the beautiful first floor finished recreation room with half bath. The beautiful outdoors can be enjoyed on the 10x18 Deck included. Washer and Dryer included! 

Set up an appointment or stop by to see the model with the upgraded kitchen!

*Pricing and incentives are subject to change without notice.
 Photos are for illustrative purposes only. Prices do not include closing costs and other fees to be paid by buyer and are subject to change without notice. This is not an offer in states where prior registration is required. Void where prohibited by law. Copyright © 2022 Lennar Corporation. Lennar, the Lennar logo are U. S. registered service marks or service marks of Lennar Corporation and/or its subsidiaries. Date 02/22
#WVJF2013622

CHARLES TOWN

65 WINTERPLACE DRIVE LOT 96 SAVANNAH

3 Beds

2 Baths

2,097 Sq.Ft.

$359,870

MLS#: WVJF2013622

Downstairs unit. 1 bedroom, 1 bath spacious apartment conveniently located on main street. Downtown shopping and dining within a few minute walking distance. Close to commuter routes 9 and 11 as well as hwy 81. Walkout onto a porch with backyard access. Rent price includes water, sewer and trash.  Pets are ok on a case by case basis.  EHO
#WVBE178858

MARTINSBURG

321 QUEEN STREET S 1

1 Beds

1 Baths

N/A

$650

MLS#: WVBE178858

So much house!  We are building one of our largest and most popular models in Nadenbousch Pines.  The home will feature approximately 3000 SQUARE FEET of finished living space including a fully finished walkout basement with huge rec room and full bath.  The main level has an open layout, oversized pantry, big laundry room and 2 car garage.  All of our kitchens feature quartz counters, stainless appliances and soft close cabinets.  Upstairs there's an oversized primary bedroom with walk in closet and ensuite bathroom.   There is also 3 bedrooms and a full hall bath.   
Enjoy the uninterrupted view from your deck.  The home backs to open space and trees!
Seller is offering 3% toward buyer closing costs and a builder warranty.  There is still time to pick your interior finishes and exterior colors!
#WVBE2042764

MARTINSBURG

48 WATTLEY COURT

4 Beds

3 Baths

3,096 Sq.Ft.

$450,000

MLS#: WVBE2042764

FOR RENT:  This lovely home in Fairfax Crossing offers 4 upper level bedrooms, 3 full baths, one half bath, a separate office, formal dining room, eat in kitchen, large family room with fireplace, finished basement with full bath, deck off kitchen, and detached 2 car garage.  The home has been very well maintained. Super close to all amenities, schools, shopping.  Applicant(s) must be able to pass credit/background check. No smoking, no pets.
#WVJF2012958

RANSON

1325 STALLION STREET

4 Beds

3 Baths

2,456 Sq.Ft.

$2,400

MLS#: WVJF2012958

Owner offering up to $5,000 in closing costs!  Stunning 4-Month-Old Townhouse! All the Upgrades, None of the Wait!
Skip the new construction hassle! This Darlington II model townhome with an extension, comes with a fenced yard, ceiling fans, upgraded cabinet handles and faucet, curtains, TV brackets, and washer & dryer. 
Seller offering concessions towards transfer stamps.

Step inside to soaring 9’+ ceilings and an open layout designed for modern living. The spacious, eat-in kitchen steals the show with its oversized island, stylish pendant lighting, gas cooktop, stainless appliances, quartz countertops, backsplash and built-in microwave. The extension allows for a cozy sitting area right off the kitchen, perfect for morning coffee. The entire main level flows beautifully with luxury vinyl plank flooring and an open concept living room that’s ready for entertaining.

Head upstairs to find a dreamy primary suite featuring tray ceilings, ceiling fan, and a walk-in closet. The primary bath offers white cultured marble counters, a relaxing soaking tub and a separate tiled shower, your own private retreat at the end of the day.

Need more space? The finished basement is ideal for guests, a home gym, or a movie night setup. It’s upgraded with a full bathroom with LVP flooring, marble counters, and a tiled stall shower.  

Out back, enjoy your own low-maintenance escape with a fully fenced yard!

If you’ve been waiting for the one, this is it. Brand-new feel, thoughtful upgrades, and move-in ready comfort, all wrapped into one beautiful home.

So many amenities found here at Huntfield.  In addition to basketball & tennis courts  we have pickleball courts!  Soon we will have a community pool!
#WVJF2020334

CHARLES TOWN

759 LORD FAIRFAX STREET

3 Beds

3 Baths

2,100 Sq.Ft.

$345,000

MLS#: WVJF2020334
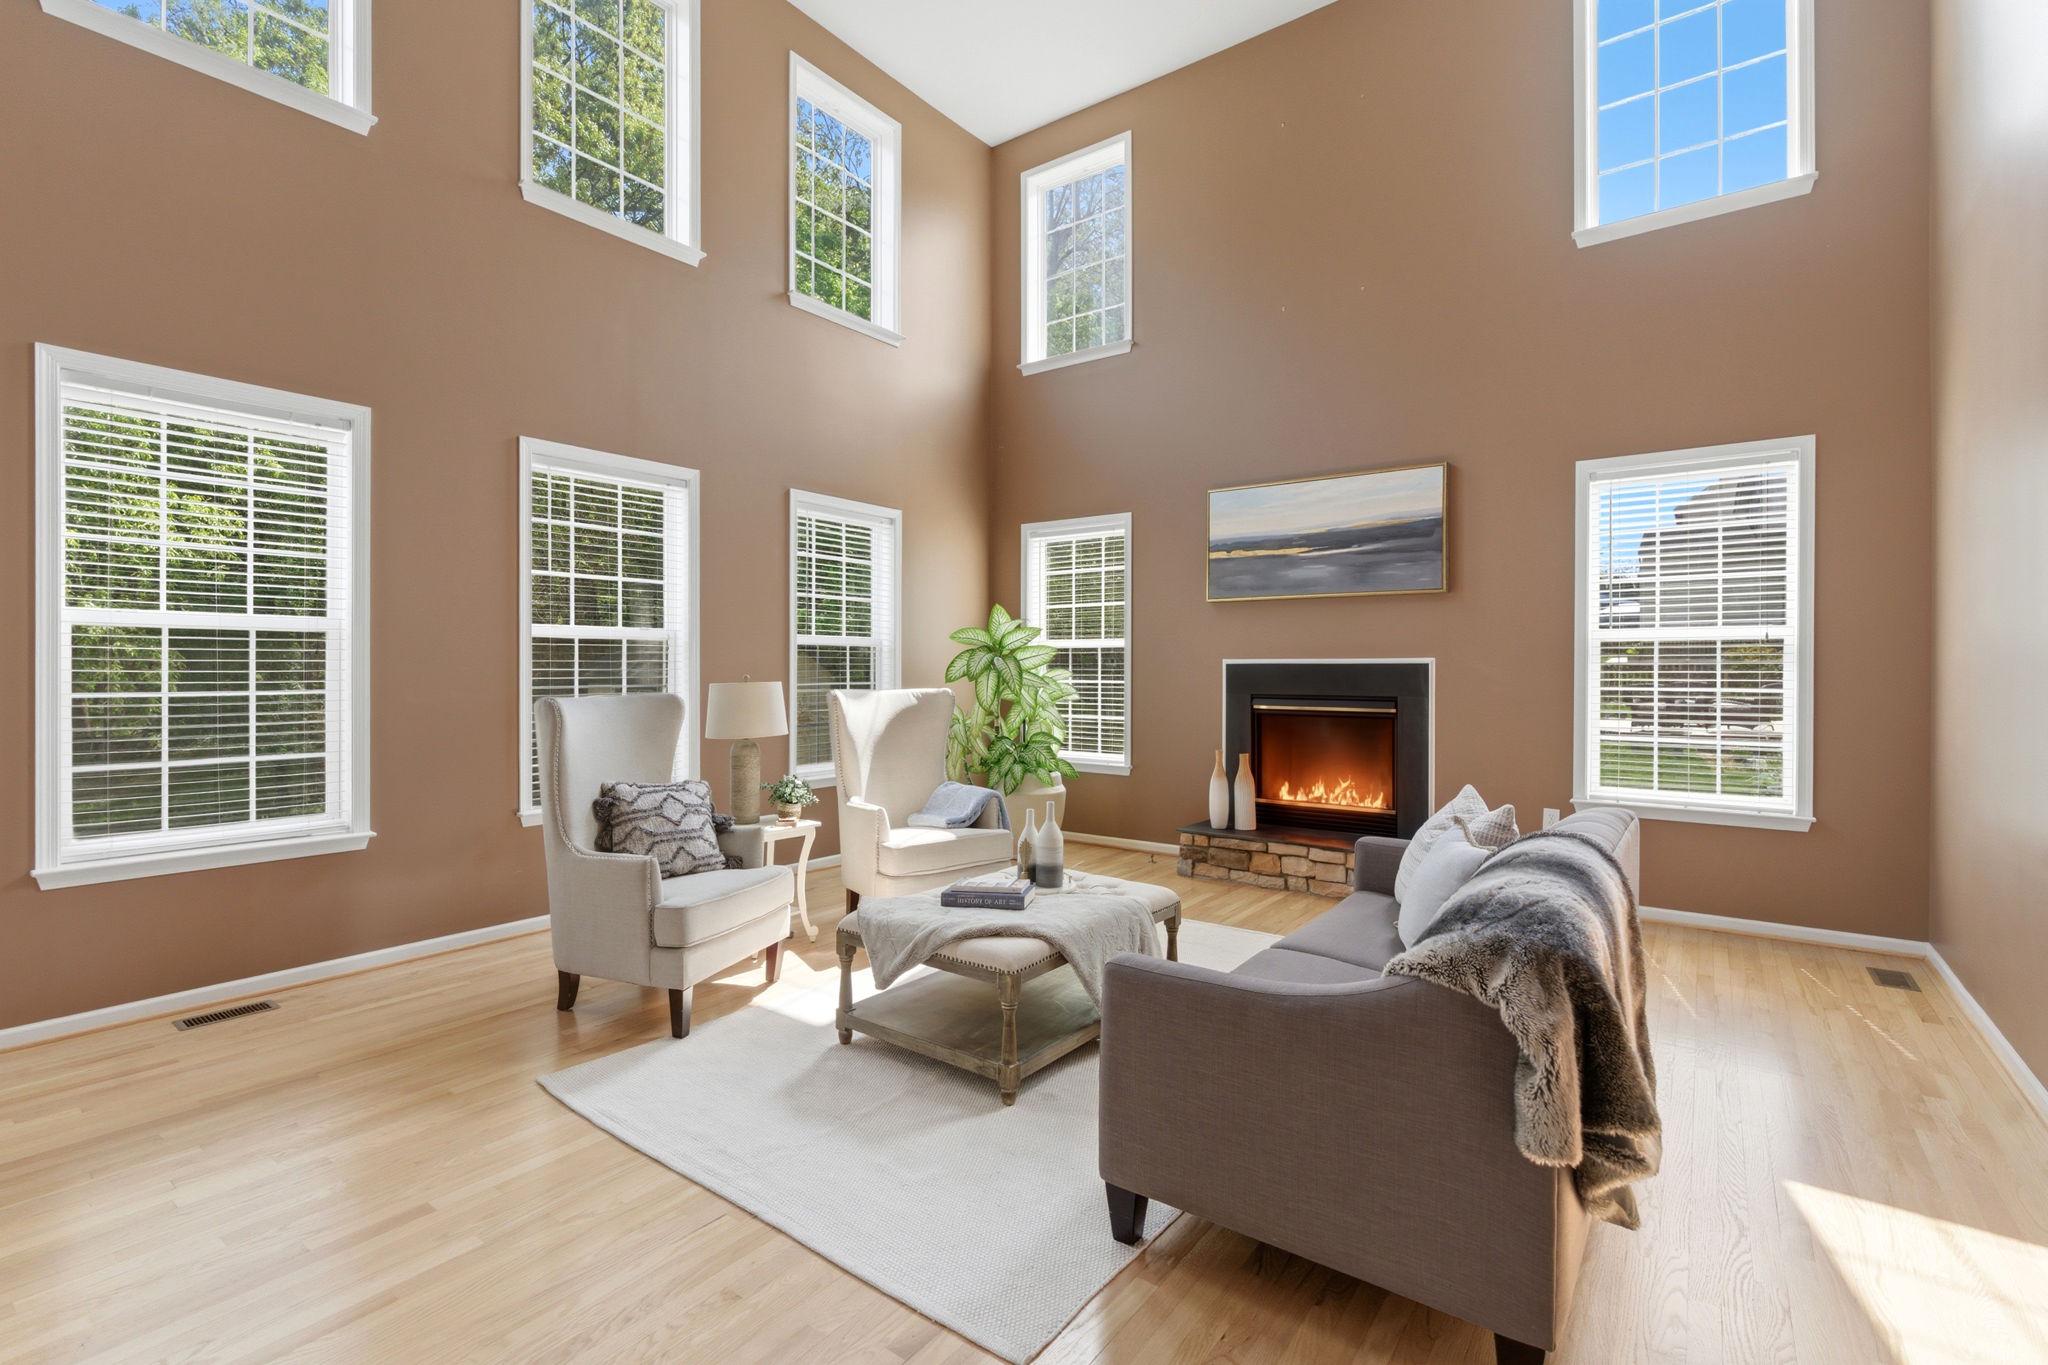
***SELLER IS OFFERING A $10K CLOSING CREDIT*** Don’t let the exterior fool you—this is the LARGEST MODEL in the neighborhood, offering an incredible amount of space and openness that truly has to be seen in person to be appreciated. 
Welcome to 457 Hughs Rd, a spacious three-level single-family home offering ****5,166**** total square feet, including 3,566 square feet above grade. Featuring 4 bedrooms and 4.5 bathrooms (two ensuite bedrooms), this property offers exceptional interior space, a functional layout, and recent system updates.
From the moment you enter the front door, the home creates a strong first impression with its expansive feel, enhanced by vaulted ceilings and an open layout that brings in natural light. The main level includes a living room with a fireplace that serves as a comfortable central gathering space. Newly sanded and refinished floors add a fresh and updated look throughout. The kitchen has been updated with new countertops and provides direct flow to the surrounding living and dining areas, supporting both everyday living and entertaining. A dedicated office on the main level offers flexibility for remote work or additional use. There is also walk-out access to a refinished deck that overlooks the private, tree-lined backyard.
The upper level includes generously sized bedrooms, including two ensuite bedrooms, providing added privacy and flexibility for guests or multi-generational living. Multiple full bathrooms on this level enhance convenience and functionality.
The finished lower level adds significant additional living space suitable for a recreation room, home theater room, home office, fitness area, or guest accommodations.
Recent improvements include a new heat pump in 2025, roof in 2018, new refinished flooring, new kitchen countertops, and a new front entry door. These updates contribute to improved efficiency, reduced maintenance, and long-term value.
Situated on a 0.23-acre lot, the backyard is lined with mature trees that create natural privacy. Additional features include a two-car garage and three finished levels of living space.
The location offers strong convenience, situated minutes from Route 340 and Route 9, walkable to Washington High School, and within commuting distance to Washington, DC and Northern Virginia. Come to the open house, or call for a private tour today!!
#WVJF2023246

CHARLES TOWN

457 HUGHS RD

4 Beds

4 Baths

5,166 Sq.Ft.

$585,000

MLS#: WVJF2023246

A beautifully built new construction home has just hit the market and awaits its very first owner! Modern meets rustic with this contemporary piece of eye candy.  Butcher-block countertops, soft-shut cabinets from Prime Cabinetry, crown molding, new black stainless steel Frigidaire stove, dishwasher, and Built-in microwave, double hung and energy efficient windows throughout, LED and recessed lighting features, central air and heat, L-Piece smart siding, a vaulted pine ceiling in the living area, Therma-tru patio doors,  a beautiful covered rear patio with vaulted pine framework, a one car garage, and advanced framing with an embellished hip roof are just some of what this stunning home has to offer! Located in the newly expanded Kessell Estates with a freshly paved road and the recent installation of public sewer! Book your showing today!
#WVMI2003468

KEYSER

211 WORKMAN DRIVE

3 Beds

2 Baths

1,704 Sq.Ft.

$284,000

MLS#: WVMI2003468

Move in ready Rancher!
This home has been very well cared for,  3 Bedrooms and 2 full baths upstairs. The open floor plan you've been looking  with private deck off dining/ kitchen area. 
Full unfinished Basement has a lot of potential. Rough in for bathroom is in place., 2 windows allow for  egress so the addition of bedrooms could be an option for you.
all windows in this homes are double hung.
Rear yard is easily accessible through ground level door.  House backs to trees on 2 sides for additional privacy.
The main level has been freshly painted along with new carpeting in bedrooms.
Location is the big draw here, just minutes from local shopping and quick access to I81 for commuters.
This one is a must see!!
#WVBE2030628

MARTINSBURG

429 TYLER WAY

3 Beds

2 Baths

1,120 Sq.Ft.

$320,000

MLS#: WVBE2030628

This charming 4-bedroom, 2-bath brick-front home, built in 1978, has been lovingly maintained by its original owner and is ready for its next chapter. Situated on a large corner lot, pride of ownership is evident throughout, with consistent care and thoughtful updates over the years. Recent improvements include a newer roof, updated windows, and refreshed siding—offering added peace of mind.
Inside, you’ll find a spacious and functional layout ideal for both everyday living and entertaining. While well maintained, the home presents a wonderful opportunity for cosmetic updates—giving you the chance to add your personal style and make it truly your own. Each bedroom offers comfortable living space, and the two full baths provide convenience for both family and guests.
 The seller is still in the process of clearing out the home. Edited photos show the potential!
#WVJF2022724

CHARLES TOWN

530 TUSCAWILLA DRIVE

4 Beds

2 Baths

2,080 Sq.Ft.

$365,000

MLS#: WVJF2022724

End Unit - Brand NEW end unit townhome ready to build in the highly desirable Cardinal Pointe Community!  Enjoy beautiful views, close proximity to everyday essentials and major commuter routes.  Not only will you be upgrading where you live, you'll be upgrading HOW you live.  The Mozart features 1,916 square feet with finished rec room, 9 ft. ceilings on the main level, a bright airy first floor with 9 ft. kitchen island including granite counter tops, LVP flooring, stainless steel appliances and more!  Upstairs are two spacious bedrooms with ample closet space, a hall bath, and a generous Primary Bedroom that features a tray ceiling, a huge walk-in closet and a spa-like bathroom.  At Cardinal Pointe, you will enjoy easy access to I-81, sitting conveniently between Western MD and Northern VA.  A MUST SEE - come home to Cardinal Pointe!
#WVBE2009028

HEDGESVILLE

84 ABSOLUTION DRIVE

3 Beds

2 Baths

2,286 Sq.Ft.

$284,470

MLS#: WVBE2009028

Martinsburg - 3 bedroom, 2 1/2 bath town home in the Fairways at Stonebridge subdivision. Recently updated (see pictures) and shows very well.  Primary suite boasts a cathedral ceiling and walk in closet and primary bath includes double sinks, a shower and separate soaking tub. From the well appointed kitchen access the large rear deck with nice views (see pictures). Unfinished walk out basement with natural light leading to a fenced rear yard. Includes stainless steel kitchen appliances and a clothes washer and dryer. Pets on a case by case basis. $500 pet deposit. Available immediately.  Owner is a licensed real estate agent.
#WVBE2017850

MARTINSBURG

6 LITCHFIELD LANE W

3 Beds

2 Baths

1,364 Sq.Ft.

$1,680

MLS#: WVBE2017850

Welcome to this beautifully updated 4-bedroom, 3-full bath home nestled in the heart of historic Harpers Ferry. With hardwood floors, an open-concept layout, granite countertops, and stainless steel appliances, this home offers both classic character and modern convenience. The main level features a full bedroom and bath—perfect for guests or multigenerational living.

Enjoy your morning coffee on the inviting front porch or unwind in the screened-in back porch overlooking a fenced yard and rear deck—ideal for outdoor dining or relaxation. The spacious primary suite boasts a walk-in closet and a stylishly updated ensuite bath, while two additional bedrooms and a loft area upstairs offer space for everyone.

The unfinished basement includes over 400 sq ft of flexible space for hobbies, a workshop, or storage. 

For outdoor enthusiasts, this location is unbeatable—just minutes from where the Potomac and Shenandoah Rivers meet, the Appalachian Trail, and Shannondale Springs Wildlife Management Area. Whether it's hiking, rafting, zip-lining, kayaking, or fishing, adventure is right outside your door.

Conveniently located near Charles Town Casino,  and the MARC Train for easy commuting. You're also just a short drive to Purcellville, Leesburg, Frederick, and Washington D.C.
#WVJF2017668

HARPERS FERRY

1143 W RIDGE STREET

4 Beds

3 Baths

2,140 Sq.Ft.

$2,450

MLS#: WVJF2017668

3 level townhouse featuring 3 bedrooms, 2.5 baths and a 1 car garage in the desired Spring Mills area. The kitchen has enough room for an eat-in table and the open concept dining room/living room combo makes for a spacious feel. The sliding doors open to a wooden deck overlooking the backyard. The owners bedroom features a walk-in closet and full bath. On the walk in level is an additional multi-purpose room that could be used for a family room, play room or office space. Parking includes a 1 car garage and a paved driveway to fit 2 additional cars. Located close to the Spring Mills School Complex, retail stores and restaurants with easy access to I-81. No Pets.  Renters Insurance required.   This home is ready to move in right away. Renter responsible for all utilities and trash pickup.
#WVBE2001444

MARTINSBURG

61 EFFIE LANE

3 Beds

2 Baths

1,710 Sq.Ft.

$1,700

MLS#: WVBE2001444

3 level townhome with fully finished basement that offers 3 bedrooms, 2 full and 2 half baths. Kitchen/dining combo opens up to the naturally well lit, spacious family room. Access to a new deck off of the kitchen. Huge master bedroom with a private bath. Bonus room that could also function as a 4th bedroom located on the lower level. Washer and dryer in unit. 1 car garage and private driveway. Community playground area. Conveniently situated between Martinsburg and Inwood for easy access to commuter routes 11 and Highway 81. Rent price includes HVAC filters and Renters Insurance. Pets are ok on a case by case basis. EHO.
#WVBE182872

MARTINSBURG

998 AZTEC DRIVE

3 Beds

2 Baths

N/A

$1,380

MLS#: WVBE182872

1 ... 637 638 639 640 641 ... 666
* Listings identified with the FMLS IDX logo come from FMLS and are held by brokerage firms other than the owner of this website. The listing brokerage is identified in any listing details. Information is deemed reliable but is not guaranteed. If you believe any FMLS listing contains material that infringes your copyrighted work please review our DMCA policy and learn how to submit a takedown request. © 2024. First Multiple Listing Service, Inc.

Send a message

Message successfully sent.

Your message

What is 3 + 4 ?

Reason for contacting?

I agree to receive email communication and understand I can unsubscribe at any time.

I agree to be contacted by Charis Realty Group - Christine Issler, Broker via call, email, and text for real estate services. To opt out, you can reply 'stop' at any time or reply 'help' for assistance. You can also click the unsubscribe link in the emails. Message and data rates may apply. Message frequency may vary. Privacy Policy

Sign Out

Virtual Assistant

Would you like to take the next step with this property? We can help you schedule a showing or virtual tour, or send you more details.

Yes, I would like more information.

Thank You for Your Reply, One of Our Agents will contact you as soon as possible

No, maybe later.

Thank you, you can always contact me via email, phone number or through the contact form.

Realhub AI

Lucy - Your AI-Powered Realtor

Update Your Temporary Password

Personalize your search

Enter your email and we'll notify you immediately when new listings match what you're looking for.

or enter email address

Already have an account ? Login here

Continue your home search

I agree to receive communications and understand I can unsubscribe at any time.

I agree to be contacted by Charis Realty Group - Christine Issler, Broker via call, email, and text for real estate services. To opt out, you can reply 'stop' at any time or reply 'help' for assistance. You can also click the unsubscribe link in the emails. Message and data rates may apply. Message frequency may vary. Privacy Policy

Already have an account ? Login here

We use cookies

We use cookies primarily for analytics to enhance your experience. By accepting, you agree to our use of these cookies. You can manage your preferences or learn more about our cookies policy.