Properties

Browse or get in touch to schedule a walkthrough.

  • Nearby me
Price range

Popular Features

Community Features

Association

Property Features

Waterfront

View

Exterior Features

Interior Features

Style

563904 properties match your criteria

Updated 1 minute ago

E-Alert name

None
#WVHS2007870

AUGUSTA

Lot 3 YOST ROAD

3 Beds

2 Baths

1,536 Sq.Ft.

$350,000

MLS#: WVHS2007870

Immaculate, beautifully updated, and truly one of a kind! This stunning all brick rancher underwent extensive renovations in 2018 and has been meticulously maintained, offering the feel of a newer home with exceptional craftsmanship, stylish finishes, and thoughtful details throughout!

The beautifully designed kitchen features an oversized center island with leathered granite, breakfast bar seating, abundant workspace, and a built in warming drawer. Coordinating granite countertops, stainless steel appliances, farm sink, a gas range with oven and pot filler, built in microwave, and thoughtfully designed cabinetry, including a convenient built in mixer lift, combine upscale style with exceptional functionality. An exceptionally large pantry with abundant shelving provides incredible storage and organization, making this kitchen as practical as it is beautiful! A spacious dining area completes this incredible space, perfect for everyday living and entertaining.

The inviting living room features a stunning floor to ceiling dry-stacked natural stone gas fireplace, complemented by built in bookshelves that add both character and functionality. Beautiful wide plank hardwood flooring adds warmth and elegance throughout the home. The spacious primary suite features beautiful cathedral ceilings that create an open, airy atmosphere, a generous walk in closet, and a beautifully appointed private bath with a walk in shower. The additional bathroom is equally impressive, featuring a charming clawfoot soaking tub and heated flooring, combining timeless elegance with modern comfort.

Additional interior highlights include updated windows, pocket doors, custom blinds, and numerous mechanical and electrical improvements.

And there’s so much more! The heated two car garage offers a dedicated workshop area, plus a separate room ideal for a home office, hobby room, or creative space. Step outside to the screened in porch conveniently located off the kitchen, overlooking the beautifully landscaped, fenced rear yard. The outdoor living spaces are designed for enjoyment, featuring a patio with a natural gas fire pit and natural gas grill, perfect for relaxing or entertaining family and friends.

Need even more space? You’ll love the insulated, heated and cooled detached building, ideal for year round projects, a hobby room, or your very own He Shed/She Shed! An additional oversized storage shed provides plenty of room for lawn equipment, tools, and seasonal items.

From the extensive renovations and beautifully designed interior to the exceptional outdoor amenities, this home offers a combination of quality, comfort, and functionality that’s hard to find. Truly immaculate and loaded with upgrades, this is a home you won’t want to miss. Schedule your private showing and see everything it has to offer!
#WVBE2055502

MARTINSBURG

400 HOLLY LANE

3 Beds

2 Baths

1,969 Sq.Ft.

$430,000

MLS#: WVBE2055502

Check out the curb appeal on this farm house look rancher.  This home has an inviting open floor plan perfect for entertaining.  Dining area leads to a generously sized porch overlooking the back yard.  This home with 3 bedrooms and two bathrooms with over 1,400 square foot has the feel of much larger home.  Inviting primary bedroom with a nice sized tiled bath and walk in closet and double sinks.  Large double garage with some storage space.  Great location minutes from the interstate.
#WVBE2054100

MARTINSBURG

50 BELVIEW DRIVE

3 Beds

2 Baths

1,433 Sq.Ft.

$359,000

MLS#: WVBE2054100
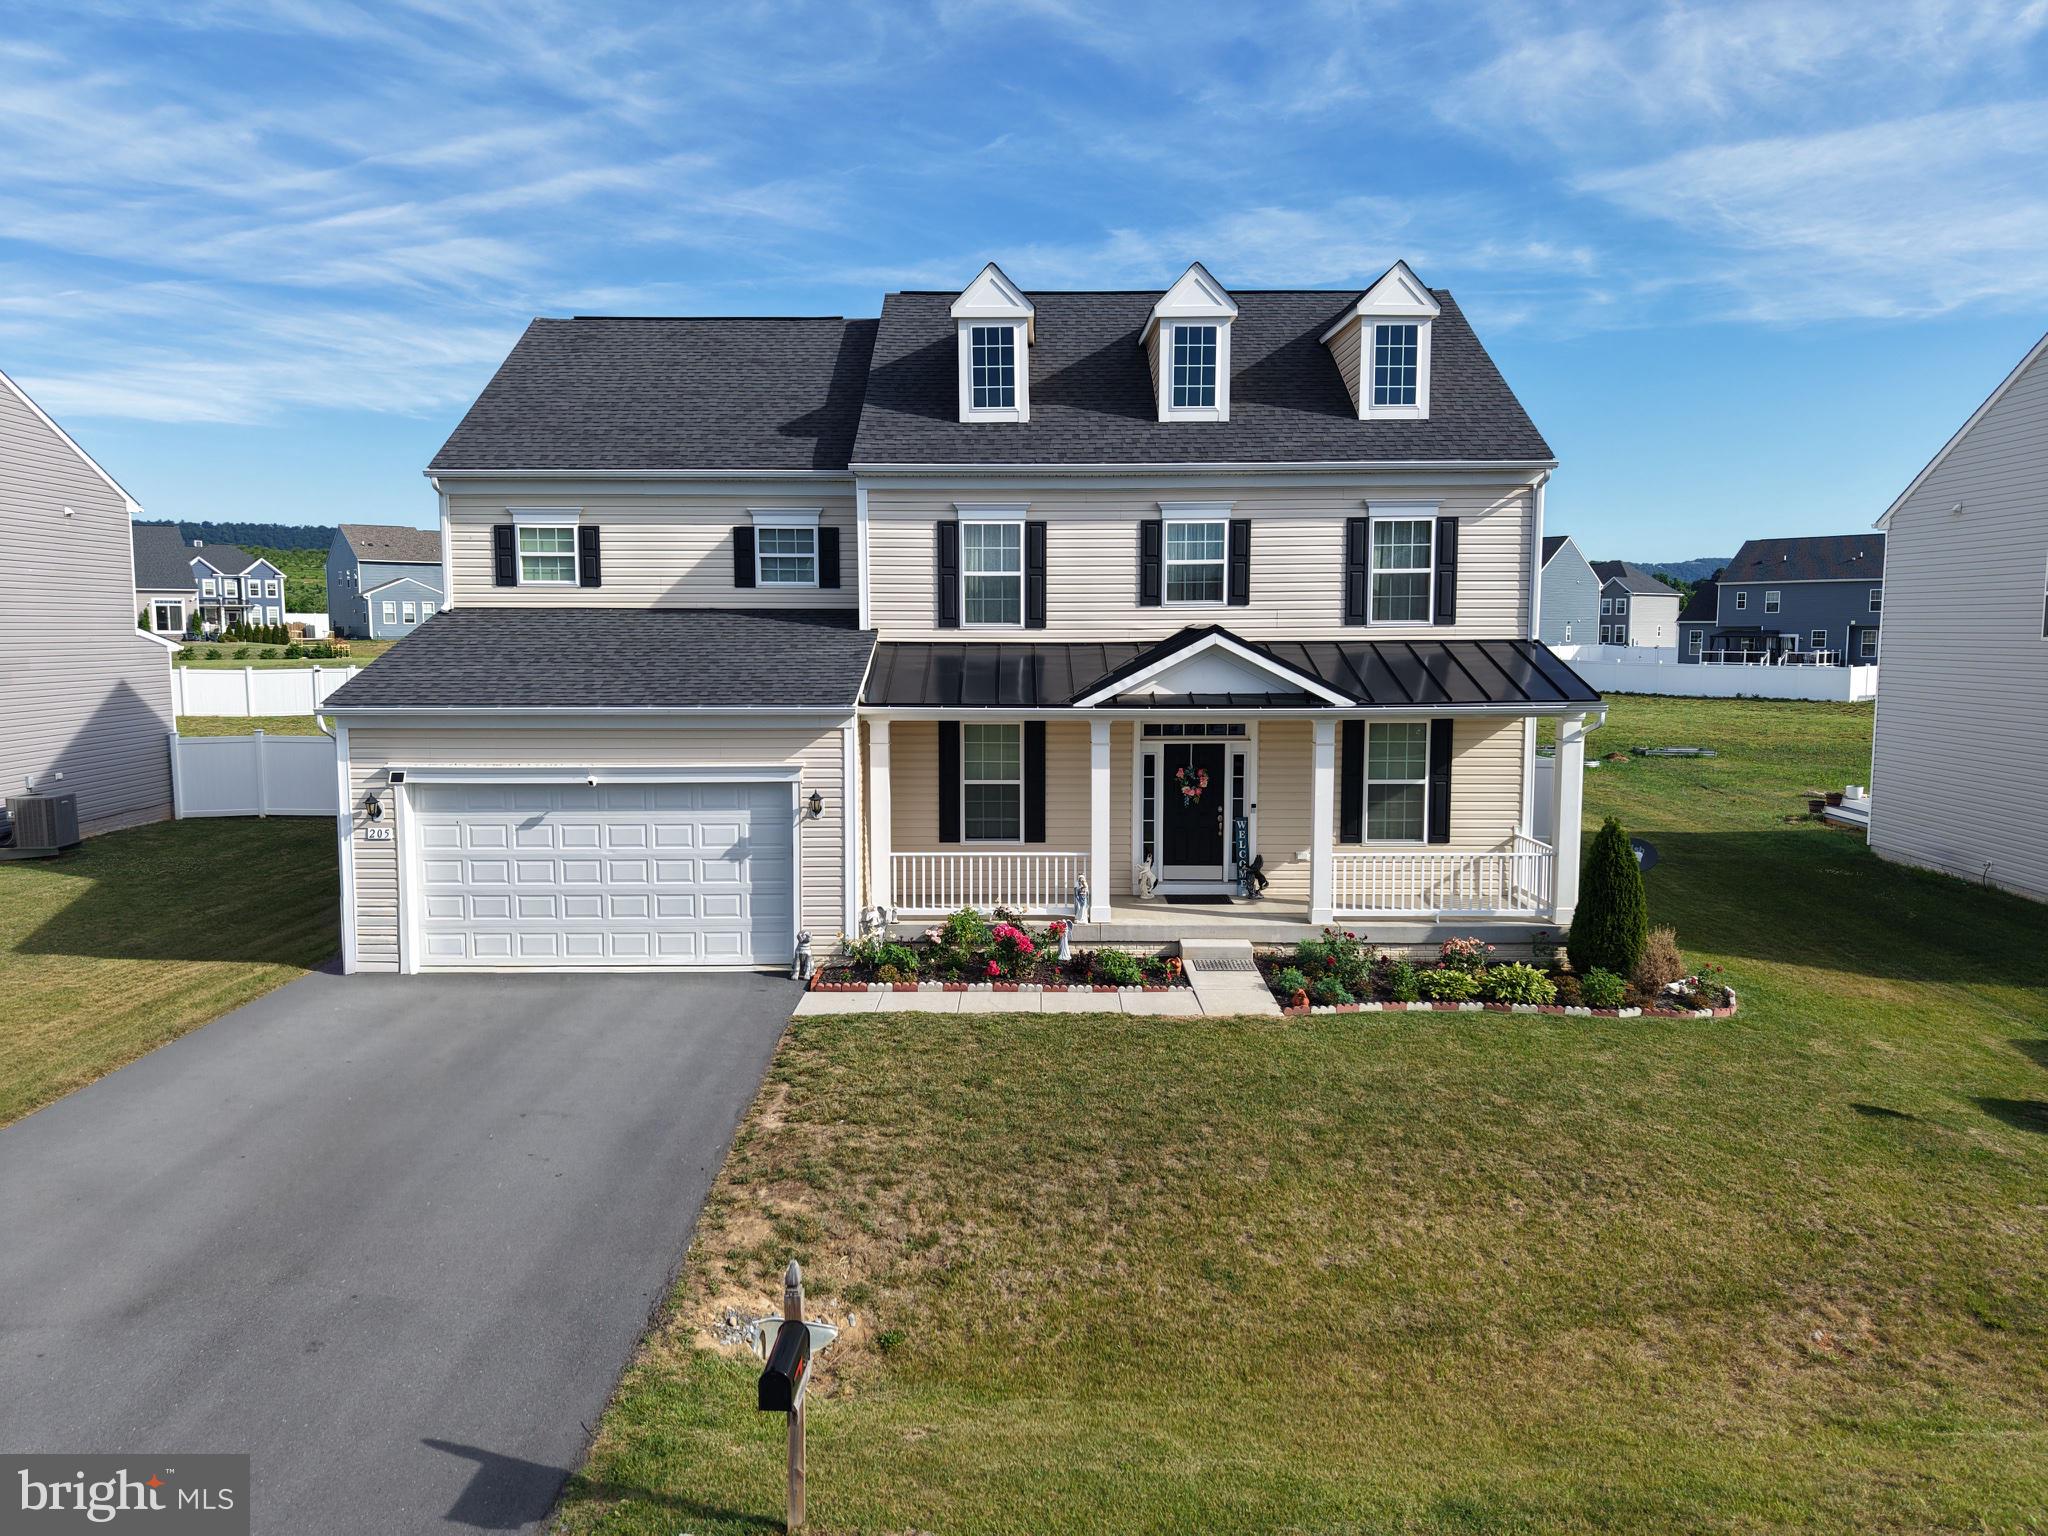
Welcome to 205 Voltaire Street in the sought after community of Springdale Farms. A beautifully maintained 4-bedroom, 3.5 bath home offering over three levels of thoughtfully designed living space and exceptional indoor-outdoor entertaining space. The main level features an open-concept floor plan. Enjoy a separate formal dining room, a comfortable sitting room, and a dedicated office space for flexibility for work, relaxation, and entertaining. Upstairs, you'll find four generously sized bedrooms, two full bathrooms, and the convenience of an upper-level laundry room. The newly finished basement expands the home living space with a large entertaining area, custom bar space, a full bathroom, bonus room, and additional storage area. Step outside to your own backyard oasis featuring a beautifully landscaped and fully fenced in yard, complete with a patio, outdoor kitchen, and pergola. This move-in-ready home offers the perfect blend of comfort, style, convenience in a desirable location.
#WVBE2052060

GERRARDSTOWN

205 VOLTAIRE STREET

4 Beds

3 Baths

4,211 Sq.Ft.

$570,000

MLS#: WVBE2052060

New on site 3 days ago
Open house
This is the To-Be-Built Dogwood Single Family Home at Oakleaf Meadows- one of Inwood's most desirable new home communities!! For a limited time, receive over $18,000 toward closing costs and/or interest rate buydowns with the use of our preferred lender! This thoughtfully designed home features a spacious great room, an open kitchen, 3 bedrooms, 2 bathrooms, and a 1-car garage with extra storage! The private owner's suite features a walk-in closet and en suite bath, while two secondary bedrooms and a full hall bath provide plenty of room for family, guests, or a home office. Need more space? Add an optional basement for additional living and storage areas. Choose from a variety of premium homesites, including desirable corner lots and homesites backing to beautiful conservation land for added privacy and scenic views.
 Located in the highly desirable Musselman School District, Oak Leaf Meadows is just 5 minutes from I-81, 15 minutes to Martinsburg, and 20 minutes to Winchester. Other homesites and floorplans available. Lot premiums may apply. Photos are representative. Visit our model home at 186 Inola Court, Inwood, WV 25428, and see why so many buyers are choosing Oak Leaf Meadows!
#WVBE2055812

INWOOD

9118 FERGUSON DRIVE

3 Beds

2 Baths

1,307 Sq.Ft.

$299,990

MLS#: WVBE2055812
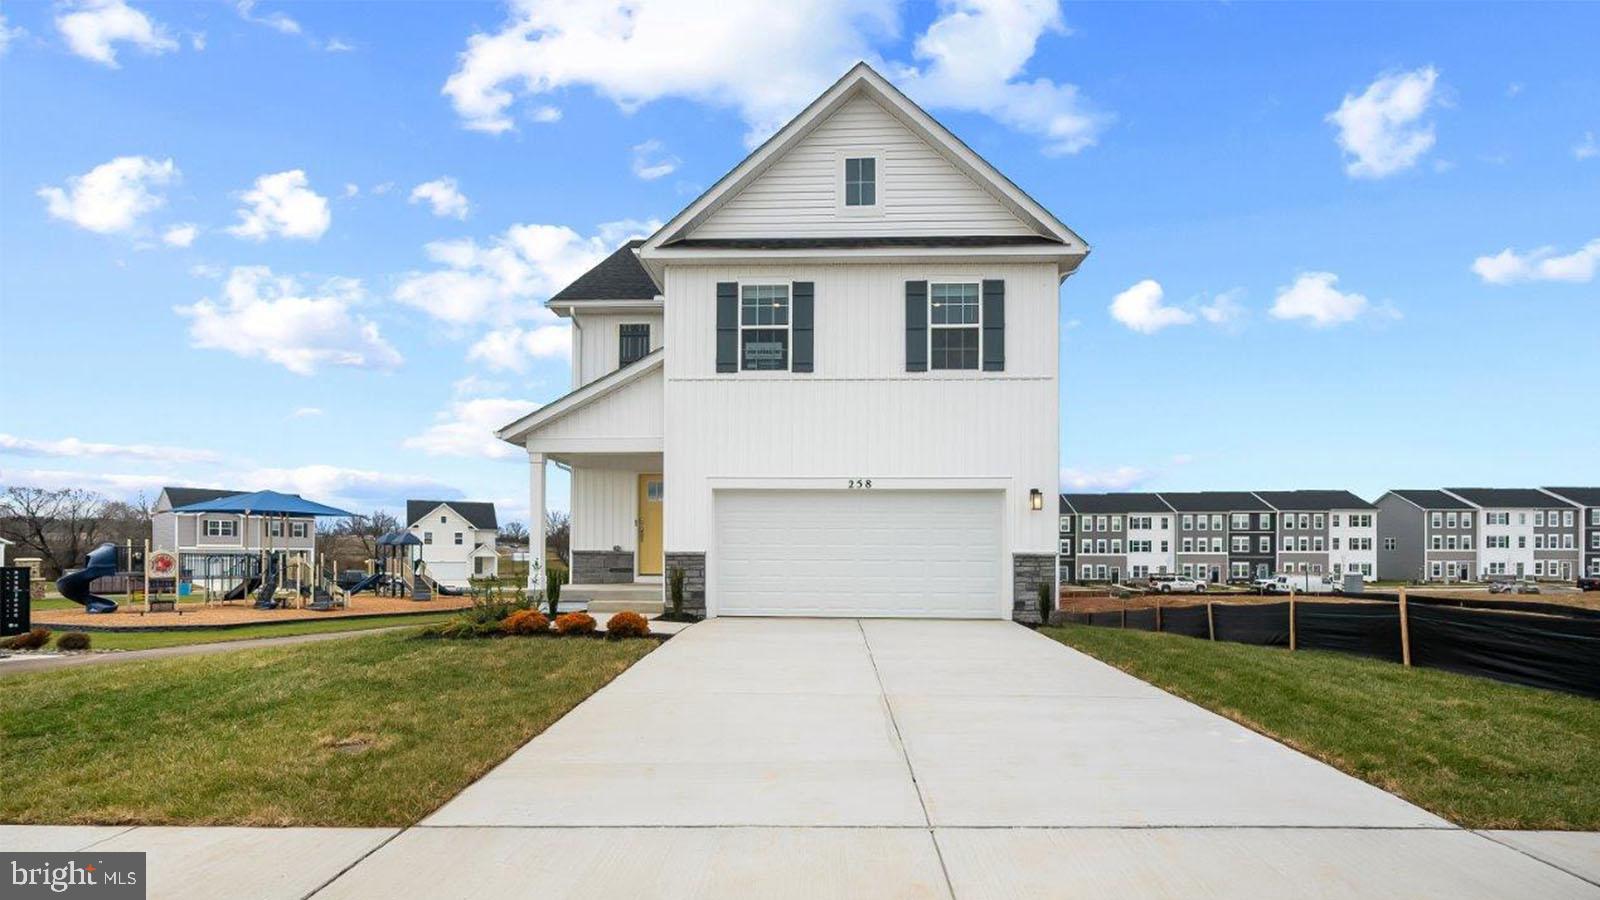
Welcome to Riverpointe, Charles Town’s newest community! This beautiful two-story Pine Colonial offers 1,953 sq. ft. of well-designed living space with 4 bedrooms, 2.5 baths, and a 2-car garage.
The open-concept main level features a spacious family room, and a modern kitchen complete with stainless steel appliances, quartz countertops, and a large eating area—perfect for everyday living and entertaining.
Upstairs, the primary suite is filled with natural light and includes a walk-in closet plus a private bath with dual vanity. Three additional bedrooms provide plenty of space for family and guests.
Enjoy a fully sodded yard, ready for outdoor fun, along with a prime commuter-friendly location just minutes from Northern Virginia, Maryland, and DC. Restaurants, shopping, and parks are all nearby for added convenience.
With its thoughtful layout, stylish finishes, this home is waiting for you. Features and color may vary. Delivery Time is December. Schedule your tour today!
#WVJF2025452

CHARLES TOWN

402 ECLIPSE STREET

4 Beds

2 Baths

1,953 Sq.Ft.

$399,990

MLS#: WVJF2025452
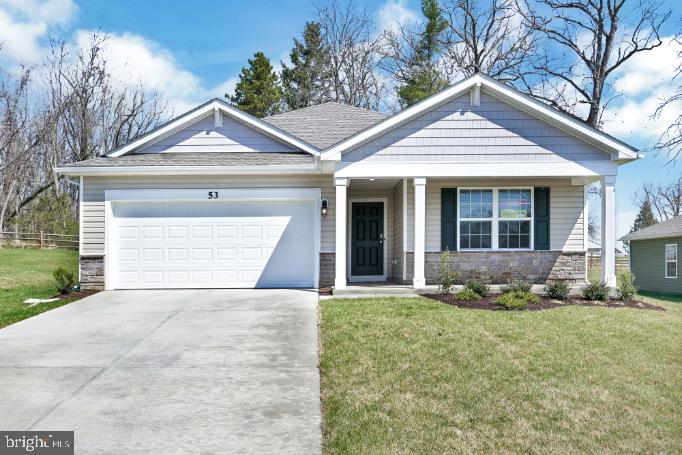
Life is Better in a New Home: Make the Move in this Beautiful ranch home offering 4 bedrooms, 2 bathrooms, and 1,698 square feet of thoughtfully designed living space! Whether you're enjoying peaceful farm views from your covered front porch or relaxing in your backyard, this home offers comfort, charm, and modern convenience all in one.

Inside, you'll find an open-concept layout featuring stylish LVP flooring throughout the main living areas, bathrooms, and laundry room, along with beautiful granite countertops and stainless-steel kitchen appliances that make the space feel both functional and elegant. Smart home technology is also included, giving you modern convenience right at your fingertips. 

The spacious single-level design offers room for everyone while maintaining the ease and accessibility of ranch-style living. Conveniently located close to shopping, restaurants, schools and commuter routes, this home also places you near outdoor recreation including hiking trails and the scenic Potomac River.

Take advantage of closing cost assistance available with the preferred lender, making homeownership even more affordable. Also enjoy the security new home warranties offer while you settle into your new home!

Schedule your tour today and come experience everything this beautiful home has to offer!
#WVBE2052194

MARTINSBURG

318 ORPINGTON DRIVE

4 Beds

2 Baths

1,698 Sq.Ft.

$365,990

MLS#: WVBE2052194

Charming Country Retreat on 2.45 Private Acres with Mountain Views:
Escape to peaceful country living in this beautiful 3-bedroom, 2-bathroom home nestled on 2.45 private acres surrounded by scenic forest and mountain views. Offering the perfect balance of privacy and convenience, this property provides a tranquil setting while still being just a short drive from town.

Step inside to discover real hardwood floors and a bright open floor plan that seamlessly connects the living room, dining area, and kitchen—ideal for both everyday living and entertaining. The spacious layout allows for natural light to flow throughout the home, creating a warm and inviting atmosphere.

The primary suite features a private en-suite bathroom with a walk-in shower, offering comfort and convenience. Two additional bedrooms provide flexible space for family, guests, or a home office.

Enjoy the beauty of nature from the large front porch, the perfect spot to relax with your morning coffee while taking in stunning mountain and forest views. Outside, the outbuilding provides extra storage, workshop space, or potential hobby use.

Whether you're looking for a full-time residence or a peaceful getaway, this property delivers the charm of country living with easy access to nearby amenities.
#WVGT2001312

MAYSVILLE

156 SQUIRREL DEN ROAD

3 Beds

2 Baths

960 Sq.Ft.

$190,000

MLS#: WVGT2001312

Welcome home! As you step inside, you're greeted by a versatile finished lower level featuring a spacious recreation room that can also serve as a fourth bedroom, complete with its own full bathroom—perfect for guests, a home office, or a private living space.

Head upstairs to the bright and open main level, where luxury vinyl plank flooring flows throughout the spacious living room and into the modern eat-in kitchen. The kitchen is designed for both everyday living and entertaining, showcasing a large center island, elegant quartz countertops, stainless steel appliances, and plenty of cabinet space. A convenient powder room is also located on this level.

On the upper floor, you'll find the relaxing primary suite with a generous walk-in closet and a private en-suite bathroom featuring dual vanities and an oversized seated shower. Two additional bedrooms, a full hallway bathroom, a linen closet, and a centrally located laundry area complete the upper level, offering both comfort and convenience.

Outside your door, enjoy all the amenities this brand-new DRB Homes community has to offer, including a dog park, children's playground, basketball court, tennis court, and recreational gathering areas—all available for residents to enjoy at no additional cost.

Ideally located in the desirable Overlook at Riverside community, this home offers quick access to I-81, I-70, and Route 11, making commuting a breeze. You'll also appreciate the nearby shopping, restaurants, Spring Mills schools, beautiful mountain views, and convenient location just minutes from the Maryland state line.

This brand-new 4-bedroom, 3.5-bath townhome offers the perfect combination of modern finishes, flexible living space, and an unbeatable location. Schedule your tour today—this opportunity won't last long!
#WVBE2051568

FALLING WATERS

18 CLIFTON MNR

3 Beds

3 Baths

1,655 Sq.Ft.

$1,800

MLS#: WVBE2051568

52.43 +/- acres more recently used as hunting or buffer area to the US Silica plant.   Buyer to perform their own due diligence regarding utilities, survey and intended use. Property is being sold strictly AS-IS and will convey by Special Warranty Deed. Seller will only pay half of the transfer tax. Mineral rights may be retained or just restricted use TBD.  Seller may add a few restrictions depending on parcel proximity to the US Silica plant.
Part of Parcel ID 33024003200000000
#WVMO2007968

BERKELEY SPRINGS

GRASSHOPPER HOLLOW/SIR JOHN'S RUN P/O PAR 32

None Beds

None Baths

52.43 acres

$407,118

MLS#: WVMO2007968

New on site 3 days ago
Open house
To‑be‑built Hazel at the Oak Leaf Meadows community! This stunning 5-6 bedroom, 3 full bath home offers 2,540 finished sq. ft. of flexible living space and a 2-car garage. The open-concept main level features a spacious great room, dining area, and gourmet kitchen with a large center island, perfect for entertaining. A main-level bedroom and full bath provide ideal accommodations for guests or multigenerational living, while a versatile flex room can be used as a home office, playroom, or formal dining room. Upstairs, enjoy a spacious loft, three secondary bedrooms with walk-in closets, and a luxurious owner's suite featuring a dual-vanity bath and two walk-in closets.
Looking for more space? Add an optional basement for additional living, entertaining, or storage space. Choose from a variety of premium homesites, including desirable corner lots and homesites backing to scenic conservation land for added privacy and beautiful views.
For a limited time, receive over $18,000 toward closing costs and/or interest rate buydowns when financing through our preferred lender!
Located in the highly desirable Musselman School District, Oak Leaf Meadows is just 5 minutes from I-81, 15 minutes to Martinsburg, and 20 minutes to Winchester. Other homesites and floorplans available. Lot premiums may apply. Photos are representative. Visit our model home at 186 Inola Court, Inwood, WV 25428, and see why so many buyers are choosing Oak Leaf Meadows!
#WVBE2055826

INWOOD

3675 FERGUSON DRIVE

5 Beds

3 Baths

2,540 Sq.Ft.

$402,990

MLS#: WVBE2055826

*OFFERING UP TO $15,000 IN CLOSING COST ASSISTANCE FOR PRIMARY RESIDENCE WITH USE OF APPROVED LENDER AND TITLE.* 
Welcome to 46 Hopkins Court, a thoughtfully designed interior townhome that offers the perfect combination of style, comfort, and functional living space. Featuring 3 bedrooms, 2.5 bathrooms. This home provides extra room exactly where you'll enjoy it most. As you arrive, you'll appreciate the charming exterior featuring horizontal siding, beautiful stone, and large windows. The spacious two-car-wide driveway provides parking for up to four vehicles, offering convenience that's hard to find in townhome living. Inside and you'll be greeted by a bright, open-concept floorplan designed for both everyday living and entertaining. Just off the entry is a conveniently located powder room before the home opens into the main living area. At the heart of the home is a stunning kitchen featuring white-colored cabinetry finished with beautiful crown molding, creating a custom, upscale look. The large, quartz island provides plenty of room for meal prep, gathering with guests and friends, or enjoying a quick meal. A stainless steel  refrigerator adds both style and functionality, while the overall design creates a clean, modern aesthetic that is sure to impress. Dining space floods the home with natural light and offers endless possibilities. Outside, you'll find the backyard and an attached storage shed, providing valuable space for seasonal decorations, lawn equipment, bicycles, and more. Heading upstairs, you'll appreciate the wider staircase design featuring two spacious landings, creating an inviting transition to the second floor. The primary suite offers a large walk-in closet and a private ensuite bathroom complete with a standing shower featuring a built-in seat, a double bowl vanity, and convenient linen storage. Two additional bedrooms are located at the front of the home and share a full hallway bathroom, offering flexibility. The upstairs laundry room keeps everyday tasks convenient and close to all the bedrooms. With its attractive exterior, upgraded refrigerator, ceiling-height cabinetry, and functional layout, Homesite 84 offers a wonderful opportunity to enjoy comfortable, low-maintenance living at Villages at Courthouse Square.
#WVBE2055656

MARTINSBURG

46 HOPKINS COURT

3 Beds

2 Baths

1,294 Sq.Ft.

$269,990

MLS#: WVBE2055656

THE BEST VALUE PER SQUARE FOOT IN INWOOD, WV**OFFERING UP TO $10K IN FLEX CASH FOR PRIMARY RESIDENCE WITH USE OF BUILDERS APPROVED LENDER AND TITLE.**
This beautifully designed three-level interior townhome offers a fully finished basement with a full bath, ideal for additional living space or guests. The open-concept main level features a spacious kitchen island, upgraded 42" cabinetry, premium Quartz countertops, stainless steel appliances, and a bright, inviting living area with a convenient half bath. The upper level includes three bedrooms, two full baths, and a dedicated laundry area. The primary suite features a well-appointed bathroom with dual vanities. Located in the South Brook community of Inwood, WV, this home offers peaceful mountain living just minutes from Main Street Martinsburg, with quick access to I-81, top dining, shopping, and commuting routes to Northern Virginia and Western Maryland. Don’t miss your opportunity—schedule your tour today! *Photos may not be of the actual home. Photos may be of a similar home/floorplan if the home is under construction or if this is a base price listing.
#WVBE2054232

INWOOD

HOMESITE 262 PADDLEFISH ROAD

3 Beds

3 Baths

1,674 Sq.Ft.

$274,990

MLS#: WVBE2054232

Open house
SELLER IS OFFERING A $10000. CONCESSION FOR BUYER LOAN EXPENSES. Discover the charm of this stunning Colonial-style home nestled in the Ridgefield community conveniently located off I81 for easy commuting to area amenities.  Built in 2006, this well maintained residence boasts 1,794 square feet of thoughtfully designed living space, perfect for modern lifestyles. Step inside to find a warm and inviting atmosphere, highlighted by beautiful hardwood floors and carpeting that create a cozy feel. The heart of the home is the spacious kitchen, featuring an island and eat-in area, ideal for casual dining or entertaining guests. A generous pantry ensures you have ample storage for all your culinary needs. The family room, conveniently located off the kitchen, fosters connection and relaxation, while the formal dining room sets the stage for memorable gatherings. With three well-appointed bedrooms, including a master suite with a walk-in closet, this home offers comfort and privacy for everyone. Enjoy the convenience of a main-floor laundry room and a half bath for guests. The attached garage provides easy access and additional storage, while the expansive driveway accommodates multiple vehicles. Set on a generous 0.4-acre lot, this property offers plenty of outdoor space for gardening, play, or simply unwinding in nature. This home is not just a place to live; it's a lifestyle waiting to be embraced. Don't miss your chance to make it yours!
#WVBE2054678

MARTINSBURG

205 DINALI DRIVE

3 Beds

2 Baths

1,794 Sq.Ft.

$349,900

MLS#: WVBE2054678

THE BEST VALUE PER SQUARE FOOT IN INWOOD, WV**OFFERING UP TO $10K IN FLEX CASH FOR PRIMARY RESIDENCE WITH USE OF BUILDERS APPROVED LENDER AND TITLE.**ESTIMATED DECEMBER DELIVERY! This beautifully designed three-level interior townhome offers a fully finished basement with a full bath, ideal for additional living space or guests. The open-concept main level features a spacious kitchen island, upgraded 42" cabinetry, premium Quartz countertops, stainless steel appliances, and a bright, inviting living area with a convenient half bath. This stunning end of row York townhome with the highly sought-after Sunroom extension offers the perfect combination of luxury, space, and convenience. Designed to showcase the builder's quality and craftsmanship, this home features an open-concept floor plan with abundant natural light, upgraded finishes, and thoughtful design throughout. The main level welcomes the spacious Sunroom provides the perfect space for dining, entertaining, or relaxing. As an end of row, you'll enjoy additional windows, enhanced privacy, and a bright, airy feel throughout the home. *Photos are similar construction model home with various upgrades/finishes. Home is under construction.
#WVBE2054236

INWOOD

HOMESITE 259 PADDLEFISH ROAD

3 Beds

3 Baths

2,154 Sq.Ft.

$314,990

MLS#: WVBE2054236

1 ... 643 644 645 646 647 ... 666
* Listings identified with the FMLS IDX logo come from FMLS and are held by brokerage firms other than the owner of this website. The listing brokerage is identified in any listing details. Information is deemed reliable but is not guaranteed. If you believe any FMLS listing contains material that infringes your copyrighted work please review our DMCA policy and learn how to submit a takedown request. © 2024. First Multiple Listing Service, Inc.

Send a message

Message successfully sent.

Your message

What is 3 + 4 ?

Reason for contacting?

I agree to receive email communication and understand I can unsubscribe at any time.

I agree to be contacted by Charis Realty Group - Christine Issler, Broker via call, email, and text for real estate services. To opt out, you can reply 'stop' at any time or reply 'help' for assistance. You can also click the unsubscribe link in the emails. Message and data rates may apply. Message frequency may vary. Privacy Policy

Sign Out

Virtual Assistant

Would you like to take the next step with this property? We can help you schedule a showing or virtual tour, or send you more details.

Yes, I would like more information.

Thank You for Your Reply, One of Our Agents will contact you as soon as possible

No, maybe later.

Thank you, you can always contact me via email, phone number or through the contact form.

Realhub AI

Lucy - Your AI-Powered Realtor

Update Your Temporary Password

Personalize your search

Enter your email and we'll notify you immediately when new listings match what you're looking for.

or enter email address

Already have an account ? Login here

Continue your home search

I agree to receive communications and understand I can unsubscribe at any time.

I agree to be contacted by Charis Realty Group - Christine Issler, Broker via call, email, and text for real estate services. To opt out, you can reply 'stop' at any time or reply 'help' for assistance. You can also click the unsubscribe link in the emails. Message and data rates may apply. Message frequency may vary. Privacy Policy

Already have an account ? Login here

We use cookies

We use cookies primarily for analytics to enhance your experience. By accepting, you agree to our use of these cookies. You can manage your preferences or learn more about our cookies policy.