Properties

Browse or get in touch to schedule a walkthrough.

  • Nearby me
Price range

Popular Features

Community Features

Association

Property Features

Waterfront

View

Exterior Features

Interior Features

Style

10000 properties match your criteria

Updated 1 minute ago

E-Alert name
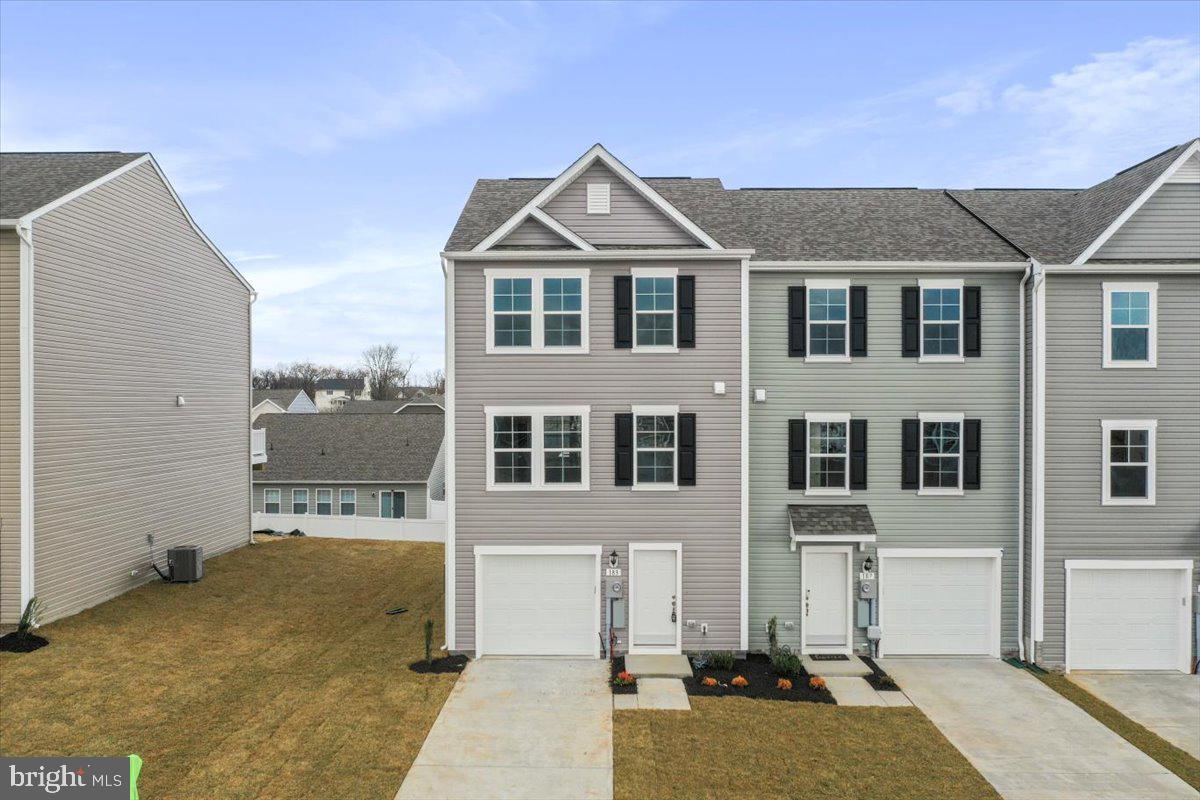
Gorgeous NEW build in Falling Waters features 3 bedrooms, 3.5 bathrooms, spacious kitchen with stainless steel appliances, dining area, living room, washer/dryer located near bedrooms, deck, patio, garage and yard.  Playground, dog park, basketball and tennis courts all located across the street.  Great commuter location off I-81 with shopping and restaurants in the community.  Pets allowed on case by case basis.
#WVBE2038040

FALLING WATERS

183 CLIFTON MANOR

3 Beds

3 Baths

1,858 Sq.Ft.

$1,945

MLS#: WVBE2038040
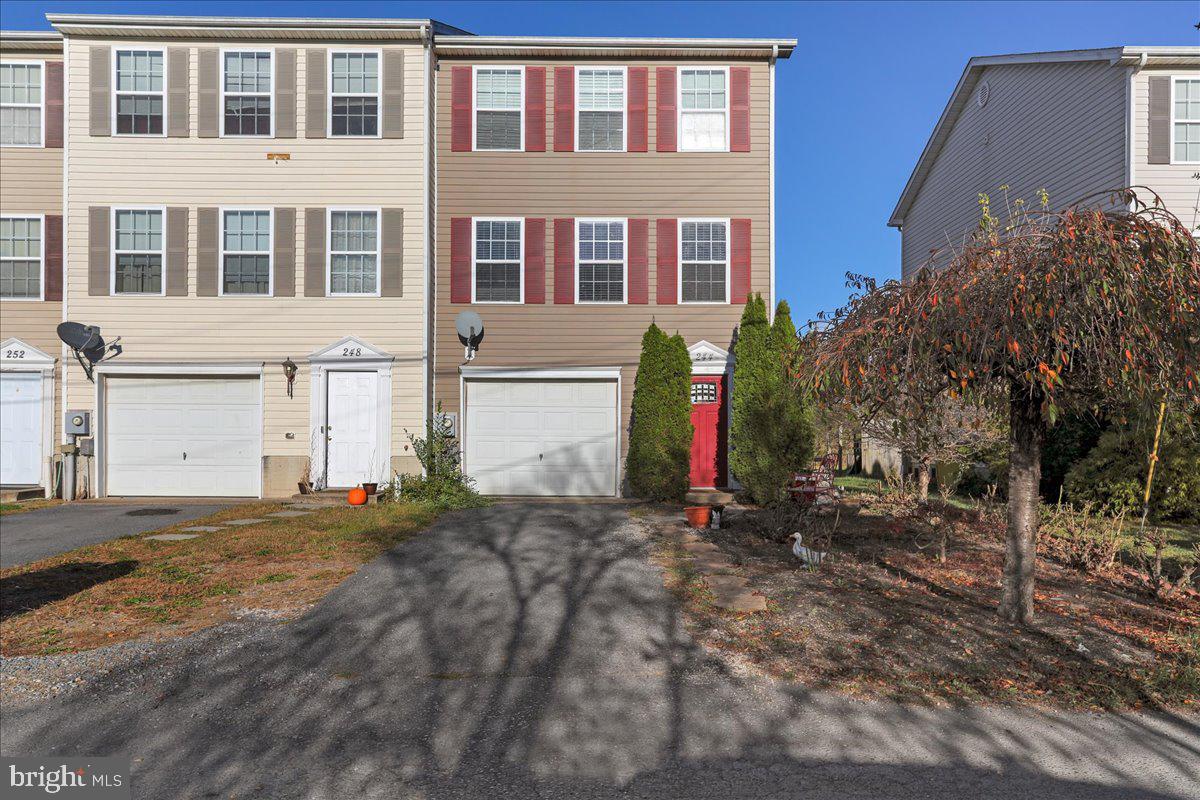
Welcome to this well maintained, 3 bedroom/2.5 bathroom end-row townhouse! The home is fully finished and is loaded with recent updates including a Ring doorbell, stainless steel kitchen appliances, light fixtures, new carpets on the 3rd floor, and fresh paint throughout. Bedrooms are spacious and the master suite includes a walk-in closet and a private en-suite full bath. Washer and dryer are located on the first floor. Family room on the first floor can be converted to an additional bedroom. 1 car garage with driveway that can accommodate an additional 2 cars, and plenty of off-street parking. Conveniently located near shopping, schools, and within a 5 minute drive to I-81. Don't miss out on making this beautiful residence your home and schedule your showing today! Realtor is related to the seller.
#WVBE2035128

INWOOD

244 TOPAZ LANE

3 Beds

2 Baths

2,080 Sq.Ft.

$240,000

MLS#: WVBE2035128
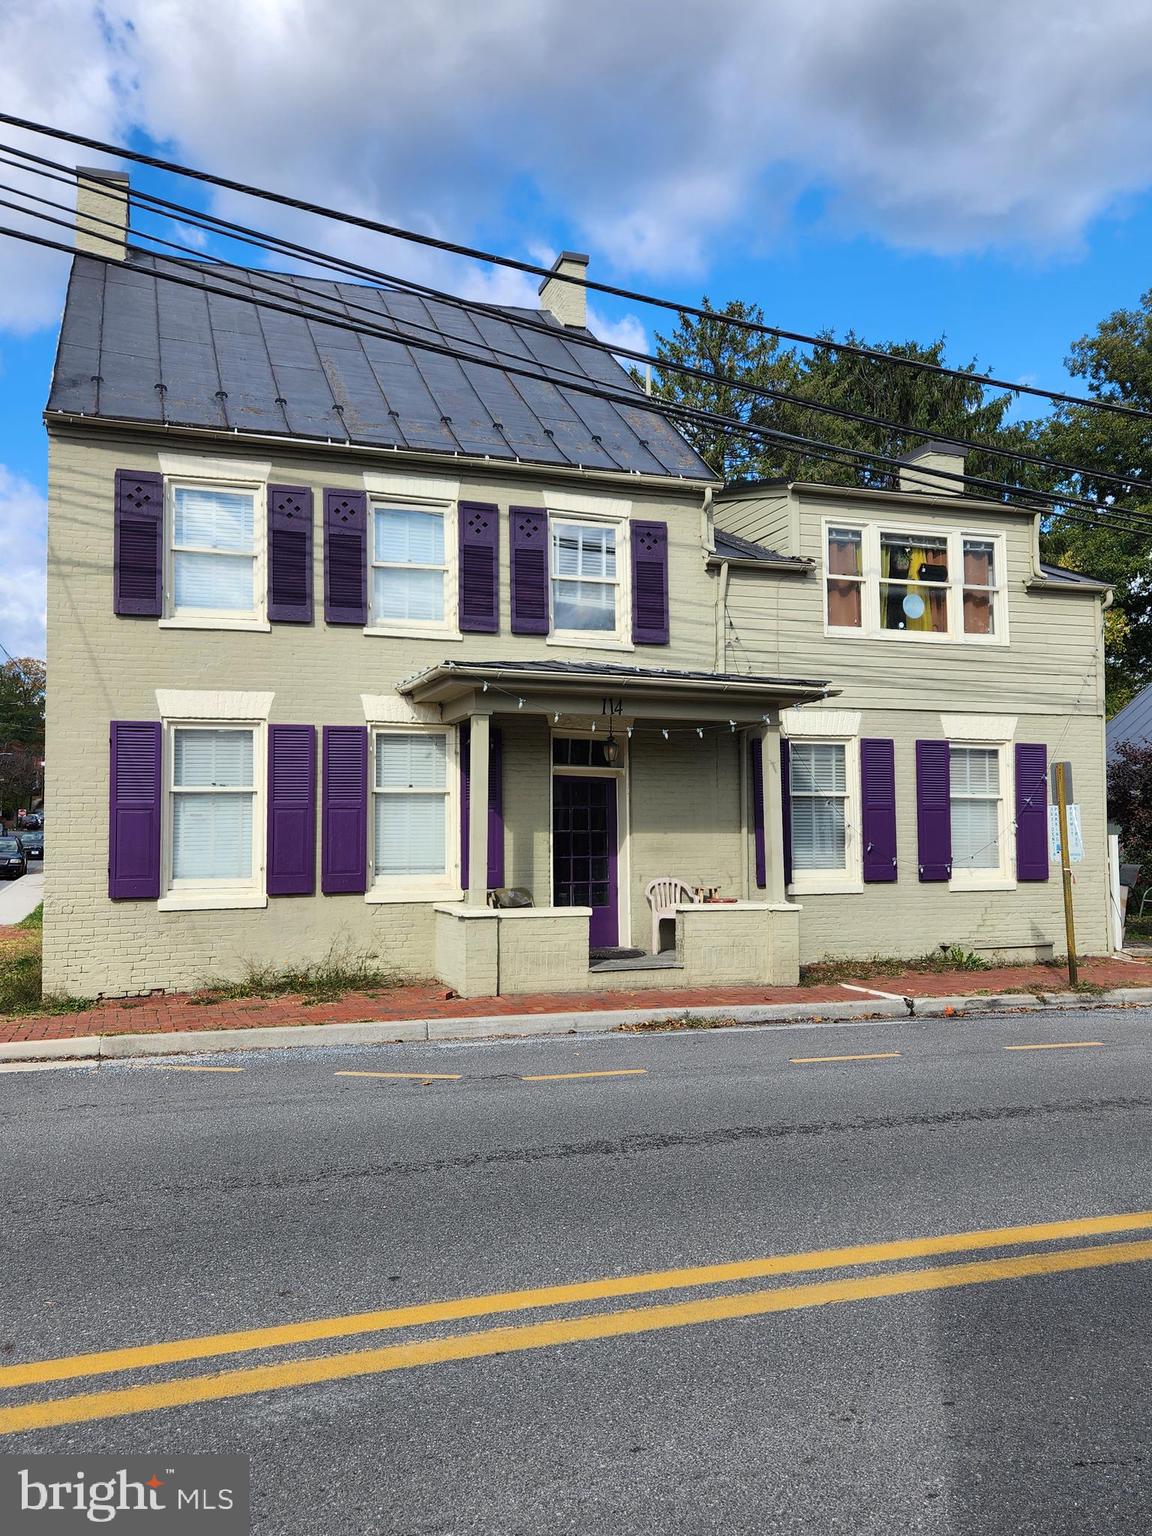
Cute third floor, one bedroom, one bath apartment with separate living room. Walk to Shepherd University or many other downtown destinations. Building main entrance secured with key pad entry.
#WVJF2020214

SHEPHERDSTOWN

114 S PRINCESS STREET 5

1 Beds

1 Baths

500 Sq.Ft.

$800

MLS#: WVJF2020214
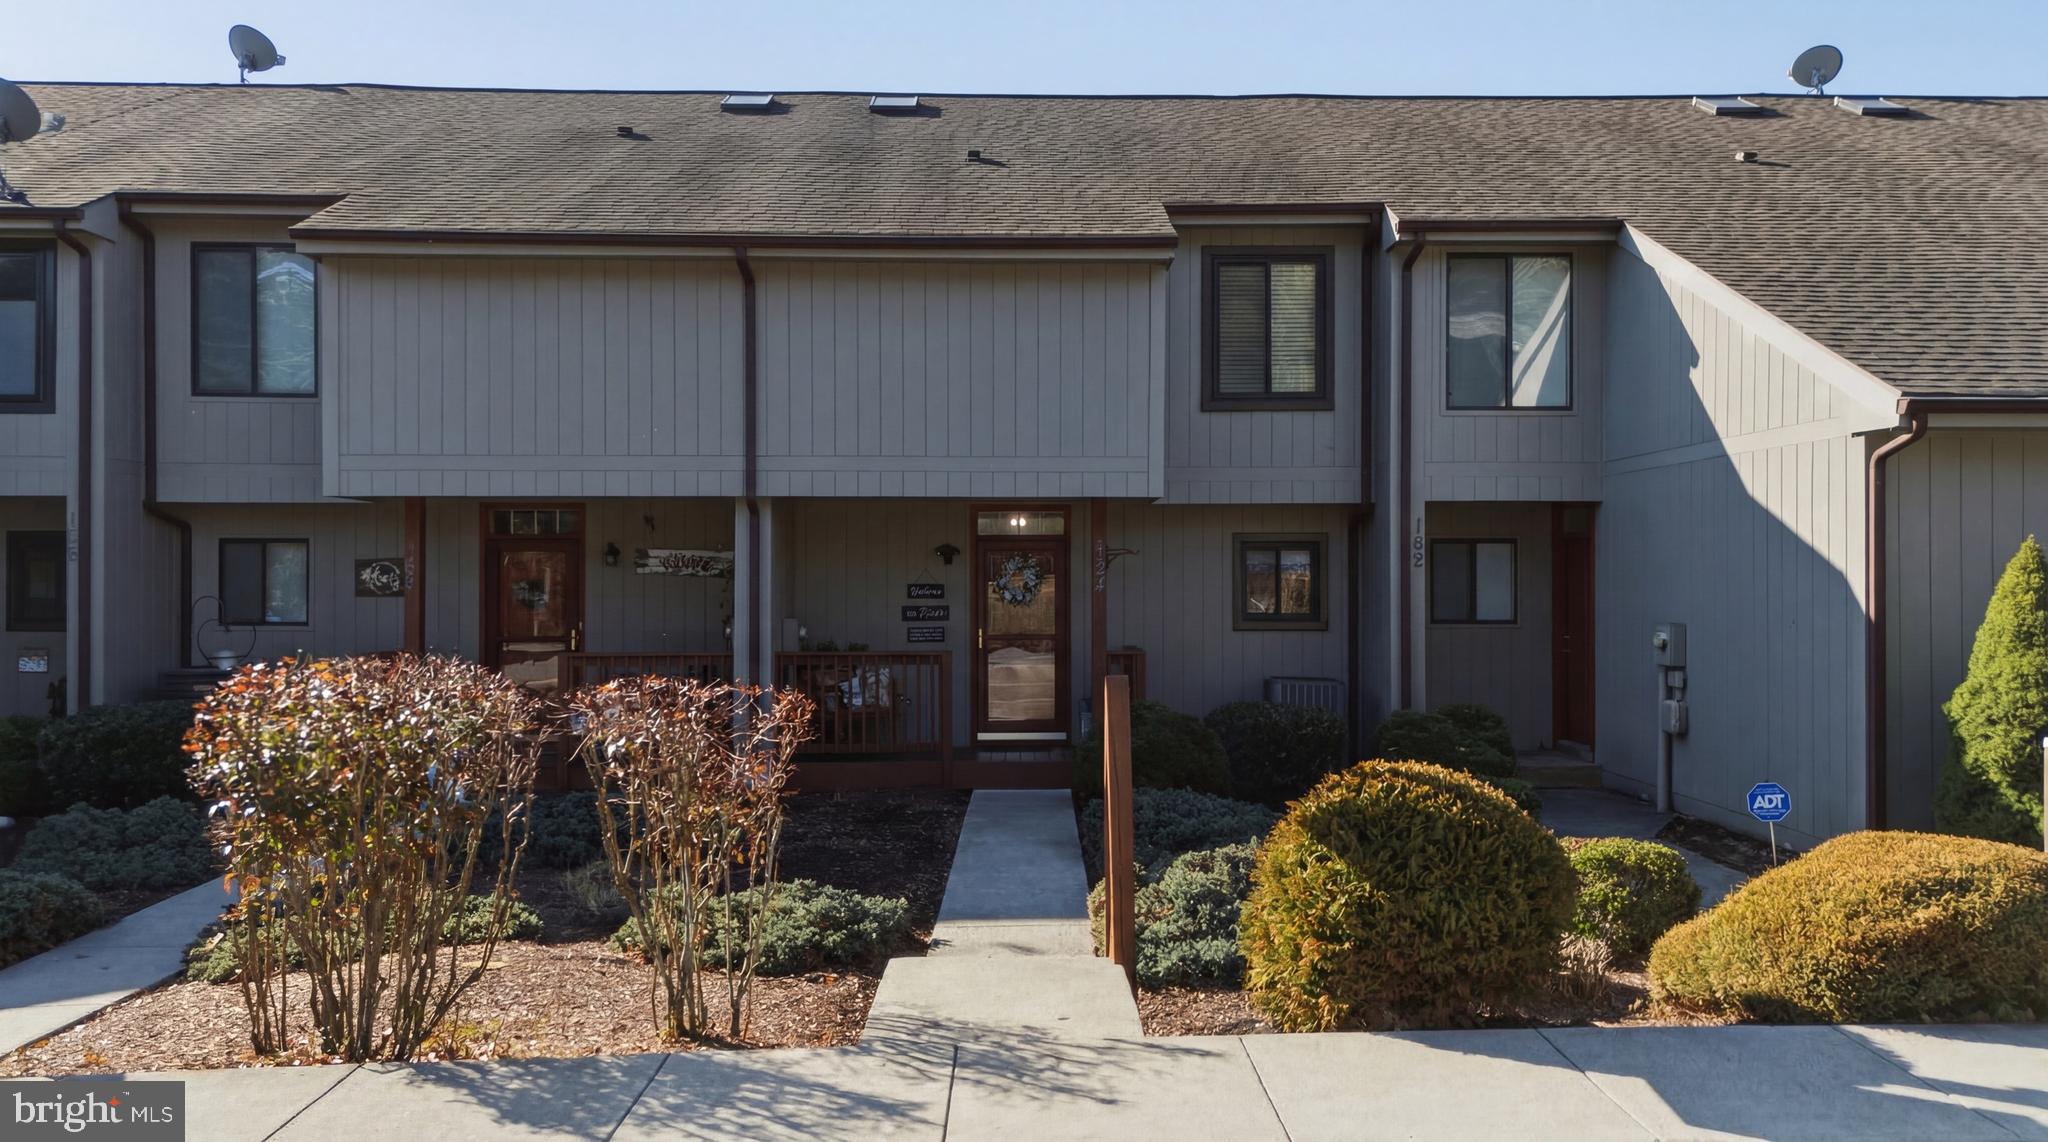
Nestled in the serene Fishhook Cluster of The Woods Resort, this stunning townhouse offers a perfect blend of comfort and elegance, ideal for those seeking a tranquil lifestyle without sacrificing modern conveniences.  Step inside to discover an inviting and open floor plan that seamlessly connects the living and dining areas, enhanced by an abundance of natural light from skylights and a new large sliding glass door. The new luxurious vinyl plank flooring adds a touch of sophistication while ensuring durability for everyday living. Gather around the cozy wood fireplace that rests against a stone designer wall, complete with glass doors and a charming mantel, perfect for creating lasting memories. The heart of the home is undoubtedly the well-appointed kitchen, featuring new stainless steel appliances, including a self-cleaning oven and dishwasher, making meal prep a breeze. The combination of functionality and style is evident, with ample granite counter space and storage to accommodate all your culinary adventures. After a long day, retreat to the spacious primary suite where relaxation awaits. Indulge in the spa-like primary bath, complete with an oversized soaking/jetted tub, and a walk-in shower, or step out onto the Romeo and Juliet balcony to view the starry sky; the primary suite provides a serene escape after a long day. An ensuite and upper level laundry complete the upper level of the home. Venture downstairs to the fully finished lower level with 2 additional bedrooms, a versatile space perfect for a home office or entertainment area. With a walkout entrance and windows that invite natural light, this area expands your living space and enhances your lifestyle. The large screened porch is perfect for enjoying lazy days, gazing out over the lake, rain showers or quiet evenings; it's truly a space where you can breathe deep and relax. Outside, enjoy the community tennis courts, perfect for active living. The extensive hardscape with the well-maintained exterior, lighting and sidewalks create a welcoming atmosphere.  This is a home that offers both tranquility and accessibility, this townhouse is a rare find. The Woods Resort Class B Membership is available and makes accessible 2 outdoor pools, 1 indoor pool, fitness center, indoor and outdoor tennis, pickle ball and basketball courts, indoor racquetball court. Outside of the available membership, enjoy 2 public golf courses and Sleepy Creek Spa. Experience the charm of The Woods Resort and make this beautiful property your new primary home, vacation or investment home. With new windows, sliding doors, whole house paint, flooring, appliances, lighting, fans, and more, there's nothing for you to do but relax!  Don’t miss the opportunity to embrace a lifestyle of ease and elegance!
#WVBE2048904

HEDGESVILLE

164 FISHHOOK LANE

4 Beds

3 Baths

2,652 Sq.Ft.

$319,000

MLS#: WVBE2048904
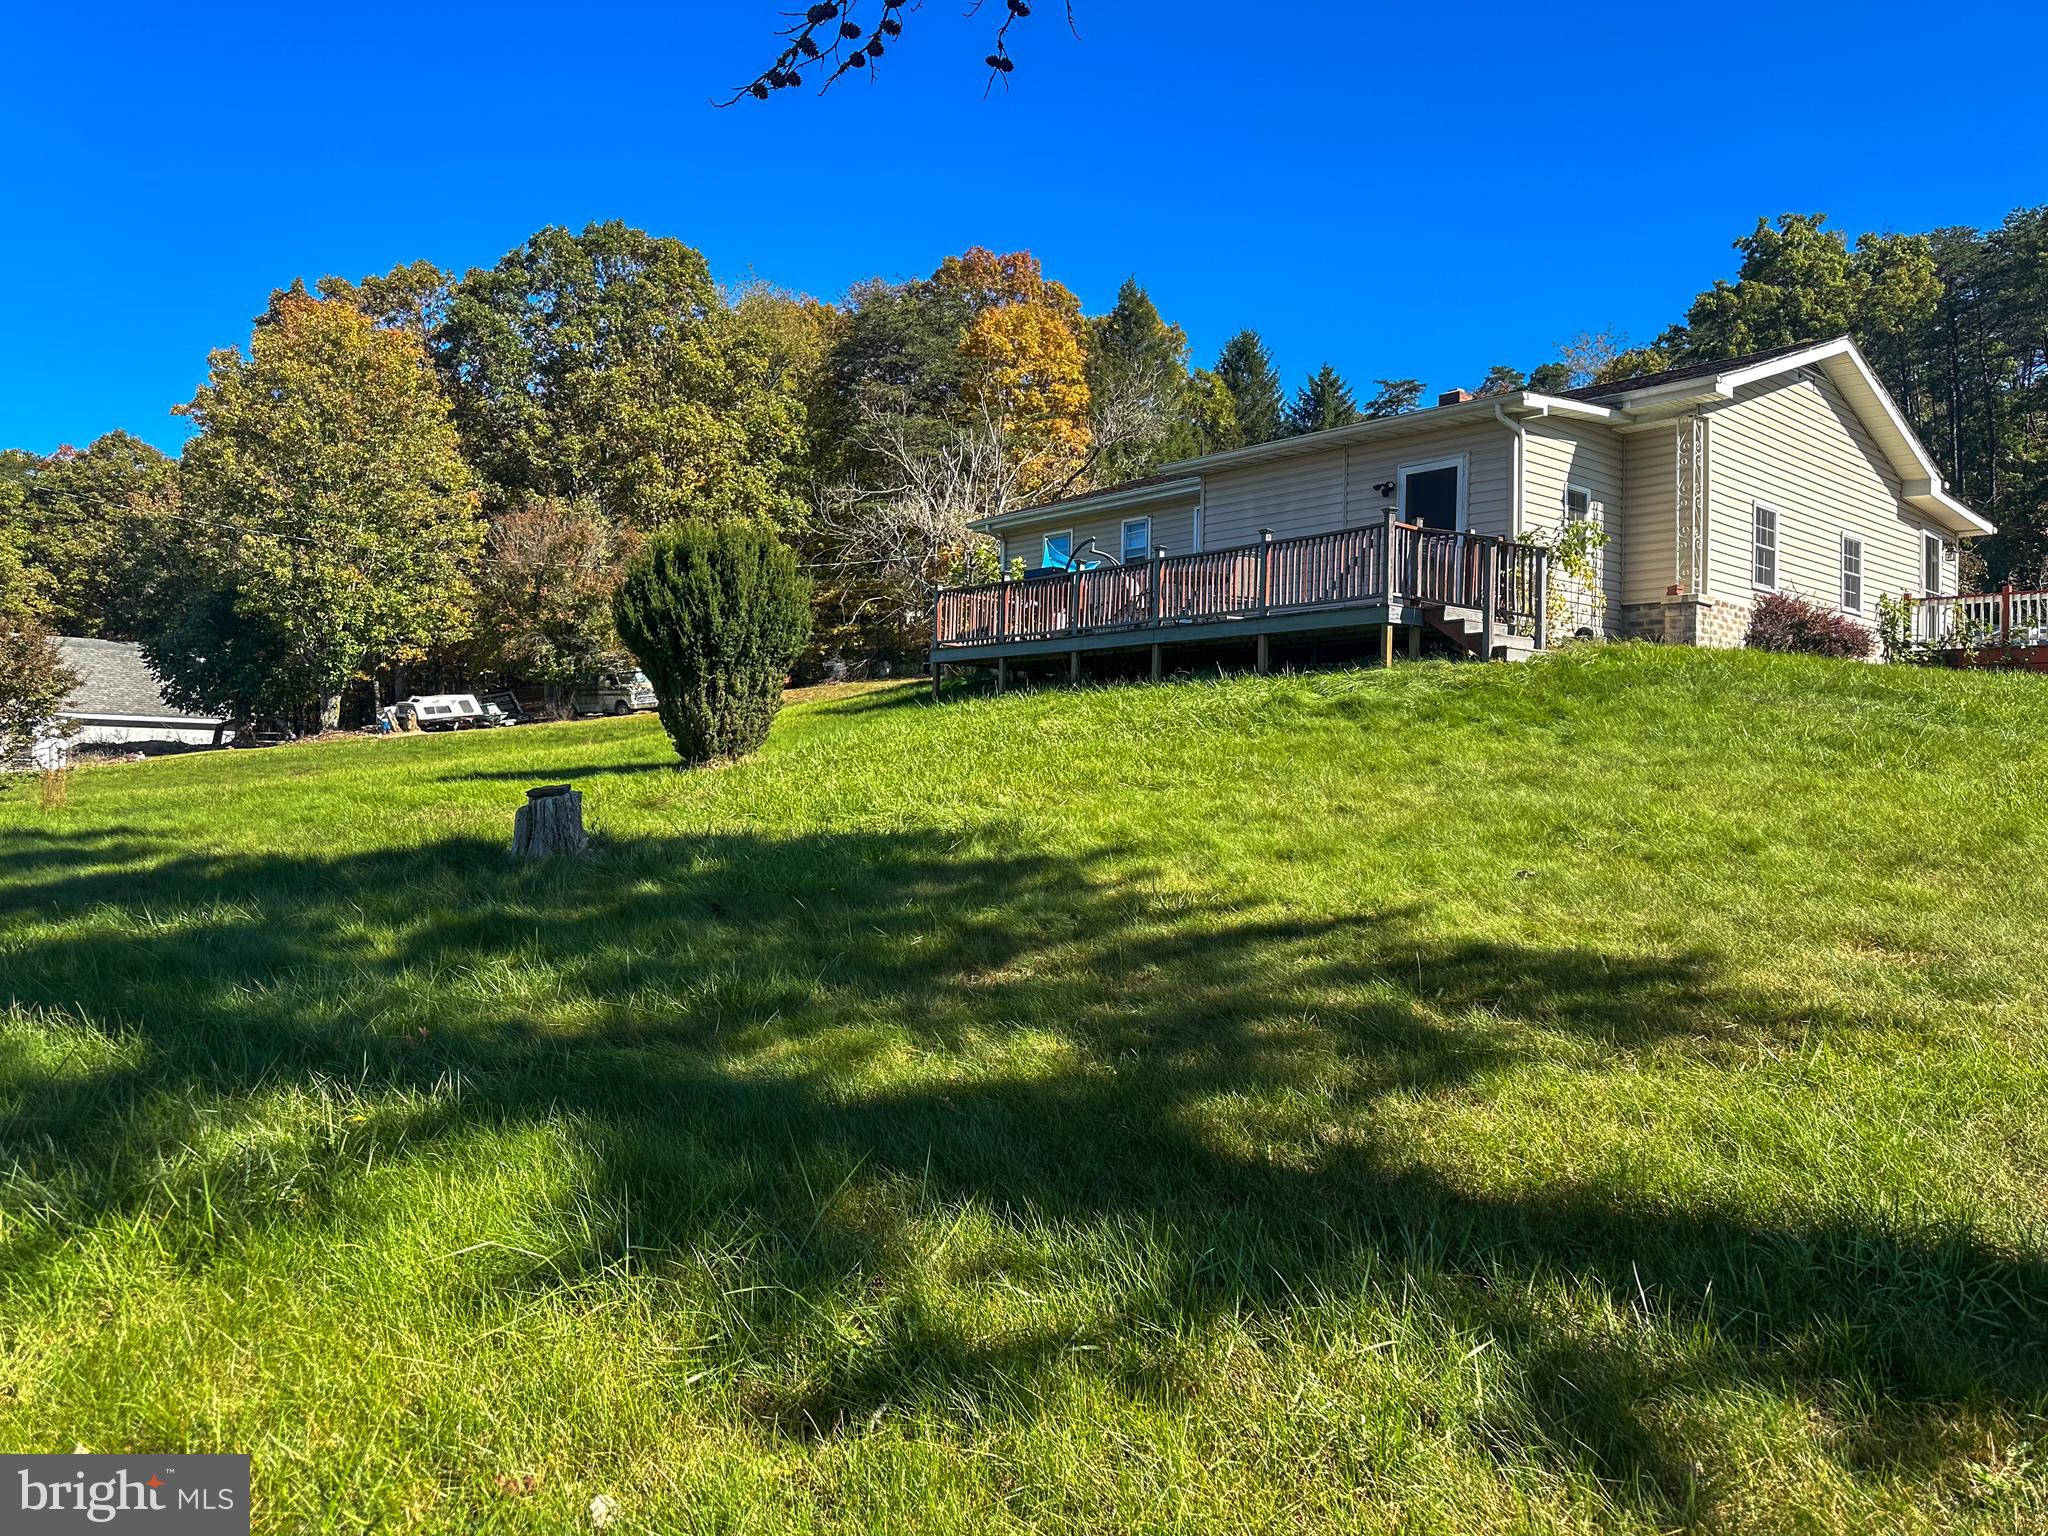
Call now to see this raised ranch style home on a corner lot consisting of 4 separate lots equaling almost one acre. The unrestricted lots could be used for another dwelling including manufactured homes. The home has a step-down living room, large foyer area, kitchen with a breakfast nook, extra room that can serve as a formal dining area or family room, 3 bedrooms, 1 bath and a basement waiting for your finishing touches. Enjoy the mountain views and the laid back feeling of living in wild wonderful West Virginia
#WVHS2005318

ROMNEY

31 G. WILLIAMS

3 Beds

1 Baths

1,454 Sq.Ft.

$169,000

MLS#: WVHS2005318
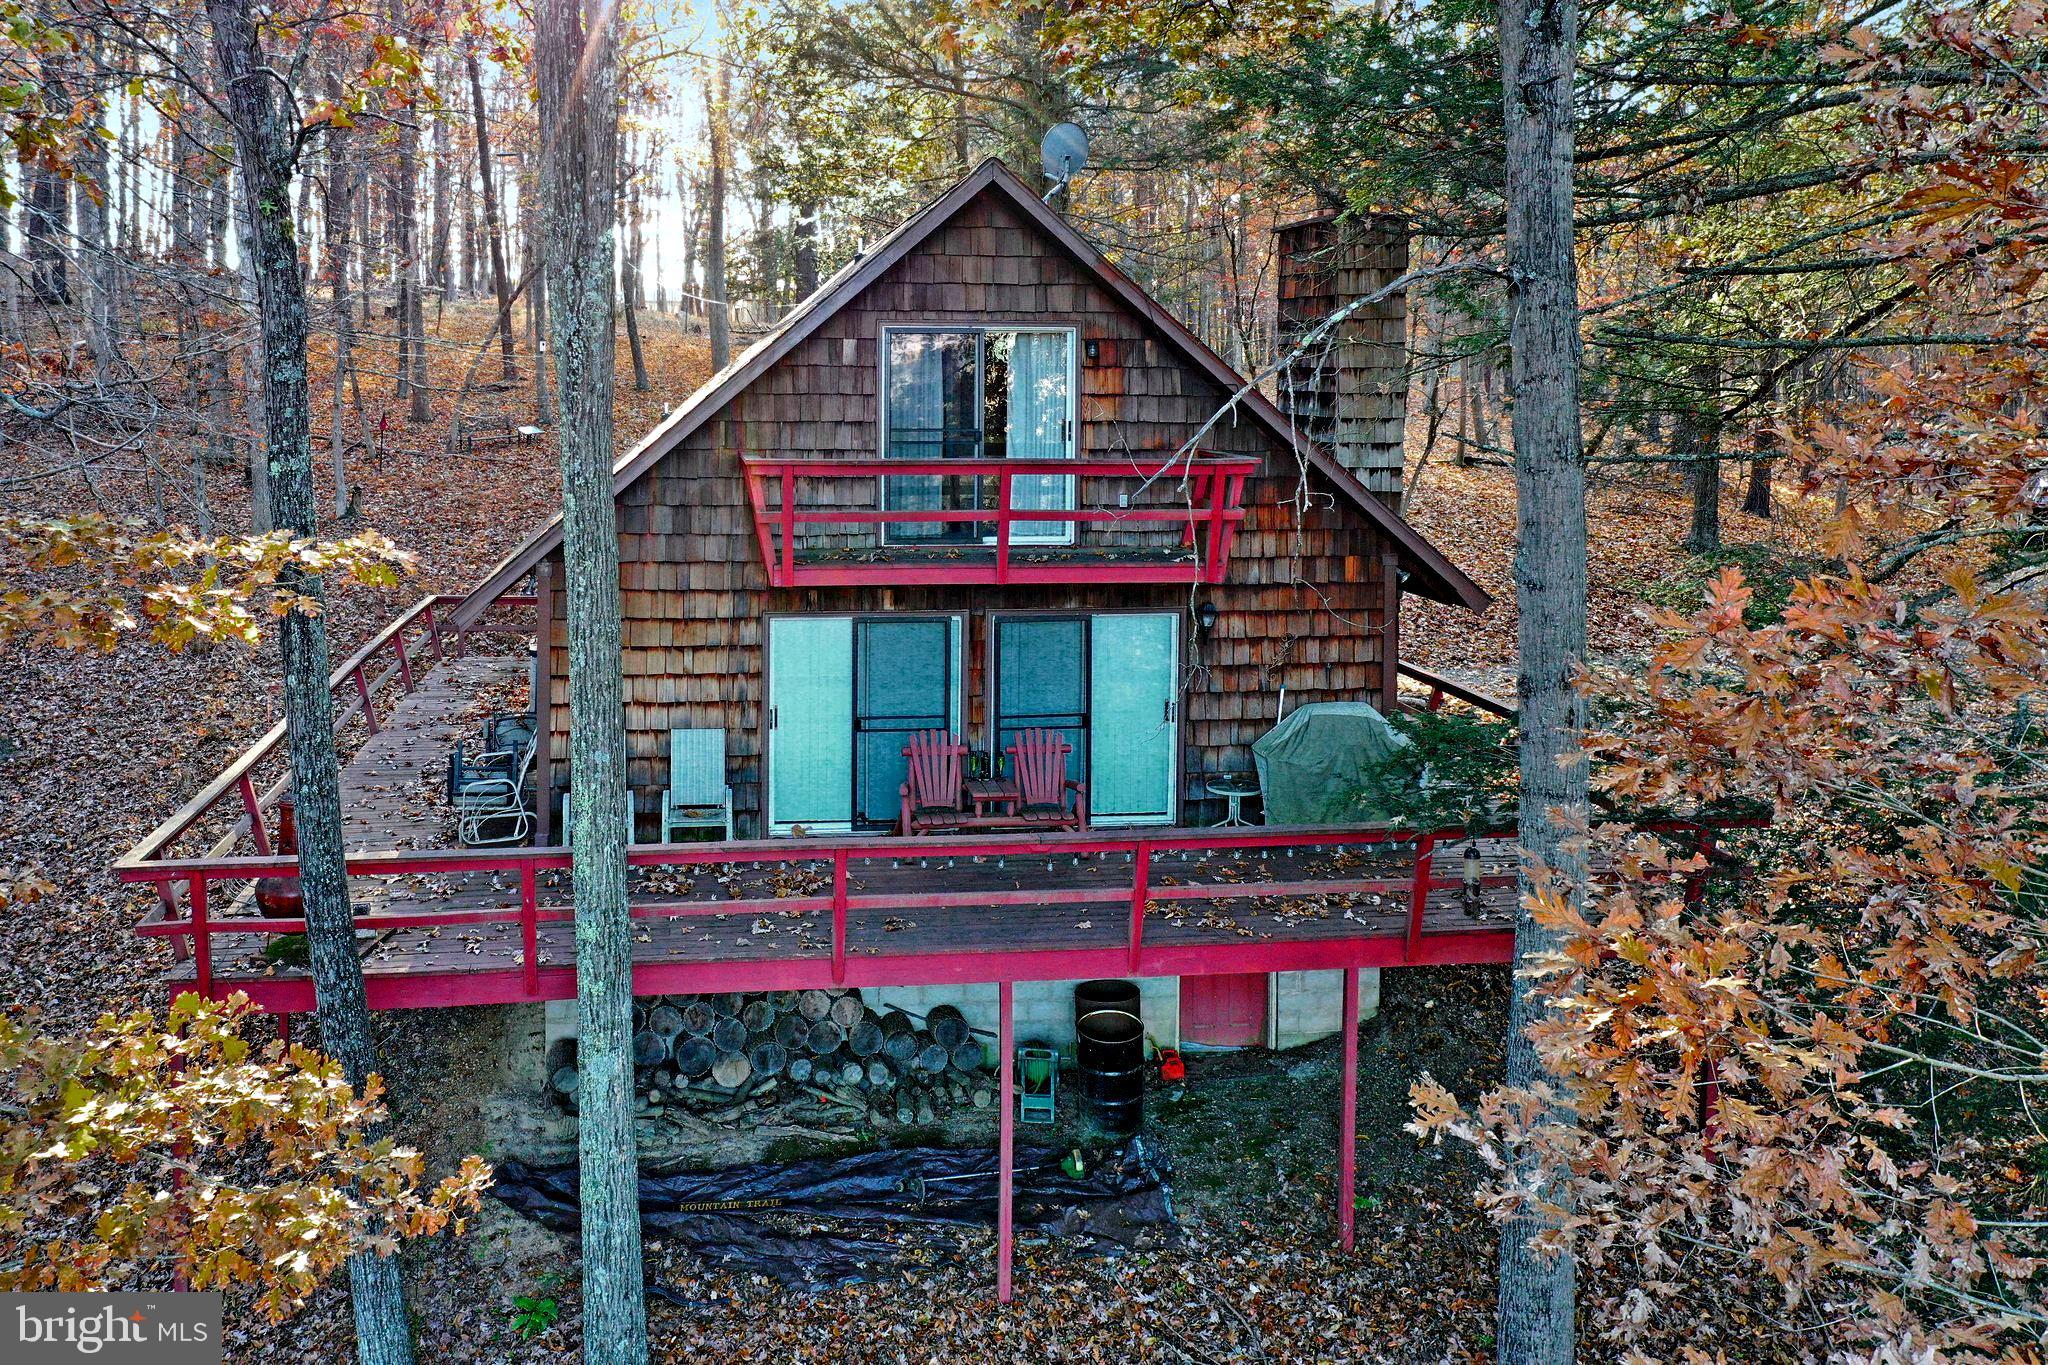
Cacapon River Access!! Situated on 5.34 Acres in gated communty, this well maintained cabin is the perfect get away from the business of the city. Open Living Room/Dining/Kitchen with stone woodburning fireplace.   Dining and Living room lead to a spacious wraparound deck.   1 bedroom and 1 bath on the main level, 2 bedroom and half bath on upper level.   Balcony off one of the bedrooms.  Beautiful mountain views.   Located in the locked gate community of River Ridge with access to a  pristine community park with stone BBQ's, picninc tables, storage racks for kayaks/canoes, access to the Cacapon River for floating in a canoe, kayak or tube and bathroom facility on site.
#WVMO2000696

GREAT CACAPON

1976 CONSTANT RUN ROAD

3 Beds

1 Baths

1,244 Sq.Ft.

$225,000

MLS#: WVMO2000696
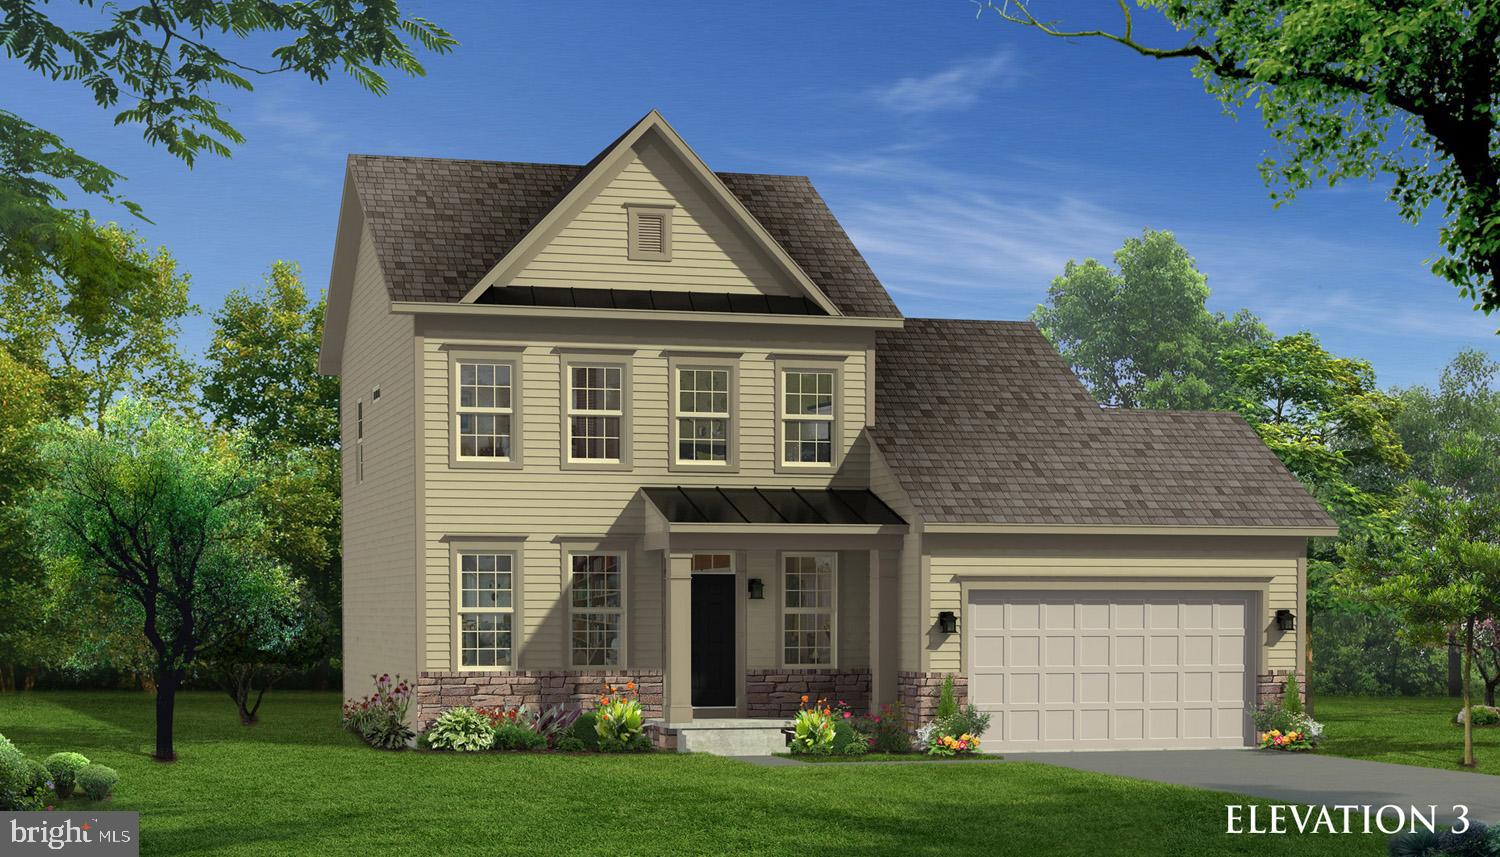
This  Cypress II includes a partial stone front iwith porch, 4B, 3.5 BA, and 2 car garage.  Features include the 4 ft. rear extension on all 3 levels, morning room (main level and basement), gourmet kitchen, gas fireplace, finished basement area 1, finished basement under the morning room, and finished basement bathroom.
#WVBE175636

BUNKER HILL

54 GRAFTON COURT

None Beds

1 Baths

3,366 Sq.Ft.

$367,705

MLS#: WVBE175636
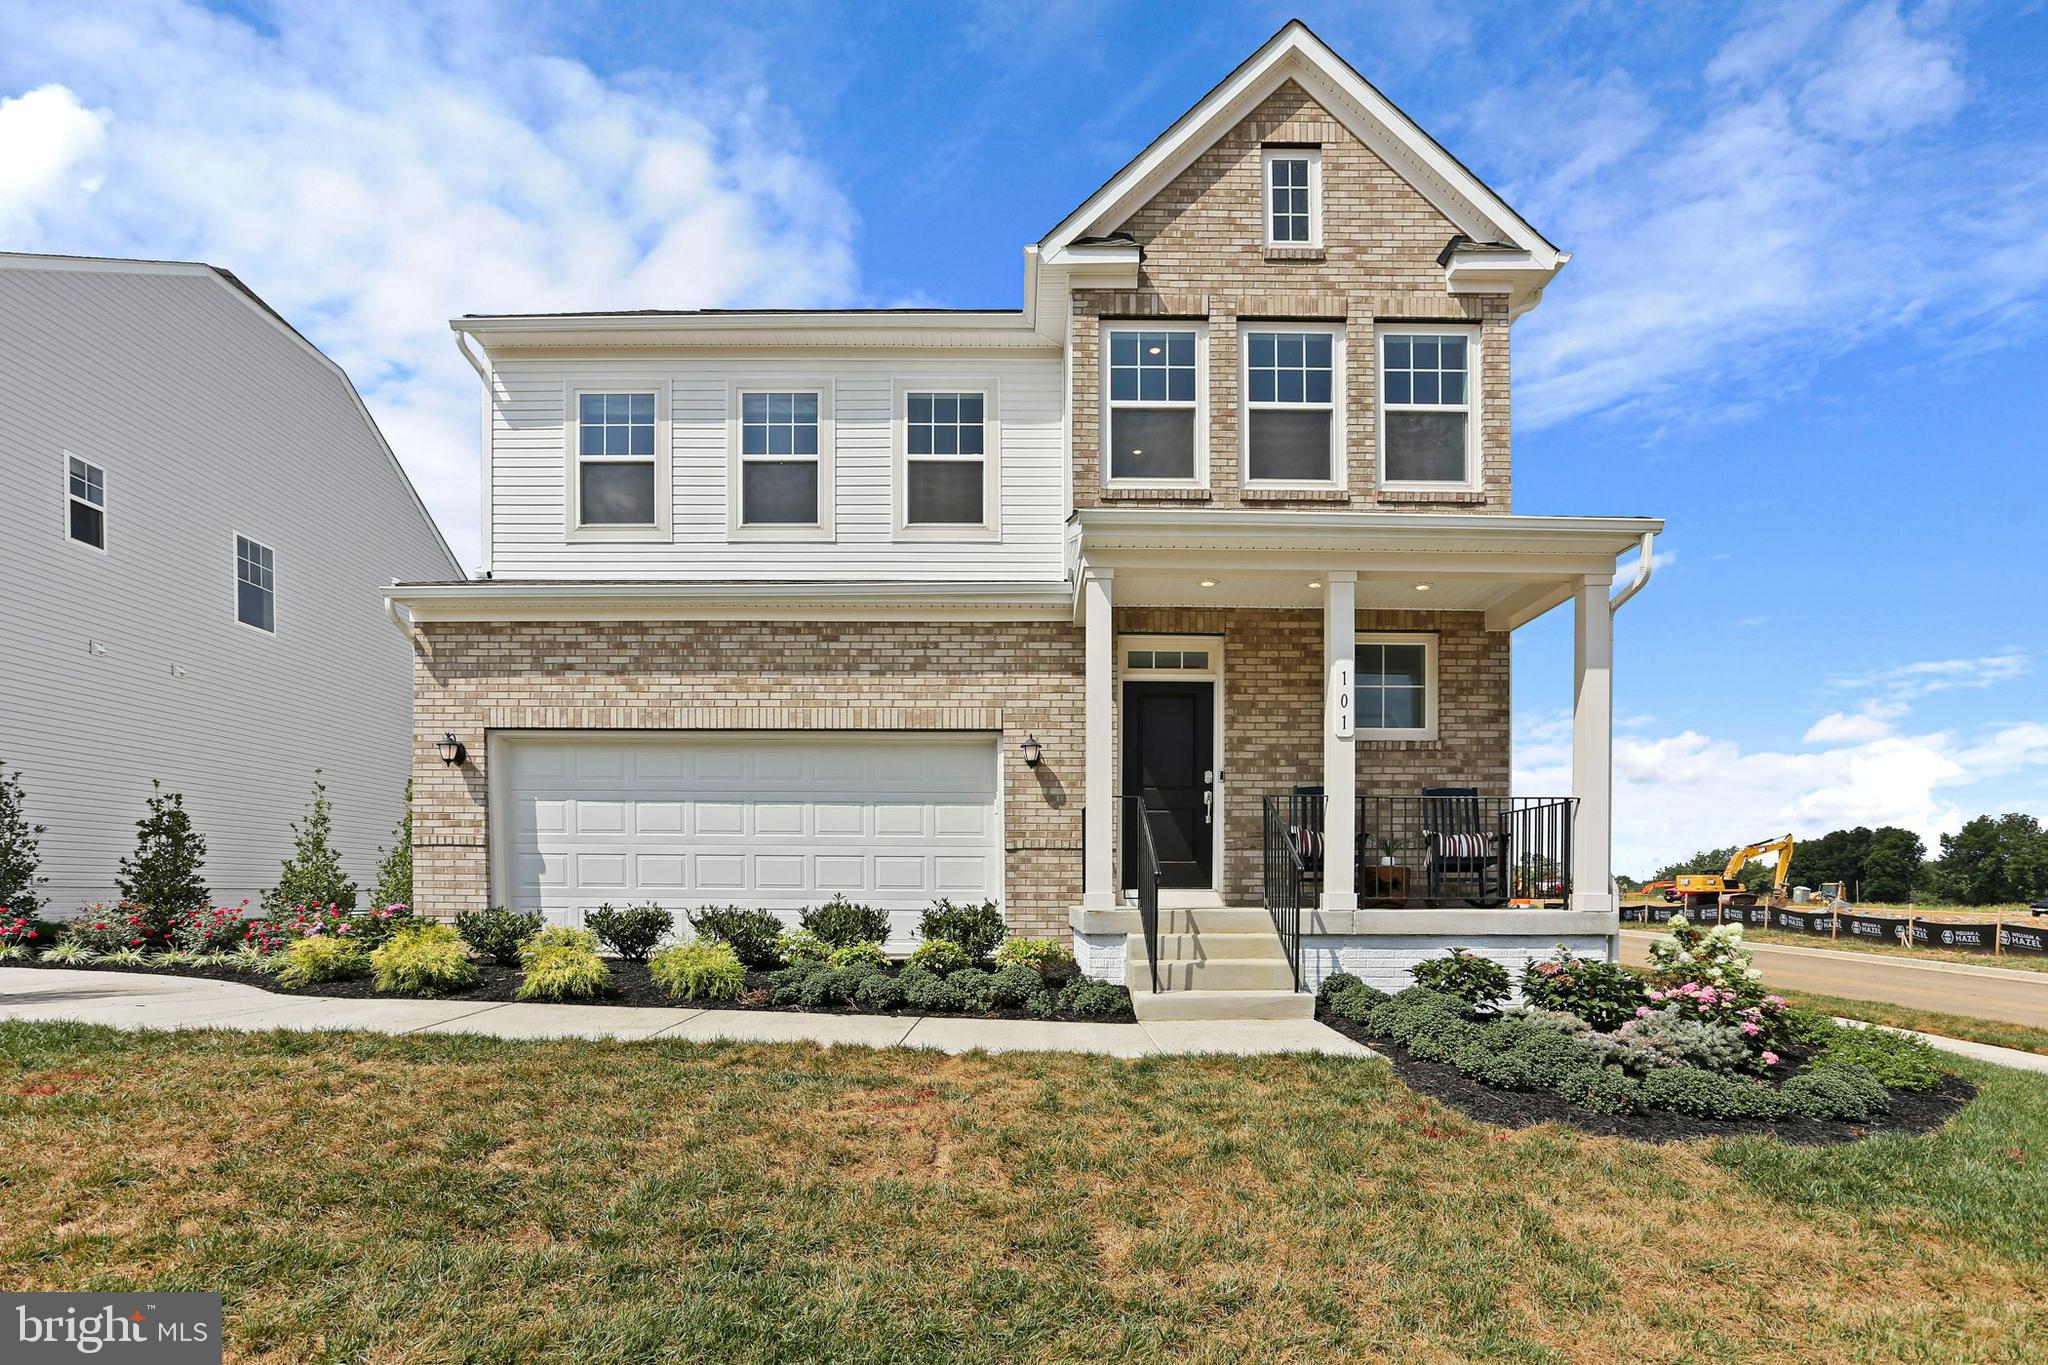
Welcome to the Laurel Floorplan at Red Clover Meadows!! This new two-story home features a generous open floorplan shared between the kitchen, breakfast room and Great Room on the first level to promote seamless transitions between spaces. The owner’s suite is privately situated toward the back, complete with a full-sized bathroom and walk-in closet. A large loft that can function as another entertainment space and two restful bedrooms occupy the top floor.

Don't miss the opportunity to own this exceptional home in Ranson, WV. Experience the perfect combination of comfort, style, and functionality. Schedule you’re viewing today!

Photos are for illustrative purposes only. Prices do not include closing costs and other fees to be paid by buyer and are subject to change without notice. This is not an offer in states where prior registration is required. Void where prohibited by law. Copyright © 2022 Lennar Corporation. Lennar, the Lennar logo are U. S. registered service marks or service marks of Lennar Corporation and/or its subsidiaries. Date 02/22
#WVJF2016152

RANSON

1321 RED CLOVER LANE LAUREL LOT 0184

3 Beds

2 Baths

2,231 Sq.Ft.

$391,790

MLS#: WVJF2016152
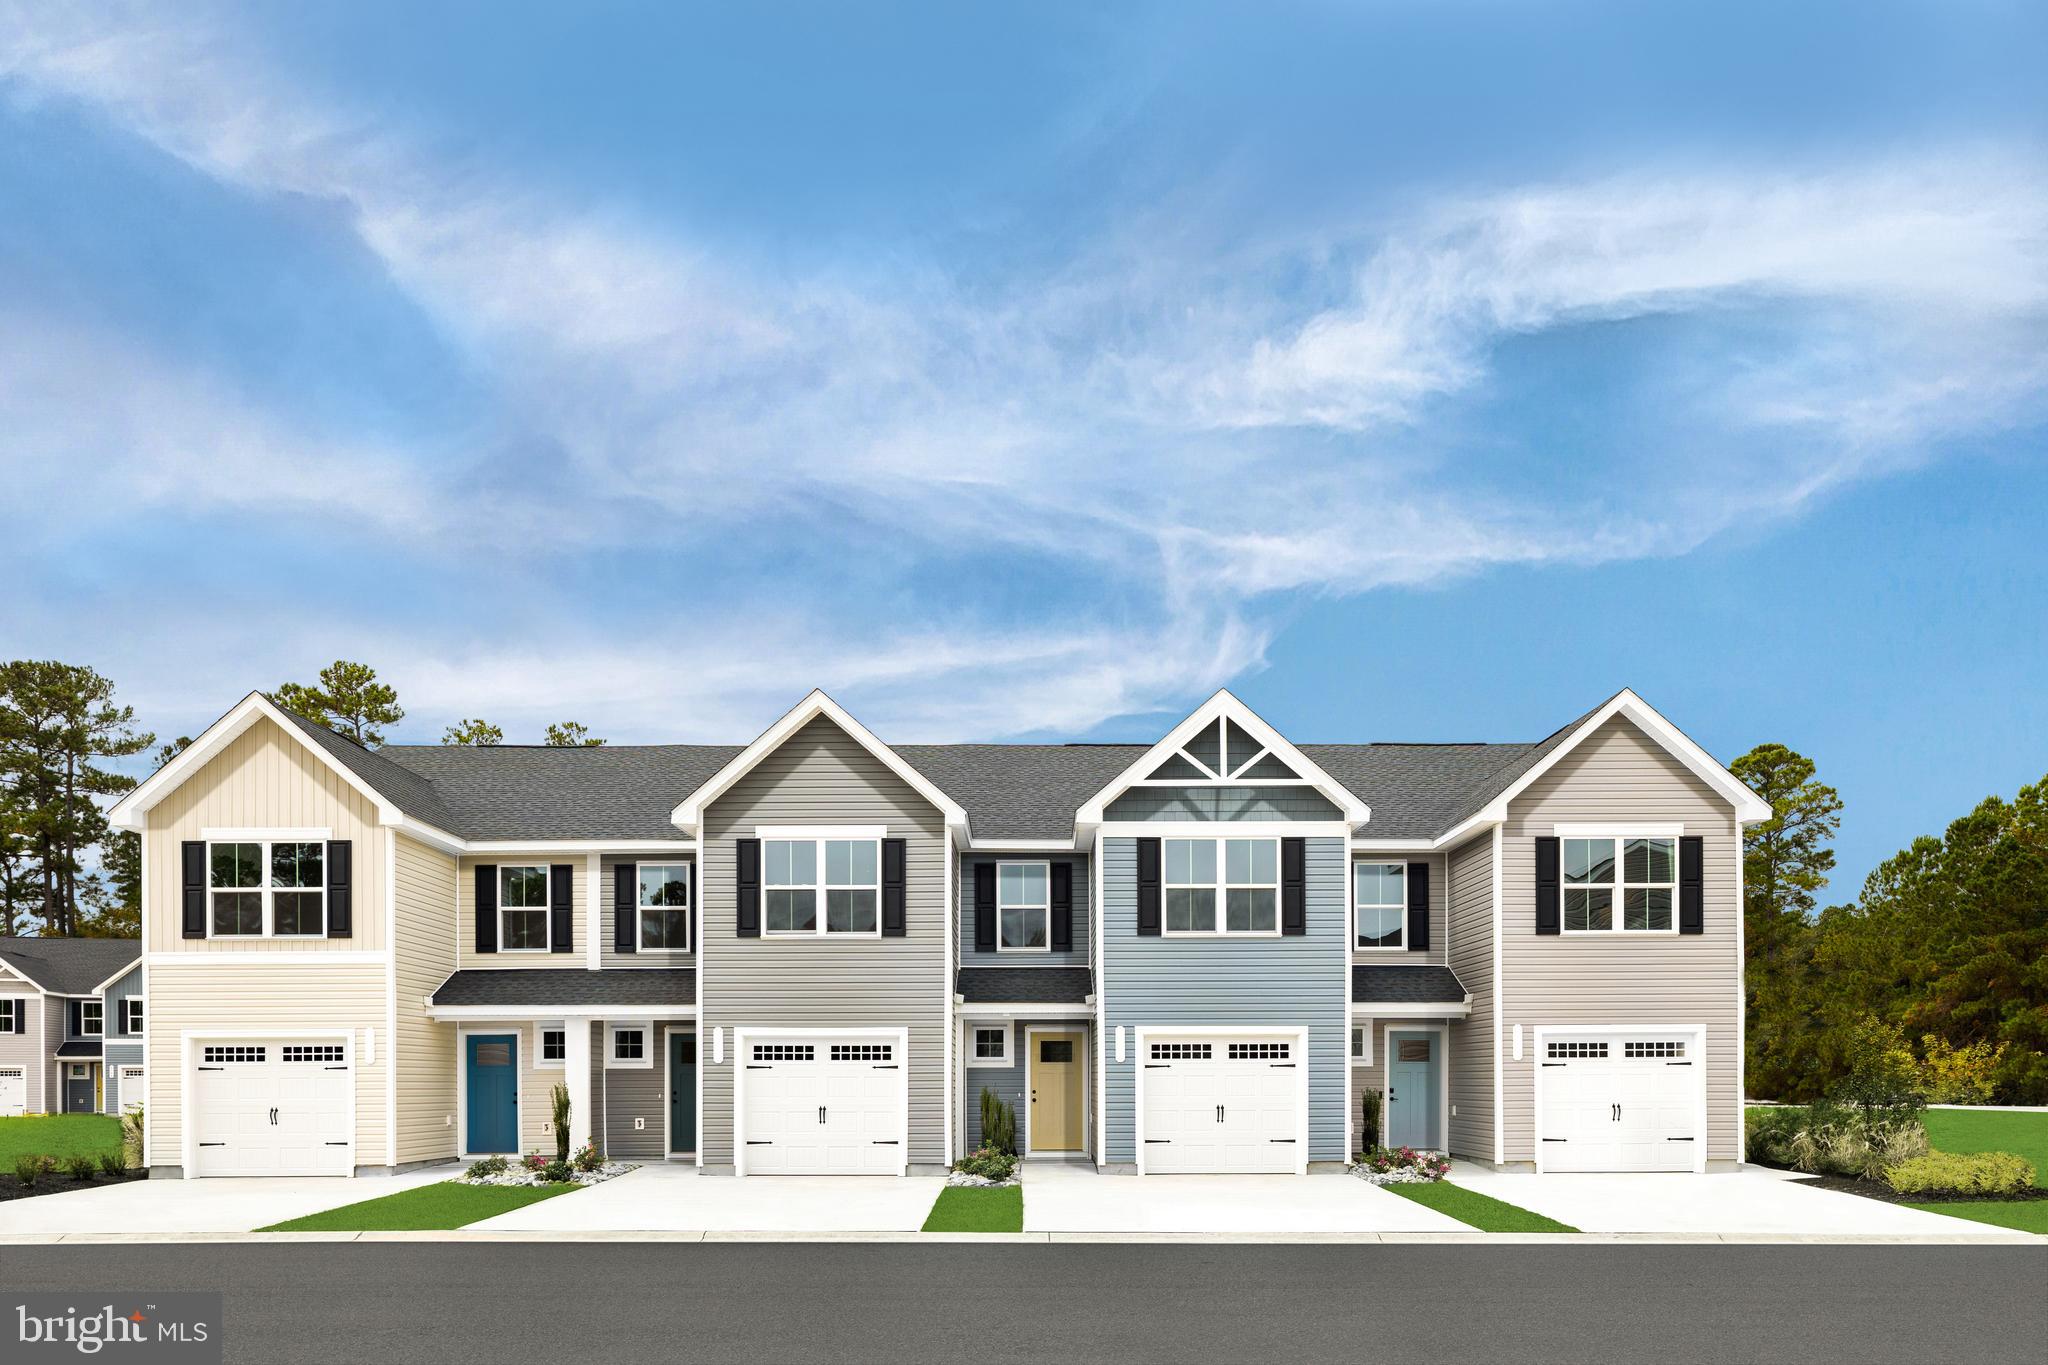
Welcome to the TO-BE-BUILT, END-UNIT,  POPLAR townhome at Cardinal Pointe! This home includes all of your kitchen appliances, a washer and dryer, a spacious backyard, a new home warranty, and closing cost assistance when you use our preferred lender!! This is an END UNIT home w/ a larger side yard for extra space and more privacy!!  Enter the welcoming foyer from the garage or the front door. The wide-open great room flows seamlessly into the gourmet kitchen with all included appliances and the light-filled dining area, where an optional island can provide extra storage and counter space. Enjoy the easy access of your back door that opens up to your spacious backyard. Upstairs, find two generous secondary bedrooms sharing a full bath, plus a laundry area containing your already included washer and dryer. In its own section of the upstairs sits the luxurious owner's suite. This private retreat includes a dual vanity bath and enormous walk-in closet.  The Cardinal Pointe Townhomes are located in the Spring Mills school district, just 1 mile off I-81 and 3 miles to the MD line. Closing cost assistance with use of seller's preferred lender. Lot premiums may apply. Photos are representative. Come visit us at the model: 95 Otero Lane, Hedgesville, WV 25427
#WVBE2034646

HEDGESVILLE

38 DRIPPING SPRING DRIVE

3 Beds

2 Baths

1,442 Sq.Ft.

$267,970

MLS#: WVBE2034646
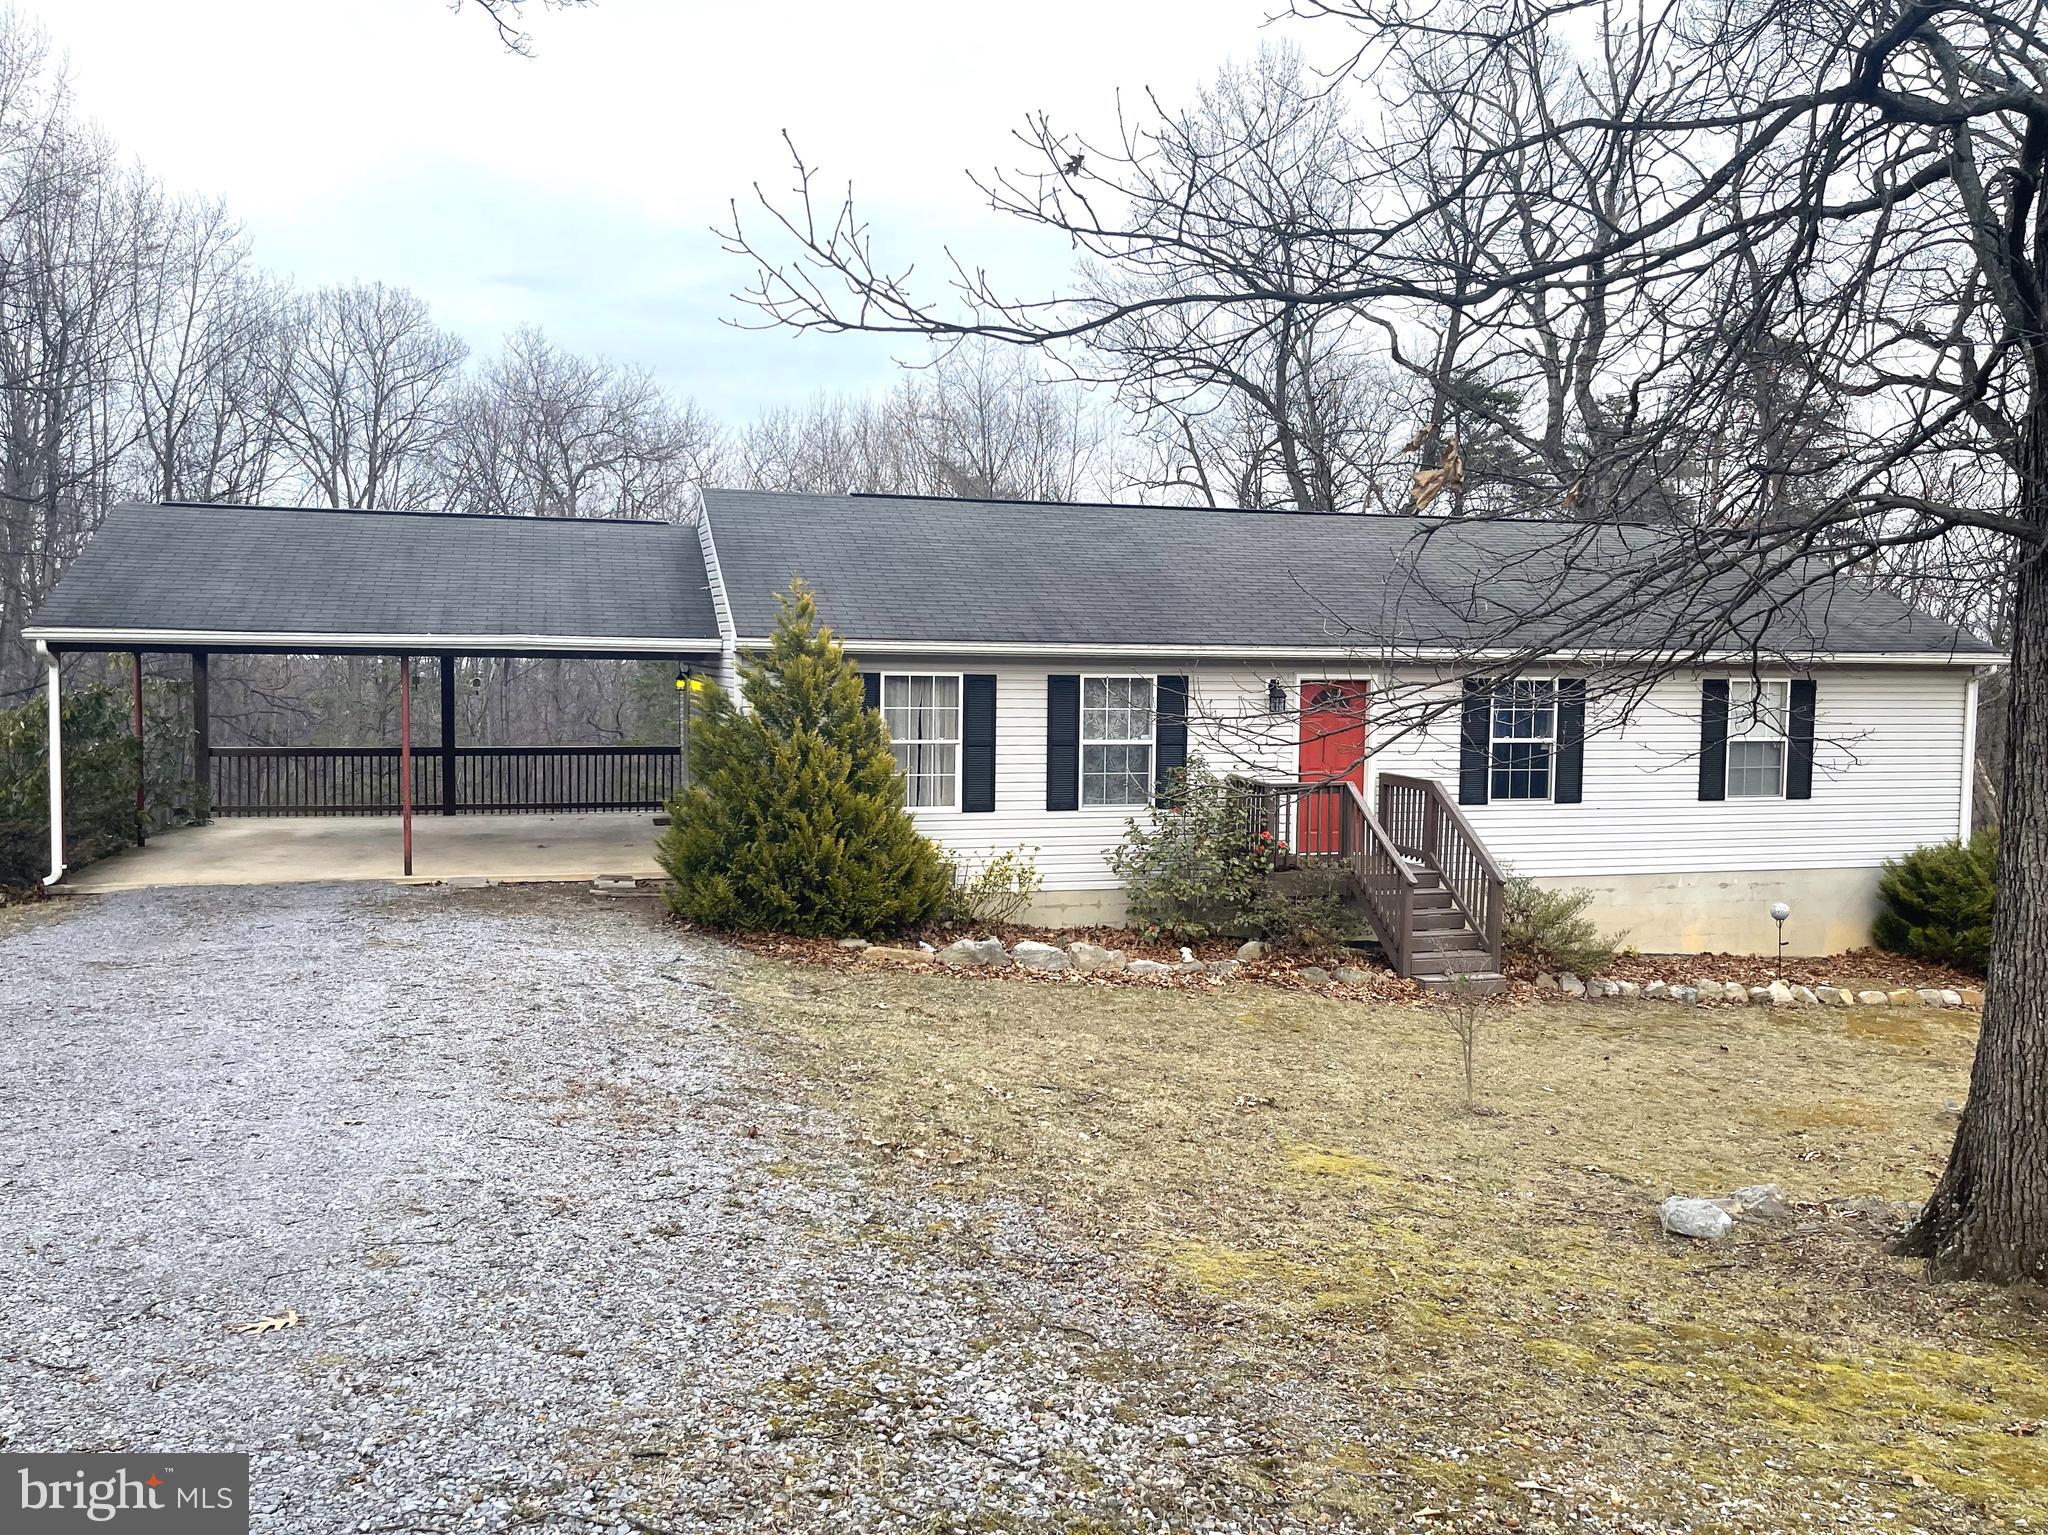
Welcome to your serene retreat nestled in the heart of nature! This charming 3 bedroom, 2 bath rancher sits on 4.09 acres of unrestricted, predominantly wooded land. As you step onto the property, you're greeted by a sprawling rear yard, perfect for outdoor gatherings or simply enjoying the peaceful surroundings.

The traditional floor plan includes a separate dining room, ideal for hosting intimate dinners or festive gatherings. Need space to work from home? Look no further than the dedicated office area. The full unfinished walkout basement offers endless possibilities for customization and expansion, limited only by your imagination.

Step just outside the living room onto the large rear deck that was redone in 2022 and be greeted by breathtaking views of the surrounding landscape. Whether you're savoring your morning coffee or entertaining guests, this outdoor oasis is sure to impress. With plenty of parking available, hosting friends and family is a breeze.

If you're looking to create a sustainable homestead or simply escape the hustle and bustle of city life, you need to look at this one!  Experience the beauty of country living while still being just a short drive away from all the amenities you need. Come discover the endless possibilities awaiting you at this enchanting retreat!
#WVBE2027406

MARTINSBURG

632 NEEDMORE ROAD

3 Beds

2 Baths

1,456 Sq.Ft.

$370,000

MLS#: WVBE2027406

ESTIMATED JULY 2024 DELIVERY! BRAND-NEW COMMUNITY! $10k in closing costs with Lennar Mortgage!

Come tour the Lancaster! This new three-story townhome design combines comfort and style with a recreation room, half bath, and one-car garage on the first floor. The second floor showcases an open-plan layout combining a dining room for memorable meals, a second half bath, a kitchen for adventurous cooks, a Great Room, and 10x18 foot deck for shared moments. The kitchen is suited with white ornamental granite countertops, Barnett Duraform  Harbor cabinets, and a pantry closet. The third-floor hosts three restful bedrooms including an owner’s suite with a walk-in closet and luxurious bathroom, plus a laundry room upstairs for added convenience. 

Welcome to Willow Glen! Eastern Panhandle’s famous Shenandoah Valley is host to numerous recreation sites, such as Harpers Ferry National Historical Park and Cool Spring Nature Preserve. Less than 10 miles to major highways and Martinsburg MARC Station, Willow Glen provides convenience to the greater Baltimore-Washington, D.C. area.

*Photos are for illustrative purposes only.  Pricing and incentives are subject to change without notice.
#WVBE2030476

INWOOD

104 COOPERAGE ROAD LOT 174 LANCASTER

3 Beds

2 Baths

1,922 Sq.Ft.

$287,790

MLS#: WVBE2030476

4 bedroom, 3 bathroom split foyer available for rent.  With a fully finished lower level, this home offers plenty of space to include a large deck.  Convenient to commuter routes, shopping, and more!  Pets are reviewed on a case by case basis.  Monthly rent pet fee will be applied to rent amount.
#WVBE2026822

MARTINSBURG

92 EMBASSY COURT

4 Beds

3 Baths

1,878 Sq.Ft.

$2,100

MLS#: WVBE2026822
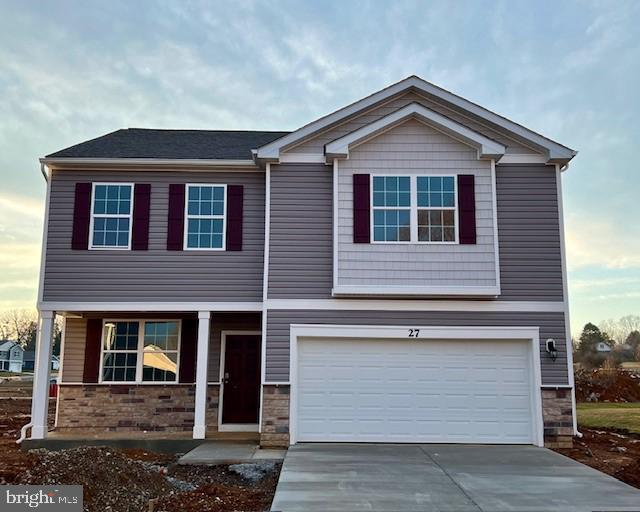
Welcome to the Penwell model, where captivating curb appeal is just the beginning. This residence beckons with a charming front porch. As you step through the front door, you'll be greeted by lofty 9' ceilings on the first level, creating a sense of spaciousness. Off the foyer, discover a versatile flex room, ready to transform into a dining room, home office, or your very own "relaxation room" – the choice is yours. For the convenience of your guests, a well-appointed powder room is thoughtfully placed, perfectly situated for the entertaining moments you'll enjoy in your open-concept kitchen and family room area. Ascending to the second level, you'll find a magnificent primary bedroom, complemented by three additional bedrooms and a dedicated laundry room. We've also included a smart home package, allowing you to effortlessly control and customize your home environment.  Magnolia Spring's prime location ensures proximity to the local hospital, shopping destinations, & a variety of restaurants, providing an enriched living experience.  Contact us now for your tour!!
#WVJF2011062

CHARLES TOWN

27 CLIFTON TERRACE

4 Beds

2 Baths

2,148 Sq.Ft.

$423,990

MLS#: WVJF2011062
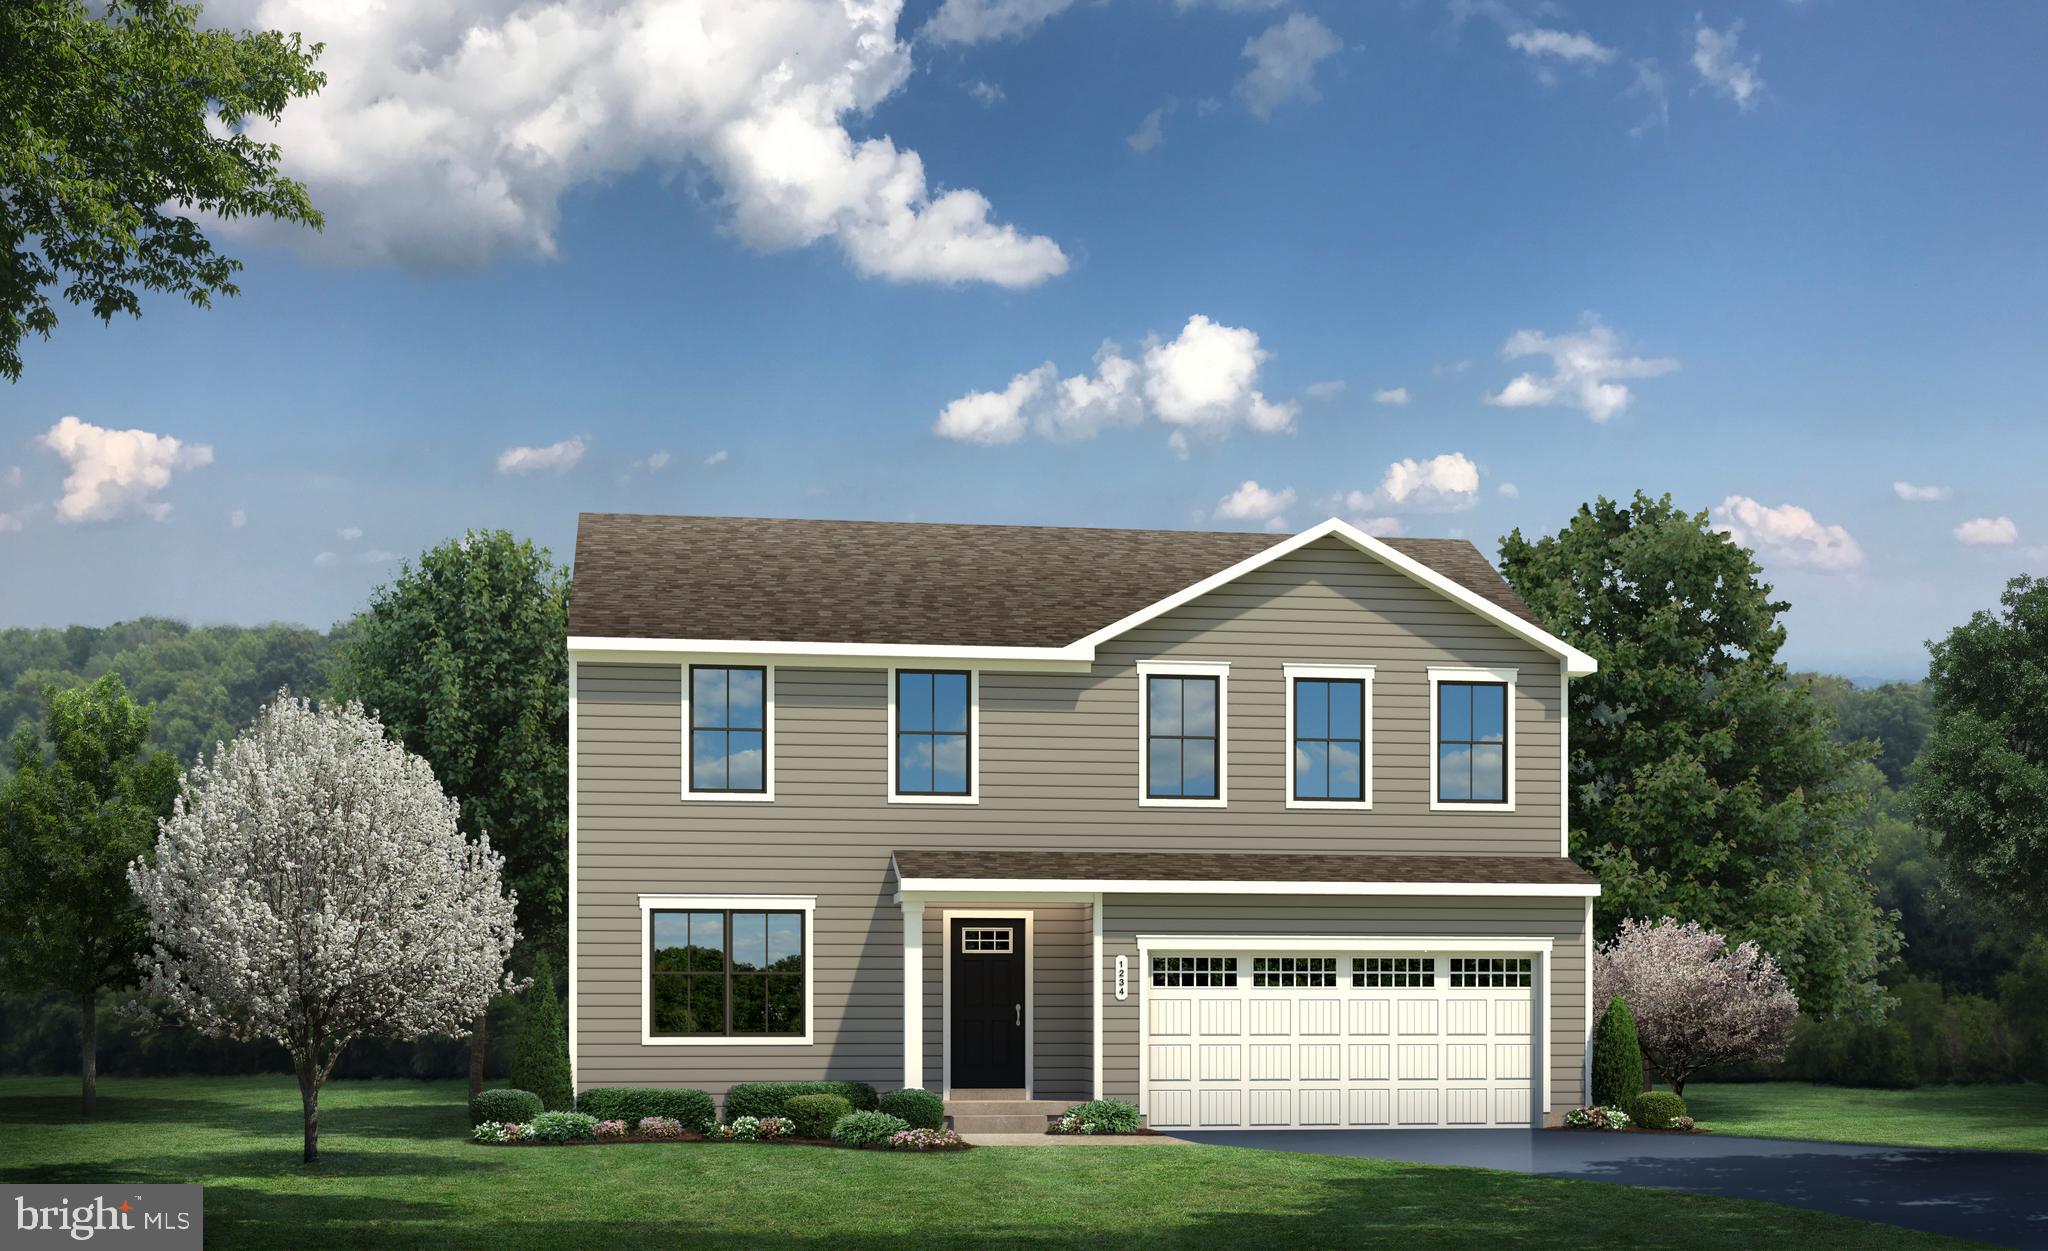
The Cedar - not just about the open floor plan, the square footage, or the great price this 4 bedroom home also offers a welcoming and elegant feeling along with being smart and functional. You don't need to sacrifice beauty for convenience.  The foyer leads into a great room that flows into a large open kitchen and dining space. An island provides more work space and seating! Past the large pantry, a short hall leads to a convenient powder room, a large coat closet, and a flex room you can use any way you need   a home office, hobby room, or extra play space. Upstairs the luxury continues with 4 large bedrooms, three of which boast walk-in closets and an over-sized laundry room to accommodate your needs. Off the light-filled upper hall, the owner's bedroom features lots of living area, a huge walk-in closet, and a private bath.   Over 1900 sq. feet with an unfinished basement.  Images shown are representative only.  Model home is open by appointment only.  Please call to schedule your private appointment.
#WVBE180504

MARTINSBURG

508 SALIDA TRAIL

4 Beds

2 Baths

1,904 Sq.Ft.

$271,145

MLS#: WVBE180504
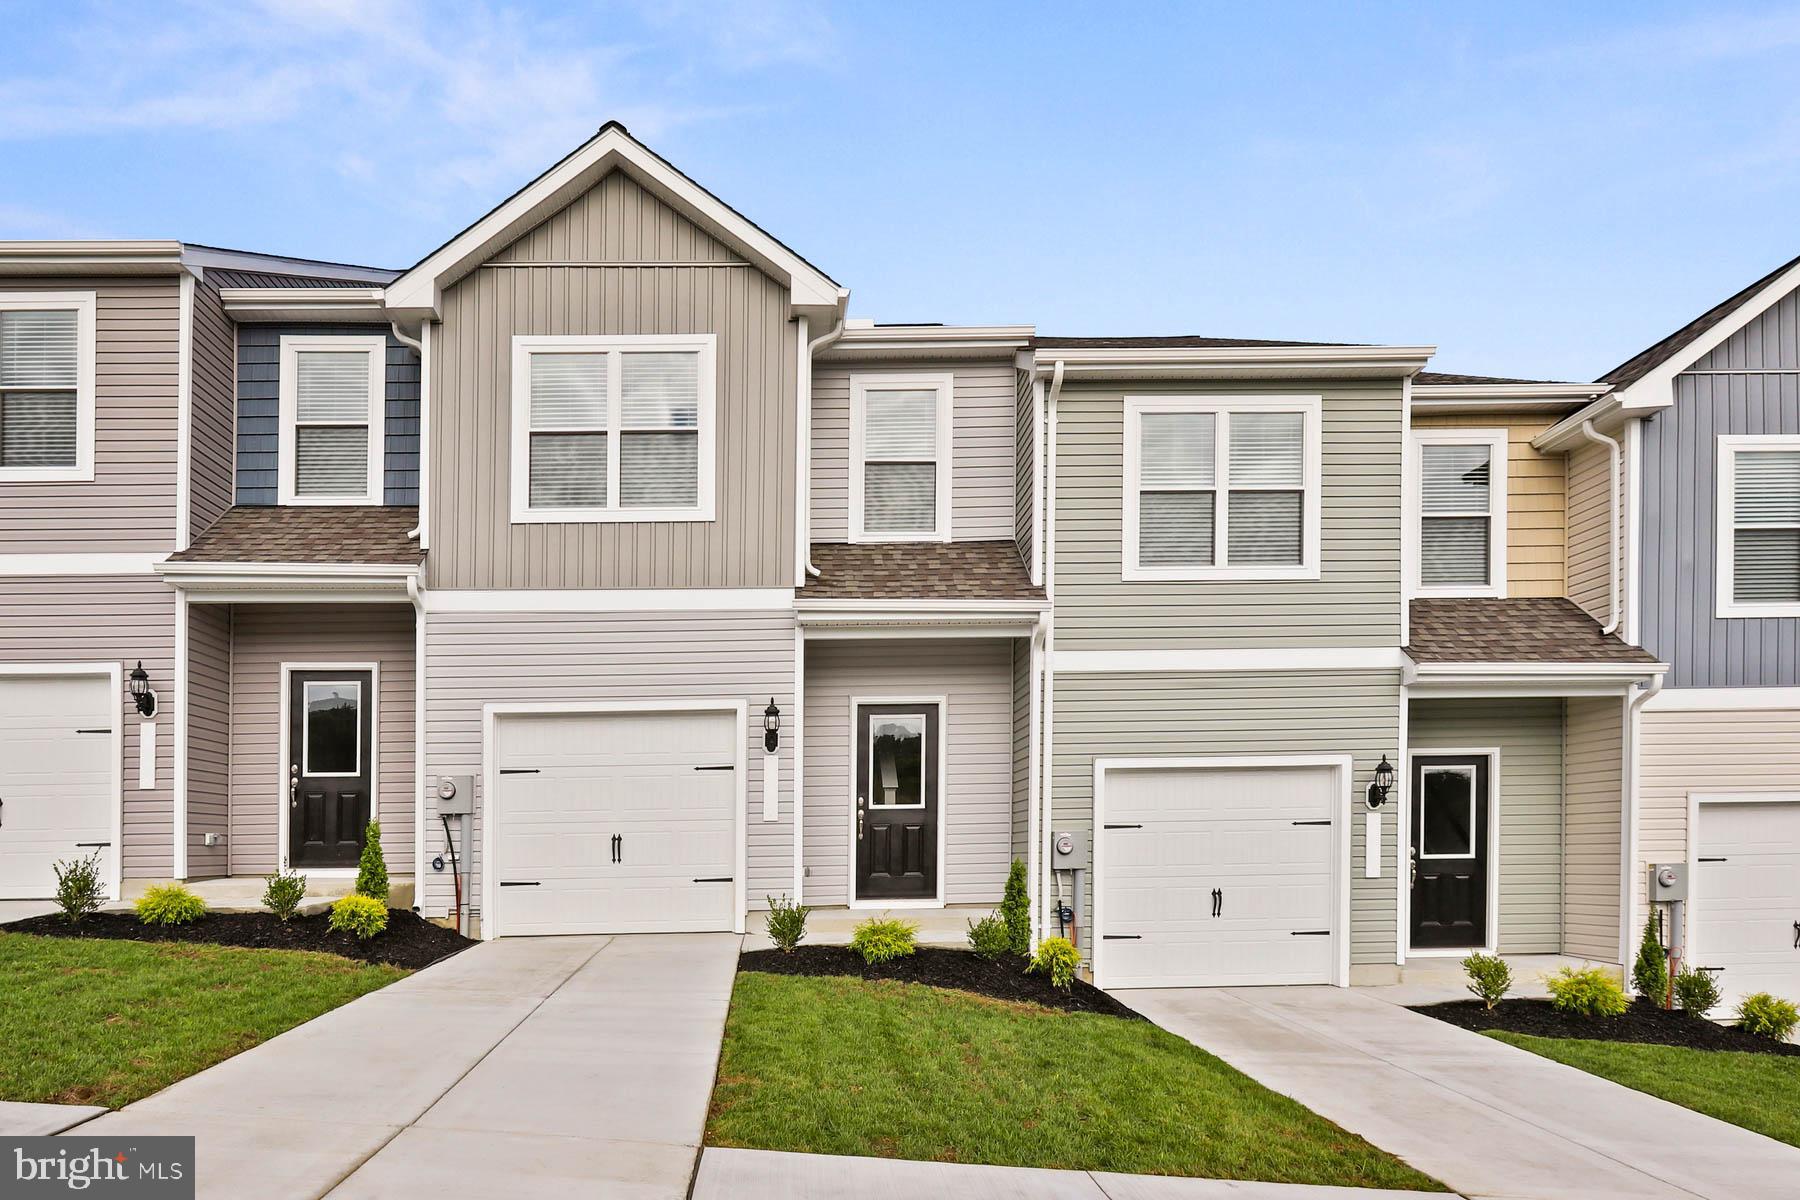
The Robertson is a spacious and modern 3-bedroom, 2.5-bath townhome from LGI Homes at Homeplace at Riverside in Falling Waters. Enjoy all the benefits of homeownership with the Robertson, which offers an open entertaining area on the main level, where your family will enjoy a chef-ready kitchen featuring an island and stainless steel appliances, as well as a spacious family room and dining area. Upstairs, retreat to the incredible owner’s suite where you will find enough space for a king-sized bedroom suite and a luxurious bathroom with a soaker tub and separate shower. Two more generously sized bedrooms, a second full bath and a laundry room provide the additional space you desire upstairs. Homeplace at Riverside offers gorgeous new homes and a peaceful, relaxed lifestyle with a neighborhood park, playground, picnic area and walking trails.  You will love the location of this home - at the back of the community with stunning views of the trees and nearby mountains! The community's serene setting near I-81 positions you for easy access to big-city amenities in Baltimore or Washington D.C. as well as nearby shops, restaurants, schools and parks.
#WVBE2027434

FALLING WATERS

46 BLOOMSBURY STREET

3 Beds

2 Baths

1,443 Sq.Ft.

$270,900

MLS#: WVBE2027434

1 ... 66 67 68 69 70 ... 666
* Listings identified with the FMLS IDX logo come from FMLS and are held by brokerage firms other than the owner of this website. The listing brokerage is identified in any listing details. Information is deemed reliable but is not guaranteed. If you believe any FMLS listing contains material that infringes your copyrighted work please click here to review our DMCA policy and learn how to submit a takedown request. © 2024. First Multiple Listing Service, Inc.
 - property

Send a message

Message successfully sent.

Your message

What is 3 + 4 ?

Reason for contacting?

I agree to receive email communication and understand I can unsubscribe at any time.

I agree to be contacted by Charis Realty Group via call, email, and text for real estate services. To opt out, you can reply 'stop' at any time or reply 'help' for assistance. You can also click the unsubscribe link in the emails. Message and data rates may apply. Message frequency may vary. Privacy Policy

Sign Out

Virtual Assistant

Would you like to take the next step with this property? We can help you schedule a showing or virtual tour, or send you more details.

Yes, I would like more information.

Thank You for Your Reply, One of Our Agents will contact you as soon as possible

No, maybe later.

Thank you, you can always contact me via email, phone number or through the contact form.

Realhub AI

Lucy - Your AI-Powered Realtor

Update Your Temporary Password

Personalize your search

Enter your email and we'll notify you immediately when new listings match what you're looking for.

or enter email address

Already have an account ? Login here

Continue your home search

I agree to receive communications and understand I can unsubscribe at any time.

I agree to be contacted by Charis Realty Group via call, email, and text for real estate services. To opt out, you can reply 'stop' at any time or reply 'help' for assistance. You can also click the unsubscribe link in the emails. Message and data rates may apply. Message frequency may vary. Privacy Policy

Already have an account ? Login here

We use cookies

We use cookies primarily for analytics to enhance your experience. By accepting, you agree to our use of these cookies. You can manage your preferences or learn more about our cookies policy.
