Properties

Browse or get in touch to schedule a walkthrough.

  • Nearby me
Price range

Popular Features

Community Features

Association

Property Features

Waterfront

View

Exterior Features

Interior Features

Style

10000 properties match your criteria

Updated 1 minute ago

E-Alert name
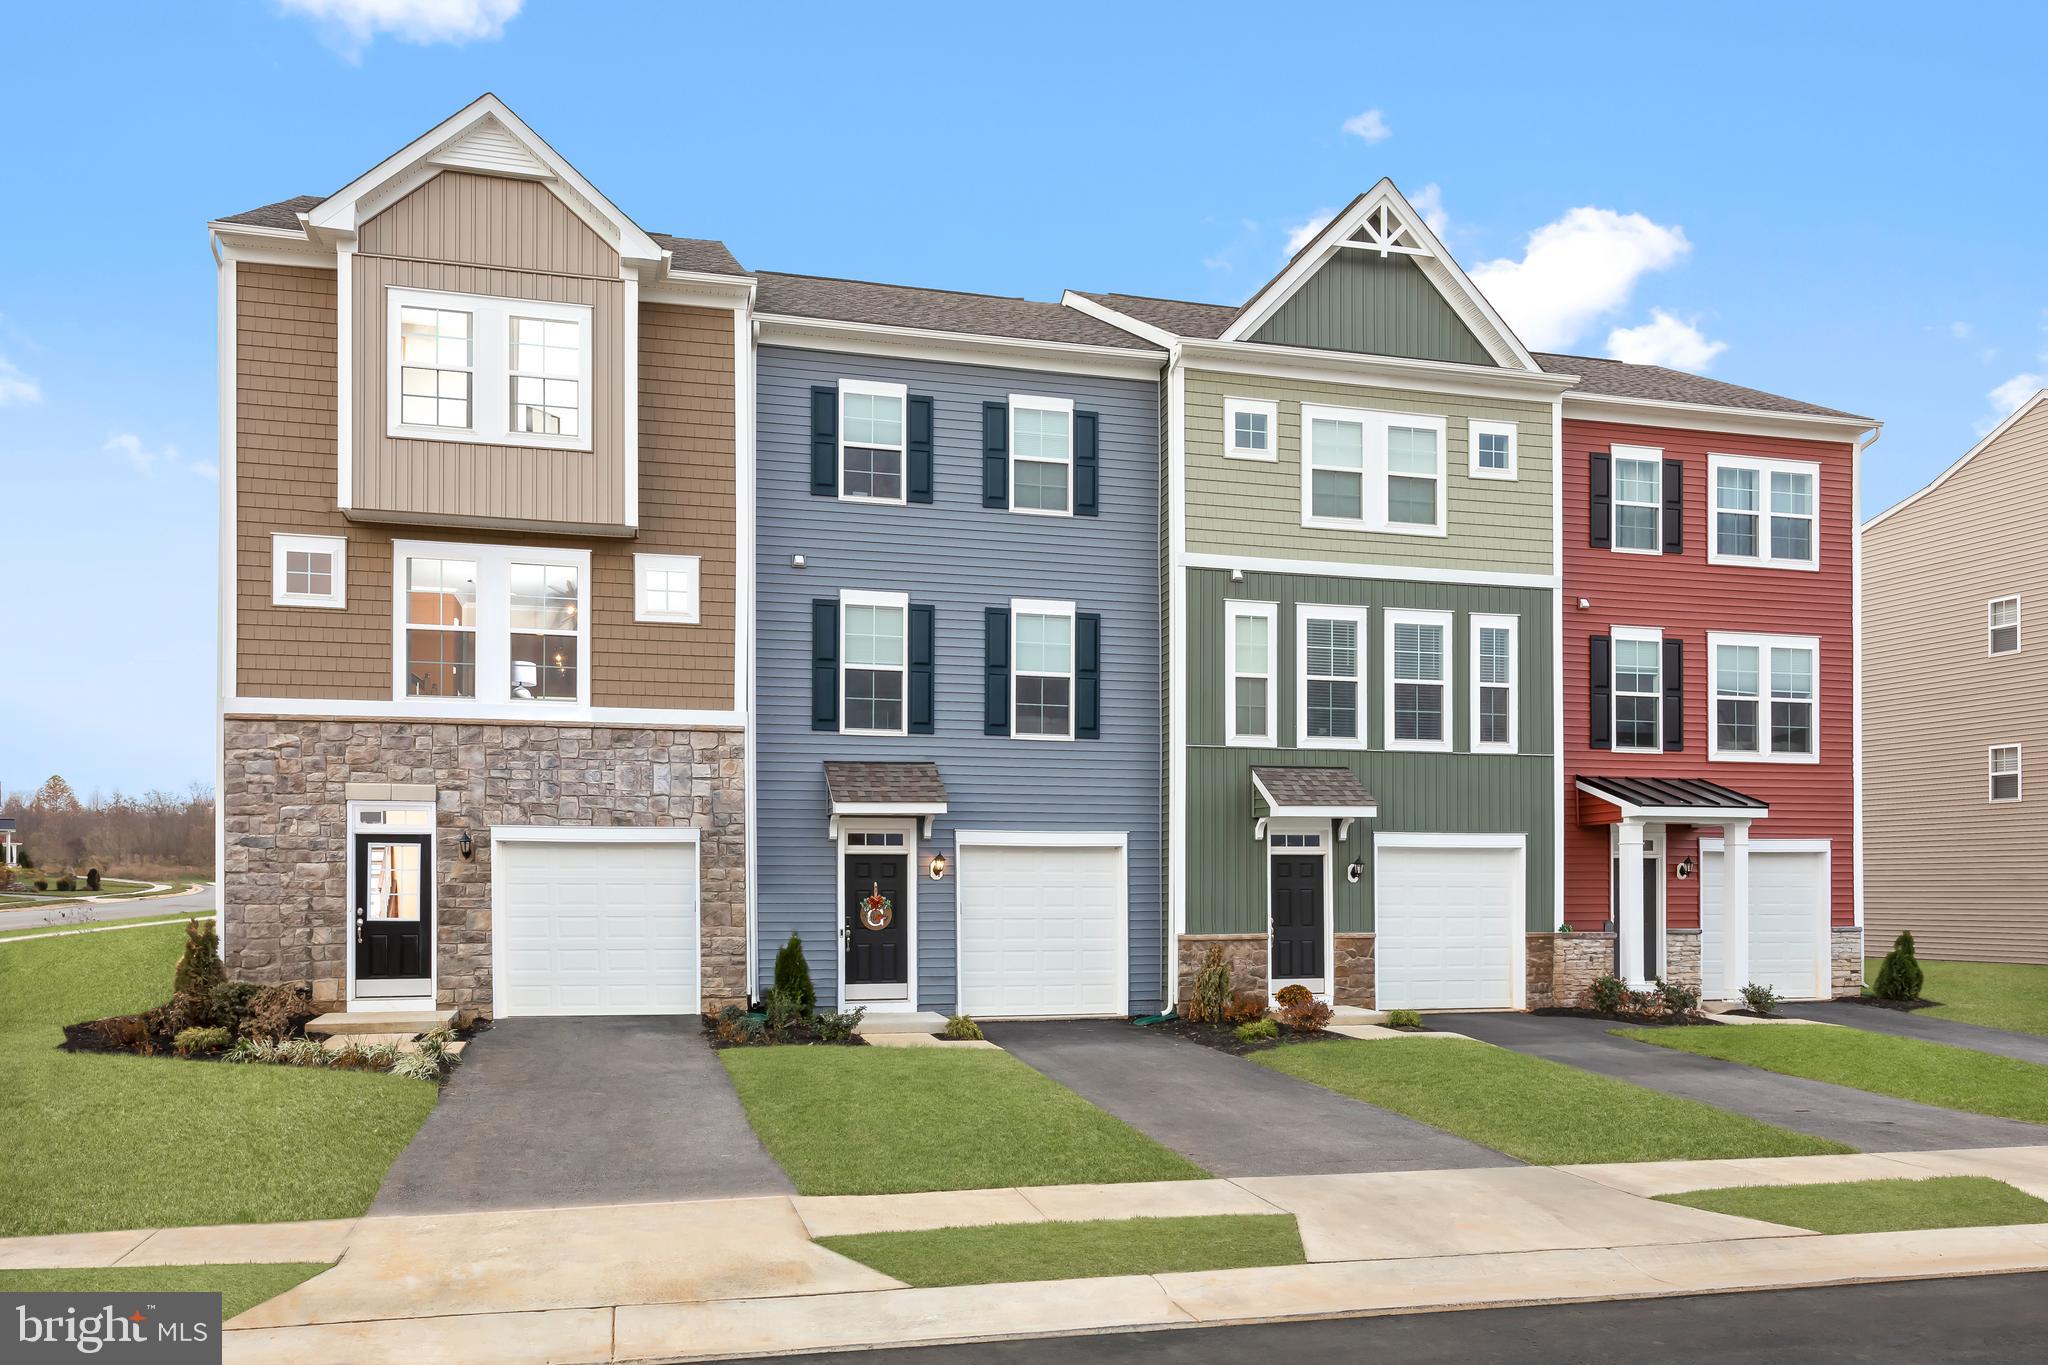
*OFFERING UP TO 10K IN CLOSING ASSISTANCE FOR PRIMARY RESIDENCE FOR PRIMARY RESIDENCE WITH USE OF PREFERRED LENDER AND TITLE.*
DECEMBER DELIVERY!! Come home to Berkeley County’s premier planned community featuring a clubhouse, swimming pools, walking trails, lush landscaping and mountain views. This beautiful end unit has an extraordinarily large yard at 5,378 sq. ft. This Bedford II 3 level townhome features a covered front porch with 1 car garage featuring 3 Bedrooms and 3.5 Baths. It is fully finished top to bottom. The front door leads directly into the spacious lower level including 9 ft. ceilings, foyer with a double coat closet, access to the garage continuing into the fully finished lower level recreation room with full bath and walkout access to rear yard with privacy fencing on both sides. Open concept main level with 9 ft. ceilings, luxury vinyl plank flooring throughout this level, dining room and kitchen with stainless appliances, large 8’ plus island, upgraded cabinets, quartz countertops and a boxed bay window at the rear. The kitchen leads directly into living room with a powder room. The primary suite includes a vaulted ceiling, a large walk-in closet and primary bathroom that has dual vanities with tiled shower with seat. Laundry is located on the bedroom level. Home and community information, including pricing, included features, terms, conditions, availability and sales procedures related to appointments subject to change without notice. All images are for illustrative purposes only and individual homes, amenities, features, and views may differ. Images may be subject to copyright.
#WVBE2033128

MARTINSBURG

400 SLICK TERRACE

3 Beds

3 Baths

1,658 Sq.Ft.

$314,990

MLS#: WVBE2033128
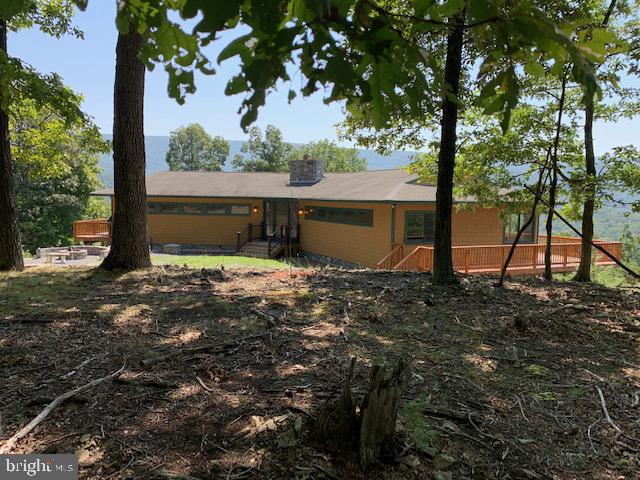
Dream Home with a million dollar view!!  Home designed and perfectly situated to take advantage of the Sun.  Leave the curtains open in the winter and the Sun helps heat the home.  Close the insulated curtains in the Summer to help keep the home cool. Unique 3 panel entrance door leads to a foyer.   Living Room with a stone woodburning fireplace, dining area and beautiful kitchen that will be the envy of all your friends. Kitchen features granite counter top,  tile backsplash, stainless steel appliances, gas cook top plus 2 wall ovens.  Lots of pull out drawers plus there is a butler's pantry for additional kitchen space or use it as an office. Exterior of the home is concrete siding for lower insurance costs.  3BR, 2 BA (owner's bath has all the materials but needs to be finished)  Generator conveys.  Unfinished walkout basement with rough in for a bathroom, oversized garage with space for a car and workshop.  A walk through the home reveals many upgrades including  stunning 3 section front door, walnut floors, wood blinds, eagle windows, etc.  Located in the locked gate community of River Ridge with access to a  pristine community park with stone BBQ's, picninc tables, storage racks for kayaks/canoes, access to the Cacapon River for floating in a canoe, kayak or tube and bathroom facility on site.  2 lots, totalling 8.71 Acres but only one HOA fee, adjoins a Wildlife Santuary.
#WVMO2000378

GREAT CACAPON

519 PIONEER

3 Beds

2 Baths

2,182 Sq.Ft.

$650,000

MLS#: WVMO2000378
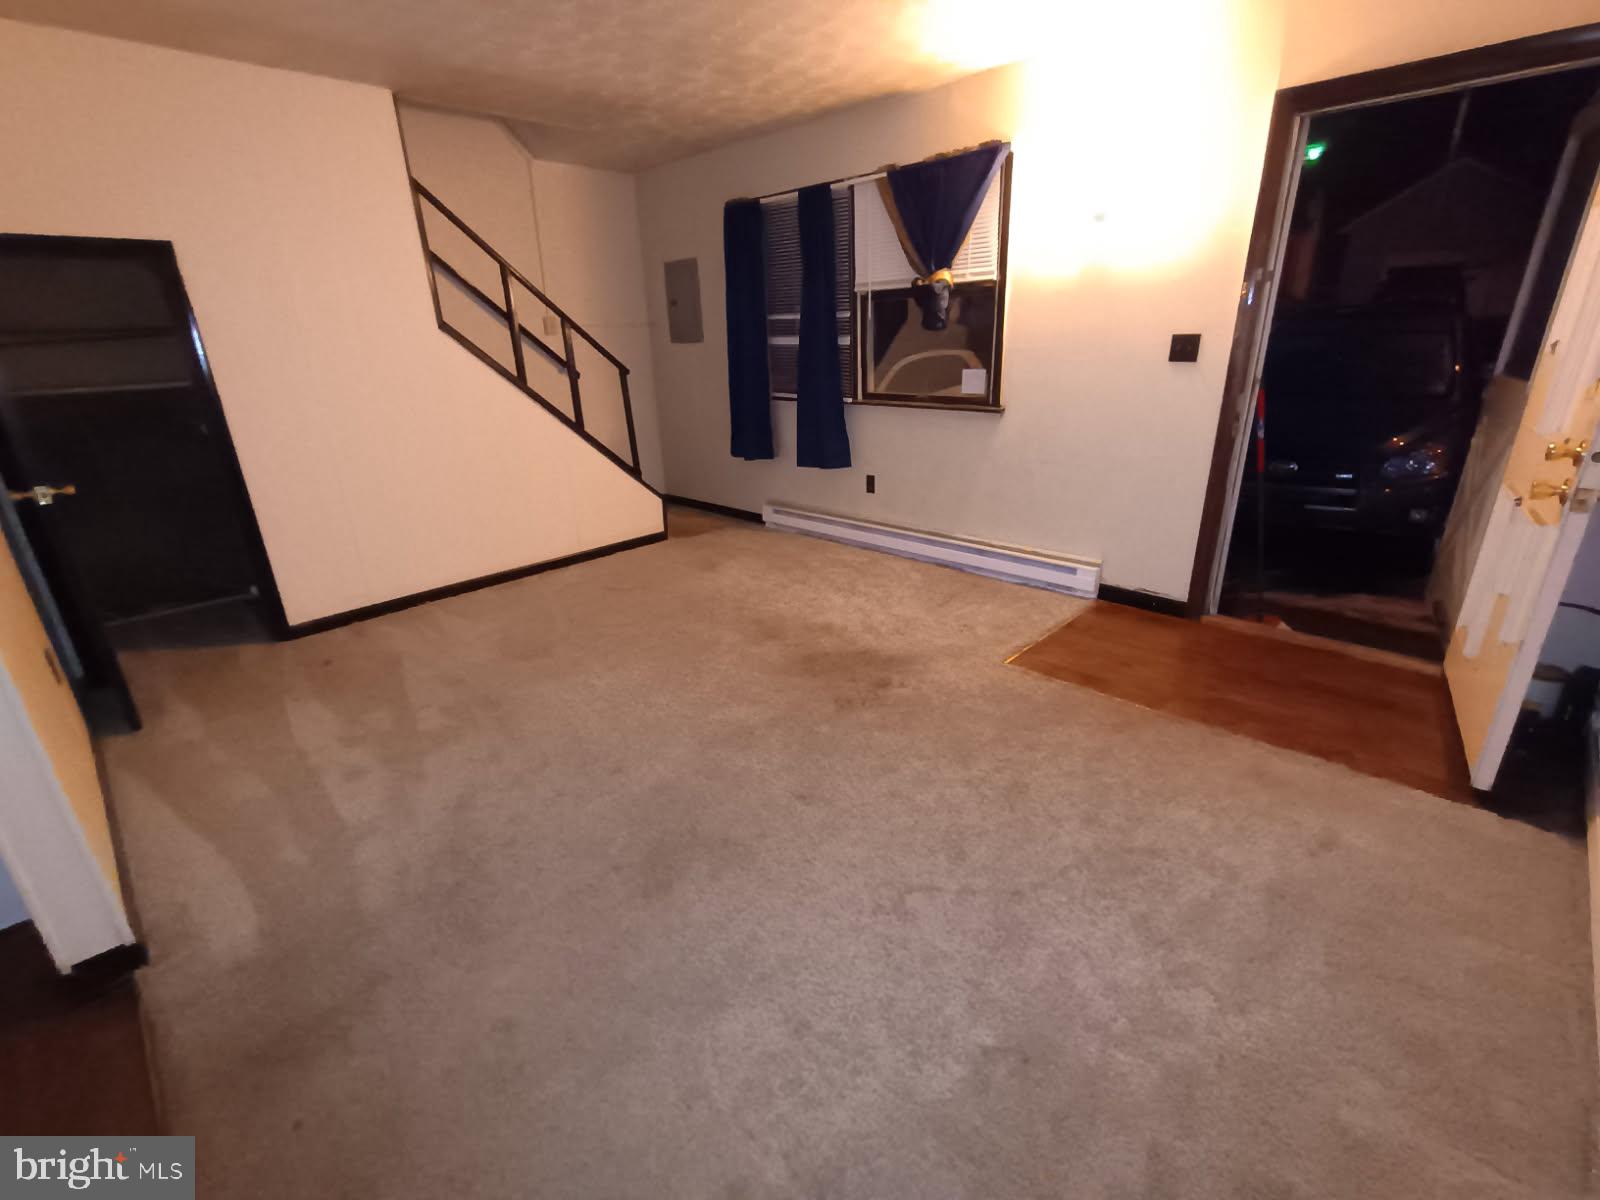
Two bedroom, one bath apartment with ground floor entry, and off street parking.
#WVPR2000256

TERRA ALTA

107 4TH STREET 1

2 Beds

1 Baths

N/A

$700

MLS#: WVPR2000256
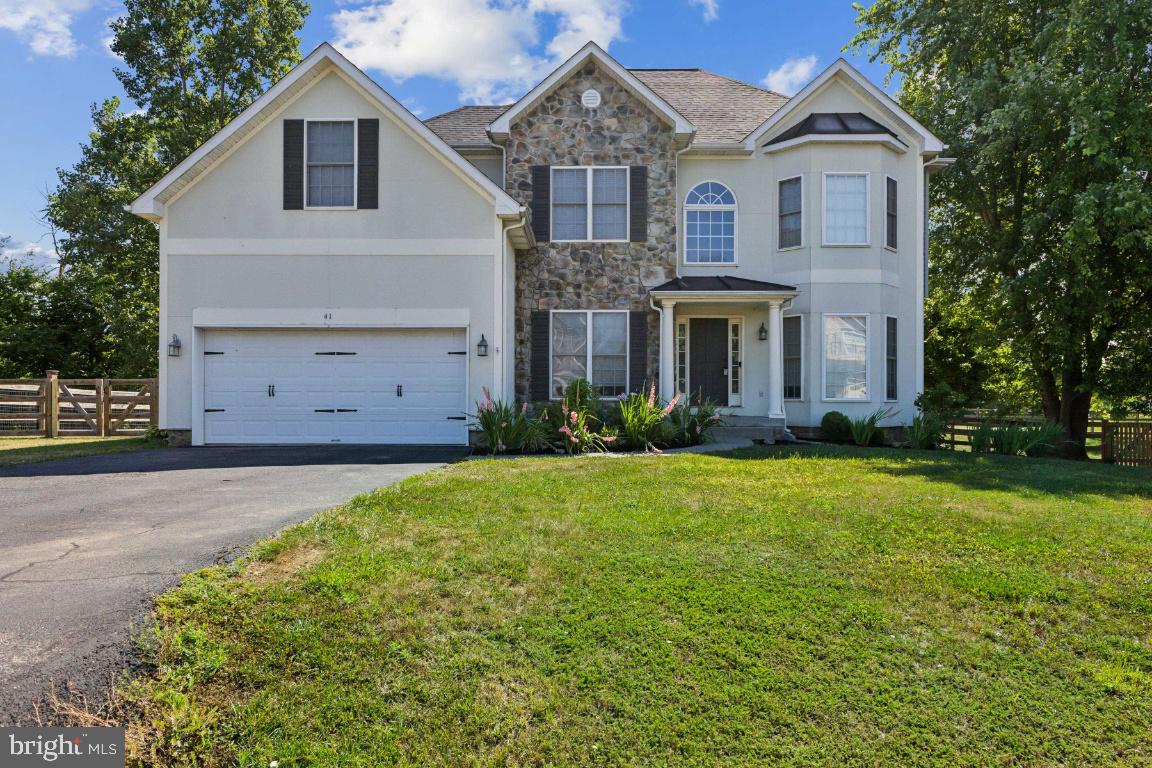
Move in Ready Gorgeous Single Family home backing to golf course in desirable Locust Hill.  Main level features optional office and formal dining as well as an open concept family room and eat in kitchen.  Out back there is a large screened in porch which overlooks the fairway.   The second level contains an oversized master bedroom  with en suite including a separate shower and soaking tub. Additionally there are three large spare bedrooms and secondary bath. The lower level features a full unfinished basement ideal for all your storage needs. Move in time to enjoy summer time hanging out in your fully fenced back yard!

**Pets considered on a case by case basis. No cats. Dogs potentially accepted with size and breed restrictions.
#WVJF2012624

CHARLES TOWN

41 DORAL COURT

4 Beds

2 Baths

2,647 Sq.Ft.

$2,850

MLS#: WVJF2012624
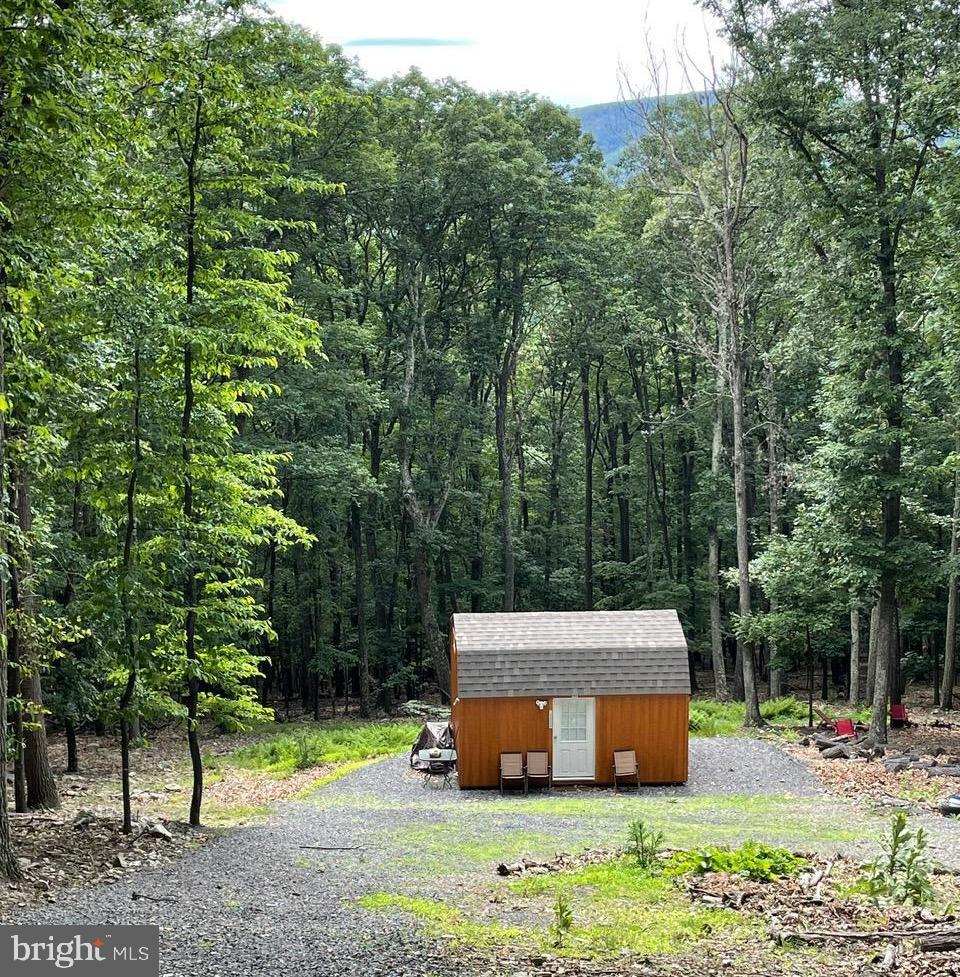
NATURE LOVERS LOOKING FOR A GREAT SAFE AND  SECLUDED  LOCATION OR TO LIVE OFF THE GRID, CALL TODAY TO SEE THIS 5.47 ACRES NESTLED IN THE MOUNTAINS OF HARDY COUNTY. THE SHELTER WAS BUILT IN 2020, IS 16x12 AND IS GREAT SHED  OR COULD BE USED FOR CAMPING. EVERYTHING CONVEYS  EXCEPT PERSONAL ITEMS, THERE IS A GENERATOR FOR HEATING AND COOLING AND A CAMPING TOILET.  IT HAS 2  LOFTS FOR SLEEPING/STORAGE. THE ACREAGE HAS LOTS OF TREES AND PLENTY OF WILDLIFE INCLUDING DEER AND TURKEY.  YOU ARE A SHORT COMMUTE OF 20 MINUTES TO THE AMENITIES IN MOOREFIELD INCLUDING WALMART, THEATRES,BANKING,SCHOOLS,AND RESTAURANTS.. THE DRIVEWAY IS ALREADY INSTALLED AND GRAVELED PLUS A SEPTIC PERMIT HAS BEEN ISSUED . MOVE TO WEST VIRGINIA AND BECOME A MOUNTAINEER.
Part of the driveway is encroaching onto Lot 28B and that owner has verbally agreed to the encroachment.
#WVHD2002190

BAKER

28 COVE CREEK ROAD C

None Beds

None Baths

192 Sq.Ft.

$40,000

MLS#: WVHD2002190
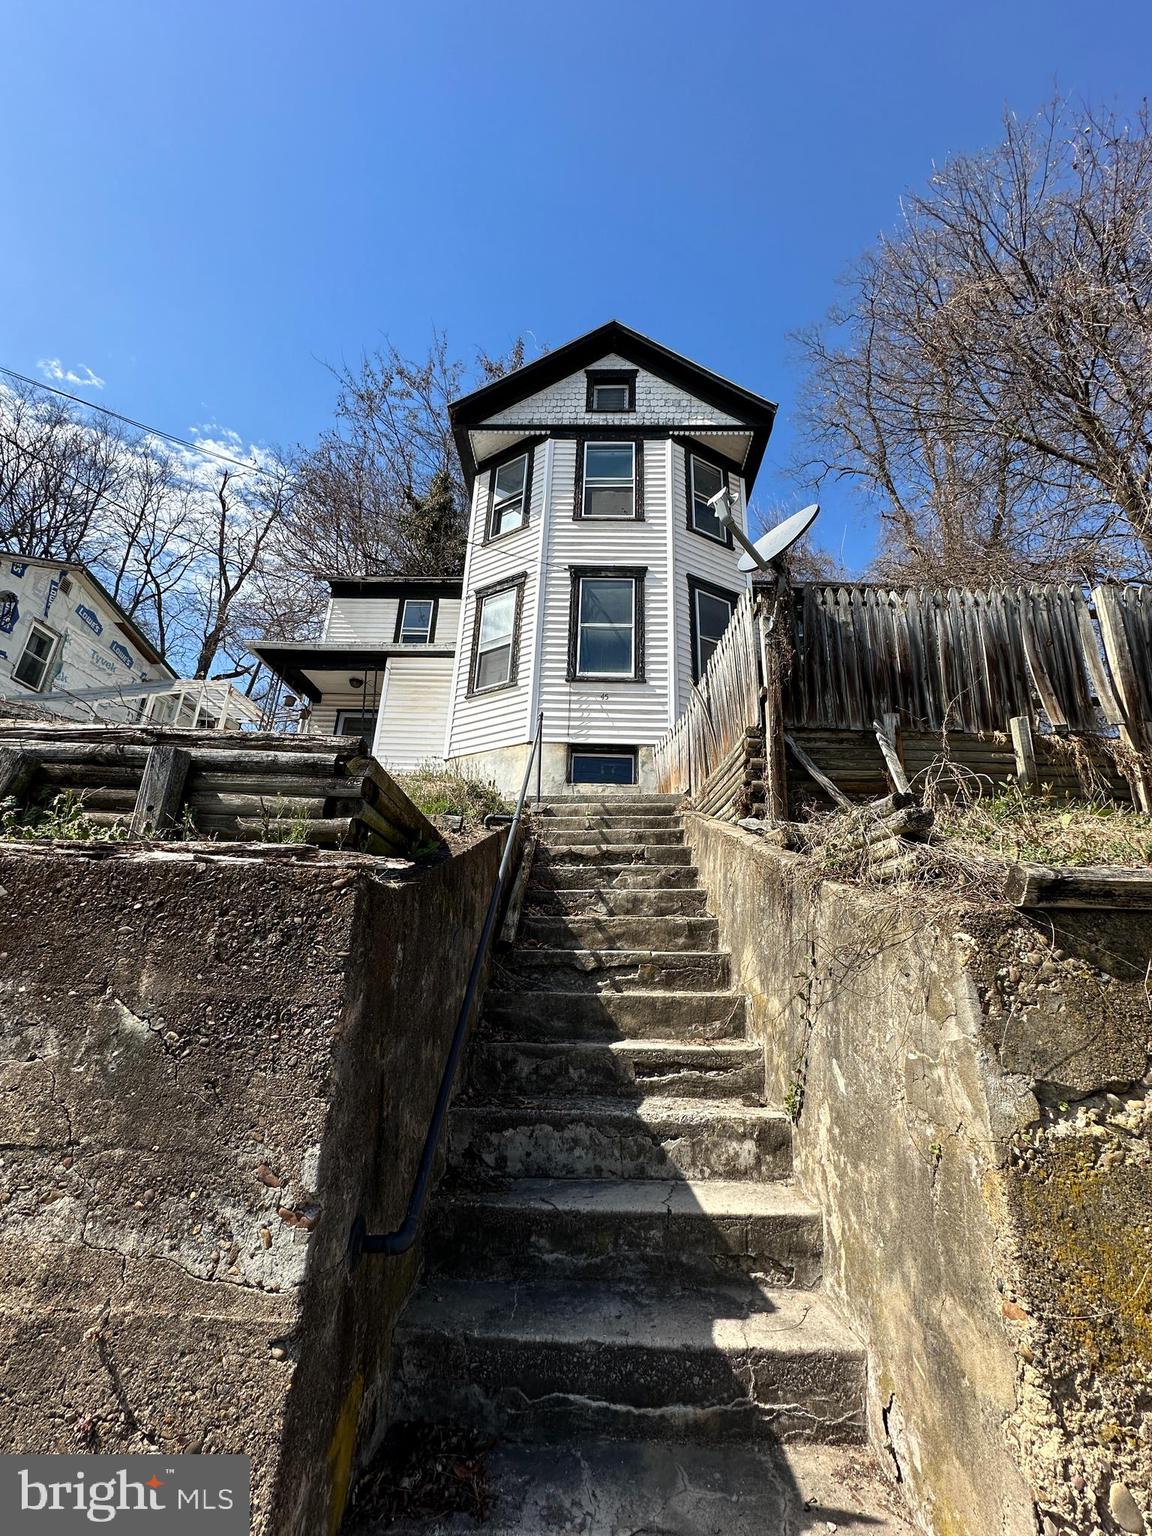
Welcome to 110 Knobley Street! This charming property offers a unique opportunity for those seeking  an "as is" sale. Situated in a quant neighborhood, this home boasts 1766 sqare feet, three bedrooms, one full bathroom and one half bathroom. While it requires some renovation, its potential is undeniable. With a spacious layout and peaceful location, this property is perfect for investors or DIY enthusiasts looking to create their dream home. Hurry and schedule your tour today!
#WVMI2002500

RIDGELEY

110 KNOBLEY STREET

3 Beds

1 Baths

1,766 Sq.Ft.

$29,900

MLS#: WVMI2002500
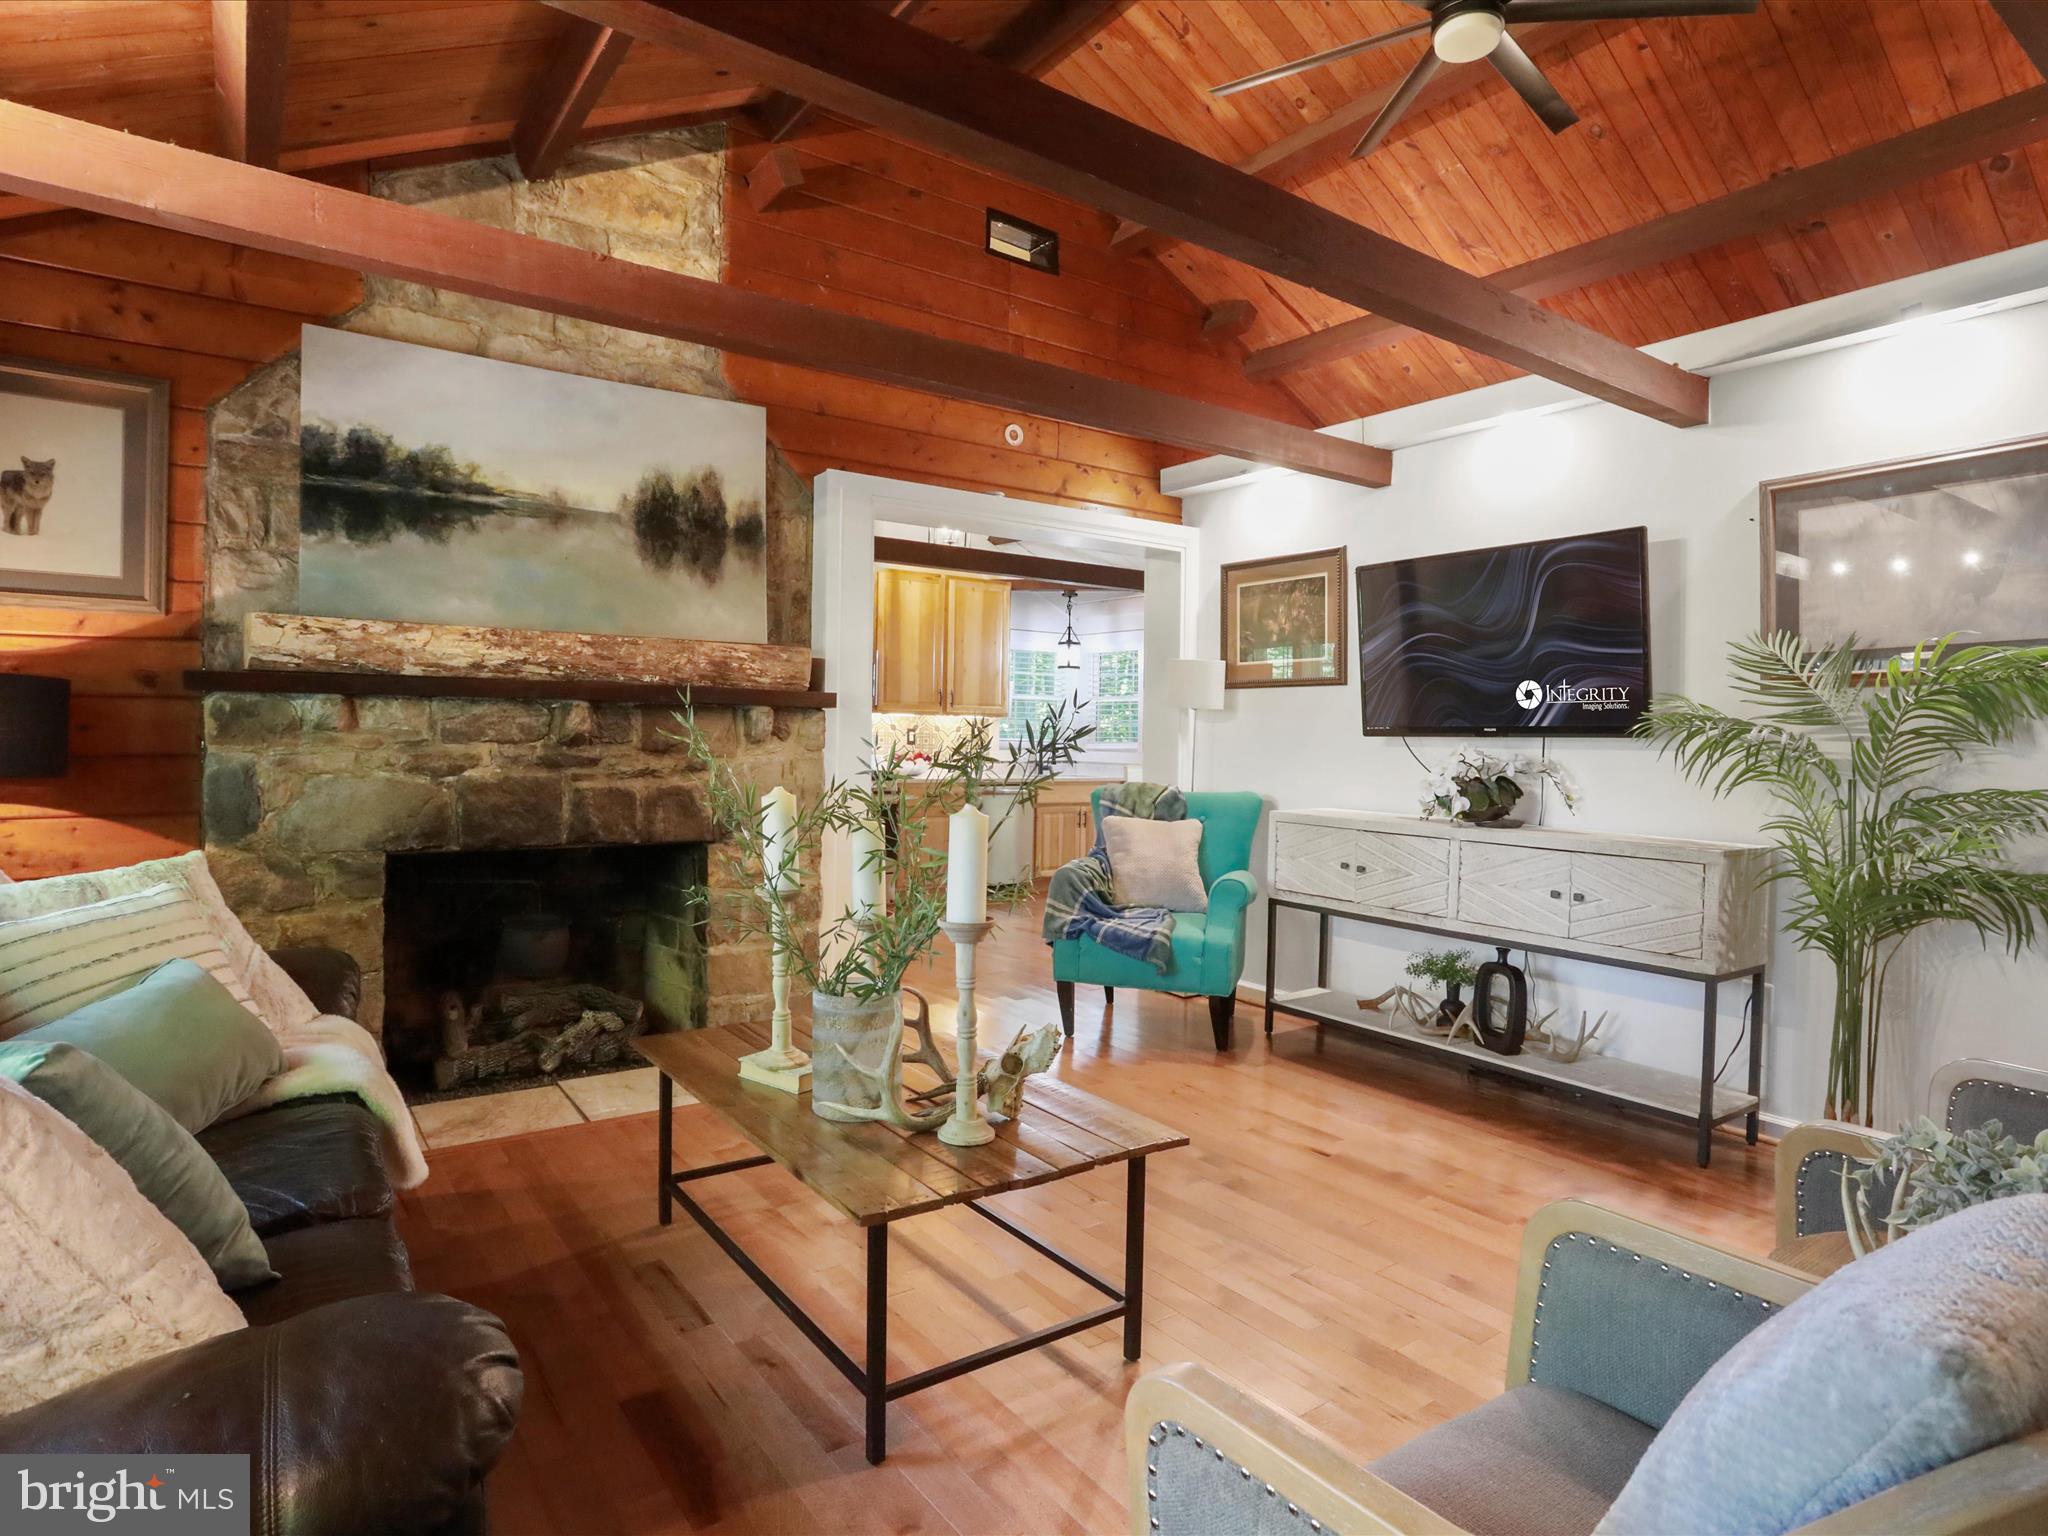
Welcome to this charming ranch-style home that blends comfort, style, and practicality. Step inside to discover a warm and inviting interior featuring two cozy bedrooms, a full bathroom, and gorgeous hardwood flooring throughout. The living area is centered around a brick fireplace, perfect for relaxing evenings or gathering with loved ones. A delightful loft adds extra sleeping space—ideal for guests, kids.
The beautifully updated kitchen is a standout, offering ample cabinet storage, sleek quartz countertops, and a modern layout that will make cooking and entertaining a breeze. Main floor laundry adds everyday convenience, while the unfinished basement—accessible from the outside—offers endless potential for a workshop.
The home sits on a serene 0.34-acre corner lot. The exterior features low-maintenance vinyl siding, a wood shed, perfect for storage or a workshop. The partly wooded lot provides privacy and a natural backdrop of trees, creating a peaceful retreat just outside your door.
Parking is easy with an attached garage and driveway. Conveniently located near the Virginia line, this property is ideal for commuters while also offering close proximity to Mountain Lake and the Potomac River—perfect for outdoor adventures. Whether you're seeking a full-time residence, a weekend getaway, or a potential Airbnb investment, this home offers endless possibilities.
It’s more than just a house—it’s a welcoming haven where nature, comfort, and convenience come together.
#WVJF2019306

HARPERS FERRY

832 SHENANDOAH RIVER DRIVE

2 Beds

1 Baths

984 Sq.Ft.

$315,000

MLS#: WVJF2019306
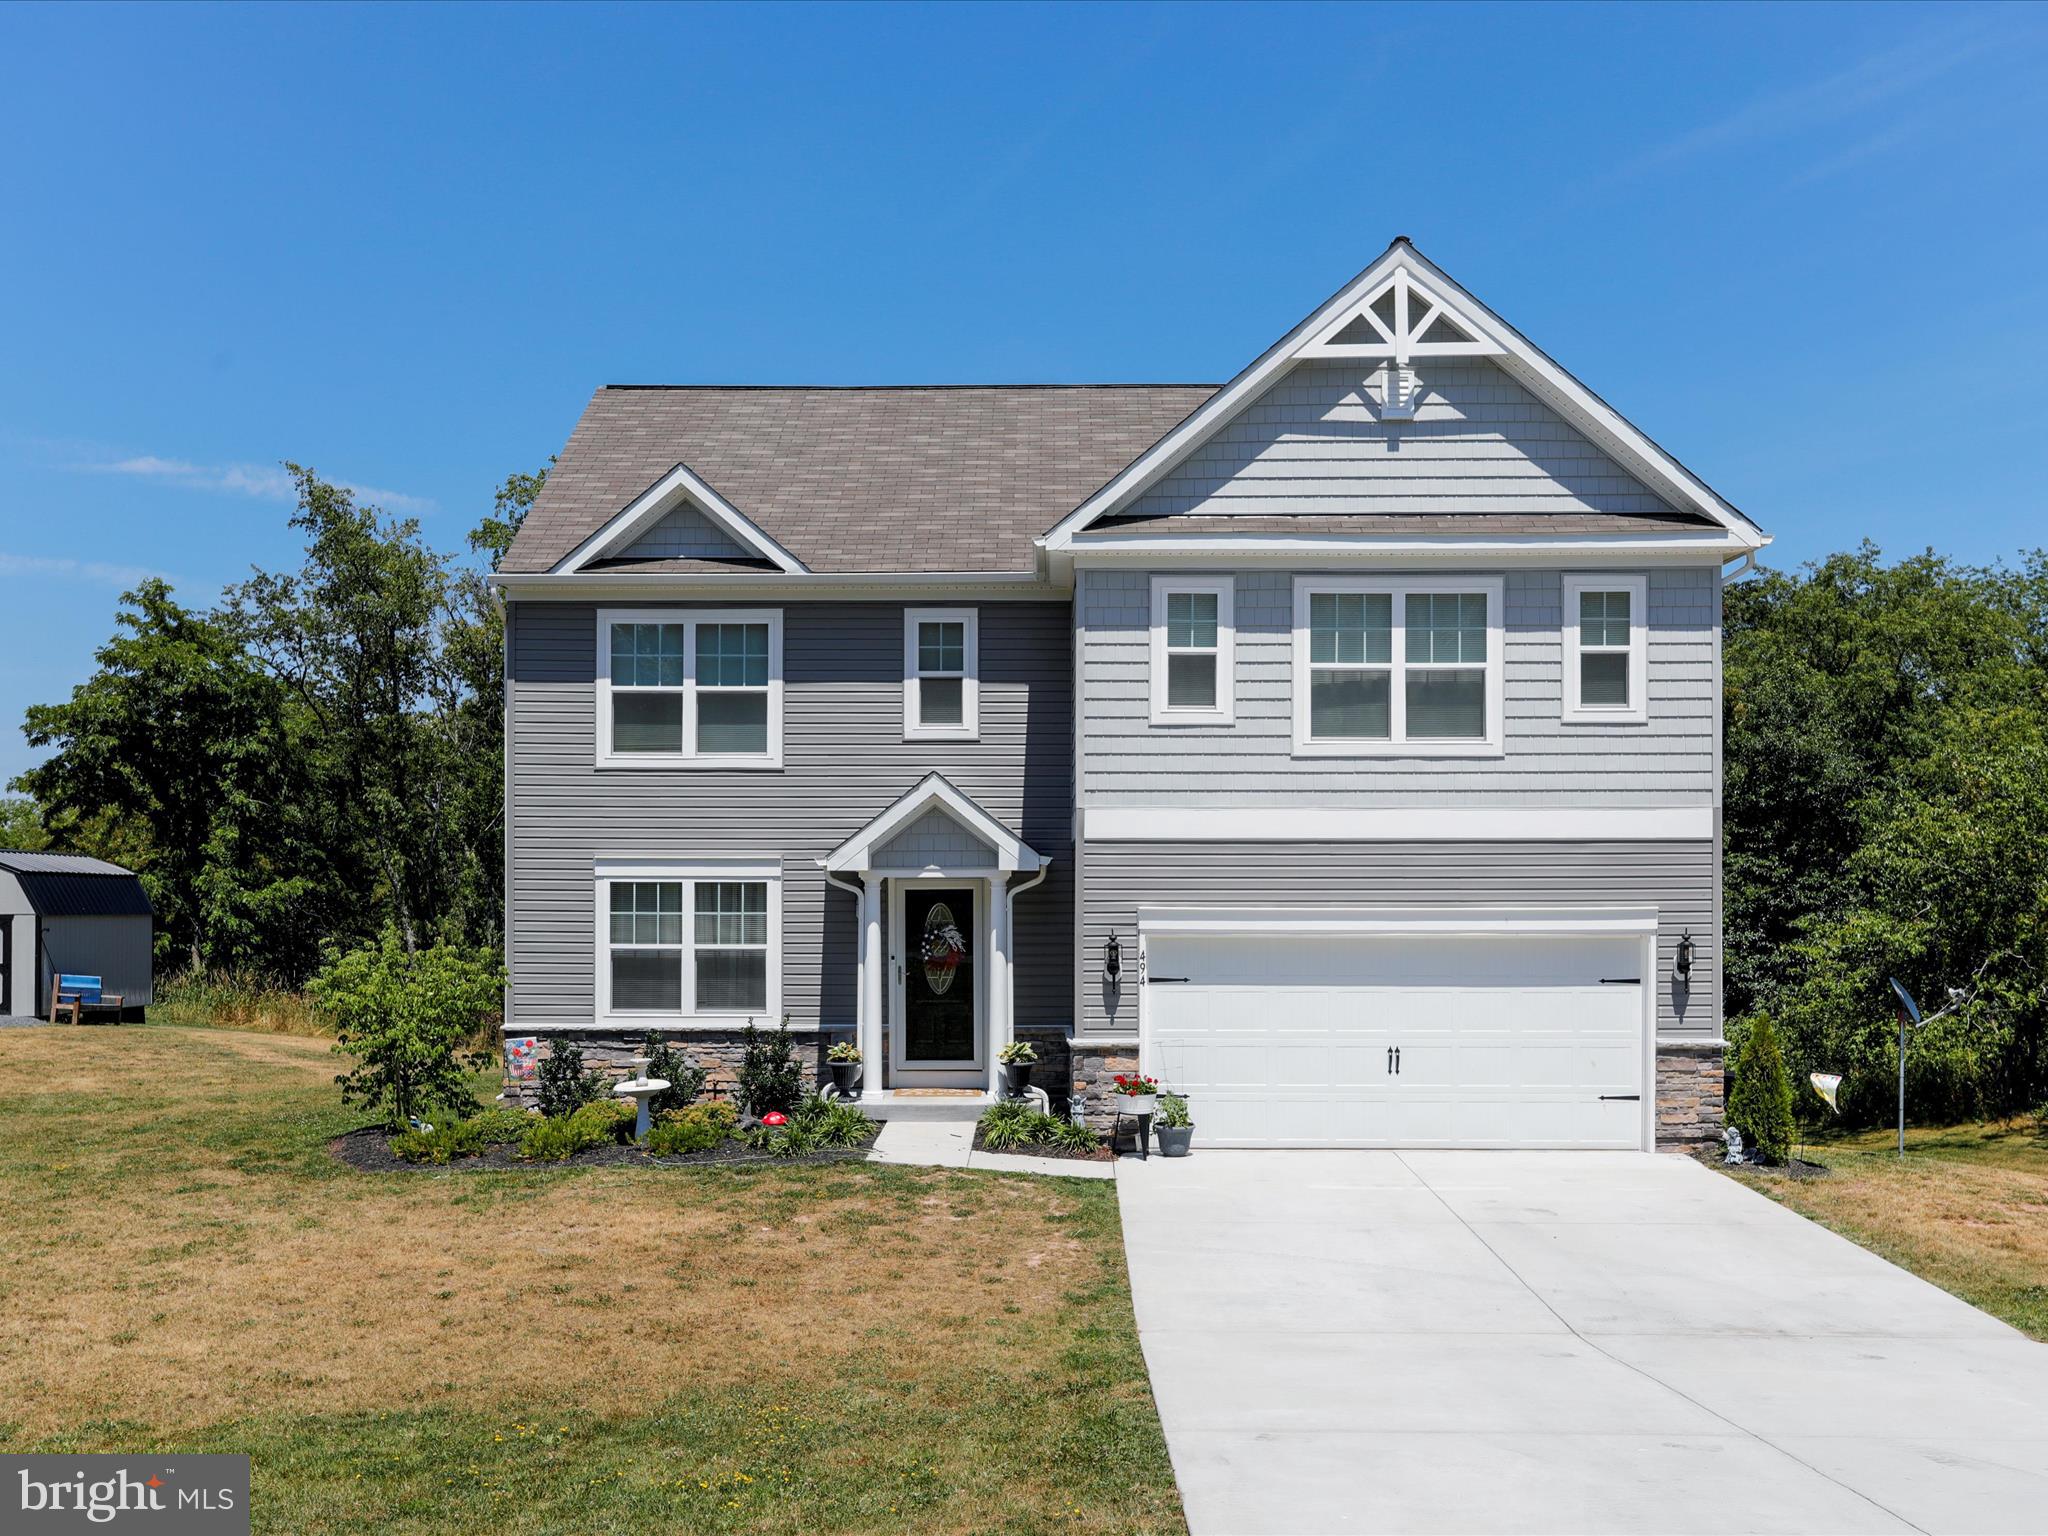
This stunning colonial home, built in 2022, is nestled in the sought-after Harvest Hills neighborhood. Boasting 4 spacious bedrooms and 2.5 baths, the home features a plethora of upgrades including modern appliances, stylish French doors, and enhanced fixtures throughout. The exterior offers a large deck, a concrete patio, and a convenient storage shed, perfect for outdoor activities and storage needs. Ideally located close to essential amenities like schools, stores, and a hospital, this home is a perfect blend of comfort, style, and convenience.  This is a must see.  Schedule your tour now before it is too late!

Upgrades include upgraded appliances, front door, screen door, French doors in basement and back door to deck, ceiling fans, shower heads, faucets in kitchen, kitchen and dining room lights, door pulls on cabinets in kitchen and bathrooms, chair rail in half bath big deck, concrete patio under deck and storage shed.
#WVHS2004864

ROMNEY

494 HARVEST DRIVE

4 Beds

2 Baths

2,217 Sq.Ft.

$385,000

MLS#: WVHS2004864
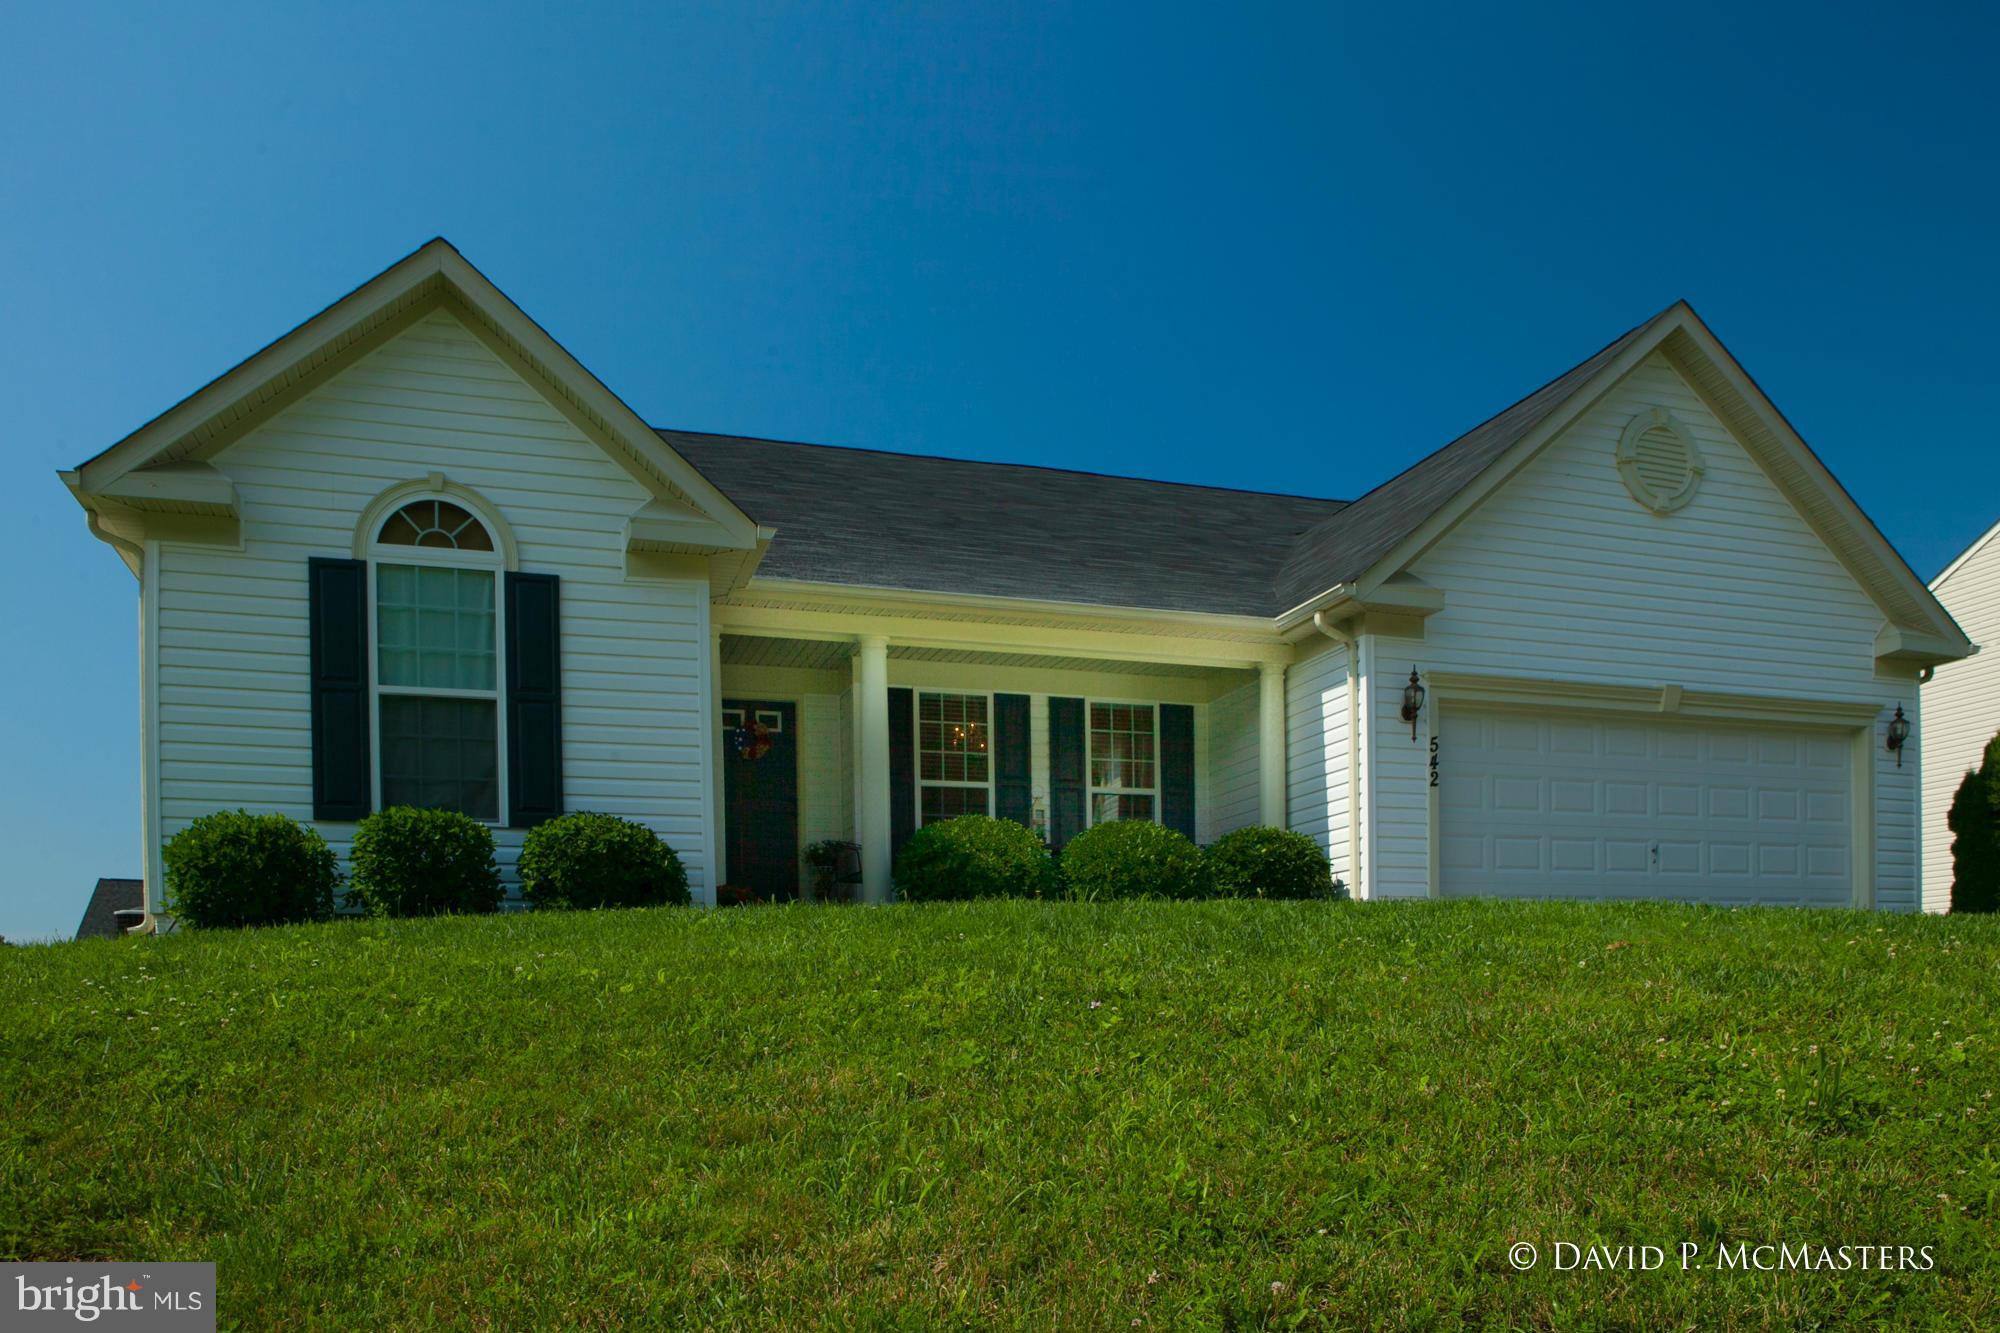
1 of a few 1 level homes in Maddex Farms, walk/bike to Shepherd + town. Has full finished basement. Nice xtras: wood floors,granite, bumped out dining/sun room, MBR sitting rm and the bsmt. Lightly lived in, very pleasant home in quiet section of very nice community. 3 BR on entry level good for retirees. Small yard, too.  5 mins to MARC commuter train, 1 hr to Dulles, 70 to Beltway.
#1000218135

SHEPHERDSTOWN

542 MADDEX FARM DRIVE

3 Beds

2 Baths

3,115 Sq.Ft.

$279,500

MLS#: 1000218135
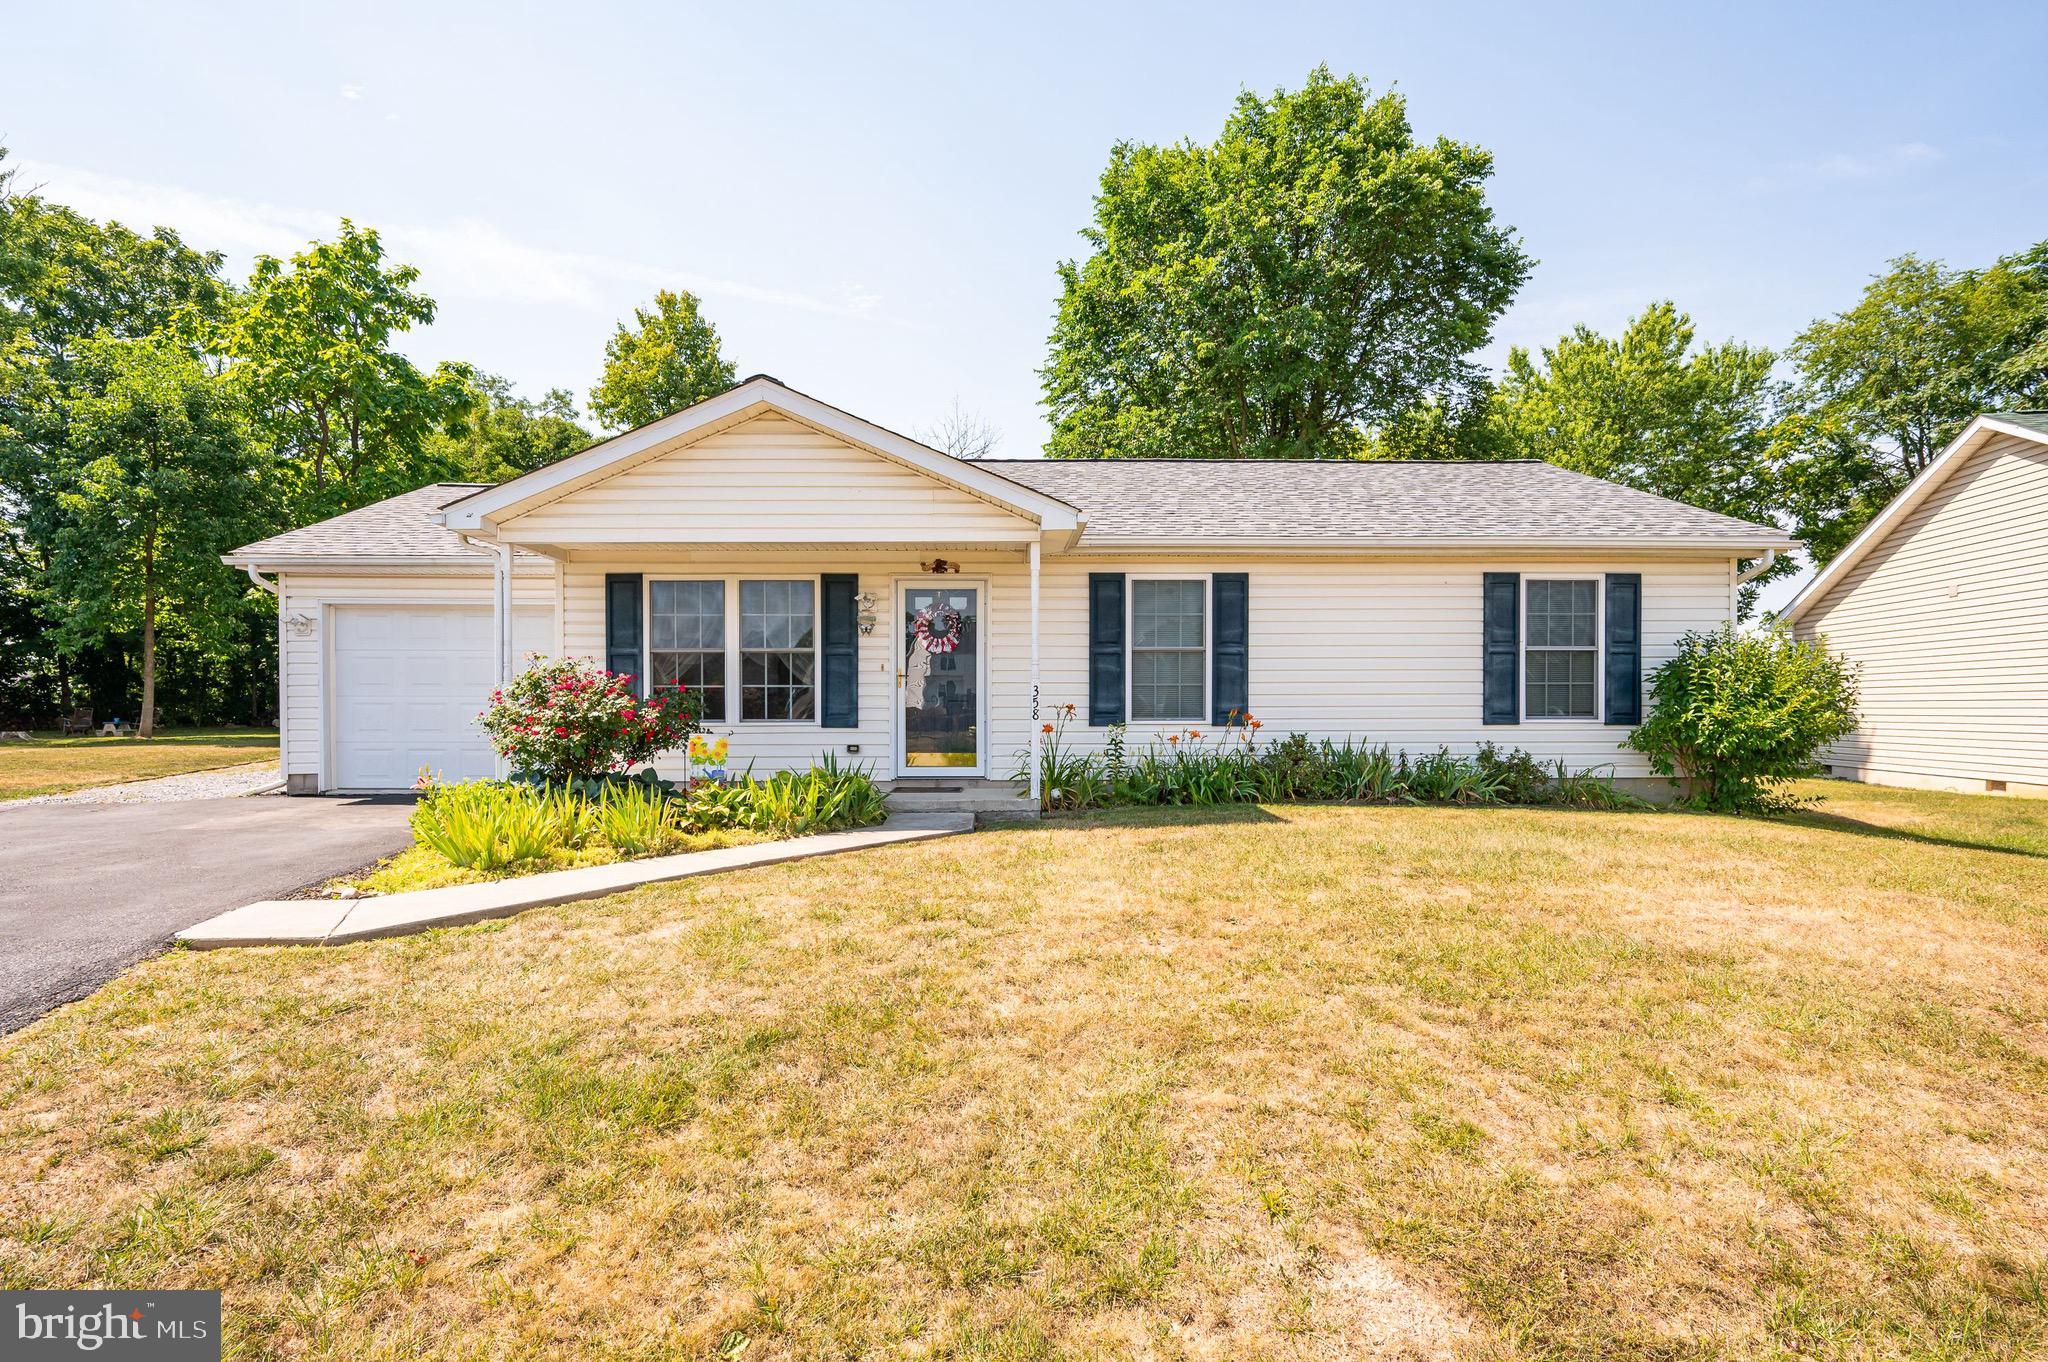
PROFESSIONAL PHOTOS WILL BE ADDED TONIGHT! One level living at its’ finest! Just shy of 1700 finished square feet- this home offers spacious rooms, ample entertaining space, rooms that can be customized to your needs and a large, private rear yard! 

Upon entering the home you will see an open floor plan suitable for countless entertaining options. The dining room provides a spacious area large enough for a formal table, hutch and/or server. With solid laminate flooring you will not worry yourself with spills or messes! The kitchen provides large cabinets for storage, under cabinet lighting, laminate flooring as well as special features such as a towel rack for drying! The offset kitchen island provides the perfect area to store additional kitchen items as well as adds additional seating. The family room provides vaulted ceilings, carpeted flooring, ample natural light and access to the outdoor concrete patio. The two rooms off of the family room are perfect for the specific needs of your family. Need an office and a hobby room? Make these rooms customized to your needs! Need a pantry? One of these rooms would make a perfect walk in pantry! The skies the limit! 

Along with impressive entertaining space- this home also provides 3 bedrooms and 2 full bathrooms. Carpeted flooring, neutral wall colors and decent closet storage space are all positive attributes of each bedroom. Both bathrooms provide tub/shower combination and vanity sinks with storage in the cabinet. 

The outdoor space is truly a private oasis! The flat, tree lined rear yard is a great place for Birthday parties and BBQ’s! The concrete patio would be the perfect place for rocking chairs or outdoor furniture of your choice. 

A new roof was installed last year with a transferable warranty providing peace of mind to the new buyer! Schedule a showing today and make this home yours!!!
#WVBE2031176

MARTINSBURG

358 CLOSE DRIVE

3 Beds

2 Baths

1,680 Sq.Ft.

$319,999

MLS#: WVBE2031176
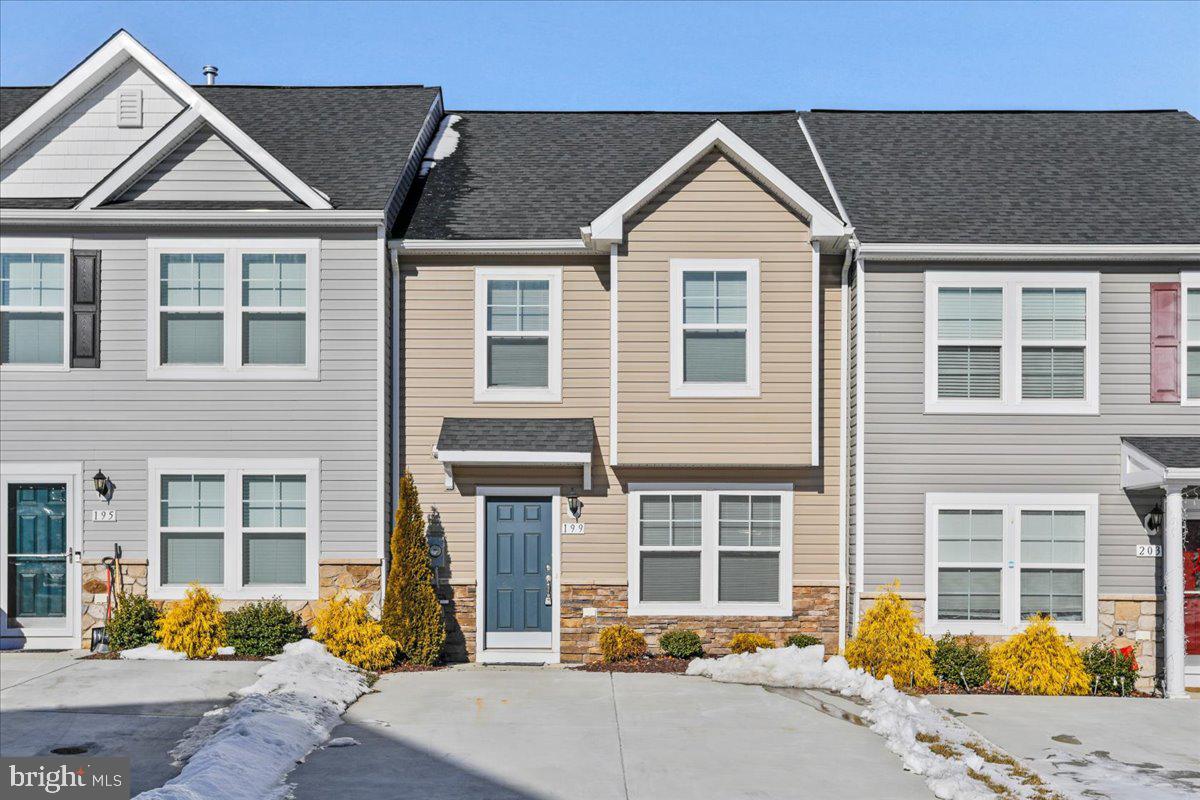
Welcome to maintenance-free living at its finest located in the sought-after Archer's Rock subdivision! This stunning townhome built in 2021 is perfectly situated at the end of a quiet cul-de-sac and offers the feel of a brand-new home in impeccable condition, without the wait!  Step inside to discover a thoughtfully designed floor plan that maximizes both space and functionality.  The spacious kitchen adjoins the separate breakfast/dining area with convenient access to the backyard. The large family room is ideal for relaxing or entertaining, while the upper-level laundry room adds convenience to your daily routine and  the  master suite features a full master bath, a generous walk-in closet, and an additional linen closet for all your storage needs. Completely neutral throughout,  plenty of storage and nothing to do but move right in!  This prime location is close to 81 for easy commuting but outside of city limits so no city taxes, but just over 5 miles away you'll find all the local hotspots, including craft breweries, distilleries, and farmers' markets that showcase downtown's unique character.
#WVBE2036288

MARTINSBURG

199 RAN RUE DRIVE

3 Beds

2 Baths

1,504 Sq.Ft.

$253,000

MLS#: WVBE2036288
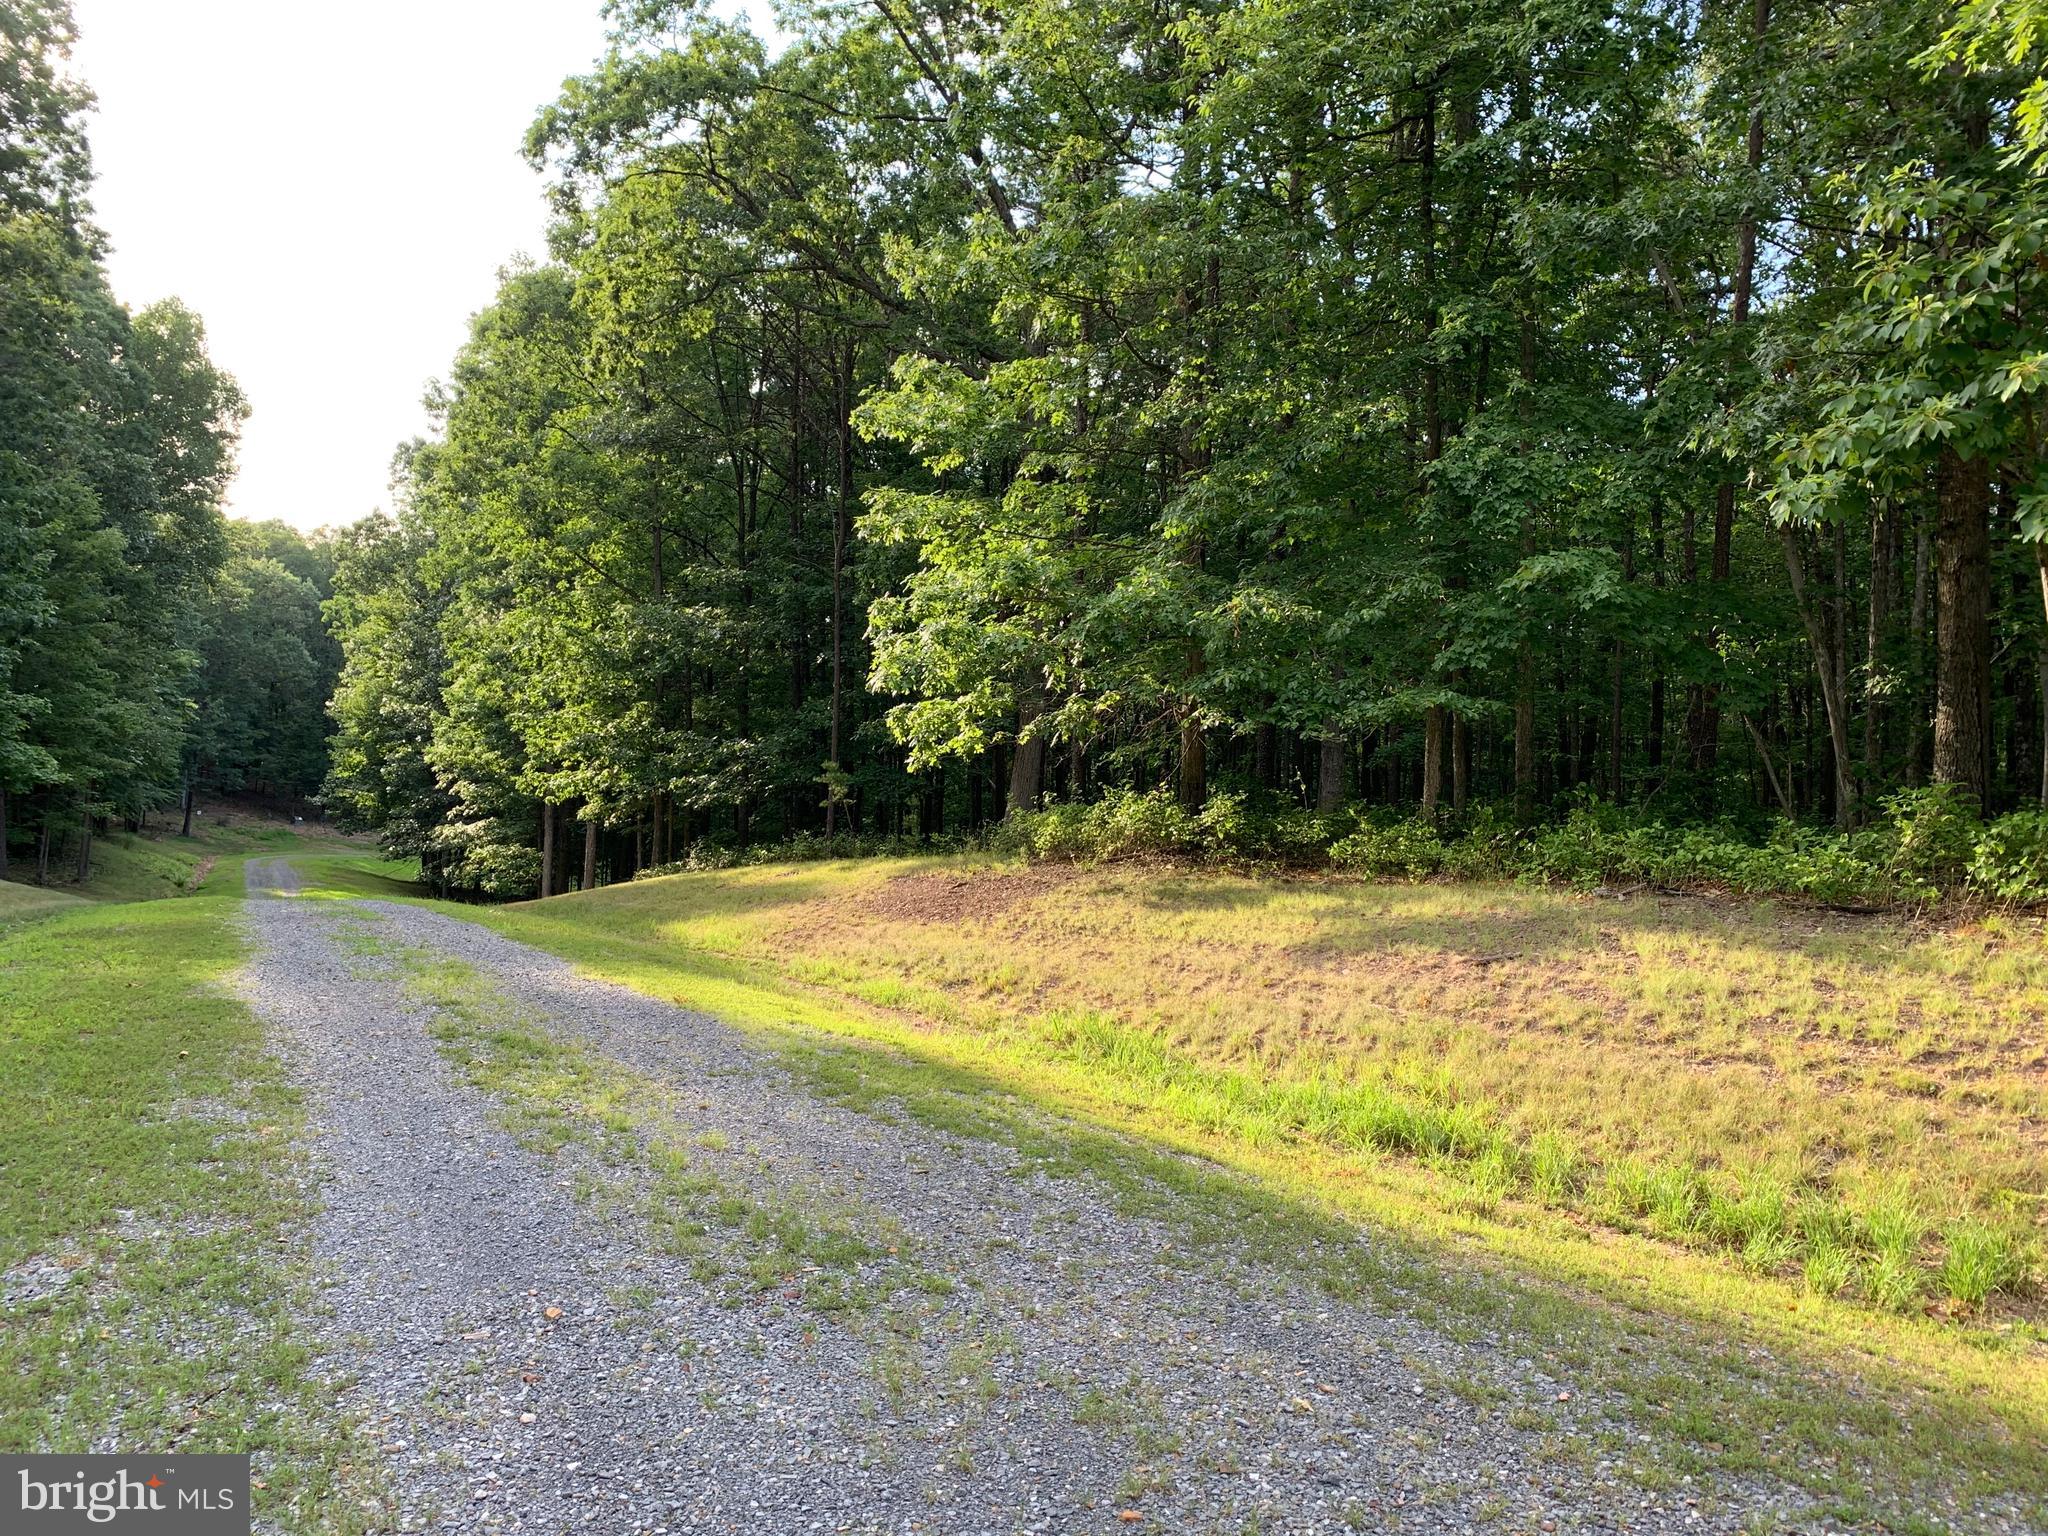
This is an excellent lot to build that special home on with maintained roads, underground utilities and fantastic views. This 3.86 acre wooded lot fronts on two streets in this beautiful and well maintained sub-division. There are 2 common areas with lakes for fishing. Great Location with trees all around. Just minutes to CaCapon State Park  and 10 miles south of Historical  Berkeley Springs. 3 miles from the VA and WV line.
#WVMO117086

BERKELEY SPRINGS

Lot 23 TWIN LAKES DRIVE

None Beds

None Baths

3.86 acres

$45,000

MLS#: WVMO117086
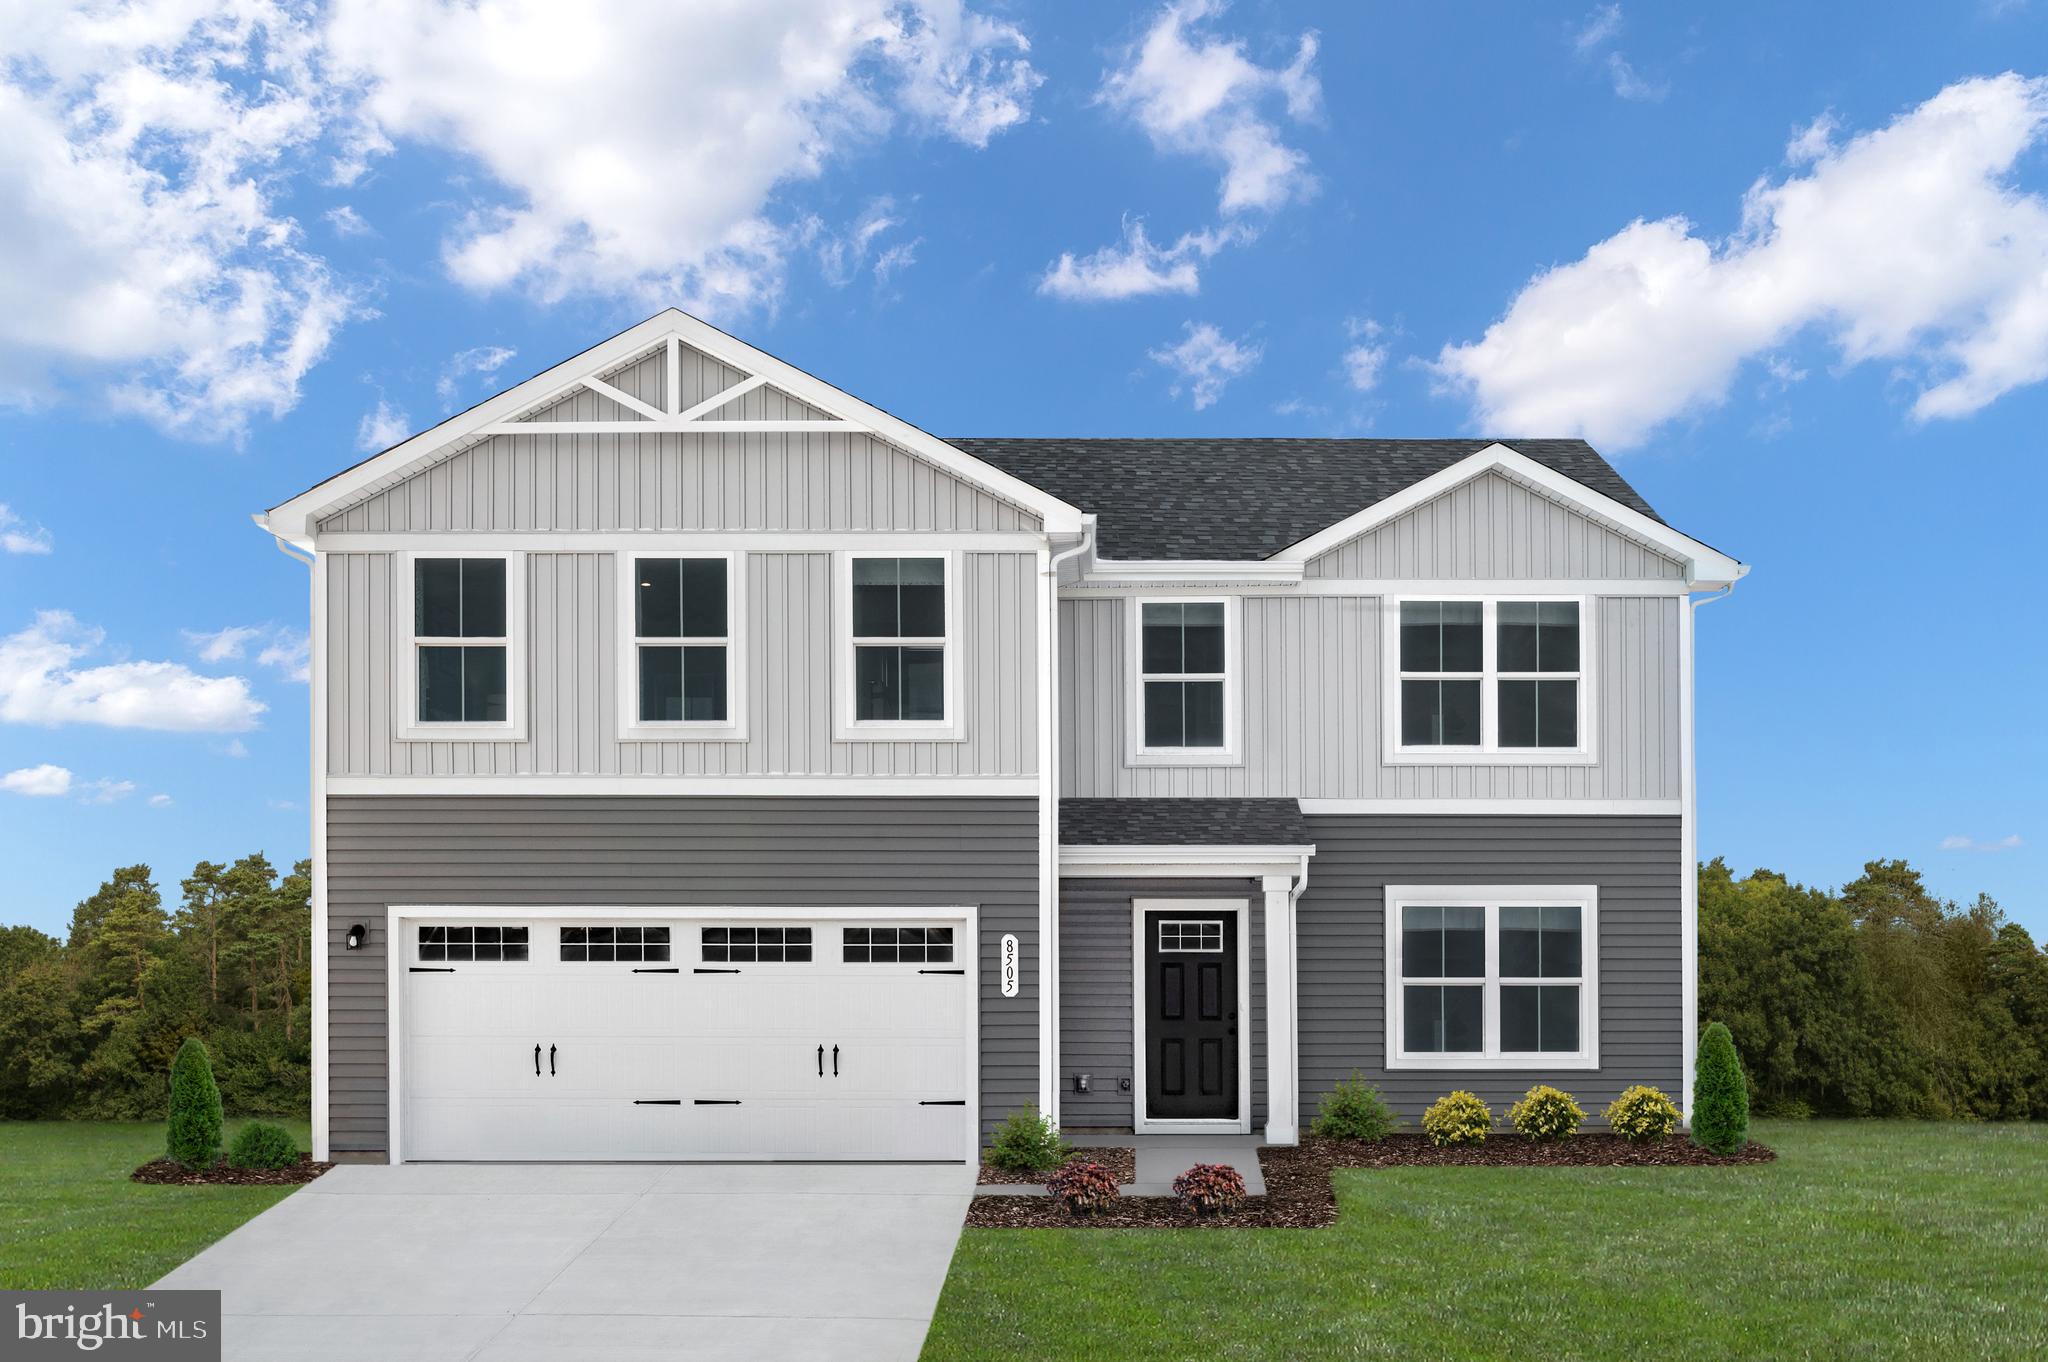
This is an IMMEDIATE DELIVERY Elm Basement at the new South Brook community.  Just because you want a lot of room to live doesn't mean you're willing to sacrifice style. The designed of the Elm offers it all. The first floor is an innovative L-shape that allows for open-design without sacrificing functionality. A large coat closet and powder room are conveniently placed off the foyer. The great room and flex room are open plan but divide easily into separate living areas for multiple functionality. You can have a formal dining area, a study, a playroom   whatever your family needs. The dinette flows into a large and well-appointed kitchen that can boast an eat-at island that seats 3 easily. A second family coat closet off the garage is across from a nook perfect for an arrival center. Upstairs, four bedrooms and a loft provide all the room you need. The primary bedroom boasts an en suite bath that features a double bowl vanity with an over-sized shower. An ample hall bath, linen closet and laundry, including washer and dryer, complete the upper level. This home also offers The Nest thermostat and Wifi-enabled garage door openers for your 2-car garage.  The community features beautiful green space, a fenced dog park and a community tot lot! Other floorplans and home sites available.  Photos are representative only.
#WVBE2016006

INWOOD

14 STOCKING POND ROAD

4 Beds

2 Baths

2,204 Sq.Ft.

$349,990

MLS#: WVBE2016006
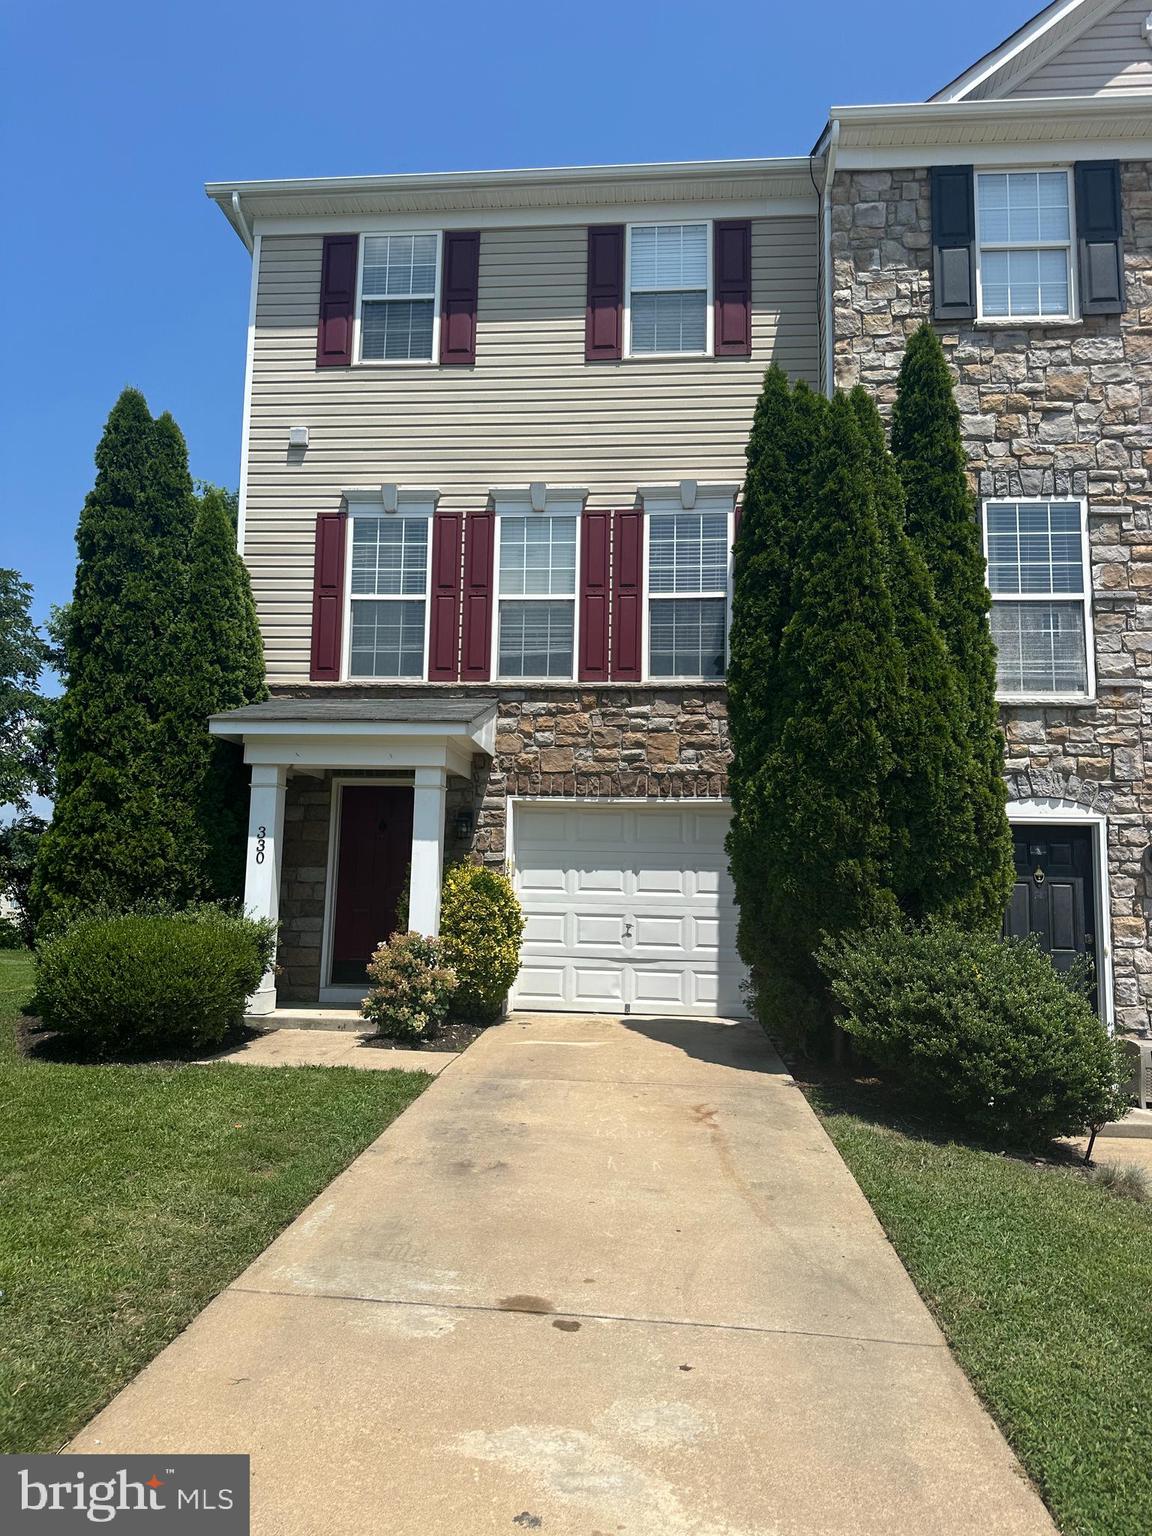
Back on the market due to no fault of the sellers.  

Nestled in the charming community of The Gallery, this delightful end-of-row townhouse offers a perfect blend of comfort and modern living. Built in 2007, the home features a traditional architectural style with a warm, inviting atmosphere that welcomes you from the moment you step inside. The spacious interior boasts three well-appointed bedrooms and two and a half bathrooms, including a luxurious soaking tub and a walk-in shower for your relaxation. The heart of the home is the beautifully designed kitchen, equipped with a double oven, built-in microwave, and a down-draft cooktop, making it a chef's dream. Enjoy casual meals in the cozy breakfast area, or entertain guests in the adjoining living space, complete with a charming fireplace that adds warmth and ambiance. Luxury vinyl plank flooring flows throughout the main level, while the fully finished basement offers additional living space with convenient garage access and a walkout level. The lower floor laundry adds practicality to your daily routine. Step outside to your private deck, perfect for morning coffee or evening gatherings. With an attached garage and ample driveway parking, convenience is at your fingertips. This home is designed for those who appreciate both style and functionality, making it an ideal choice for anyone seeking a serene retreat in a vibrant community. Experience the comfort and joy of living in this lovely townhouse, where every detail has been thoughtfully considered.
#WVBE2042248

MARTINSBURG

330 BERTELLI

3 Beds

2 Baths

2,140 Sq.Ft.

$269,900

MLS#: WVBE2042248
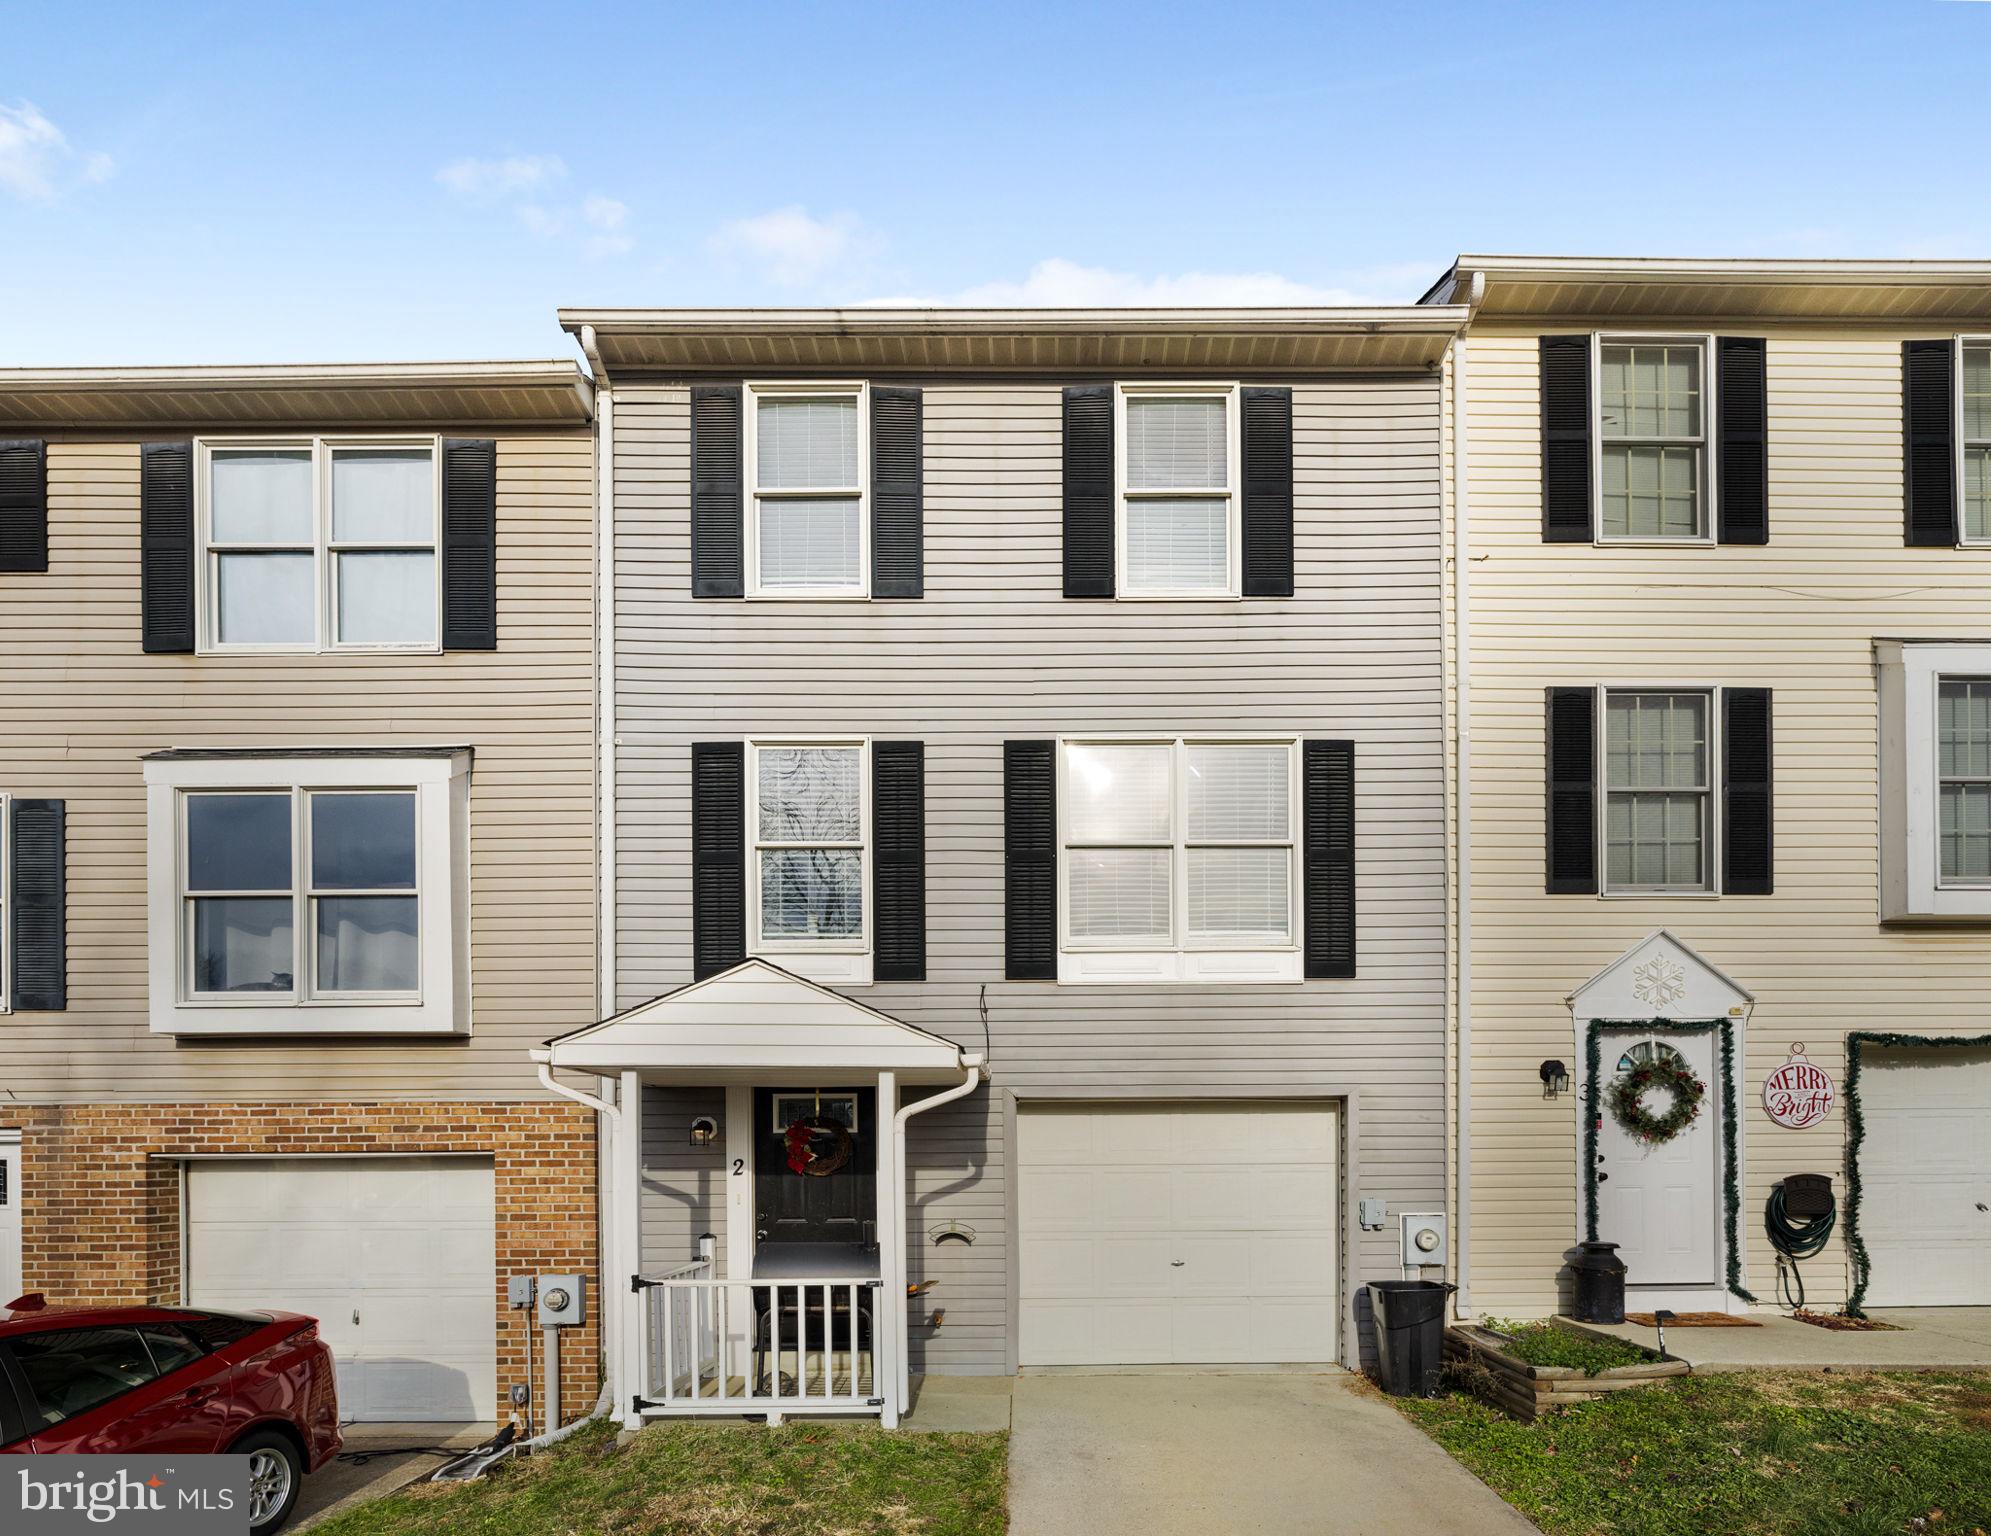
Photos and listing to be updated soon.
#WVBE2024578

HEDGESVILLE

2 MORNINGSTAR DRIVE

3 Beds

1 Baths

1,288 Sq.Ft.

$184,990

MLS#: WVBE2024578

1 ... 71 72 73 74 75 ... 666
* Listings identified with the FMLS IDX logo come from FMLS and are held by brokerage firms other than the owner of this website. The listing brokerage is identified in any listing details. Information is deemed reliable but is not guaranteed. If you believe any FMLS listing contains material that infringes your copyrighted work please click here to review our DMCA policy and learn how to submit a takedown request. © 2024. First Multiple Listing Service, Inc.
 - property

Send a message

Message successfully sent.

Your message

What is 3 + 4 ?

Reason for contacting?

I agree to receive email communication and understand I can unsubscribe at any time.

I agree to be contacted by Charis Realty Group via call, email, and text for real estate services. To opt out, you can reply 'stop' at any time or reply 'help' for assistance. You can also click the unsubscribe link in the emails. Message and data rates may apply. Message frequency may vary. Privacy Policy

Sign Out

Virtual Assistant

Would you like to take the next step with this property? We can help you schedule a showing or virtual tour, or send you more details.

Yes, I would like more information.

Thank You for Your Reply, One of Our Agents will contact you as soon as possible

No, maybe later.

Thank you, you can always contact me via email, phone number or through the contact form.

Realhub AI

Lucy - Your AI-Powered Realtor

Update Your Temporary Password

Personalize your search

Enter your email and we'll notify you immediately when new listings match what you're looking for.

or enter email address

Already have an account ? Login here

Continue your home search

I agree to receive communications and understand I can unsubscribe at any time.

I agree to be contacted by Charis Realty Group via call, email, and text for real estate services. To opt out, you can reply 'stop' at any time or reply 'help' for assistance. You can also click the unsubscribe link in the emails. Message and data rates may apply. Message frequency may vary. Privacy Policy

Already have an account ? Login here

We use cookies

We use cookies primarily for analytics to enhance your experience. By accepting, you agree to our use of these cookies. You can manage your preferences or learn more about our cookies policy.
