Properties

Browse or get in touch to schedule a walkthrough.

  • Nearby me
Price range

Popular Features

Community Features

Association

Property Features

Waterfront

View

Exterior Features

Interior Features

Style

10000 properties match your criteria

Updated 1 minute ago

E-Alert name
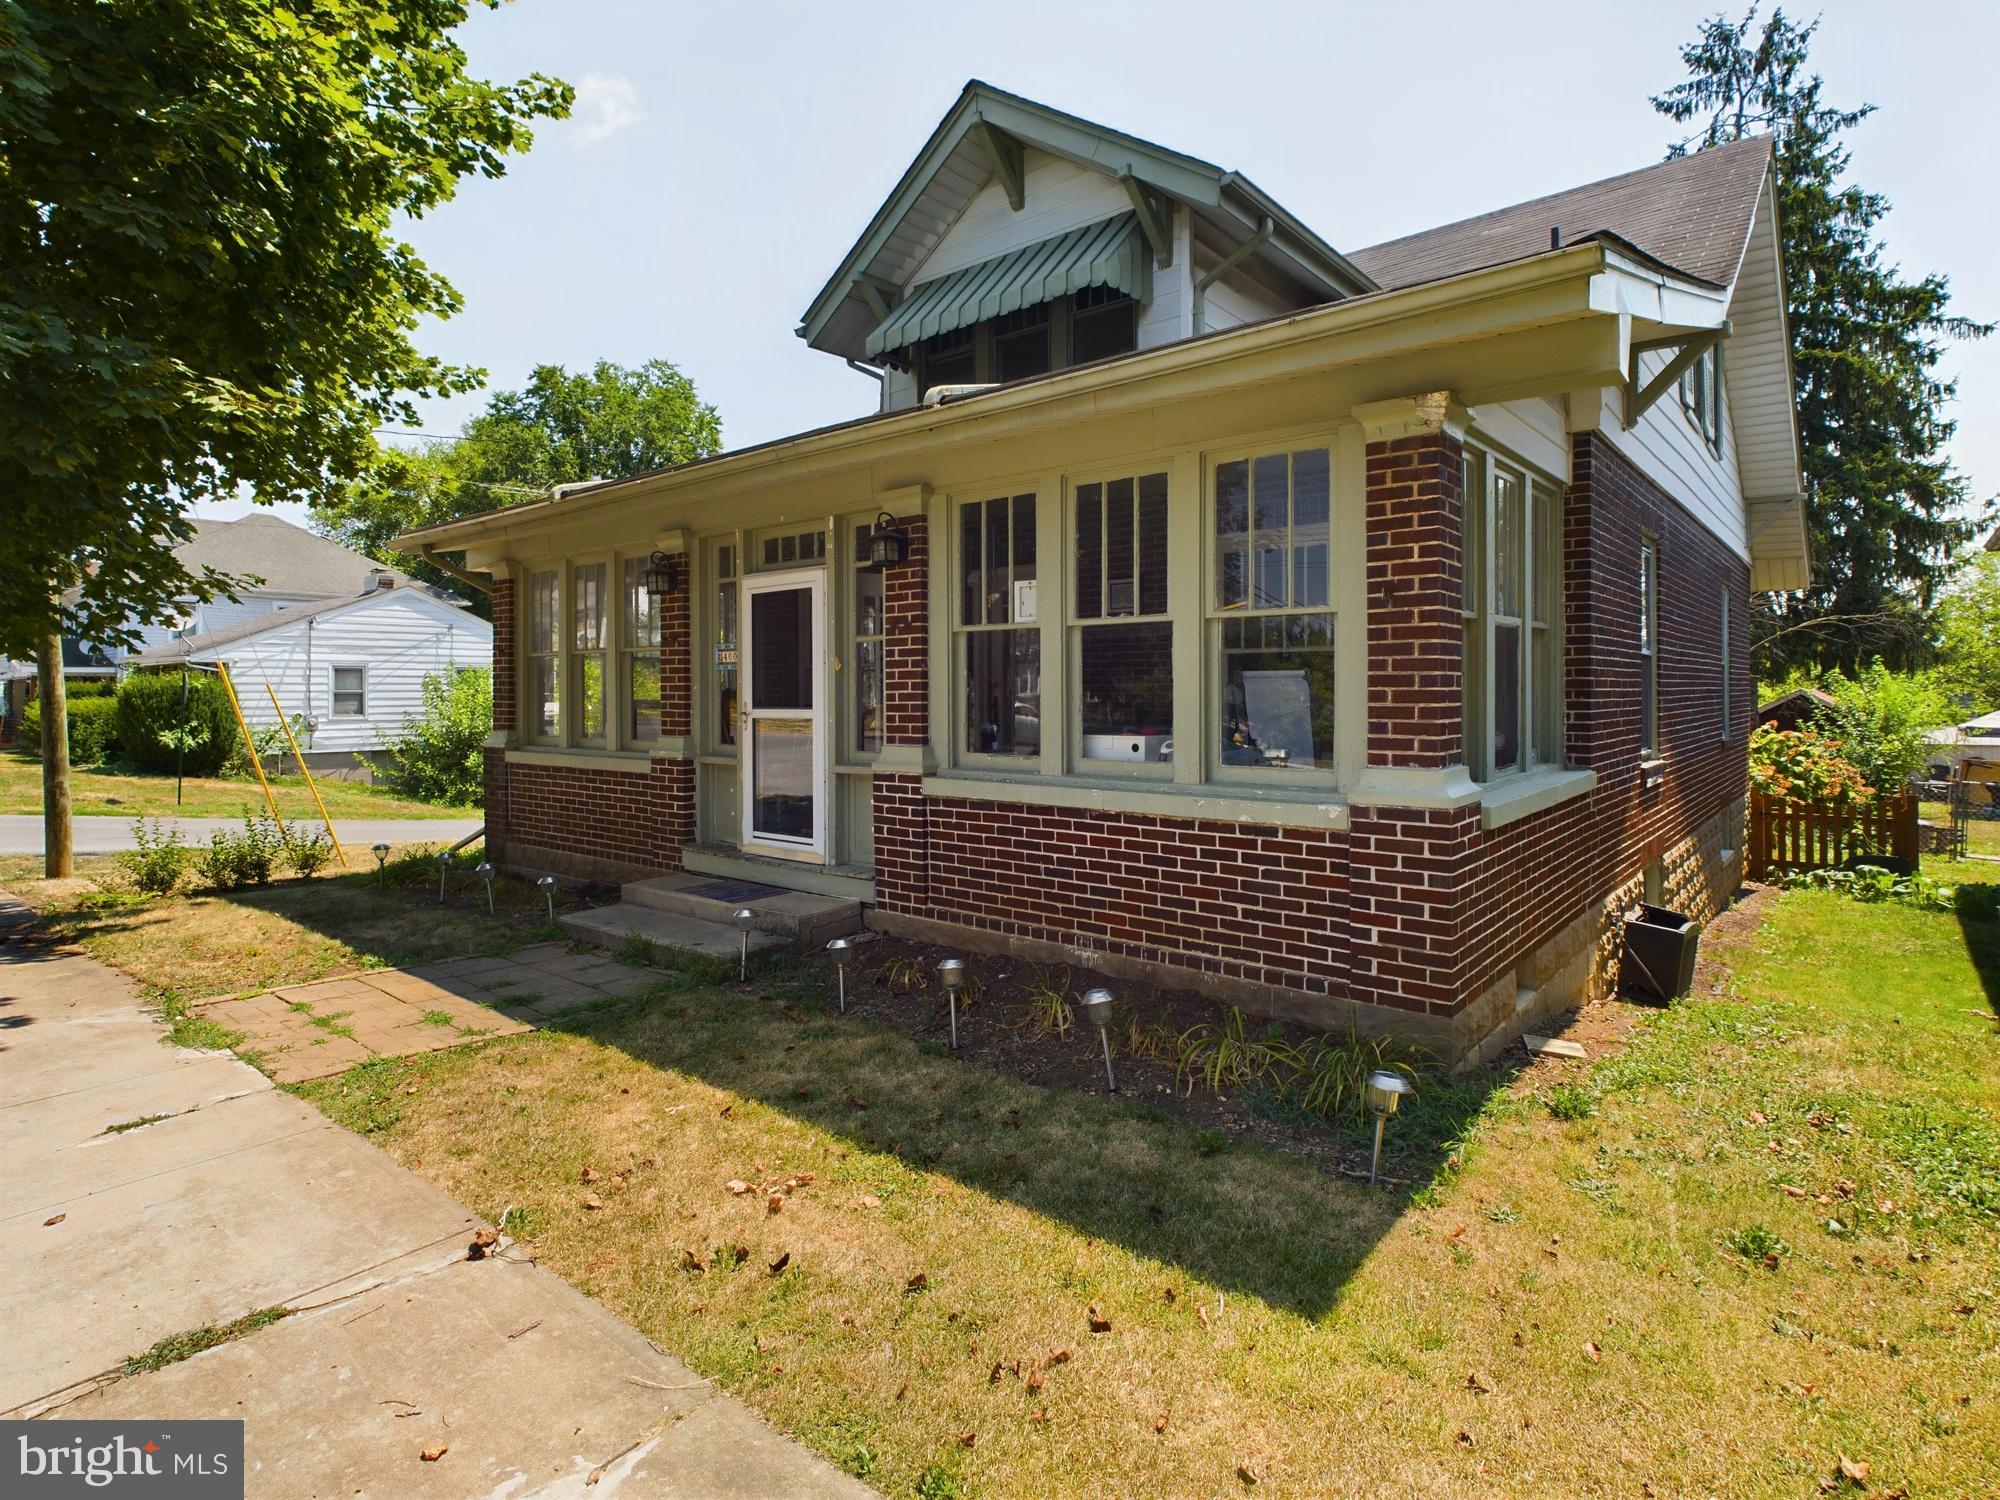
Welcome to this 1930 Craftsman-style home, where classic charm meets modern convenience. This now 4-bedroom, 2 full bath gem boasts original hardwood floors nearly throughout, preserving the home's original character while offering a warm and inviting ambiance. The enclosed front porch adds extra storage room or use it for a 3-seasons entry to enjoy city living. Inside the home, you'll be met by the large family room with French doors to add privacy and peace. Next, the formal dining room is a space for meals and entertainment as this room too, is quite large. The kitchen area is an addition added years ago but allows the dining room to really open up for more space. PVC plumbing was added in 2008, NG water heater changed in 2022, A/C HVAC added in 2018 and a new sump pump was added in 2019. 

Key Features:

4 Bedrooms (2 main, 2 upper) : Ample room for family, guests, or a home office.
2 Full Baths: Remodeled/Conversation upper full bath added unused space to add a stand-up shower, soaker tub and extra storage. Full bath downstairs was added while borrowing some of BR4's space. A laundry hookup was also added. 
Hardwood Floors: Original hardwood flooring extends through most of the home, adding elegance and durability.
Full Basement: Once used as a dedicated office space setup, perfect for remote work, study or home gym.
Privacy Fenced Rear Yard: Enjoy your own private oasis, ideal for outdoor gatherings, gardening, or relaxing in peace.
Rare 1-Car Detached Garage: A unique find, providing secure parking and extra storage space within the city limits. Has electric and power door opener. 
Corner Lot: Enhances privacy and offers a generous outdoor space for activities and landscaping.
Located in a desirable part of the city, this home is close to schools, parks, shopping, and dining, offering the perfect blend of comfort, convenience, and character. Don’t miss the opportunity to make this charming Craftsman your forever home. Schedule a tour today! Virtual Tour link available.
#WVBE2031348

MARTINSBURG

400 S ROSEMONT AVENUE

4 Beds

2 Baths

1,504 Sq.Ft.

$262,000

MLS#: WVBE2031348
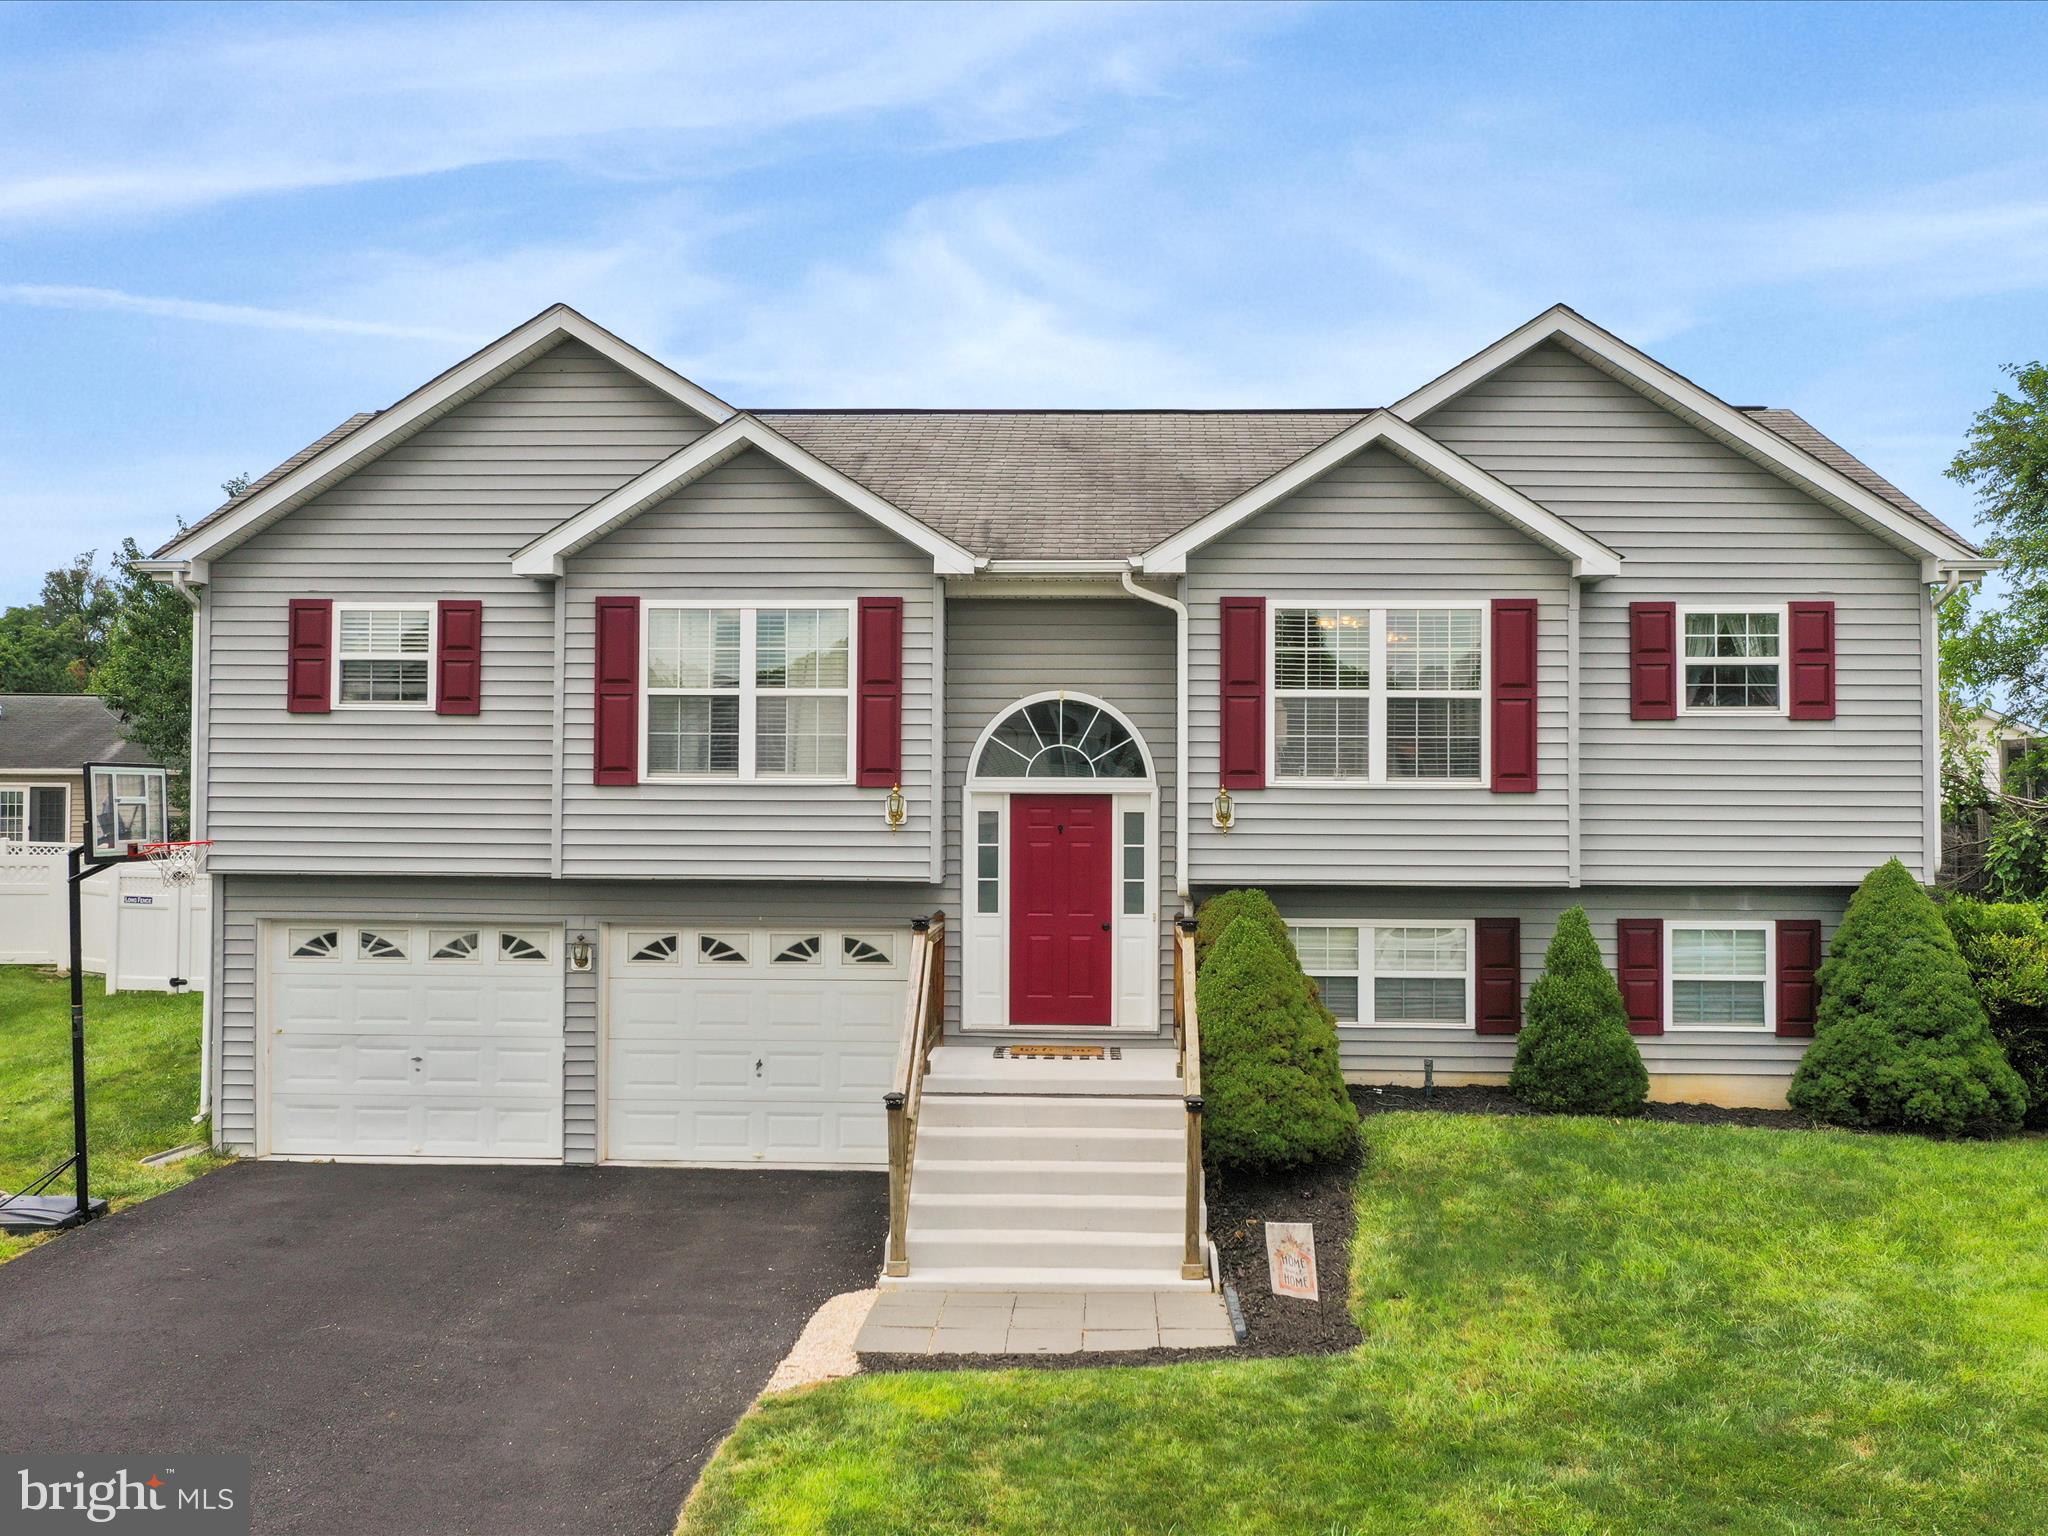
BACK ON THE MARKET DUE TO NO FAULT OF SELLER.  BUYER LOST THEIR FUNDING!   Welcome to 28 Expedition Ct, a stunning split-level home in Martinsburg, WV 25403, offering comfort and style. This residence features three spacious bedrooms and two bathrooms. The finished basement provides additional living space, perfect for entertainment or relaxation. Enjoy the modern elegance of LVP flooring throughout the home. The backyard is a private oasis, fully enclosed by a new vinyl fence, and boasts a convenient shed and an inviting above-ground pool complete with complete kit including pump, filter and owner will train you on the operation, ideal for summer enjoyment. Close to Interstate 81, retail, restaurants and hospital.  Owners are under-contract on  a larger home for their 4 kids,  This one is price to sell quickly.  Do not Hesitate or you will miss out on this complete gem with a backyard that will make your kids dreams come true.
#WVBE2041898

MARTINSBURG

28 EXPEDITION COURT

3 Beds

2 Baths

1,714 Sq.Ft.

$314,900

MLS#: WVBE2041898
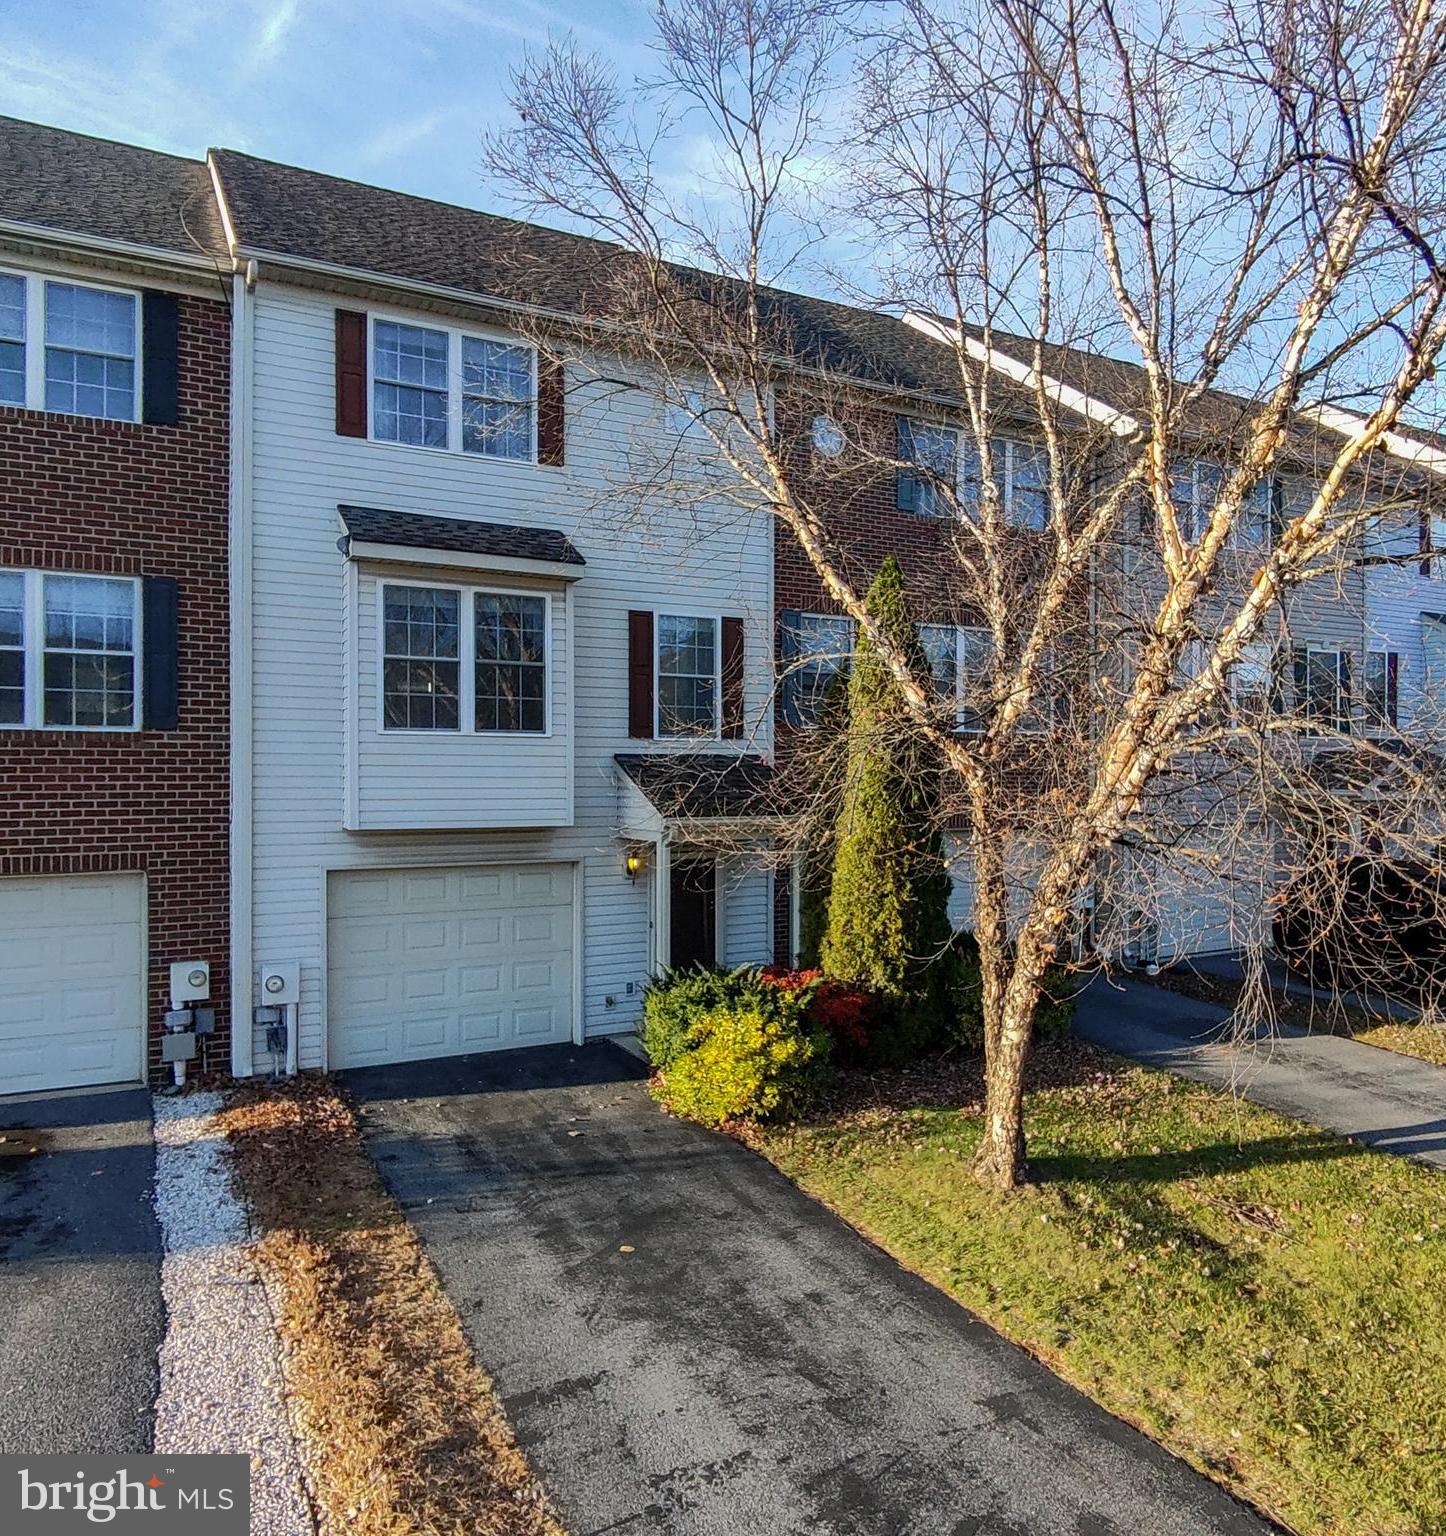
Welcome to this charming 3 bedroom, 2.5 bath townhome in the desirable community of Hammonds Mill. This spacious home offers three finished levels making it move-in ready.  The finished lower level boasts new luxury vinyl plank flooring and provides a bonus room that could be used as a playroom, home office, gym or extra family room.  The main level features an open concept layout with a bright kitchen and large family room with hardwood flooring and access to the deck.   Upstairs you will find a spacious primary bedroom with a tray ceiling, walk-in closet, and an en suite bathroom. Two additional bedrooms have generously sized closets and share a bathroom.  This home also offers a one car garage.  Perfectly located close to commuter routes, schools, shopping and restaurants.
#WVBE2046170

MARTINSBURG

17 EFFIE LANE

3 Beds

2 Baths

2,256 Sq.Ft.

$259,500

MLS#: WVBE2046170
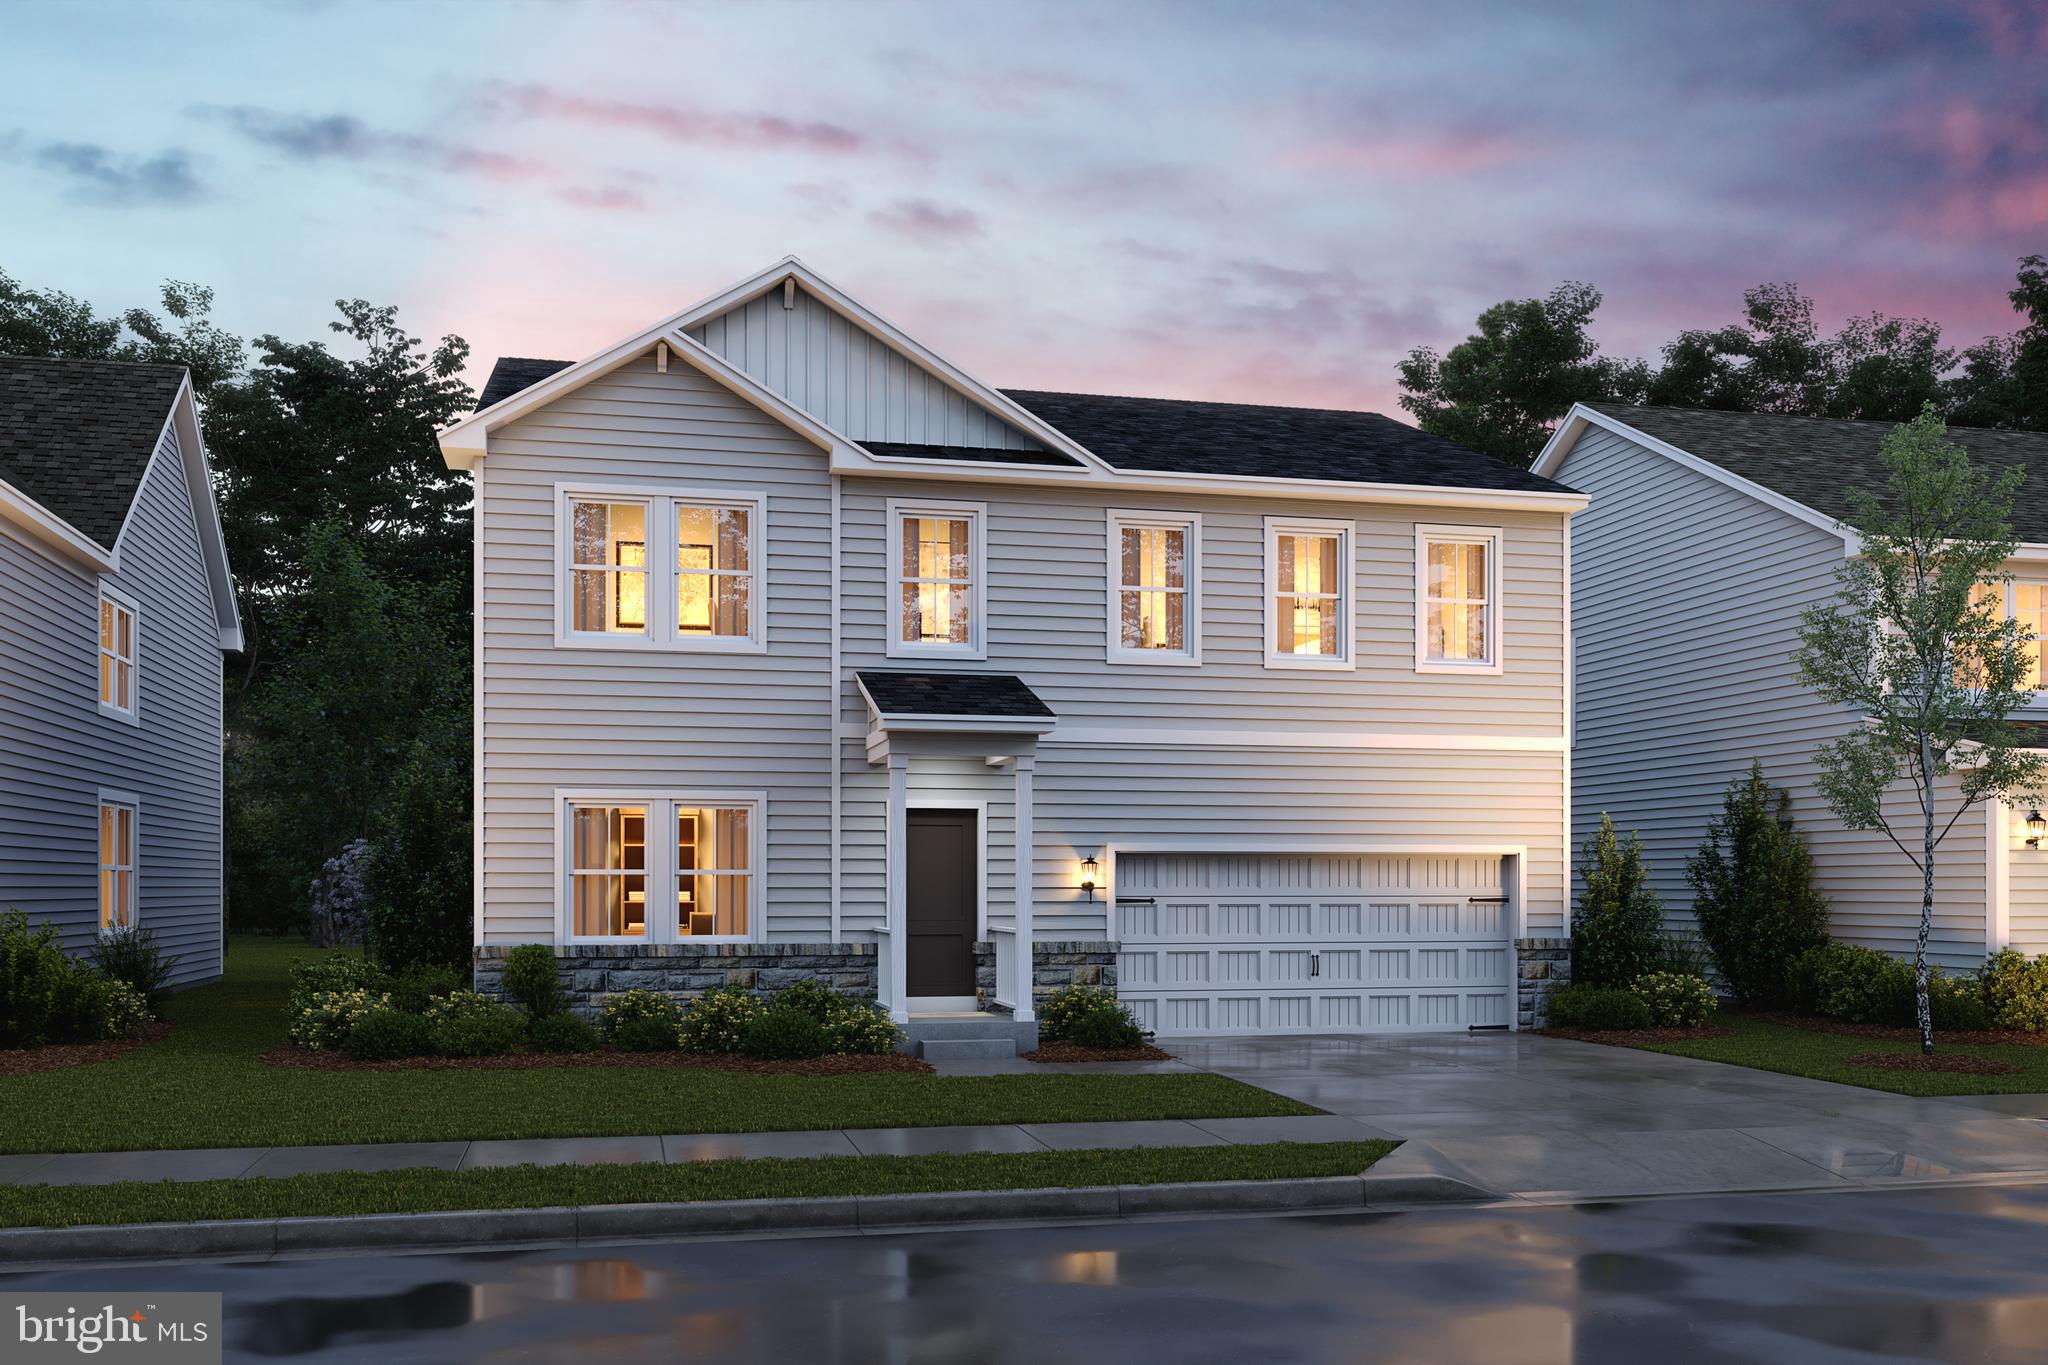
AVAILABLE NOW! BE IN YOUR BRAND-NEW HOME BEFORE CHRISTMAS! Welcome to the Water Lily Ascend Series with 2486 sq ft. This Water Lily features an open floor plan on the main level with 9 ft ceilings, recessed lighting, large quartz island and countertops, upgraded cabinets, upgraded lighting, stainless appliances, a double pantry, stylishly appointed kitchen, upgraded flooring throughout, 5th Bedroom on main level with full bath and an office! The upper level offers 4 bedrooms, 2 full baths, laundry room and a second Family Room!!The primary suite has 2 huge walk- in closet and a gorgeous private bath with double sinks, upgraded vanity, ceramic flooring and frameless walk-in shower. Finished basement with an additional 820 sq ft of living space that features a full bath with framed shower encloser, large 20X19 rec room and walkout level! We offer many upgrades to suit everyone! Please call today to set up an appointment to view or decorated Water Lily Farmhouse model and learn about our amazing incentives we offer!! *Home photos are of a similar Water Lily. *Taxes are an Est. Liberty Run is located in Berkeley Co right on the Jefferson Co line and perfect for commuters to NOVA/DC!
#WVBE2026740

MARTINSBURG

47 ELECTION COURT

5 Beds

4 Baths

3,306 Sq.Ft.

$435,079

MLS#: WVBE2026740
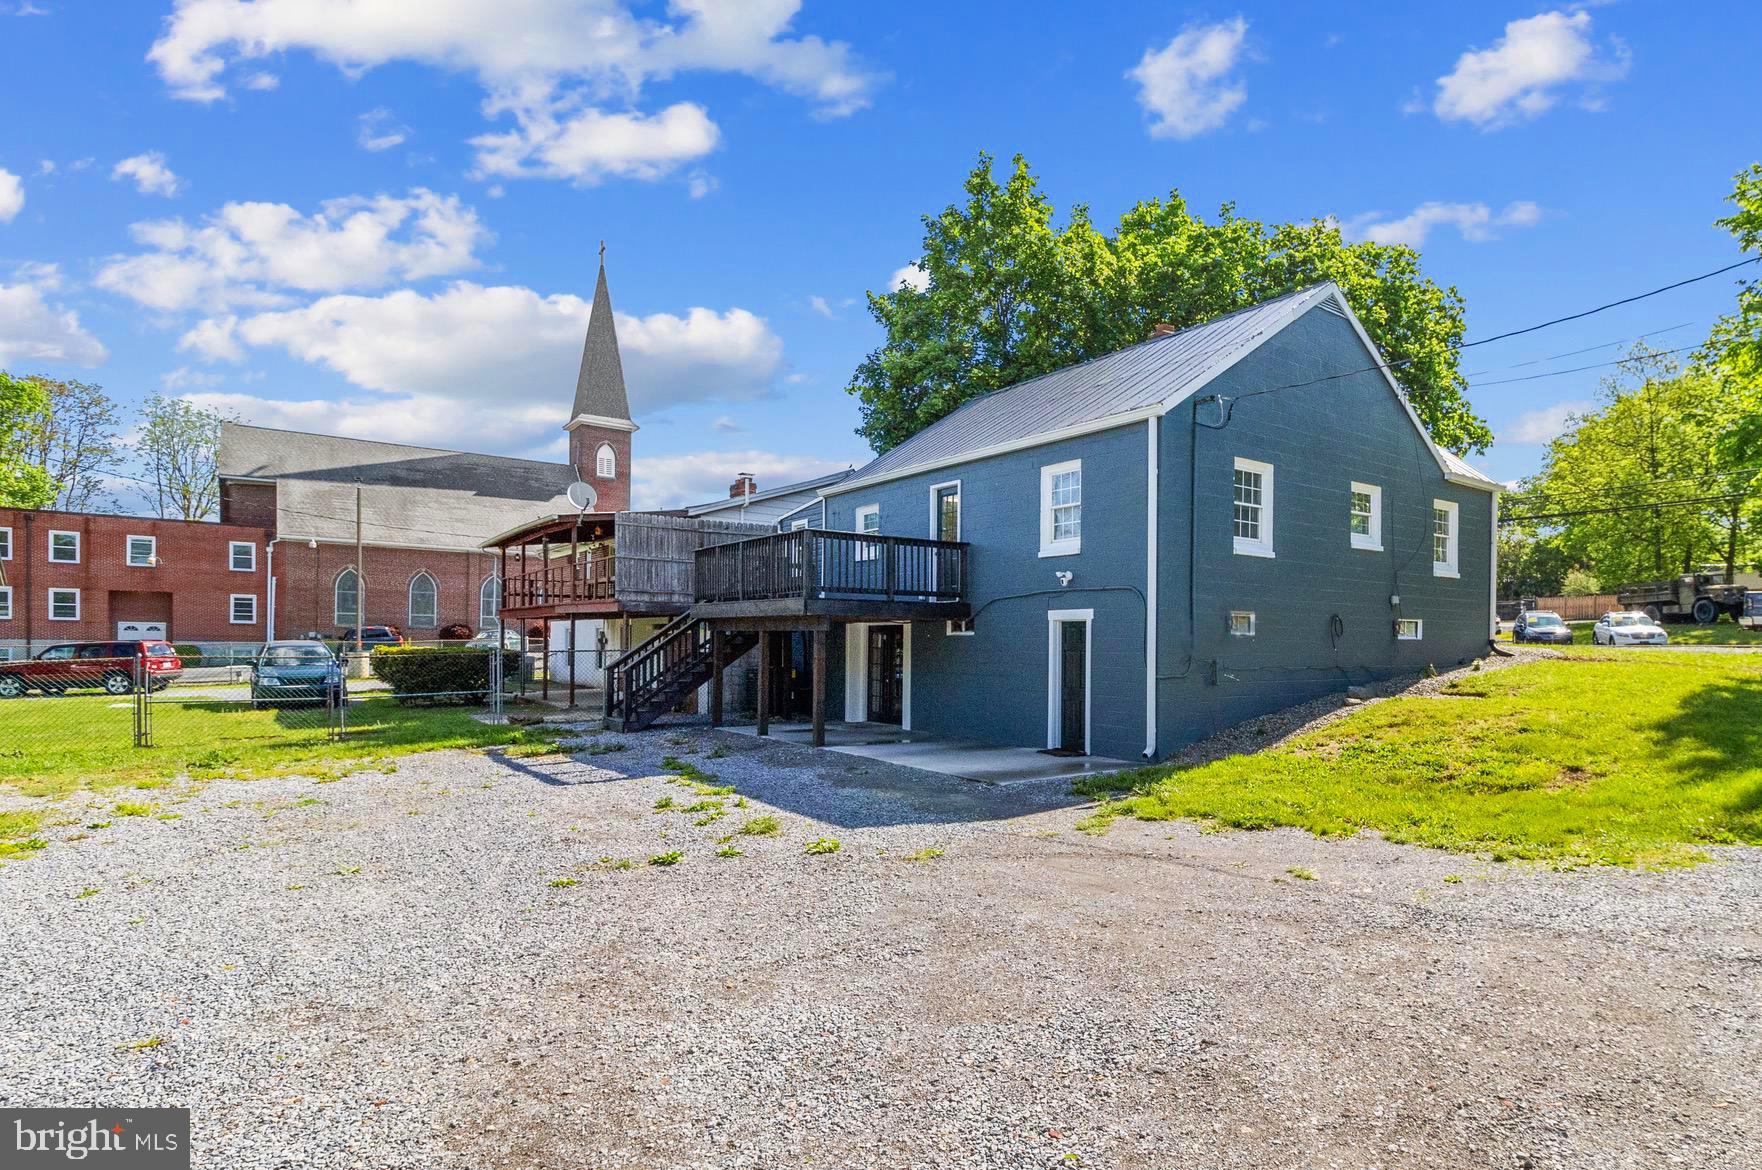
**Investors, First Time Home Buyers, Business Owners...Take a look!  
This Solid Cape Cod Checks All The Boxes, Sitting On Almost an Unrestricted, Grassy 1/2 acre With Convenient Access To Schools, Shopping and I81.  This Property Does Support Commercial Use For SomeoneLooking To Operate a Business From Home.  The Main Level Includes 2 Bedrooms, Full Bath, Large Family Room, Eat In Kitchen With Walkout To The Large Deck and a Large Laundry Room Equipped With a Washer/Dryer.  
Lower Level Features a Studio Apartment and Full Walkout. With Inside Access This Space May Be Opened Up For Your Family or Remain As INCOME Property or an InLaw Apartment.  Schedule Today To Come Take a Look at This Move In Ready Property.
#WVBE2029166

MARTINSBURG

2635 WILLIAMSPORT PIKE

2 Beds

None Baths

2,160 Sq.Ft.

$269,000

MLS#: WVBE2029166
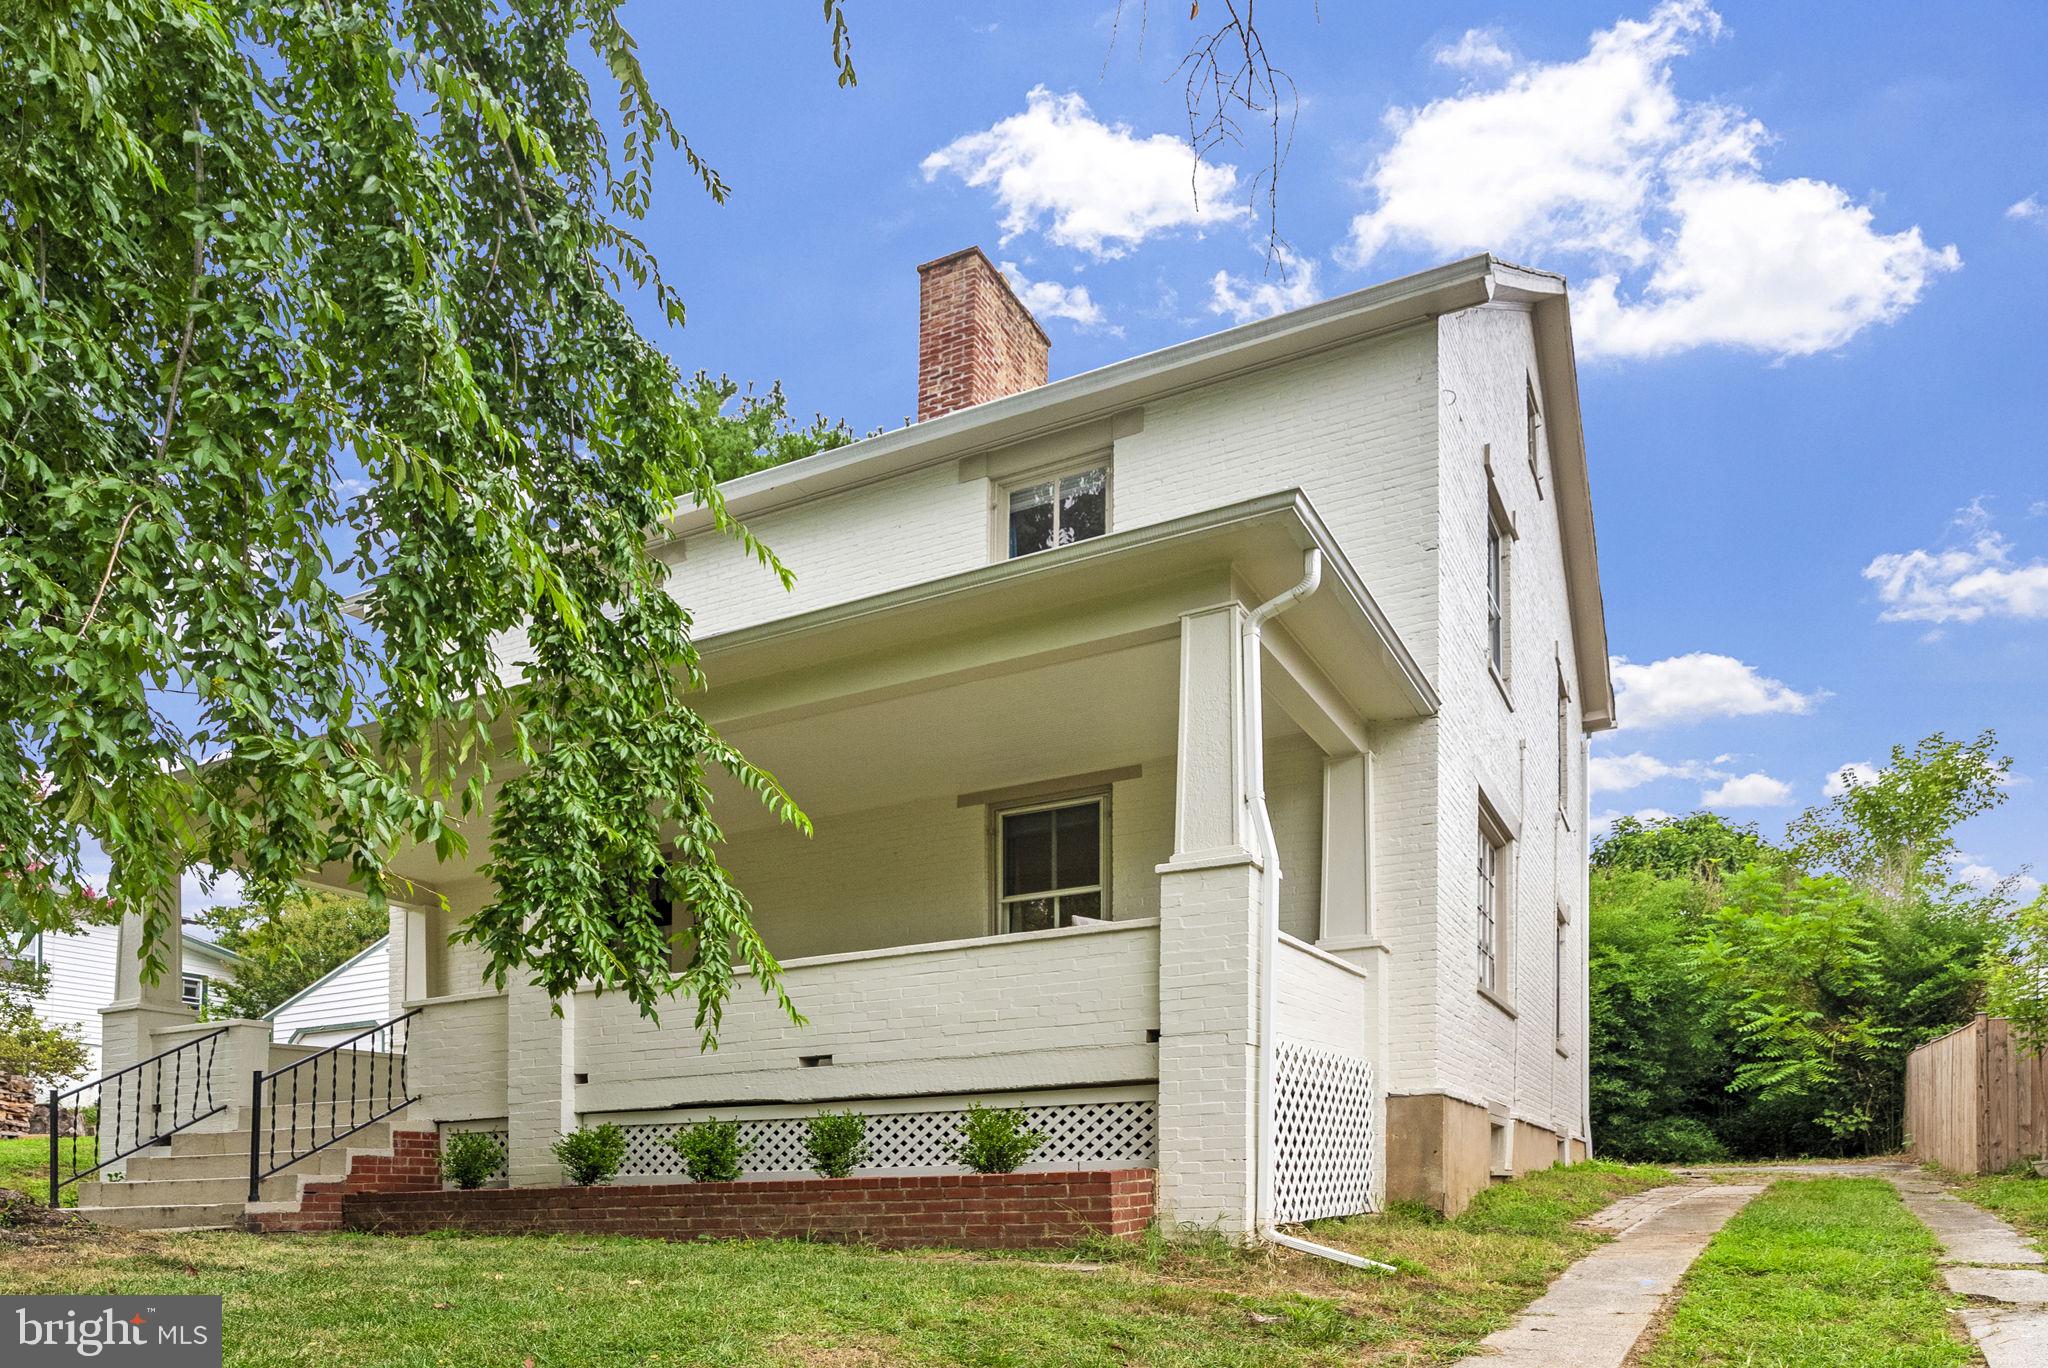
Proudly located in the storied town of Harpers Ferry, this distinguished circa-1859 Armory residence presents a rare opportunity to own a true piece of American heritage. Once the home of Phillip Burkhart, a documented armorer, and formerly owned by the U.S. Government, this stately brick property exemplifies the craftsmanship and character of a bygone era—seamlessly blended with modern comfort.

The residence retains numerous original architectural details, including intricate moldings, tall ranked bays with two-over-two double-hung sash windows, and an interior brick chimney. A broad, inviting front porch welcomes you into the side hallway-style home, radiating both historic charm and timeless elegance.

Featuring five bedrooms, two full bathrooms, and a spacious finished attic, the home has been carefully updated to preserve its historic integrity. At the rear of the property, an attached carriage house—complete with its own private entrance. A charming potting shed/greenhouse adds further character and functionality to the grounds. Recent upgrades include a fully repainted and repointed brick exterior, two new HVAC systems for year-round comfort, and new flooring throughout the main level.

Ideally situated in one of West Virginia’s most scenic and culturally rich locales, this property is just a short stroll from the vibrant streets of downtown Harpers Ferry, where you’ll find boutiques, dining, and historic landmarks. Outdoor enthusiasts will enjoy immediate access to world-class hiking on the Appalachian Trail and biking along the C&O Canal Towpath—both within walking distance of this immaculate home. For commuters, the MARC train station is a short walk with direct service to Washington, D.C., offering the perfect blend of small-town serenity and urban convenience.
#WVJF2018982

HARPERS FERRY

630 WASHINGTON STREET

5 Beds

2 Baths

2,571 Sq.Ft.

$605,000

MLS#: WVJF2018982
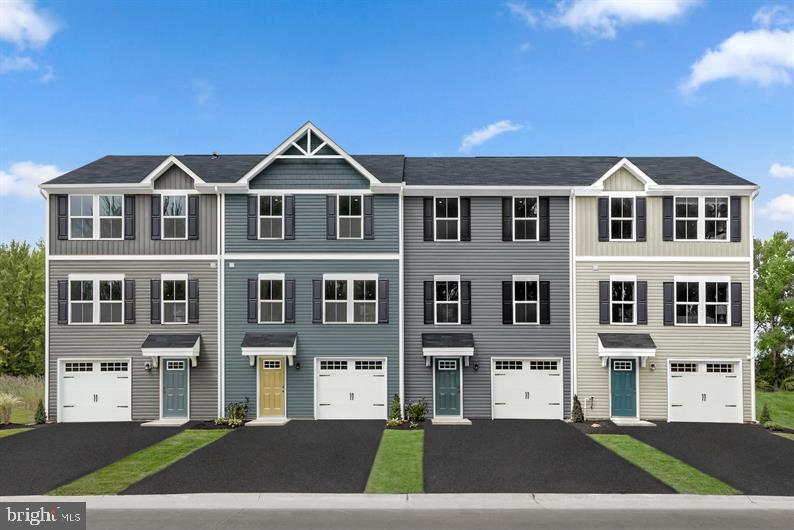
New to-be-built townhome, at SOUTH BROOK in Inwood, by Ryan Homes...ALL THREE LEVELS FINISHED! Own a new Ryan home for less than rent. This home offers the room you need with 1,535 Square Feet of living space and features a backyard bordering open space.  The Juniper Floorplan includes 3 Bedrooms, 2 Full baths, a finished basement, plus garage. Don't forget we include ALL Appliances & Washer/Dryer,  conveniently located on the bedroom level.  At South Brook,  enjoy a tot lot for children and a fenced dog park for your furry friend.  Take advantage of the wild beauty of WV and nearby VA   offering the peace and space you've been craving.  Just minutes to Rt. 11 and I-81.  Homeownership is within your reach! Take the next step & contact us today to schedule your visit! Other homesites are available. Photos are representative.  Our models are open by appointment only.  We make it easy for you!
#WVBE2010190

INWOOD

307 BAIT ROAD

3 Beds

2 Baths

1,535 Sq.Ft.

$260,605

MLS#: WVBE2010190
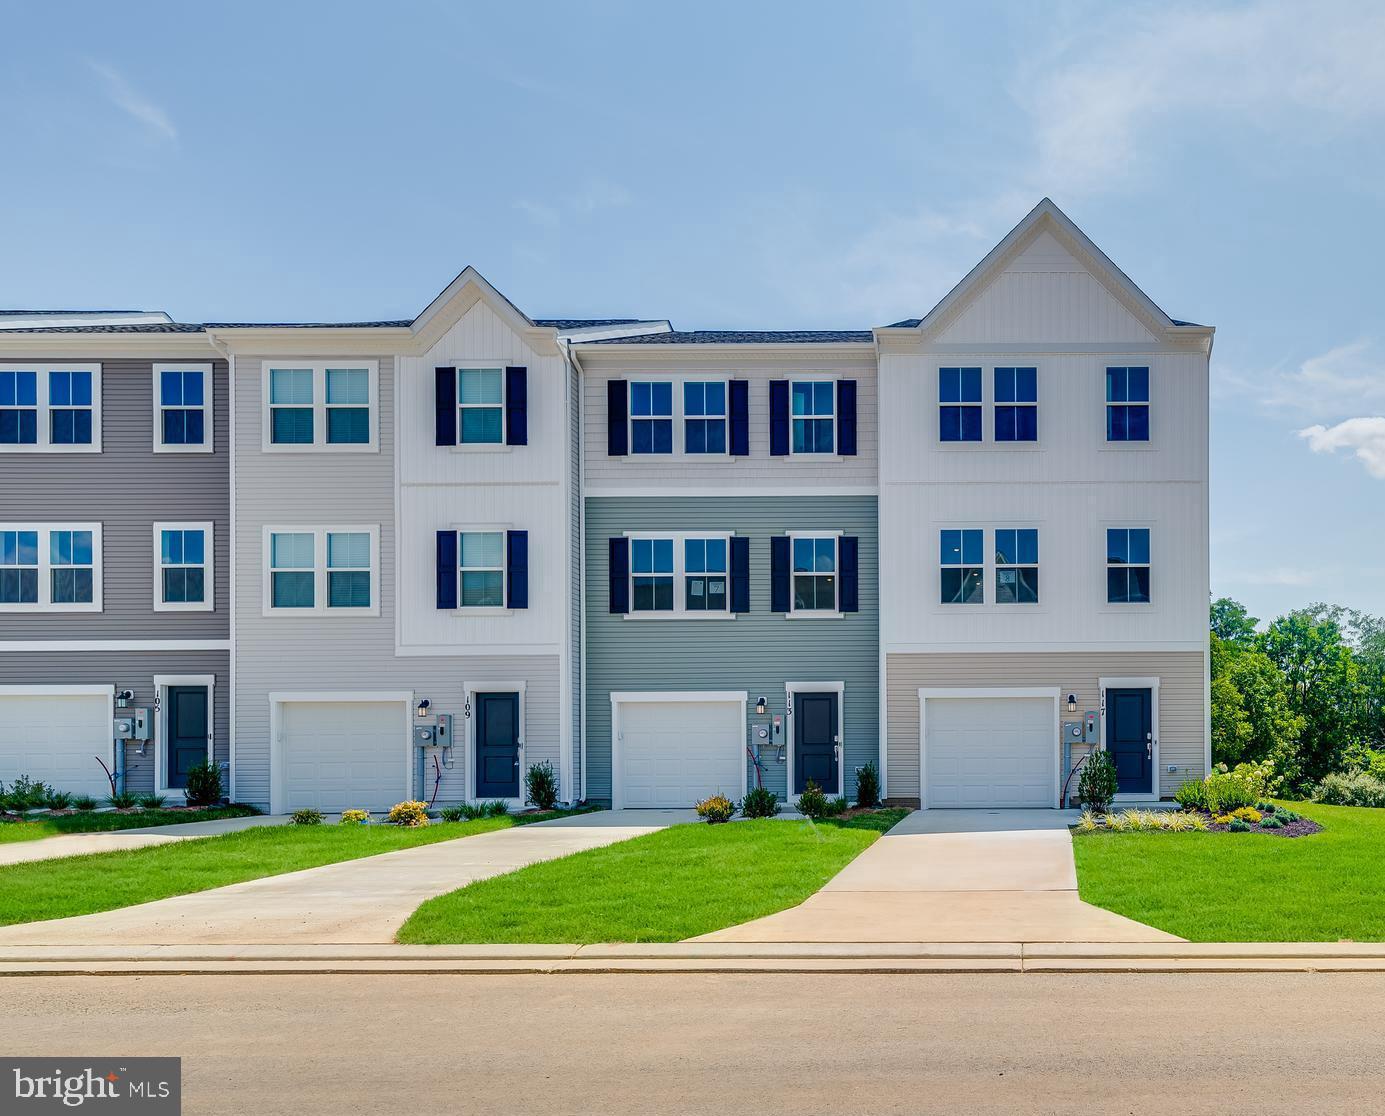
Estimated Delivery April 2026!

Discover modern living at its finest in Inwood, WV! Introducing the Harriett floor plan by Lennar, where luxury meets affordability. This 3-level townhome boasts a front-load 1-car garage, a spacious backyard, and 3 bedrooms. With 2 full baths and 1 half bath and an alternate third floor plan with a 2-foot extension, you'll have all the space and conveniences you desire. When you step into the heart of the home, you'll see the kitchen features beautiful Valle Nevado granite countertops, Barnett Duraform cabinets in Harbor, and Frigidaire stainless steel appliances.  With 9' feet ceilings, every detail has been carefully considered. 
Construction is already underway! These townhomes are equipped with the latest features to make your life easier. Enjoy the convenience of Home Automation, including a Ring Pro Video doorbell and a Genie 2128 Gear Driven garage door opener with 2 remotes. Don't miss out on the opportunity to make Willow Glen your new home. The Harriett floor plan, starting provides incredible value for your investment.

*Prices and incentives are subject to change without notice. Photos are of a similar home.
#WVBE2043948

INWOOD

LOT 101 CANNING ROAD HARRIETT

3 Beds

2 Baths

1,661 Sq.Ft.

$268,240

MLS#: WVBE2043948
***OFFERING UP TO $10,000 IN CLOSING ASSISTANCE WITH THE USE OF PREFERRED LENDER AND TITLE***CONTACT CO-LISITING AGENT FOR ADDITIONAL INCENTIVES.***CONTACT CO-LISITING AGENT FOR ADDITIONAL INFORMATION.
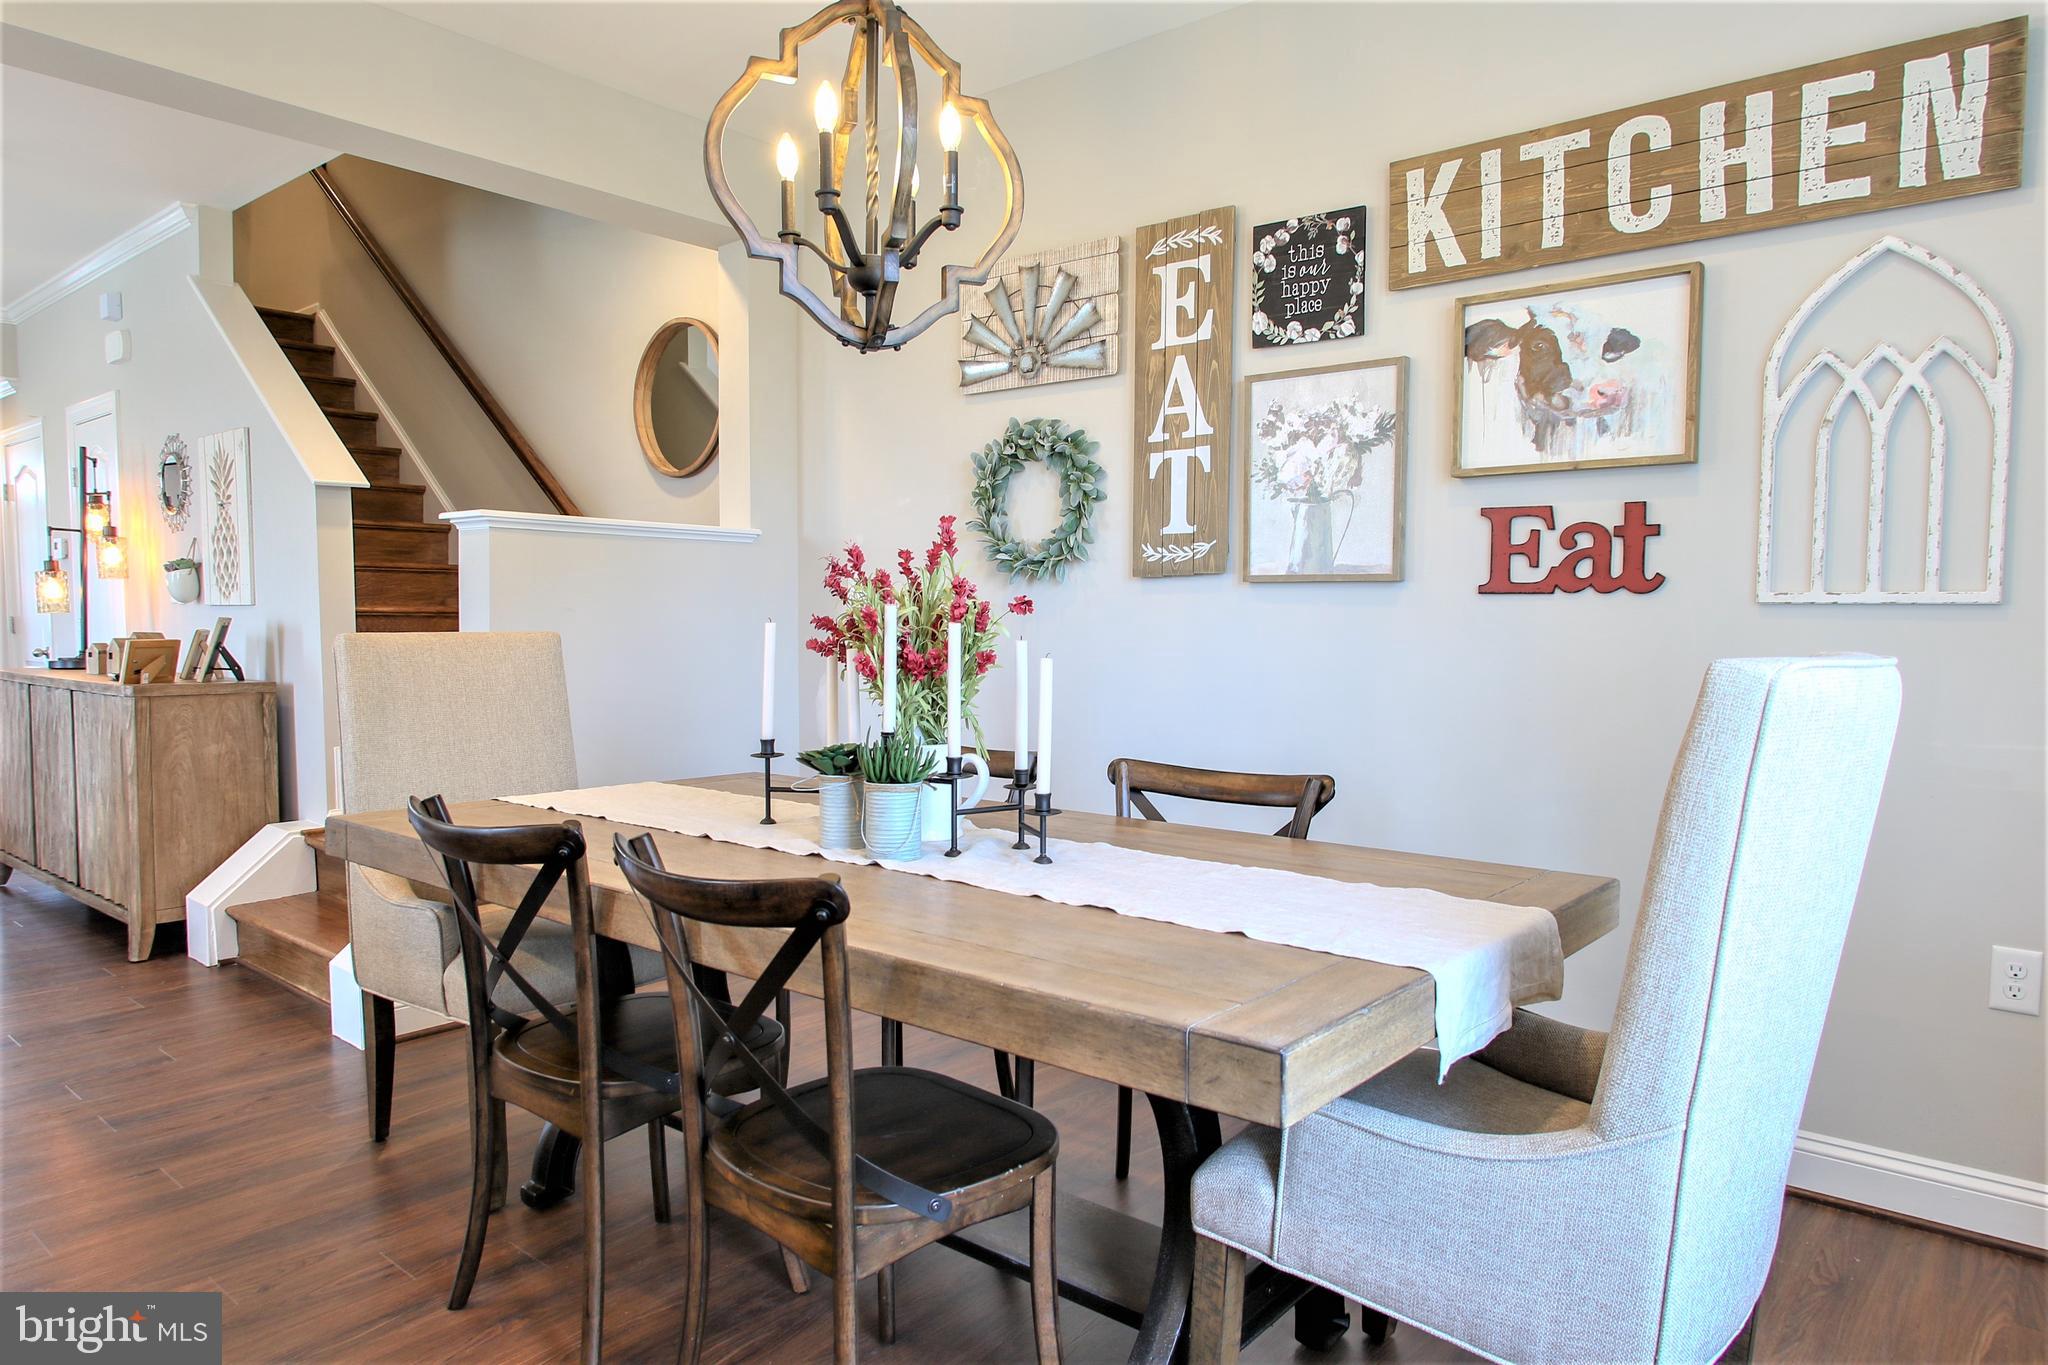
Under Contract. BRAND NEW CONSTRUCTION of the Litchfield II in Berkeley County’s Premier Planned Community featuring a clubhouse, swimming pools, walking trails, lush landscaping, mountain views and more! The Litchfield II is a spacious 2 level townhome floorplan with 3 Bedrooms, 2.5 Baths, and 1 car garage. It features a beautiful foyer with tray ceiling, powder room, and a family room that is open to the kitchen and dining room. The kitchen features level 4 cabinets and level 2 quartz countertops with stainless appliances, pantry and a large 8’plus island with porcelain farmhouse sink. The family room features a stone to ceiling raised hearth electric fireplace. The boxed oak staircase with 2 landings leads you to the upstairs where there is room for a reading nook or decorative area. The large primary suite includes a large walk-in closet, dual vanity with quartz countertop, and oversized seated, tiled shower in owner’s bath with a linen closet. Secondary bedrooms are generously sized. The hall bath includes quartz countertop and shower/tub combination. Laundry is located on the bedroom level. Home and community information, including pricing, included features, terms, conditions, availability and sales procedures related to appointments subject to change without notice. All images are for illustrative purposes only and individual homes, amenities, features, and views may differ. Images may be subject to copyright. *
#WVBE2037798

MARTINSBURG

528 TRACY WAY

3 Beds

2 Baths

1,645 Sq.Ft.

$326,910

MLS#: WVBE2037798
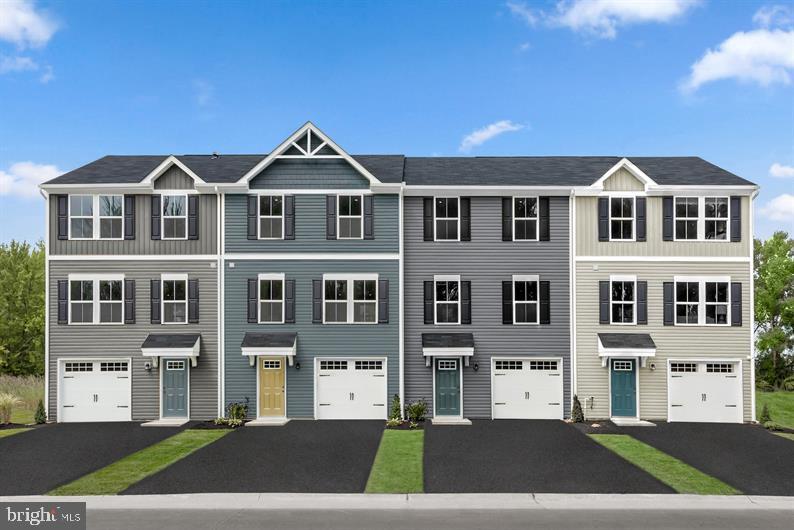
Start the year off right! Our January delivery at Martinsburg Lakes by Ryan Homes, with ALL THREE LEVELS FINISHED!  No City Taxes!! Own a new Ryan home for less than rent.  This to be built home offers the room you need with 1,535 square feet and features a spacious backyard.  This Juniper includes 3 bedrooms, 2.5 baths, a FINISHED BASEMENT, and one-car garage. This home includes our wonderful Ashton designer package, you will love the warm truffle nut cabinets and vanities! Don't forget we INCLUDE all appliances plus washer/dryer (conveniently located on the bedroom level).  Gas Heat, Gas Cooking and Tankless Gas Hot Water are included as well!  Martinsburg Lakes offers homes in the desirable Spring Mills School District.  Enjoy a stroll on the sidewalk-lined streets, and a large park area with covered picnic pavilion, that's perfect for family gatherings.  There's a brand new playground and a massive dog park, too! Homeownership is within your reach!  Take the next step and contact us today to schedule your visit!   Photos are representative only.  Our models are open by appointment.  We make it easy for you!
#WVBE2013314

MARTINSBURG

54 OGUNQUIT DRIVE

3 Beds

2 Baths

1,535 Sq.Ft.

$225,480

MLS#: WVBE2013314
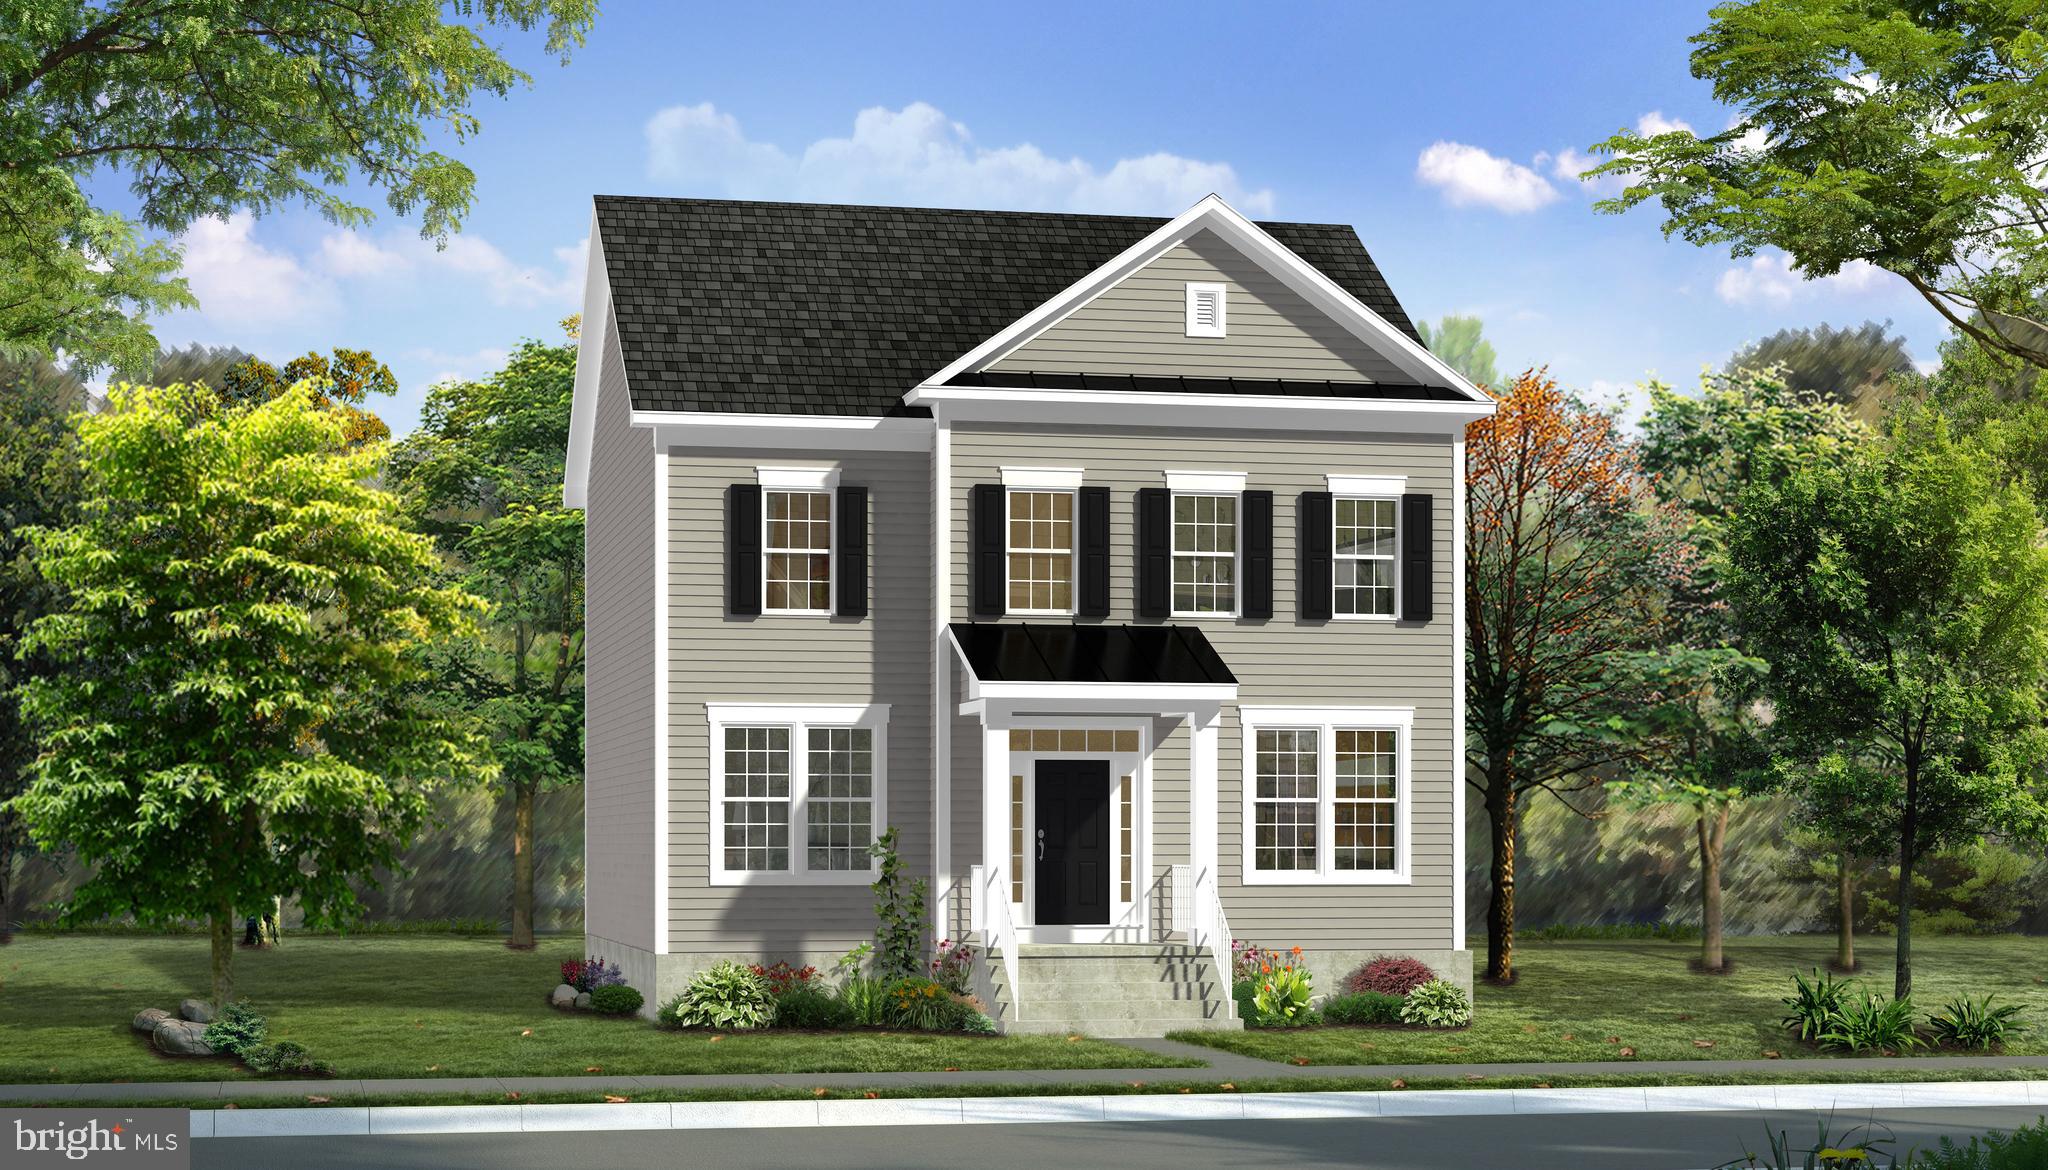
FINISHED LOWER LEVEL INCLUDED!!!   BUILDER OFFERING $12,500 TOWARD CLOSING WITH APPROVED LENDER AND TITLE!! Live the Huntfield lifestyle in Charles Town's largest planned community ideally situated along the rolling hills of the Blue Ridge Mountains! The Clemson plan is our model home! Come and see why!! Starting at just over 3,200 square feet of living space, this plan is the Goldilocks plan because it’s not too big, it’s not too small, it’s just right! Flexible configurations allow you to change bedroom count and bedroom size to suit your needs. There are multiple garage configurations available. Garage can be front facing attached to the side of the home. It can be attached to the rear mudroom and allow entry from the rear alley. There is an opportunity to have a detached garage off of the rear courtyard, allowing for additional privacy in the back yard. Come and see the many different design configurations and pick the one that is perfect for you! * Photos may be of similar home/floorplan and are used for illustrative purposes only. Actual homes built will vary based on customer selections.
#WVJF2010376

CHARLES TOWN

139 PAYNE STREET

3 Beds

3 Baths

3,354 Sq.Ft.

$452,275

MLS#: WVJF2010376
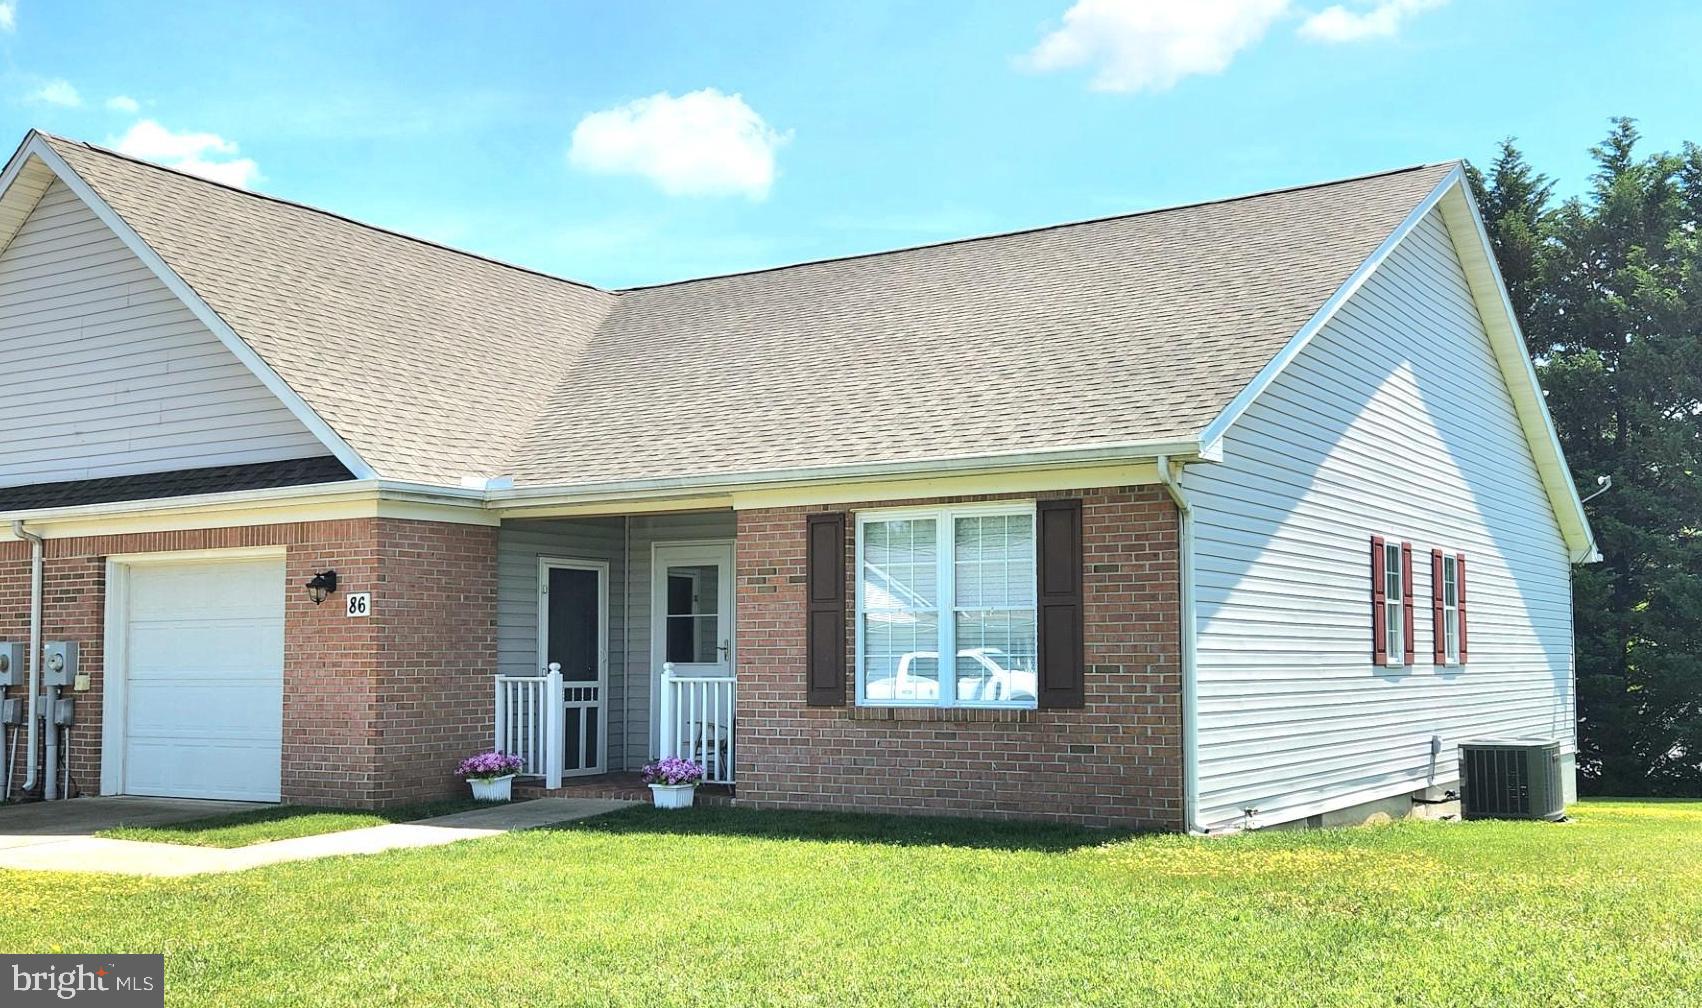
Well maintained, one level Villa in Tuscawilla Hills S/D.  Relax on your front porch or enjoy your back deck. Just minutes away from Locust Hill Golf Course and the Handy Mart.  This home features 2 bedrooms/2 full baths, country kitchen with sitting area, living room, dining room, mudroom and laundry room. One car garage.  Brick front. New roof in 2022,  wood flooring in living room, dining room and bedrooms.
#WVJF2012362

CHARLES TOWN

86 WESTHALL DRIVE

2 Beds

2 Baths

1,414 Sq.Ft.

$285,000

MLS#: WVJF2012362
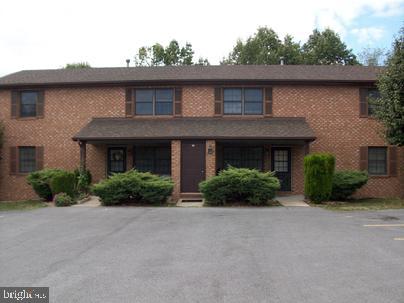
2nd floor apartment. Features spacious kitchen with hook-ups for Washer/Dryer and table space. Large living room and 2 bedrooms, with closets and 1 full bath. Water, Sewer, and trash included in rent. No Animals. Convenient walking distance to schools, stores, restaurants, and medical facilities.
#WVBE2033374

MARTINSBURG

321 PENDLETON DRIVE D

2 Beds

1 Baths

N/A

$950

MLS#: WVBE2033374
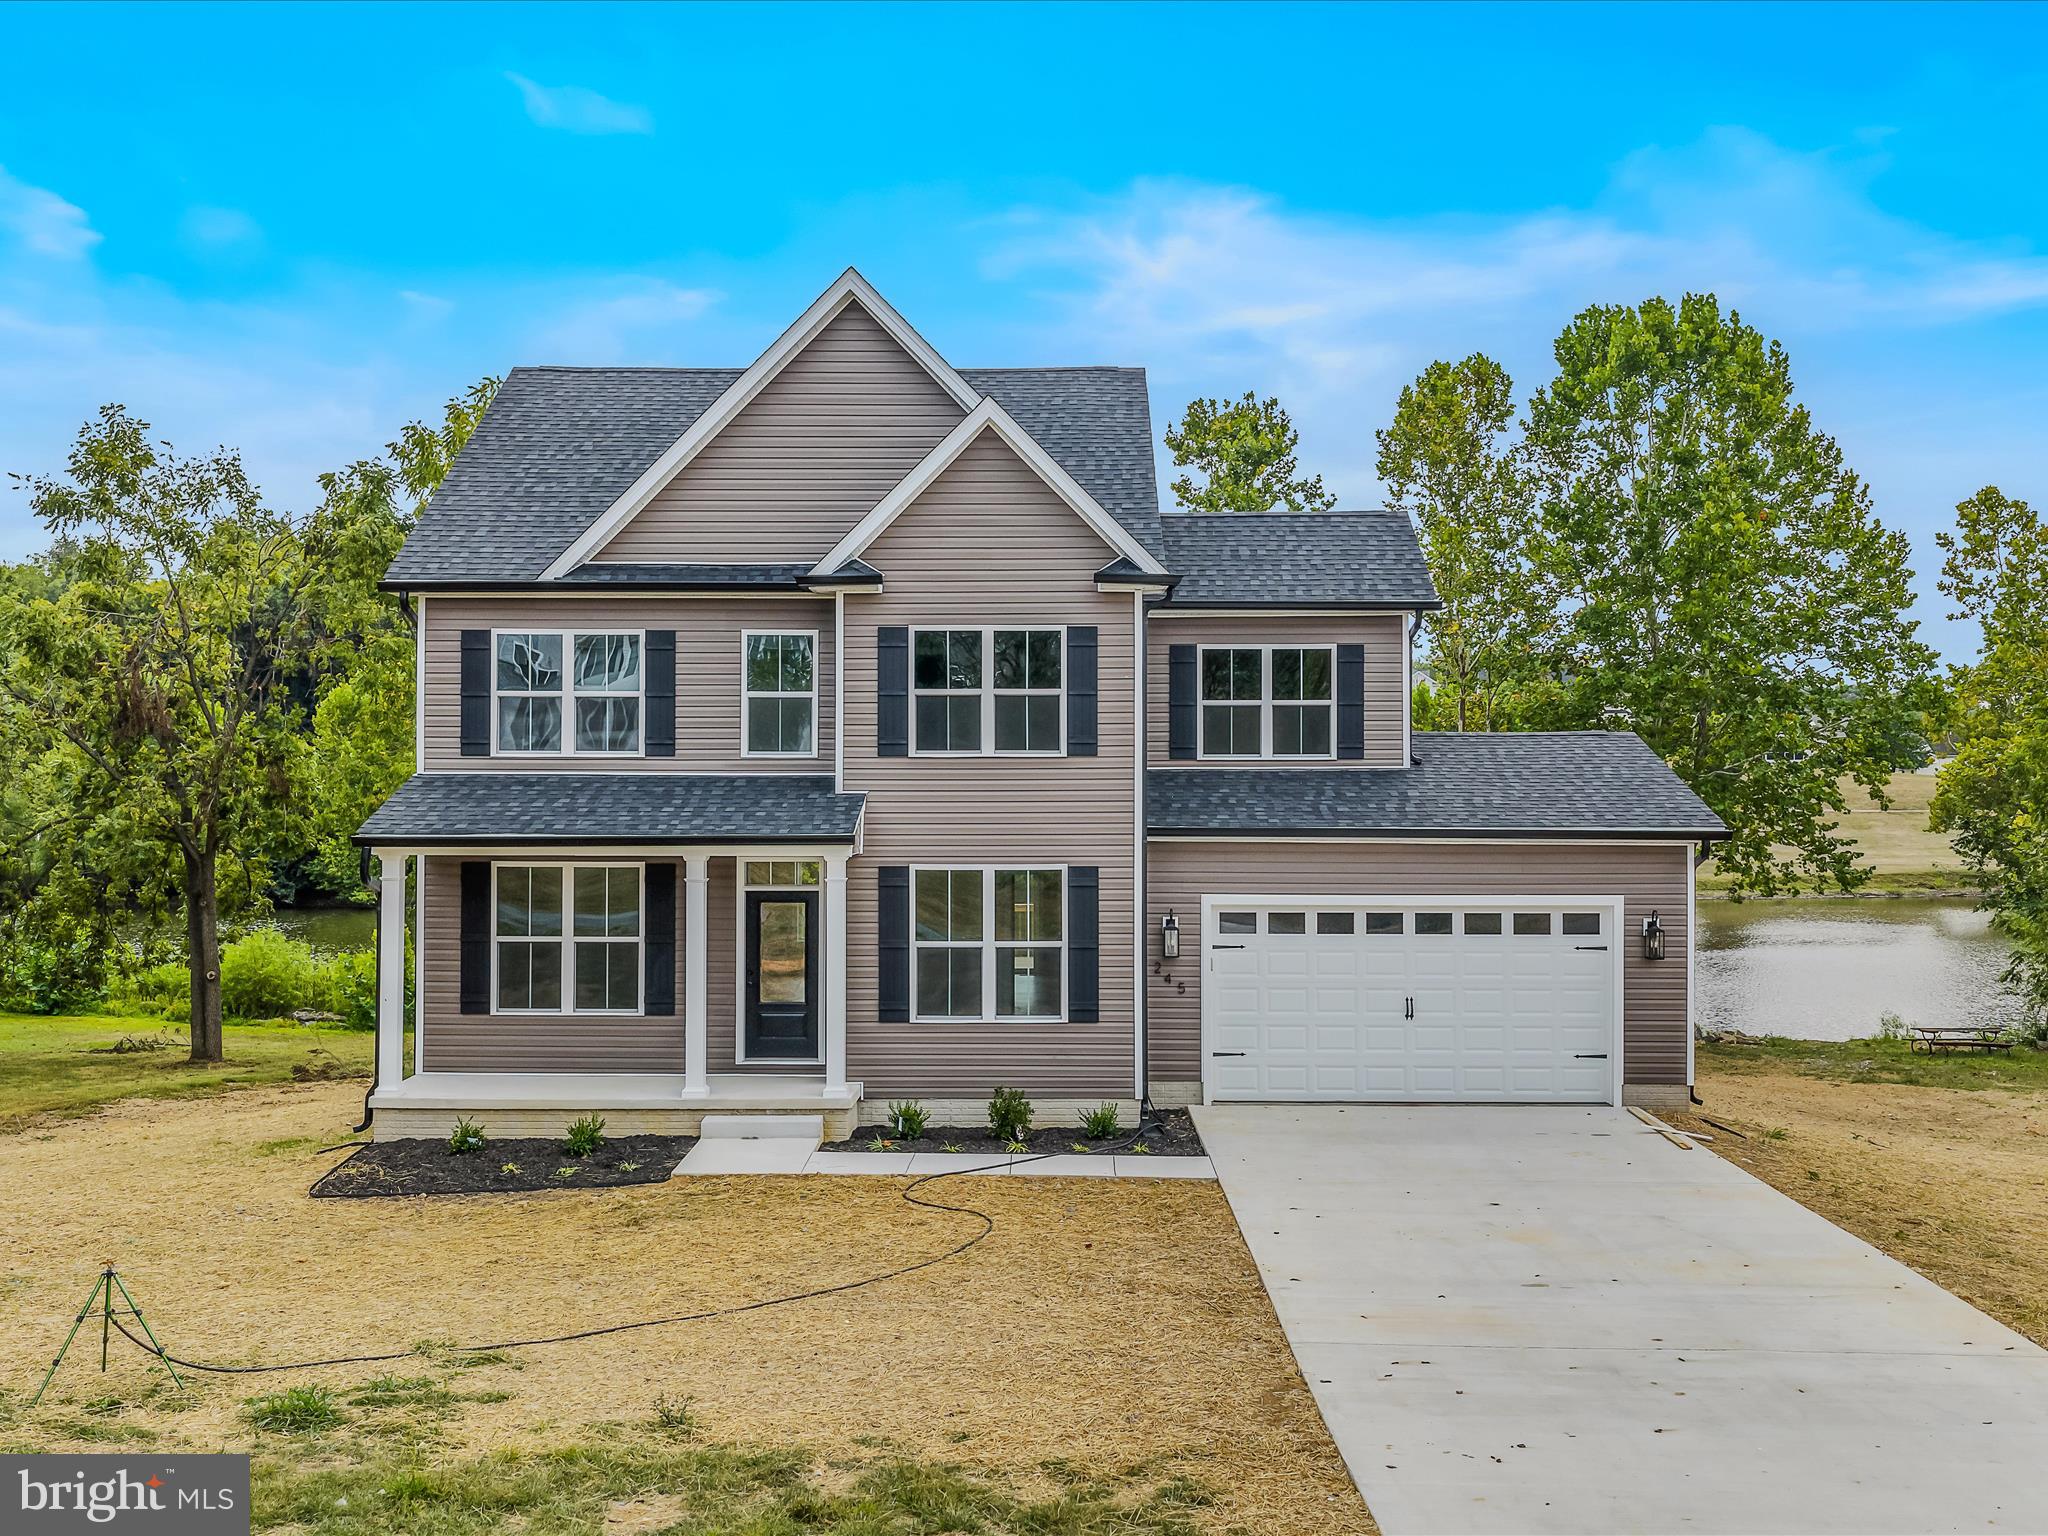
Brand-New 2025 Construction with Stunning Water Views
Welcome to your dream home in the desirable Howard Speaks community! Perfectly positioned to overlook the serene community lake and golf course, this brand-new home offers incredible views paired with exceptional craftsmanship and style.

Step inside to find a thoughtfully designed layout featuring 9-foot ceilings, elegant luxury vinyl plank flooring on both levels, and trendy, modern light fixtures throughout. The heart of the home is the fabulous kitchen, boasting black slate appliances, a large quartz island, and 42-inch cabinetry—ideal for both everyday living and entertaining.

This home offers 4 spacious bedrooms and 2.5 baths, including a luxurious primary suite with dual walk-in closets and an exquisite primary bath with double vanity, spa like shower.

The walk-out basement is ready for your personal touch, featuring full-size windows, patio doors, and a rough-in for a future bathroom. Step outside to a private patio and soak in the peaceful water views.

With top-quality finishes, modern upgrades, and a prime location, this home is move-in ready and waiting for its first owner.
#WVBE2044054

MARTINSBURG

245 TWIN LAKES CIRCLE

4 Beds

2 Baths

2,094 Sq.Ft.

$499,900

MLS#: WVBE2044054
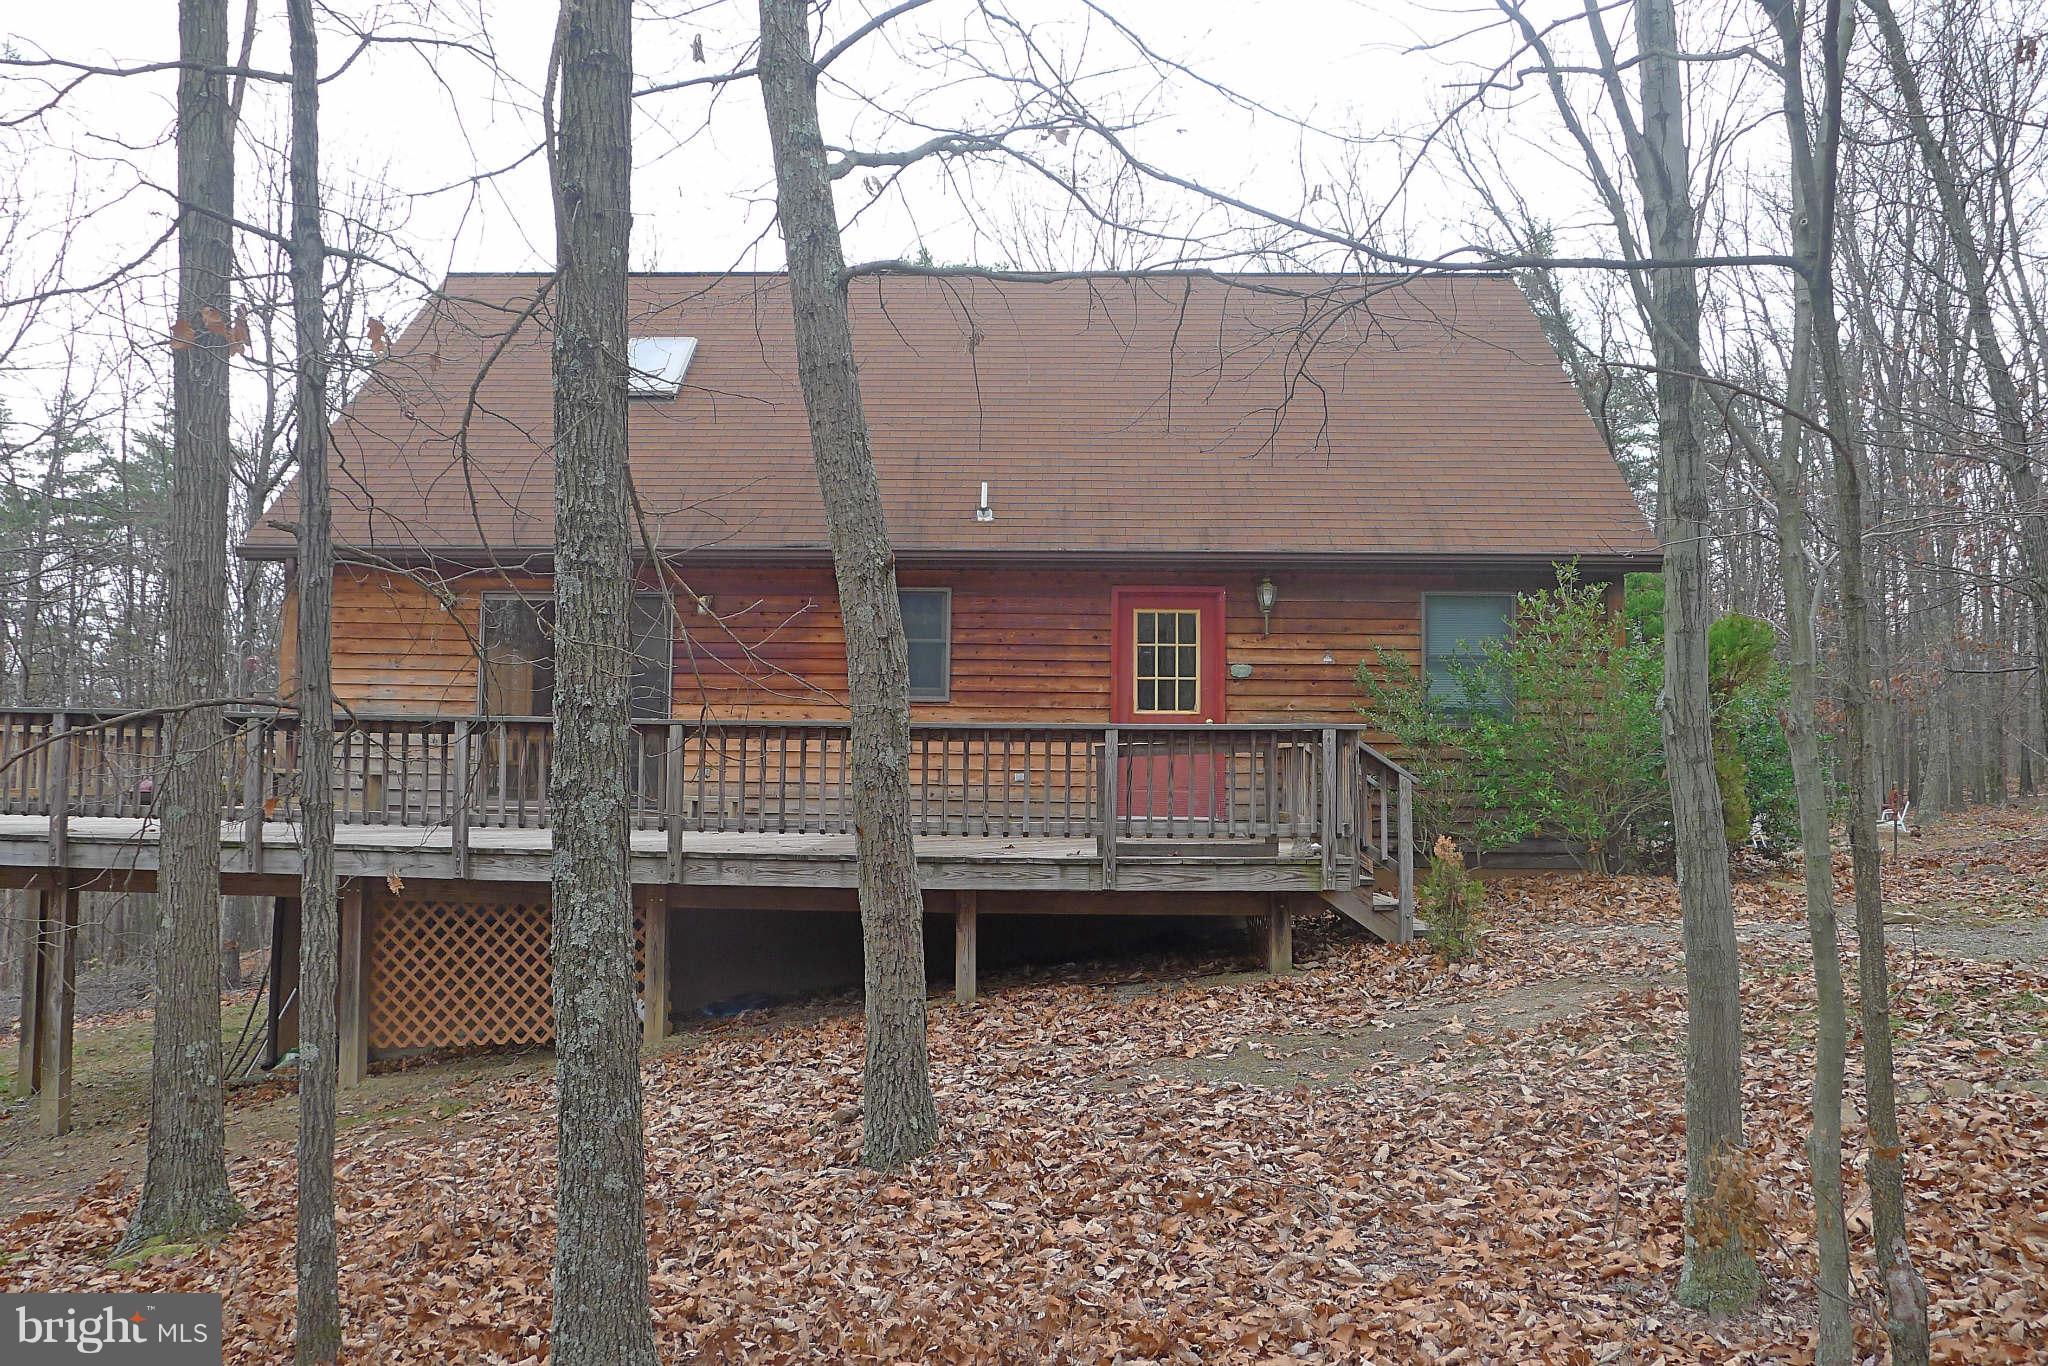
Contract fell thru--frozen pipes so home needs some repair. Appraised in current condition at $134K. Perfect Get-A-Way-Cozy and Private in wooded setting on 6.37 acres. Great layout with big mstr BR upstairs w/sitting area and private bath. Other 2 BRs + full bath downstairs. Great property-Worth the effort. Bank approved price--should be quick.
#1003770542

BERKELEY SPRINGS

246 GIVENS LANE

3 Beds

2 Baths

1,500 Sq.Ft.

$127,000

MLS#: 1003770542

1 ... 74 75 76 77 78 ... 666
* Listings identified with the FMLS IDX logo come from FMLS and are held by brokerage firms other than the owner of this website. The listing brokerage is identified in any listing details. Information is deemed reliable but is not guaranteed. If you believe any FMLS listing contains material that infringes your copyrighted work please click here to review our DMCA policy and learn how to submit a takedown request. © 2024. First Multiple Listing Service, Inc.
 - property

Send a message

Message successfully sent.

Your message

What is 3 + 4 ?

Reason for contacting?

I agree to receive email communication and understand I can unsubscribe at any time.

I agree to be contacted by Charis Realty Group via call, email, and text for real estate services. To opt out, you can reply 'stop' at any time or reply 'help' for assistance. You can also click the unsubscribe link in the emails. Message and data rates may apply. Message frequency may vary. Privacy Policy

Sign Out

Virtual Assistant

Would you like to take the next step with this property? We can help you schedule a showing or virtual tour, or send you more details.

Yes, I would like more information.

Thank You for Your Reply, One of Our Agents will contact you as soon as possible

No, maybe later.

Thank you, you can always contact me via email, phone number or through the contact form.

Realhub AI

Lucy - Your AI-Powered Realtor

Update Your Temporary Password

Personalize your search

Enter your email and we'll notify you immediately when new listings match what you're looking for.

or enter email address

Already have an account ? Login here

Continue your home search

I agree to receive communications and understand I can unsubscribe at any time.

I agree to be contacted by Charis Realty Group via call, email, and text for real estate services. To opt out, you can reply 'stop' at any time or reply 'help' for assistance. You can also click the unsubscribe link in the emails. Message and data rates may apply. Message frequency may vary. Privacy Policy

Already have an account ? Login here

We use cookies

We use cookies primarily for analytics to enhance your experience. By accepting, you agree to our use of these cookies. You can manage your preferences or learn more about our cookies policy.
