Properties

Browse or get in touch to schedule a walkthrough.

  • Nearby me
Price range

Popular Features

Community Features

Association

Property Features

Waterfront

View

Exterior Features

Interior Features

Style

10000 properties match your criteria

Updated 1 minute ago

E-Alert name
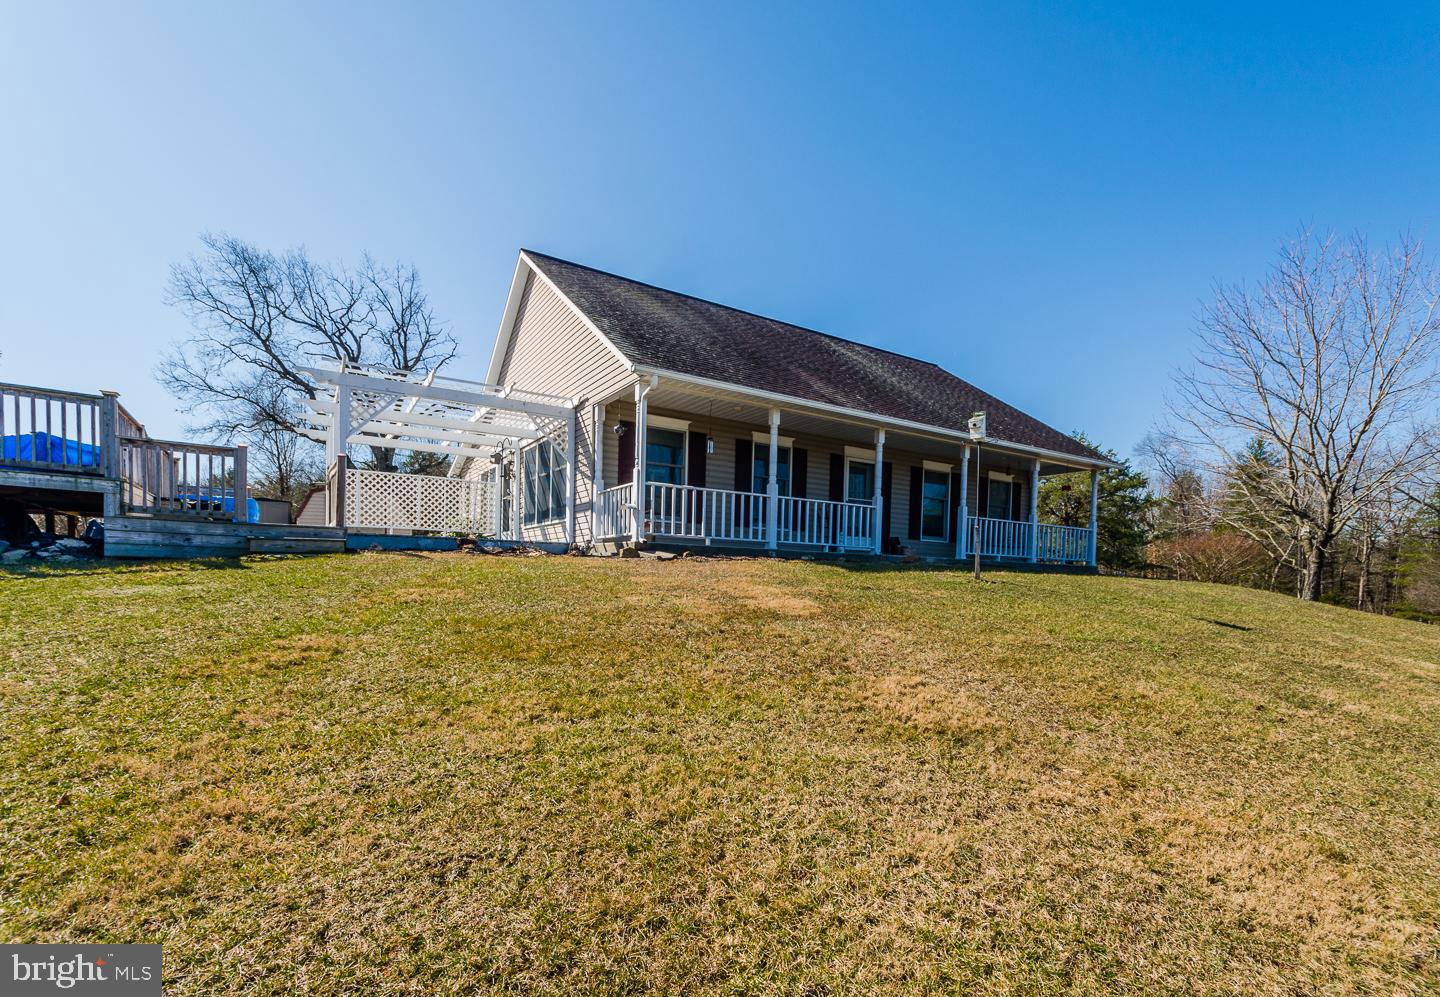
Views, Views, Views. Long distance views of Sleepy Creek Mountain from the house. The large front porch welcomes you into this well-kept home.  Brand New- 95% efficient Combi Boiler for instant heat and water. Spacious, ranch home with 3 bedrooms, large walk in closet in Master Bedroom, 2 full baths, lots of natural lighting in the living room and dining room, kitchen with Corian counter tops and pantry.  Nice wood looking laminate flooring.  Light and Bright full unfinished basement.  Attached double car garage with access to the house.  Enjoy the mountain view when in the above ground pool with propane heater.  The house is equipped with a whole house generator.  Just in case you need it! As the sun sets come and see the wildlife.
#WVMO116588

BERKELEY SPRINGS

535 OLD MILL MANOR DRIVE

3 Beds

2 Baths

1,380 Sq.Ft.

$225,000

MLS#: WVMO116588
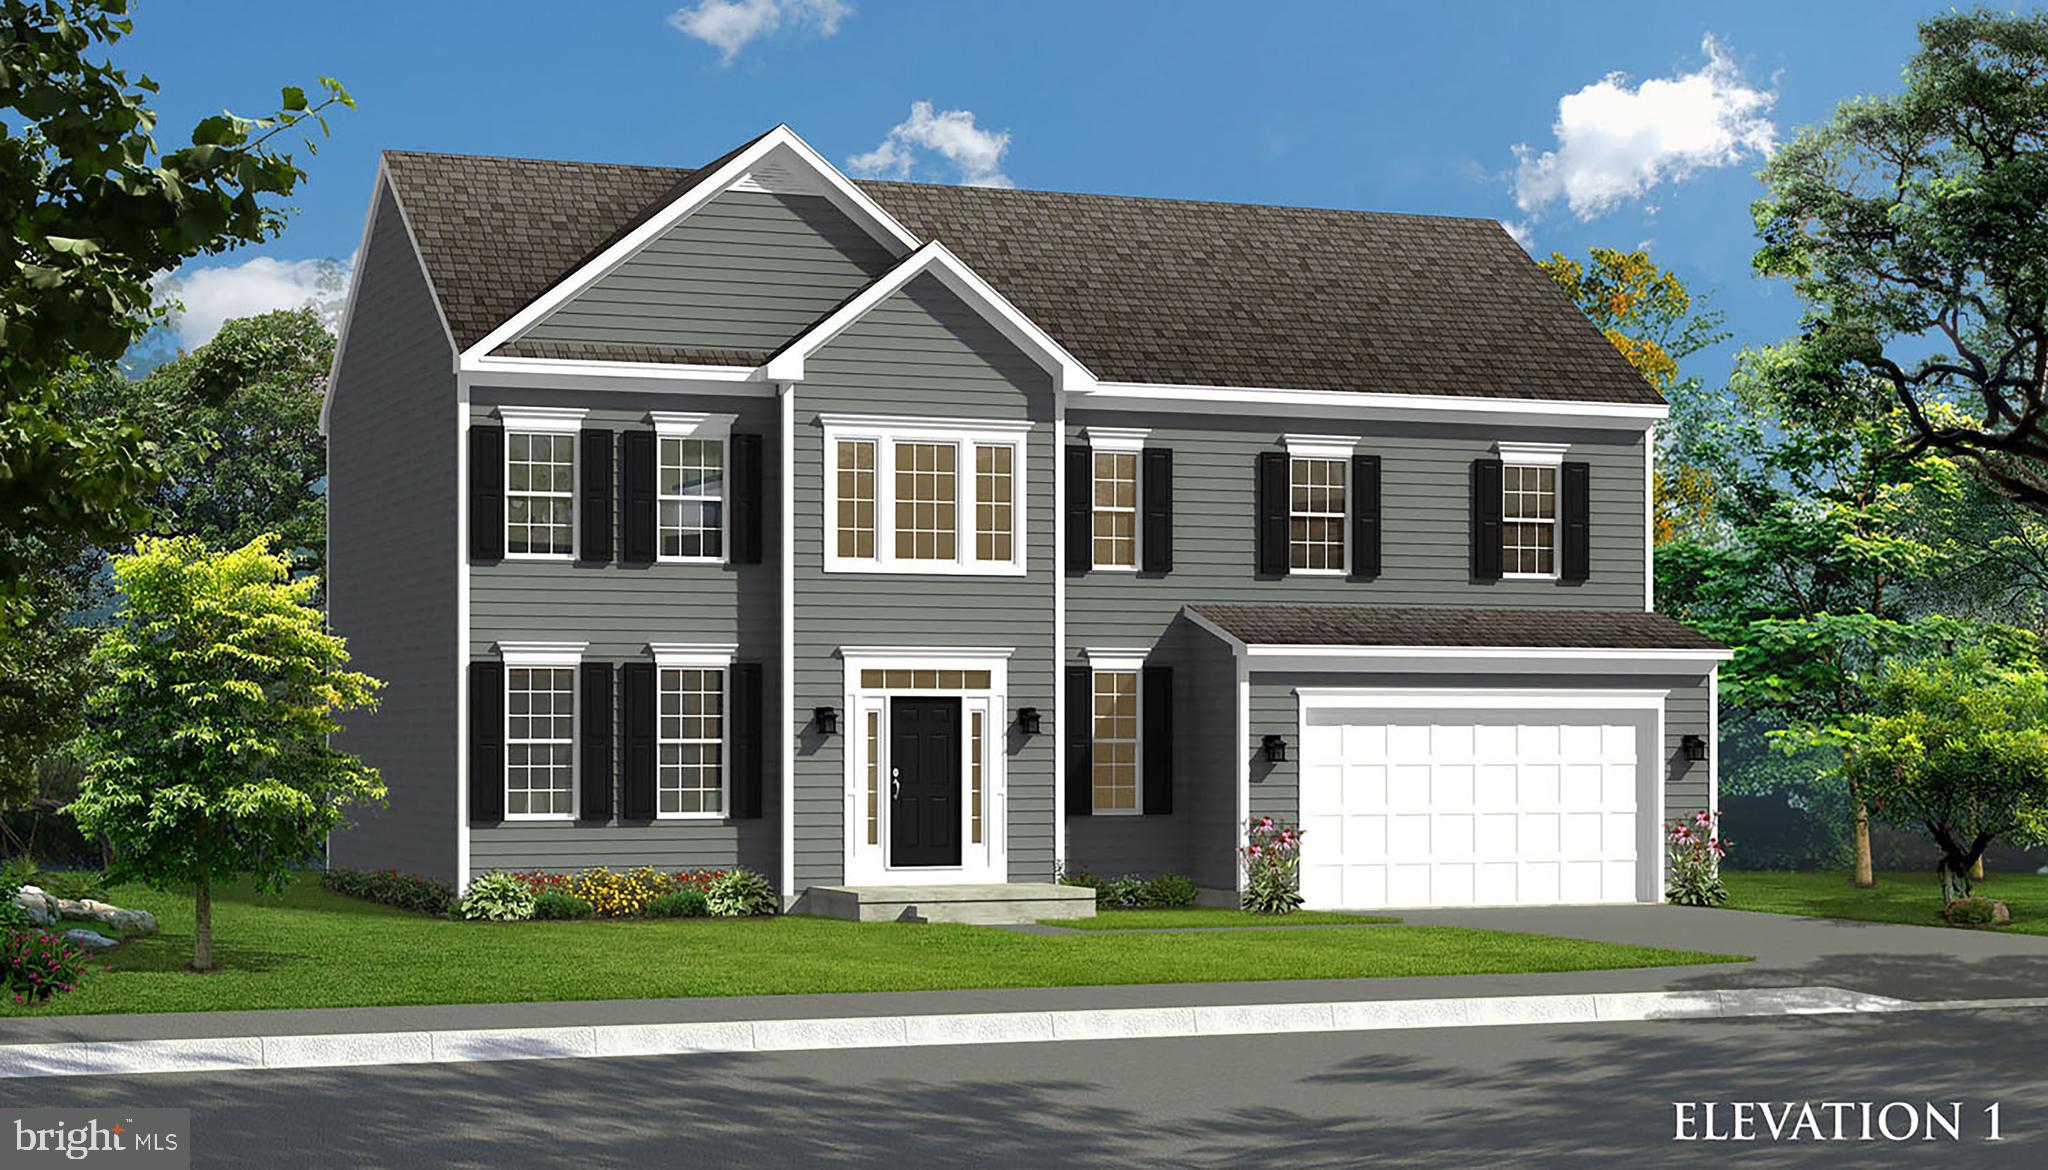
**UP TO $12,500 CLOSING COST ASSISTANCE AVAILABLE ON SELECT HOMES, FOR PRIMARY RESIDENCE WITH USE OF APPROVED LENDER AND TITLE!**
Live the Huntfield lifestyle in Charles Town's largest planned community ideally situated along the rolling ATTACHED 2 CAR GARAGE INCLUDED!!! Live the Huntfield lifestyle in Charles Town's largest planned community ideally situated along the rolling hills of the Blue Ridge Mountains! Welcome to the Oakdale II, a stunning home designed just for you! Upon entering through the attached 2-car garage, you will step into a mudroom with an optional drop zone for your convenience. From there, the foyer flows into a gorgeous open-concept kitchen, featuring an inviting island and breakfast area. The Oakdale's spacious family room provides ample space for guests and family to gather. For added warmth and coziness, consider the morning room and fireplace options! As you venture upstairs to the second level, you will find a luxurious primary suite complete with two walk-in closets, an elegant dual vanity, a relaxing soaking tub, and a walk-in shower. There are three additional bedrooms on the second level, as well as a full bathroom and laundry area. For those in need of a little extra space, consider our finished lower level option or expand the home's footprint with a 2-ft rear extension; this flexibility allows you to customize the Oakdale, providing you with the ideal space to call home. *Photos may not be of actual home. Photos may be of similar home/floorplan if home is under construction or if this is a base price listing.
#WVJF2017362

CHARLES TOWN

872 WESTMORELAND WAY

4 Beds

2 Baths

3,011 Sq.Ft.

$546,935

MLS#: WVJF2017362
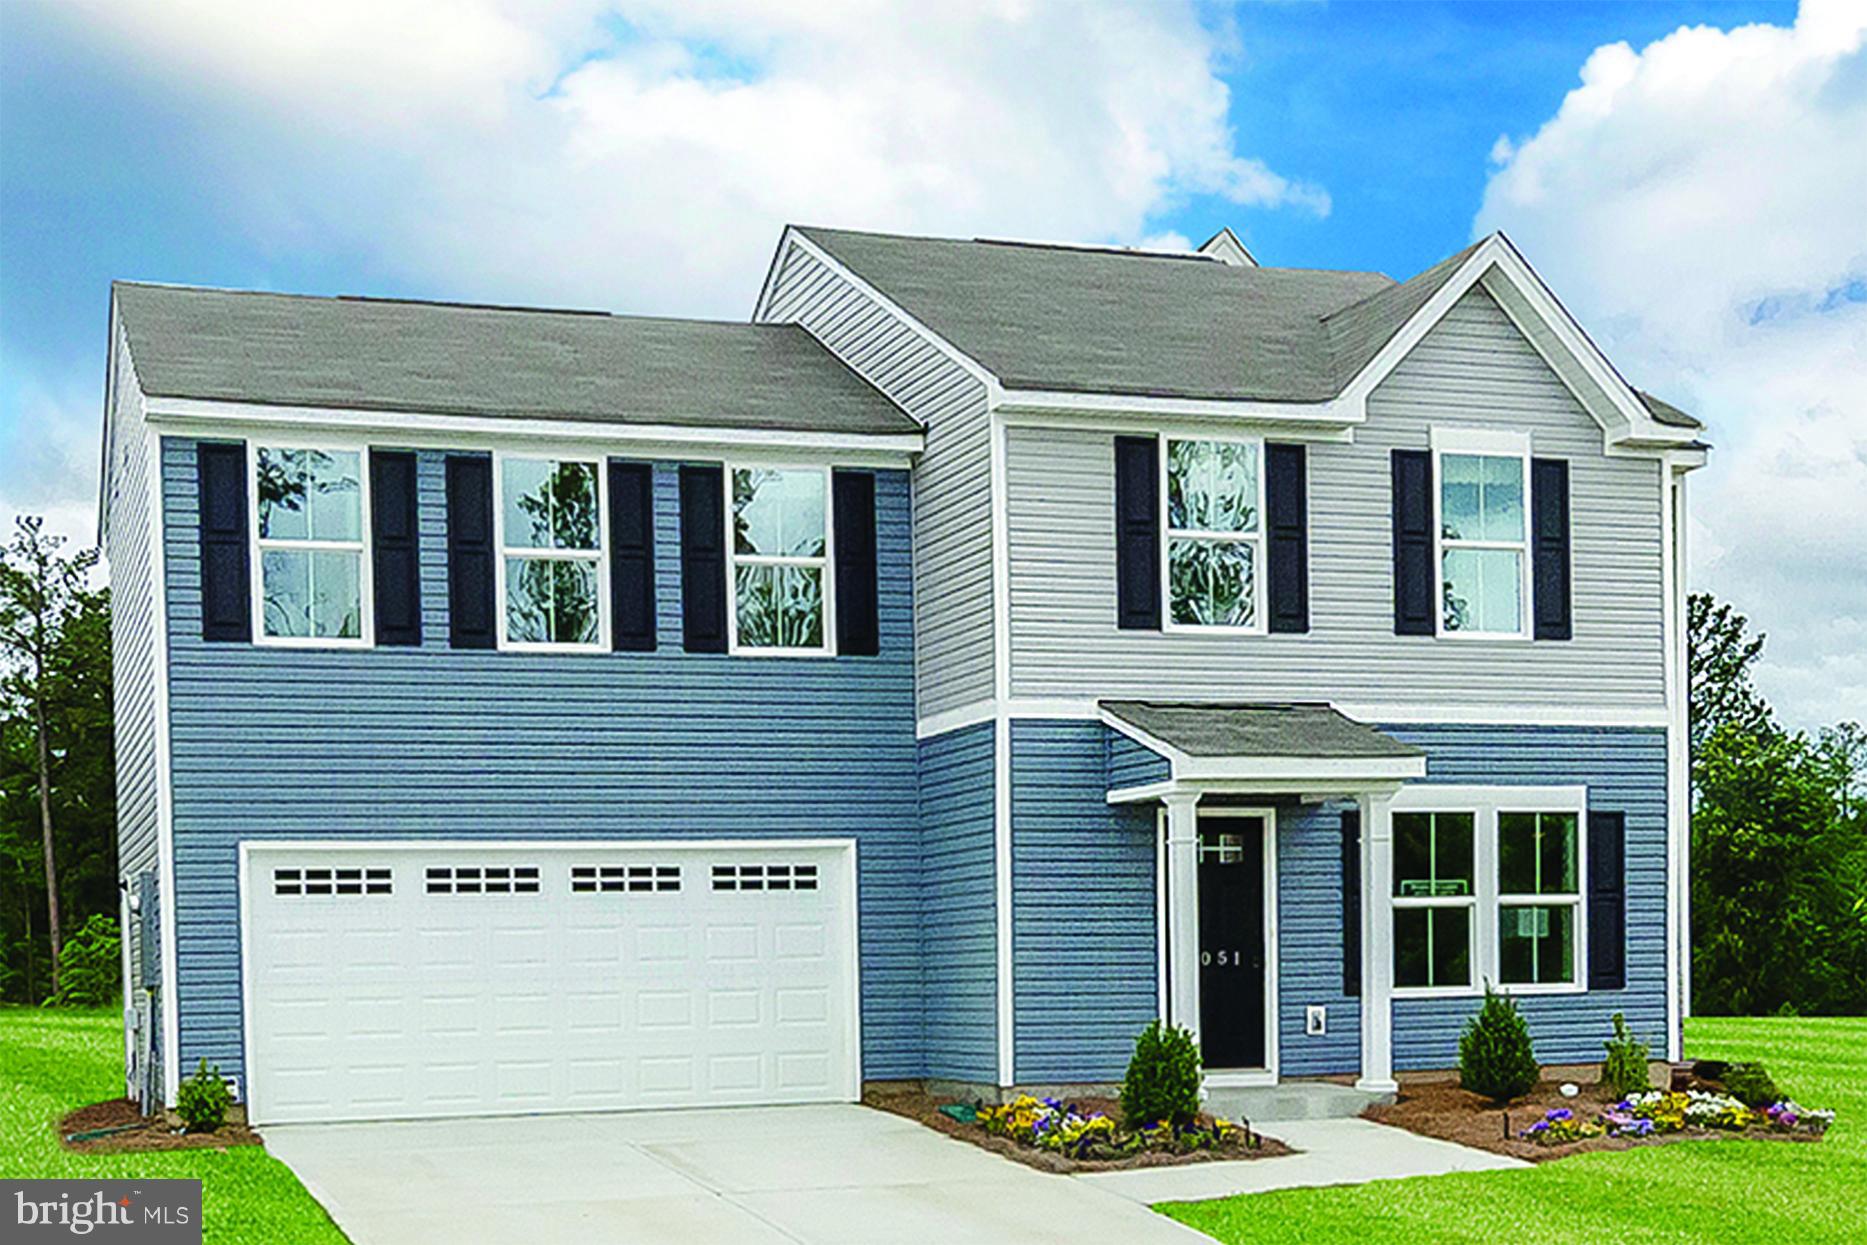
*IMMEDIATE DELIVERY* Plan 1680 w/ basement at Chandlers Glen. Photos for representation only. Model Hours: Mon, Tues, Thurs, & Fri 11a-6p; Sat 11a-5p; Sun 12p-5p. Closed Wednesday.
#WVBE169942

BUNKER HILL

339 CHANDLERS GLEN DRIVE

4 Beds

2 Baths

1,680 Sq.Ft.

$229,990

MLS#: WVBE169942
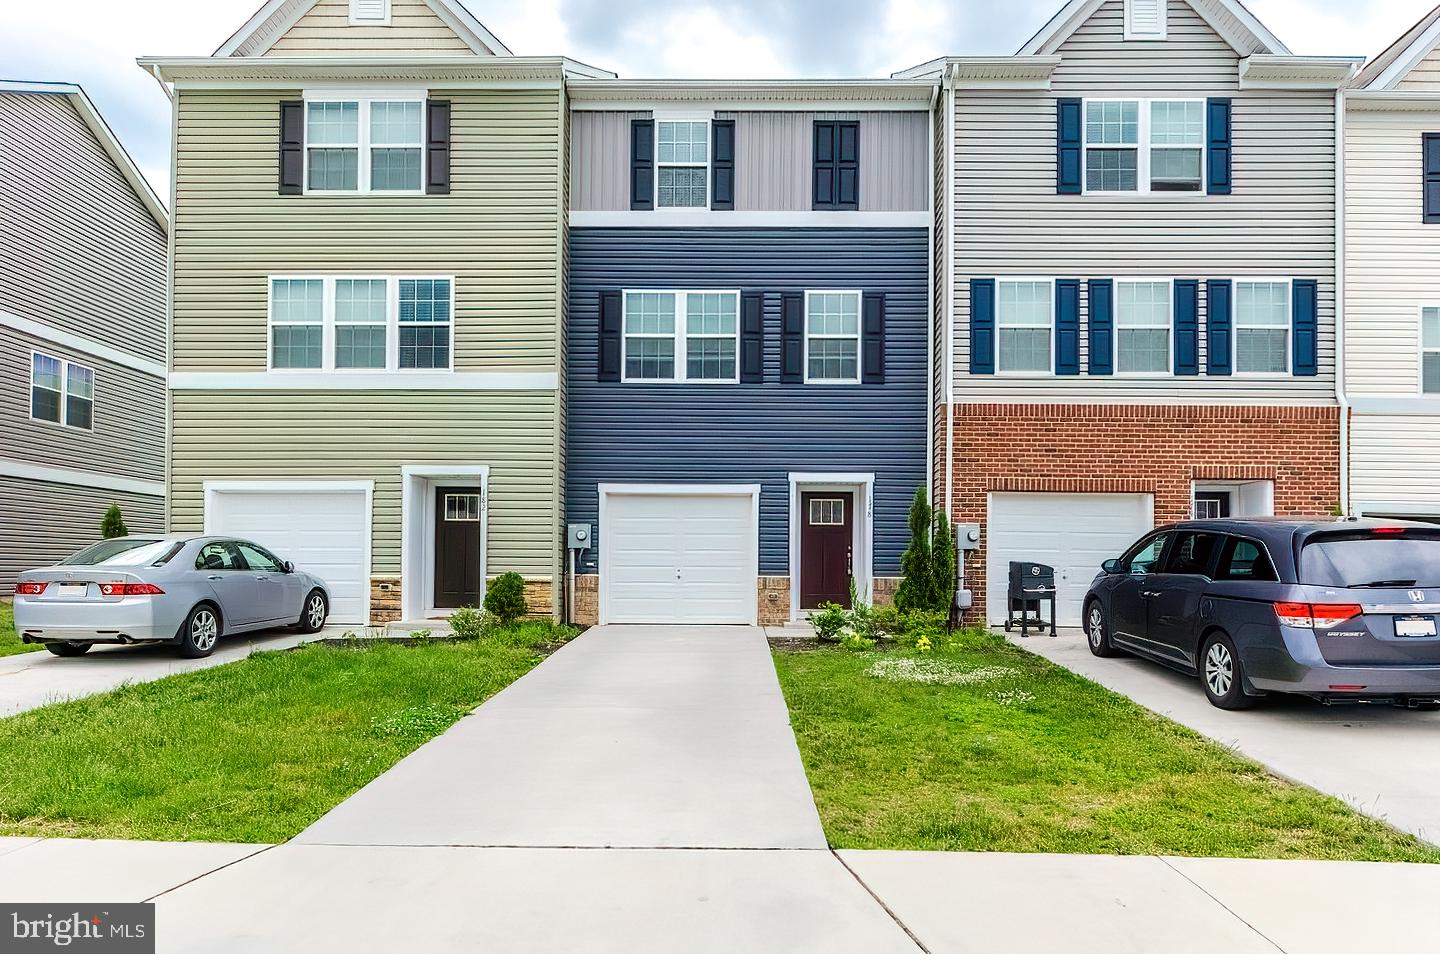
Well-kept townhome in prime location, available immediately.  No smoking, pets considered on a case-by-case basis.  Beautiful laminate flooring through all three bedrooms and main living spaces.  Spacious eat-in kitchen with stainless steel appliances, separate dining area, and adjoining living room create an inviting living level.  The upstairs is complete with a large primary bedroom and en suite bathroom, two reasonably sized guest bedrooms, and a shared guest bathroom.  The walk-out basement features a large carpeted rec room and powder room allowing for flexible usage.  Freshly cleaned, touch up painted, and move-in ready.
#WVBE2010628

MARTINSBURG

178 MAGELLAN DRIVE

3 Beds

2 Baths

1,882 Sq.Ft.

$1,800

MLS#: WVBE2010628
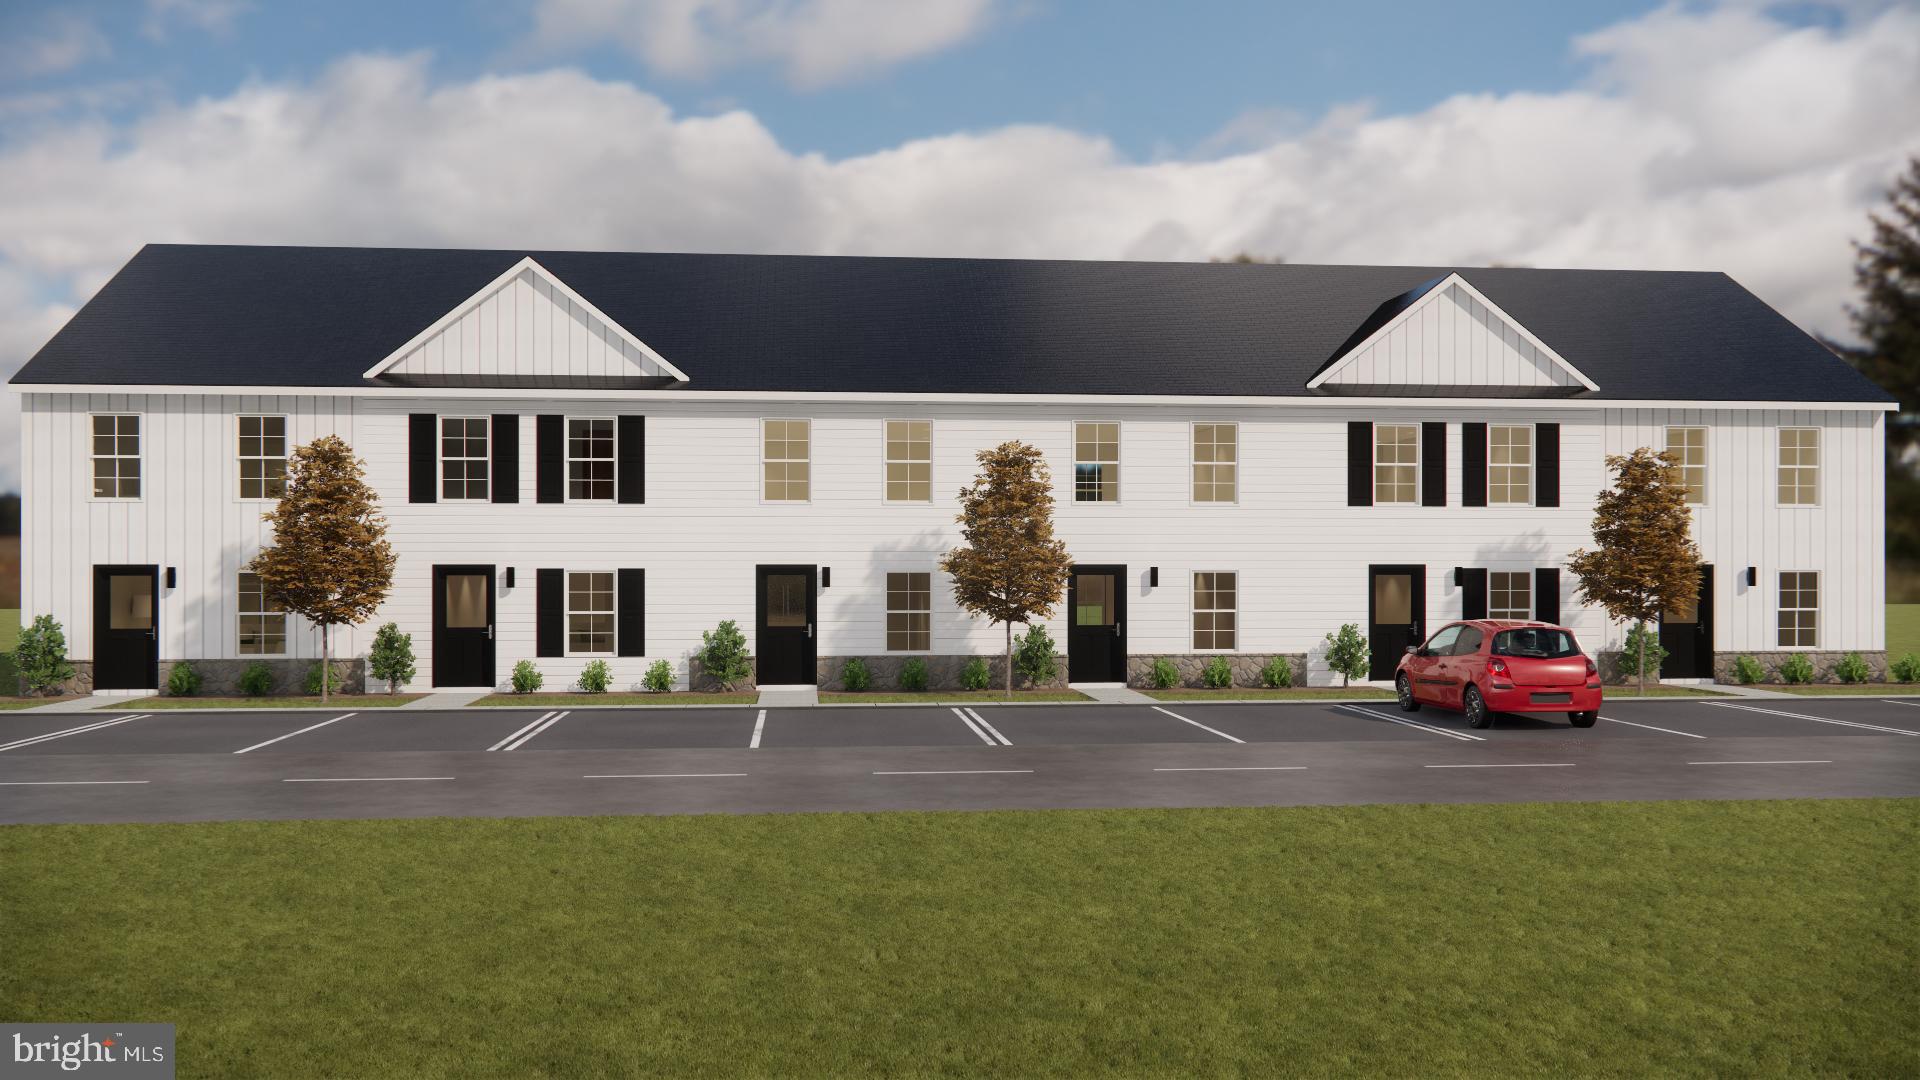
Builder Offering $5,000 in Closing Costs!

Welcome to your dream home – a brand-new, meticulously crafted 2-story townhouse boasting 1,296 square feet of contemporary living space. As you step inside, you're greeted by an inviting and spacious family room that serves as the heart of the home. The carefully designed U-shaped kitchen is a culinary enthusiast's delight, featuring sleek granite countertops, soft-closed cabinets, and a convenient granite overhang, perfect for casual meals and barstool seating.

The main level offers a private retreat with a well-appointed bedroom and a full bathroom, providing comfort and convenience for guests or as an office. Venture upstairs to discover the private haven of the second story, where two generously sized bedrooms await. Each bedroom boasts its own bathroom and walk-in closet, ensuring that everyone has their own personal sanctuary. The thoughtful design extends to the upstairs laundry room, making chores a breeze without sacrificing convenience.
#WVJF2010158

KEARNEYSVILLE

163 NIGHT STAR TERRACE

3 Beds

3 Baths

1,296 Sq.Ft.

$255,000

MLS#: WVJF2010158
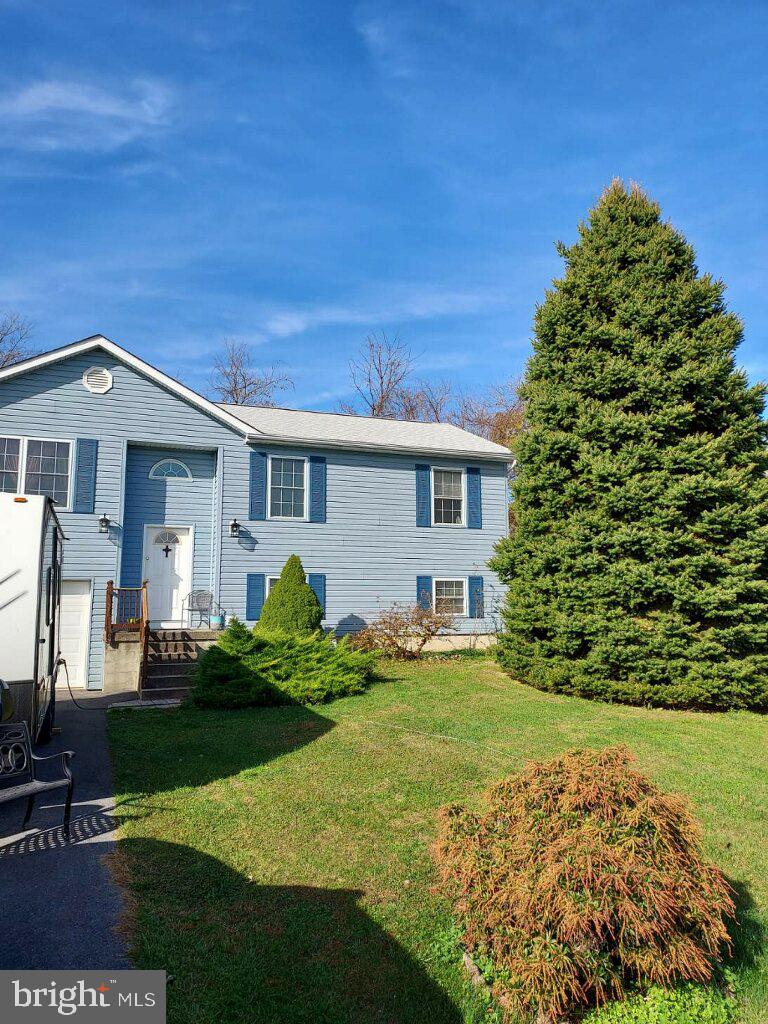
This split level home offers 3 bedroom and 1 full bath in the main level. Dining area off kitchen with Unfinished lower level, however has potential to increase living space plenty of room for a workshop or craft area with washer/dryer and unfinished full bathroom all in a new Roof installed in 2019. Lots of potential here, close to the amenities of Martinsburg and commuter routes.
#WVBE2014388

MARTINSBURG

448 UNIVERSE DRIVE

3 Beds

2 Baths

1,054 Sq.Ft.

$210,000

MLS#: WVBE2014388
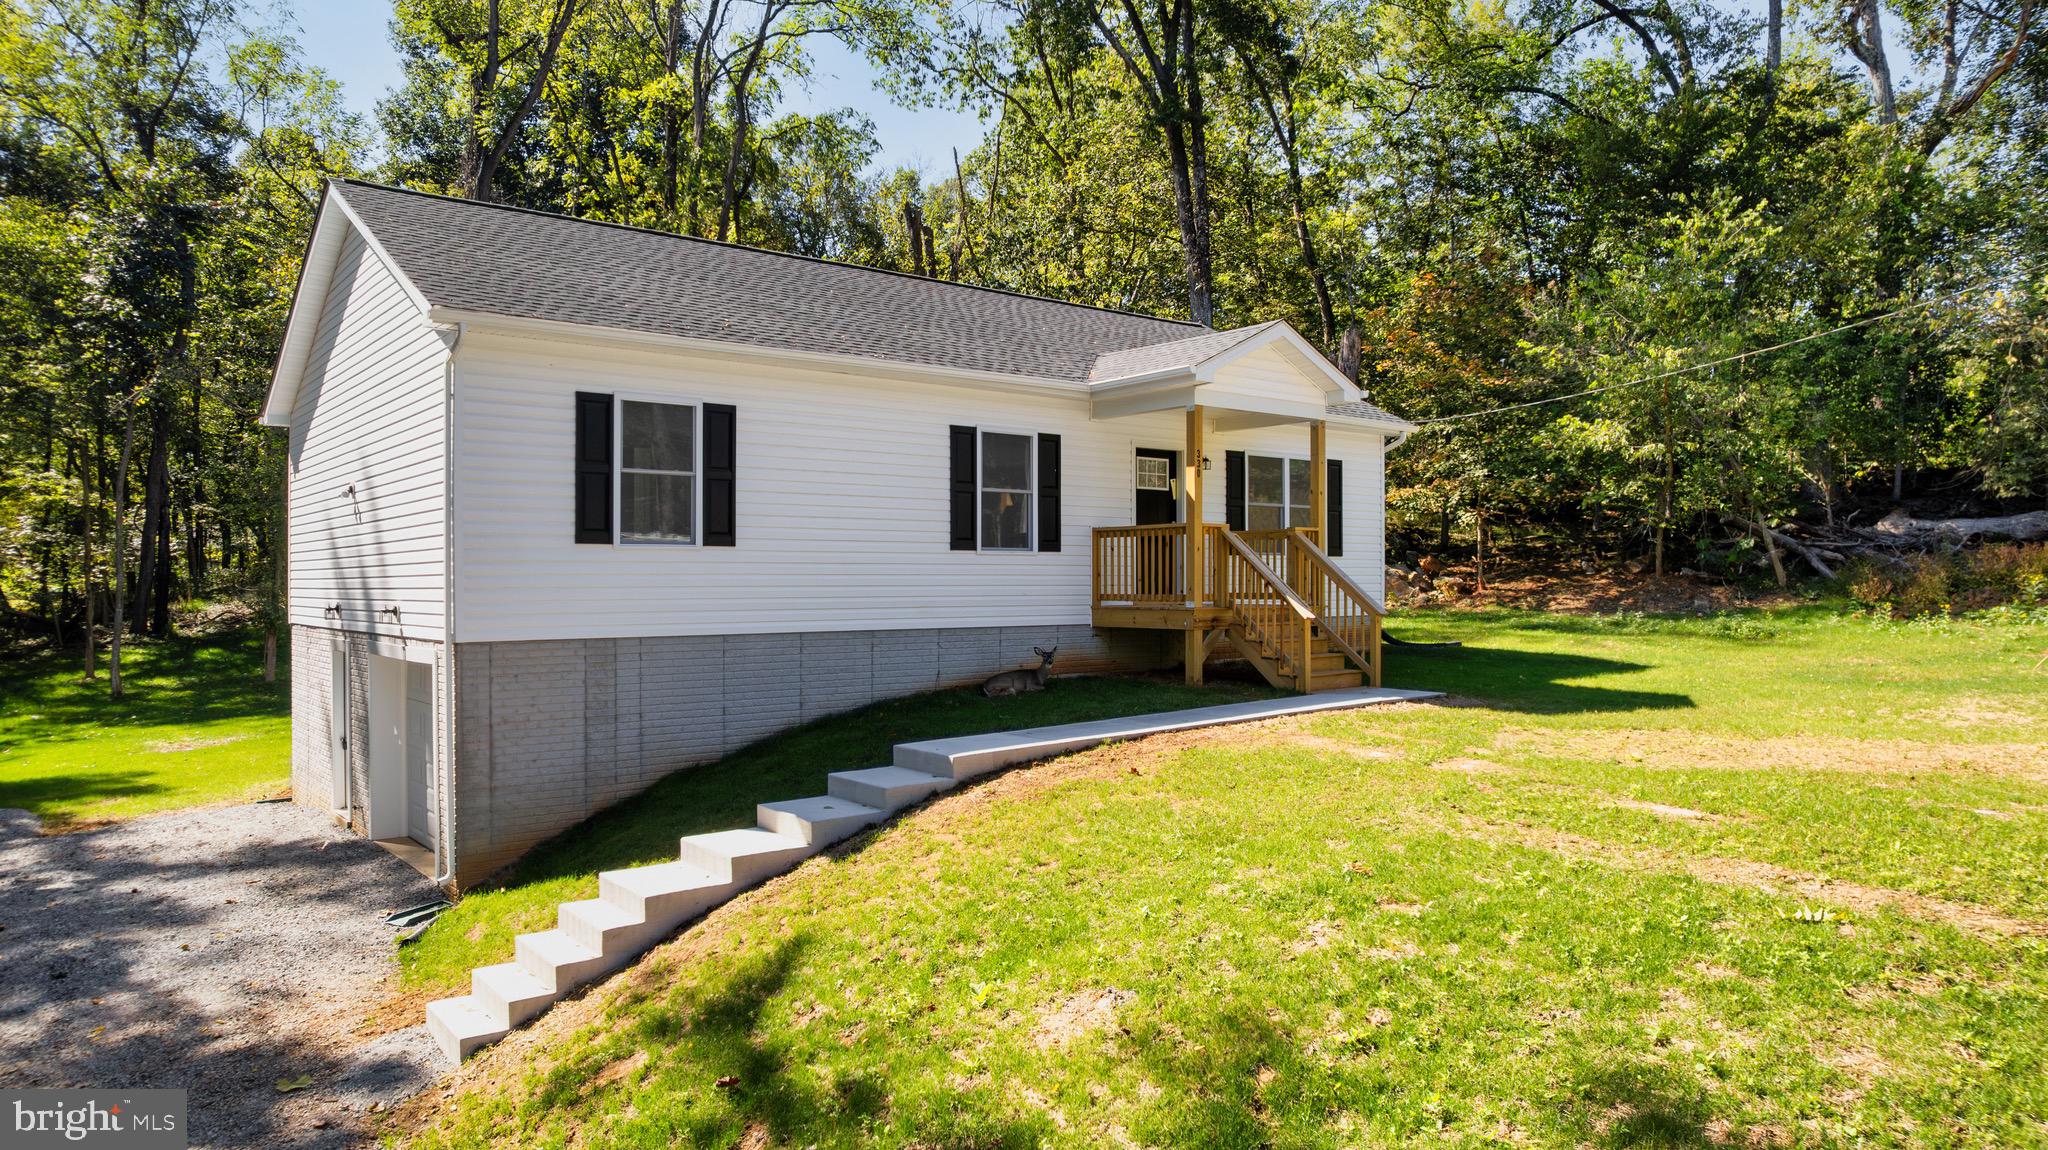
BRAND NEW- This beautiful home was just built and sits on almost one acre! 
Welcome to 330 Foothill Ln, a beautiful rancher with LVP flooring, upgraded countertops, upgraded cabinetry, and carpeted bedrooms. The main level houses the kitchen, dining room with a ceiling fan, inviting living room with a ceiling fan, a full bathroom in the hallway, and all three bedrooms. The primary bedroom has an in-suite bathroom with a walk-in shower. The basement has a carpeted den area and makes a great space for hanging out. The unfinished part of the basement can be used for storage or finished to create another room. This home also has the luxury of an attached garage. This home is located in a community with no HOA. Just a short drive from the Mountain Lake Club beach and bar and grill. Also located near the MD and VA lines makes commuting a breeze. Don't miss your chance to own this beautiful home! *** buyer to pay transfer taxes.
#WVJF2019160

HARPERS FERRY

330 FOOTHILL LANE

3 Beds

2 Baths

1,932 Sq.Ft.

$399,900

MLS#: WVJF2019160
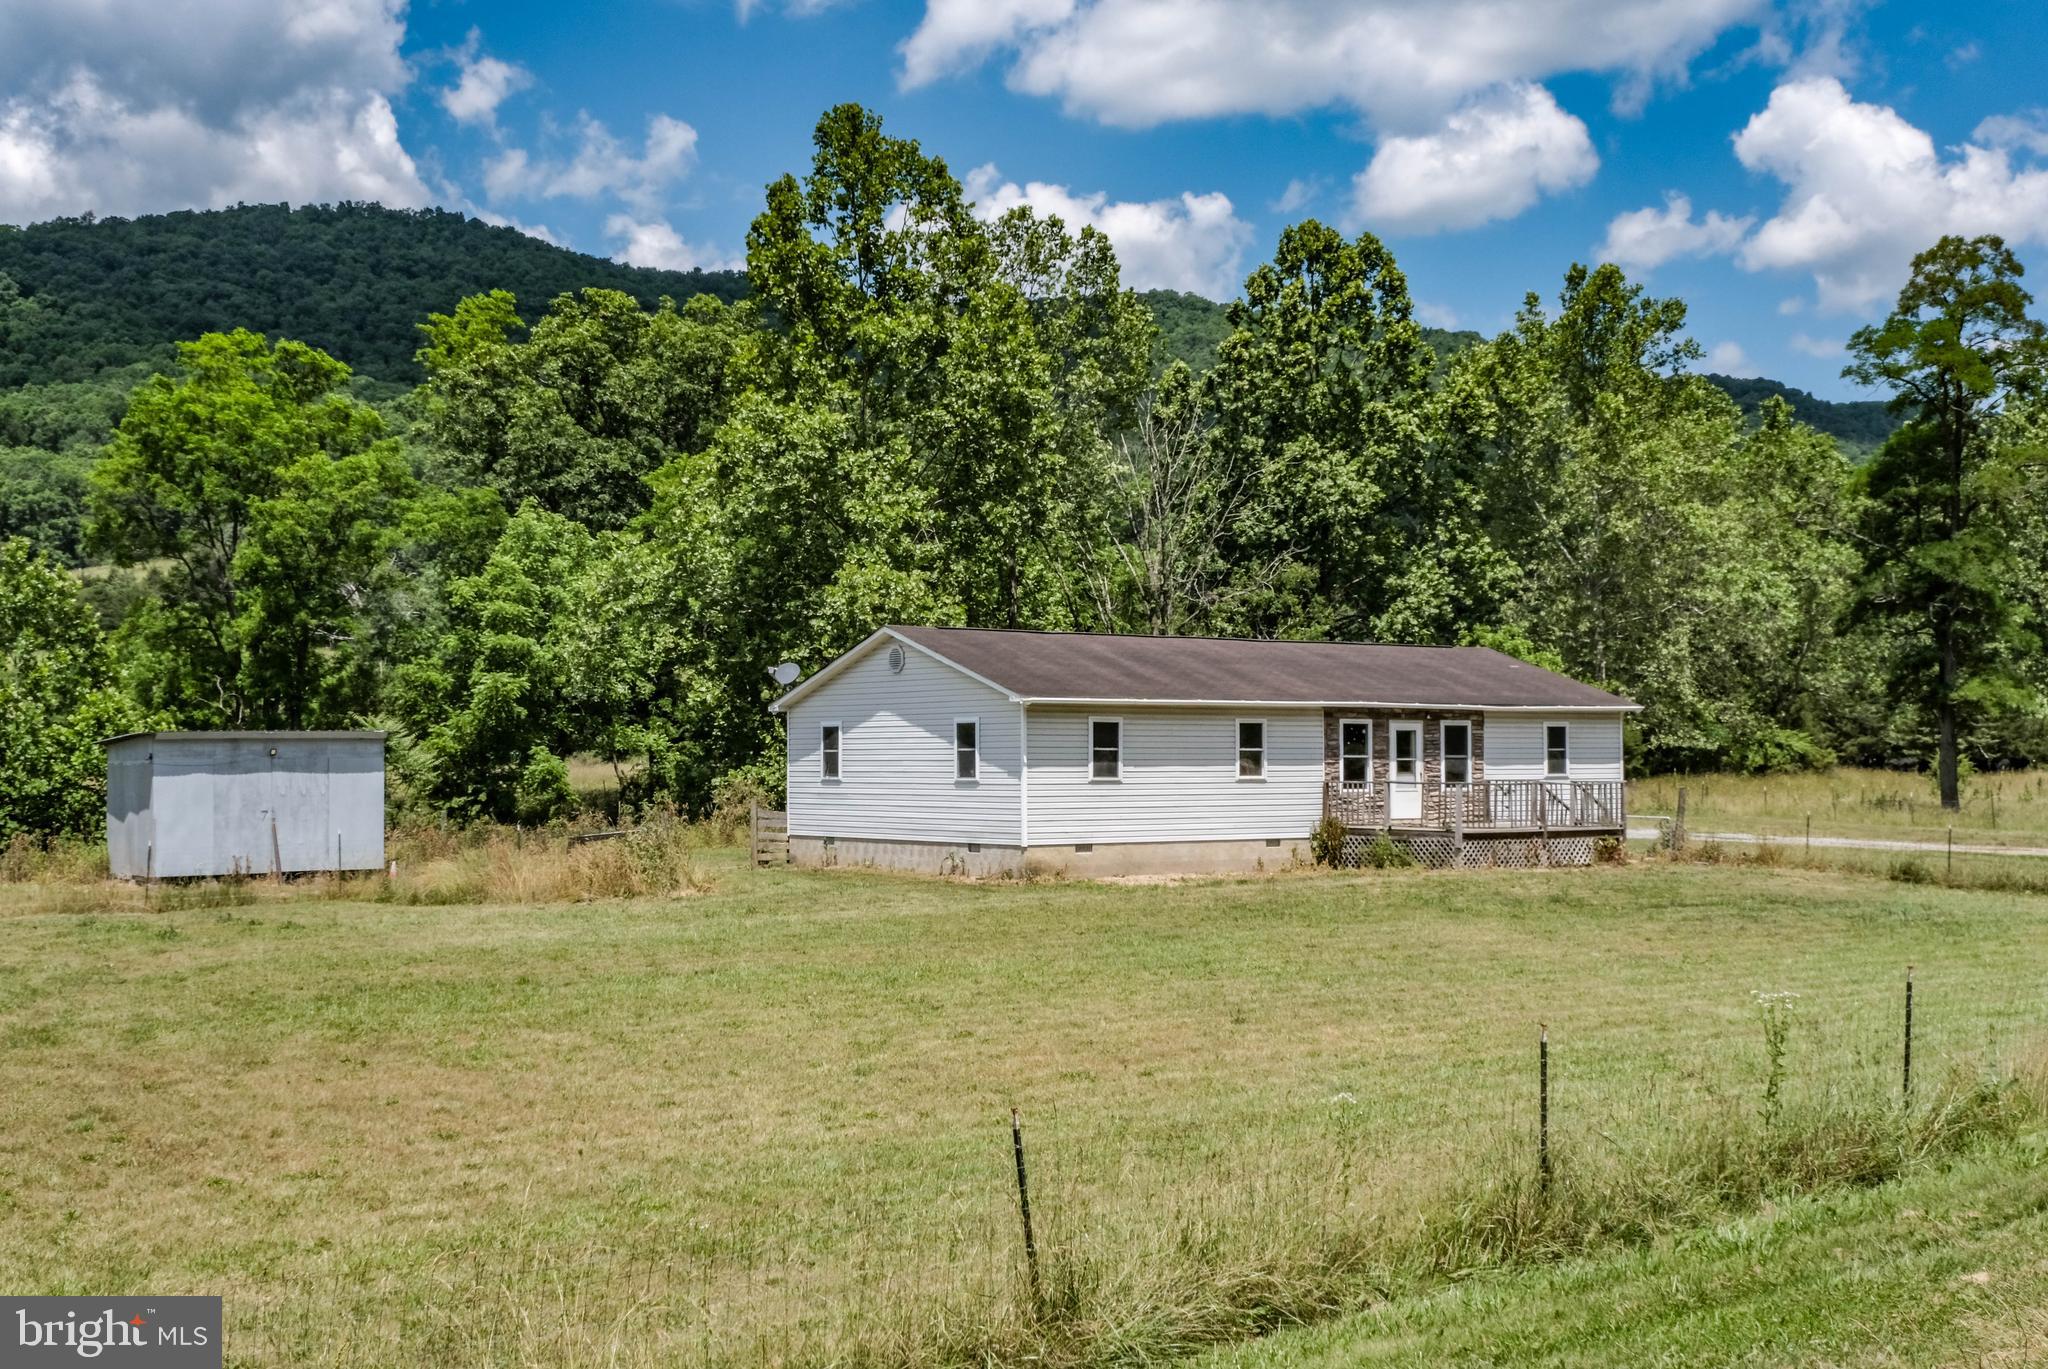
Country Living, On 1.76 Acres, Mountainous Views, Creek! 5 Bedrom, 2 Bath, Stick Built Home, Situated In Hardy County Just A Few Miles From Rockingham County Line!  Flat Yard, Flat Open Field, Partially Fenced
High Speed Internet Available! This Home Was Stick Built By The Seller Himself, Open Spacious Floor Plan, Average Size Bedrooms, Wide Hallways, Spacious Primary Bedroom And Bath. Home Needs Some Cosmetic Updates. Home Is Sold As-Is. Currently The Home Is In A Flood Plain-Flood Plain Is In Appeal And In Review. Call County To Find Out About The Details-This Is New, As The Home Was Not Previously Zoned In Flood Plain. Call Your Insurance Company For Quotes.
#WVHD2002180

MATHIAS

20038 STATE ROAD

5 Beds

2 Baths

1,568 Sq.Ft.

$195,000

MLS#: WVHD2002180
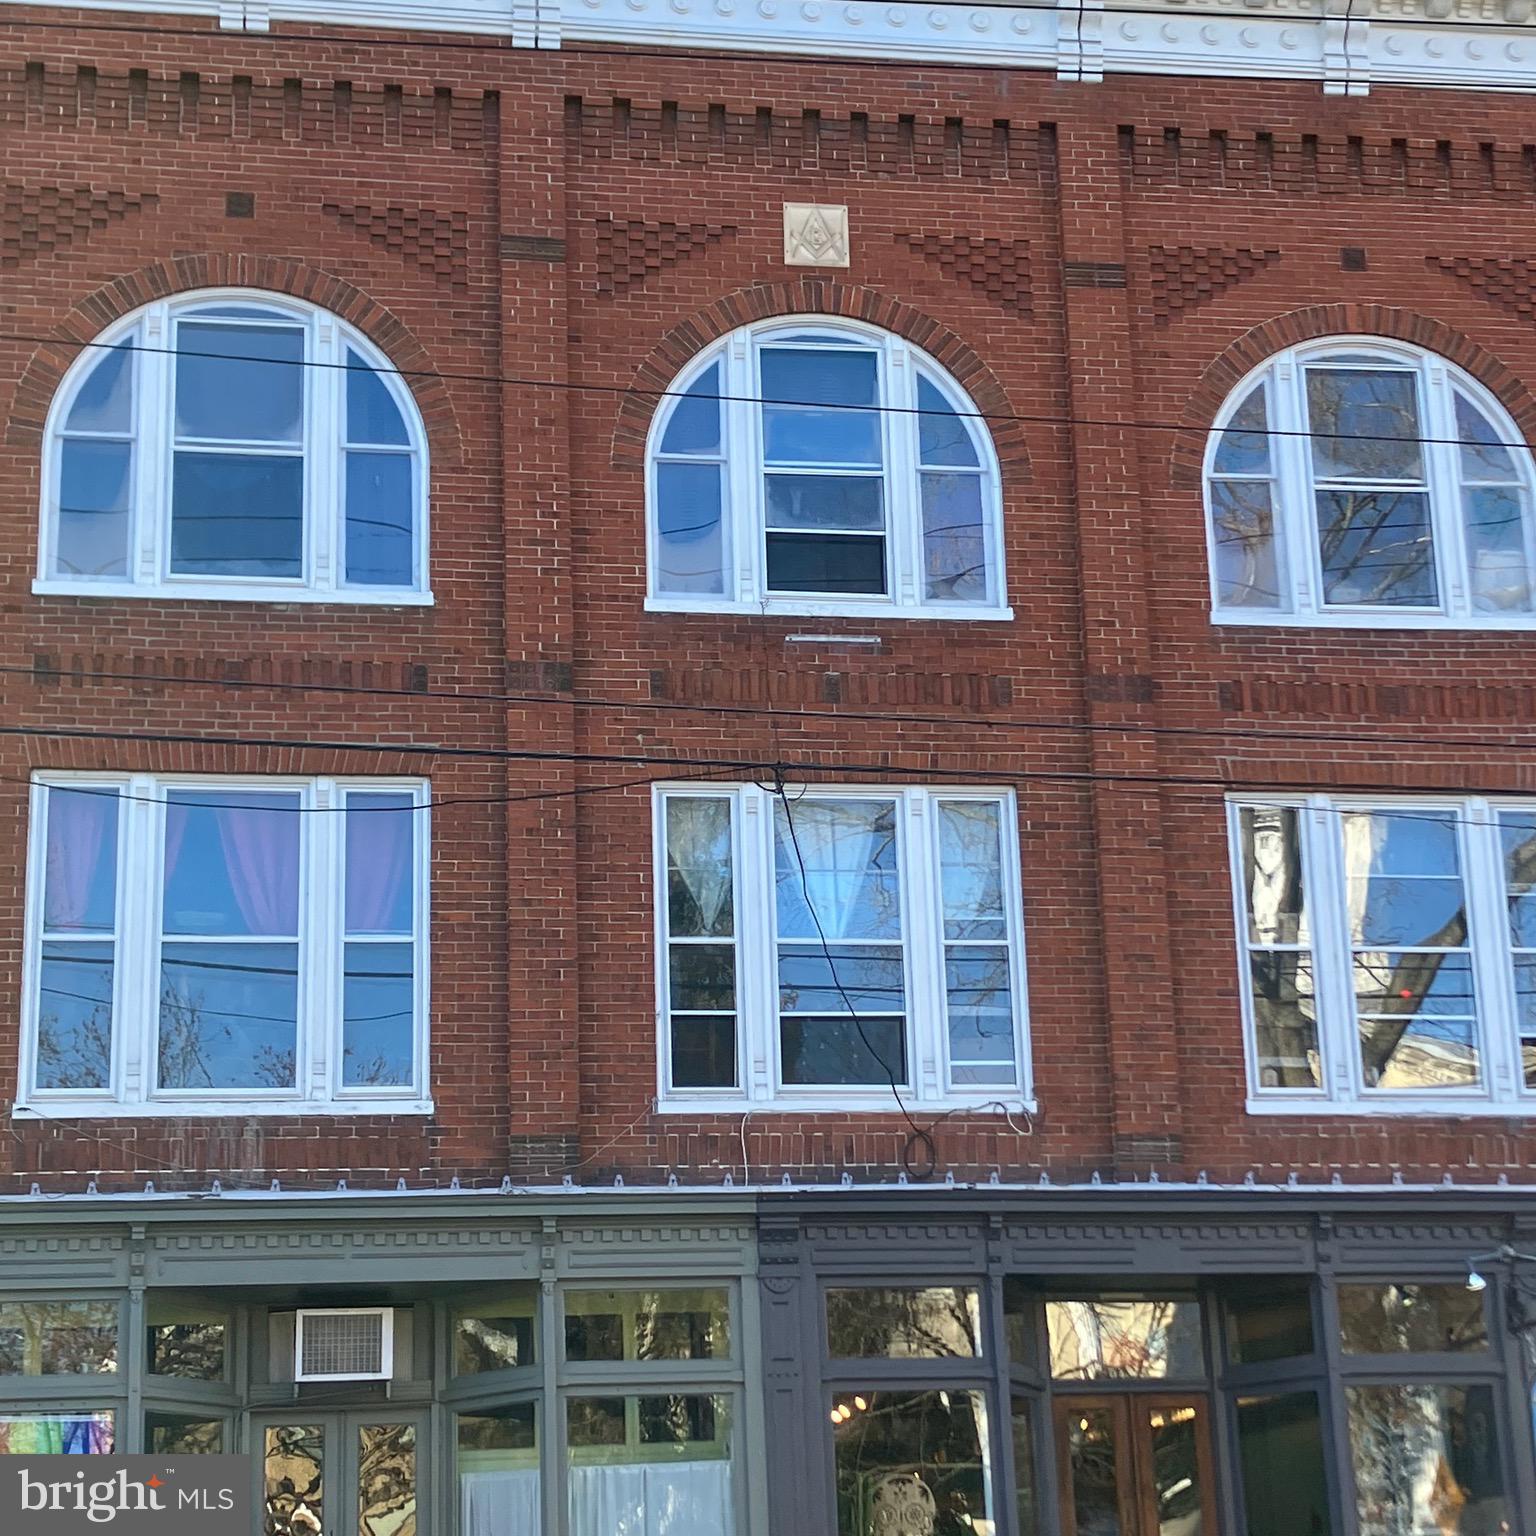
Downtown Shepherdstown across from Shepherd University - 2 bedroom, 1 bath apartment on 2nd floor - rear of building. New floors, paint, and granite countertops.  Includes Stainless Steel appliances and a washer/dryer in the unit. 1 reserved parking space on site.  Pets allowed on a case by case basis. $500 pet deposit.  Available immediately.  Owner is a licensed real estate agent.
#WVJF2013252

SHEPHERDSTOWN

107 BACK ALLEY E

2 Beds

1 Baths

600 Sq.Ft.

$1,595

MLS#: WVJF2013252
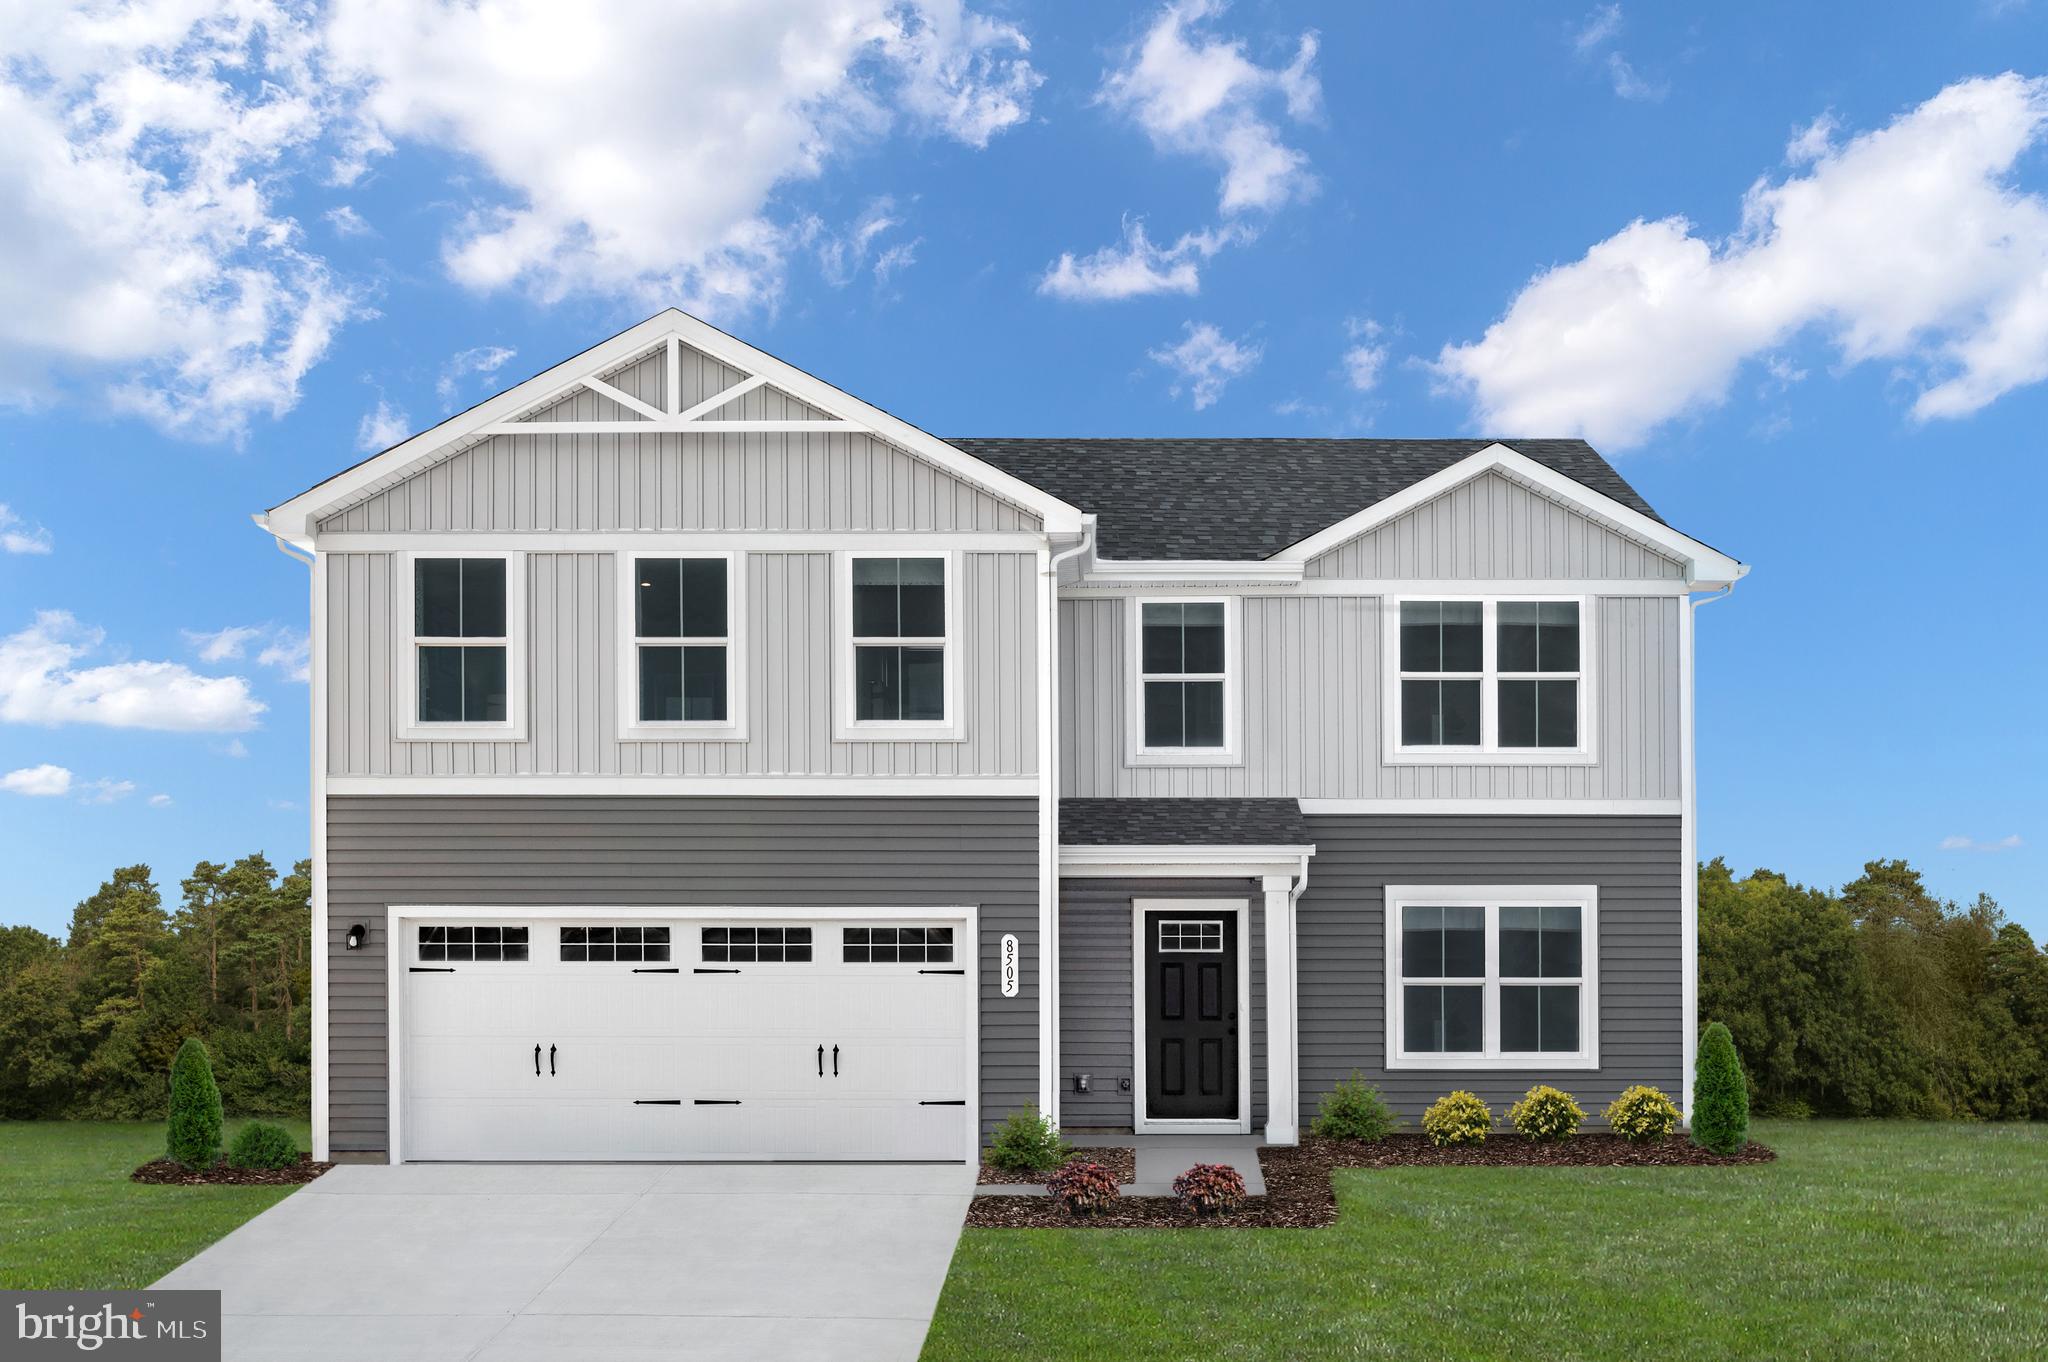
Just because you want a lot of room to live doesn't mean you're willing to sacrifice style. The designed of this Ryan Homes TO-BE-BUILT ELM, at Cardinal Pointe, offers it all. The first floor is an innovative L-shape that allows for open-design without sacrificing functionality. A large coat closet and powder room are conveniently placed off the foyer. The great room and flex room are open plan but divide easily into separate living areas for multiple functionality. You can have a formal dining area, a study, a playroom   whatever your family needs. The dinette flows into a large and well-appointed kitchen that can boast an eat-at island that seats 3 easily. A second family coat closet off the garage is across from a nook perfect for an arrival center. Upstairs, five bedrooms provide all the room you need. The primary bedroom boasts an en suite bath that features a double bowl vanity with an over-sized shower. An ample hall bath, linen closet and laundry complete the upper level. This home also offers The Nest thermostat and Wifi-enabled garage door openers for your 2-car garage.   Photos are representative only.
#WVBE2000782

HEDGESVILLE

337 SANCTUARY DRIVE

5 Beds

2 Baths

2,204 Sq.Ft.

$375,525

MLS#: WVBE2000782
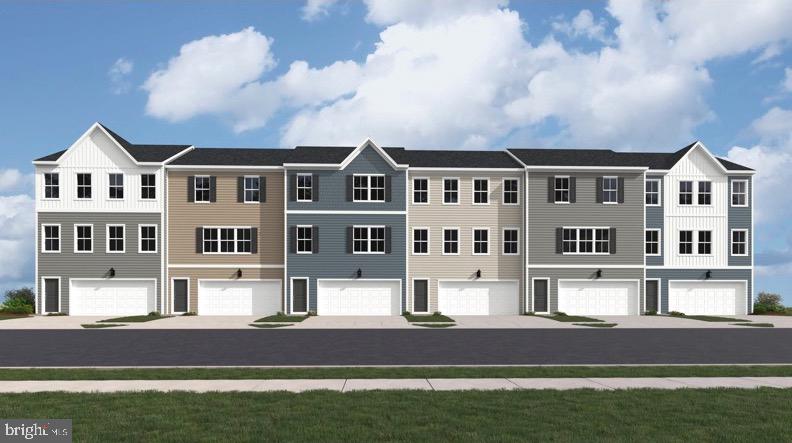
Stunning 3-Level Front Load Home with 2-Car Garage & 3 Bedrooms
Welcome to this beautifully designed 3-level home featuring a spacious 2-car front load garage, offering both functionality and style. Upon entry, you’ll be greeted by an inviting foyer that leads you to an open concept living area, perfect for both entertaining and everyday living. The well-appointed kitchen is equipped with modern appliances, white ornamental granite countertops, Barnett Duraform cabinets in Harbor, and plenty of storage space. Upstairs, you’ll find three generously sized bedrooms, including a master suite with a private en-suite bathroom for added comfort and privacy. The additional two bedrooms share a full bathroom, ideal for family or guests. The lower level offers a versatile space that can be customized to suit your needs—whether as a home office, media room, or extra storage. The Amelia floorplan has a beautiful back yard that can be customized to your desire, backing into open and private space.

Located in the desirable Jefferson County neighborhood of Rocky Ridge, this home is within easy reach of schools, parks, and shopping, making it the perfect blend of convenience and tranquility. Don’t miss the chance to make this your dream home! Pre- construction pricing!

Prices and features may vary and are subject to change. Photos are for illustrative purposes only.
#WVJF2015988

KEARNEYSVILLE

73 NIGHT STAR TERRACE AMELIA LOT 049

3 Beds

2 Baths

1,840 Sq.Ft.

$332,836

MLS#: WVJF2015988
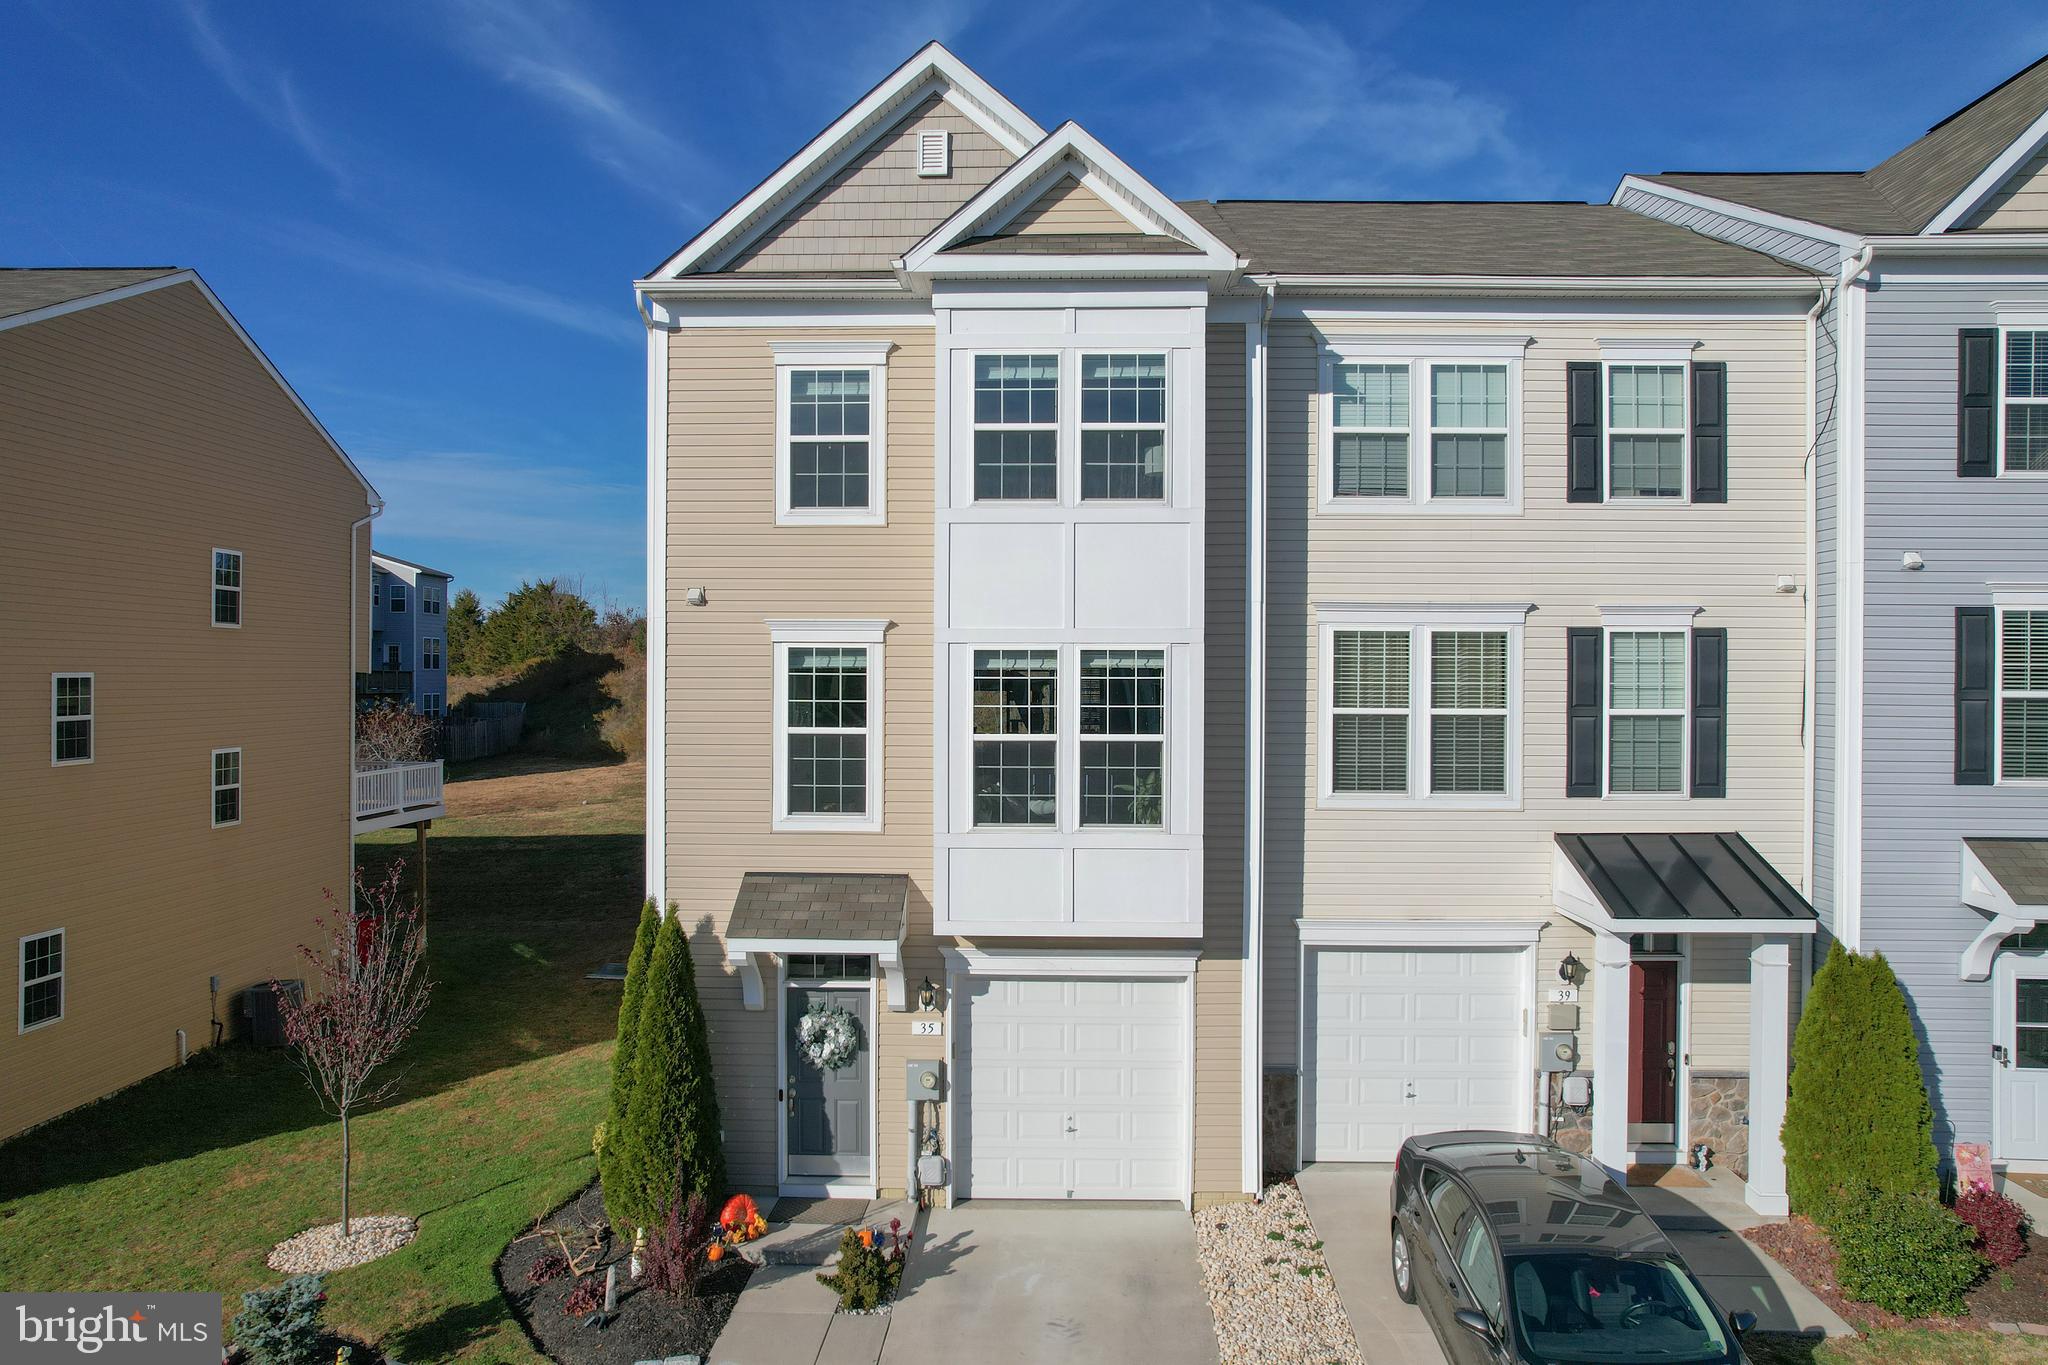
This spectacular end-unit townhome and former community model home offers elevated design, intentional detail, and a layout that quite literally stands above the rest. Featuring a full morning room extension on all three levels, this residence is the largest model in the community, creating rare additional square footage, enhanced natural light, and extra living space that you feel the moment you walk in.

Designed by a homeowner whose life revolves around precision and polish, the interior carries a soft, elegant shimmer throughout. The walls have a subtle sparkle finish that catches the sunlight as it shifts throughout the day, giving the home a luminous, inviting glow.

The main level is expansive, bright, and beautifully finished with glossy marble-style tile flooring. The living area stands on its own with dramatic natural light, luminous walls, and a nearby convenient powder room — perfect for entertaining and everyday ease. The added morning room extension expands the space even further, offering flexibility for additional dining or lounging.

The true showstopper is the oversized eat-in kitchen island bar, designed for real life gathering and hosting. From morning coffee to evening wine and conversation, this space is made to bring people together. The kitchen features dark granite countertops, painted cabinetry, subway tile backsplash, stainless steel appliances, modern pendant lighting, and an open flow ideal for entertaining.

Upstairs, the primary suite feels like a private retreat, complete with tray ceiling, seating space and a sophisticated accent wall. A large walk in closet and modern soaking tub give function and luxury equal footing. The ensuite bathroom features dual vanities and spa-inspired finishes.
Two additional bedrooms with large closets and generous layouts share a full tub/ shower hall bath.

The fully finished walk-out lower level offers endless flexibility — perfect for a home office, guest suite, gym, or additional living area. A full bathroom and walk-out access to the backyard complete this level.

Outside, the home continues to impress with a double-tiered deck and patio system showcasing extensive hardscaping, raised planter beds, integrated outdoor lighting, and designer string lighting for evening ambiance. The covered upper deck is ideal for entertaining, while the lower patio with built-in seating creates a cozy destination for relaxing nights and small gatherings.

A one-car garage, driveway parking, and a highly desirable Falling Waters location near I-81, I-70, shopping, restaurants, and commuter routes complete the offering.

As the original model home and largest in the community, this property offers something truly special: space, light, polish, and presence — all in one exceptional package.  Set up your private tour today and see for yourself!
#WVBE2046140

FALLING WATERS

35 LANDIS COURT

3 Beds

3 Baths

2,459 Sq.Ft.

$350,000

MLS#: WVBE2046140
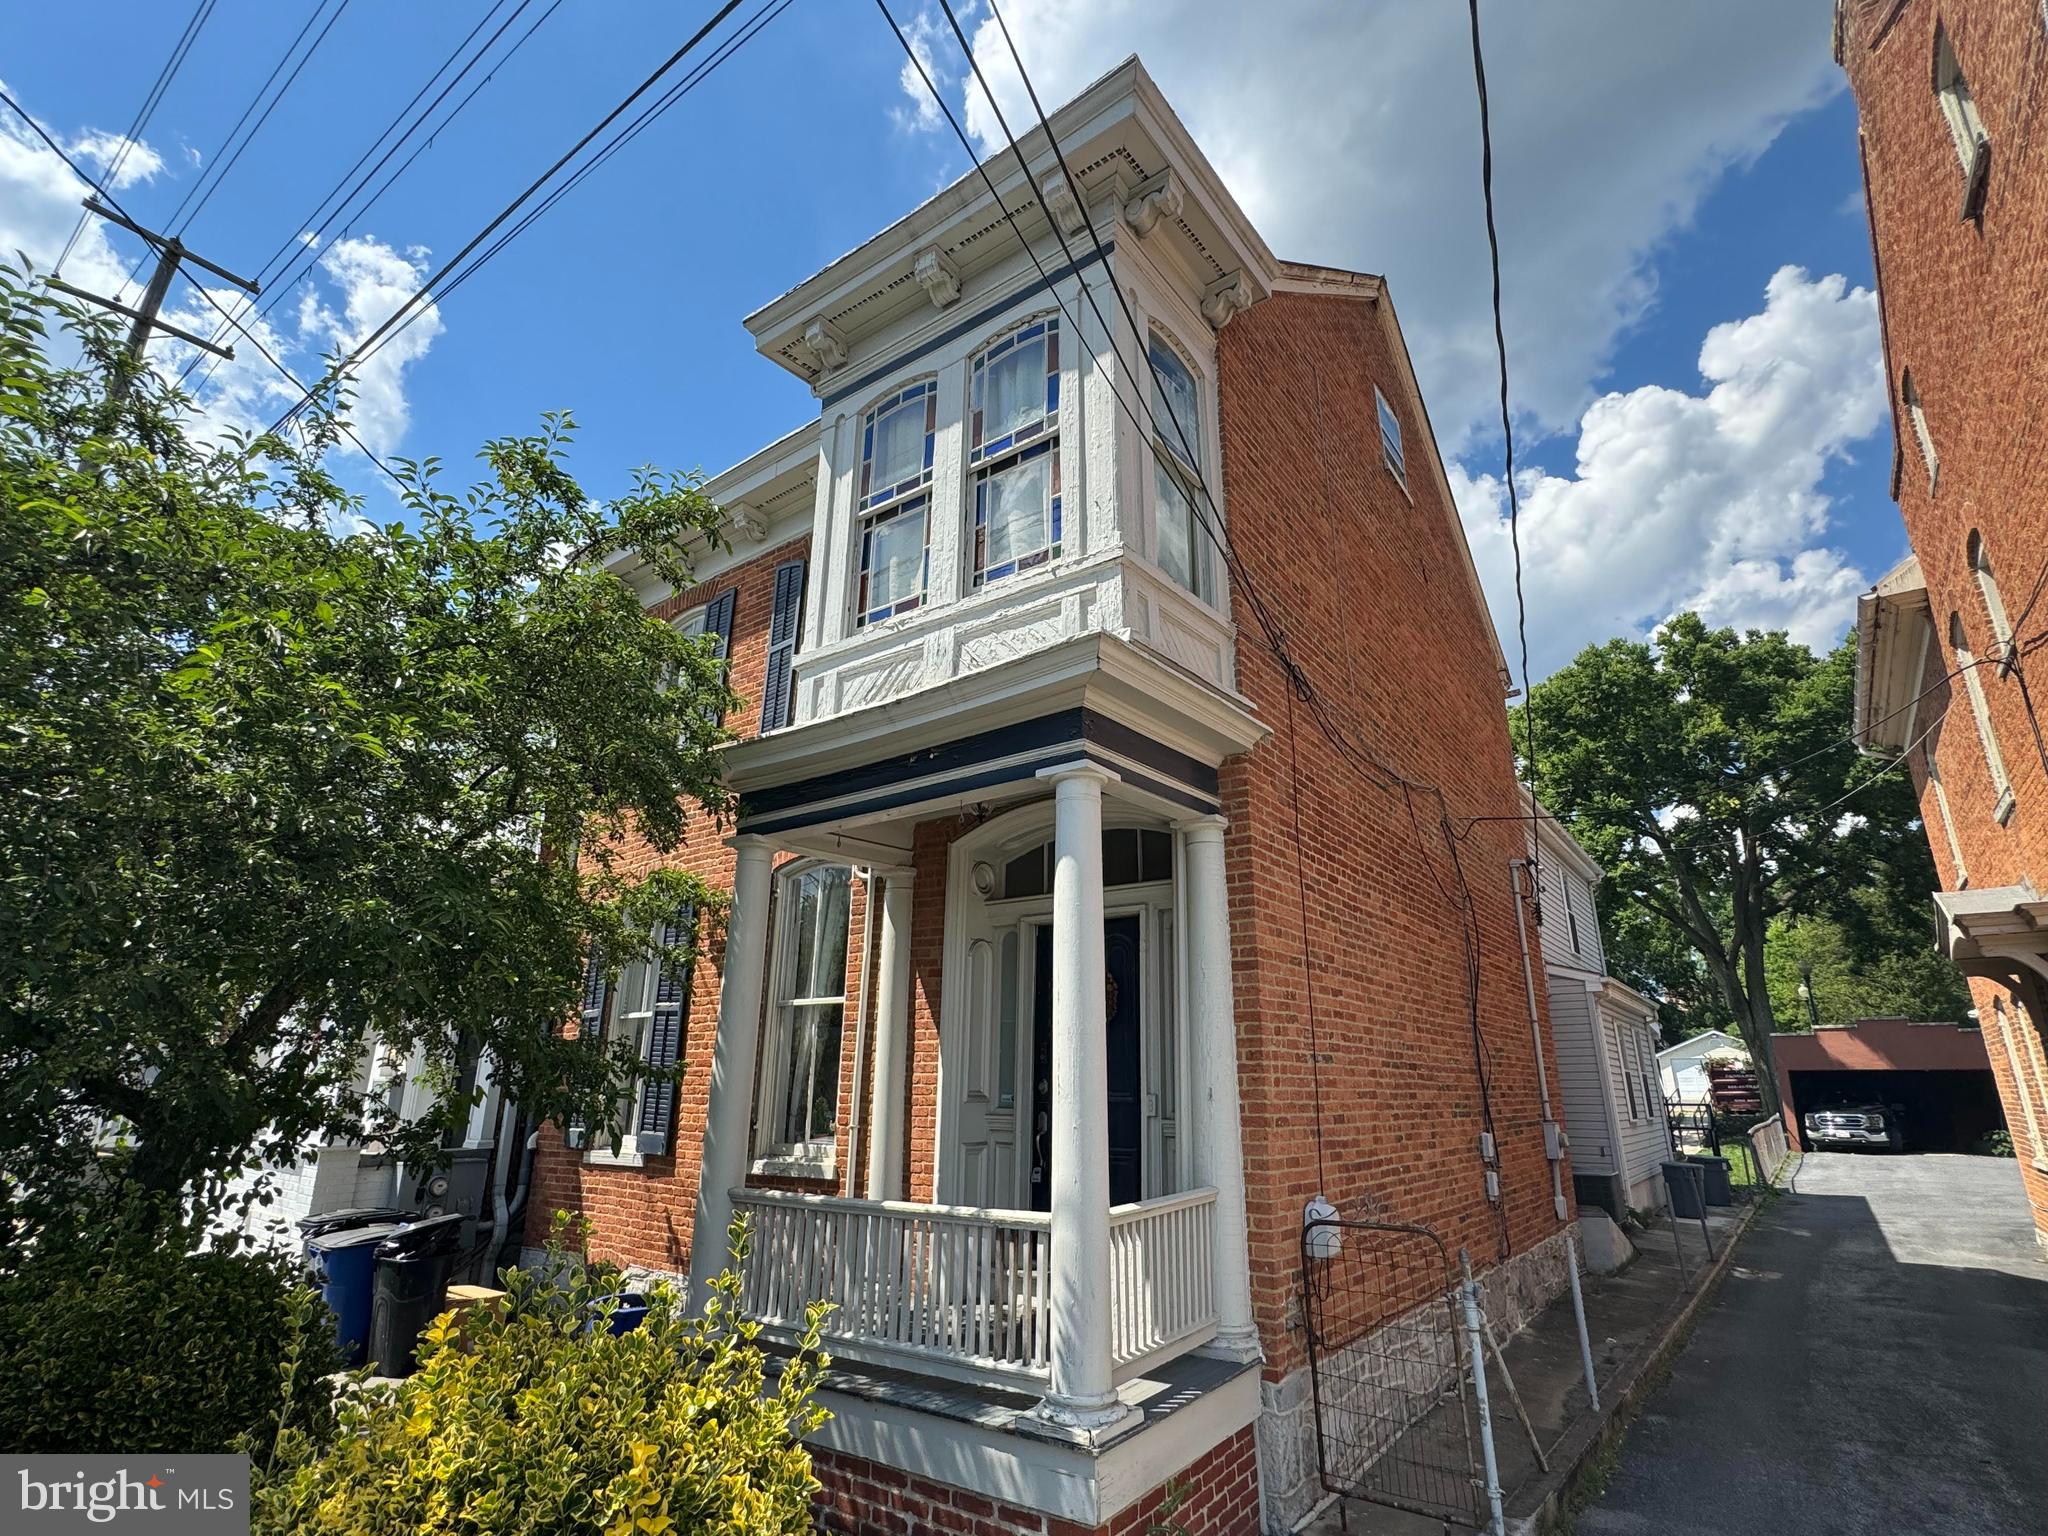
Commercial Building in downtown Martinsburg which currently being used as office space which could be converted to a residential use and or multifamily.  Property is very spacious and contains over 3000 sq of with three finished levels.  Located in the City of Martinsburg just a block from Queen Street and is currently zoned Downtown (DT) which is the Mixed use district that allows retail, residential, multifamily, office, and so much much more (see the documents for specifics and details).   Property has rear parking (off the alley) which is deeded into the lot so it is not just on street parking.
#WVBE2030972

MARTINSBURG

210 W BURKE STREET

None Beds

None Baths

3,752 Sq.Ft.

$224,900

MLS#: WVBE2030972
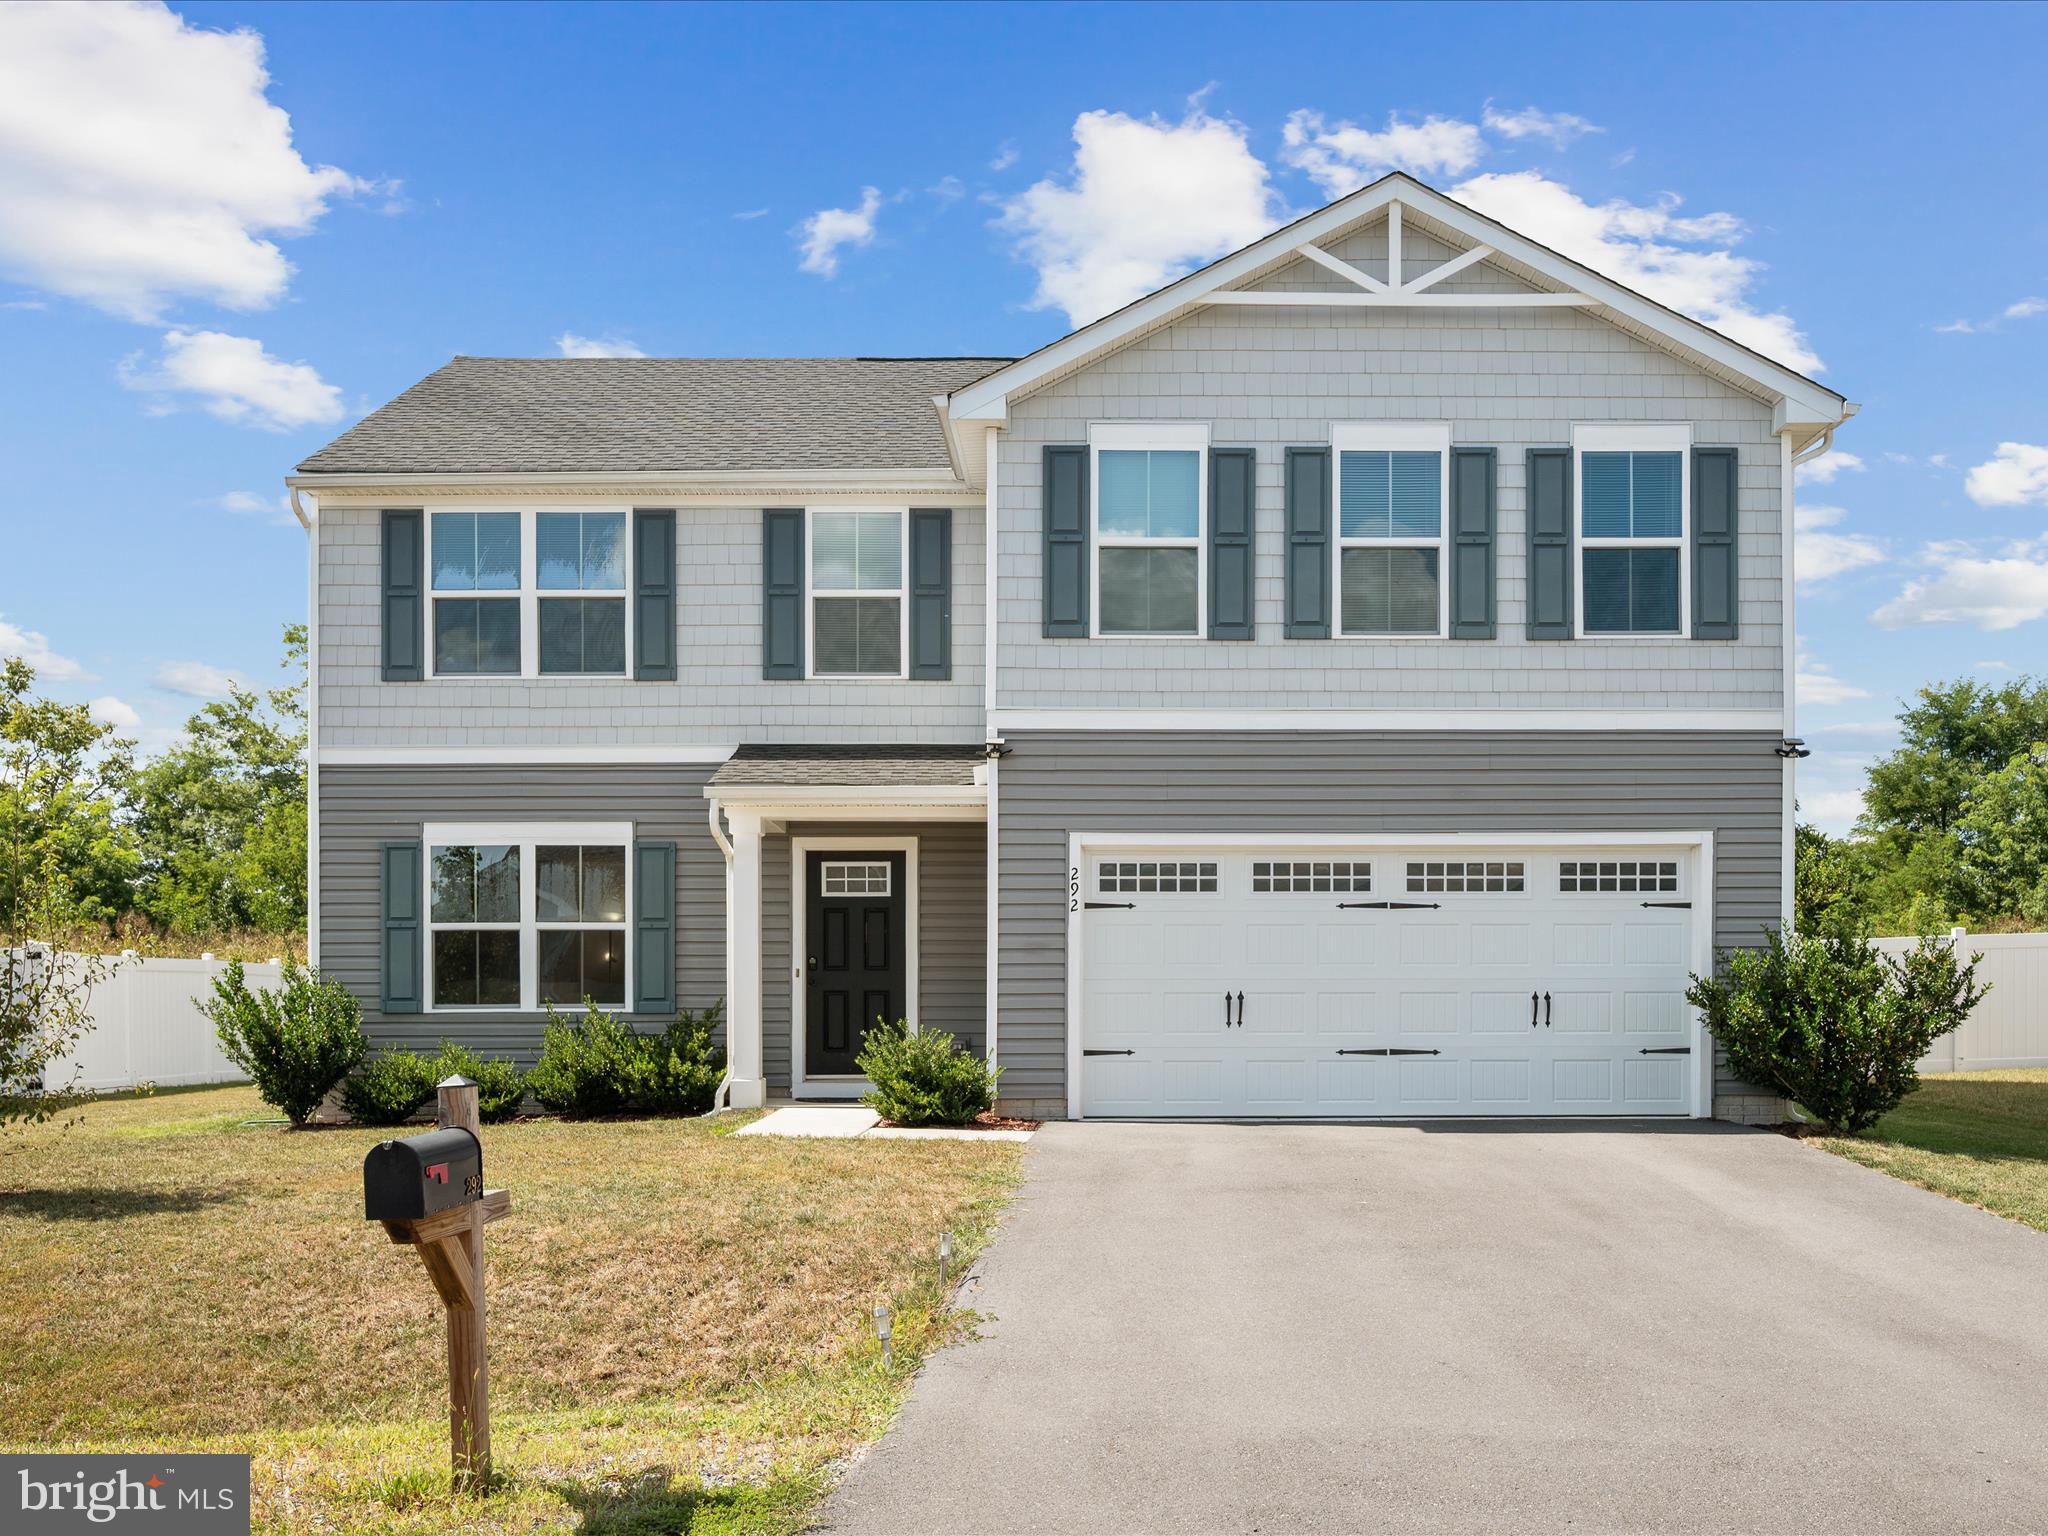
Great opportunity to own this well-designed, four-year-young home in the Chandlers Glen Subdivision. Offering 4 bedrooms, 2.5 baths, and approximately 2,160 square feet of finished living space, this home features an open-concept layout perfect for modern living. The chef’s kitchen includes a large island bar and stainless steel appliances, flowing seamlessly into the main living areas. The spacious primary suite offers a private en-suite bath and walk-in closet. Additional highlights include a covered front porch, a two-car attached garage, paved driveway, and a large, partially fenced backyard with a covered pergola area that backs to a berm for added privacy. Conveniently located near I-81, Winchester, Martinsburg, and Northern Virginia.
#WVBE2043980

BUNKER HILL

292 SWITCHGRASS COURT

4 Beds

2 Baths

2,160 Sq.Ft.

$379,900

MLS#: WVBE2043980
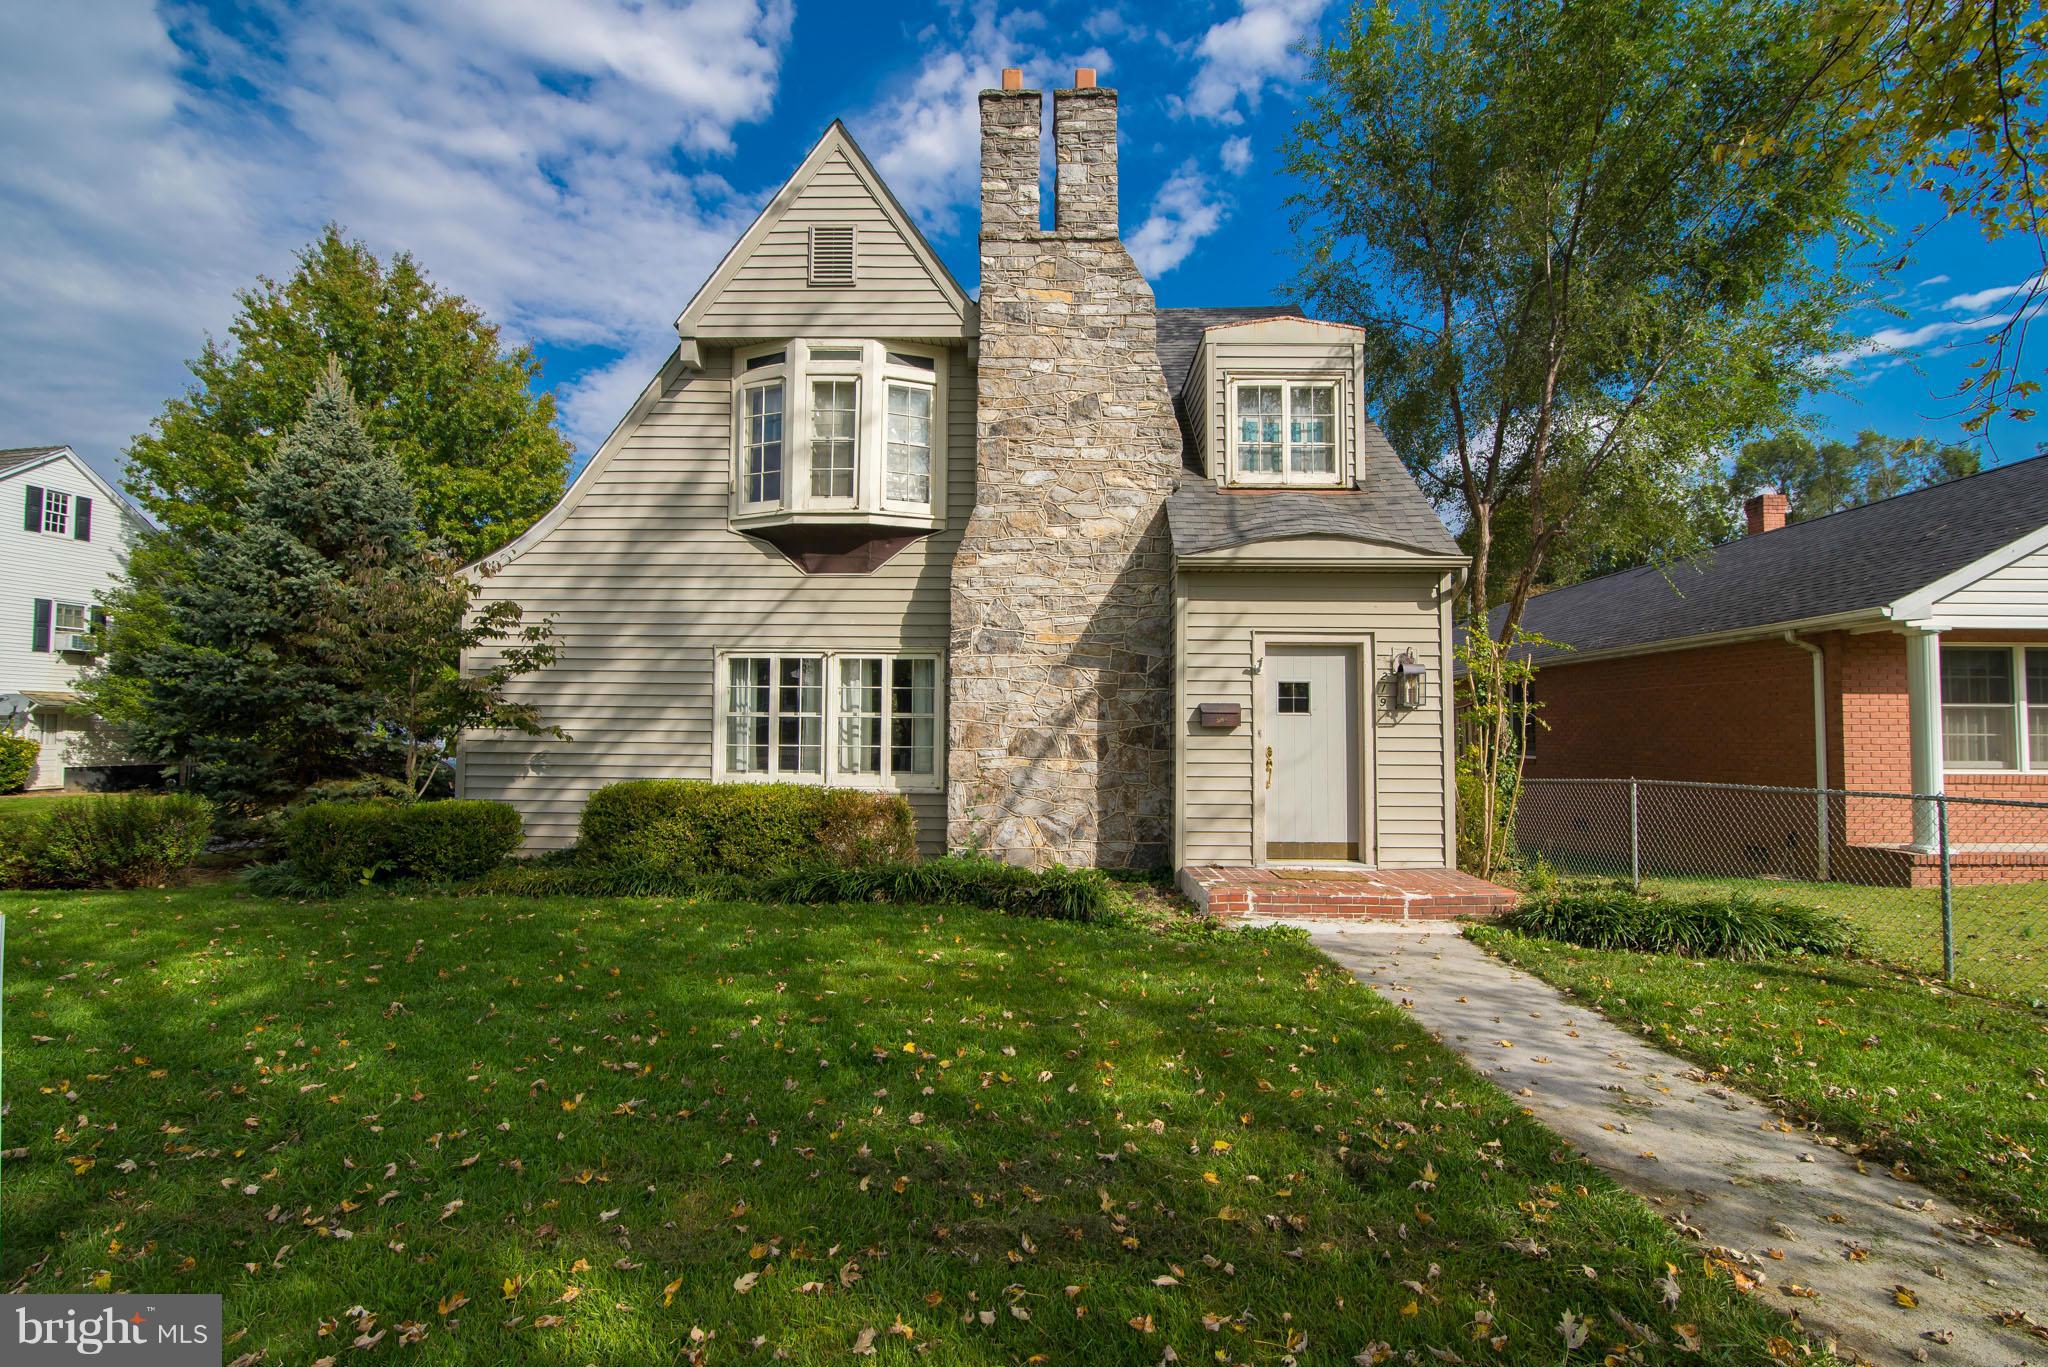
You will love the location of this stylish 3 bedroom, 1 bath home that is full of character and on a corner lot. Hardwood floors throughout most of first floor and all 3 bedrooms. Formal dining room and large living room with wood burning FP. Eat in kitchen with all appliances. Spacious recreation room with bar and storage room in lower level. Detached 2 car garage. Close to War Memorial Park.
#1000574041

MARTINSBURG

219 TENNESSEE AVENUE N

3 Beds

1 Baths

1,886 Sq.Ft.

$169,900

MLS#: 1000574041

1 ... 77 78 79 80 81 ... 666
* Listings identified with the FMLS IDX logo come from FMLS and are held by brokerage firms other than the owner of this website. The listing brokerage is identified in any listing details. Information is deemed reliable but is not guaranteed. If you believe any FMLS listing contains material that infringes your copyrighted work please click here to review our DMCA policy and learn how to submit a takedown request. © 2024. First Multiple Listing Service, Inc.
 - property

Send a message

Message successfully sent.

Your message

What is 3 + 4 ?

Reason for contacting?

I agree to receive email communication and understand I can unsubscribe at any time.

I agree to be contacted by Charis Realty Group via call, email, and text for real estate services. To opt out, you can reply 'stop' at any time or reply 'help' for assistance. You can also click the unsubscribe link in the emails. Message and data rates may apply. Message frequency may vary. Privacy Policy

Sign Out

Virtual Assistant

Would you like to take the next step with this property? We can help you schedule a showing or virtual tour, or send you more details.

Yes, I would like more information.

Thank You for Your Reply, One of Our Agents will contact you as soon as possible

No, maybe later.

Thank you, you can always contact me via email, phone number or through the contact form.

Realhub AI

Lucy - Your AI-Powered Realtor

Update Your Temporary Password

Personalize your search

Enter your email and we'll notify you immediately when new listings match what you're looking for.

or enter email address

Already have an account ? Login here

Continue your home search

I agree to receive communications and understand I can unsubscribe at any time.

I agree to be contacted by Charis Realty Group via call, email, and text for real estate services. To opt out, you can reply 'stop' at any time or reply 'help' for assistance. You can also click the unsubscribe link in the emails. Message and data rates may apply. Message frequency may vary. Privacy Policy

Already have an account ? Login here

We use cookies

We use cookies primarily for analytics to enhance your experience. By accepting, you agree to our use of these cookies. You can manage your preferences or learn more about our cookies policy.
