Features & Amenities

Interior

  • Other Interior Features

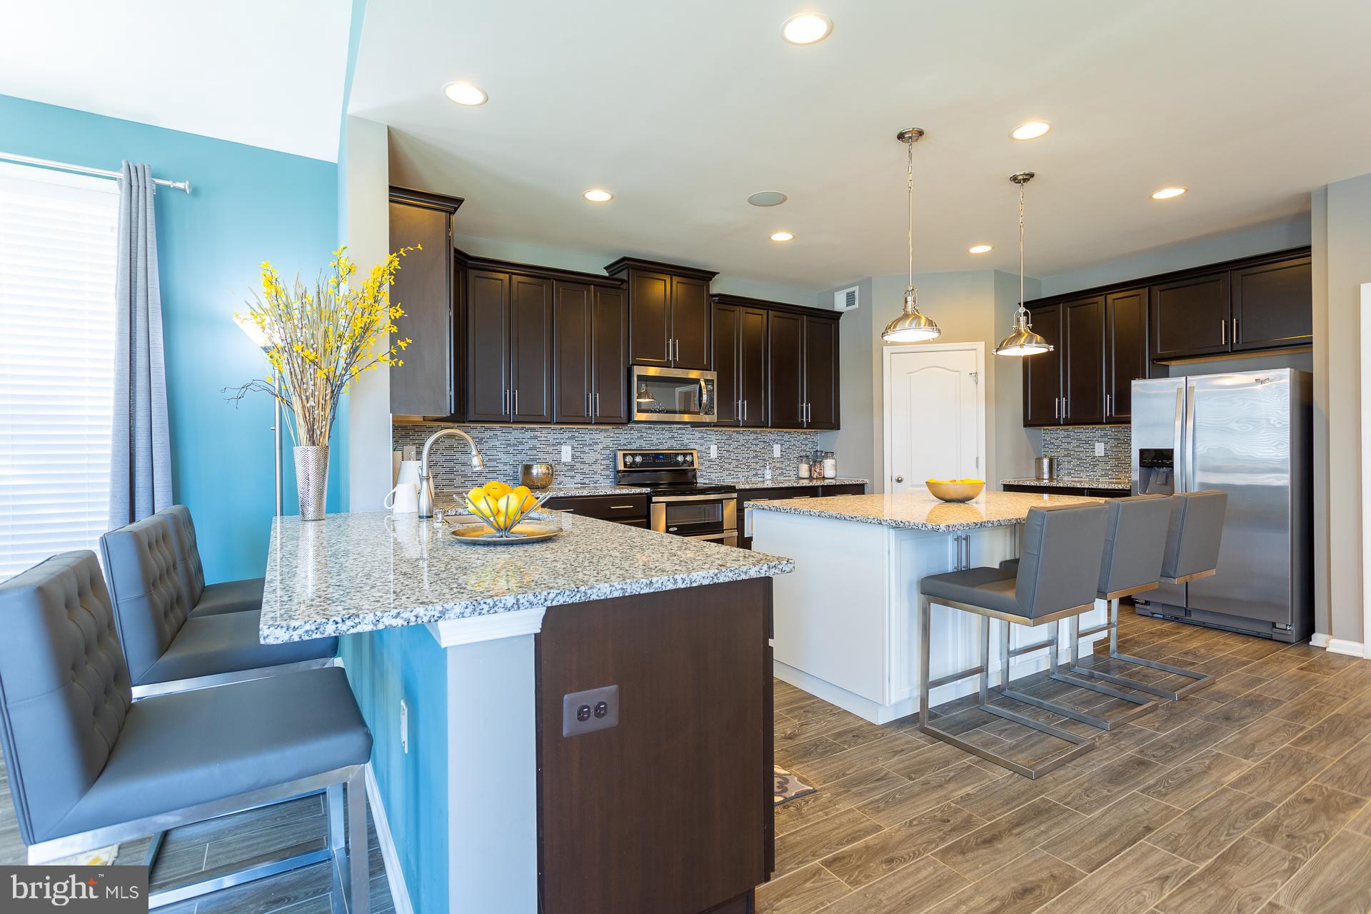
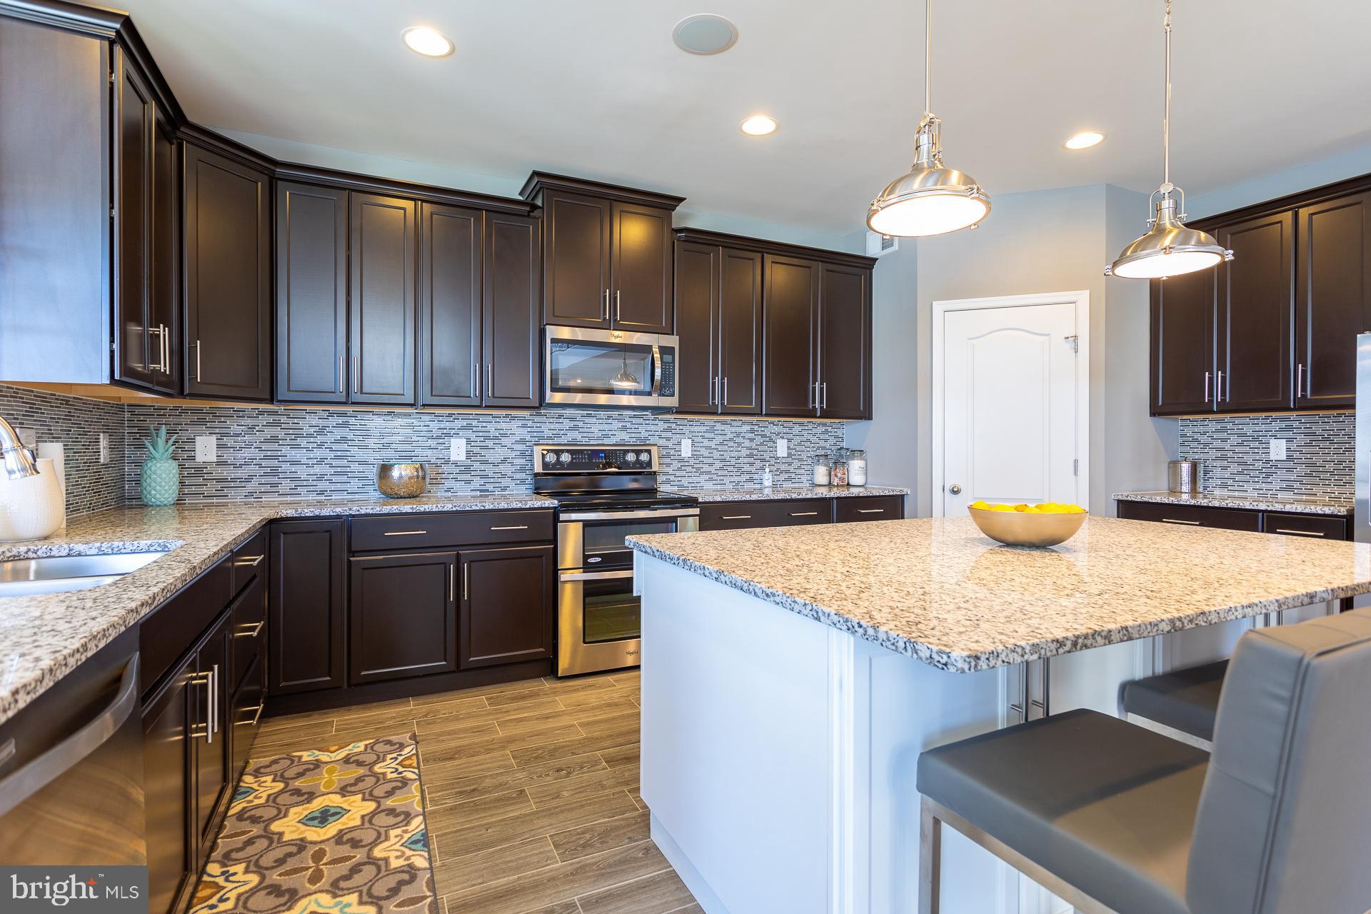
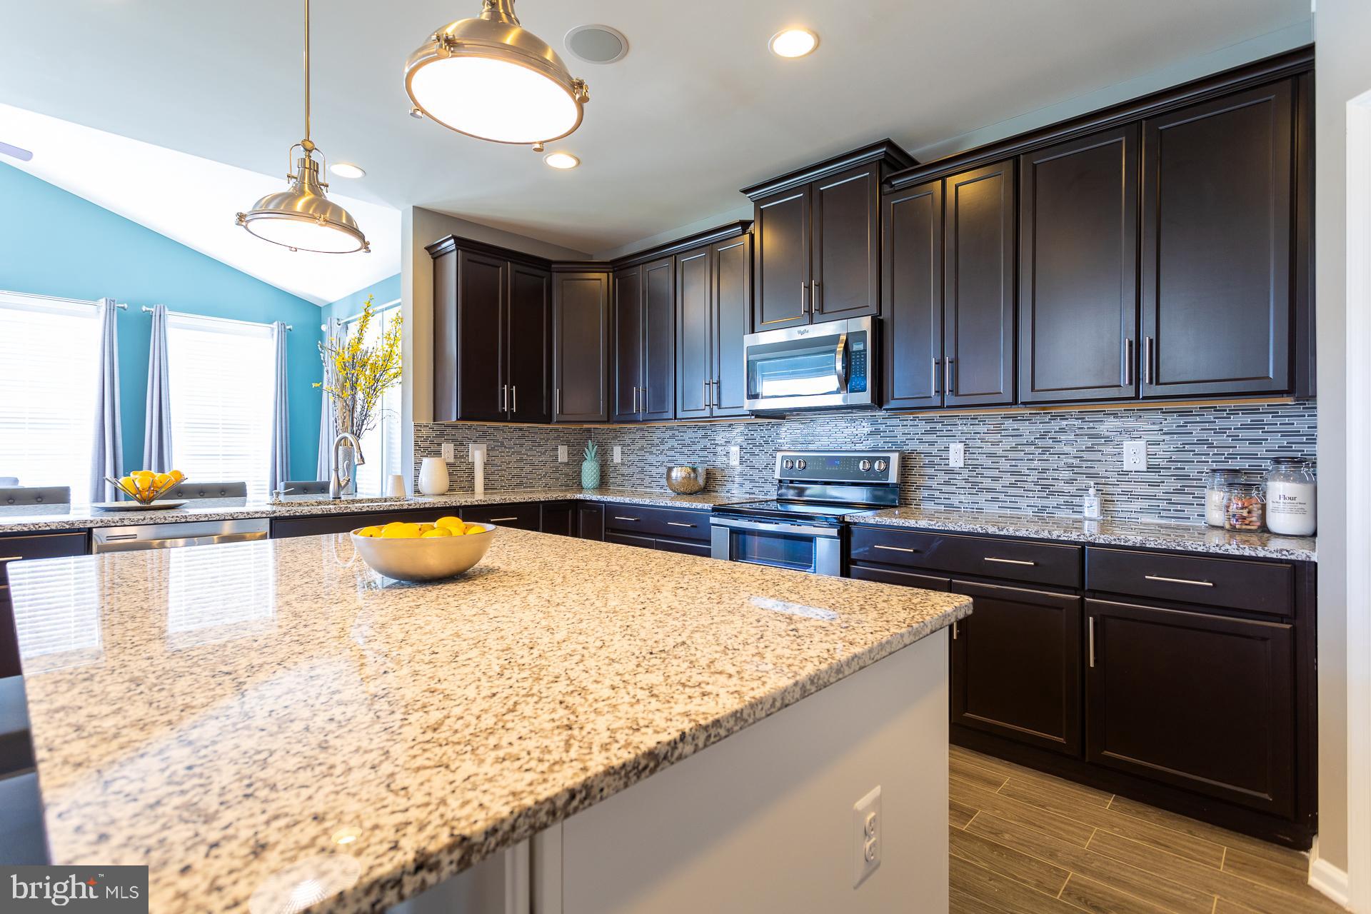
    Eat-in Kitchen, Recessed Lighting, Walk-In Closet(s), Pantry, Kitchen Island, Open Floorplan

  • Total Bedrooms

    5

  • Bathrooms

    3

  • Above Grade Finished Area

    3486.0

  • Basement YN

    YES

  • Cooling YN

    YES

  • Cooling

    Central Air, Electric

  • Fireplace YN

    YES

  • Heating YN

    YES

  • Heating

    Propane

  • Main Level Bedrooms

    1

  • Pet friendly

    N/A

Exterior

  • Garage

    Yes

  • Garage spaces

    2

  • Construction Materials

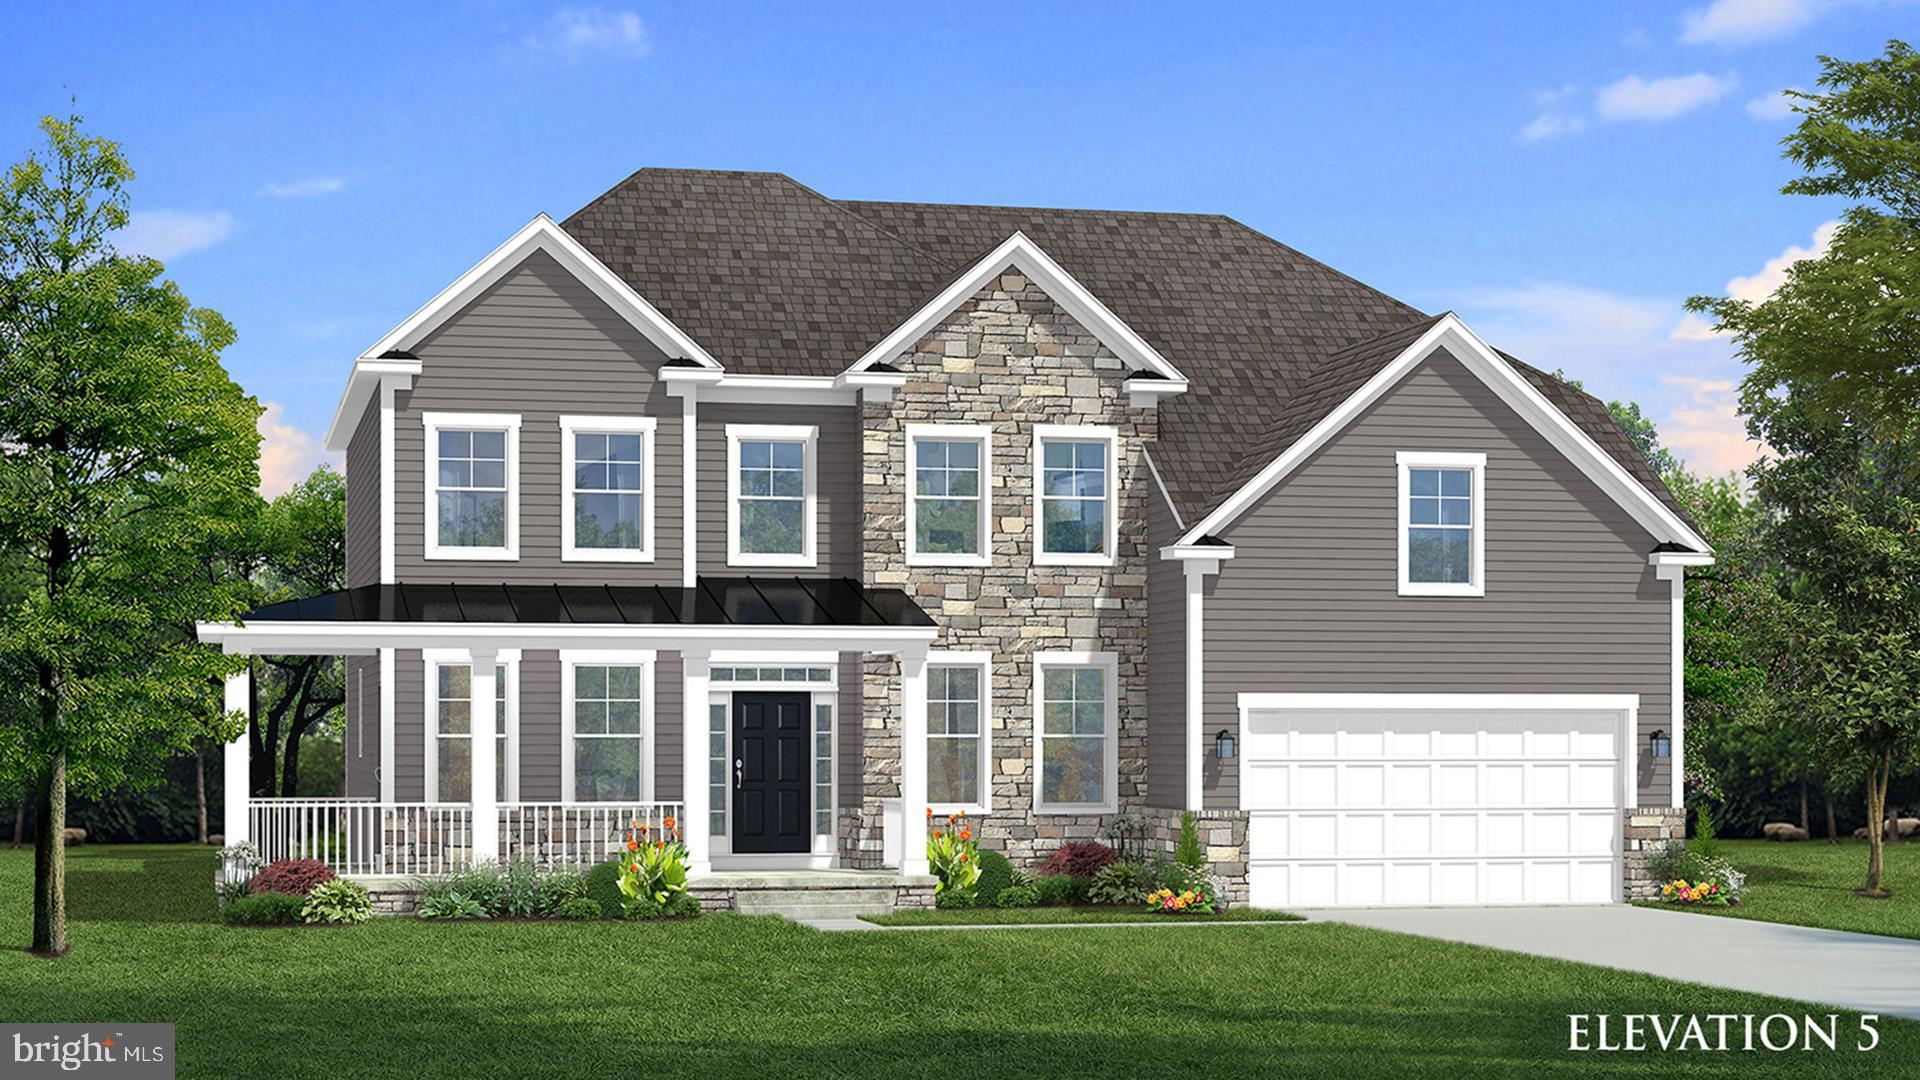
    Vinyl Siding, Stone

  • Parking

    Garage, Attached

  • Pool

    No

  • Waterfront YN

    NO

Area & Lot

  • Lot Size(acres)

    0.16

  • Lot Size(square feet)

    7,000

  • Property Type

    Residential

  • Property Sub Type

    Single Family Residence

  • Architectural Style

    Traditional

Price

  • Sales Price

    $659,070
  • Financing Options

    Conventional

  • Sq. Footage

    3,486

  • Price/SqFt

    $189

HOA

  • Association

    YES

  • Association Fee

    $77

  • Association Fee Frequency

    Monthly

  • Association Fee Includes

    N/A

School District

  • Elementary School

    N/A

  • Middle School

    N/A

  • High School

    N/A

Property Features

  • New Construction

    YES

  • Association Amenities

    Tennis Court(s), Clubhouse, Basketball Court, Jogging Path, Playground

  • Foundation Details

    Slab, Concrete Perimeter

  • Senior Community YN

    NO

  • Sewer

    Public Sewer

  • Tax Lot

    697

  • Water Source

    Public

Schedule a Showing

Showing scheduled successfully.

<
>
IN PERSON
VIA CHAT

What is 3 + 4 ?


Change time

Mortgage calculator

Estimate your monthly mortgage payment, including the principal and interest, property taxes, and HOA. Adjust the values to generate a more accurate rate.

Your payment

Principal and Interest:

$

Property taxes:

$

HOA fees:

$

Total loan payment:

$

Total interest amount:

$

Location

County

JEFFERSON

Elementary School

Middle School

High School

Listing Courtesy of Brittany D Newman , DRB Group Realty, LLC

RealHub Information is provided exclusively for consumers' personal, non-commercial use, and it may not be used for any purpose other than to identify prospective properties consumers may be interested in purchasing. All information deemed reliable but not guaranteed and should be independently verified. All properties are subject to prior sale, change or withdrawal. RealHub website owner shall not be responsible for any typographical errors, misinformation, misprints and shall be held totally harmless.

Agent Catie Snider

AGENT

Catie Snider

Call Catie today to schedule a private showing.


* Listings on this website come from the FMLS IDX Compilation and may be held by brokerage firms other than the owner of this website. The listing brokerage is identified in any listing details. Information is deemed reliable but is not guaranteed. If you believe any FMLS listing contains material that infringes your copyrighted work please click here to review our DMCA policy and learn how to submit a takedown request.© 2024 FMLS.
The only community within historic Charles Town with resort style amenities!
**UP TO $12,500 CLOSING COST ASSISTANCE AVAILABLE ON SELECT HOMES, FOR PRIMARY RESIDENCE WITH USE OF APPROVED LENDER AND TITLE!** 
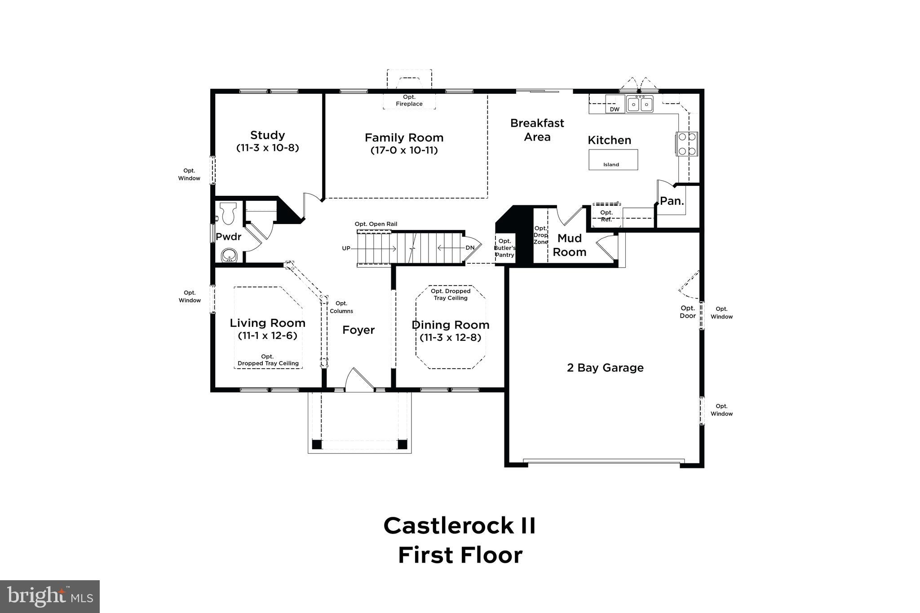
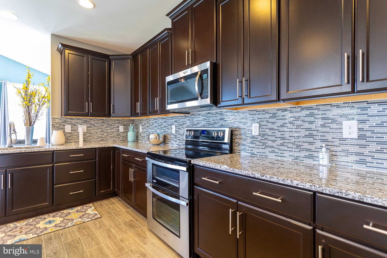
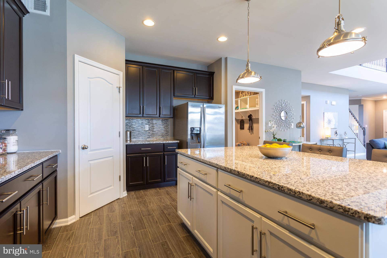
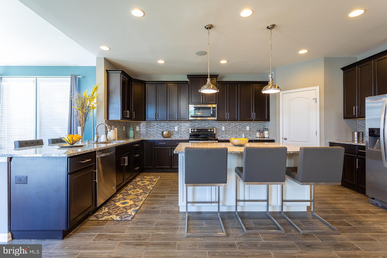
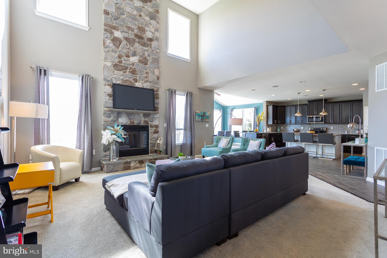
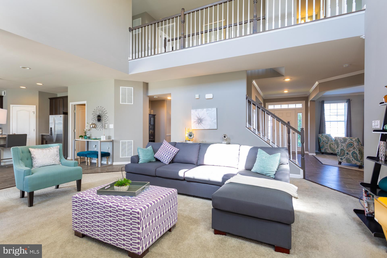
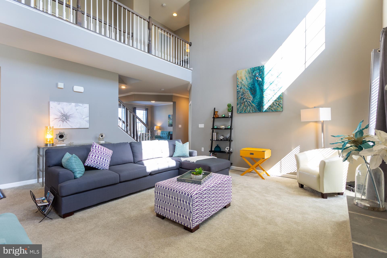
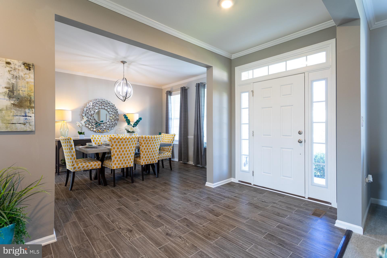
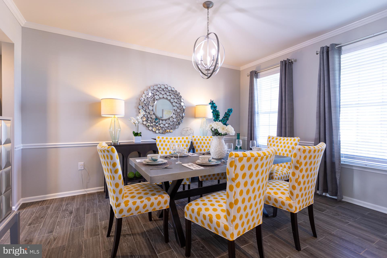
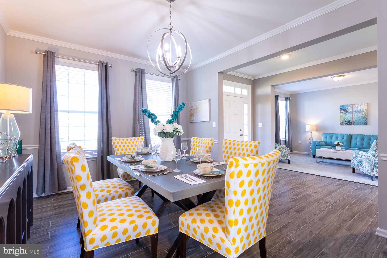
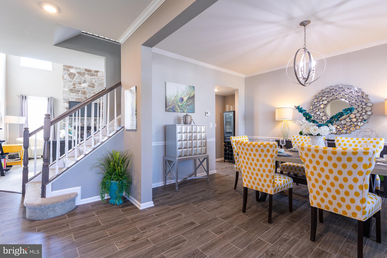
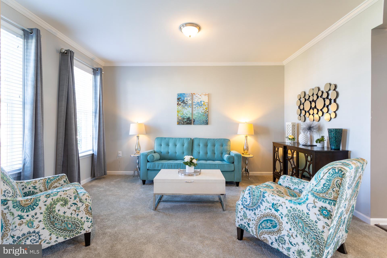
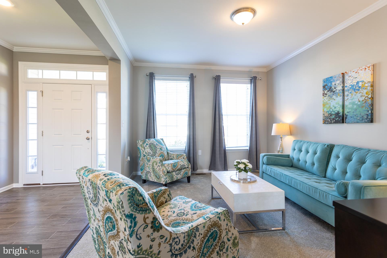
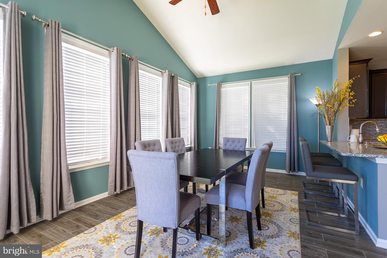
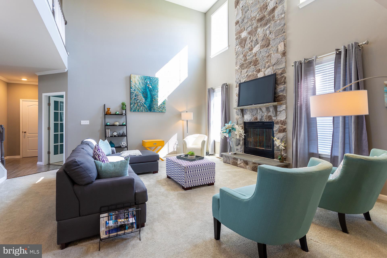
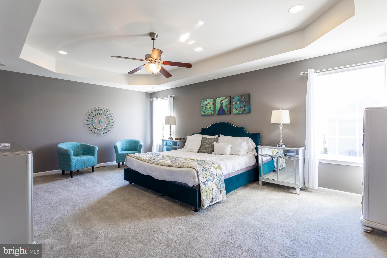
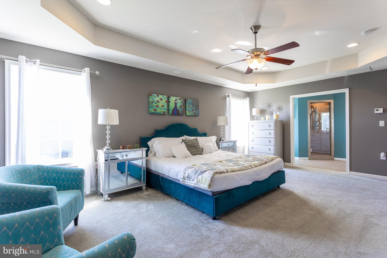
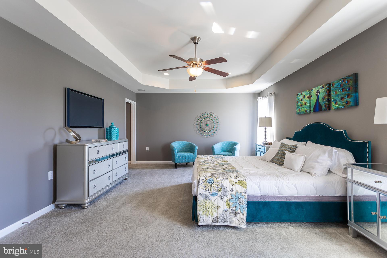
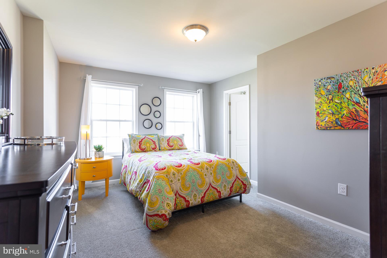
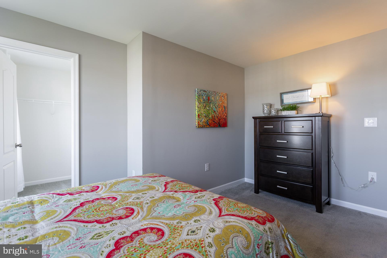
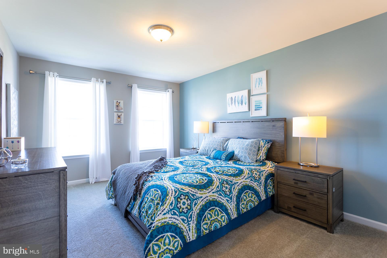
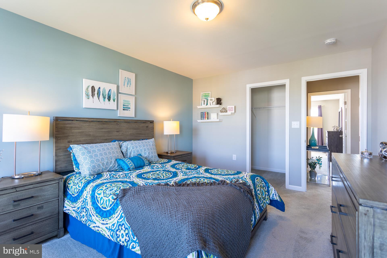
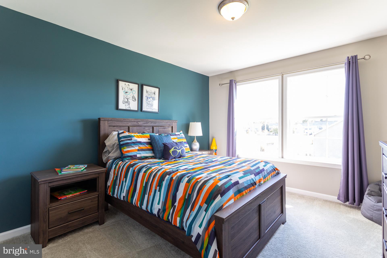
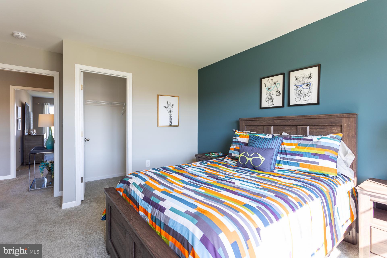
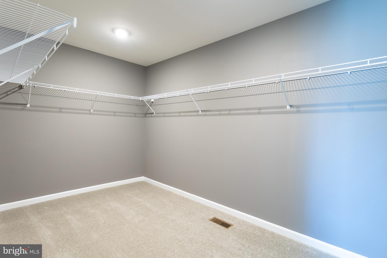
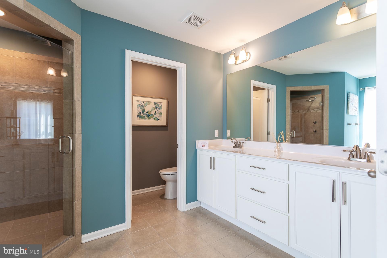
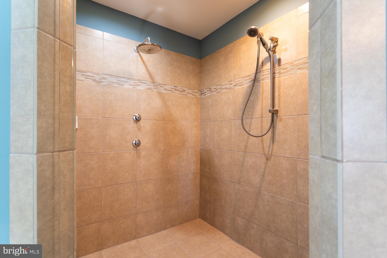
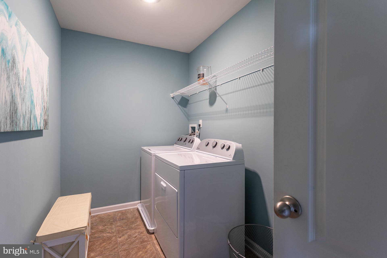
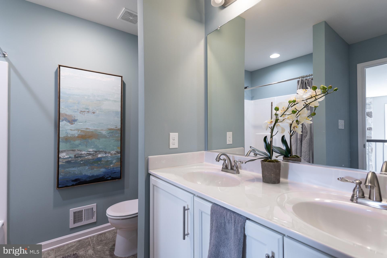
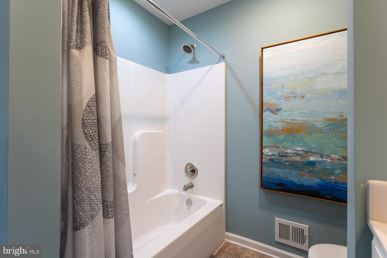
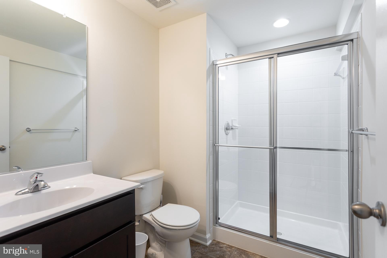
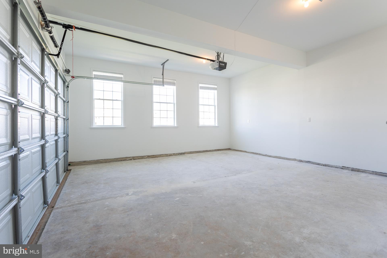
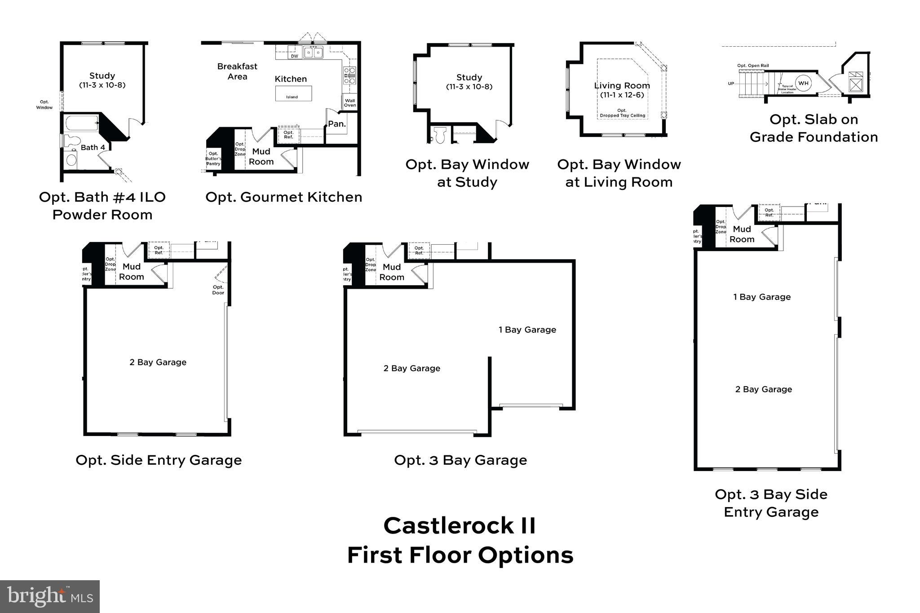
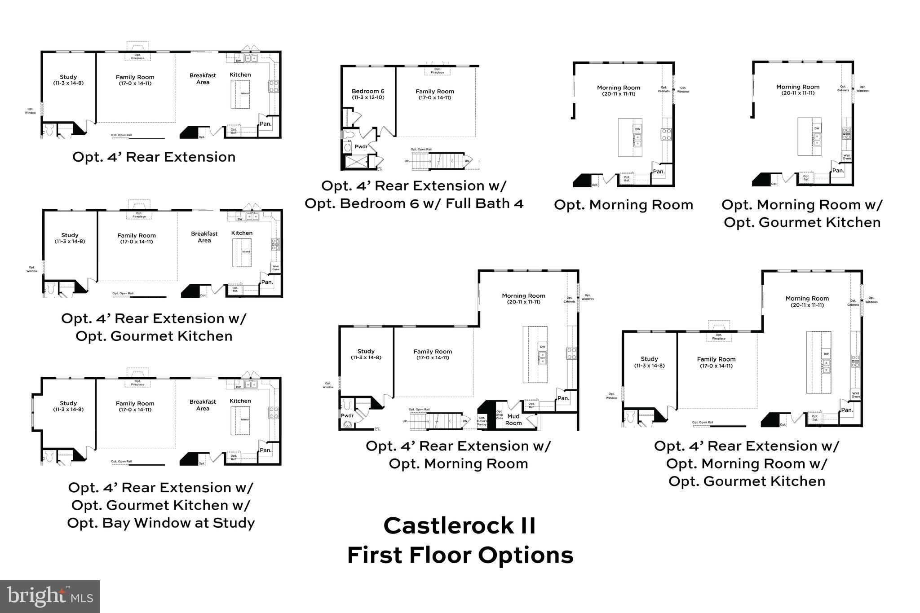
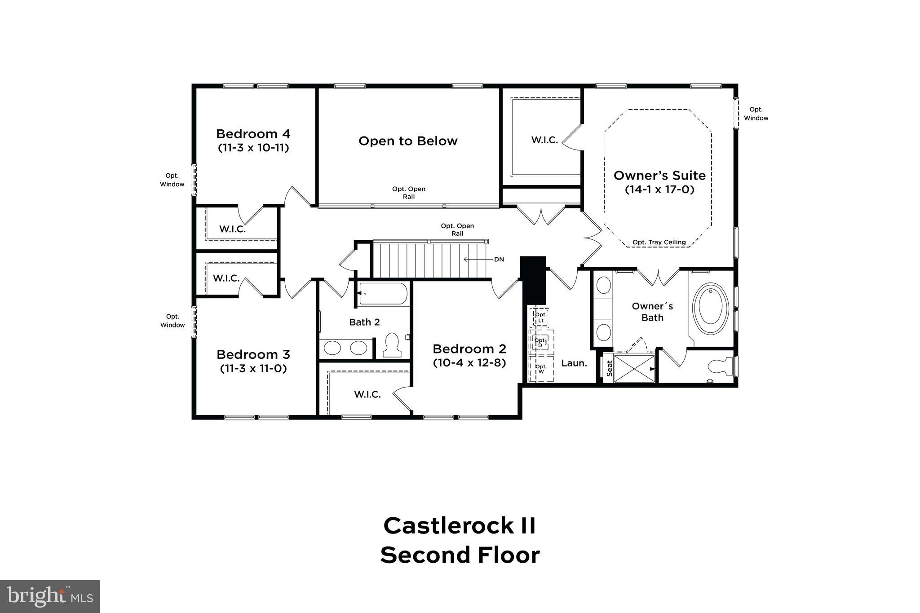
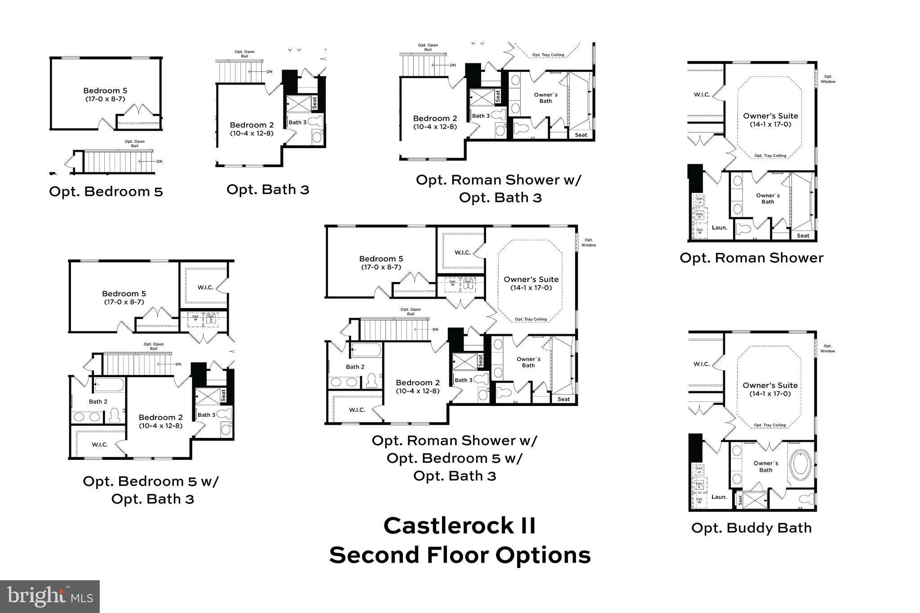
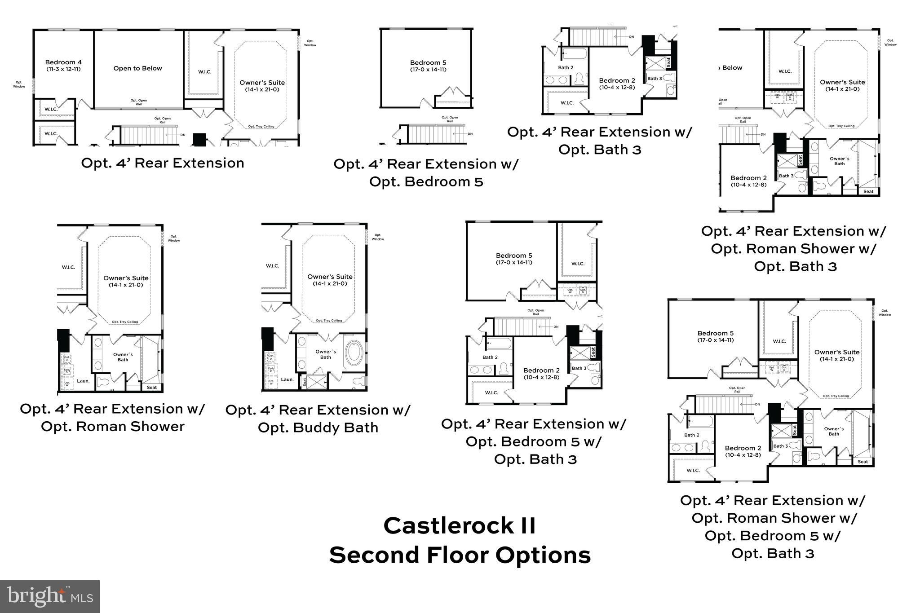
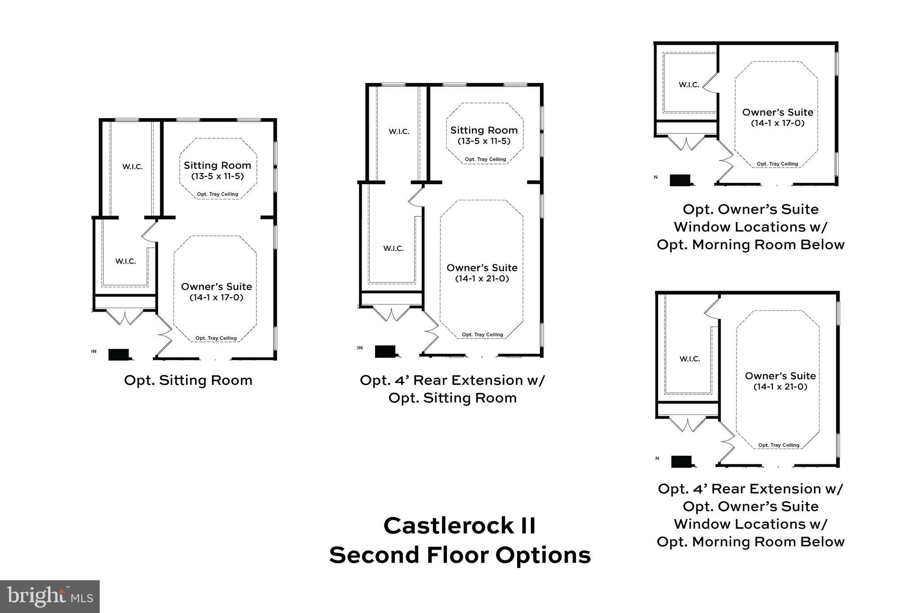
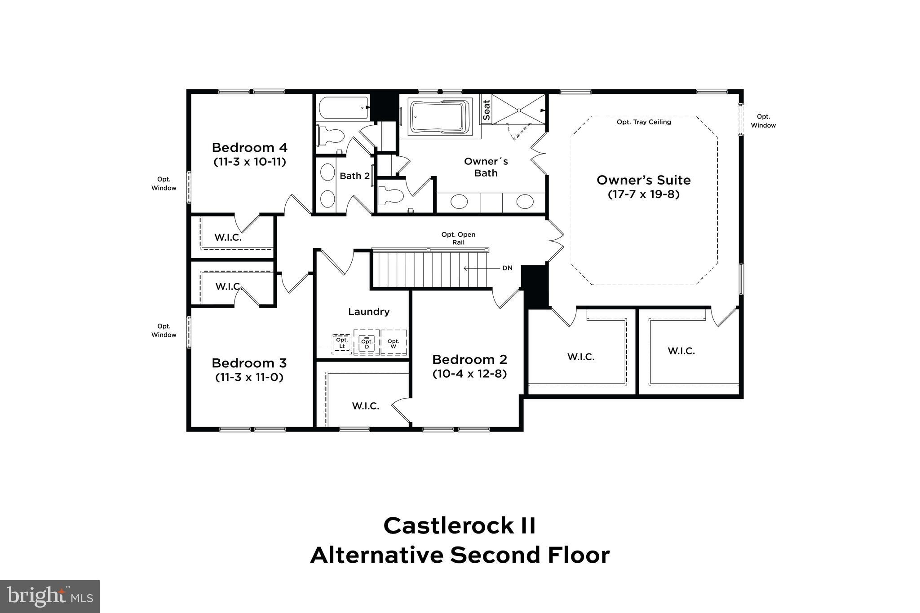
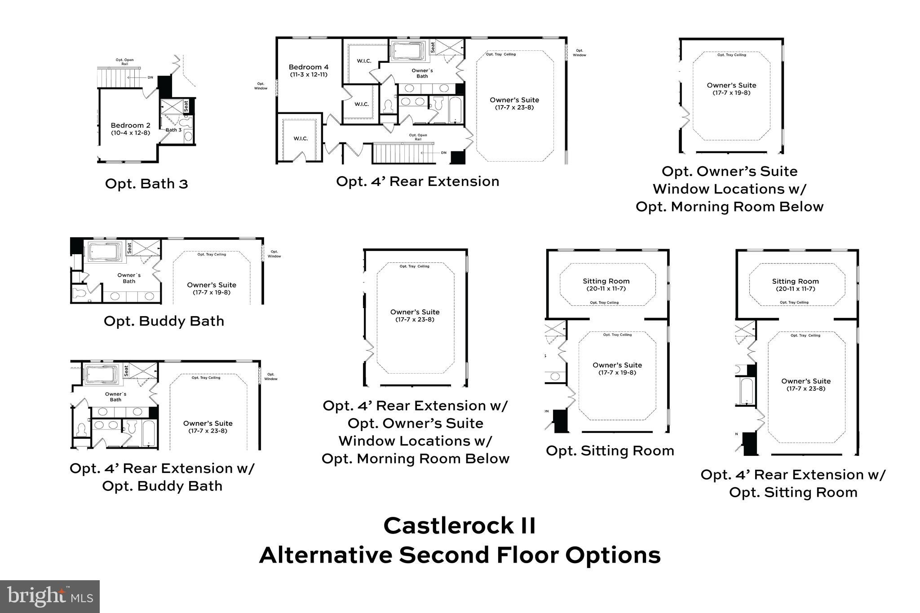
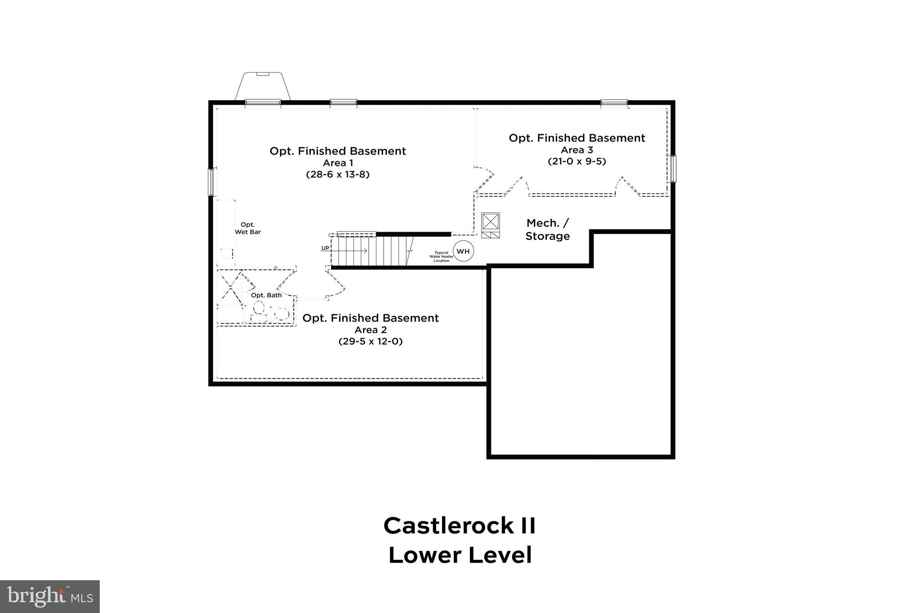
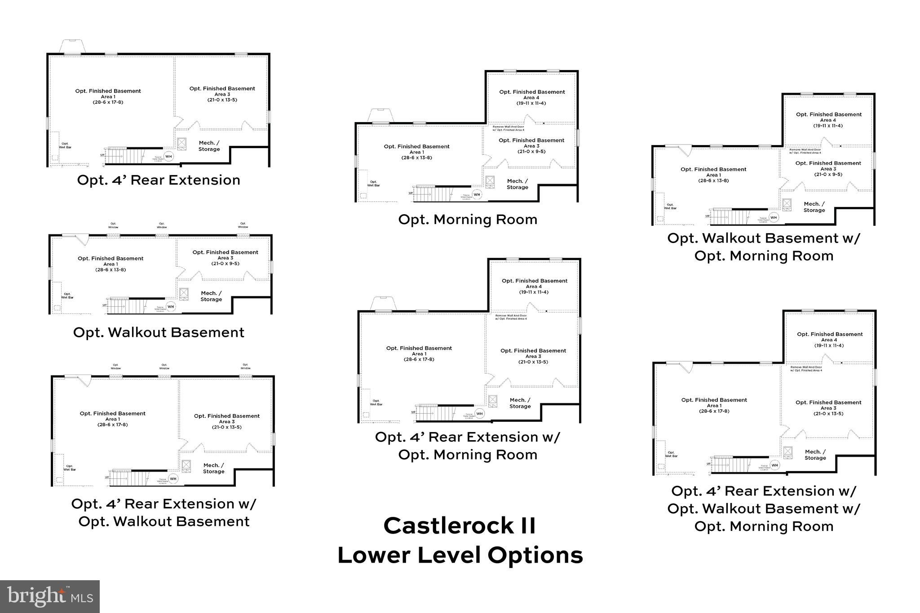
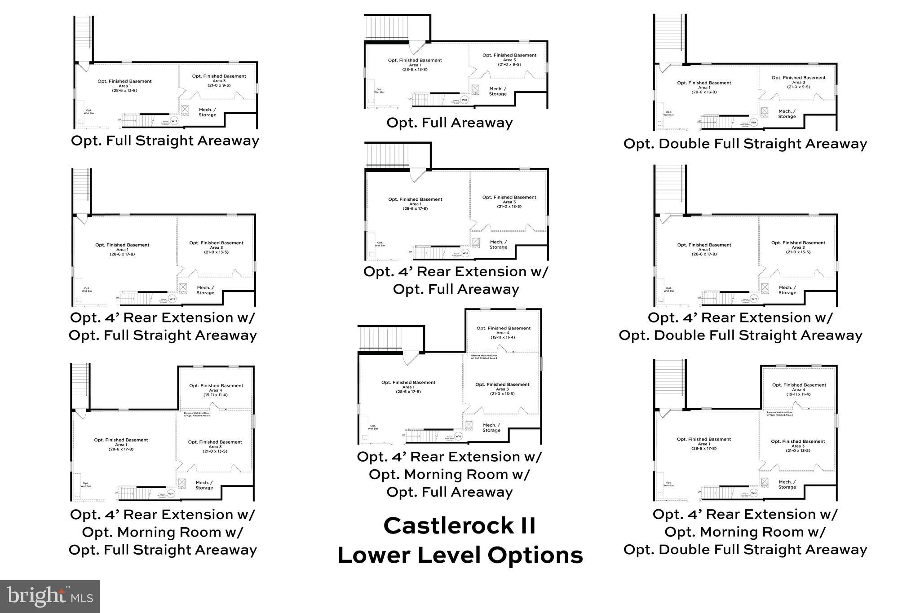
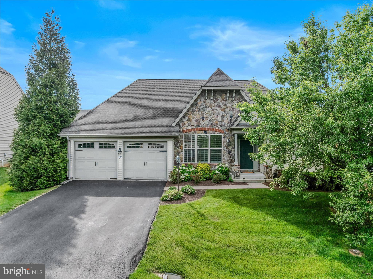
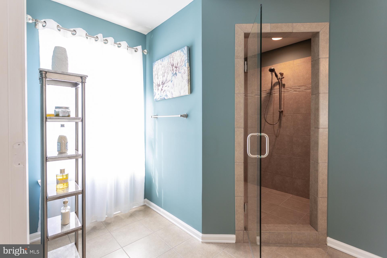
Live the Huntfield lifestyle in Charles Town's largest planned community ideally situated along the rolling hills of the Blue Ridge Mountains! Welcome to the Castlerock II, a sophisticated home that exudes grandeur and elegance! Entering the home, you will be greeted by a spacious foyer that leads into the living room, formal dining room, study, family room, and powder room. With no details spared, the family room seamlessly flows into an open-plan kitchen, featuring a stylish island and cozy breakfast area. To enhance the ambiance, opt for a fireplace in the dramatic 2-story family room! As you ascend to the second floor, you will discover the primary suite, a true oasis featuring an enormous walk-in closet, a dual vanity, a soaking tub, and a seated shower. Continue to explore additional bedrooms, each complete with their own walk-in closet, and a full bath and a laundry room on the second level. Enjoy the convenience of an expansive 2-car garage, providing ample space to park your vehicles and protect them from the elements. Tailor the Castlerock to fit your unique needs by adding a fifth bedroom, sitting room or a finished basement! To truly make the home your own, consider a 4-ft rear extension. *Photos may not be of actual home. Photos may be of similar home/floorplan if home is under construction or if this is a base price listing.

113 MARQUEE FARM ROAD

Message successfully sent.

What would you like to know?

What is 3 + 4 ?

I agree to receive email communication and understand I can unsubscribe at any time.

I agree to be contacted by Charis Realty Group via call, email, and text for real estate services. To opt out, you can reply 'stop' at any time or reply 'help' for assistance. You can also click the unsubscribe link in the emails. Message and data rates may apply. Message frequency may vary. Privacy Policy

Related Properties

Spacious, one-of-a-kind property offering over 4,000 finished sq ft on a rare double lot in Charles Town! This 7 bedroom, 5 full bathroom home combines space, flexibility, and functionality with a layout ideal for multi-generational living, large households, or anyone needing room to spread out. The original home was fully renovated in 2000/2001 with additional expansions completed in 2009 and 2013. Features include an in-ground saltwater pool, fenced front and rear yards, privacy fencing in the backyard, garden shed, and multiple outdoor entertaining areas. Inside, the home offers oversized living spaces, a spacious primary suite, and a versatile floor plan with mostly one-level living plus an additional upper-level suite. Major system  include 3 HVAC systems, dual heating options with heat pump and oil/hot water backup heat for added efficiency and comfort during colder months, plus updated roof sections corresponding with the additions. No HOA and county location provide added flexibility while still being conveniently located near shopping, dining, commuter routes, and downtown Charles Town. A truly unique opportunity with space, versatility, and features rarely found in one property.
#WVJF2023972

CHARLES TOWN

297 EUCLID AVENUE

7 Beds

5 Baths

4,108 Sq.Ft.

$649,000

MLS#: WVJF2023972

Our brand new Middleton offers all the features of our modern farmhouse designs, but at an affordable price. Starting in the upper-400’s, with 2140 square feet on 2 levels, the Middleton includes a 1st floor owner’s suite, with 2-3 additional bedrooms on the upper level, as well as a 2-car rear, attached garage, and a gorgeous INCLUDED  sky roof terrace on the upper level. Please note that the Middleton priced at $499,900 is built on slab.  We are offering only a limited number of these, so reserve yours today and you can be in your new Beallair home within the next 8-9 months!
#WVJF2002530

CHARLES TOWN

73 CLAYMONT HILL STREET

3 Beds

2 Baths

2,142 Sq.Ft.

$596,900

MLS#: WVJF2002530

Tucked away on a cul-de-sac in the prestigious gated community of Beallair, this beautiful stone-front Colonial enjoys one of the most coveted locations in the community, backing to both the walking trail and a tranquil creek for a rare blend of privacy, natural beauty, and serene wooded views.

Built in 2005, the home offers 5 bedrooms, 2.5 baths, a 2-car garage, and a bright, open layout filled with natural light. Cathedral ceilings, crown molding, hardwood flooring, marble shower, ceramic floors, plantation shutters, and a propane fireplace add warmth and character throughout.

True main-level living, increasingly hard to find, sets this home apart, with the primary suite and laundry both conveniently on the main floor. The gourmet kitchen is designed for function and entertaining, featuring granite countertops, custom cabinetry, stainless steel appliances, a propane cooktop, double wall oven, and plenty of room to gather. Upstairs, a loft overlooks the main living area, and two bedrooms feature charming bay windows.

The mostly unfinished basement offers excellent potential and already includes a finished bedroom with luxury vinyl plank flooring, recessed lighting and a rough-in for an additional bath. Outside, a spacious Trex deck and screened porch with a ceiling fan are perfect for relaxing or entertaining while taking in the peaceful sights and sounds of the creek and woods beyond.

Life in Beallair is truly special. Set on land once part of a historic George Washington family plantation, this master-planned community is one of the most amenity-rich in Jefferson County, offering a stately manor house, walking trails, parkland, a gazebo park, historic gardens, and a brand-new clubhouse with pool and fitness facilities under construction. Best of all, the HOA handles lawn mowing and sidewalk snow removal, leaving your weekends free to enjoy the trails, the creek, and the screened porch. It's the perfect blend of upscale living, rich history, and effortless convenience, just minutes the small-town charm of historic Charles Town, while also being centrally located to commuter routes.
#WVJF2024378

CHARLES TOWN

157 LOUISA BEALL LANE

5 Beds

2 Baths

3,623 Sq.Ft.

$750,000

MLS#: WVJF2024378

This gorgeous Modern Farmhouse rancher boasts an open floor plan, a first floor owner's suite, an INCLUDED screened porch and INCLUDED rec room, as well as numerous upgrades including stainless steel appliances, upgraded gourmet kitchen, LVP flooring, and many more.   The house is flooded with light and is a must see!
#WVJF136354

CHARLES TOWN

73 CLAYMONT HILL STREET

3 Beds

2 Baths

2,200 Sq.Ft.

$699,900

MLS#: WVJF136354

Absolutely stunning 4 Bedroom 3 full bath rancher located in the highly sought-after Beallair subdivision, offering over 3,000 finished square feet of beautifully updated living space. This move-in-ready home features fresh paint, brand-new carpeting, and refinished hardwood floors throughout. COMMUNITY POOL IS BRAND NEW AND FINALLY OPEN.  The community pool set up is amazing.  It's a HUGE pool with plenty of room for chairs and beautifully black fencing.  

The spacious main-level primary suite boasts a luxurious en-suite bath complete with a double vanity and walk-in shower. The gourmet kitchen is a true showpiece, featuring granite countertops, stainless steel appliances, a gas cooktop, pot filler, double ovens, and high-end custom cabinetry. The open-concept kitchen and living area is highlighted by a cozy fireplace and provides the perfect setting for entertaining family and friends.

Step outside to enjoy the screened-in porch overlooking the fully fenced backyard, creating a private outdoor retreat. The fully finished basement offers exceptional additional living space, including a second fireplace, custom bar area with two beverage refrigerators, a dedicated movie theater room, a fourth bedroom, and a full bath.

As if the home itself wasn’t enough, the Beallair community offers outstanding amenities including a community pool, walking trails, and front and rear lawn landscaping services, allowing for a low-maintenance lifestyle. This exceptional property truly has it all—luxury, comfort, convenience, and community.
#WVJF2024666

CHARLES TOWN

220 LEWIS WASHINGTON DRIVE

4 Beds

3 Baths

3,190 Sq.Ft.

$649,800

MLS#: WVJF2024666

New on site 1 day ago
Welcome to easy, elegant living in the highly sought-after gated community of Beallair! This exceptional one-level home has been beautifully upgraded and thoughtfully designed to offer the perfect blend of comfort, style, and convenience. An open, flowing floor plan creates an inviting atmosphere ideal for both everyday living and entertaining.

At the heart of the home, the well-appointed kitchen features stunning granite countertops and premium Bosch appliances, delivering both beauty and performance for the home chef. The spacious sunroom is filled with natural light, providing the perfect place to relax year-round, while the screened-in porch and maintenance-free deck offer seamless indoor-outdoor living for morning coffee, evening gatherings, or simply enjoying the peaceful surroundings.

The home has been enhanced with numerous quality upgrades, including two water heaters for added efficiency and reliability. The newly installed Lennox HVAC system provides year-round comfort and features a propane backup that automatically engages when temperatures drop below 45 degrees, ensuring dependable performance during colder months.

Located in the desirable Beallair community, residents enjoy the security of gated living along with beautifully maintained surroundings and a peaceful setting, all while remaining conveniently close to shopping, dining, medical facilities, and commuter routes. If you're looking for low-maintenance, one-level living with exceptional upgrades and timeless appeal, this is a home you won't want to miss.
#WVJF2025690

CHARLES TOWN

63 POTOMAC CROSSING STREET

4 Beds

3 Baths

4,312 Sq.Ft.

$750,000

MLS#: WVJF2025690

None
#WVJF136356

CHARLES TOWN

73 CLAYMONT HILL STREET

3 Beds

3 Baths

3,900 Sq.Ft.

$749,900

MLS#: WVJF136356

The only community within historic Charles Town with resort style amenities!
**UP TO $12,500 CLOSING COST ASSISTANCE AVAILABLE ON SELECT HOMES, FOR PRIMARY RESIDENCE WITH USE OF APPROVED LENDER AND TITLE!** 
Welcome to this beautifully upgraded Castlerock II offering over 3,700 square feet of thoughtfully designed living space in Huntfield, Charles Town's premier planned community with exceptional resort-style amenities. This elegant home combines spacious living with designer finishes throughout.
The impressive two-story family room creates a dramatic focal point, complete with a cozy fireplace and abundant natural light. The gourmet kitchen is designed to impress, featuring upgraded cabinetry, quartz countertops, a large center island, and an adjoining morning room—perfect for casual dining and entertaining.
The main level also offers formal living and dining rooms accented with elegant tray ceilings, a private study highlighted by a beautiful box bay window, and an ideal layout for both everyday living and hosting guests. A desirable 4-foot rear extension provides even more generous living space throughout the home.
Upstairs, the luxurious primary suite serves as a private retreat with tray ceilings, a spacious sitting room, and a well-appointed ensuite bath. Secondary bedrooms are generously sized, offering comfort and versatility for guests.
The unfinished basement features impressive 9-foot ceilings, providing endless possibilities to create the recreation room, home theater, gym, or additional living space you've always envisioned.
Complete with an attached two-car garage. This exceptional home delivers the perfect blend of luxury, comfort, and convenience.  *Photos may not be of actual home. Photos may be of similar home/floorplan if home is under construction or if this is a base price listing.
#WVJF2022518

CHARLES TOWN

HOMESITE 668 MARQUEE FARM ROAD

4 Beds

3 Baths

3,749 Sq.Ft.

$699,990

MLS#: WVJF2022518

WELCOME TO 179 TRIBERG DRIVE! This GORGEOUS 5-bedroom, 3.5-bath colonial in Norborne Glebe has the space, upgrades, and community amenities buyers are looking for, without the wait.

The kitchen is a standout with a large quartz island, stainless steel appliances, pendant lighting, upgraded cabinetry, and a walk-in pantry. The main level also offers a light-filled family room, half bath, and a flexible bonus room that could work well as an office, dining room, playroom, or second living space.

Upstairs, you’ll find four well-sized bedrooms, a convenient upper-level laundry room, and a comfortable primary suite with a large walk-in closet and private bath featuring dual sinks and a gorgeous tiled shower with bench seat.

The finished walk-up basement adds even more usable space with a large recreation room, fifth bedroom, full bath, and unfinished storage area.

Outside, enjoy the welcoming front porch, fully fenced backyard and custom storage shed.  Other features of the home include a whole-home water filtration and water softener system, plus Govee permanent exterior lights already installed. 

Norborne Glebe offers easy access to Route 340, Northern Virginia, and Maryland, along with community amenities including a pool, splash pad, pool house, walking trails, basketball and pickleball courts, and a tot lot.
#WVJF2024304

CHARLES TOWN

179 TRIBERG DRIVE

5 Beds

3 Baths

3,132 Sq.Ft.

$555,000

MLS#: WVJF2024304

Home will be ready for delivery September 22nd 2026! This new home in the established community of Avon Bend will have 1.15 +/- acres of land. Your new home and will include the following: 4 bedrooms with 3 baths for this ranch style home. Quality construction with nicely upgraded full kitchen appliance package, quartz counters , luxury vinyl plank flooring, carpet, soft close cabinets, vaulted ceilings, two car garage, full unfinished basement. & so much more. 

Community access to the Shenandoah River for fishing and relaxing. Just 30 minutes to Leesburg, Va. and 40 minutes to Frederick, Md.

"Please note: The photos shown are of a similar completed home. The specific home may vary in floor plan, finishes, or upgrades. The builder reserves the right to substitute materials that may not be available to avoid delays."
#WVJF2023954

CHARLES TOWN

SONNET LANE LOT 2

4 Beds

3 Baths

2,005 Sq.Ft.

$569,999

MLS#: WVJF2023954

 - property

Send a message

Message successfully sent.

Your message

What is 3 + 4 ?

Reason for contacting?

I agree to receive email communication and understand I can unsubscribe at any time.

I agree to be contacted by Charis Realty Group via call, email, and text for real estate services. To opt out, you can reply 'stop' at any time or reply 'help' for assistance. You can also click the unsubscribe link in the emails. Message and data rates may apply. Message frequency may vary. Privacy Policy

Sign Out

Virtual Assistant

Would you like to take the next step with this property? We can help you schedule a showing or virtual tour, or send you more details.

Yes, I would like more information.

Thank You for Your Reply, One of Our Agents will contact you as soon as possible

No, maybe later.

Thank you, you can always contact me via email, phone number or through the contact form.

Realhub AI

Lucy - Your AI-Powered Realtor

Update Your Temporary Password

Personalize your search

Enter your email and we'll notify you immediately when new listings match what you're looking for.

or enter email address

Already have an account ? Login here

Continue your home search

I agree to receive communications and understand I can unsubscribe at any time.

I agree to be contacted by Charis Realty Group via call, email, and text for real estate services. To opt out, you can reply 'stop' at any time or reply 'help' for assistance. You can also click the unsubscribe link in the emails. Message and data rates may apply. Message frequency may vary. Privacy Policy

Already have an account ? Login here

We use cookies

We use cookies primarily for analytics to enhance your experience. By accepting, you agree to our use of these cookies. You can manage your preferences or learn more about our cookies policy.