Features & Amenities

Interior

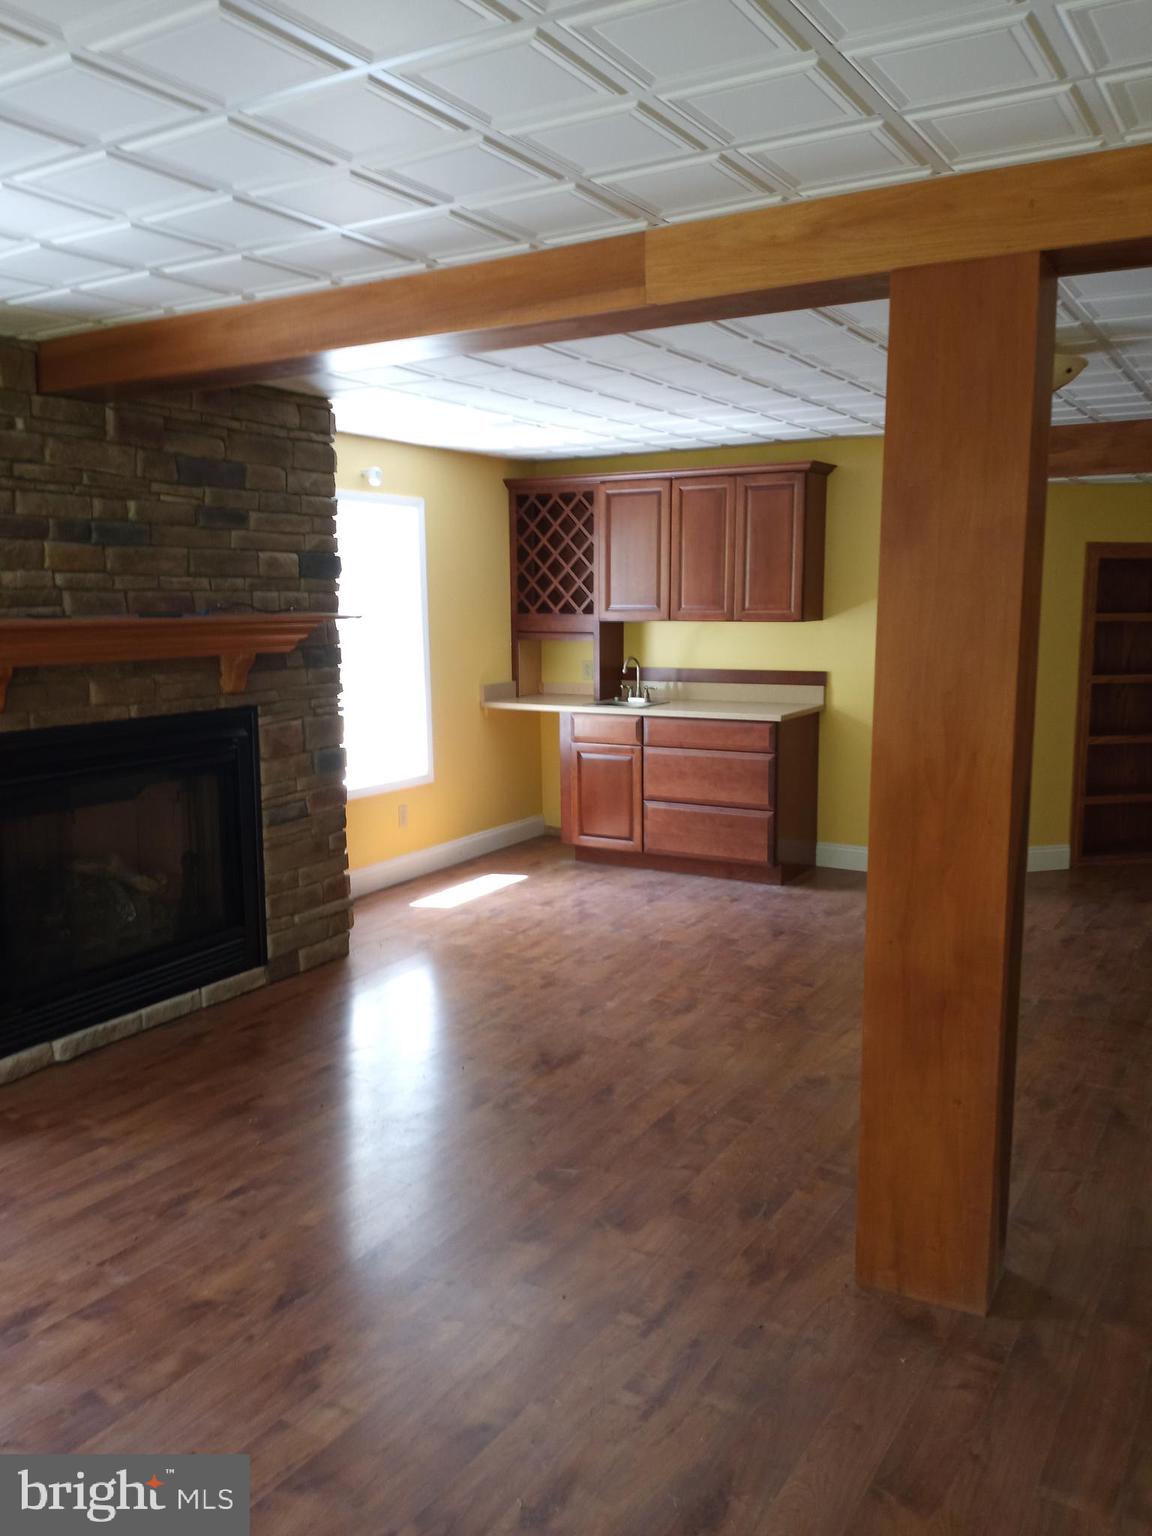
  • Other Interior Features

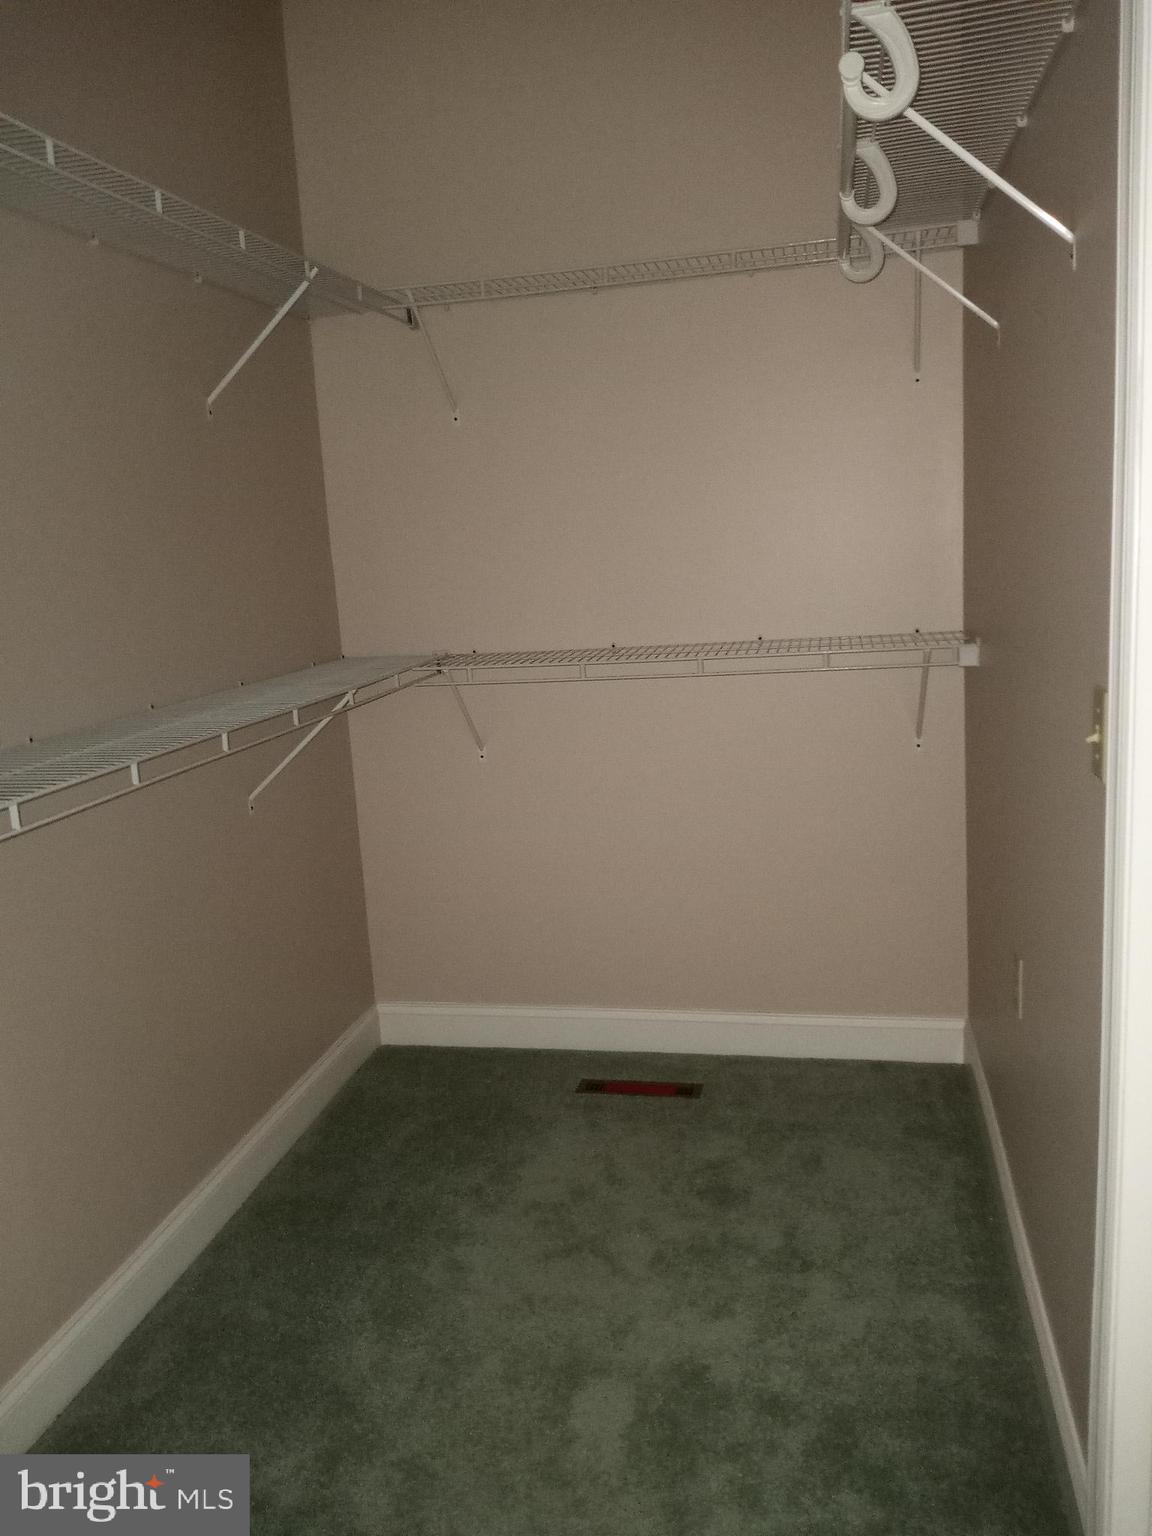
    Bar, Walk-In Closet(s)

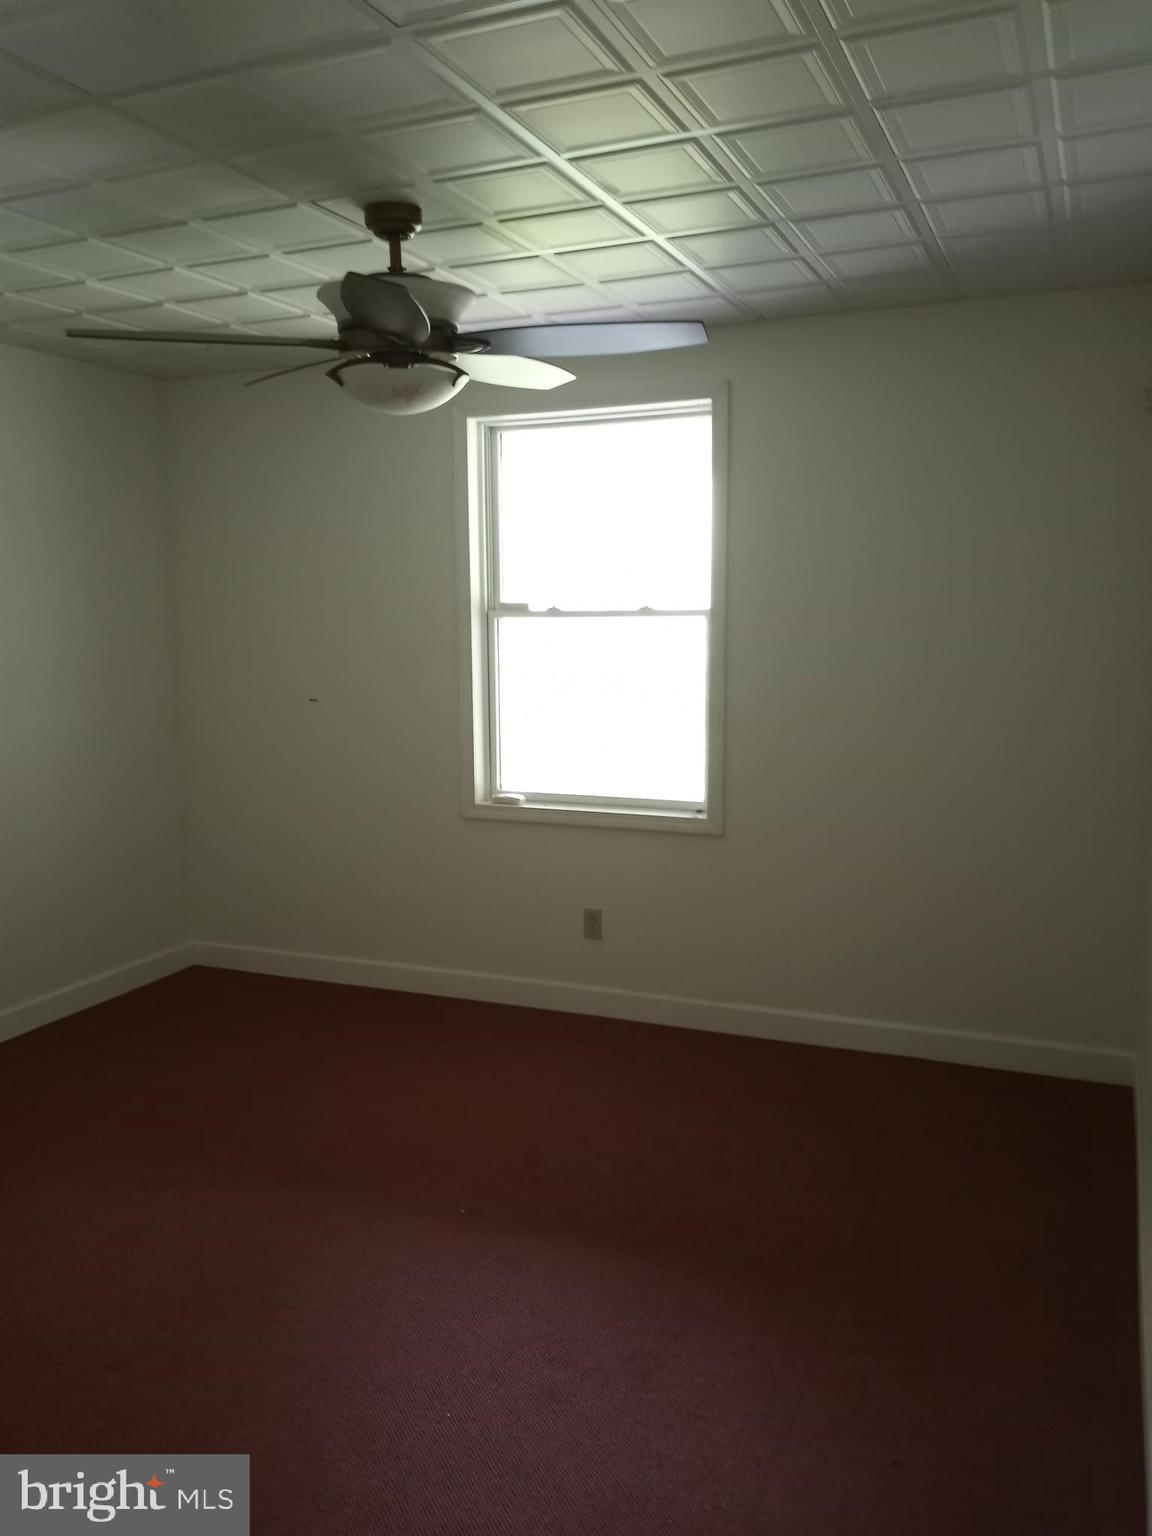
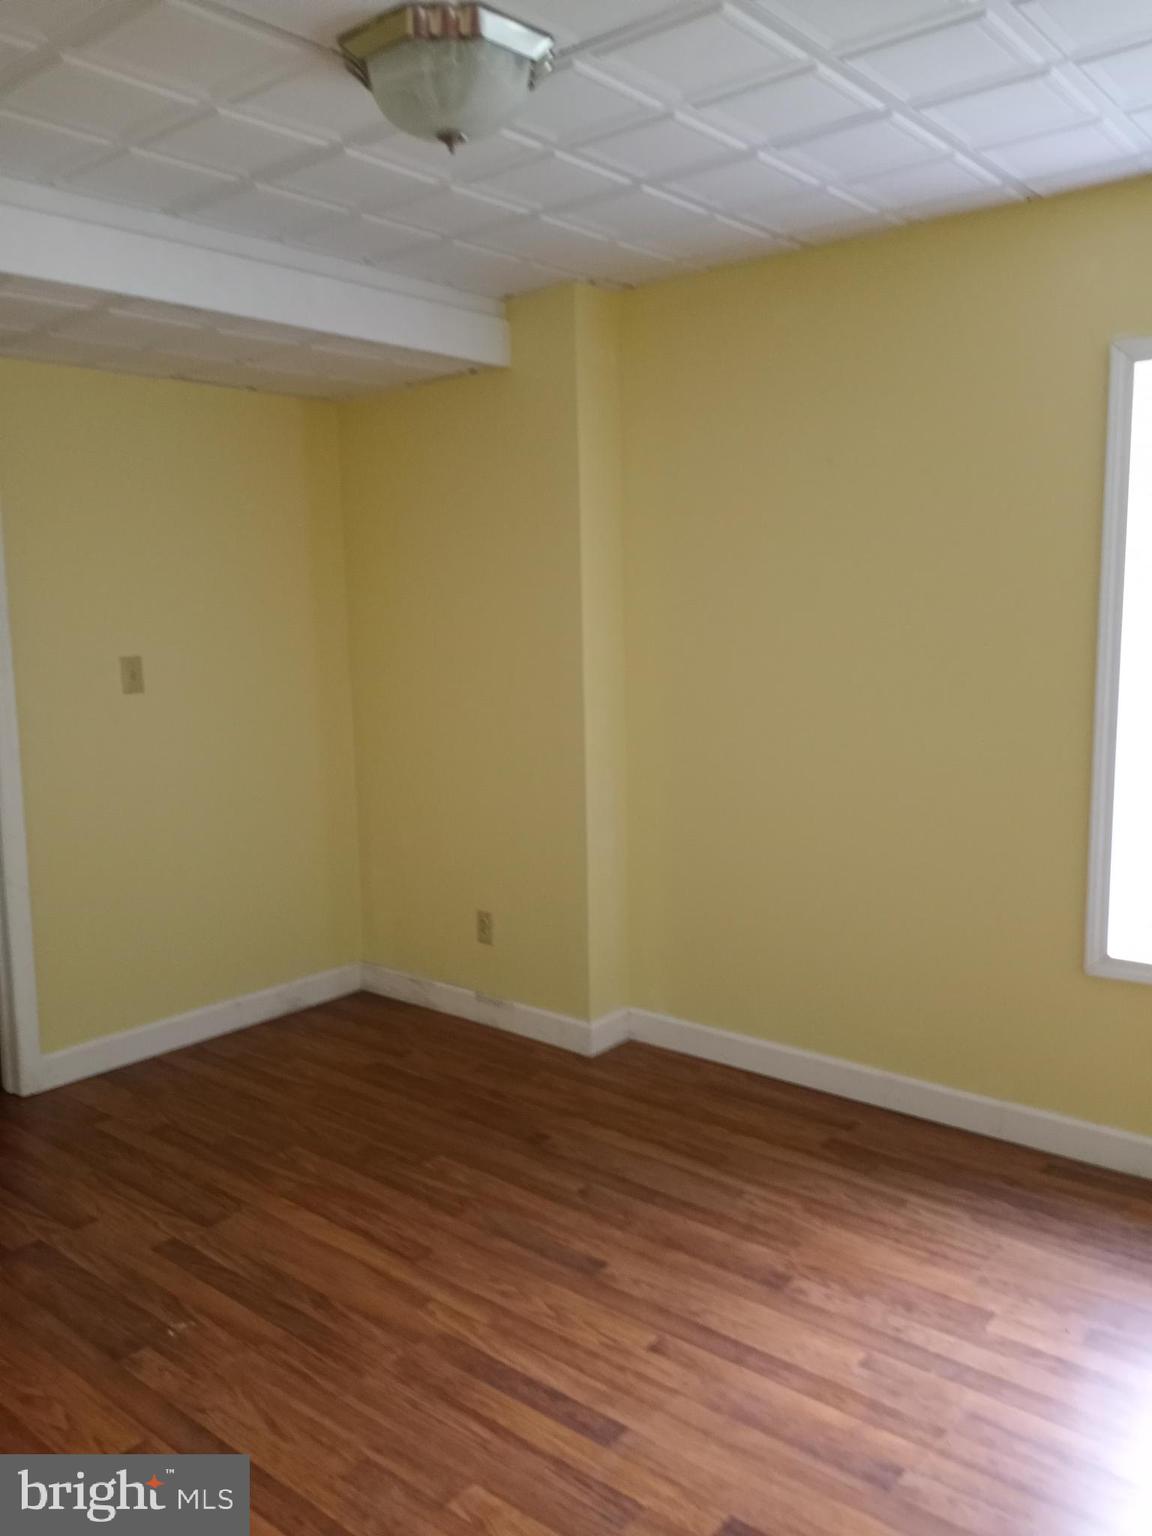
  • Total Bedrooms

    4

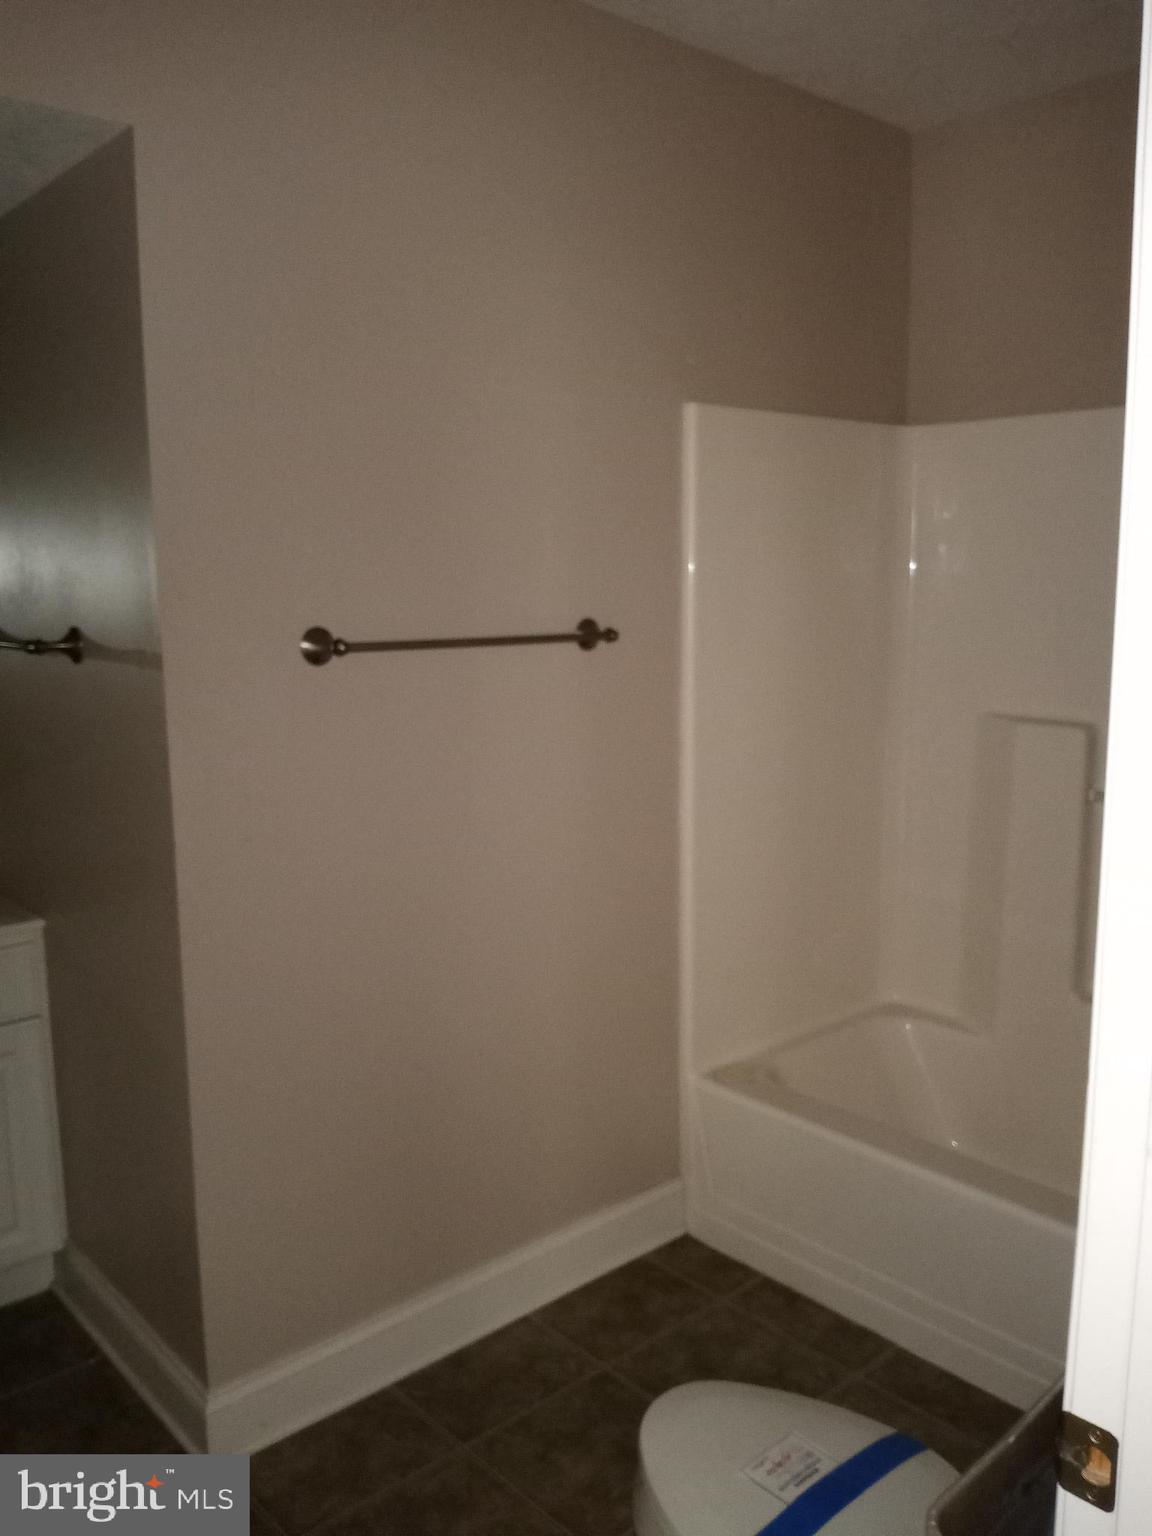
  • Bathrooms

    4

  • Above Grade Finished Area

    3318.0

  • Basement YN

    YES

  • Cooling YN

    YES

  • Cooling

    Central Air

  • Fireplace YN

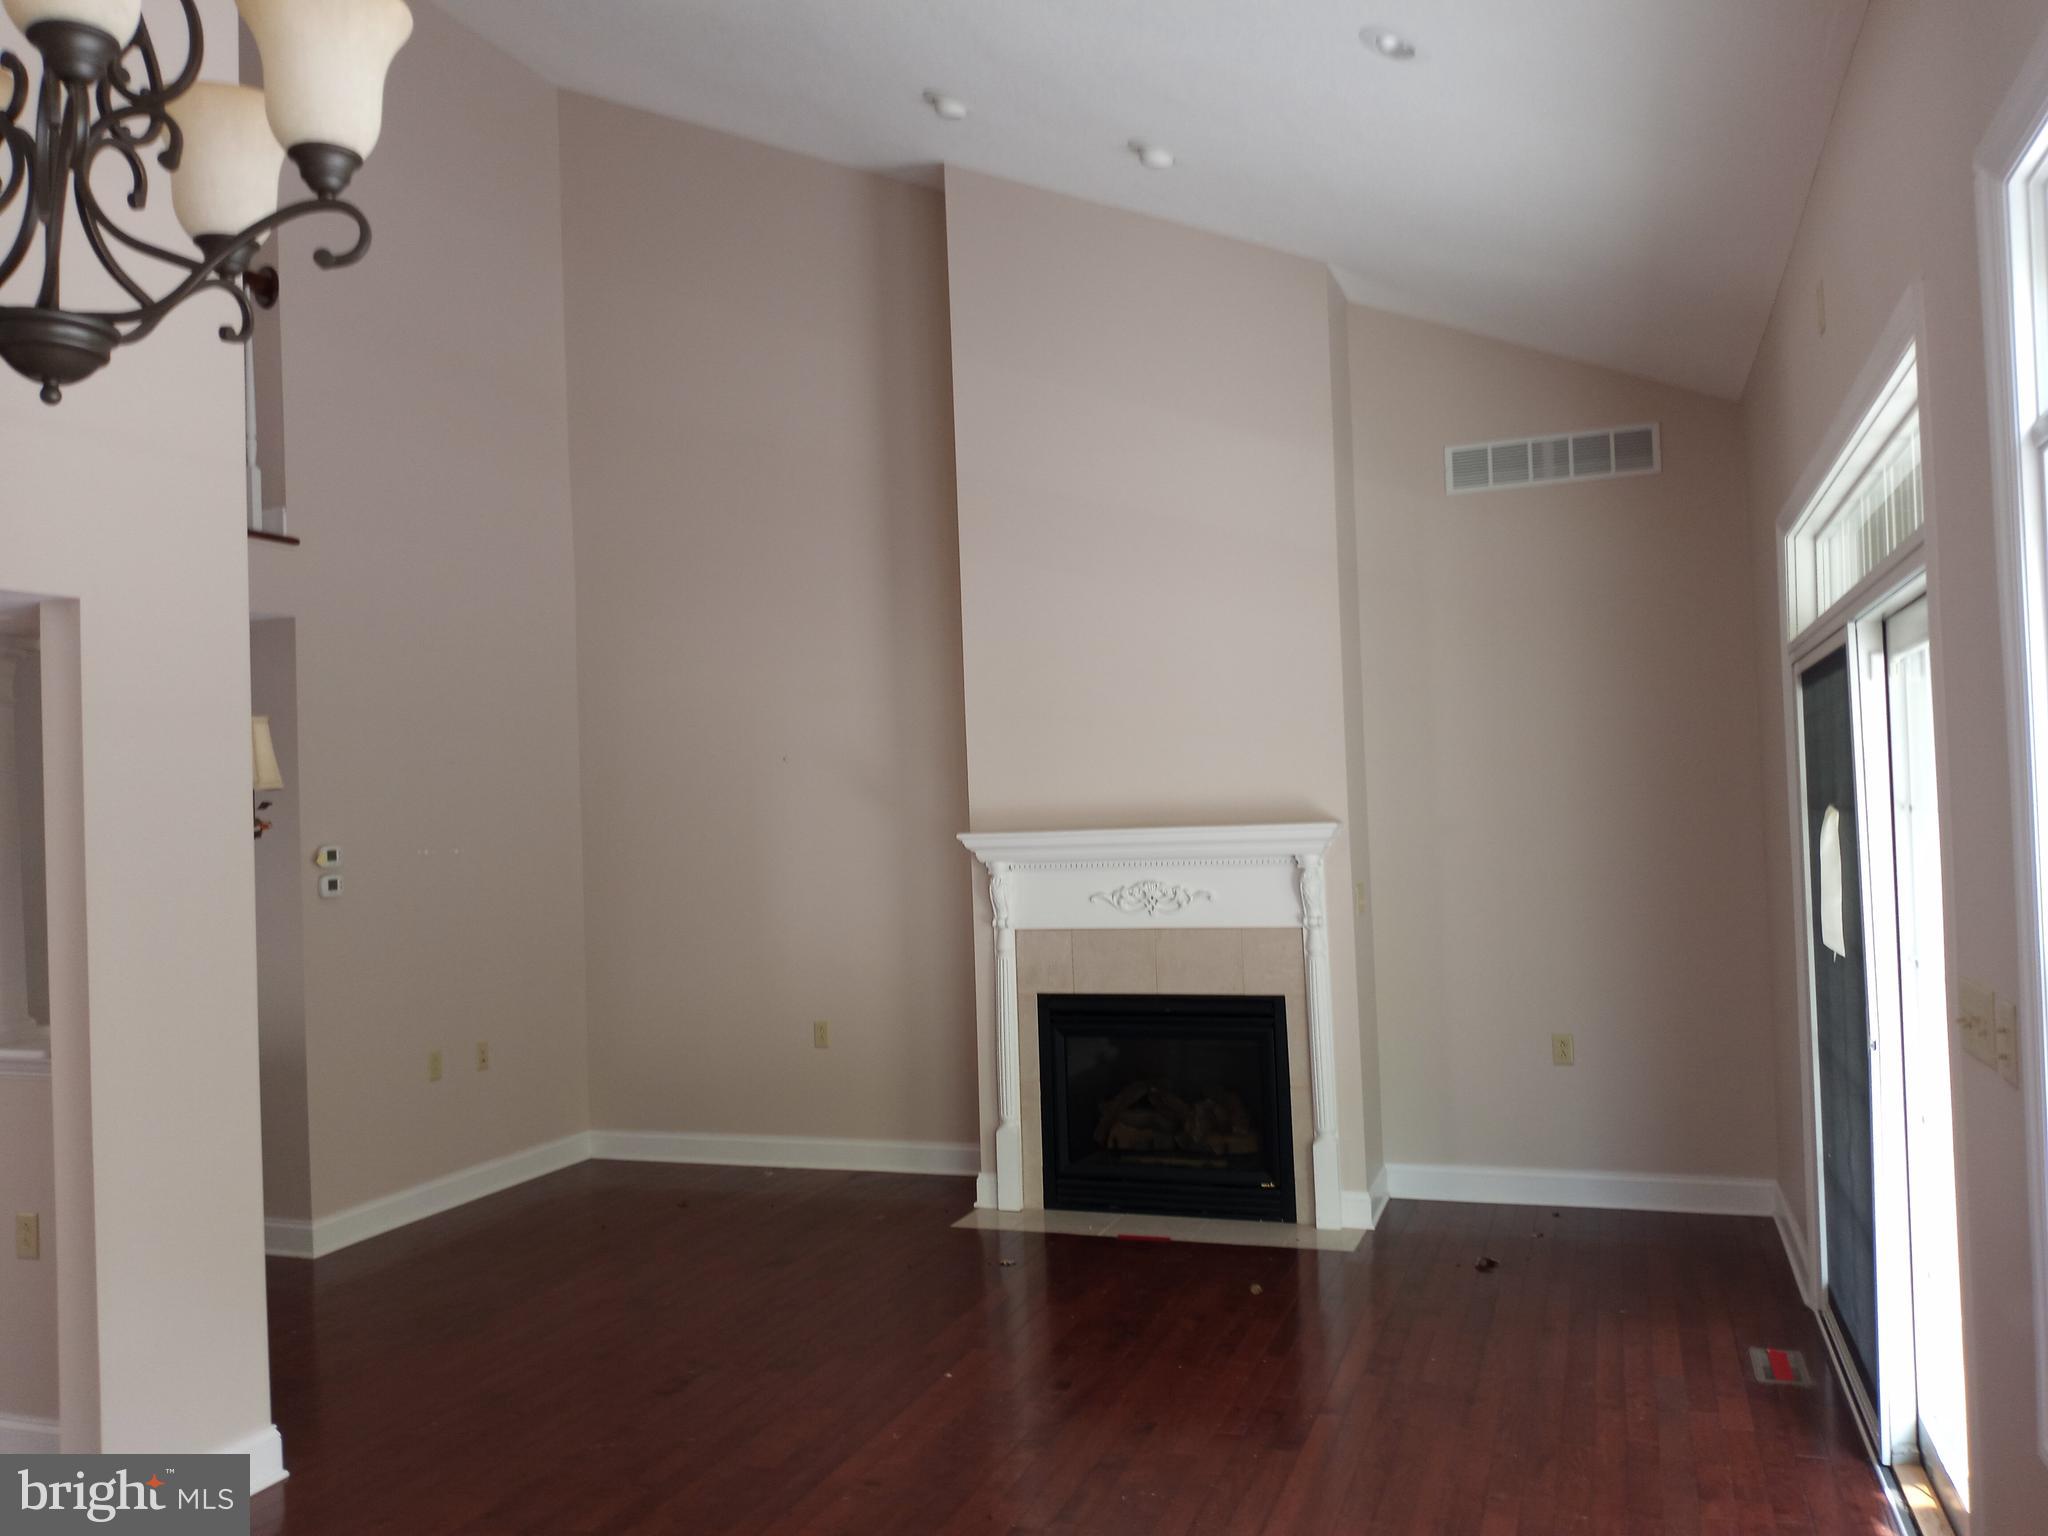
    YES

  • Heating YN

    YES

  • Heating

    Natural Gas, Forced Air

  • Main Level Bedrooms

    1

  • Pet friendly

    N/A

Exterior

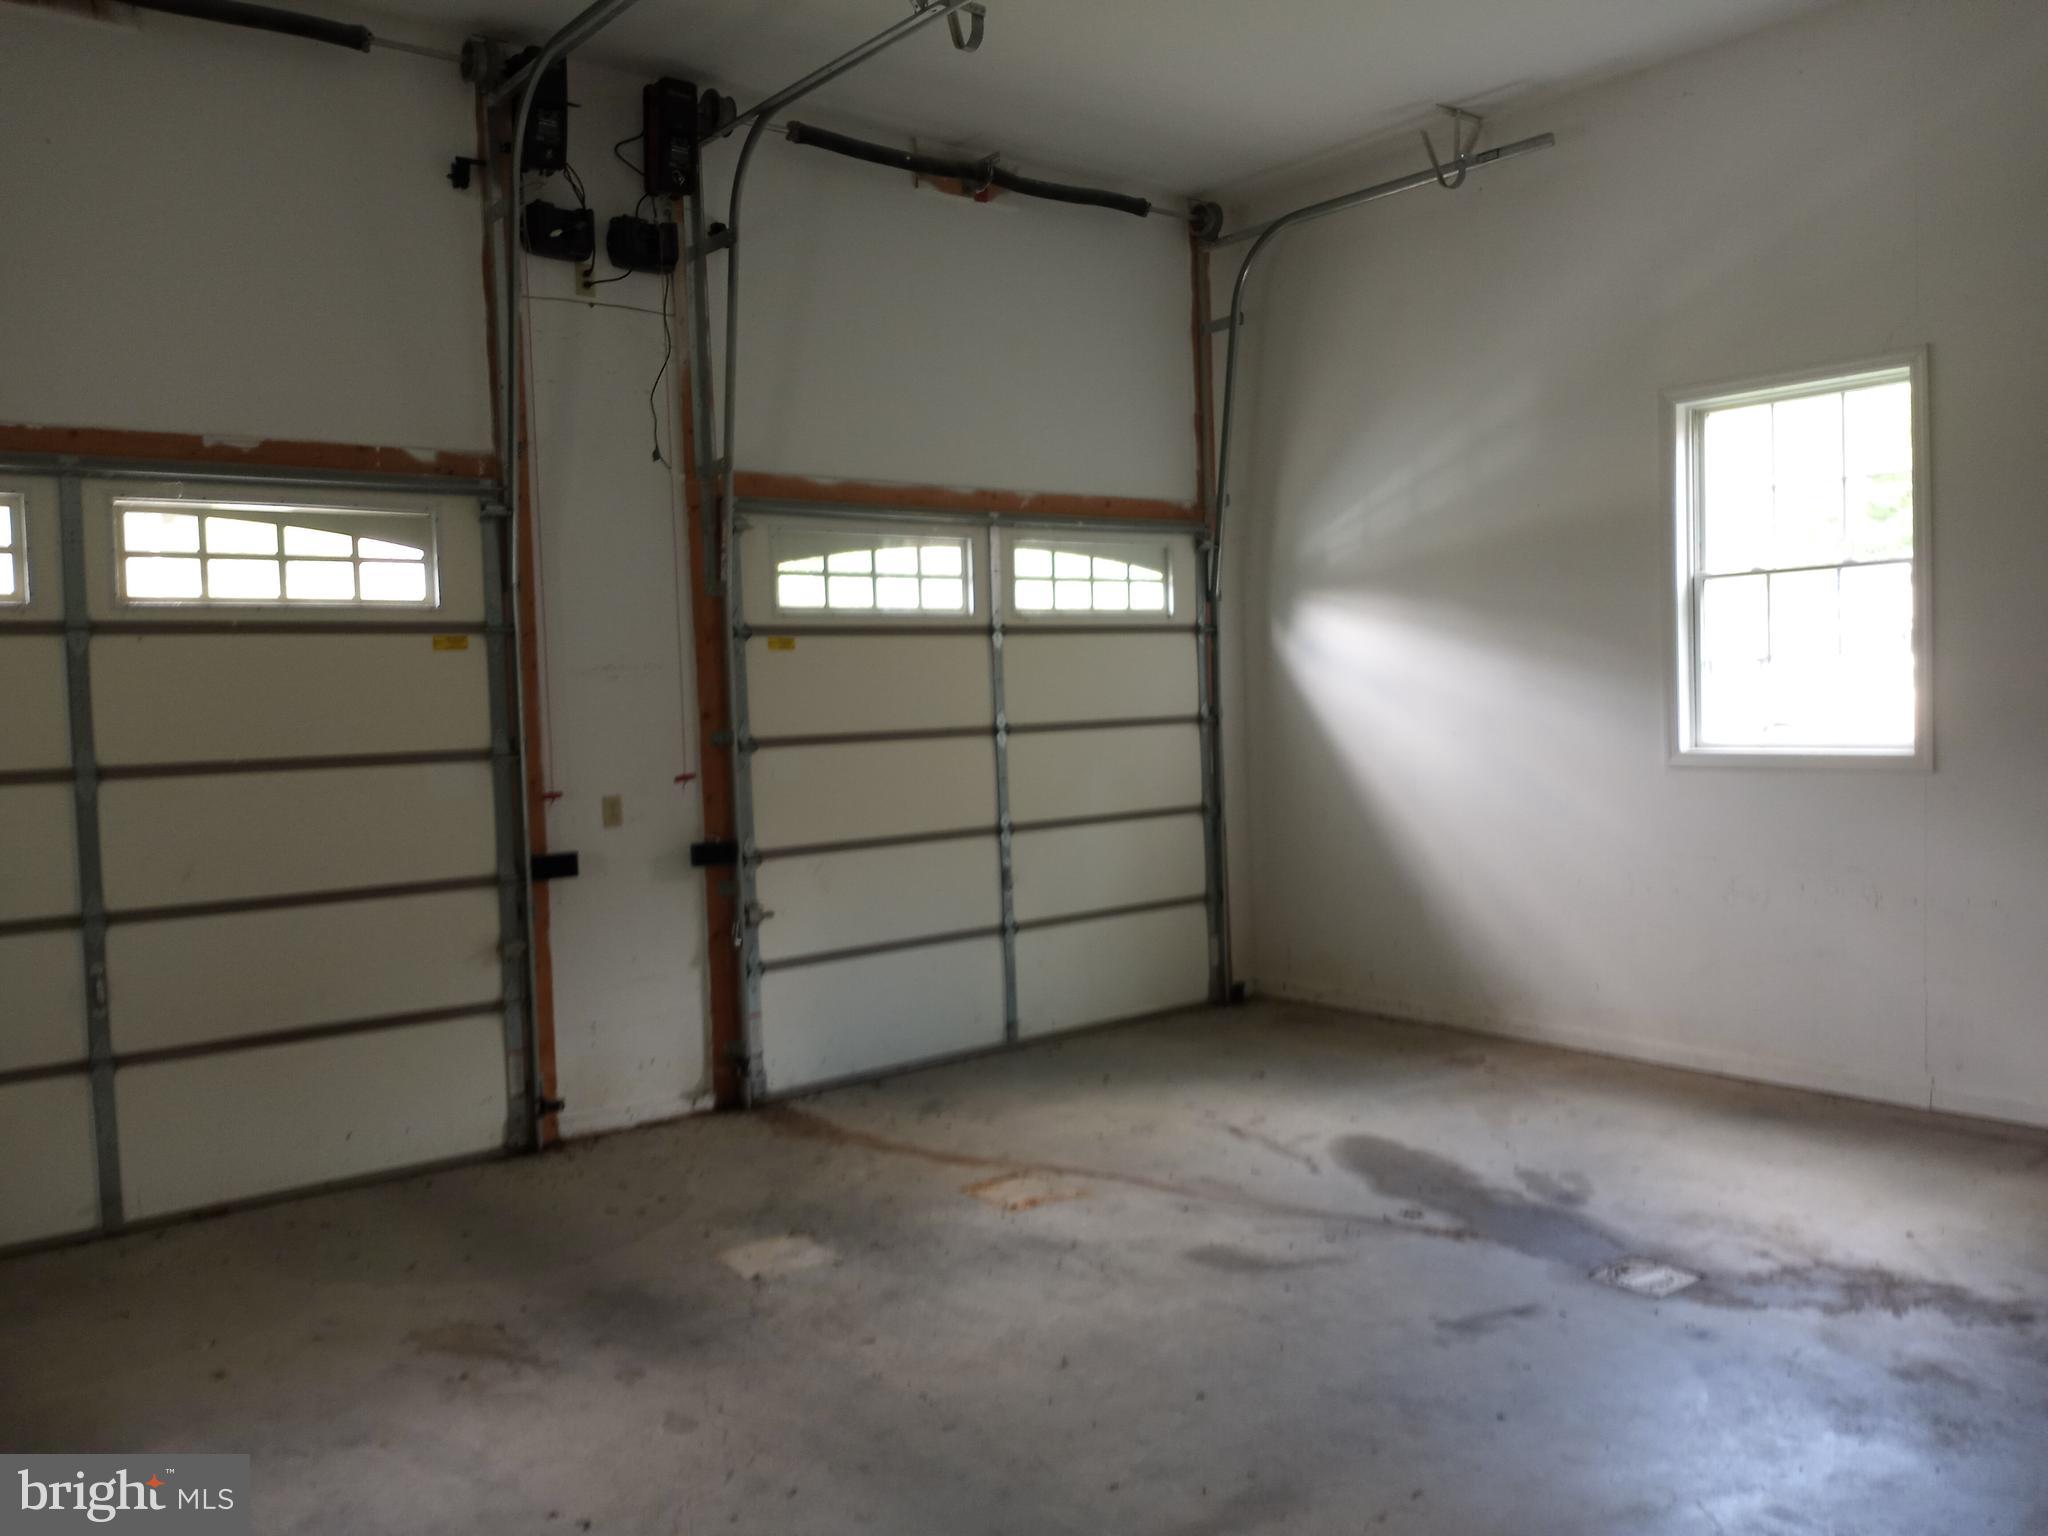
  • Garage

    Yes

  • Garage spaces

    2

  • Construction Materials

    Vinyl Siding

  • Parking

    Attached

  • Pool

    No

  • Waterfront YN

    NO

  • View

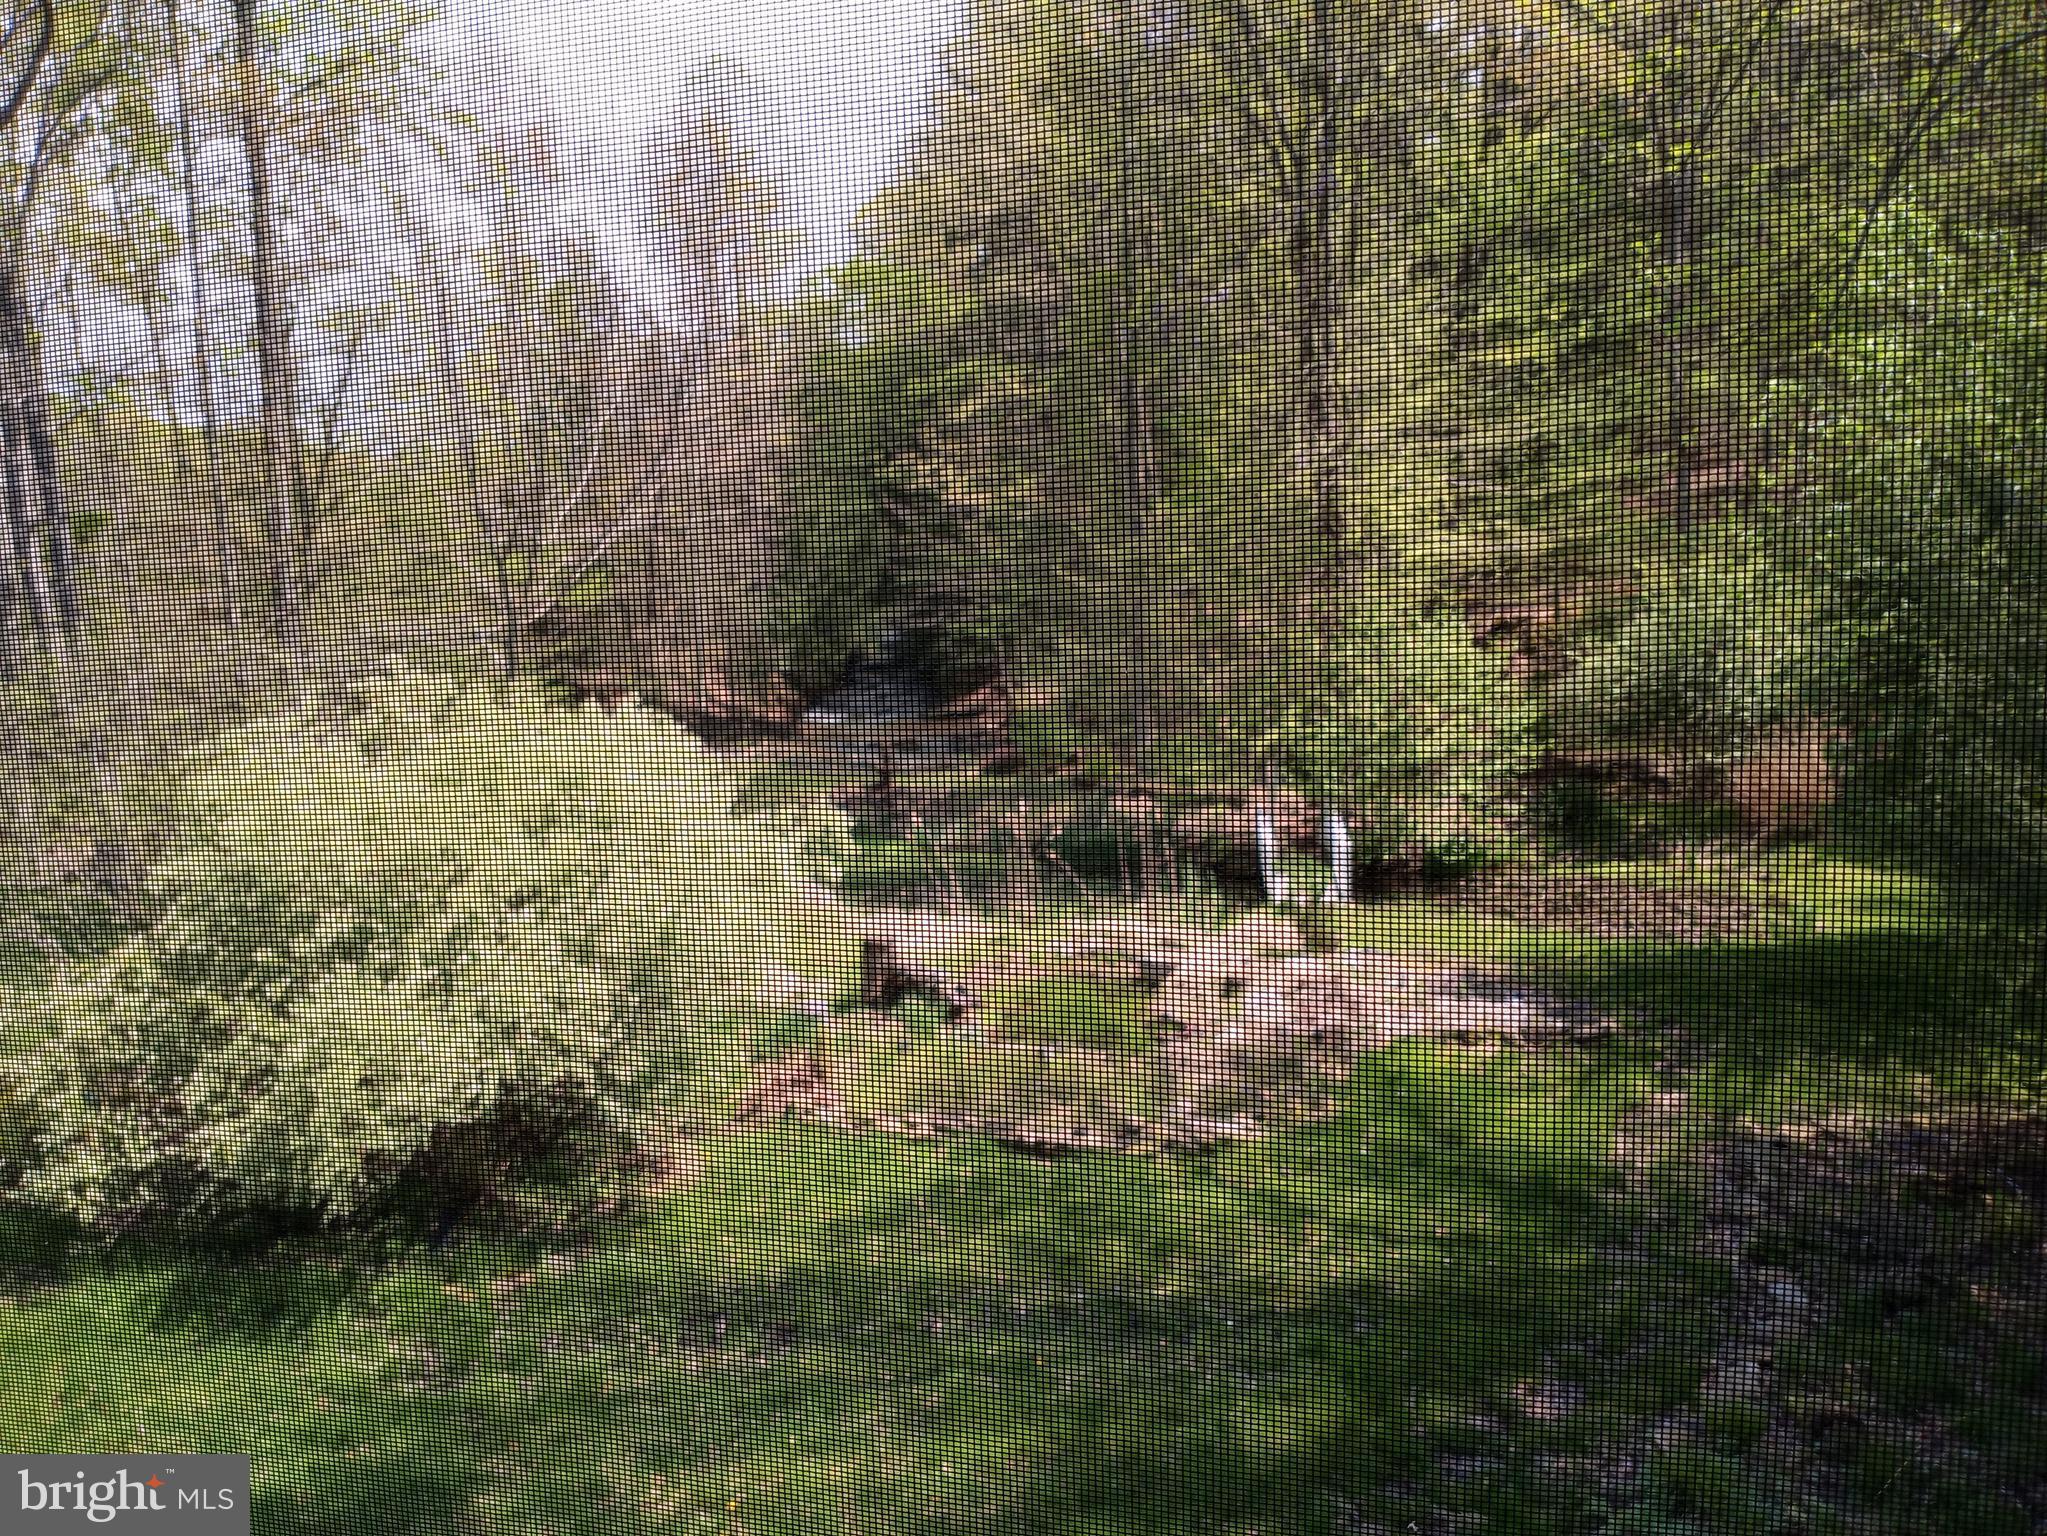
    Water, Creek/Stream, Park/Greenbelt

Area & Lot

  • Lot Size(acres)

    0.36

  • Lot Size(square feet)

    15,681

  • Property Type

    Residential

  • Property Sub Type

    Single Family Residence

  • Architectural Style

    Contemporary

Price

  • Sales Price

    $514,900

  • Tax Amount

    $2,706

  • Financing Options

    Conventional

  • Sq. Footage

    4,318

  • Price/SqFt

    $119

HOA

  • Association

    YES

  • Association Fee

    $500

  • Association Fee Frequency

    Annually

  • Association Fee Includes

    N/A

School District

  • Elementary School

    N/A

  • Middle School

    N/A

  • High School

    N/A

Property Features

  • Foundation Details

    Block

  • Senior Community YN

    NO

  • Sewer

    Public Sewer

  • Tax Lot

    RT-15

  • Water Source

    Public

Schedule a Showing

Showing scheduled successfully.

<
>
IN PERSON
VIA CHAT

What is 3 + 4 ?


Change time

Mortgage calculator

Estimate your monthly mortgage payment, including the principal and interest, property taxes, and HOA. Adjust the values to generate a more accurate rate.

Your payment

Principal and Interest:

$

Property taxes:

$

HOA fees:

$

Total loan payment:

$

Total interest amount:

$

Location

County

MONONGALIA

Elementary School

Middle School

High School

Listing Courtesy of Paul A Macy , Garrett Land Sales, PC

RealHub Information is provided exclusively for consumers' personal, non-commercial use, and it may not be used for any purpose other than to identify prospective properties consumers may be interested in purchasing. All information deemed reliable but not guaranteed and should be independently verified. All properties are subject to prior sale, change or withdrawal. RealHub website owner shall not be responsible for any typographical errors, misinformation, misprints and shall be held totally harmless.

Agent Catie Snider

AGENT

Catie Snider

Call Catie today to schedule a private showing.


* Listings on this website come from the FMLS IDX Compilation and may be held by brokerage firms other than the owner of this website. The listing brokerage is identified in any listing details. Information is deemed reliable but is not guaranteed. If you believe any FMLS listing contains material that infringes your copyrighted work please click here to review our DMCA policy and learn how to submit a takedown request.© 2024 FMLS.
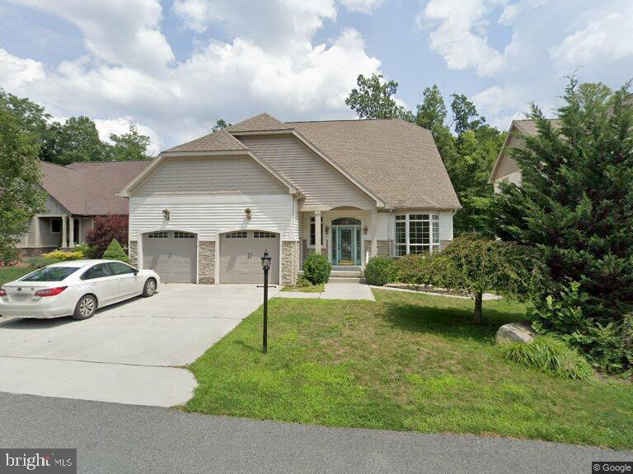
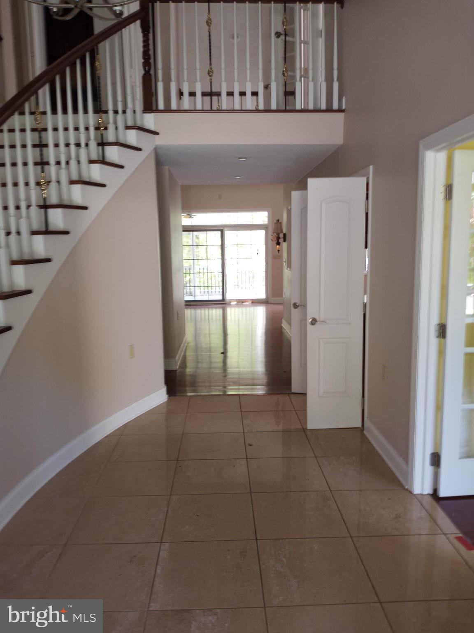
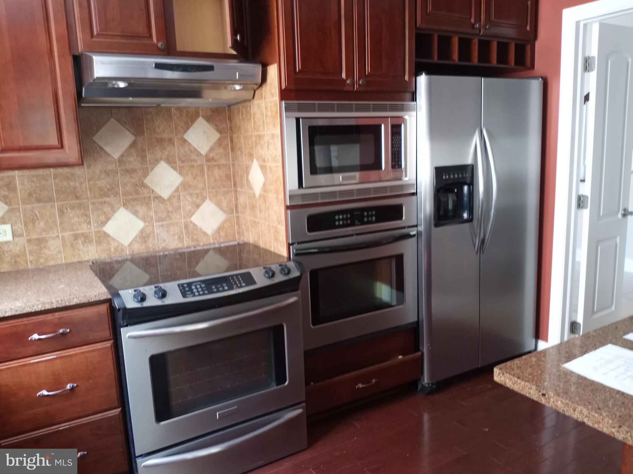
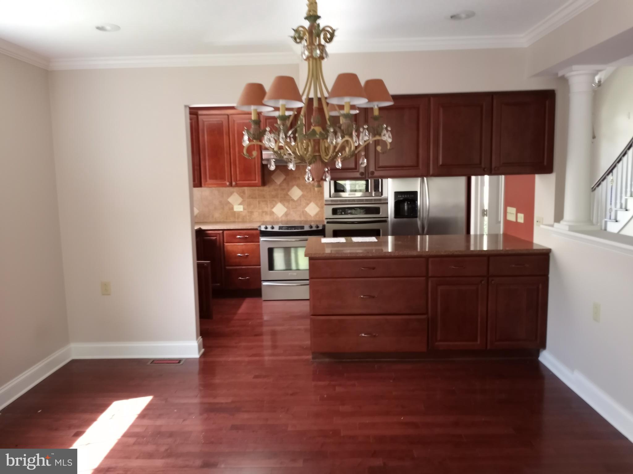
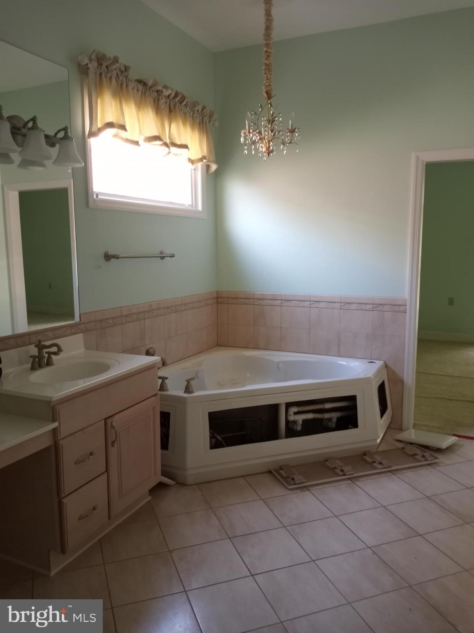
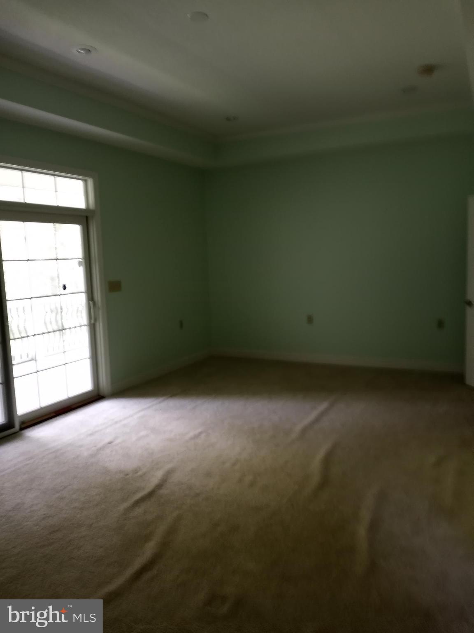
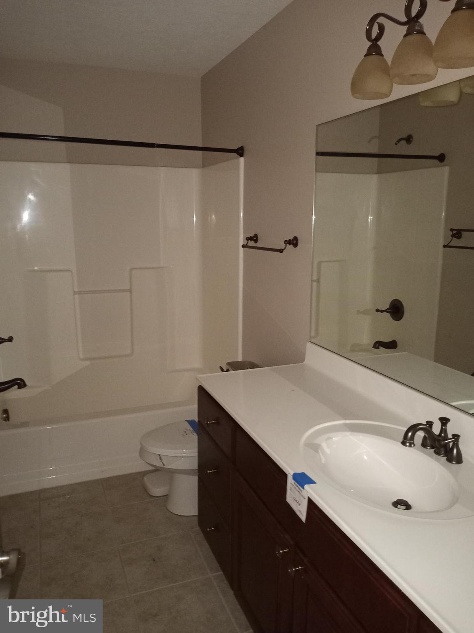
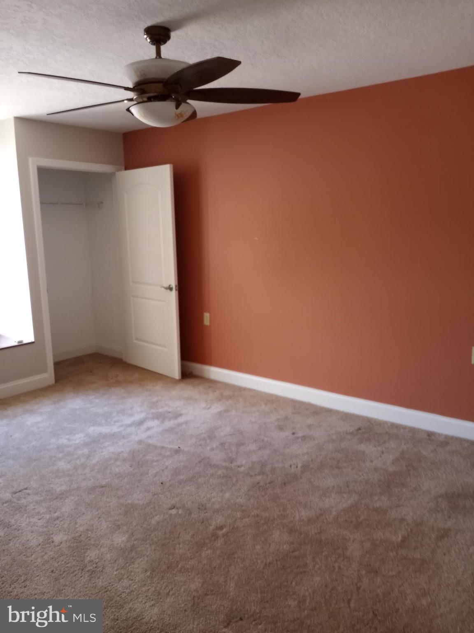
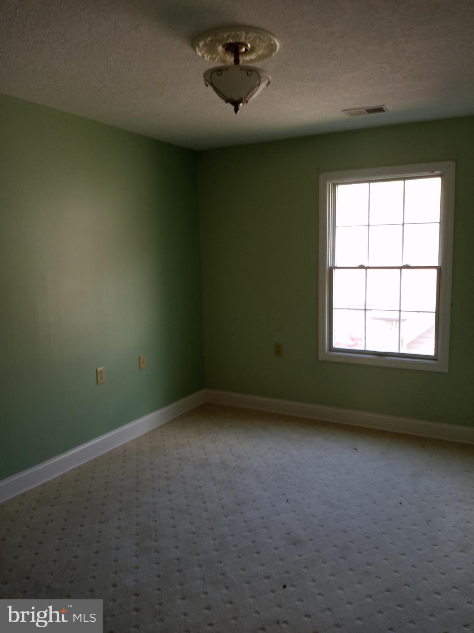
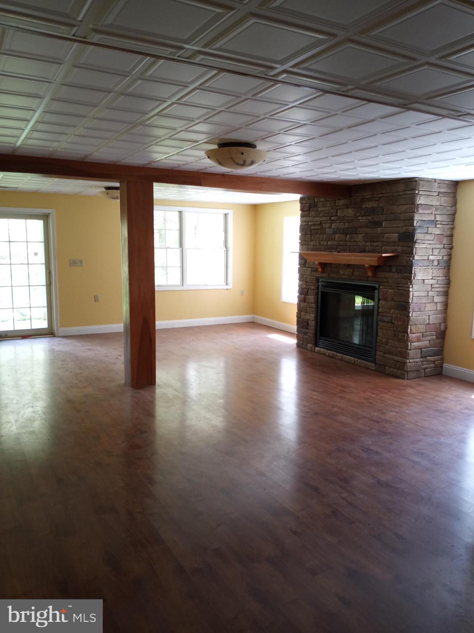
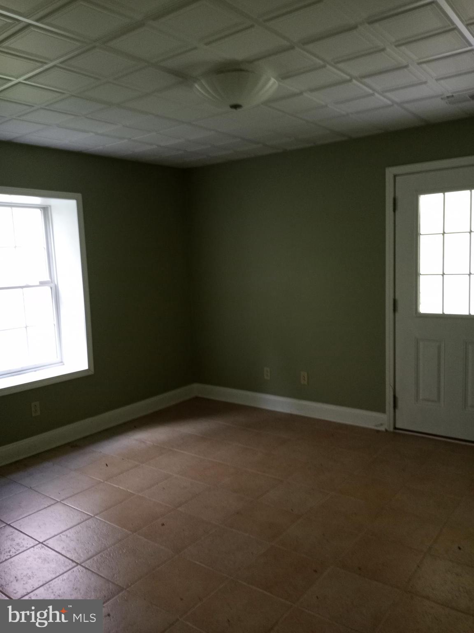
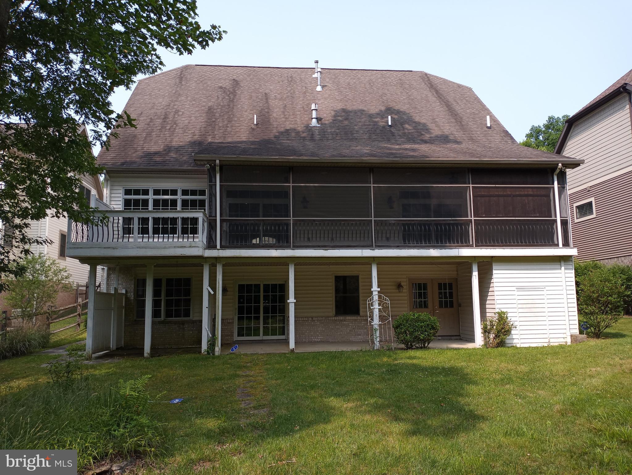
Rare opportunity for home ownership in the Imperial View Development!  4BR / 4BA Contemporary home bordering West Virginia Botanic Gardens.  Minutes from Morgantown, Cheat Lake, and I68.  Country living close to all amenities.  Home amenities include master Bed and bath, 2 car garage, screened in porch, patio, landscaping,  appliances included.  This one won't last long.

15 ROUND TABLE COURT

Message successfully sent.

What would you like to know?

What is 3 + 4 ?

I agree to receive email communication and understand I can unsubscribe at any time.

I agree to be contacted by Charis Realty Group via call, email, and text for real estate services. To opt out, you can reply 'stop' at any time or reply 'help' for assistance. You can also click the unsubscribe link in the emails. Message and data rates may apply. Message frequency may vary. Privacy Policy

Related Properties

New on site today
OPEN HOUSE Thursday, August 13th from 5pm-7pm!  COMING SOON in Mountaineer Village! Twin Valley School District!  Enjoy the beauty and privacy of a true log home with the convenience of upgraded Tru log steel siding offering authentic rustic character with lifetime durability.  Completely remodeled with quality finishes throughout.

The stunning addition features a brand-new kitchen with a large island, quartz countertops, KitchenAid stainless steel appliances, double oven, oversized pull-out drawers, and luxury vinyl plank flooring. The home also offers newer windows, a newer roof, mini-split systems and a beautifully renovated bathroom with a deep linen closet.

Originally a 3-bedroom home, it has been thoughtfully reconfigured into a spacious 2-bedroom layout. The oversized primary suite offers a huge walk-in closet and additional flex space that is perfect for a home office, nursery, or sitting area. If desired, the home could easily be converted back to a 3-bedroom layout.

The finished lower level features a cozy pellet stove, half bath, laundry room, and additional living space. You'll also appreciate the newer water treatment system and hot water heater.

Outside, a newer driveway that has been freshly sealed and an incredible 35' x 35' detached garage with a 10X35 overhang.   Situated on a great lot, this home has been updated from top to bottom!

A truly move-in-ready home where every update has been done right!

Additional Features: Tru Log steel siding is low maintenance, fire resistant and pest proof. Transferable warranties available on many of the recent updates and improvements.  1 year home warranty included with acceptable offer.
#PABK2076190

MORGANTOWN

71 BROAD AX PASS

2 Beds

1 Baths

1,308 Sq.Ft.

$465,000

MLS#: PABK2076190

 - property

Send a message

Message successfully sent.

Your message

What is 3 + 4 ?

Reason for contacting?

I agree to receive email communication and understand I can unsubscribe at any time.

I agree to be contacted by Charis Realty Group via call, email, and text for real estate services. To opt out, you can reply 'stop' at any time or reply 'help' for assistance. You can also click the unsubscribe link in the emails. Message and data rates may apply. Message frequency may vary. Privacy Policy

Sign Out

Virtual Assistant

Would you like to take the next step with this property? We can help you schedule a showing or virtual tour, or send you more details.

Yes, I would like more information.

Thank You for Your Reply, One of Our Agents will contact you as soon as possible

No, maybe later.

Thank you, you can always contact me via email, phone number or through the contact form.

Realhub AI

Lucy - Your AI-Powered Realtor

Update Your Temporary Password

Personalize your search

Enter your email and we'll notify you immediately when new listings match what you're looking for.

or enter email address

Already have an account ? Login here

Continue your home search

I agree to receive communications and understand I can unsubscribe at any time.

I agree to be contacted by Charis Realty Group via call, email, and text for real estate services. To opt out, you can reply 'stop' at any time or reply 'help' for assistance. You can also click the unsubscribe link in the emails. Message and data rates may apply. Message frequency may vary. Privacy Policy

Already have an account ? Login here

We use cookies

We use cookies primarily for analytics to enhance your experience. By accepting, you agree to our use of these cookies. You can manage your preferences or learn more about our cookies policy.