Features & Amenities

Interior

  • Total Bedrooms

    4

  • Bathrooms

    4

  • Above Grade Finished Area

    2747.0

  • Basement YN

    YES

  • Cooling YN

    YES

  • Cooling

    Central Air, Electric

  • Fireplace YN

    YES

  • Heating YN

    YES

  • Heating

    Electric, Heat Pump

  • Main Level Bedrooms

    2

  • Pet friendly

    N/A

Exterior

  • Garage

    Yes

  • Garage spaces

    2

  • Parking

    Garage, Driveway, Attached

  • Patio and Porch Features

    Deck, Patio

  • Pool

    Yes

  • Pool Features

    Community

  • Waterfront YN

    NO

Area & Lot

  • Lot Size(acres)

    0.34

  • Lot Size(square feet)

    14,976

  • Property Type

    Residential

  • Property Sub Type

    Single Family Residence

  • Architectural Style

    Raised Ranch/Rambler

Price

  • Sales Price

    $639,900

  • Tax Amount

    $1,994

  • Financing Options

    Conventional, Cash, FHA, VA

  • Sq. Footage

    4,497

  • Price/SqFt

    $142

HOA

  • Association

    YES

  • Association Fee

    $75

  • Association Fee Frequency

    Monthly

  • Association Fee Includes

    N/A

School District

  • Elementary School

    N/A

  • Middle School

    N/A

  • High School

    N/A

Property Features

  • New Construction

    NO

  • Association Amenities

    Jogging Path, Playground

  • Foundation Details

    Concrete Perimeter

  • Senior Community YN

    NO

  • Sewer

    Public Sewer

  • Tax Lot

    #246

  • Water Source

    Public

Schedule a Showing

Showing scheduled successfully.

<
>
IN PERSON
VIA CHAT

What is 3 + 4 ?


Change time

Mortgage calculator

Estimate your monthly mortgage payment, including the principal and interest, property taxes, and HOA. Adjust the values to generate a more accurate rate.

Your payment

Principal and Interest:

$

Property taxes:

$

HOA fees:

$

Total loan payment:

$

Total interest amount:

$

Location

County

JEFFERSON

Elementary School

Middle School

High School

Listing Courtesy of Sara L Williams, CENTURY 21 New Millennium

RealHub Information is provided exclusively for consumers' personal, non-commercial use, and it may not be used for any purpose other than to identify prospective properties consumers may be interested in purchasing. All information deemed reliable but not guaranteed and should be independently verified. All properties are subject to prior sale, change or withdrawal. RealHub website owner shall not be responsible for any typographical errors, misinformation, misprints and shall be held totally harmless.

Agent Catie Snider

Salesperson, Realtor

Catie Snider

Call Catie today to schedule a private showing.


* Listings on this website come from the FMLS IDX Compilation and may be held by brokerage firms other than the owner of this website. The listing brokerage is identified in any listing details. Information is deemed reliable but is not guaranteed. If you believe any FMLS listing contains material that infringes your copyrighted work please click here to review our DMCA policy and learn how to submit a takedown request.© 2024 FMLS.
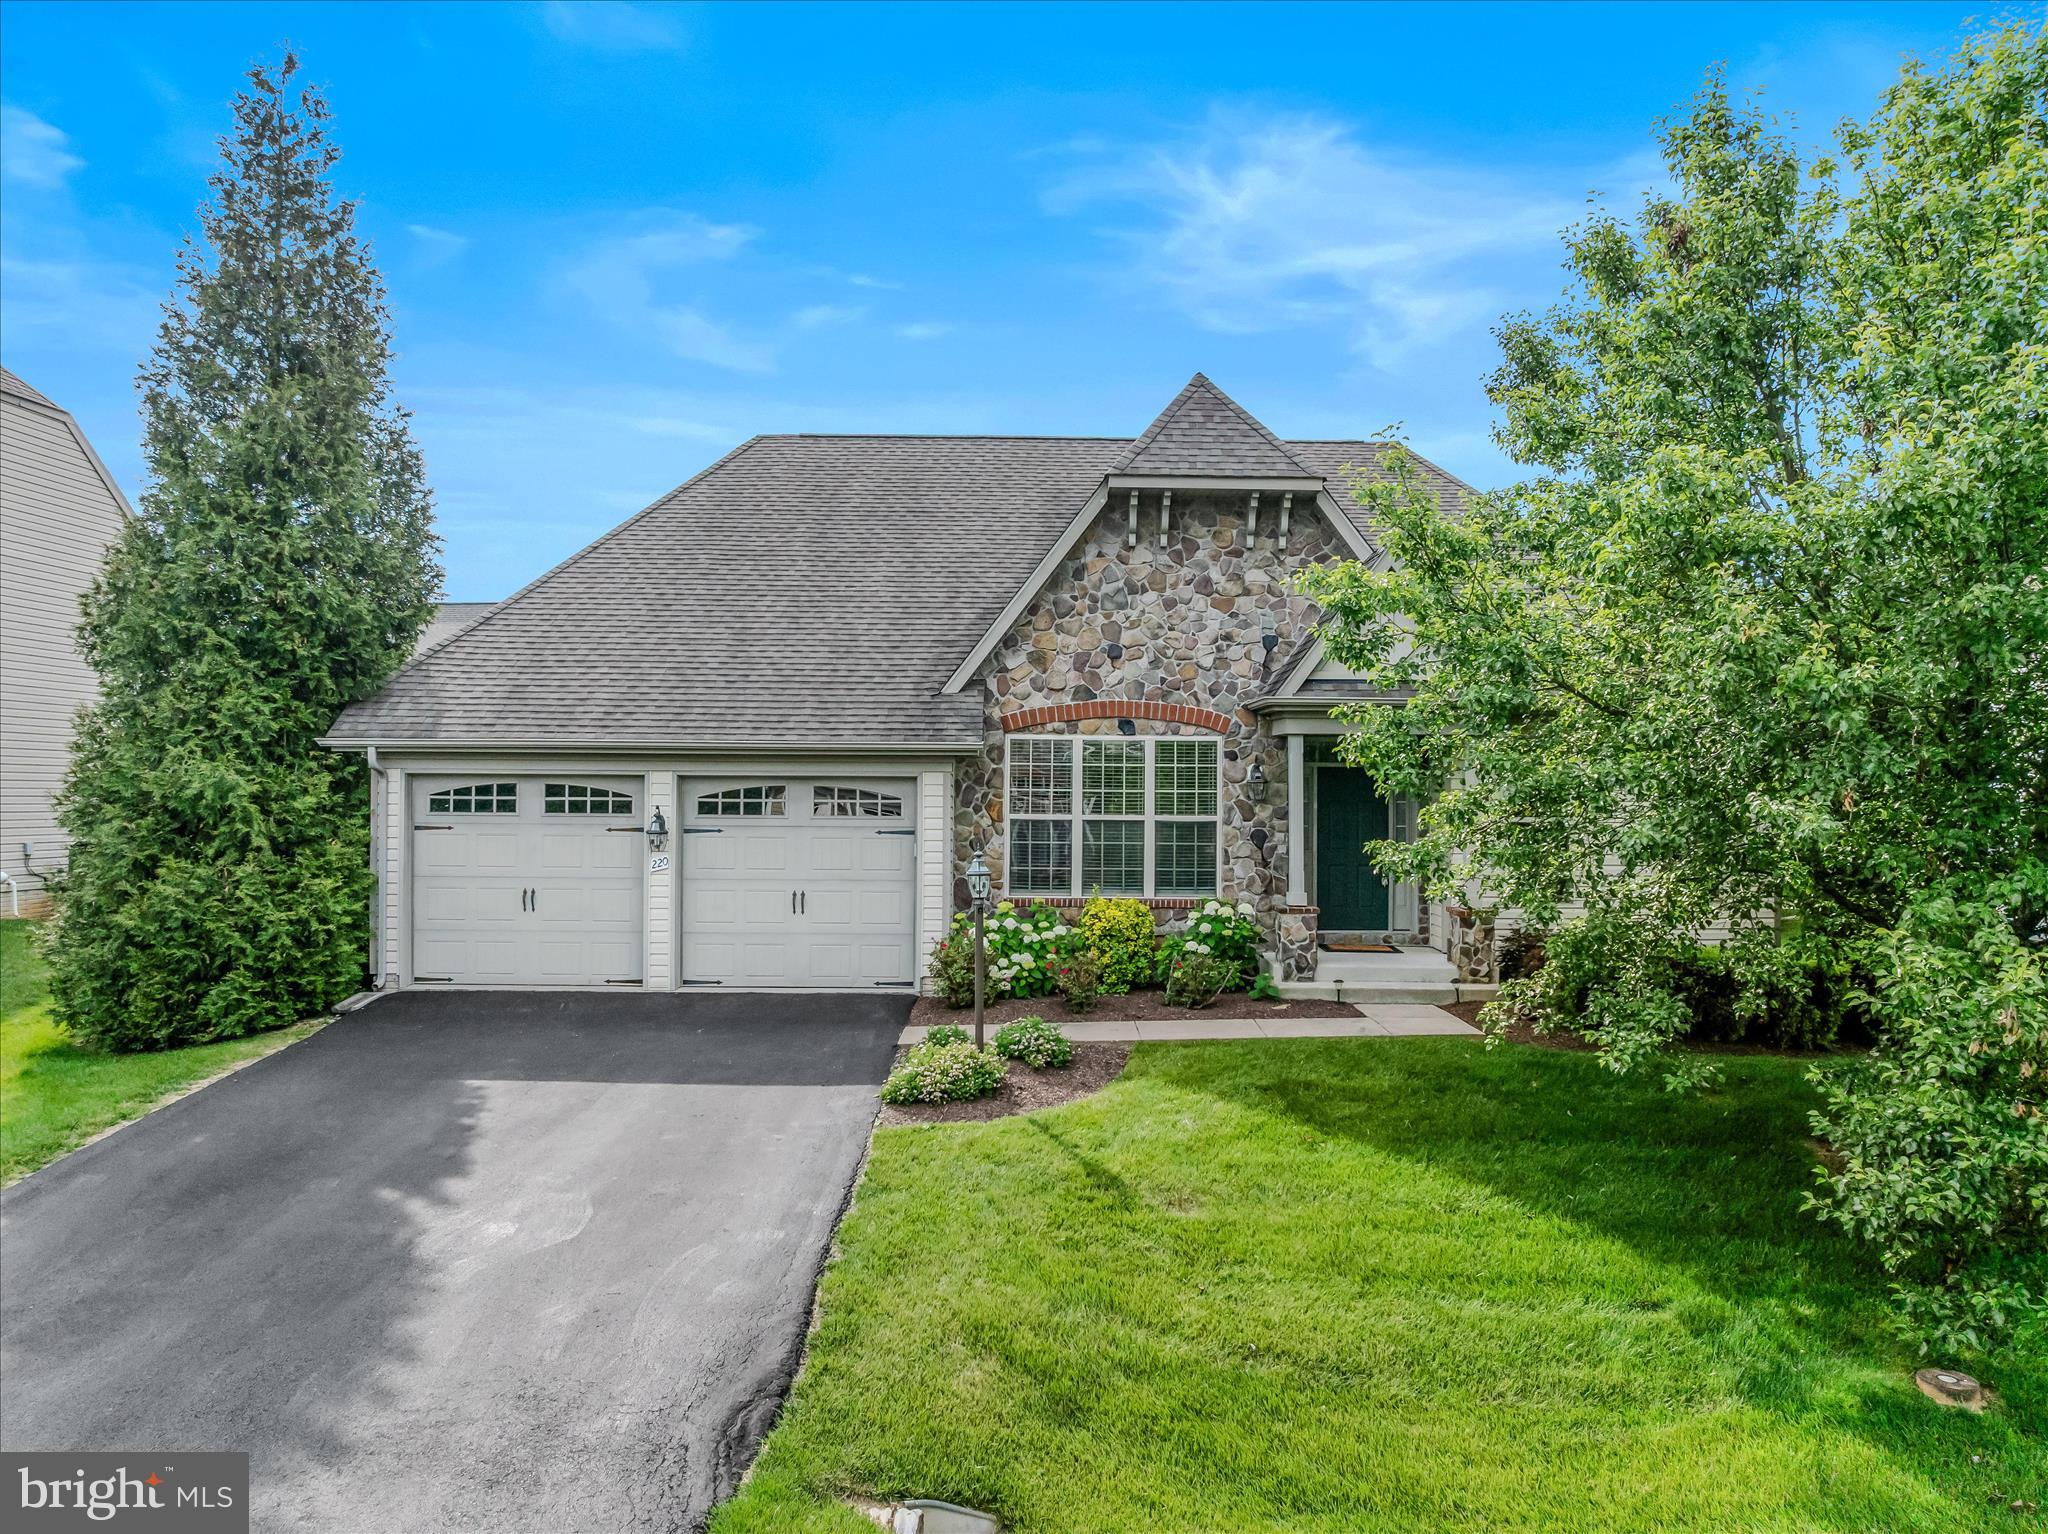
Discover the perfect home in this exquisite model residence, where elegance meets functionality in every detail. Situated on a beautifully manicured corner lot in the sought after community of Norborne Glebe. This home offers a blend of modern upgrades and classic charm. As you enter the home you will be greeted with 9 foot ceilings and nearly 4500 sf. You'll immediately appreciate the open living space, hardwood floors and wainscoting which adds modern sophistication throughout the home. The eat-in kitchen features a generous open layout that seamlessly connects to the living room, creating a fluid and inviting space. The kitchen's expansive island not only serves as a functional workspace but also as a central gathering spot. Adjacent to this, the living room is anchored by a beautiful stone fireplace, adding a touch of rustic elegance and warmth. The first level also offers a full bathroom with two well-appointed bedrooms, one of which is a main bedroom suite, complete with a large soaking tub, two separate vanities and an oversized his and her closet. Upstairs, you'll find a 3rd bedroom with a Jack and Jill bathroom leading to a huge bonus/flex space (possibly an additional bedroom). The fully finished basement boasts a bedroom, full bathroom and media room offering a significant amount of additional living space to make it the perfect addition to this already spectacular home. Step outside and enjoy the low maintenance Trex deck leading down to a paver/brick patio making the outdoor space perfect for entertaining.  This home is situated in a prime location, with easy access to US-340, WV-9 and VA-7. Norborne Glebe offers a lifestyle of comfort and recreation with walking trails, a refreshing community pool and tot lot. Don’t miss the opportunity to make this dream home yours!

18 COURIER DRIVE

Message successfully sent.

What would you like to know?

What is 3 + 4 ?

I agree to receive email communication and understand I can unsubscribe at any time.

I agree to be contacted by Charis Realty Group - Christine Issler, Broker via call, email, and text for real estate services. To opt out, you can reply 'stop' at any time or reply 'help' for assistance. You can also click the unsubscribe link in the emails. Message and data rates may apply. Message frequency may vary. Privacy Policy

Related Properties

Our brand new Middleton offers all the features of our modern farmhouse designs, but at an affordable price. Starting in the upper-400’s, with 2140 square feet on 2 levels, the Middleton includes a 1st floor owner’s suite, with 2-3 additional bedrooms on the upper level, as well as a 2-car rear, attached garage, and a gorgeous INCLUDED  sky roof terrace on the upper level. Please note that the Middleton priced at $499,900 is built on slab.  We are offering only a limited number of these, so reserve yours today and you can be in your new Beallair home within the next 8-9 months!
#WVJF2002530

CHARLES TOWN

73 CLAYMONT HILL STREET

3 Beds

2 Baths

2,142 Sq.Ft.

$596,900

MLS#: WVJF2002530

This gorgeous Modern Farmhouse rancher boasts an open floor plan, a first floor owner's suite, an INCLUDED screened porch and INCLUDED rec room, as well as numerous upgrades including stainless steel appliances, upgraded gourmet kitchen, LVP flooring, and many more.   The house is flooded with light and is a must see!
#WVJF136354

CHARLES TOWN

73 CLAYMONT HILL STREET

3 Beds

2 Baths

2,200 Sq.Ft.

$699,900

MLS#: WVJF136354

Owned solar panels, a 2024 roof, and a power bill that runs $6 most months. This 4 bedroom, 3.5 bath home with a fully finished walk-up basement, a large fenced yard and updated systems has it all in one move-in ready package.

The open kitchen and family room keep cooking and conversation connected, and both spill out to the rear patio and fenced yard for easy indoor outdoor living. Formal living and dining rooms create potential formal space or WFH space. A laundry/mudroom connects the attached garage to the foyer. Downstairs, the finished walk-up basement is set up for guests, recreation or hobbies, with LVP flooring, a rec room with a wet bar wired for a projector and surround sound, a large bonus room, and a full bath. The fenced yard leaves room for gardening and gatherings, and the shed handles the overflow.

Improvements include a 2024 architectural shingle roof, new gutters in 2024, and spray foam insulation added in the attic. The 2024 solar array is owned outright and conveys with the property, with no lease to assume.

Demory Farms residents enjoy a neighborhood walking path, and the location is super convenient to Maryland via Route 340 and to Winchester and Leesburg.
#WVJF2025194

CHARLES TOWN

44 ALYSSA COURT

4 Beds

3 Baths

3,294 Sq.Ft.

$565,000

MLS#: WVJF2025194

Absolutely stunning 4 Bedroom 3 full bath rancher located in the highly sought-after Beallair subdivision, offering over 3,000 finished square feet of beautifully updated living space. This move-in-ready home features fresh paint, brand-new carpeting, and refinished hardwood floors throughout. COMMUNITY POOL IS BRAND NEW AND FINALLY OPEN.  The community pool set up is amazing.  It's a HUGE pool with plenty of room for chairs and beautifully black fencing.  

The spacious main-level primary suite boasts a luxurious en-suite bath complete with a double vanity and walk-in shower. The gourmet kitchen is a true showpiece, featuring granite countertops, stainless steel appliances, a gas cooktop, pot filler, double ovens, and high-end custom cabinetry. The open-concept kitchen and living area is highlighted by a cozy fireplace and provides the perfect setting for entertaining family and friends.

Step outside to enjoy the screened-in porch overlooking the fully fenced backyard, creating a private outdoor retreat. The fully finished basement offers exceptional additional living space, including a second fireplace, custom bar area with two beverage refrigerators, a dedicated movie theater room, a fourth bedroom, and a full bath.

As if the home itself wasn’t enough, the Beallair community offers outstanding amenities including a community pool, walking trails, and front and rear lawn landscaping services, allowing for a low-maintenance lifestyle. This exceptional property truly has it all—luxury, comfort, convenience, and community.
#WVJF2024666

CHARLES TOWN

220 LEWIS WASHINGTON DRIVE

4 Beds

3 Baths

3,190 Sq.Ft.

$624,900

MLS#: WVJF2024666

Welcome to this gorgeous three-bedroom, three-full-bath home in Charles Town, offering easy one-level living with a beautifully finished lower level and plenty of outdoor space. The inviting main level features a living room adjacent to the kitchen, creating a comfortable everyday living space. The open kitchen offers tons of cabinet and counter space, recessed lighting, and a convenient eat-in counter, with the designated dining area adjacent. All three bedrooms are located on the main level, along with updated bathrooms featuring modern finishes. The primary suite is a true retreat with a dual vanity and stunning glass-enclosed stall shower. The lower level provides tons of additional space for recreation, along with a full bath and bonus room. Outside, enjoy a low-maintenance deck, large patio, gorgeous natural views, and a spacious shed. A decorative fountain, installed in 2025, adds a charming touch to the outdoor space.
Numerous updates provide comfort and peace of mind, including a remodeled bathroom completed in June with a transferable warranty, and glass was installed on all bathroom showers. The roof was replaced with architectural shingles and includes a 50-year warranty. The American Standard HVAC system was replaced in 2020 and features a whole-home humidifier. The home is well insulated for comfortable living year-round.

Nestled in a peaceful, quiet neighborhood, this home offers easy access to commuter routes throughout Virginia, Maryland, and Pennsylvania. Enjoy close proximity to the scenic C&O Canal, historic Harpers Ferry, grocery stores, gyms, and more!
#WVJF2026202

CHARLES TOWN

177 KILLIAN LANE

3 Beds

3 Baths

2,859 Sq.Ft.

$525,000

MLS#: WVJF2026202

Welcome to Lot 7 at Ancient Oaks Court , the most functional layout, and a direct, unobstructed view of the neighboring horse farm that makes this property truly one of a kind. This to-be-built craftsman ranch sits on 2.04 acres with no HOA, giving you the space and freedom that's nearly impossible to find at this price point in the region.

The open-concept floor plan features 3 bedrooms, 2 full baths, and 1,878 square feet of thoughtfully designed main-level living. The gourmet kitchen includes quartz countertops, large island and  lots of cabinets! The main-level primary suite offers a soaking tub and walk-in closet. A full daylight basement with interior and exterior access provides unlimited potential. Side-entry 2-car garage.
Construction begins soon — there is still time to select your options and personalize your finishes.  Conveniently located with easy access to Routes 340, 9, and 7 for commuters to Northern Virginia and Maryland. Schedule your private tour of the lot today and see the view for yourself.
#WVJF2026028

CHARLES TOWN

Lot 7 ANCIENT OAKS COURT

3 Beds

2 Baths

1,878 Sq.Ft.

$664,900

MLS#: WVJF2026028

Its like being on vacation every day!  This 5 bedroom, 3.5 bath custom home was built for 1-level living; this 2023-built home sits on 1.35 acres with community Shenandoah River access, a covered wraparound front porch, and a hot tub on the covered back deck. The kitchen is the center of it: gleaming granite counters, an oversized island with room to seat and serve, a range plus a separate wall oven, and your ***dream pantry. The open floor plan has the kitchen wide open to the living room, where a propane fireplace anchors the space, with custom built-ins around it, and luxury vinyl plank runs throughout. The living area walks out two ways, onto the covered front porch and through french doors to the covered back deck, the hot tub, and the 2-car carport. The primary suite is on the main level, with a 4x8 custom shower, a vanity counter, and a walk-in closet with room to spare. Two more bedrooms sit on the opposite side of the house with a jack-and-jill bath between them. A half bath and laundry room finish the main level. The lower level adds two more bedrooms and a shared full bath, plus a large unfinished space ready for storage, a gym, or whatever you dream up. Avon Bend puts you minutes from Charles Town and Route 340 right on the Shenandoah River, with private community river access.
#WVJF2025748

CHARLES TOWN

295 KING LEAR DRIVE

5 Beds

3 Baths

3,035 Sq.Ft.

$725,000

MLS#: WVJF2025748

**UP TO $15,000 IN CLOSING COST ASSISTANCE AVAILABLE ON SELECT HOMES, FOR PRIMARY RESIDENCE WITH USE OF APPROVED LENDER AND TITLE!** 
Welcome to Huntfield, the only community within historic Charles Town offering resort-style amenities and thoughtfully designed new single-family homes.
The Wesley II offers an inviting open-concept design with almost 2,700 square feet of beautifully planned living space. The main level is designed for both everyday living and entertaining, featuring a formal dining room and private study, providing the perfect spaces for elegant dinners, working from home, or creating a quiet retreat. At the heart of the home is a stunning gourmet kitchen featuring stainless steel appliances, upgraded cabinetry, Quartz countertops, a spacious center island, and a dedicated breakfast area. The open-concept design creates an effortless flow between the kitchen and living spaces, making it ideal for gatherings. A convenient mudroom leads directly to the detached rear 2-car garage, providing an ideal drop zone for shoes, coats, bags, and everyday essentials. Upstairs, the spacious primary suite offers a relaxing private retreat with a soaking tub, dual vanity, seated shower, and generous walk-in closet. Three additional bedrooms and a full bath provide plenty of room for guests, a home office, or flex space. The unfinished basement provides valuable additional space and endless possibilities, ready for you to finish and design to fit your lifestyle—whether you envision a recreation room, home gym, office, media room, or additional living space. Outside, enjoy all that Huntfield has to offer, including its exceptional resort-style community amenities, while being just minutes from the historic charm, dining, shopping, and conveniences of Charles Town.
 *Photos may not be of actual home. Photos may be of similar home/floorplan if home is under construction or if this is a base price listing. AGENT REGISTRATION REQUIRED.ON REQUIRED.
#WVJF2026114

CHARLES TOWN

HOMESITE 546 LORD FAIRFAX STREET

4 Beds

2 Baths

2,696 Sq.Ft.

$539,881

MLS#: WVJF2026114

Welcome to easy, elegant living in the gated community of Beallair. The "Westminister" model from Wormald Homes offers 4 bedrooms, 3 full baths, and more than 4,300 finished square feet; this beautifully upgraded home combines desirable main-level living with generous spaces for entertaining, relaxing, and hosting overnight guests.--The thoughtfully designed main level features three bedrooms, including the primary suite, two full baths, a dedicated laundry room, and convenient access to the attached two-car garage. Major improvements include a top-of-the-line 4-ton Lennox HVAC system with propane backup, two gas water heaters, and a fully renovated kitchen featuring granite countertops, a tile backsplash, a vented range hood, updated cabinetry, a new sink, and matching stainless steel Bosch appliances. The primary bedroom and entire lower level havae also been updated with high-quality luxury vinyl plank flooring.--The open, flowing floor plan creates a warm and inviting setting for everyday living and entertaining. The great room features a gas fireplace, while the spacious sunroom is filled with natural light and provides a comfortable place to relax throughout the year. A screened-in porch and low-maintenance deck extend the living space outdoors, offering ideal settings for morning coffee, evening gatherings, or simply enjoying the peaceful surroundings.--The expansive finished walkout lower level provides exceptional flexibility, with a fourth bedroom, full bath, large recreation or game room, and abundant storage. It is equally well suited for guests, hobbies, a home office, fitness space, or multigenerational living.--Beallair residents enjoy the privacy and security of gated living along with a clubhouse, community pool, walking paths, lawn care, snow removal, trash service, and beautifully maintained common areas. All of this is conveniently located near shopping, dining, medical facilities, and major commuter routes.--For buyers seeking spacious main-level living, substantial upgrades, versatile finished space, and a low-maintenance lifestyle, this home offers an exceptional combination of comfort, convenience, and value.--Beallair is the most highly amenitized community in Jefferson County. It is a master-planned community with a host of amenities including the historic manor house, walking trails, parkland, gazebo park, stream valley, historic gardens, and a new clubhouse with pool and exercise facilities
#WVJF2025690

CHARLES TOWN

63 POTOMAC CROSSING STREET

4 Beds

3 Baths

4,312 Sq.Ft.

$750,000

MLS#: WVJF2025690

New on site today
Welcome to 62 Ella Washington Court! Built in 2022 and located in the prestigious Beallair community in Jefferson County, this beautiful home has been impeccably cared for by its original owners and offers the perfect combination of style, space, and low maintenance living. Beallair is a gated community where the HOA takes care of the exterior maintenance for you. The neighborhood also offers walking trails and a brand new community pool, making it easy to enjoy the outdoors right in your own community. The location is wonderfully convenient for anyone commuting into Maryland, Virginia, or Washington, D.C.  Located on a cul de sac, this home features high ceilings throughout, an open floor plan, and an abundance of windows with custom blinds that fill the home with beautiful natural light. From the moment you enter the large foyer, you’ll notice the LVP flooring that flows throughout the main level.  The kitchen, dining, and living areas are truly a showstopper. The kitchen features a large island with a farmhouse sink and seating for four, subway tile backsplash, gas cooktop, wall oven, stainless steel appliances, pantry, recessed lighting, and beautiful wooden beams on the ceiling. The spacious living area offers a gas fireplace and opens to the dining area, where unique, oversized sliding glass doors provide a beautiful transition to the screened in porch. The porch features recessed lighting, a ceiling fan, and Trex decking. Brand new stairs lead from the porch to the backyard, which is mostly level with a gentle slope and enclosed by a brand new wrought iron fence.  The main level offers three bedrooms, including a spacious primary suite. Both guest bedrooms have brand new carpet, high ceilings, ceiling fans, and their own private ensuite bathrooms. Both guest bathrooms feature ceramic tile flooring, quartz countertops, tiled tub showers, and recessed lighting.  The primary bedroom features brand new carpet, high ceilings, ceiling fan, recessed lighting, and a large walk in closet. The primary bathroom has ceramic tile flooring, a double vanity with quartz countertops, recessed lighting, and a tiled walk in shower.  A convenient main level laundry room with LVP flooring, washer and dryer, utility sink, and recessed lighting, along with a powder room, completes the main level. The beautiful wooden staircase connecting the main level to the basement has been freshly restained, adding a fresh, updated look to this space. The large partially finished basement provides even more living space with a recreation room featuring brand new carpet, recessed lighting, and sliding doors leading outside. There is also plenty of unfinished storage space with concrete flooring, a passive radon system, water softener, rough in plumbing, and a window that could allow for an additional legal bedroom.  Additional features include an asphalt driveway, covered front porch with recessed lighting, Board and Batten siding, vinyl siding, and a stone front. With its beautiful finishes, abundant natural light, multiple outdoor spaces, finished basement, brand new fencing and backyard stairs, and the convenience of gated, low maintenance living in Beallair, this is a home you’ll want to see!
#WVJF2026190

CHARLES TOWN

62 ELLA WASHINGTON COURT

3 Beds

3 Baths

2,422 Sq.Ft.

$745,000

MLS#: WVJF2026190

 - property

Send a message

Message successfully sent.

Your message

What is 3 + 4 ?

Reason for contacting?

I agree to receive email communication and understand I can unsubscribe at any time.

I agree to be contacted by Charis Realty Group - Christine Issler, Broker via call, email, and text for real estate services. To opt out, you can reply 'stop' at any time or reply 'help' for assistance. You can also click the unsubscribe link in the emails. Message and data rates may apply. Message frequency may vary. Privacy Policy

Sign Out

Virtual Assistant

Would you like to take the next step with this property? We can help you schedule a showing or virtual tour, or send you more details.

Yes, I would like more information.

Thank You for Your Reply, One of Our Agents will contact you as soon as possible

No, maybe later.

Thank you, you can always contact me via email, phone number or through the contact form.

Realhub AI

Lucy - Your AI-Powered Realtor

Update Your Temporary Password

Personalize your search

Enter your email and we'll notify you immediately when new listings match what you're looking for.

or enter email address

Already have an account ? Login here

Continue your home search

I agree to receive communications and understand I can unsubscribe at any time.

I agree to be contacted by Charis Realty Group - Christine Issler, Broker via call, email, and text for real estate services. To opt out, you can reply 'stop' at any time or reply 'help' for assistance. You can also click the unsubscribe link in the emails. Message and data rates may apply. Message frequency may vary. Privacy Policy

Already have an account ? Login here

We use cookies

We use cookies primarily for analytics to enhance your experience. By accepting, you agree to our use of these cookies. You can manage your preferences or learn more about our cookies policy.