Properties

Browse or get in touch to schedule a walkthrough.

  • Nearby me
Price range

Popular Features

Community Features

Association

Property Features

Waterfront

View

Exterior Features

Interior Features

Style

564814 properties match your criteria

Updated 1 minute ago

E-Alert name

Septic approved, 2 acres in Spring Brook Estates!  Make it yours now! Lot 21 and 23 also available!
#WVMO2008388

BERKELEY SPRINGS

Lot 24 SPRINGBROOK DRIVE

None Beds

None Baths

2.01 acres

$40,000

MLS#: WVMO2008388

Welcome to the Private Country Ranch. 

Room to breathe, space to gather, and 4.75 acres to call your own. This 3-bedroom, 2-bath brick ranch offers comfortable one-level living in a peaceful country setting surrounded by mature trees and open lawn. **Just 8 minutes to Keyser and 20 minutes to Short Gap.**

Inside, the living room brings plenty of character with a stone fireplace, wood mantel, and reclaimed wood accent wall, while the spacious enclosed porch adds even more room to relax, entertain, or simply enjoy the view. The home has a comfortable, practical layout with three bedrooms and two full baths.

Recent upgrades include installation of a metal roof, central air conditioning, a furnace, and a water heater.

Outside is where this property really shines. The expansive lawn provides plenty of space for gardening, recreation, pets, or simply enjoying the outdoors, while the wooded surroundings offer privacy and a sense of escape. Plus, additional hobby space can be found in the detached garage!

If you've been looking for a little more land, a little more privacy, and a place to truly settle in, this one is worth a look.
#WVMI2004488

KEYSER

9304 KNOBLEY

3 Beds

2 Baths

1,809 Sq.Ft.

$249,900

MLS#: WVMI2004488

Position your business in downtown Martinsburg! Located at 121 N. College Street, this vacant commercial property is available for immediate occupancy and offers flexible space for a variety of business needs.

Previously occupied by a medical clinic, the building offers potential for medical offices, law firms, financial services, boutique retail, or other commercial uses, subject to applicable zoning and approvals. Updated and remodeled in 2017, the property features a recently replaced roof, abundant natural light, and a spacious open layout on the second level that can accommodate a variety of configurations.

Located just one block off Queen Street and two blocks from King Street, the property provides convenient access to the courthouse, dining, shopping, and downtown businesses. Establish or expand your business in a convenient downtown setting. Contact the listing agent for lease terms and to schedule a tour. Property is also available for purchase.
Updated and remodeled in 2017, the property features a recently replaced roof and abundant natural light from numerous windows. Previously used as a medical clinic, the space offers potential for medical, professional office, boutique retail, or other commercial uses, subject to applicable zoning and approvals. The second level features a spacious open layout that can accommodate a variety of configurations.

Located just one block off Queen Street and two blocks from King Street, the property is convenient to the courthouse, dining, shopping, and downtown businesses. With the previous tenant moved out, buyers have the opportunity to put the space to work for their own business or secure a new tenant.
#WVBE2055612

MARTINSBURG

121 N COLLEGE STREET

None Beds

None Baths

2,496 Sq.Ft.

$2,500

MLS#: WVBE2055612

New construction. Outstanding design with beautiful amenities. Located at 4054 Apple Harvest Drive, Gerrardstown. One level living on a full unfinished basement.
#WVBE2054474

GERRARDSTOWN

Parcel 12.4 APPLE HARVEST

3 Beds

2 Baths

2,025 Sq.Ft.

$469,900

MLS#: WVBE2054474

Welcome to 2402 Lynn Street in Parkersburg! This spacious 5-bedroom, 2-bath home offers approximately 2,079 square feet of living space. The property provides plenty of room for a variety of needs, with multiple bedrooms, comfortable living areas, and a convenient Parkersburg location. Public water and public sewer serve the property. Some Photos are Digitally Enhanced

Property is being offered AS-IS, WHERE-IS. Seller makes no representations or warranties regarding the condition of the property or its systems. Buyer and buyer's agent are encouraged to conduct their own independent due diligence regarding property condition, square footage, taxes, zoning, permits, utilities, schools, property boundaries, and any other matters of importance to the buyer. Buyer to verify all information to their own satisfaction.

Seller prefers to use Approved Attorneys Title LLC in Parkersburg.

24-hour notice is required for all showings. Please allow adequate time for confirmation and scheduling.
Some photos are digitally enhanced.
#WVWO2000016

PARKERSBURG

2402 LYNN STREET

5 Beds

2 Baths

2,079 Sq.Ft.

$169,000

MLS#: WVWO2000016

Discover a blend of contemporary elegance and comfort in this stunning townhouse located in the desirable Spring Mills community. Built in 2014, this residence boasts 1,622 square feet of thoughtfully designed living space, featuring three spacious bedrooms and two and a half luxurious bathrooms. The well-appointed dining area flows seamlessly into the family room, creating an open and airy atmosphere. A convenient pantry adds functionality to the stylish kitchen, while tasteful window treatments enhance the home's warmth and charm. The exterior is equally impressive, showcasing low-maintenance aluminum siding and brick, complemented by beautifully landscaped grounds. Enjoy leisurely strolls along the sidewalks or relax in the community pool, a perfect retreat for those warm summer days. The attached garage provides easy access and ample storage, while the paved driveway ensures convenience for you and your guests. With an association that includes snow removal and road maintenance, you can enjoy a carefree lifestyle. Experience the exclusive lifestyle that awaits you in this remarkable property, where every detail has been crafted for comfort and sophistication.
#WVBE2053832

FALLING WATERS

28 CHENNAULT TRL

3 Beds

2 Baths

1,622 Sq.Ft.

$255,000

MLS#: WVBE2053832

Presale, to be built. This Rancher boasts a unique floor plan in the beautiful Community of Windfall Acres on your own spacious 4 + acre lot!! This is one of the premier lots in the subdivision. This home features a front porch and rear deck to enjoy all of the wonderful scenery. This home features 4 BR, 4.5 BA, Master BR with walk - in closet and private bathroom, kitchen features an island, and stainless steel appliances, living room with cathedral ceilings, huge, & 2-car garage with opener.
#WVMO2008380

HEDGESVILLE

Lot 36 SPICEBUSH COURT

4 Beds

4 Baths

4,204 Sq.Ft.

$686,061

MLS#: WVMO2008380

COVETED FRANKFORT DISTRICT & DOUBLE LOT! Welcome to 175 Knobley Estates Dr in Ridgeley, WV—a 3BR, 1.5BA split-foyer packed with indoor comfort and outdoor space! Main level boasts a light-filled living room, dining room, kitchen, 3 bedrooms, and full bath. The lower level delivers a huge family room anchored by a warm woodstove and half bath. Enjoy incredible outdoor living with a front covered patio, rear deck, and screened-in porch overlooking your double parcel! Parking is fully covered with a 1-car built-in garage, 1-car detached carport, plus plenty of driveway space. Ideal location in Mineral County with easy access to Cumberland and local routes. Turn-key outdoor lifestyle!
#WVMI2004626

RIDGELEY

175 KNOBLEY ESTATES DRIVE

3 Beds

1 Baths

2,132 Sq.Ft.

$329,500

MLS#: WVMI2004626

Meticulously maintained 3-bedroom, 1-bath cabin tucked away in the heart of the highly sought-after Lost River Valley. This charming retreat blends rustic appeal with comfortable living, featuring a warm and inviting interior, well-appointed bedrooms, and a serene setting surrounded by natural beauty and mountain views. Thoughtfully cared for and move-in ready, the property offers exceptional versatility as a private getaway, full-time residence, or turn-key short-term rental investment. Enjoy peace, privacy, and the relaxing lifestyle this special cabin has to offer. Property is being sold as a turn-key short term rental. All Furnishings and Personal Belongings included.
#WVHD2003450

LOST CITY

61 GROUSE CIRCLE

3 Beds

1 Baths

836 Sq.Ft.

$225,000

MLS#: WVHD2003450
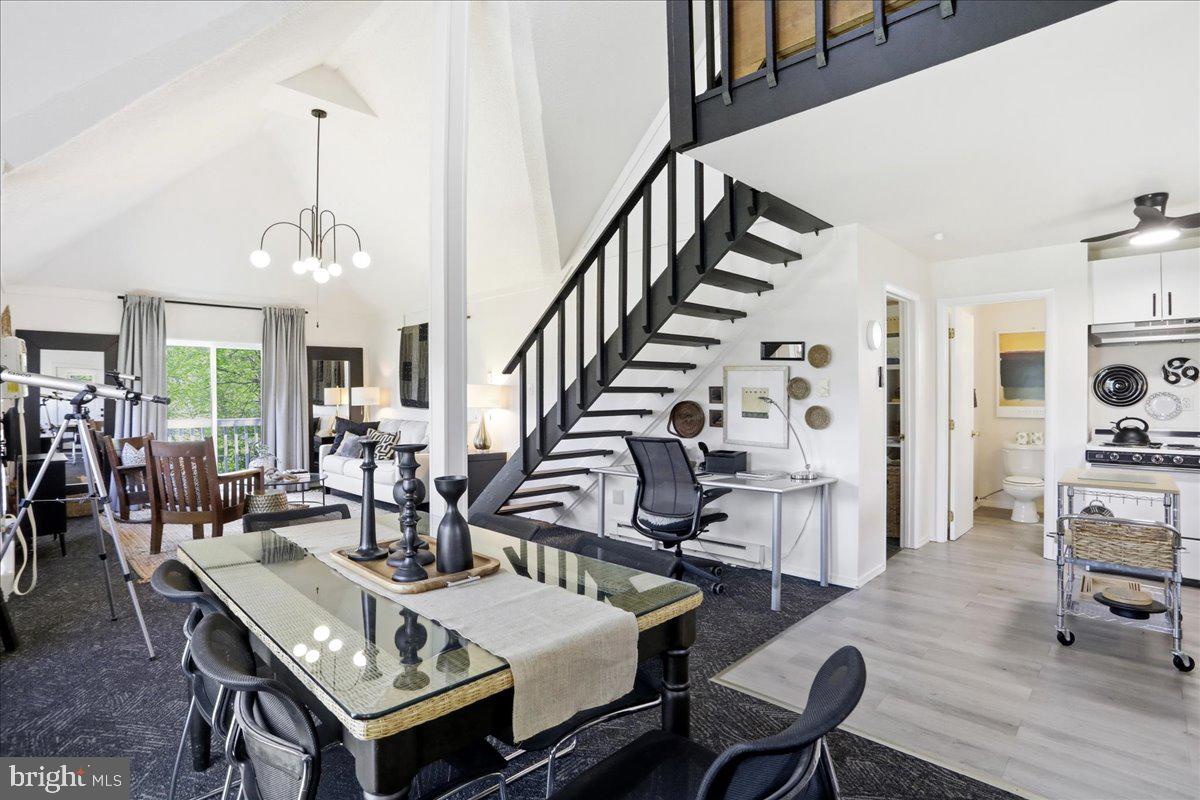
Welcome to View Haven Cottage, a warm and inviting A-frame mountain retreat tucked into the heart of the Eastern Panhandle. Set on over 2 acres, this beautifully fully furnished home offers breathtaking views stretching across three states: West Virginia, Pennsylvania, and Maryland.

Step inside and feel instantly at home. The open main level is filled with natural light and crowned by soaring vaulted ceilings and a striking open staircase. The living and dining area flows through sliding glass doors onto the deck, the perfect spot to sip your morning coffee or watch the sunset over the ridgelines. The kitchen is bright and welcoming, with white cabinetry, black hardware, a peninsula with bar seating, and a handy rolling island. The bathroom feels like a little retreat of its own, with a rain shower and updated vanity.

Upstairs, the primary bedroom nestles beneath the dramatic A-frame roofline, creating a cozy, character-filled hideaway with built-in storage. A second bedroom on the main level gives guests comfortable, flexible space to settle in.

Recent updates include a newer roof, reinforced decks, replaced sliding glass doors, new carpeting, and a newer refrigerator. The cottage is fully furnished and truly turnkey.

You'll be just minutes from the Cacapon River, Cacapon State Park, and the charming town of Berkeley Springs, with its boutique shops, restaurants, and renowned spa culture. With an existing vacation rental track record, View Haven Cottage is ready to generate income from day one, or simply to become your own personal mountain sanctuary.
#WVMO2007592

GREAT CACAPON

319 GOKEY LANE

2 Beds

1 Baths

868 Sq.Ft.

$332,500

MLS#: WVMO2007592

🏡 MOVE-IN READY NOW — BIG SPACE. HUGE BACKYARDS. YOUR NEXT HOME!
Discover the St. Peter Townhome in the Ranson & Charles Town area, featuring up to 2,400 square feet, beautiful upgraded finishes, and room to enjoy life inside and out!
🛏 4 Bedrooms | 🛁 3.5 Bathrooms | 🚗 1-Car Garage
🌳 A BACKYARD YOU’LL LOVE
Bring on the weekend cookouts, outdoor dining, and evenings spent relaxing! These spacious backyards give you room to make the outdoors part of your everyday life. 🍔☀️
🍽️ MADE FOR GATHERING
The bright, open-concept main level keeps everyone connected, whether you’re hosting friends or enjoying a quiet night at home. Your kitchen features:
• Upgraded Cinder cabinets
• Granite countertops
• Stainless steel appliances
• A large island for meal prep and casual dining
• Luxury vinyl plank flooring
🛌 YOUR OWN PLACE TO UNWIND
Retreat to a spacious primary suite with a walk-in closet and a spa-style rain shower. Two additional upstairs bedrooms, a full bathroom, and a walk-in laundry room conveniently located on the bedroom level make daily routines easier. 🧺🚿
✨ EXTRA SPACE THAT MAKES A DIFFERENCE
The lower-level fourth bedroom includes a private full bathroom and walk-in closet—perfect for guests or a flexible space for your home office, hobbies, or workout routine.
💰 ASK ABOUT SPECIAL FINANCING PROGRAMS
Explore available options for first-time and move-up buyers, along with current incentives!
🔑 Skip the construction wait and start enjoying your new home now!
📲 Call or text the listing agent today for pricing, current incentives, and your private tour. Come see the space—and the backyard—for yourself!
📸 Photos and renderings are for illustration only. Features and finishes vary by home. Financing programs are subject to qualification and availability.
#WVJF2027080

RANSON

HomeSite 447 MONROE AVENUE

4 Beds

4 Baths

2,400 Sq.Ft.

$344,990

MLS#: WVJF2027080

THIS HOME IS TO BE BUILT! SEVERAL FLOOR PLANS TO CHOOSE FROM!!
The Emerald is the perfect home for single-floor living. Enter through the foyer with two bedrooms and a full bath to the left. Continue down the hallway where the floorplan opens to the large great room and country kitchen with a dining nook. The kitchen offers plenty of cabinet space and a peninsula with an overhang, perfect for entertaining. The expansive owner’s suite includes a walk in closet and private bath.
#WVBE2055586

INWOOD

TBB BOISE ROAD

3 Beds

2 Baths

1,462 Sq.Ft.

$415,990

MLS#: WVBE2055586

Discover the perfect blend of privacy, space, and convenience in this three-level home nestled on 1.26 acres in the Harpers Ferry area. Featuring 4 bedrooms and 2.5 baths, this home welcomes you with a foyer showcasing high ceilings and hardwood floors that continue throughout the main level. Near the entry, a versatile studio or office space offers flexibility for working from home, pursuing hobbies, or creating a space tailored to your needs. The living room and dining area provide inviting spaces for everyday living and entertaining. The kitchen features granite countertops, stainless steel appliances, and an open layout connecting to the family room, where a gas fireplace and multiple windows create a warm, light-filled gathering space. Step outside to the Trex deck overlooking mature trees and a spacious, private backyard, with stairs leading to a ground-level patio perfect for outdoor entertaining or relaxing. The partially finished basement offers additional living space with flexibility for a recreation room, home gym, or other uses. 
 
Enjoy a peaceful setting away from the hustle and bustle while remaining close to the Shenandoah River, where residents can enjoy private river access and opportunities for paddling and outdoor recreation. Nearby Mountain Lake Club offers additional seasonal enjoyment, while Appalachian Trail access invites hiking and adventure. Explore Historic Harpers Ferry, a popular destination known for its rich history, scenic views, and outdoor activities. Approximately 25 minutes from downtown Charles Town, you’ll find dining, shopping, entertainment, and Hollywood Casino. The location also provides convenient access to Leesburg, VA, with its wineries, shopping, dining, and historic attractions. With Routes 9 and 340 nearby for travel into Virginia and Maryland, this home offers the best of both worlds: a private retreat with convenient access to the amenities and destinations you love. 
 
Don’t miss the opportunity to see this home in person and discover all it has to offer. Schedule your showing today!!
#WVJF2025912

HARPERS FERRY

147 MARCUM LANE

4 Beds

2 Baths

3,188 Sq.Ft.

$540,000

MLS#: WVJF2025912
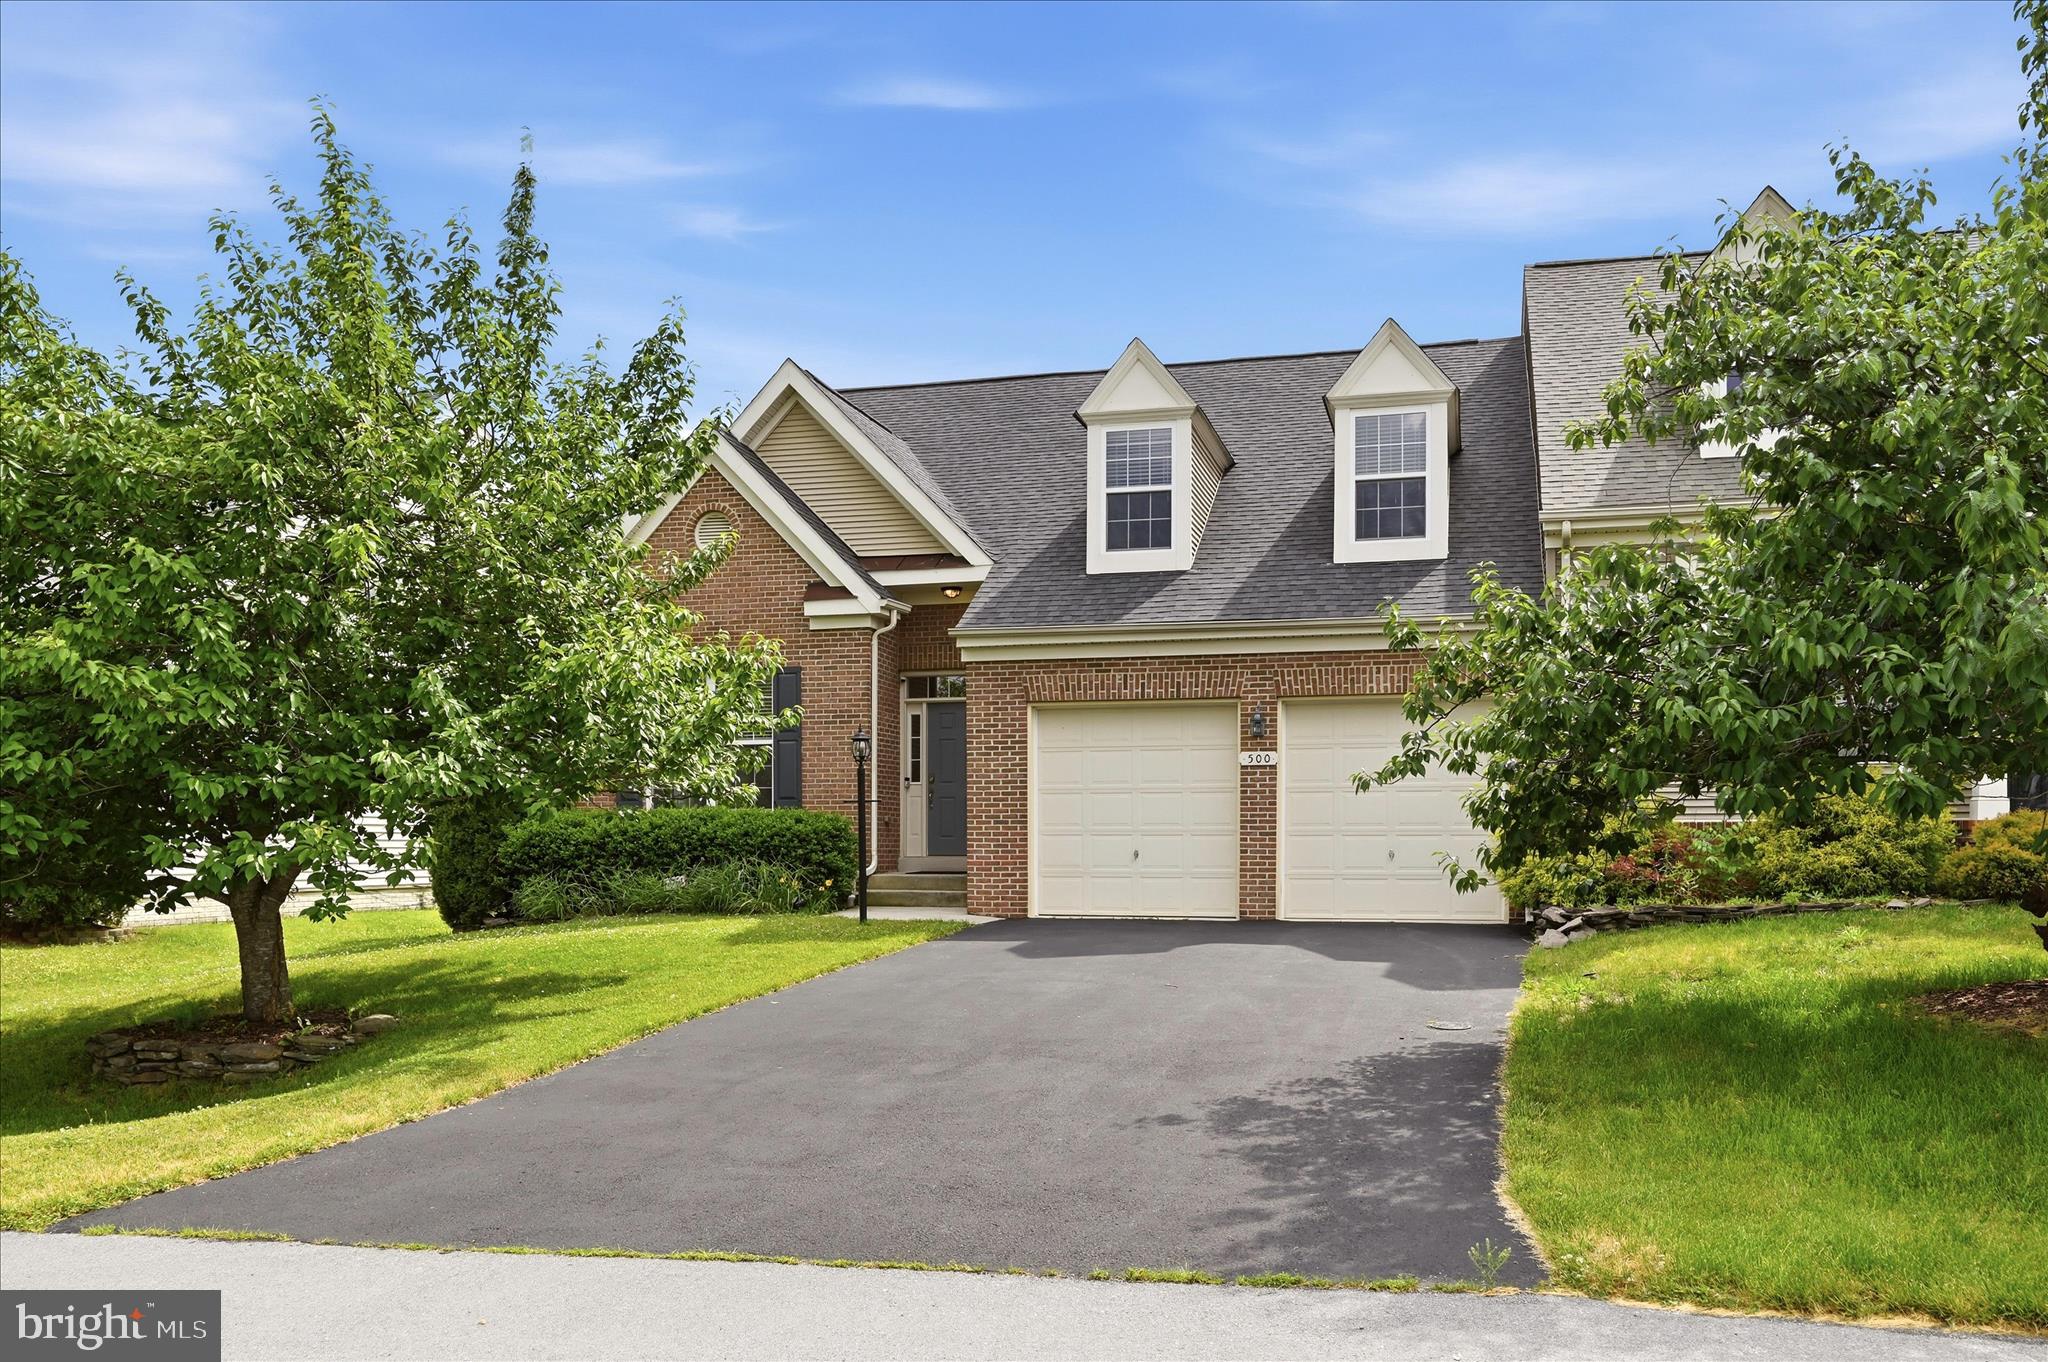
Welcome to this beautifully updated brick-front villa in the highly desirable Hammonds Mill community. Offering nearly 2,500 square feet of thoughtfully designed living space, this home provides far more room than its charming exterior suggests.
The open-concept main level is ideal for both everyday living and entertaining, featuring hardwood flooring throughout the main living areas, a spacious living room with a gas fireplace, a formal dining area, and an inviting kitchen with stainless steel appliances, a pantry, and newer solid surface countertops. Custom wall treatments and tasteful shiplap accents throughout the home add character and warmth. The adjoining breakfast area is filled with natural light and provides access to the deck.
A standout feature of this home is the rare main-level layout with two bedrooms, each offering direct access to a full bathroom. The spacious primary suite includes private deck access, a walk-in closet with built-in shelving, and an ensuite bath with a soaking tub, separate tiled shower, and dual sinks. The secondary main-level bedroom is perfect for guests, multigenerational living, or a home office and is conveniently connected to a full bath.
Upstairs, a versatile loft provides additional living space ideal for a home office, media room, or play area. Two generously sized bedrooms, a third full bath, and ample storage complete the upper level.
Outside, enjoy a large rear deck overlooking the fully fenced backyard with a lower patio, creating the perfect setting for outdoor gatherings. Additional highlights include a two-car garage, an extended driveway with ample parking, a laundry room, and abundant storage throughout.
Conveniently located within walking distance of the Spring Mills school campus, grocery stores, restaurants, and everyday conveniences, this home offers an exceptional blend of spacious interiors, flexible living arrangements, and room to grow.
#WVBE2051676

MARTINSBURG

500 BASHORE DRIVE

4 Beds

3 Baths

2,461 Sq.Ft.

$399,900

MLS#: WVBE2051676

Nestled just outside of the Town of Franklin, this delightful 3-bedroom, 1-bathroom home and 1 bedroom guest house, with it's own driveway and a separate garage, offers a perfect blend of contemporary and traditional styles, making it an inviting retreat for anyone seeking comfort and tranquility.  This property is has so many possibilities! The back entrance can be an office or a formal dining room, the guest house can be a workshop or a separate office and the property itself, can be anything you can dream up, there is plenty of room!  Built in 1940, this residence has been lovingly maintained and is in very good condition, showcasing a warm ambiance that feels just like home. Many new upgrades, including a new shingled roof in June, with a 30-year warranty. Step inside to discover a thoughtfully designed interior featuring cozy carpet and durable vinyl flooring. The traditional floor plan seamlessly connects the eat-in kitchen, living room and/or office, sitting room or formal dining room, creating an ideal space for gatherings and everyday living. The kitchen is equipped with modern appliances, including a self-cleaning oven and refrigerator, ensuring convenience for your culinary adventures. Natural light pours in through insulated windows, enhancing the inviting atmosphere throughout the home. The property boasts a spacious 1.01-acre lot, offering a cleared and level yard perfect for outdoor activities or simply enjoying the serene mountain views. The exterior features include secure storage options and new outbuilding with garage doors at both ends and a reinforced floor, providing ample space for tools and equipment. There is also a detached one bedroom guest house for weekend guests or a workshop. With off-street parking available, accessibility is a breeze. Located in a rural setting, this home is part of a vibrant community that values connection and outdoor living. Residents enjoy easy access to the local park and Drive-in movie theater, where you can take leisurely strolls or engage in recreational activities. The neighborhood is known for its friendly atmosphere and a fostering a sense of belonging. Public services are readily available, enhancing the convenience of daily life. Whether you're looking for a peaceful retreat or a place to create lasting memories, this property offers the perfect backdrop. With its combination of interior charm, expansive outdoor space, and a welcoming community, this home is a rare find. Embrace the opportunity to make it your own and enjoy all that the Franklin and Pendleton County has to offer.  Close to Smoke Hole, Seneca Rocks and Spruce Knob. This property was also a successful AirBnB this past Summer.
#WVPT2001388

FRANKLIN

21 PAINTER ROAD

3 Beds

1 Baths

914 Sq.Ft.

$324,999

MLS#: WVPT2001388

1 ... 146 147 148 149 150 ... 666
* Listings identified with the FMLS IDX logo come from FMLS and are held by brokerage firms other than the owner of this website. The listing brokerage is identified in any listing details. Information is deemed reliable but is not guaranteed. If you believe any FMLS listing contains material that infringes your copyrighted work please review our DMCA policy and learn how to submit a takedown request. © 2024. First Multiple Listing Service, Inc.

Send a message

Message successfully sent.

Your message

What is 3 + 4 ?

Reason for contacting?

I agree to receive email communication and understand I can unsubscribe at any time.

I agree to be contacted by Charis Realty Group - Christine Issler, Broker via call, email, and text for real estate services. To opt out, you can reply 'stop' at any time or reply 'help' for assistance. You can also click the unsubscribe link in the emails. Message and data rates may apply. Message frequency may vary. Privacy Policy

Sign Out

Virtual Assistant

Would you like to take the next step with this property? We can help you schedule a showing or virtual tour, or send you more details.

Yes, I would like more information.

Thank You for Your Reply, One of Our Agents will contact you as soon as possible

No, maybe later.

Thank you, you can always contact me via email, phone number or through the contact form.

Realhub AI

Lucy - Your AI-Powered Realtor

Update Your Temporary Password

Personalize your search

Enter your email and we'll notify you immediately when new listings match what you're looking for.

or enter email address

Already have an account ? Login here

Continue your home search

I agree to receive communications and understand I can unsubscribe at any time.

I agree to be contacted by Charis Realty Group - Christine Issler, Broker via call, email, and text for real estate services. To opt out, you can reply 'stop' at any time or reply 'help' for assistance. You can also click the unsubscribe link in the emails. Message and data rates may apply. Message frequency may vary. Privacy Policy

Already have an account ? Login here

We use cookies

We use cookies primarily for analytics to enhance your experience. By accepting, you agree to our use of these cookies. You can manage your preferences or learn more about our cookies policy.