Properties

Browse or get in touch to schedule a walkthrough.

  • Nearby me
Price range

Popular Features

Community Features

Association

Property Features

Waterfront

View

Exterior Features

Interior Features

Style

564814 properties match your criteria

Updated 1 minute ago

E-Alert name

Charming Two-Story Home Near Downtown Berkeley Springs!
Welcome to this well-maintained two-story home offering comfortable living, recent updates, and plenty of space both inside and out! Conveniently located on the outskirts of downtown Berkeley Springs, this property combines small-town charm with easy access to local shops, restaurants, and amenities.  The home features 3 bedrooms, 1 full bath, living room, a den, and a cozy family room complete with a hearth ready for a wood or pellet stove. The remodeled eat in kitchen offers an inviting space for everyday living and entertaining.  Recent improvements include new windows, vinyl siding, and architectural shingles. Additional features include oil-fired hot water baseboard heat and window air conditioning units.  Situated on a 0.25-acre lot with public water and sewer, this property also boasts a spacious 2-car garage and a separate storage shed, providing plenty of room for vehicles, hobbies, and additional storage. Whether you're looking for a comfortable place to call home or a property with generous garage and storage space, this charming home offers a wonderful opportunity just minutes from the heart of Berkeley Springs!
#WVMO2008228

BERKELEY SPRINGS

307 HARRISON AVENUE

3 Beds

1 Baths

1,442 Sq.Ft.

$245,000

MLS#: WVMO2008228

Welcome to 1300 Shenandoah River Drive, a beautifully maintained 2023-built home offering modern comfort, thoughtful design, and the opportunity to enjoy the relaxed lifestyle of Shannondale and Harpers Ferry. Set on approximately half an acre with no HOA, this spacious 3-bedroom, 3-bath home provides the perfect balance of everyday convenience and room to spread out.
Step inside to find gleaming hardwood flooring, an inviting gas fireplace, and an open, comfortable living area that makes entertaining or relaxing at home easy. The kitchen features granite countertops, ample cabinetry, and a practical layout designed for both everyday living and hosting family and friends. A dedicated office provides the flexibility for working from home, hobbies, or a quiet study space.
The finished lower level adds valuable living space with a family room, full bath, and abundant storage/utility space. The oversized two-car garage provides plenty of room for vehicles, outdoor equipment, and all the extras that come with enjoying life in the Shenandoah Valley.  Built with 2x6 exterior wall construction, this home was designed with energy efficiency, comfort, and sound insulation in mind. The approximately half-acre setting offers space to enjoy the outdoors while keeping maintenance manageable.
Location is a major highlight. Situated in the Shannondale community, you'll be close to the Shenandoah River and Mountain Lake Club, while the historic charm, outdoor recreation, hiking, dining, and attractions of Harpers Ferry are just a short drive away. Whether you're looking for a full-time residence, a weekend retreat, or a home that puts you close to the river and mountains, 1300 Shenandoah River Drive offers an exceptional opportunity to enjoy all that this special area has to offer.

Move-in ready, modern, spacious, and ideally located—come experience 1300 Shenandoah River Drive for yourself!!
#WVJF2026870

HARPERS FERRY

1300 SHENANDOAH RIVER DRIVE

4 Beds

3 Baths

2,044 Sq.Ft.

$439,990

MLS#: WVJF2026870
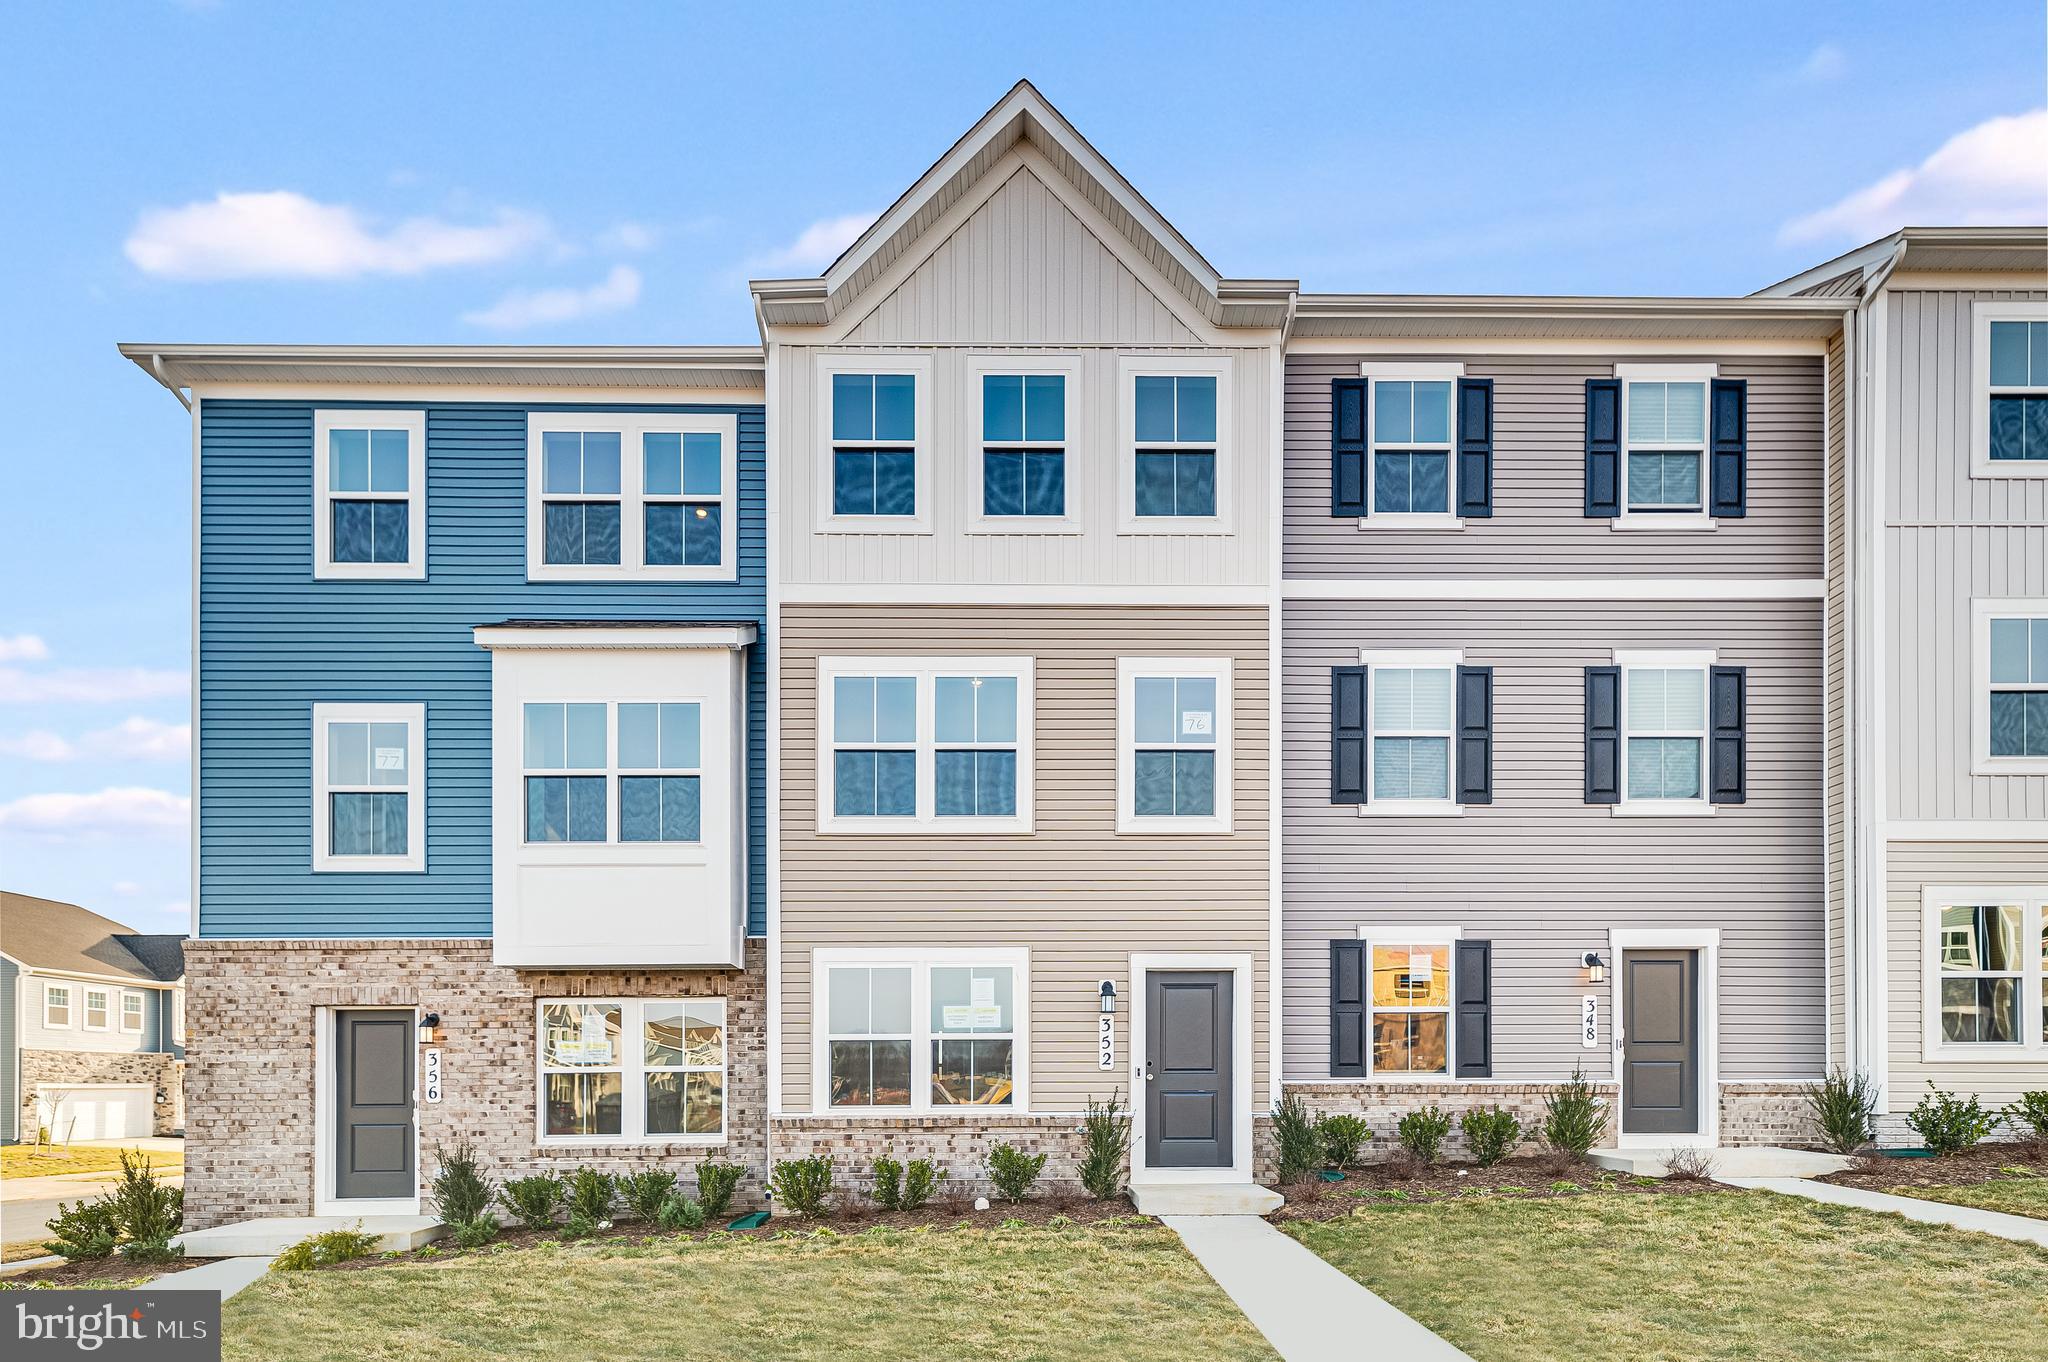
NOVEMBER 2026 DELIVERY! Welcome to modern, low-maintenance living in Shenandoah Springs, ideally located in the heart of Ranson, WV! The Quincy floorplan by Lennar offers three thoughtfully designed levels, a rear-load 1-car garage, 3 bedrooms, and 3 full baths. The entry level features a private bedroom and full bathroom, ideal for guests, a home office, or flexible living space. The main level showcases an open-concept design connecting the spacious Great Room and dining area to a stylish rear kitchen featuring Valle Nevado granite countertops, Frigidaire stainless steel appliances, 9-foot ceilings, and Barnett Duraform cabinetry in Linen. Step outside and enjoy additional outdoor living space on the 10x12 deck. Upstairs, you’ll find two bedrooms, including a spacious owner’s suite with a generous walk-in closet and private spa-inspired bathroom. A second bedroom, full hall bath, and convenient laundry area with washer and dryer included complete the upper level. Shenandoah Springs offers planned community amenities including a tot lot, basketball court, future swimming pool, civic park, and trails. Conveniently located near historic Harpers Ferry, shopping, dining, commuter routes, outdoor recreation, and all that Jefferson County has to offer. Photos are for illustrative purposes only and may depict a similar home. Prices, features, and availability are subject to change without notice.
#WVJF2025280

RANSON

248 SWAN FIELD AVENUE HS 276

3 Beds

3 Baths

1,360 Sq.Ft.

$299,990

MLS#: WVJF2025280

NEW CONSTRUCTION! This new three-level home offers modern design, flexible living space, and stylish finishes throughout. The open-concept main level seamlessly connects the spacious Great Room, dining area, and contemporary kitchen featuring white quartz countertops, stone-colored cabinetry, designer flooring, and a center island ideal for gathering and entertaining. Upstairs are all four bedrooms, including the private owner’s suite, along with a versatile loft perfect for a home office, playroom, or additional lounge area.
The basement expands the home’s living space with a finished recreation room, full bathroom, and walk-out areaway providing convenient access to the backyard. An included top-load washer and dryer complete this thoughtfully designed, move-in-ready home.
 Apple Harvest is a desirable master-planned community offering outstanding amenities including a community swimming pool, pool house, tot lots, playgrounds, pocket parks, and green spaces. Ideally located near Route 45, I-81, and the Martinsburg MARC Station, commuting is easy while shopping, dining, and entertainment at The Commons, North Mall, and Martinsburg Plaza are just minutes away. Outdoor recreation is also nearby at Ambrose Park, Poor House Farm Park, and the Berkeley 2000 Recreation Center. Photos are of a similar home. Home features, finishes, colors, pricing, incentives, and availability are subject to change without notice. Closing costs and other buyer-paid fees are not included in the list price. Martinsburg schools are subject to change please verify which school district this home is located in.
#WVBE2054088

MARTINSBURG

78 SPITZENBURG STREET 212

4 Beds

3 Baths

1,809 Sq.Ft.

$399,990

MLS#: WVBE2054088

🏡 BIG SPACE. FRESH STYLE. YOUR NEXT CHAPTER.

Discover the St. Paul Townhomes in Ranson—offering up to 2,100 sq. ft., modern finishes, and a spacious backyard ready for cookouts, outdoor games, or a relaxing evening under the stars. 🌳🍔

🛏 3–4 Bedrooms | 🛁 2.5–3.5 Bathrooms | 🚗 1-Car Garage

✨ MADE FOR EVERYDAY LIVING & WEEKEND HOSTING
The bright, open-concept main level makes it easy to cook, connect, and entertain. Enjoy stainless steel appliances, granite countertops, upgraded cabinetry, and luxury vinyl plank flooring. Choose available kitchen finishes to match your style, or enjoy the thoughtfully designed standard package. 🍽️

🛌 YOUR SPACE TO RECHARGE
Unwind in a spacious primary suite featuring a walk-in closet and a rain shower. Quartz bathroom countertops add a polished touch, while two additional bedrooms and another full bathroom offer room to spread out. Bedroom-level laundry keeps your routine convenient. 🧺

🎬 MORE ROOM FOR WHAT YOU LOVE
The finished lower level offers flexible space for movie nights, gaming, a home office, or a workout area. Available configurations include a fourth bedroom and additional bathroom options—choose the layout that fits your life. 🎮💻

🌿 TAKE IT OUTSIDE
Bring your patio furniture, fire up the grill, and make the most of a backyard with room to gather and unwind.

💰 Special financing programs available for eligible first-time and repeat buyers. Ask for details!

📍 Planned Construction in 2027
📲 Call or text the listing agent to explore available homesites, selections, and pricing!

📸 Photos are for illustrative purposes and may show optional features. Pricing, features, selections, and construction timelines are subject to change.
#WVJF2027094

RANSON

Homesite 588 SHERMAN AVE

3 Beds

2 Baths

2,100 Sq.Ft.

$324,990

MLS#: WVJF2027094

UNDER CONSTRUCTION, EXPECTED DELIVERY NOVEMBER 2026! Welcome to the Primrose!  This spacious three-level home offers a thoughtfully designed open-concept main level where the Great Room, dining area, and gourmet kitchen flow seamlessly together—ideal for everyday living and entertaining. The kitchen features Stone-colored cabinetry and White Ornamental granite countertops, while luxury vinyl plank flooring extends throughout the main level. A traditional fireplace adds warmth and character to the living space, and a versatile study conveniently located off the foyer is perfect for a home office or flex space.

Upstairs, all four bedrooms provide comfortable retreats, including an expansive owner’s suite featuring a private en-suite bathroom and dual walk-in closets. The finished basement offers additional living space with a recreation room, fifth bedroom, and full bathroom. An included washer and dryer, convenient laundry tub, and flexible three-level layout complete this beautiful home.
Located in the sought-after Shenandoah Springs community, residents enjoy outstanding neighborhood amenities including a community swimming pool, picnic area, basketball court, sport court, playgrounds, and open green spaces. Conveniently situated in Jefferson County, the community is just minutes from historic Harpers Ferry, shopping, dining, Civil War historic sites, outdoor recreation, hiking, white-water rafting, and the 63-acre Cool Spring Nature Preserve. Commuters will appreciate easy access to the Duffields MARC Station, major commuter routes, Northern Virginia, Maryland, and Washington, D.C. Photos are of a similar home. Features, finishes, pricing, and availability are subject to change by the builder without notice.
#WVJF2026594

RANSON

140 WHISPERING BROOK LANE 538

5 Beds

3 Baths

2,375 Sq.Ft.

$469,990

MLS#: WVJF2026594

NEW CONSTRUCTION; EXPECTED DELIVERY NOVEMBER 2026! Welcome to the Lancaster floorplan in Red Clover Meadows, a beautifully designed three-level townhome offering approximately 1,723 square feet, 3 bedrooms, 2 full baths, 2 half baths, and a 2-car rear-load garage. The main level showcases an open-concept design with a bright Great Room, dining area, and an entertainer's kitchen enhanced by a 2-foot rear extension. The kitchen is appointed with Harbor-colored cabinetry, White Ornamental granite countertops, a classic subway tile backsplash, stainless steel appliances, a large center island, and ample cabinet space. Step outside to the rear deck, providing the perfect setting for morning coffee or evening relaxation.

The upper level features three generously sized bedrooms, including a spacious owner's suite with a walk-in closet and private bath. Two additional bedrooms, a full hall bath, and a conveniently located laundry area complete the top floor. Included smart home features such as a Ring Video Doorbell Pro, Schlage Encode smart lock, ceiling fan pre-wiring in all bedrooms and the Great Room, and a Legrand structured wiring enclosure provide modern convenience.

Red Clover Meadows offers low West Virginia taxes and an outstanding location just minutes from shopping, dining, Routes 9 and 340, the Duffields MARC Station, historic Harpers Ferry, and countless outdoor recreation opportunities including hiking, rafting, kayaking, and camping. Community amenities include a tot lot with additional neighborhood features planned. Photos are of a similar home. Prices, features, and availability are subject to change without notice.
#WVJF2026000

RANSON

447 SILVER BIRCH DRIVE HS 223

3 Beds

2 Baths

2,158 Sq.Ft.

$333,240

MLS#: WVJF2026000
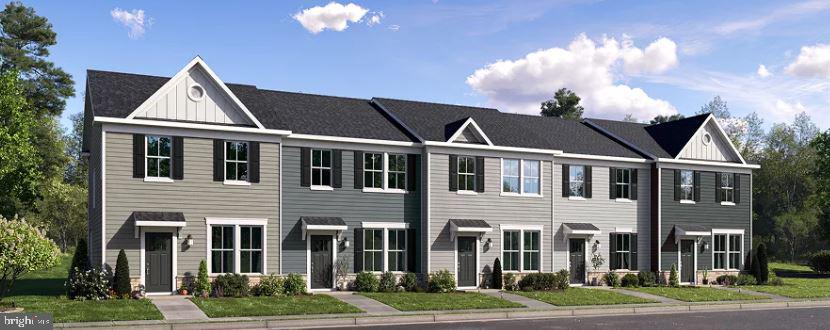
This new two-story townhome optimizes space and prioritizes ease of living. An open-concept design showcases the family room, a modern kitchen finished with Iced White Quartz countertops and Barnett Duraform cabinets in Stone. The kitchen flows into the intimate dining room to promote seamless transitions between activities. Tucked upstairs are two secondary bedrooms and a privately situated owner’s suite with an attached bathroom and walk-in closet. Washer and Dryer included. Prices, dimensions and features may vary and are subject to change. Photos are for illustrative purposes only. A collection of new townhomes coming soon to Apple Harvest, a master-planned community with onsite amenities in Martinsburg, WV. Homeowners will enjoy a swimming pool with a pool house, along with tot lots and pocket parks for outdoor fun. Conveniently located near major commuter routes like Route 45, I-81 and the Martinsburg MARC Station, residents also have easy access to retail, dining and entertainment options at The Commons, North Mall and Martinsburg Plazas. Nearby are Ambrose Park, Poor House Farm Park and Berkeley 2000 Recreation Center for a wealth of exciting activities. *Prices and incentives are subject to change without notice. Photos are of a similar home. Prices and features may vary and are subject to change. Prices do not include closing costs and other fees to be paid by buyer and are subject to change without notice. This is not an offer in states where prior registration is required. Void where prohibited by law. Copyright © 2022 Lennar Corporation. Lennar, the Lennar logo are U. S. registered service marks or service marks of Lennar Corporation and/or its subsidiaries.
#WVBE2052402

MARTINSBURG

GRAVENSTEIN LANE 0082

3 Beds

2 Baths

1,356 Sq.Ft.

$255,290

MLS#: WVBE2052402

"Price Reduction" Beautiful new constructed home waiting for it's first occupant to start building lifelong memories in it. Gather the family together and come check out this lovely new home that's sitting on an open acre of land backed by woods where wildlife will occasionally come out for your viewing. The home features 3 bed, 2 bath, open Kitchen / family area, and laundry on main level, and a finished 400 square feet family room downstairs, and the basement is also plumbed for a bathroom. Quiet neighborhood with only a few house's on this dead end street, so minimal traffic. Short drive to Summit Point Speedway, Charles Town Races and Slots, Shopping, and water and snow adventure fun and excitement in historic Harpers Ferry. Don't miss out on this beautiful home that has been built just for YOUR NEW memories to come alive in, and to leave a story within your heart and also within these walls to cherish for generations to come.
#WVJF2026314

KEARNEYSVILLE

140 OLD MADISON LANE

3 Beds

2 Baths

1,744 Sq.Ft.

$459,900

MLS#: WVJF2026314

VA ASSUMABLE MORTGAGE AT 3.25% AVAILABLE. Welcome to this stunning Colonial in Charles Town, offering an open floor plan, abundant natural light, and comfortable living spaces throughout. The open and airy main level features a beautiful kitchen with recessed lighting, stainless steel appliances, abundant cabinet and counter space, and an adjacent dining area perfect for everyday living and entertaining.

Upstairs, the spacious primary suite offers a convenient en-suite bathroom. A versatile loft between the bedrooms provides the perfect space for a home office, additional living or sitting area, craft room, or play space. Two additional bedrooms, a full hallway bathroom, and an upper-level laundry room complete the second floor.

The unfinished basement offers endless possibilities for future customization, whether you envision additional living space, a home gym, workshop, or extra storage.

Outside, enjoy a fully fenced backyard with lush green grass, perfect for relaxing, entertaining, or outdoor activities. A two-car garage, private driveway, and additional street parking provide ample parking options.

Ideally located with easy access to commuter routes, Downtown Charles Town, local parks, and recreation, this exceptional home offers the perfect blend of comfort, convenience, and opportunity.
#WVJF2025752

CHARLES TOWN

61 HUGHS ROAD

3 Beds

2 Baths

1,760 Sq.Ft.

$409,900

MLS#: WVJF2025752

MULTIPLE OFFERS RECEIVED. HIGHEST AND BEST DUE BY 10/26 5PM. SELLER HAS THE RIGHT TO CHOOSE AN OFFER PRIOR TO DEADLINE. Enjoy comfortable one-level living in this charming ranch-style home in Martinsburg, WV! Built in 1995, this property offers a wonderful combination of recent updates, functional living space, and room to enjoy the outdoors. The home features three bedrooms and 1.5 baths, with an inviting living room that flows into the kitchen and dining area, creating a comfortable space for everyday living and casual gatherings. Numerous updates add to the home's appeal, including architectural shingle roof (2023), newer heat pump (2019), and updated vinyl siding, flooring, bath, doors, windows, and shed (2026). Relax on the welcoming front porch, enjoy the spacious lot, or take advantage of the versatile shop/shed with electricity, ideal for hobbies, projects, or additional storage. The front porch also offers generous storage space underneath. With its convenient ranch-style layout, extensive updates, and nearly one-acre setting, this property is a wonderful opportunity to enjoy the comfort of home with space to make it your own!
#WVBE2055128

MARTINSBURG

401 UNION AVENUE

3 Beds

1 Baths

1,025 Sq.Ft.

$242,500

MLS#: WVBE2055128

This lovely rancher sitting on over half an acre has been lived in and well loved.  Inside, the hardwood floors throughout most of the home add warmth and beauty.  The roomy living room has great natural light and from there the hall leads to the 3 bedrooms and bath. There is an additional cozy living space right off the kitchen with a chimney ready for a possible woodstove, pellet or gas stove.  The oversized eat‑in kitchen is truly the heart of the house. The easy flow between indoors and out is the kitchen door that opens to the covered patio. This patio is perfect for entertaining rain or shine. The bathroom, with its step‑in shower and built‑in bench provides convenience and added safety.  The bathroom is large enough to possibly add double sinks and counter.
Outside, the amazing half acre backyard is ready for a garden, fire pit or whatever you can imagine.
This home is ready to be loved and cherished so call today before it gets away.
#WVBE2054980

MARTINSBURG

2364 EAGLE SCHOOL ROAD

3 Beds

1 Baths

1,568 Sq.Ft.

$308,500

MLS#: WVBE2054980

Beautiful END-UNIT townhome in the desirable Webber Springs community! Built in 2025 and offering approximately 2,440 square feet of finished living space, this nearly new home features three spacious levels, a 2-car garage, 3 bedrooms, and 3.5 bathrooms.
The bright and open main level benefits from the additional windows and natural light of an end unit and offers a wonderful layout for everyday living and entertaining. The modern kitchen features grey cabinetry, granite countertops, stainless steel appliances, a large center island, breakfast area, and generous pantry space. The kitchen flows seamlessly into the spacious dining and living areas, creating an inviting open-concept design.
The upper level features a spacious primary suite with a walk-in closet and private ensuite bath, along with 2 additional bedrooms and the convenience of upper-level laundry room.
The fully finished lower level provides valuable additional living space and includes a family room and full bathroom.
Additional highlights include high ceilings, luxury vinyl flooring, energy-efficient windows and doors, and an attached 2-car garage. With construction completed in 2025, this home offers the advantages of newer construction without the wait.
Conveniently located in Inwood with easy access to I-81, shopping, dining, and commuter routes to Northern Virginia and Maryland. Nearly new, spacious, and an end unit—this beautiful Webber Springs home is ready for its next owner!
#WVBE2053614

INWOOD

16 LYRIQ COURT

3 Beds

3 Baths

2,440 Sq.Ft.

$359,000

MLS#: WVBE2053614

BRAND-NEW / NEVER LIVED IN! Spacious, Modern 4BR/3.5BA Townhome with 9'+ Ceilings | 2-Car Garage | 10' x 18' Deck | GREAT LOCATION! 
 
Welcome to this beautiful MOVE-IN READY 4-bedroom, 3.5-bath townhome in the desirable PARKLAND COMMONS community. Featuring 9'+ CEILINGS ON ALL 3 LEVELS, stylish chic finishes, and a thoughtfully designed layout, this spacious home offers modern comfort, flexibility, and convenience. 
 
The bright OPEN-CONCEPT MAIN LEVEL seamlessly connects the spacious great room, dining area, and GOURMET KITCHEN: "THE HEART OF YOUR HOME" creating an inviting space ideal for everyday living and entertaining. 
 
Designed with both style and functionality in mind, this MODERN KITCHEN features ample Upgraded Cabinetry, ALL STAINLESS STEEL Appliances, GRANITE Countertops, a trendy TILES BACKSPLASH, an OVERSIZED ISLAND, EAT-IN DINING AREA, and a LARGE WALK-IN PANTRY. Step directly from the kitchen onto the LARGE 10' x 18' PRIVATE DECK perfect for relaxing, outdoor dining, or entertaining. 
 
The LUXURY PRIMARY SUITE is filled with abundant natural light and features TWO WALK-IN CLOSETS and a private ensuite bathroom with DOUBLE VANITIES and a seated ROMAN-STYLE DOUBLE SHOWER. 
 
The ENTRY-LEVEL BEDROOM WITH FULL BATH provides excellent flexibility and is ideal for guests, a HOME OFFICE, Gym, playroom, or additional living space. 
 
Additional features include LUXURY VINYL PLANK and CARPET FLOORING, RECESSED LIGHTING, BLINDS, and CEILING FANS. The spacious REAR-ENTRY 2-CAR GARAGE and driveway provide convenient parking, with additional community and street parking available nearby. 
 
Enjoy LOW-MAINTENANCE LIVING in a beautiful planned community within the HISTORIC RANSON CITY LIMITS. The home offers easy access to US-340, Route 9, and major commuter routes, with LEESBURG and LOUDOUN COUNTY approximately 30 minutes away. Convenient location to CHARLES TOWN, JEFFERSON COUNTY SCHOOLS, Employment hubs, shopping, dining, entertainment, and destinations throughout WV, VA, MD, and the DC METRO AREA adds to the home's appeal. 
 
Nearby attractions include HOLLYWOOD CASINO, HARPERS FERRY NATIONAL HISTORICAL PARK, Civil War historical sites, the SHENANDOAH and POTOMAC RIVERS, and the scenic APPALACHIAN TRAIL. 
 
LAWN MAINTENANCE IS INCLUDED. The HOA maintains the community's common areas and includes snow removal. PETS ARE CONSIDERED ON A CASE-BY-CASE BASIS. First month's rent and security deposit are due at lease signing. 
 
Be the FIRST to call this beautiful BRAND-NEW HOME your own! 
 
HIGHLIGHTS: 
 4 BEDROOMS | 3.5 BATHROOMS 
 OPEN-CONCEPT MAIN LEVEL 
 SPACIOUS PRIMARY SUITE With 2 WALK-IN CLOSETS 
 ROMAN-STYLE DOUBLE SHOWER 
 ENTRY-LEVEL BEDROOM + FULL BATH 
 LARGE 10' X 18' PRIVATE TREX DECK 
 IN-UNIT LAUNDRY / HIGH-EFFICIENCY WASHER & DRYER INCLUDED 
 SPACIOUS 2-CAR REAR GARAGE + DRIVEWAY PARKING 
 EV CHARGER INSTALLATION AVAILABLE 
 ADDITIONAL PARKING IN FRONT
#WVJF2026602

RANSON

33 OASIS AVENUE

4 Beds

3 Baths

1,894 Sq.Ft.

$2,195

MLS#: WVJF2026602

This is a spacious one bedroom apartment on the bottom level. It has a separate bedroom, with a living room/kitchen combo. Trash is included with rent. Electric, Water, and sewer is the tenants responsibility. We will check for eviction, credit, and criminal history. Income must be $3,000.00 a month to qualify.  One cat will be considered on case by case basis.
#WVJF2026742

CHARLES TOWN

400 E WASHINGTON STREET 1

1 Beds

1 Baths

600 Sq.Ft.

$1,100

MLS#: WVJF2026742

1 ... 147 148 149 150 151 ... 666
* Listings identified with the FMLS IDX logo come from FMLS and are held by brokerage firms other than the owner of this website. The listing brokerage is identified in any listing details. Information is deemed reliable but is not guaranteed. If you believe any FMLS listing contains material that infringes your copyrighted work please review our DMCA policy and learn how to submit a takedown request. © 2024. First Multiple Listing Service, Inc.

Send a message

Message successfully sent.

Your message

What is 3 + 4 ?

Reason for contacting?

I agree to receive email communication and understand I can unsubscribe at any time.

I agree to be contacted by Charis Realty Group - Christine Issler, Broker via call, email, and text for real estate services. To opt out, you can reply 'stop' at any time or reply 'help' for assistance. You can also click the unsubscribe link in the emails. Message and data rates may apply. Message frequency may vary. Privacy Policy

Sign Out

Virtual Assistant

Would you like to take the next step with this property? We can help you schedule a showing or virtual tour, or send you more details.

Yes, I would like more information.

Thank You for Your Reply, One of Our Agents will contact you as soon as possible

No, maybe later.

Thank you, you can always contact me via email, phone number or through the contact form.

Realhub AI

Lucy - Your AI-Powered Realtor

Update Your Temporary Password

Personalize your search

Enter your email and we'll notify you immediately when new listings match what you're looking for.

or enter email address

Already have an account ? Login here

Continue your home search

I agree to receive communications and understand I can unsubscribe at any time.

I agree to be contacted by Charis Realty Group - Christine Issler, Broker via call, email, and text for real estate services. To opt out, you can reply 'stop' at any time or reply 'help' for assistance. You can also click the unsubscribe link in the emails. Message and data rates may apply. Message frequency may vary. Privacy Policy

Already have an account ? Login here

We use cookies

We use cookies primarily for analytics to enhance your experience. By accepting, you agree to our use of these cookies. You can manage your preferences or learn more about our cookies policy.