Properties

Browse or get in touch to schedule a walkthrough.

  • Nearby me
Price range

Popular Features

Community Features

Association

Property Features

Waterfront

View

Exterior Features

Interior Features

Style

564953 properties match your criteria

Updated 1 minute ago

E-Alert name

Welcome to 67 Wiggles Ct, located in the desirable Lakes of Martinsburg community. This well-maintained home offers a comfortable and functional layout with inviting living spaces, plenty of natural light, and room to relax or entertain.

Enjoy the convenience of living in a growing Martinsburg community with easy access to shopping, dining, schools, and major commuter routes. The Lakes of Martinsburg offers a peaceful residential setting while still keeping you close to everyday necessities and nearby attractions.

With its convenient location, spacious feel, and welcoming community, 67 Wiggles Ct is ready for its next occupant. Schedule your showing today and come see everything this home and the Lakes of Martinsburg community have to offer!
#WVBE2054572

MARTINSBURG

67 WIGGLES COURT

4 Beds

2 Baths

3,200 Sq.Ft.

$1,799

MLS#: WVBE2054572

50 Landis Court features 3 bedrooms, and 3.5 bathrooms (a bathroom on each level!).  Upon entering the large foyer there is a large hall closet followed by a fully finished first floor area with full bathroom. The open floor plan of the second floor flows from the kitchen to the living room and separate dining area.  The kitchen has a large center island and area for bar stools to snack from the living room.  In the kitchen you will find quartz countertops, large kitchen cabinetry and stainless steel appliances.  Upstairs hosts three bedrooms, two full bathrooms, and the laundry area.  Each bedroom has a ceiling fan and large closet.  The washer and dryer are included with the rental.  50 Landis Court in Riverside Villages is conveniently located off of I-81 and near shopping and dining options. Pets will be welcomed on a case by case basis.  No smoking/no vaping inside or outside on the property.  Rental application available at the listing agency website under rental properties/rental application. All adults (18 and over) who will be living in the home are required to complete a rental application.  Long term lease (minimum of 12 months) preferred.   If pets are permitted a separate pet deposit and monthly fee will be requested. Renter pays all utilities. The first month's rent and security deposit due at signing.  Renter insurance required.
#WVBE2054056

FALLING WATERS

50 LANDIS COURT

3 Beds

3 Baths

1,769 Sq.Ft.

$1,845

MLS#: WVBE2054056

This charming traditional home offers a perfect blend of classic character and modern comfort. With 1,144 square feet of well-designed living space, this residence features three inviting bedrooms and two full bathrooms, ensuring ample room for relaxation and privacy. The primary bath adds a touch of luxury, making daily routines a pleasure. The home's layout is enhanced by a daylight basement, providing additional space for hobbies or storage, complete with convenient garage access. Set on a generous 0.26-acre lot, the property boasts a lovely rear yard and side yards, perfect for outdoor activities, gardening, or simply enjoying the fresh air. The attached carport and garage offer practical parking solutions, ensuring your vehicles are protected year-round. Located in the desirable Wiley Ford subdivision, this home is not just a place to live, but a sanctuary to create lasting memories. With its blend of comfort, functionality, and outdoor space, this property is ready to welcome you home. Don't miss the opportunity to make this delightful residence your own!
#WVMI2004644

WILEY FORD

74 CITY VIEW AVENUE

3 Beds

2 Baths

1,144 Sq.Ft.

$169,900

MLS#: WVMI2004644
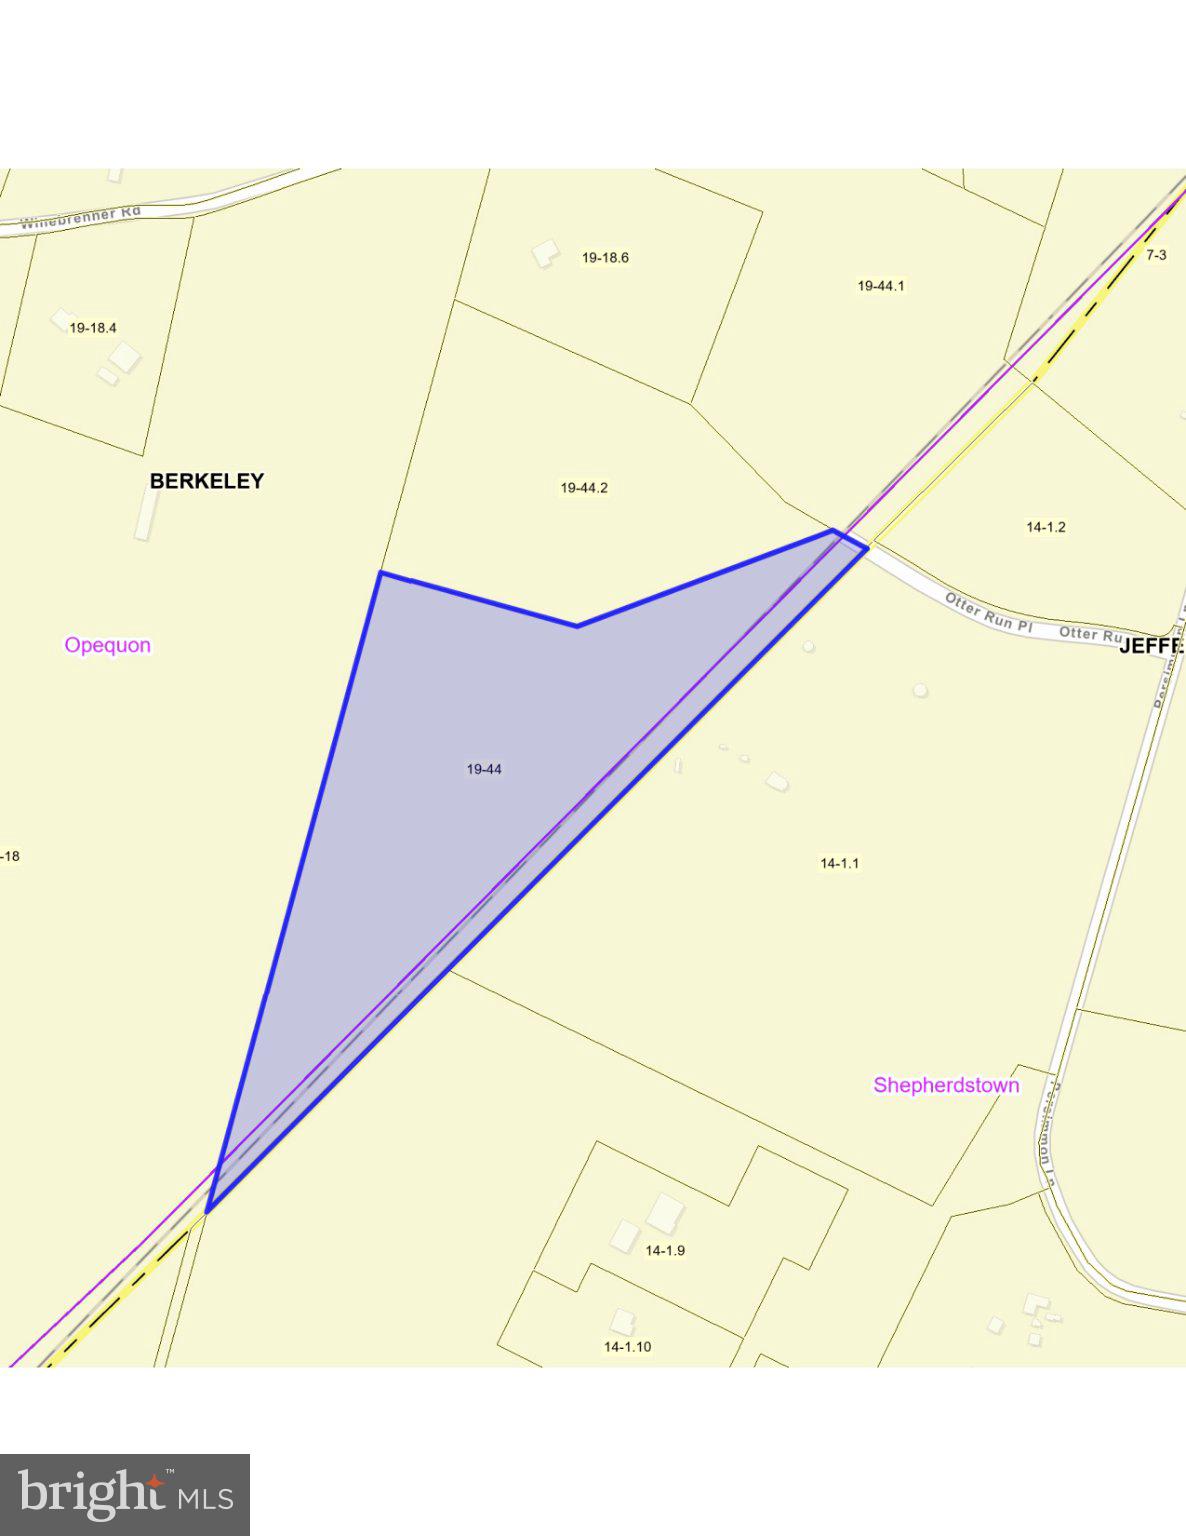
Discover a remarkable 17.2-acre lot, perfectly poised for investment or your dream retreat. This parcel offers a level terrain, ensuring ease of development while providing a serene escape from the hustle and bustle. Nestled on a no-thru street, it guarantees privacy and tranquility, making it an ideal canvas for your vision. Imagine waking up to breathtaking views of lush pastures and towering trees, creating a picturesque backdrop for your future home or investment property. The absence of nearby developments enhances the sense of seclusion, while still being conveniently accessible. This lot presents a unique opportunity for investors seeking to capitalize on the growing demand for spacious, nature-rich properties. With its expansive size and desirable features, the potential for appreciation is significant. Embrace the chance to create a legacy in this idyllic setting, where comfort meets opportunity. Don't miss out on this exceptional investment!
#WVBE2052432

SHEPHERDSTOWN

OTTER RUN PLACE LOT 3

None Beds

None Baths

17.2 acres

$530,000

MLS#: WVBE2052432

Welcome to this beautiful 5-bedroom, 3-full-bath single-family home offering 2,238 square feet of living space, ideally situated on a premium corner lot in the new Apple Harvest community!  Designed with both comfort and functionality in mind, this home features a spacious, open floor plan with a convenient main-level bedroom and full bathroom, perfect for guests, a home office, or flexible living arrangements.  The heart of the home is the inviting rear living area, where the kitchen, dining area, and great room flow seamlessly together. An abundance of windows fills the space with natural light, creating a bright and welcoming atmosphere ideal for everyday living and entertaining.  Upstairs, retreat to the generously sized primary suite, complete with a private en-suite bathroom and walk-in closet. Three additional spacious bedrooms share a full hallway bathroom, providing plenty of room for family or guests. A conveniently located upper-level laundry room adds ease to your daily routine.  With its thoughtfully designed layout, versatile living spaces, and desirable corner-lot location, this home offers the perfect combination of space, comfort, and convenience in the growing Apple Harvest community!  SELLER OFFERING $10K IN CLOSING ASSISTANCE!
#WVBE2055678

MARTINSBURG

420 GRAVENSTEIN LANE

5 Beds

3 Baths

2,238 Sq.Ft.

$415,000

MLS#: WVBE2055678

This is a tremendously unique property and home...one of the coolest properties I have worked with in over 20 years.  The seller of this property is the developer of a surrounding community that is just being developed called High Grove.  This home was the original farmhouse of the surrounding land and the developer decided to save the home versus demo due to its charm and character.  The actual acreage is a minimum of 1.86 Acres.  The seller put more than a quarter million into the renovation, repair, and preparation in this property to bring it to what you see today.  Every part of this home was touched during this renovation and all systems have been properly serviced or replaced to assure ease of ownership.  The layout itself is timeless and the way you use the huge rooms is entirely up to your imagination.  The main level features a bedroom, living room, dining room, large kitchen, laundry, rear porch and awe inspiring foyer.  Moving upstairs you encounter the true gem to this renovation in the primary suite that consumes the entire rear of the home.  Converted from smaller rooms, we have opened it up to include a huge master suite, moving into a spa shower and bath, and back into a dressing room walk in closet complete with it's own island.  Access to the upper level balcony/porch is also part of the primary suite renovation.  The other 2 bedrooms are also a part of this floor.  There is a walk up attic for storage or finishing and an unfinished basement.  Around the property, you will find a fully renovated 2 level walk out bank barn of over 6000 sq ft, another run in building for detached garage parking and the little building behind the house I call the "School House."  Overall, this is a one of a kind property that allows for the conveniences of a community around you with storage and barn space outside the HOA Covenants and Restrictions that would be perfect for the auto mechanic, trades, or small farm users.  The entire access and entry into this property will change once the development is moving along.  You will have a Road Maintenance fee to pay, but outside the Covenants and Restrictions of the community.  Documents pertaining to HOA and Road Maintenance are still under construction and fees noted are estimated.  Lot size is also an estimate but will be 1.5 Acres or larger.  PLEASE reference and see docs open to buyers and agents attached to this listing.
#WVBE2055690

MARTINSBURG

437 JERSEY FARM LANE

4 Beds

3 Baths

3,800 Sq.Ft.

$649,900

MLS#: WVBE2055690

Former Lennar Ashton model home offering 2,550 square feet of spacious two-story living in Red Clover Meadows. With 4 bedrooms, 3.5 baths, a 2-car garage, front porch, home office, and an unusually open, substantial floor plan, this home feels more like a traditional colonial than a typical newer-production layout. 
 
The main level features LVP flooring and a dedicated den/home office, along with a large family room centered around a stone-faced electric fireplace. The upgraded kitchen offers an abundance of cabinetry, a huge center island, granite countertops, wall oven, cooktop, pantry, stainless steel appliances, tile backsplash, and generous workspace for everyday living and entertaining. The family room opens directly to the backyard for easy outdoor access. 
 
Upstairs, the oversized primary suite features two walk-in closets and a private bath with dual vanity and walk-in shower. Three additional bedrooms, additional full baths, a wide upper hall, and conveniently located laundry with washer and dryer complete the second level. 
 
Additional highlights include LED lighting, heat-pump HVAC, Ring camera, refrigerator with icemaker, garage-door opener, model-home finishes, and approximately $37,200 in documented builder options. With larger-than-expected room sizes, four true upper-level bedrooms, a dedicated office, and a 2-car garage, this is a standout opportunity in Red Clover Meadows.
#WVJF2027142

RANSON

59 TROUT LILY DRIVE

4 Beds

3 Baths

2,636 Sq.Ft.

$474,900

MLS#: WVJF2027142

This efficiency apt has been freshly painted, new cabinets, countertops and a small stove top installed.  Listed at $950 includes electric, water, sewer and trash.  You will need security deposit and first months rent totaling $1900 to move in.  The application process includes eviction and criminal check, totaling in $50 per adult.  The pictures you see is the whole room, there is not a separate bedroom or living room .
#WVJF2026492

HARPERS FERRY

349 HALLTOWN RD 7

1 Beds

1 Baths

250 Sq.Ft.

$950

MLS#: WVJF2026492

This updated 3 bedroom, 2 bath Colonial Revival style home in historic Charles Town offers a blend of original details and charm with attractive and functional updates. A freshly painted exterior, extensive repainting in the interior, two new heat pumps, rebuilt front and rear porches and a recently finished lower level with a possible 4th bedroom make this home one to see! The large (8 x 35) front porch features Tuscan-style tapered columns and is a great space to relax after work or watch the parade. The large, paneled front door is flanked by twin sidelights and beneath a large transom, allowing indirect sunlight into the large foyer beyond. Original heart-pine floors dominate the first floor, with original stained and painted woodwork throughout and 9+ foot ceilings. The large great room has tall windows room for large furniture and more. It opens into the gourmet kitchen, featuring professional grade stainless steel appliances, quartz countertops and custom-made natural cherry cabinetry. The first-floor bedroom has tall windows, too and room for a king-sized bed and all the accessories. Down the hall is a full bath with a 5-foot tub/shower with wainscot surround and a nice. louvered vanity with matching cabinetry, mirror and light sconces above, and luxury vinyl plank flooring. There's a laundry room on this floor, with a large window overlooking the rear yard and nice cabinetry and shelving to hold all of the necessaries. Upstairs you'll find 3 large bedrooms, each with large windows and pine floors, and a large walk-in closet on the hallway with a window. Down the hall is a full bath with subway tiled walls and a basket-weave ceramic tiled floor. The porcelain pedestal sink is situated in an alcove, with a mirrored medicine cabinet flanked by two lighted wall sconces. Up one more flight of stairs is the full, floored attic, great for all of your seasonal storage needs. The English-style basement is a pleasant surprise, recently renovated with an industrial-style theme. White-washed stone walls reflect light, while painted floors and exposed beams and ductwork give the space a rustic charm. There's a large recreation room here, with built-in shelving, and a room that could become a fifth bedroom by adding a larger window. An exit door in the rear leads to the fully fenced rear yard with a large covered rear porch, a 6-foot wood privacy fence, paved off-street parking and plenty of room to garden, barbeque, and entertain. Don't miss your chance to own a fine home in "Charlestown," laid out in 1786 by Charles Washington, George Washington's youngest brother. Call now for your private showing, before it's history.
#WVJF2026584

CHARLES TOWN

316 E WASHINGTON STREET

3 Beds

2 Baths

3,048 Sq.Ft.

$455,000

MLS#: WVJF2026584

Former Lennar Windsor model home loaded with upgrades and offering nearly 3,730 square feet of finished living space! Set on a corner lot in Norborne Glebe, this impressive 5-bedroom, 4.5-bath home features approximately $126,950 in documented builder options, a finished lower level, large Trex deck, 2-car garage, and a highly upgraded interior. 
 
The open main level features 9-foot ceilings, LVP flooring, and a private home office with French doors. The centerpiece is the upgraded kitchen with a large quartz island, quartz countertops, 42-inch cabinetry, tile backsplash, pantry, stainless steel GE appliances, and range hood. The adjoining family room features a stone-faced electric fireplace and ceiling fan, creating a spacious and comfortable central gathering area. 
 
Upstairs you'll find four bedrooms, including a spacious primary suite with walk-in closet and upgraded bath featuring dual sinks and a walk-in shower. A secondary bedroom includes its own private en-suite bath, while two additional bedrooms share a hall bath with dual vanity. The upper-level laundry includes the washer and dryer. 
 
The finished lower level dramatically expands the living space with a recreation area, wet bar with wine refrigerator, fifth bedroom, full bath with shower, and walkout access. An unfinished utility/storage area provides additional practical space. 
 
Additional highlights include LED lighting, heat-pump HVAC, exterior camera system, sump pump, garage-door opener, upgraded finishes throughout, and a large Trex deck for outdoor living. A rare opportunity to own a highly upgraded former model home with exceptional flexibility, finish quality, and space in one of Charles Town's established newer communities.
#WVJF2027138

CHARLES TOWN

16 TRIBERG DRIVE

5 Beds

4 Baths

3,728 Sq.Ft.

$614,950

MLS#: WVJF2027138

Beautifully Renovated Brick Rancher on a Spacious Corner Lot! Welcome home to this beautifully updated 4-bedroom, 3-full-bath brick rancher, offering a perfect blend of classic charm, modern updates, and versatile living space! Freshly painted in warm, inviting earth tones, this home features all-new flooring, new appliances, and updated bathrooms creating a fresh, move-in-ready feel throughout. The main level offers a spacious living room, an inviting kitchen with new granite counters, stainless steel appliance package and beautiful cabinetry, a dining area, and a recreation room with plenty of space to relax or gather together. Three bedrooms are located on the main level, including a primary suite with a private ensuite bathroom, along with an additional full bathroom for added convenience. The attached two-car garage provides easy access directly into the main level. The partially finished, walk-out basement expands your living options with a fourth bedroom, a full bathroom, and a large recreation room featuring a cozy fireplace—ideal for movie nights, gatherings, or creating your own private retreat. Step outside to enjoy the rear deck, perfect for outdoor dining, entertaining guests, or simply unwinding at the end of the day. The large corner lot offers plenty of outdoor space, while the fully fenced backyard is ideal for pets, play, and outdoor enjoyment. With beautiful renovations, a flexible floor plan, generous living spaces, and desirable indoor and outdoor amenities, this outstanding brick rancher is ready to welcome you home!
#WVJF2026992

CHARLES TOWN

19 FENWAY DRIVE

4 Beds

3 Baths

2,314 Sq.Ft.

$429,900

MLS#: WVJF2026992

*** Sellers Relocated ** Welcome  home to 174 Jamie St, a refined haven tucked away in a quiet, premier cul-de-sac. Crafted with effortless entertaining in mind, this meticulously renovated residence boasts a striking open-concept floor plan that seamlessly flows from a sophisticated, recently updated gourmet kitchen to welcoming living spaces. Exceptional architectural details, including a unique dual staircase,  One leading  to a versatile upper-level bonus room above the garage. This turn-key estate features three spacious bedrooms and three full baths, including a convenient main-level full bath and dedicated laundry suite. Retreat to the expansive primary sanctuary, complete with a lavish ensuite bath featuring a separate shower and a soothing jetted tub.Outside, a private backyard oasis awaits with a secluded hot tub, while the deep covered front porch offers panoramic sunset views. Complete with an oversized 2-car garage for direct interior entry and a vast unfinished basement, this home blends absolute luxury with low WV taxes and a swift, easy commute to Keyser and Cumberland.
#WVMI2004392

FORT ASHBY

174 JAMIE STREET

3 Beds

3 Baths

2,600 Sq.Ft.

$405,000

MLS#: WVMI2004392

EXPECTED DELIVERY NOVEMBER 2026! Contemporary design meets everyday comfort in this new two-story home. The open-concept main level connects the Great Room, breakfast room and kitchen, creating an inviting space for daily living and entertaining. Wide-plank, scratch-proof and water-resistant flooring flows throughout the main level, complementing the kitchen’s Almond-colored cabinetry and White Ornamental granite countertops. A formal living room off the foyer offers additional space to gather or unwind. Upstairs, four bedrooms include a spacious owner’s suite, while a two-car garage adds convenience and completes the home.
#WVJF2027014

CHARLES TOWN

1052 BARKSDALE DRIVE HS 73

4 Beds

2 Baths

2,229 Sq.Ft.

$399,990

MLS#: WVJF2027014

Move-in ready Shannondale chalet on a 0.8-acre corner lot.  No HOA, and a 55-acre lake is a short distance away.  Two living levels, each with its own electric fireplace: a main-floor family room and country kitchen with new luxury vinyl plank flooring, plus a laundry room with a full bath; upstairs, a second living room opens to a large deck, with a sitting room, two bedrooms and a half bath.
Outside is where this one shines:  a 27x17 screened porch, large deck, fenced yard, above-ground saltwater pool, storage shed, and room to entertain on a big corner lot.
Updates include a newer roof, mini-split heating and cooling, whole-house water treatment system, new flooring, new dishwasher and refrigerator.  Washer and dryer convey.
A full-time home, weekend retreat, or getaway near Harpers Ferry.  This location offers an easy commute to Virginia and Maryland.  Come see this beautiful home today.
#WVJF2023884

HARPERS FERRY

475 GRAY FOX ROAD

2 Beds

1 Baths

1,466 Sq.Ft.

$279,900

MLS#: WVJF2023884

FULLY WOODED 1.03 ACRE BUILDING LOT IN THE (WELL ESTABLISHED) PRESTIGIOUS TIMBERLAKE ESTATES SUBDIVISION. SENSIBLE COVENANTS. PAVED ACCESS ROADS. LEVEL TOPOGRAPHY. UTILITIES AT SITE. PRIVATE LAKE (RESERVOIR) RIGHTS! SMALL DRAINAGE CREEK RUNS THRU PROPERTY.
#WVMI2003330

NEW CREEK

TIMBERLAKE ESTATES - LOT 27

None Beds

None Baths

1.29 acres

$46,950

MLS#: WVMI2003330

1 ... 156 157 158 159 160 ... 666
* Listings identified with the FMLS IDX logo come from FMLS and are held by brokerage firms other than the owner of this website. The listing brokerage is identified in any listing details. Information is deemed reliable but is not guaranteed. If you believe any FMLS listing contains material that infringes your copyrighted work please review our DMCA policy and learn how to submit a takedown request. © 2024. First Multiple Listing Service, Inc.

Send a message

Message successfully sent.

Your message

What is 3 + 4 ?

Reason for contacting?

I agree to receive email communication and understand I can unsubscribe at any time.

I agree to be contacted by Charis Realty Group - Christine Issler, Broker via call, email, and text for real estate services. To opt out, you can reply 'stop' at any time or reply 'help' for assistance. You can also click the unsubscribe link in the emails. Message and data rates may apply. Message frequency may vary. Privacy Policy

Sign Out

Virtual Assistant

Would you like to take the next step with this property? We can help you schedule a showing or virtual tour, or send you more details.

Yes, I would like more information.

Thank You for Your Reply, One of Our Agents will contact you as soon as possible

No, maybe later.

Thank you, you can always contact me via email, phone number or through the contact form.

Realhub AI

Lucy - Your AI-Powered Realtor

Update Your Temporary Password

Personalize your search

Enter your email and we'll notify you immediately when new listings match what you're looking for.

or enter email address

Already have an account ? Login here

Continue your home search

I agree to receive communications and understand I can unsubscribe at any time.

I agree to be contacted by Charis Realty Group - Christine Issler, Broker via call, email, and text for real estate services. To opt out, you can reply 'stop' at any time or reply 'help' for assistance. You can also click the unsubscribe link in the emails. Message and data rates may apply. Message frequency may vary. Privacy Policy

Already have an account ? Login here

We use cookies

We use cookies primarily for analytics to enhance your experience. By accepting, you agree to our use of these cookies. You can manage your preferences or learn more about our cookies policy.