Properties

Browse or get in touch to schedule a walkthrough.

  • Nearby me
Price range

Popular Features

Community Features

Association

Property Features

Waterfront

View

Exterior Features

Interior Features

Style

564953 properties match your criteria

Updated 1 minute ago

E-Alert name

This charming Cape Cod home, built in 1940 offers a perfect blend of classic character and modern convenience. With 1,698 sq. ft. of thoughtfully designed space, this residence features four bedrooms and a full bathroom, ideal for comfortable living. The warm yellow exterior will have you feeling right at home from the driveway! Inside there are original hardwood floors, carpet and laminate floors with all the classic hardwood trim. The kitchen is equipped with essential appliances, including a gas oven/range, refrigerator, microwave, and don't forget the tankless water heater in the basement for efficiency. The spacious full basement provides ample storage and potential for customization. Enjoy the tranquility of a generous 0.44-acre lot, complete with a private driveway accommodating two vehicles. This home is not just a place to live; it's a sanctuary where memories are made. Experience the perfect balance of comfort and style in a setting that feels just right. Don't miss the opportunity to make this delightful property your own!
#WVHD2003852

MOOREFIELD

203 CLEMENTS STREET

4 Beds

1 Baths

1,698 Sq.Ft.

$274,203

MLS#: WVHD2003852

Welcome home to this inviting property offering comfortable main-level living, a spacious floor plan, and thoughtful accessibility features. The heart of the home is the open-concept kitchen and family room, creating a welcoming space perfect for everyday living and entertaining. The large primary bedroom provides plenty of room to relax, while a wheelchair lift in the garage offers convenient access into the home.

The partially finished basement expands the living space with a large recreation room, den, full bath, and storage room—ideal for guests, hobbies, a home office, or additional living space.

Outside, enjoy a fenced backyard with plenty of room for pets, play, or gardening. Relax or entertain on the deck, and take advantage of the storage shed for lawn equipment and outdoor essentials.

With its open-concept main level, finished lower level, accessibility features, and great outdoor space, this home offers comfort, versatility, and functionality for a variety of lifestyles.
#WVBE2054570

GERRARDSTOWN

219 DOYLE STREET

3 Beds

3 Baths

1,784 Sq.Ft.

$475,000

MLS#: WVBE2054570

Enjoy affordable downtown living in this well-maintained 1 bedroom, 1 bath apartment, offered at an exceptional value of just $1,000 per month. Luxury plank vinyl flooring throughout provides a modern look while making cleaning and maintenance a breeze. Conveniently located in the heart of downtown, you'll be just minutes from shopping, restaurants and the MARC train, making commuting and everyday errands easy. The apartment also includes one private parking space, adding convenience and value. Please note - this apartment is located on the second level and is accessible only by stairs. Don't miss this opportunity to enjoy comfortable, low-maintenance living.
#WVBE2053376

MARTINSBURG

114 W MARTIN STREET 3

1 Beds

1 Baths

1,000 Sq.Ft.

$1,000

MLS#: WVBE2053376

Welcome to 22 Liskey Lane, a charming cottage tucked away on 2.9 mostly level, wooded acres in the sought-after The Woods community in Hedgesville, WV. Offering 3 bedrooms, 2 baths, this home provides a peaceful setting with plenty of space to relax and enjoy the beauty of West Virginia.

Step inside to an inviting open floor plan highlighted by vaulted ceilings, exposed beams, skylights and an abundance of natural light. The spacious living room features a gas fireplace, creating a cozy gathering space year-round. The main level also offers a dining area, kitchen, sunroom and screened porch, providing plenty of space for everyday living and entertaining.

The spacious main-level primary suite includes a walk-in closet and private bath with a soaking tub and separate shower. A second bedroom and full bath are also conveniently located on the main level. Upstairs, you’ll find the third bedroom with its own walk-in closet, along with an open-to-below design overlooking the living area.

Outside, enjoy the privacy of 2.9 wooded acres from the screened porch, porch and balcony. The mostly level lot offers plenty of usable outdoor space, while the detached two-car garage, paved driveway and storage shed provide ample parking and storage.

Located within The Woods, with golf and recreational membership opportunities available, this property offers the perfect blend of privacy, space and community amenities. Offered furnished, 22 Liskey Lane is ready for its next owner to make it home!
#WVBE2053758

HEDGESVILLE

22 LISKEY LANE

3 Beds

2 Baths

1,767 Sq.Ft.

$439,900

MLS#: WVBE2053758
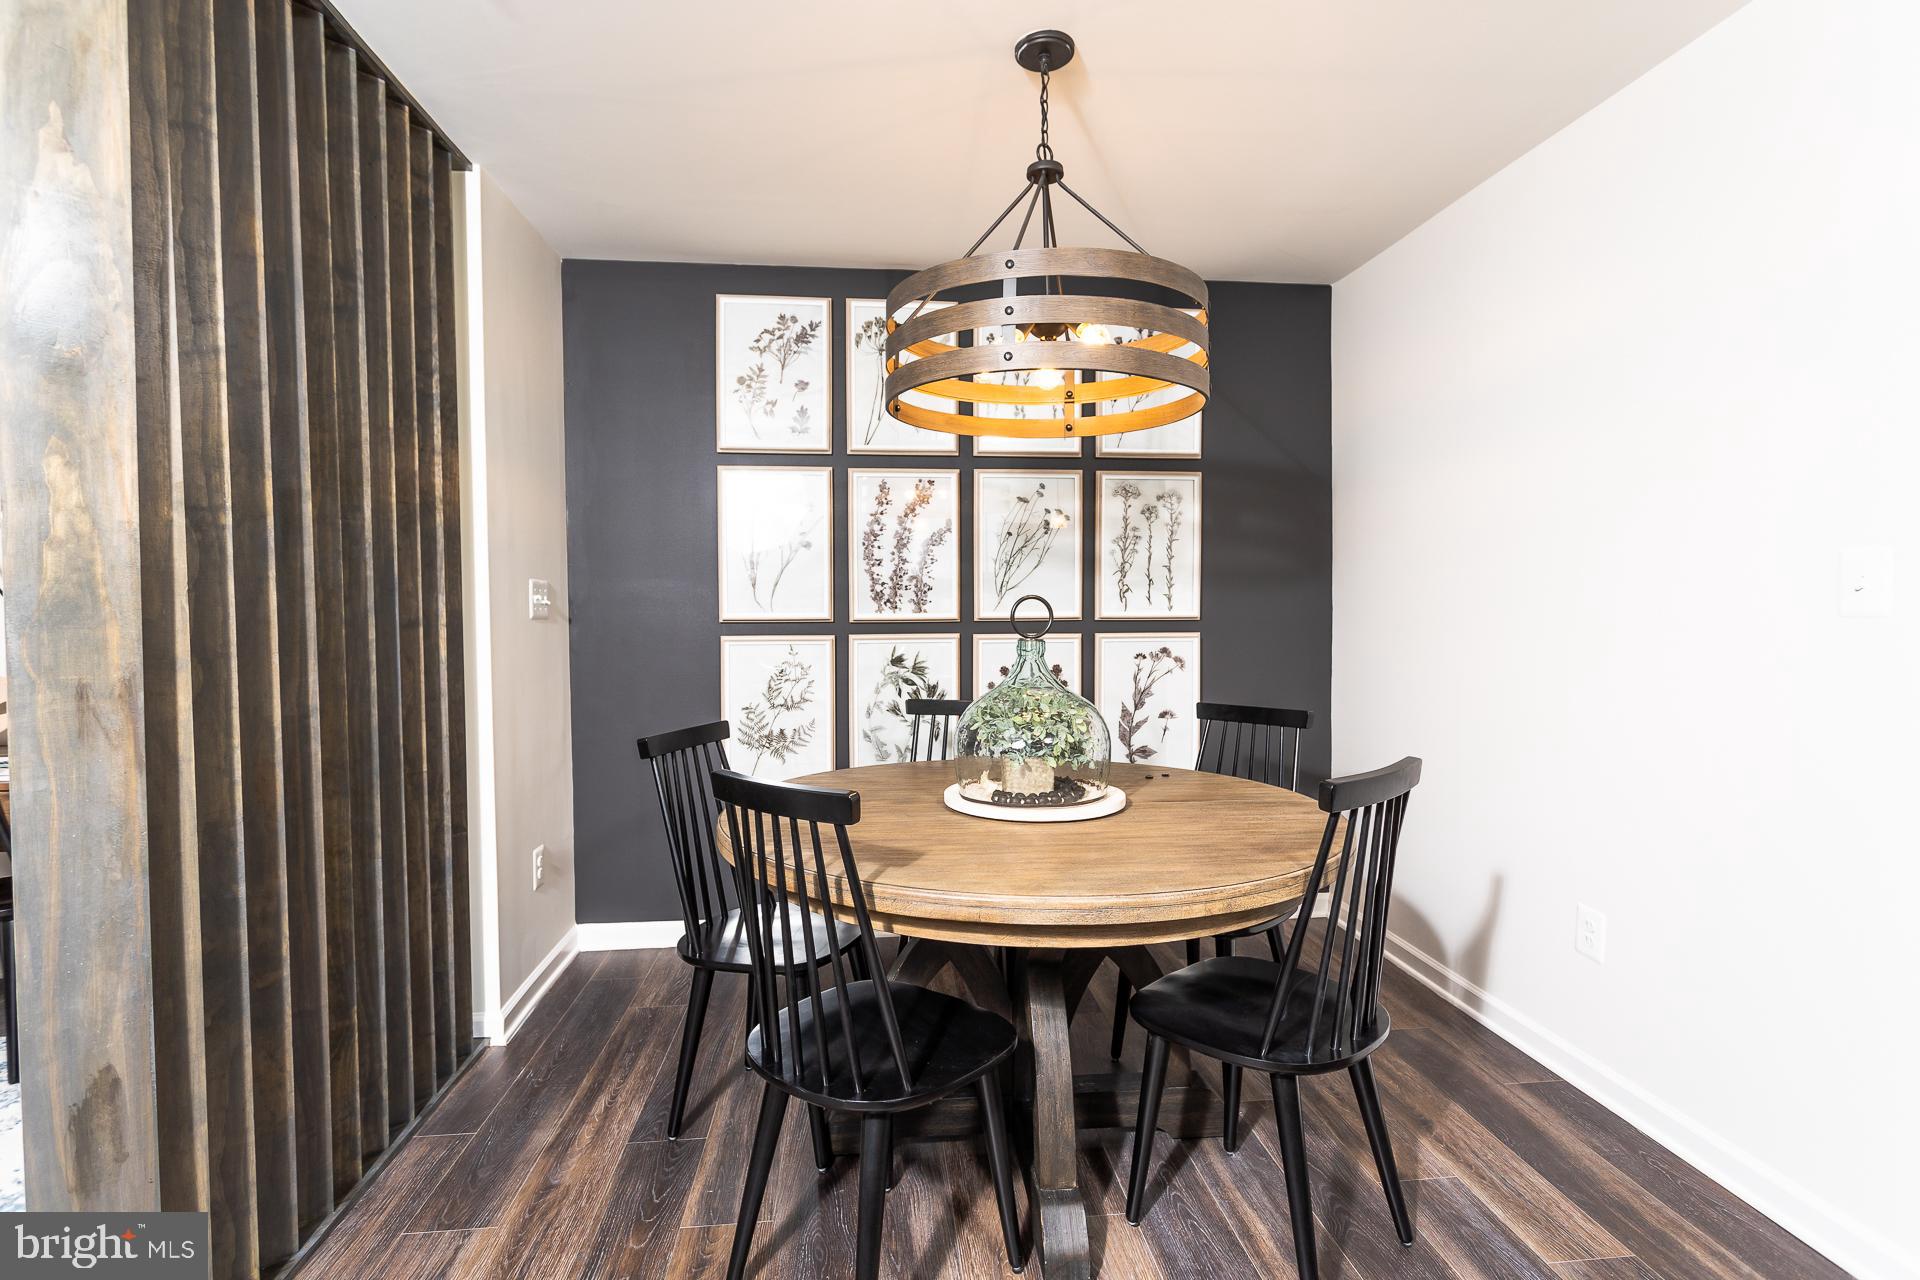
The City of Martinsburg’s newest upscale, affordable townhomes starting from the mid $200’s *NOW OFFERING UP TO $12,500 IN CLOSING COST ASSISTANCE FOR PRIMARY RESIDENCE WITH USE OF APPROVED LENDER AND TITLE**
BRAND NEW PHASE - THE GALLERY TOWNHOMES! This three-level interior unit townhome features a morning room bump out on all three levels. On the lower level is a fully finished basement with a full bathroom with shower/tub combination. The open-concept main level boasts TWO dining areas and a spectacular 8 foot extended kitchen island, upgraded cabinets, quartz countertops, and stainless-steel appliances, plus a bright living area and powder room. You'll find a primary retreat with ensuite bath, stand up tiled shower with seat, and a free standing tub, dual vanity with quartz countertops, hall bath with single vanity and shower/tub combination, linen closet and a laundry area upstairs. Experience the perfect blend of modern convenience and security with a video doorbell, keyless entry, and a smart garage door app — giving you peace of mind, wherever you are. The Gallery is conveniently located within minutes of I-81, Main Street Martinsburg, and the train station. Enjoy dining, shopping, and entertainment while staying connected to Northern Virginia and Western Maryland. Don’t miss your chance to call The Gallery your home—schedule your tour today! *Photos may not be of actual home. Photos may be of similar home/floorplan if home is under construction or if this is a base price listing.
#WVBE2052678

MARTINSBURG

HOMESITE 634 FONTANA CIRCLE

3 Beds

3 Baths

1,901 Sq.Ft.

$311,990

MLS#: WVBE2052678

*OFFERING UP TO $12,500 IN CLOSING ASSISTANCE FOR PRIMARY RESIDENCE WITH USE OF APPROVED LENDER AND TITLE.*
Special Opportunity: For a limited time, buyers can choose all interior options and finishes to personalize their new home. This offer is available through April 5th. Discover the opportunity to build your dream townhome in this beautiful 2-level design featuring 3 bedrooms, 2.5 bathrooms, and a spacious open-concept layout. With our To-Be-Built option, you can personalize the home to match your style by selecting all the interior finishes and upgrades—from cabinets and countertops to flooring, fixtures, and more. The main level offers a bright and welcoming living space filled with natural light, a modern kitchen with a large center island, and a dining area that opens directly to the backyard making it perfect for entertaining or everyday living. Buyers also have the option to add a morning room extension, creating even more living and dining space filled with natural light. A convenient half bath and additional storage complete the first floor. Upstairs, you’ll find all three bedrooms, including a generous primary suite with a walk-in closet and private ensuite bath. Two additional bedrooms share a full bathroom and offer flexible space for family, guests, or a home office. Outside, enjoy a covered front entry and an oversized paved driveway that accommodates up to 4 vehicles.*Photos may not be of actual home. Photos may be of similar home/floorplan if home is under construction or if this is a base price listing.
#WVBE2048972

MARTINSBURG

HOMESITE 8 BOSQUE COURT

3 Beds

2 Baths

1,291 Sq.Ft.

$241,985

MLS#: WVBE2048972

THE GALLERY TOWNHOMES! The York II *OFFERING UP TO 12,500 IN CLOSING COST ASSISTANCE FOR PRIMARY RESIDENCE WITH USE OF APPROVED LENDER AND TITLE.* This three-level interior unit townhome features a 10x10 composite deck and a fully finished basement with a full bathroom with shower/tub combination. The open-concept main level boasts a spectacular kitchen island, upgraded cabinets, quartz countertops, and stainless-steel appliances, plus a bright living area and powder room. You'll find a primary retreat with ensuite bath, stand up tiled shower with seat, dual vanity with quartz countertops, hall bath with single vanity and shower/tub combination, linen closet and a laundry area upstairs. Experience the perfect blend of modern convenience and security with a video doorbell, keyless entry, and a smart garage door app — giving you peace of mind, wherever you are. The Gallery is conveniently located within minutes of I-81, Main Street Martinsburg, and the train station. Enjoy dining, shopping, and entertainment while staying connected to Northern Virginia and Western Maryland. Don’t miss your chance to call The Gallery your home—schedule your tour today! *Photos may not be of actual home. Photos may be of similar home/floorplan if home is under construction or if this is a base price listing.
#WVBE2052492

MARTINSBURG

HOMESITE 670 WAKITA DRIVE

3 Beds

3 Baths

1,617 Sq.Ft.

$282,210

MLS#: WVBE2052492

The City of Martinsburg’s newest upscale, affordable townhomes starting from the mid $200’s *NOW OFFERING UP TO $12,500 IN CLOSING COST ASSISTANCE FOR PRIMARY RESIDENCE WITH USE OF APPROVED LENDER AND TITLE.* The York II! The largest townhome available in The Gallery Subdivision, featuring a luxurious freestanding tub. This three-level interior unit townhome features a fully finished basement with a full bathroom and 10x10 composite deck. The home includes an 8-foot sunroom extension on all three levels, providing a larger rec room, an expanded dining area, and a spacious primary bedroom with a huge walk-in closet. The open-concept main level boasts a spectacular kitchen island, upgraded cabinets, quartz countertops, and stainless-steel appliances, plus a bright living area and powder room. You'll find a primary retreat with ensuite bath, stand up tiled shower with seat, freestanding luxury bath tub, dual vanity with quartz countertops, hall bath with single vanity and shower/tub combination, linen closet and a laundry area upstairs. Experience the perfect blend of modern convenience and security with a video doorbell, keyless entry, and a smart garage door app — giving you peace of mind, wherever you are. The Gallery is conveniently located within minutes of I-81, Main Street Martinsburg, and the train station. Enjoy dining, shopping, and entertainment while staying connected to Northern Virginia and Western Maryland. Don’t miss your chance to call The Gallery your home—schedule your tour today! *Photos may not be of actual home. Photos may be of similar home/floorplan if home is under construction or if this is a base price listing.
#WVBE2052482

MARTINSBURG

HOMESITE 671 WAKITA DRIVE

3 Beds

3 Baths

2,088 Sq.Ft.

$300,957

MLS#: WVBE2052482
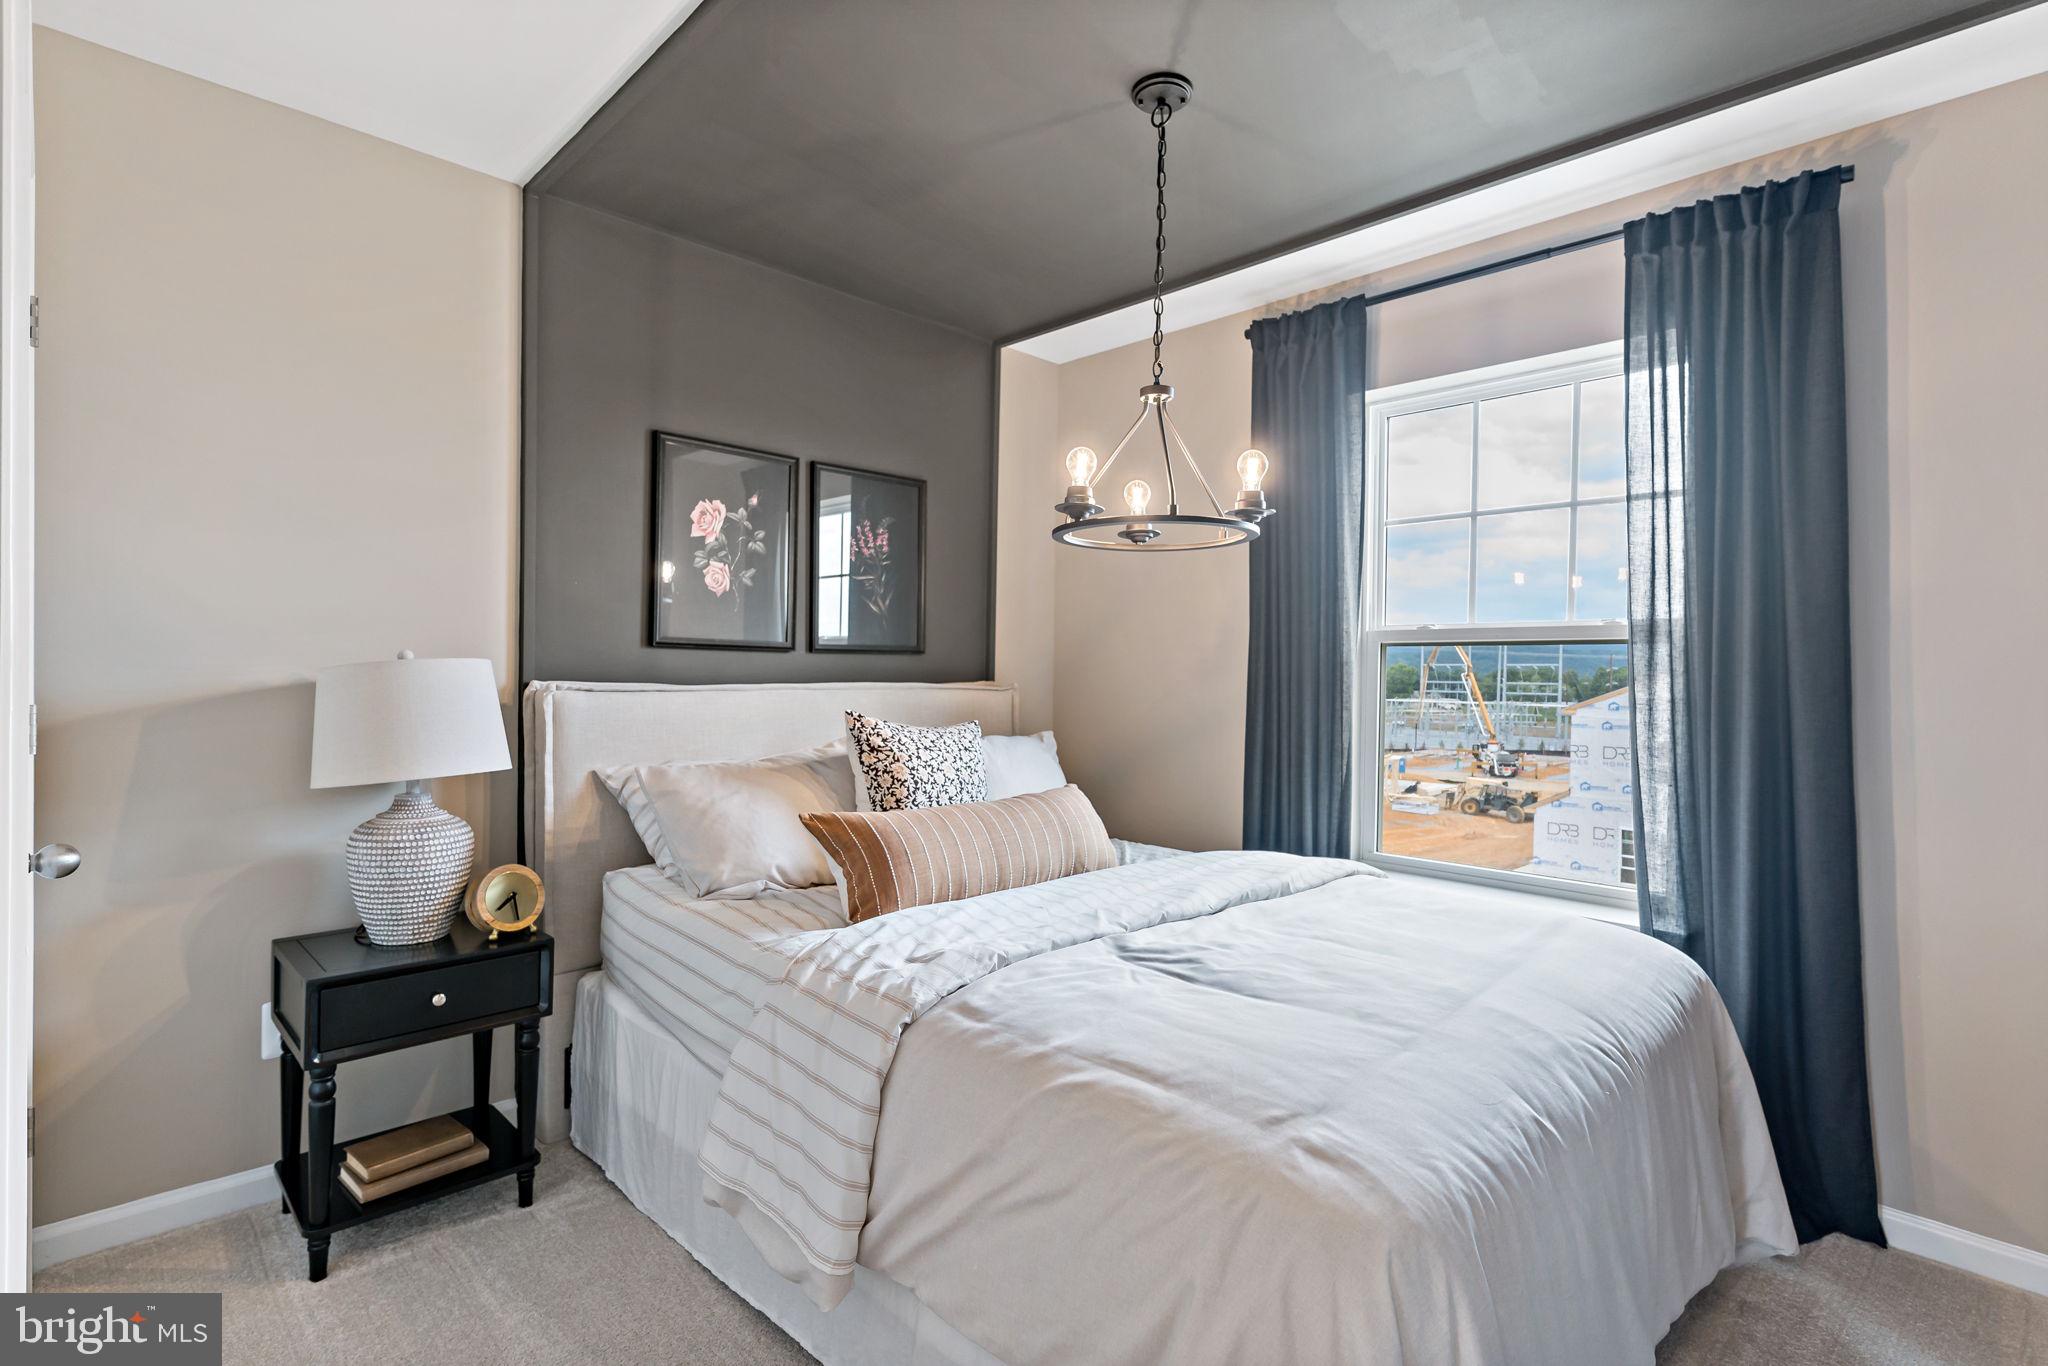
**UP TO $15,000  CLOSING COST ASSISTANCE FOR PRIMARY RESIDENCE WITH USE OF APPROVED LENDER AND TITLE!**
LUXURY FINISHES | 2,150 SQ. FT. | NEW CONSTRUCTION TOWNHOME | COMMUTER-FRIENDLY LOCATION
Welcome home to this beautifully designed new construction townhome in Boyd's Crossing, offering approximately 2,150 square feet of modern living space and stylish finishes throughout. Conveniently located just minutes from I-81 and only a short drive from the Virginia state line, this home is ideal for commuters seeking easy access to Northern Virginia, Winchester, and surrounding employment centers. The heart of the home is the stunning gourmet kitchen, featuring elegant white quartz countertops, a beautiful white tile backsplash, abundant cabinetry, and a spacious center island perfect for meal preparation, entertaining, and everyday living. The bright, open-concept design creates a seamless flow between the kitchen, dining area, and great room, making this home feel both spacious and inviting. With over 2,100 square feet of finished living space, this thoughtfully designed floor plan offers generously sized bedrooms, flexible living areas, and plenty of room to work, relax, and entertain. Large windows fill the home with natural light, highlighting the modern finishes and creating a warm, welcoming atmosphere throughout. Residents of Boyd's Crossing enjoy community open space and a convenient location close to shopping, dining, schools, and major commuter routes. This new construction home also offers the peace of mind that comes with energy-efficient construction and a comprehensive new home warranty. To make homeownership even more affordable, buyers may qualify for closing cost assistance when using the builder's preferred lender and title company. If you're searching for a spacious new construction townhome with luxury finishes, white quartz countertops, a designer tile backsplash, and a prime commuter location near Virginia, this home is a must-see. Schedule your private tour today and experience the value, convenience, and style of Boyd's Crossing.*Photos may not be of actual home. Photos may be of similar home/floorplan if home is under construction or if this is a base price listing.
#WVBE2051792

BUNKER HILL

HOMESITE 8 ABBOTT WAY

3 Beds

3 Baths

2,150 Sq.Ft.

$314,990

MLS#: WVBE2051792

Welcome to 3714 Bloomery Pike! Lovingly cared for and ready for its new owner, this solid brick rancher offers 3 bedrooms, 2 full bathrooms, and 3.4 +/- acres with frontage along Bloomery Pike. The main level features a spacious living room with a brick fireplace, a large kitchen that opens to the formal dining area, a generous primary bedroom with an attached bathroom and backup emergency heat for peace of mind during power outages, two additional bedrooms, a hall bathroom, and a laundry room with extra storage. The finished basement provides a comfortable rec room and an additional fireplace, offering plenty of space for entertaining or relaxing. Outside, you'll find paved parking conveniently located next to the front door, a storage shed, and a covered back porch. The mostly level, completely cleared acreage provides plenty of room to enjoy the outdoors. Conveniently located for commuters to both Romney and Winchester, VA, this well-maintained property offers the space and land you've been looking for.
#WVHS2008304

AUGUSTA

3714 BLOOMERY PIKE

3 Beds

2 Baths

1,508 Sq.Ft.

$285,000

MLS#: WVHS2008304

Welcome to this beautifully maintained 2021 end-unit townhome in Martinsburg, WV! This spacious home offers 3 bedrooms, 2 full bathrooms, and 1 half bath, with a thoughtfully designed layout that blends comfort, style, and functionality.

Step inside to the main level with an inviting open concept filled with natural light and plenty of space for everyday living and entertaining. The well-appointed kitchen provides convenient access to the generously sized back deck—perfect for grilling, entertaining guests, or simply relaxing and enjoying the sunshine.

The home is ideally located near shopping, dining, and major commuter routes, this home offers the perfect combination of modern living, outdoor space, convenience, and location. Don’t miss the opportunity to make this beautiful townhome your own!
#WVBE2054708

MARTINSBURG

19 CHINCOTEAGUE LANE

3 Beds

2 Baths

1,200 Sq.Ft.

$269,000

MLS#: WVBE2054708

UNRESTRICTED 2 acre wooded lot. Backs up to over 200 wooded acres for privacy and tranquility. No HOA to restrict your freedom! Great location surrounded by nicer homes and friendly neighbors. About 1 hour to Winchester, 20 min to Romney. You can buy a lot that is NOT level and easily spend $20k in excavation, or take a look at this one which is ready to go. No trick photography here. Land is almost level. Refer to a topographic map before looking at this or any other piece of property. It will save you hours of driving and gallons of fuel!
#WVHS2008402

AUGUSTA

TBD MILLER LN.

None Beds

None Baths

2.0 acres

$54,900

MLS#: WVHS2008402

Designed for comfortable, easy living, this 1,442-square-foot home features 3 bedrooms, 2 full baths, and a 2-car garage. The split-bedroom floor plan adds privacy, while the spacious great room offers a welcoming place to relax or gather with family and friends. The kitchen opens to a separate dining area, making everyday meals and entertaining easy. Enjoy the outdoors from the front and rear covered porches, and appreciate the convenience of a private owner's suite with a large walk-in closet. The Levi II combines a practical layout with inviting spaces you'll love to call home!
#WVBE2055668

MARTINSBURG

Lot 8 HASKELL DRIVE

3 Beds

2 Baths

1,442 Sq.Ft.

$377,500

MLS#: WVBE2055668

Perched on a quiet knoll overlooking the town of Romney, this classic 1930s brick Cape Cod offers a rare combination of character, privacy, and convenience. Situated on just over half an acre, the property feels pleasantly tucked away while still keeping you close to everything in town, with attractive mountain views adding to the setting. 
Inside, the home offers just over 1,800 square feet of living space with four bedrooms and one full bath. Its timeless brick construction and traditional Cape Cod architecture provide the kind of character you simply don't find in newer homes. A newer metal roof, heat pump, and central air add important modern updates and everyday comfort. The home has been well maintained and is in great condition, while still offering plenty of opportunity for a new owner to update and personalize it over time.
Outside, the mostly level yard provides ample room for gardening, outdoor entertaining, pets, recreation, or simply enjoying the peaceful surroundings. A carport adds convenient covered parking, and the elevated setting creates a surprising sense of privacy for an in-town property.
If you've been looking for a home with genuine character, solid construction, usable space, and a private setting without giving up the convenience of being in town, this one deserves a closer look. Homes with this combination of charm, mountain views, privacy, and location don't come along often in Romney.
#WVHS2008178

ROMNEY

301 WIRGMAN HILL

4 Beds

1 Baths

1,820 Sq.Ft.

$235,000

MLS#: WVHS2008178

Welcome home to this well-maintained 3-bedroom, 2-bath brick rancher situated on a desirable corner lot in Cherry Grove Estates. Offering convenient one-level living, this home features a spacious layout with beautiful granite countertops in the kitchen, hardwood floors, and a generously sized primary suite complete with a walk-in closet. A security system provides added peace of mind, while the 2-car attached garage offers plenty of storage and convenience. Step outside and enjoy the covered Trex deck overlooking the partially fenced backyard—perfect for relaxing, entertaining, or enjoying your morning coffee. Need extra workspace or storage? The detached outbuilding is equipped with electric and a workbench, making it ideal for hobbies, projects, or a workshop. With its attractive brick exterior, practical amenities, and sought-after neighborhood location, this property offers the perfect blend of comfort, convenience, and charm. Seller is open to reviewing all reasonable offers!! Bring your offer today!
#WVBE2052076

BUNKER HILL

109 VENUS LANE

3 Beds

2 Baths

1,630 Sq.Ft.

$355,000

MLS#: WVBE2052076

1 ... 157 158 159 160 161 ... 666
* Listings identified with the FMLS IDX logo come from FMLS and are held by brokerage firms other than the owner of this website. The listing brokerage is identified in any listing details. Information is deemed reliable but is not guaranteed. If you believe any FMLS listing contains material that infringes your copyrighted work please review our DMCA policy and learn how to submit a takedown request. © 2024. First Multiple Listing Service, Inc.

Send a message

Message successfully sent.

Your message

What is 3 + 4 ?

Reason for contacting?

I agree to receive email communication and understand I can unsubscribe at any time.

I agree to be contacted by Charis Realty Group - Christine Issler, Broker via call, email, and text for real estate services. To opt out, you can reply 'stop' at any time or reply 'help' for assistance. You can also click the unsubscribe link in the emails. Message and data rates may apply. Message frequency may vary. Privacy Policy

Sign Out

Virtual Assistant

Would you like to take the next step with this property? We can help you schedule a showing or virtual tour, or send you more details.

Yes, I would like more information.

Thank You for Your Reply, One of Our Agents will contact you as soon as possible

No, maybe later.

Thank you, you can always contact me via email, phone number or through the contact form.

Realhub AI

Lucy - Your AI-Powered Realtor

Update Your Temporary Password

Personalize your search

Enter your email and we'll notify you immediately when new listings match what you're looking for.

or enter email address

Already have an account ? Login here

Continue your home search

I agree to receive communications and understand I can unsubscribe at any time.

I agree to be contacted by Charis Realty Group - Christine Issler, Broker via call, email, and text for real estate services. To opt out, you can reply 'stop' at any time or reply 'help' for assistance. You can also click the unsubscribe link in the emails. Message and data rates may apply. Message frequency may vary. Privacy Policy

Already have an account ? Login here

We use cookies

We use cookies primarily for analytics to enhance your experience. By accepting, you agree to our use of these cookies. You can manage your preferences or learn more about our cookies policy.