Properties

Browse or get in touch to schedule a walkthrough.

  • Nearby me
Price range

Popular Features

Community Features

Association

Property Features

Waterfront

View

Exterior Features

Interior Features

Style

10000 properties match your criteria

Updated 1 minute ago

E-Alert name
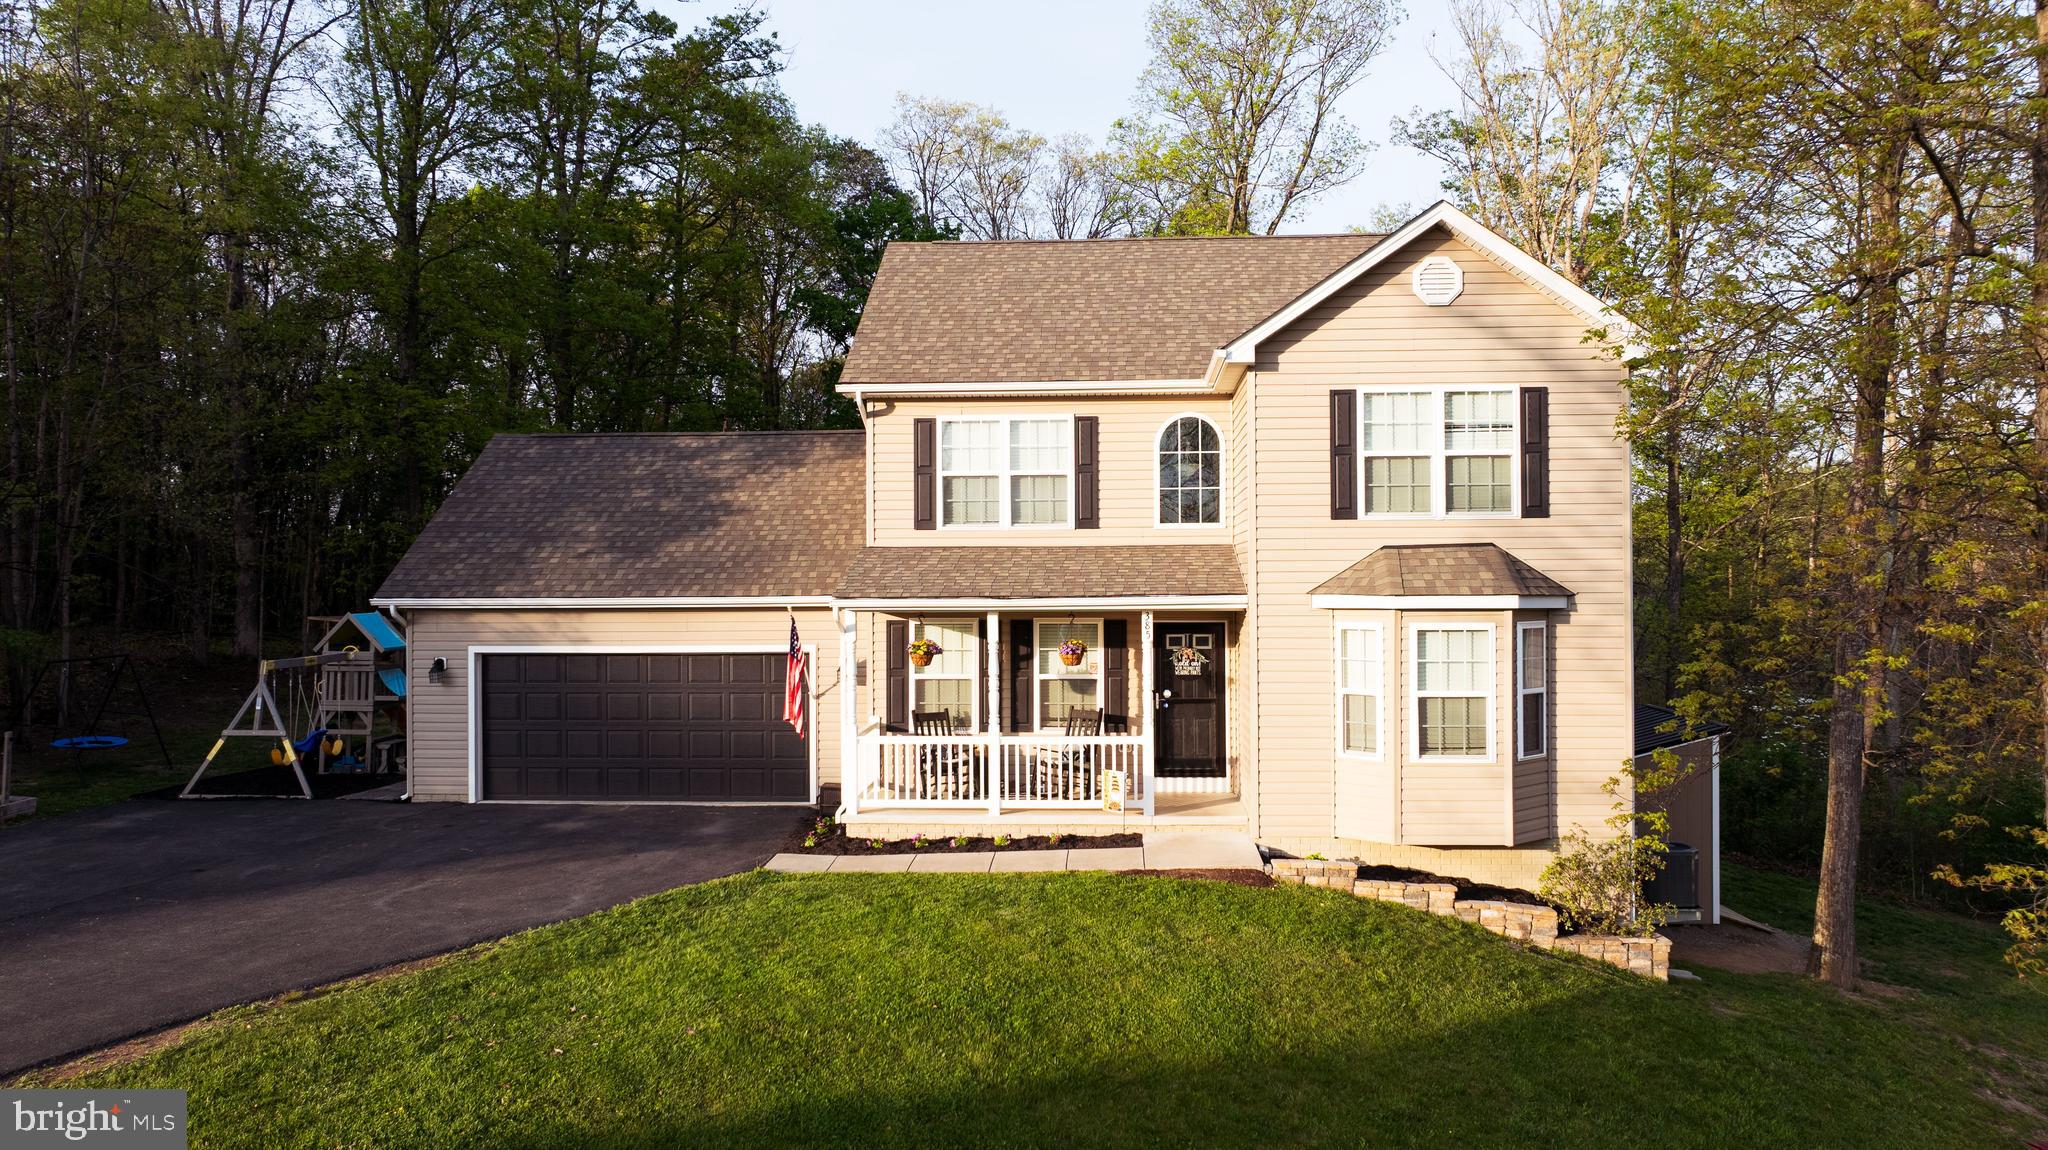
BACK TO ACTIVE! Nestled away in Inwood in the sought-after community of Cameron Acres is this CHARMING colonial sitting on almost half an acre! Sitting on one of the larger lots in the neighborhood and tucked away in a cul-de-sac, this home is a must see! This 4-bedroom 3.5 bath home has been well maintained and is move in ready. Off the foyer is a dining room large enough to fit an extended dining table. The foyer hallway leads to a spacious kitchen with enough room to eat in. The kitchen has a ton of counter space and a pantry.  The family room is large enough to entertain. The primary bedroom will wow you with a gorgeous bathroom and walk in closet and lots of space and natural light! Two secondary bedrooms and a full bath finish out the upstairs. The laundry room is conveniently located on the bedroom level. This home has an already finished basement with full bathroom and enough space to make it your own. The backyard backs to trees which adds tons of privacy. The large back deck is perfect for hosting guests or enjoying your morning coffee. The two car garage is over sized and can hold two cars. Come see for yourself this generously spaced and tastefully updated home in person! Easy access to Winchester or Charles Town and Martinsburg. This is the home you've been waiting for!
#WVBE2031282

INWOOD

385 PARAGON DRIVE

4 Beds

3 Baths

2,752 Sq.Ft.

$445,000

MLS#: WVBE2031282
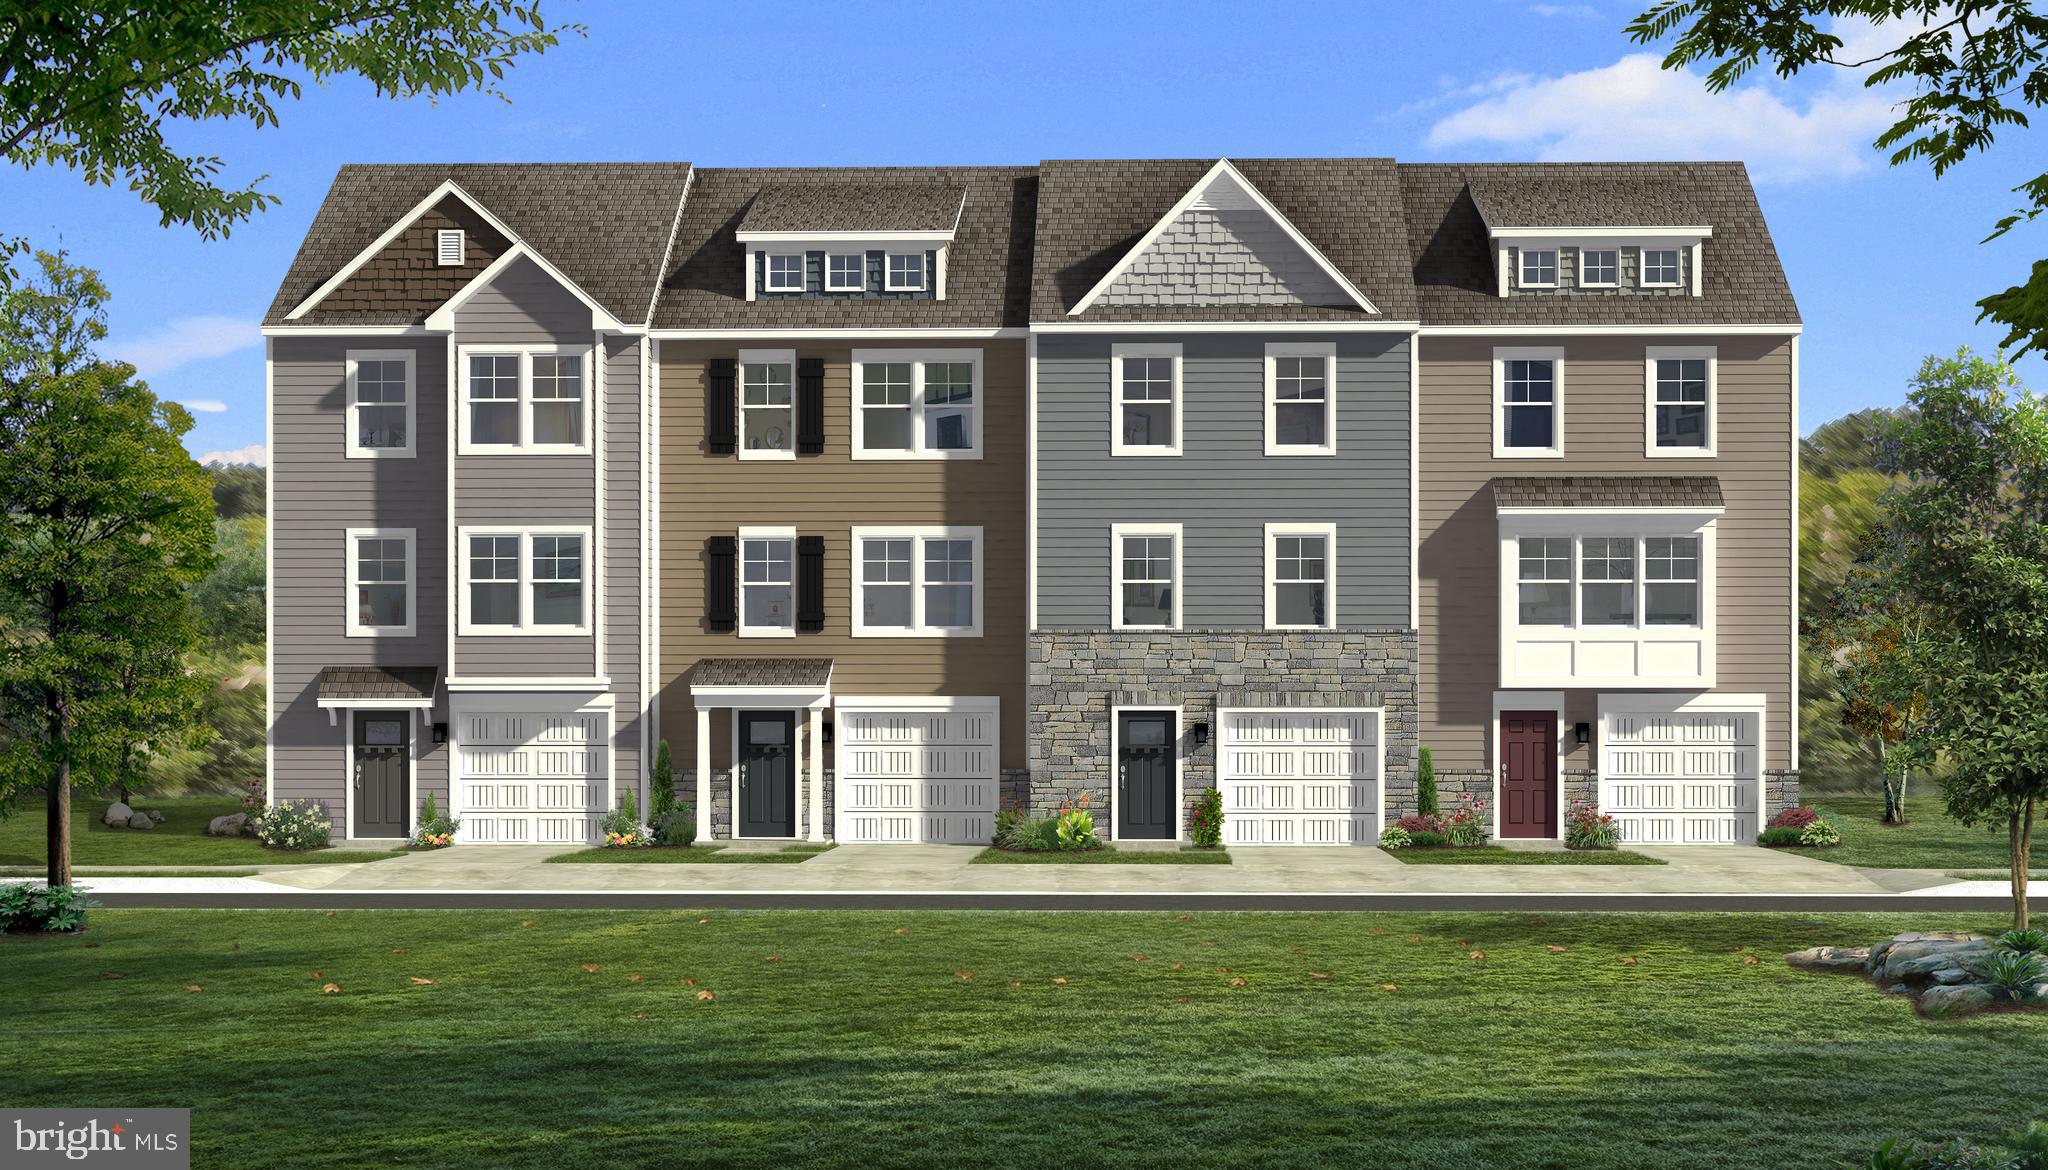
SUMMER 2022 DELIVERY! Summer Delivery! Three level End Unit York II with 1 car garage, 3B, 3.5 BA. Fully finished from top to bottom. Main level boasts open concept living room, powder room, kitchen and breakfast nook. Stunning kitchen with stainless appliances, 8-foot island, upgraded cabinets and quartz countertops. Foyer and main level include luxury vinyl plank flooring. Finished rec room, full bath and walkout basement level.  A Must See, this home won't last long! Call Today! Registration Required. Photos may differ from actual home.
#WVBE2009250

MARTINSBURG

194 NOCKING POINT BOULEVARD

3 Beds

3 Baths

1,617 Sq.Ft.

$286,990

MLS#: WVBE2009250
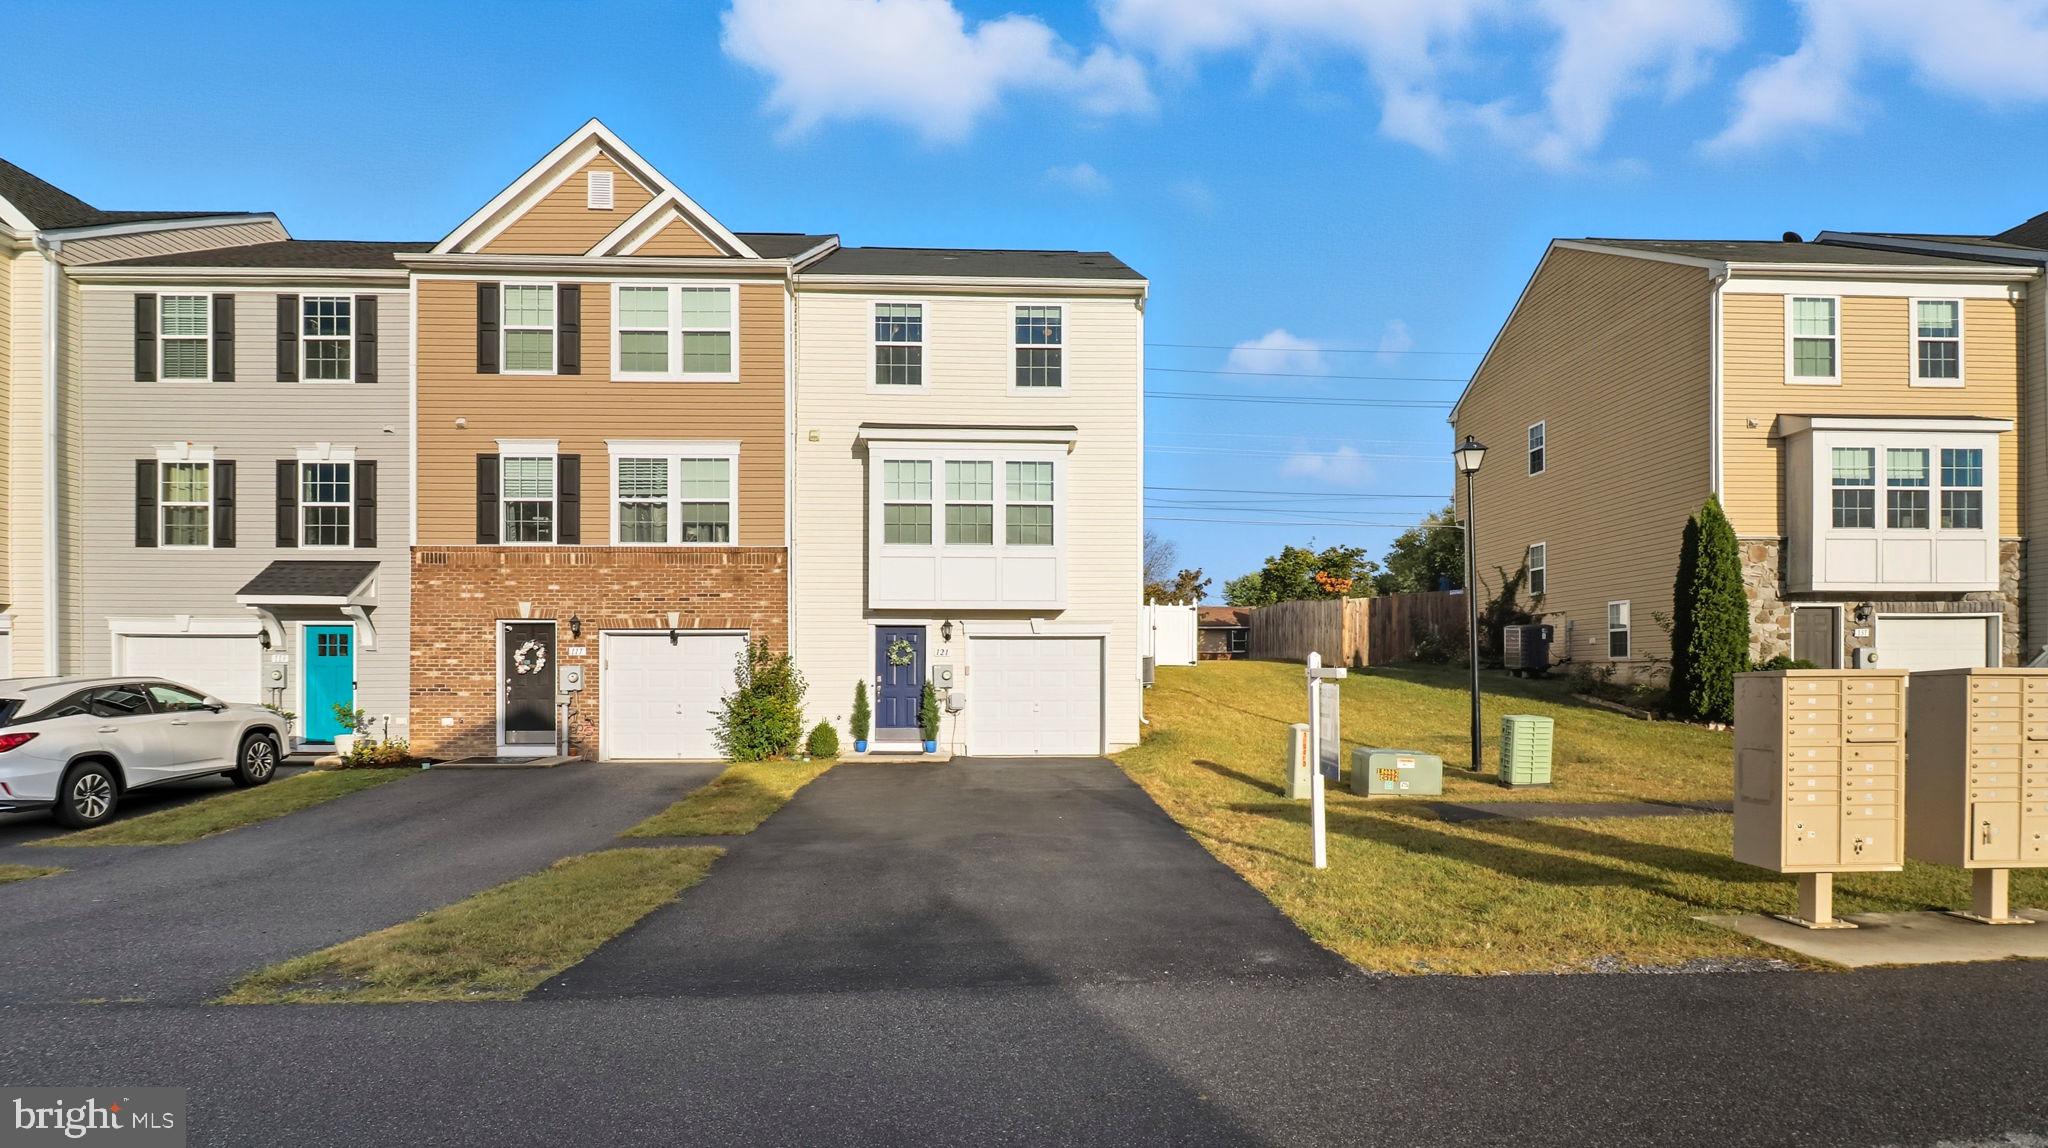
Welcome to 121 Natural Way, a meticulously maintained three-level end-unit townhome in the established Manor Park neighborhood of Martinsburg. Offering 3 bedrooms, 2 full baths, and 2 half baths, this spacious home also features smart-home technology, a one-car garage, a private driveway, and ample guest parking—providing comfort, convenience, and modern style throughout.

This is truly a turnkey property, with the majority of the furnishings conveying with the sale to make moving in seamless (please contact the co-listing agent for full details).

The main level features a bright living room and a separate dining area with plenty of room to gather and entertain, while the kitchen provides abundant cabinet storage and generous counter space, ready for your personal touches. Upstairs, the primary suite includes a full bath, with two additional bedrooms and a second full bath completing the upper level. The finished daylight lower level adds valuable bonus space for a home office, media room, playroom, or gym.

Step outside to enjoy a brand-new fenced yard that offers privacy, security, and the perfect space for pets, gardening, or weekend barbecues. Sidewalks throughout Manor Park make it easy to enjoy evening walks, while open green spaces offer room to relax and play.

This location also provides convenient access to shopping, dining, and schools, along with quick routes to I-81, Route 9, and the MARC Train station for commuting to Northern Virginia, Hagerstown, or Washington, D.C. Dulles International Airport and BWI are both within easy reach for longer trips.
#WVBE2044172

MARTINSBURG

121 NATURAL WAY

3 Beds

2 Baths

2,422 Sq.Ft.

$269,900

MLS#: WVBE2044172
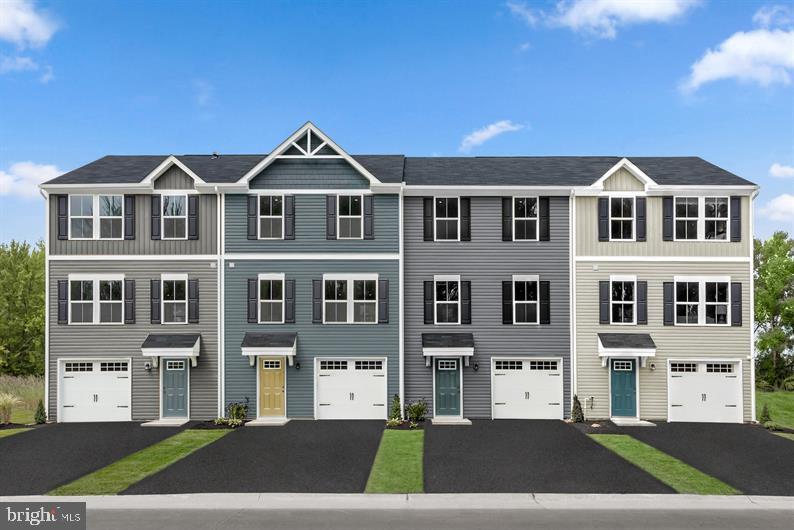
New Town Home, to-be-built, at Martinsburg Lakes by Ryan Homes with ALL THREE LEVELS FINISHED! October Move-In.  NO City Taxes!! Own a new Ryan home for less than rent. This home offers the room you need with 1,535 Square Feet of living space and features a backyard bordering open space.  The Juniper Floorplan includes 3 Bedrooms, 2 Full baths, a finished basement, plus garage. Don't forget we include ALL Appliances & Washer/Dryer,  conveniently located on the bedroom level.   Gas cooking and endless hot water are included!  Martinsburg Lakes offers homes in the desirable Spring Mills School District. Enjoy a stroll on the sidewalk lined streets, a large park area with a covered picnic pavilion - perfect for family gatherings, a brand new playground, & massive dog park for Fido. Homeownership is within your reach! Take the next step & contact us today to schedule your visit! Other homesites are available. Photos are representative.  Our models are open by appointment only.  We make it easy for you!
#WVBE2009172

MARTINSBURG

LOT 144A OGUNQUIT DRIVE

3 Beds

2 Baths

1,535 Sq.Ft.

$249,815

MLS#: WVBE2009172
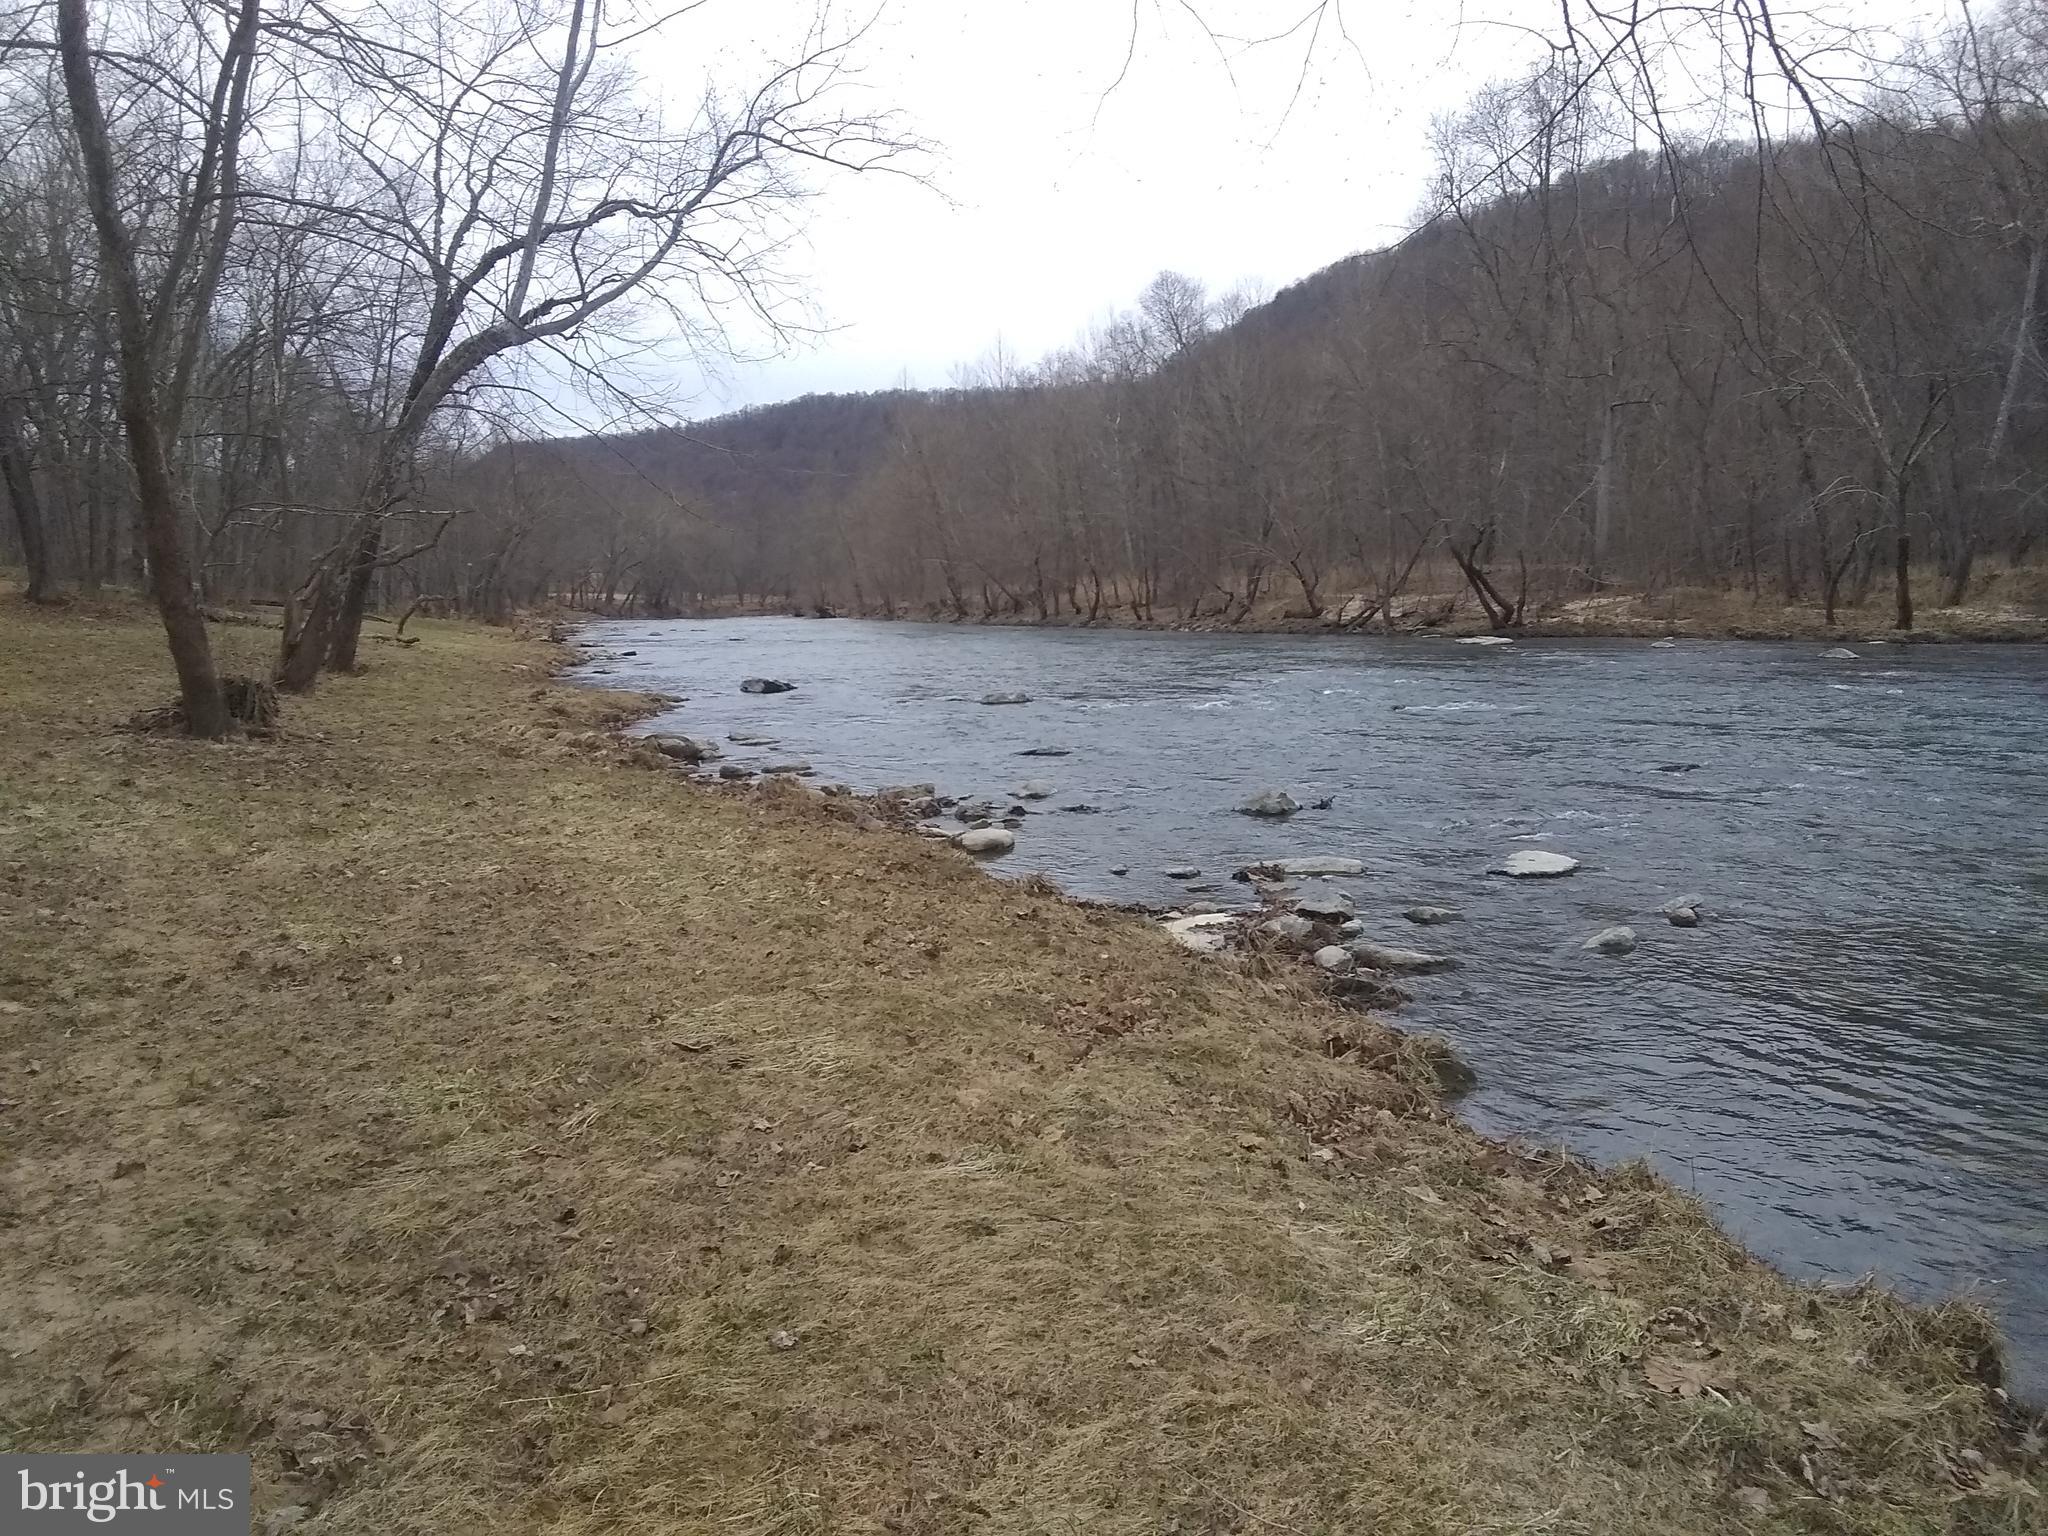
2.51 Acres of Cacapon River Front, Easy access off Rockford Road and Easy access to the river. Nicely wooded and buildable land with view of river outside of the flood zone. Septic permit on file. If this sounds like what you have been looking for then come out today, and enjoy the river this spring!
#WVMO118166

GREAT CACAPON

4060 ROCKFORD ROAD

None Beds

None Baths

2.51 acres

$78,000

MLS#: WVMO118166
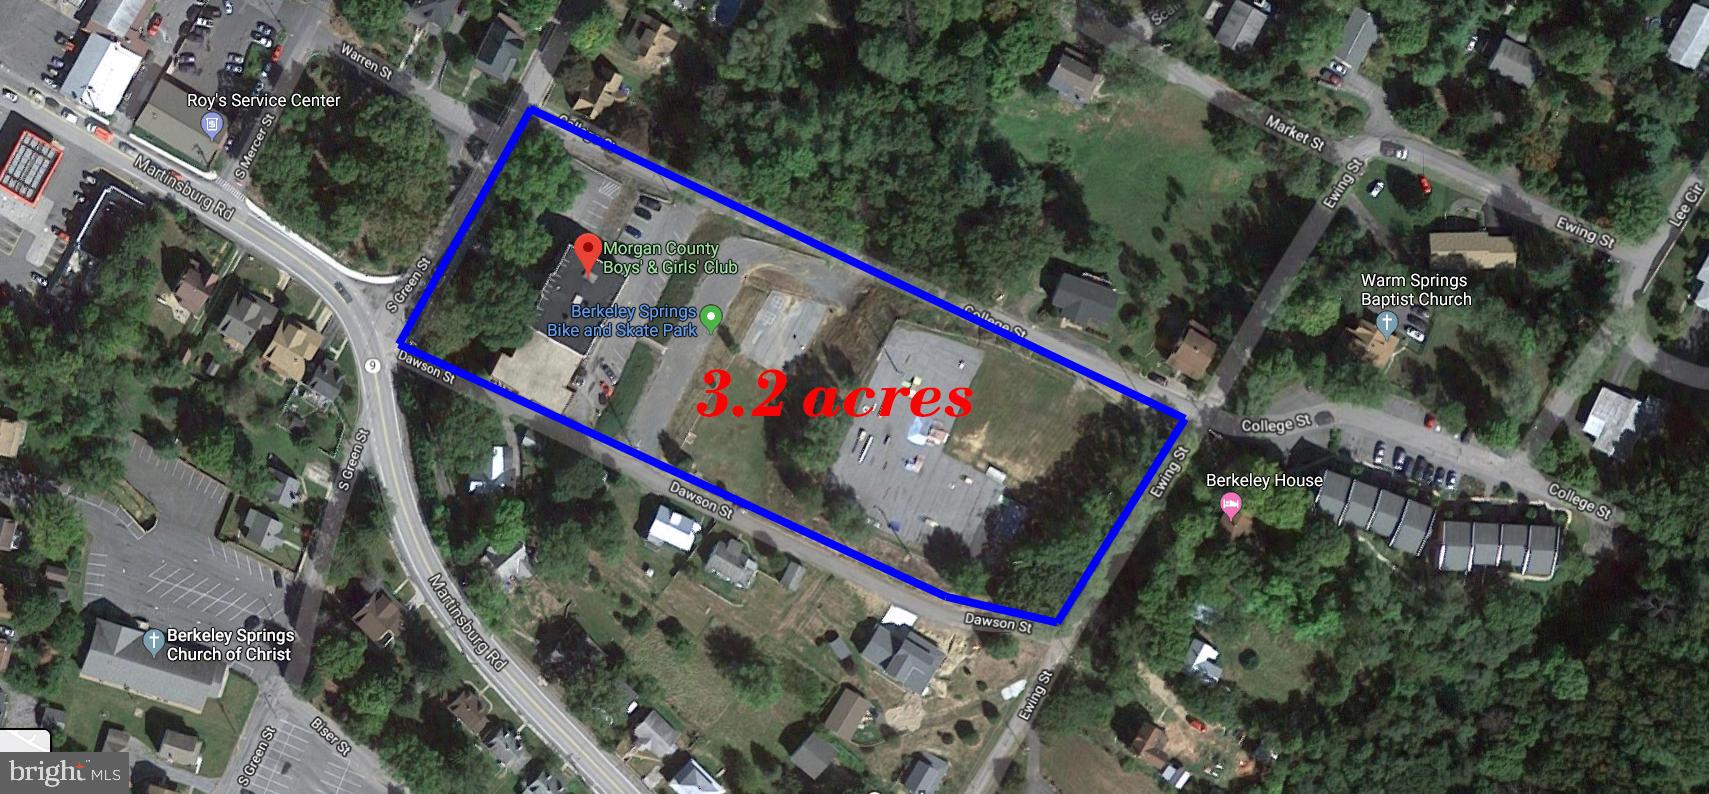
This is an opportunity of a lifetime! One full city block consisting of 3.2 acres improved by a +/- 10,000 sq.ft. building. Ideal property for many uses including, private education, senior or assisted living, health related, technology & innovation centers and more! Looking to spur economic development and maximize job growth, all offers will be considered including subdivision of the property. Berkeley Springs in embraced by a network of highways (70, 68 & 81) placing the town less than 100 miles from Washington, DC and Baltimore. The Old Bath High School, now a Community Services Building, may be eligible for wide range of Tax Credits from state and/or federal sources.  Bring your ideas!
#WVMO115970

BERKELEY SPRINGS

S GREEN STREET

None Beds

None Baths

10,000 Sq.Ft.

$200,000

MLS#: WVMO115970
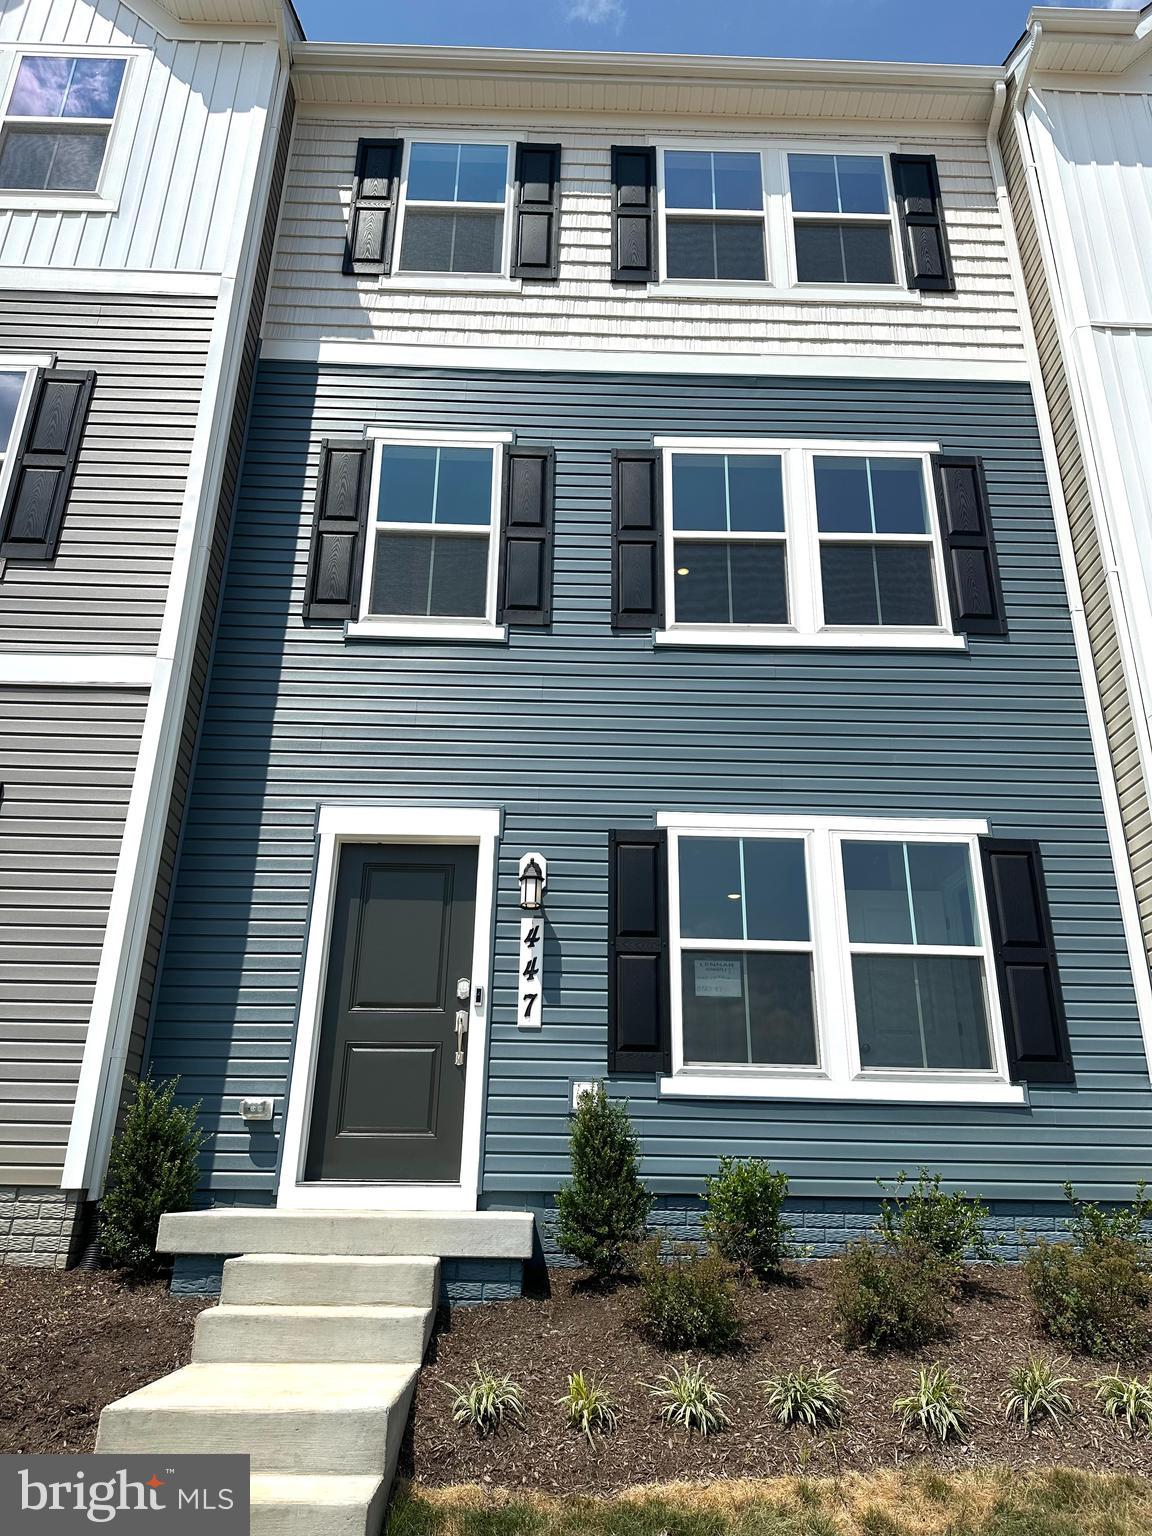
Brand new 3BR/2BA, 2 Car Garage 3-level townhome by Lennar. Modern layout with open-concept main level, stylish finishes, and 2-car garage. Gourmet kitchen features quartz countertops, stainless steel appliances, and a large island. Upper-level includes spacious primary suite with walk-in closet and en-suite bath, plus a two bedrooms and full bath. Smart home features and energy-efficient design throughout. Great location near shopping, dining, and commuter routes. Ready for immediate move-in!
#WVJF2018550

RANSON

447 17TH AVE

3 Beds

2 Baths

1,550 Sq.Ft.

$1,990

MLS#: WVJF2018550
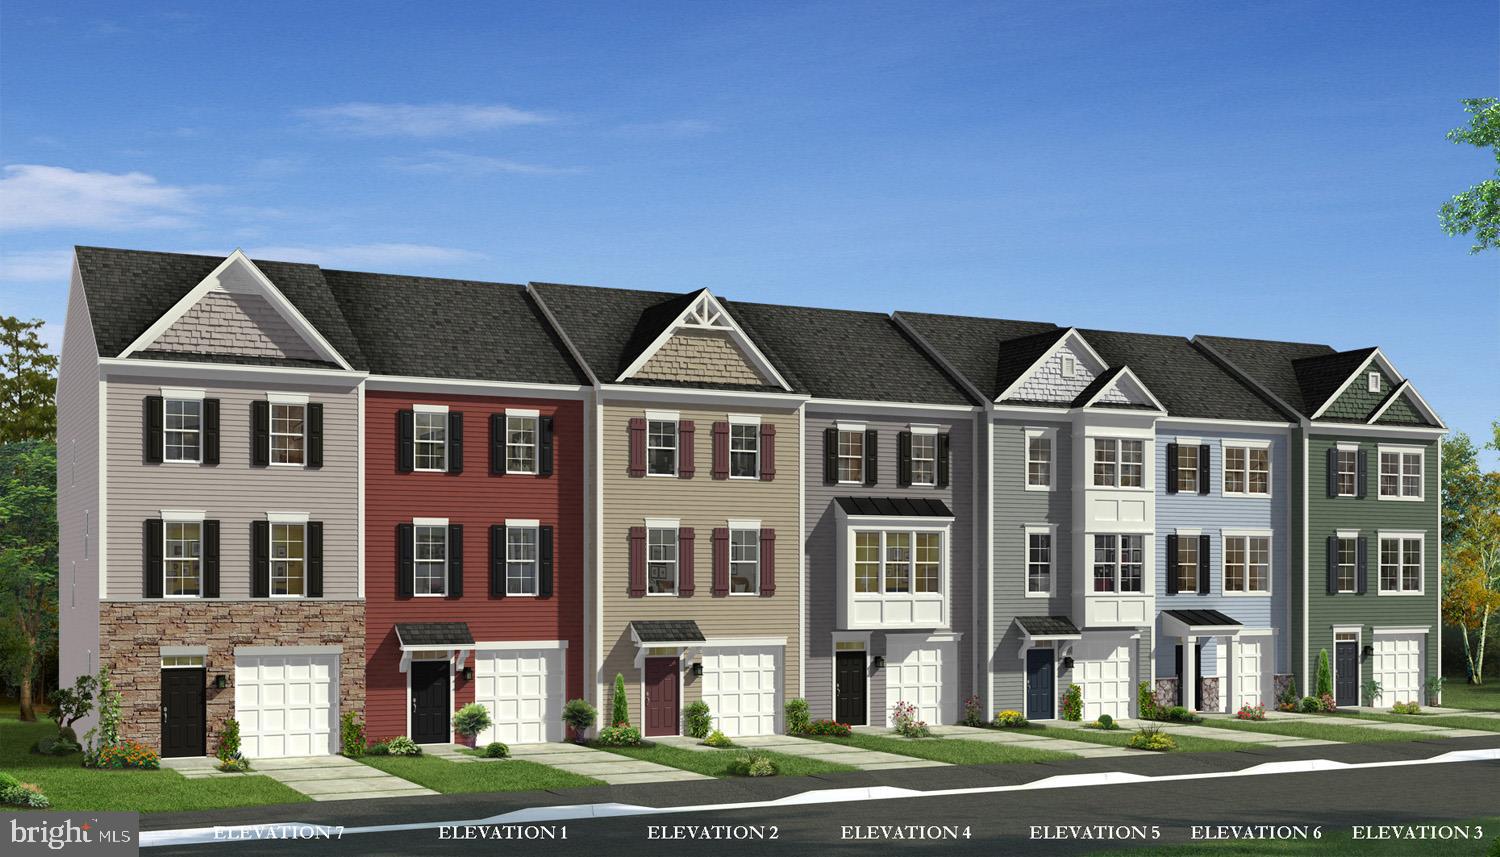
This home is located on the end has stunning curb appeal. It has a double concrete driveway, exterior dry stack stone masonry , a bumped out window with metallic roof, and high visibility landscape package. Inside has many additional features ; Stainless steel Whirlpool Kitchen upgrade and island upgrade cabinets, level 2 Silestone quartz countertops, Finished Basement area with full bathroom, additional 4" rear extension and 8X12 composite deck make this home a must see!
#WVBE178264

FALLING WATERS

34 MOSSDALE BLVD

3 Beds

3 Baths

2,053 Sq.Ft.

$247,990

MLS#: WVBE178264
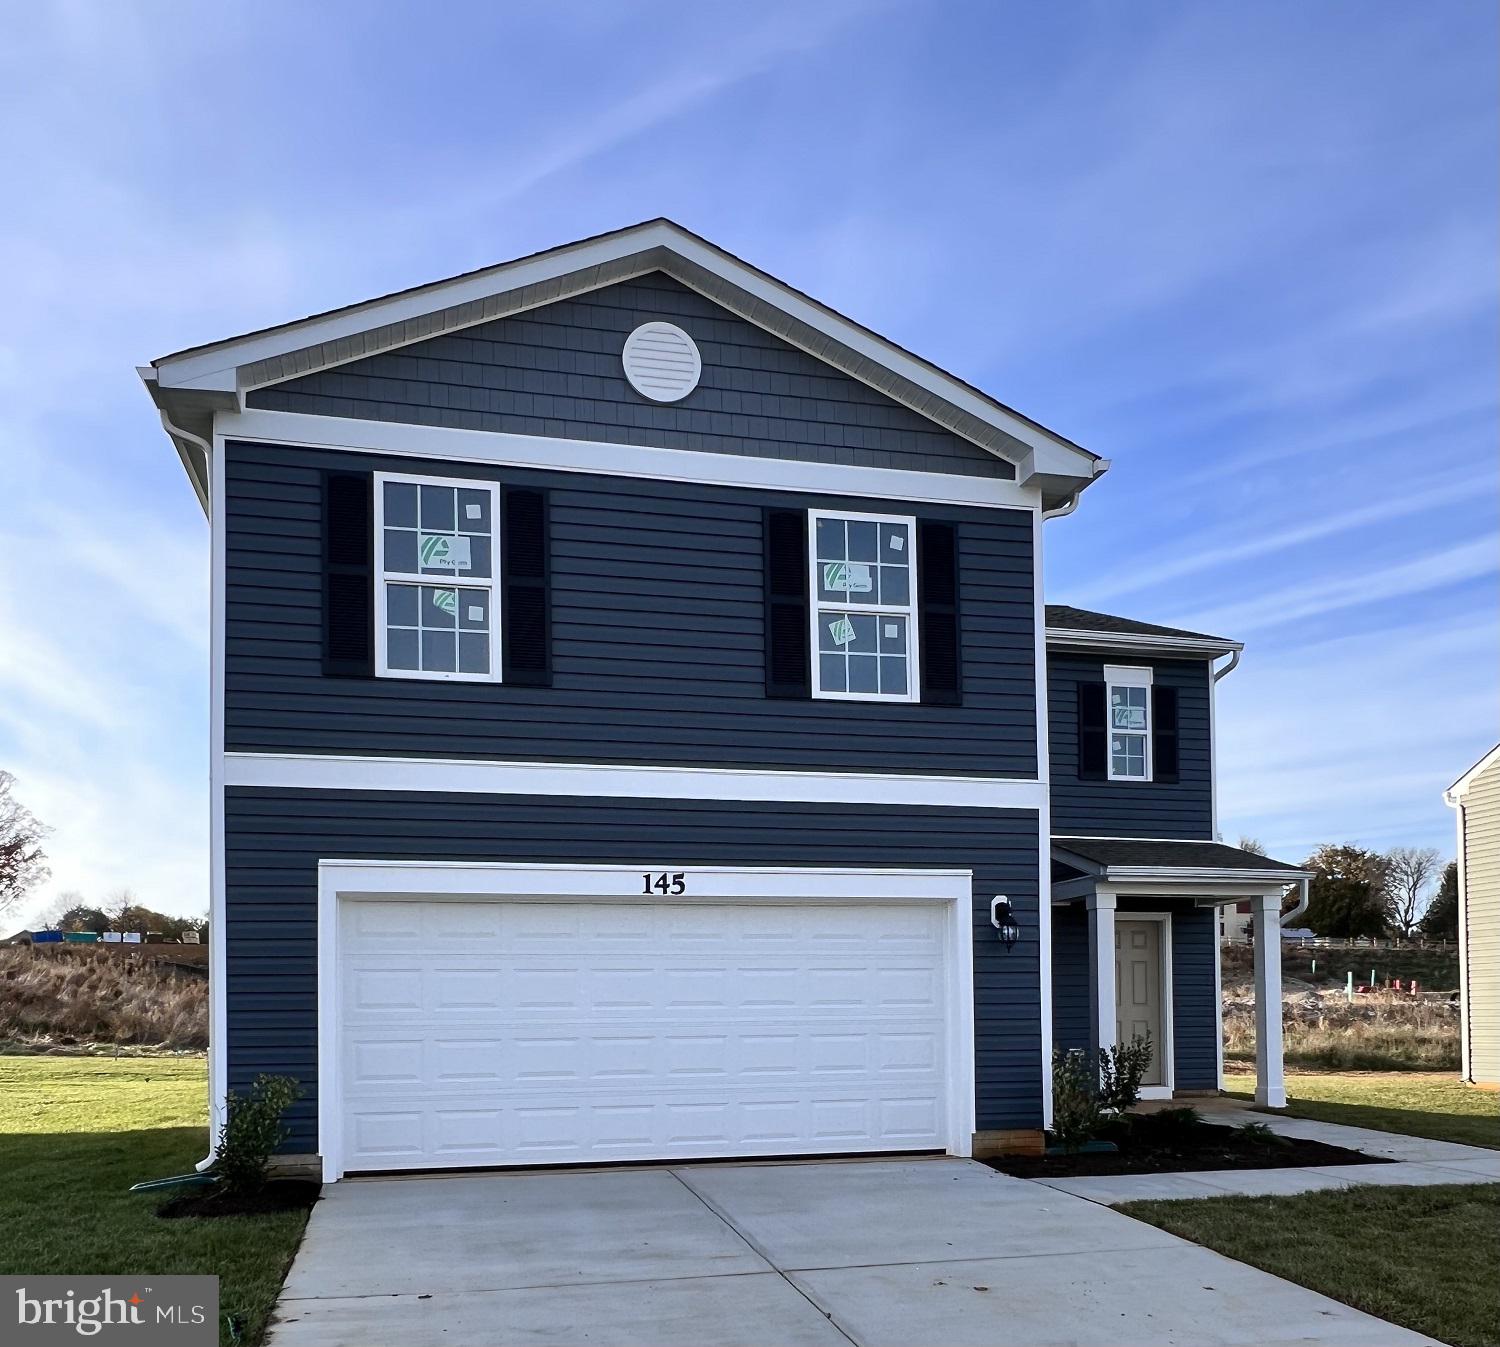
Come see this 4 bedroom, 2.5 baths ,with a generous 2 car garage, Fully equipped gourmet kitchen with stainless steel appliances, 25 cu ft side by side refrigerator with in door water/ice, multi cycle dishwasher, disposal, range and microwave with Aristokraft kitchen cabinetry, LED work area kitchen lighting and granite countertops. Large island with sink. America's "Smart Home Technology" featuring Quisys IQ HD touchscreen with camera, Wi-Fi video doorbell, Echo Dot speaker with Alexa, Z-Wave programmable thermostat, smart light switch available  and Keyless Entry front door lock with deadbolt, flat screen prewires with cat-6 outlets in primary bedroom and living area, and finally a Wi-Fi enabled garage door opener. LVP flooring on main level, two panel interior doors with brushed nickel hardware, wall to wall carpeting in bedrooms, ceiling fan pre-wires. Contact us today for your tour!!
#WVJF2013286

CHARLES TOWN

111 GATEHOUSE PLACE

4 Beds

2 Baths

1,906 Sq.Ft.

$411,382

MLS#: WVJF2013286
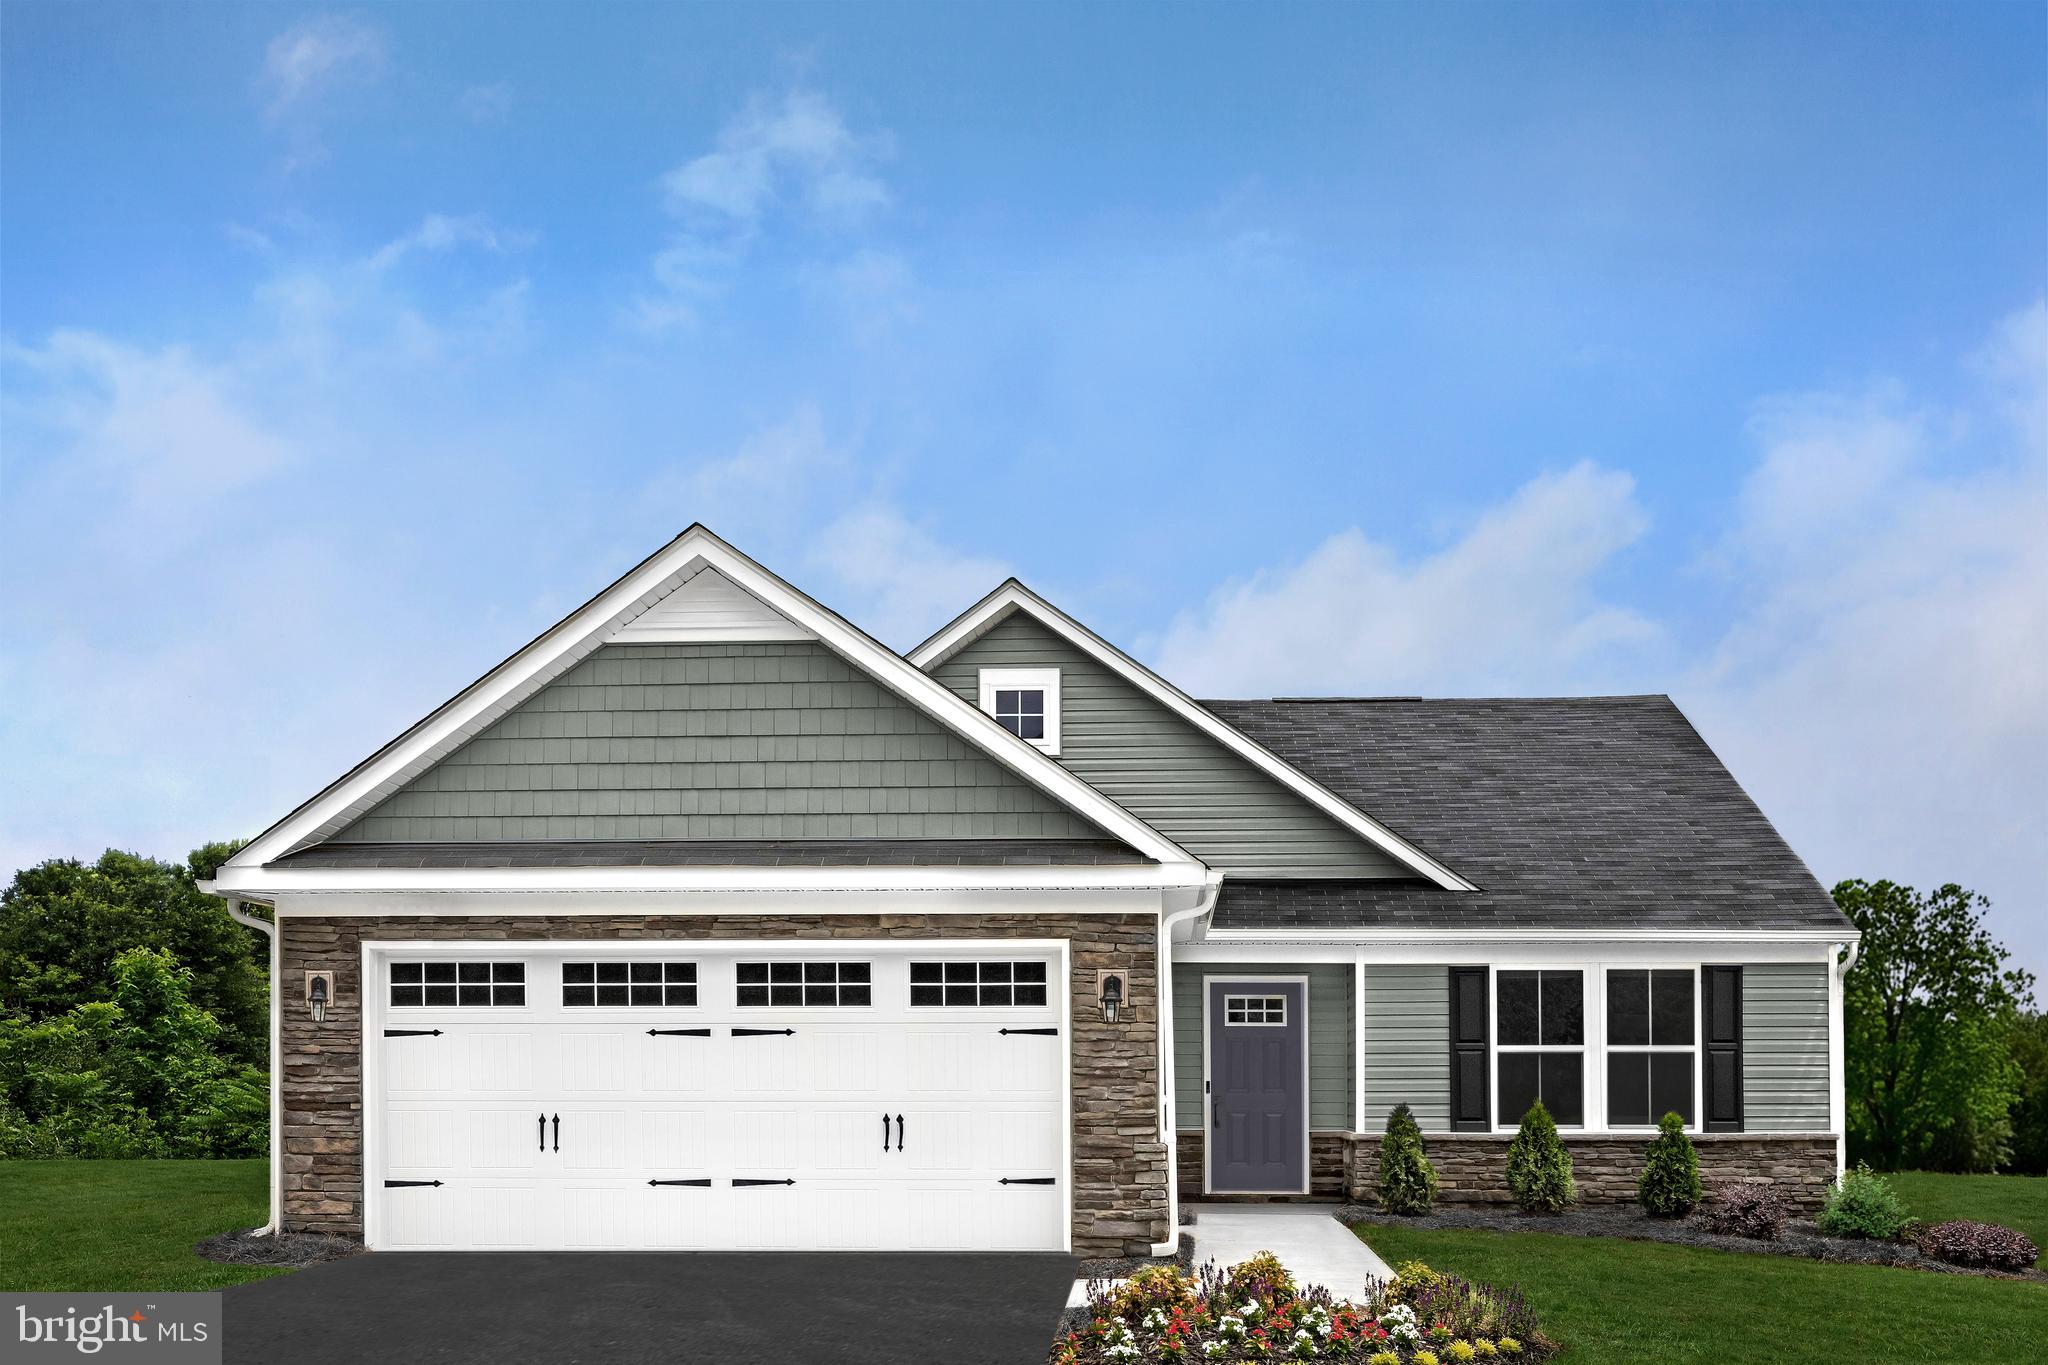
You want to live a casual easy life, in a big way.  The Grand Cayman is the ideal home for your casual well-lived lifestyle. The open airy space combines the kitchen, dining area, and great room to create a casual comfortable flow. This is the perfect place to do all your entertaining with plenty of room for your favorite overstuffed couch. Throw a Super Bowl party or backyard BBQ that will be the envy of the neighborhood.  For a relaxing night in, it's your home theater. Since it's open to the kitchen, grab a snack or make dinner, you won't miss your favorite TV show. The Grand Cayman is the perfect home if you enjoy life's simple pleasures. The community features homesites backing to open space with future community amenities to include walking trails, common areas and a dog park for homeowners to enjoy.   Other floor plans and home sites available. Photos are representative.
#WVBE2013036

MARTINSBURG

53 TUTBURY LANE

3 Beds

2 Baths

1,533 Sq.Ft.

$337,165

MLS#: WVBE2013036
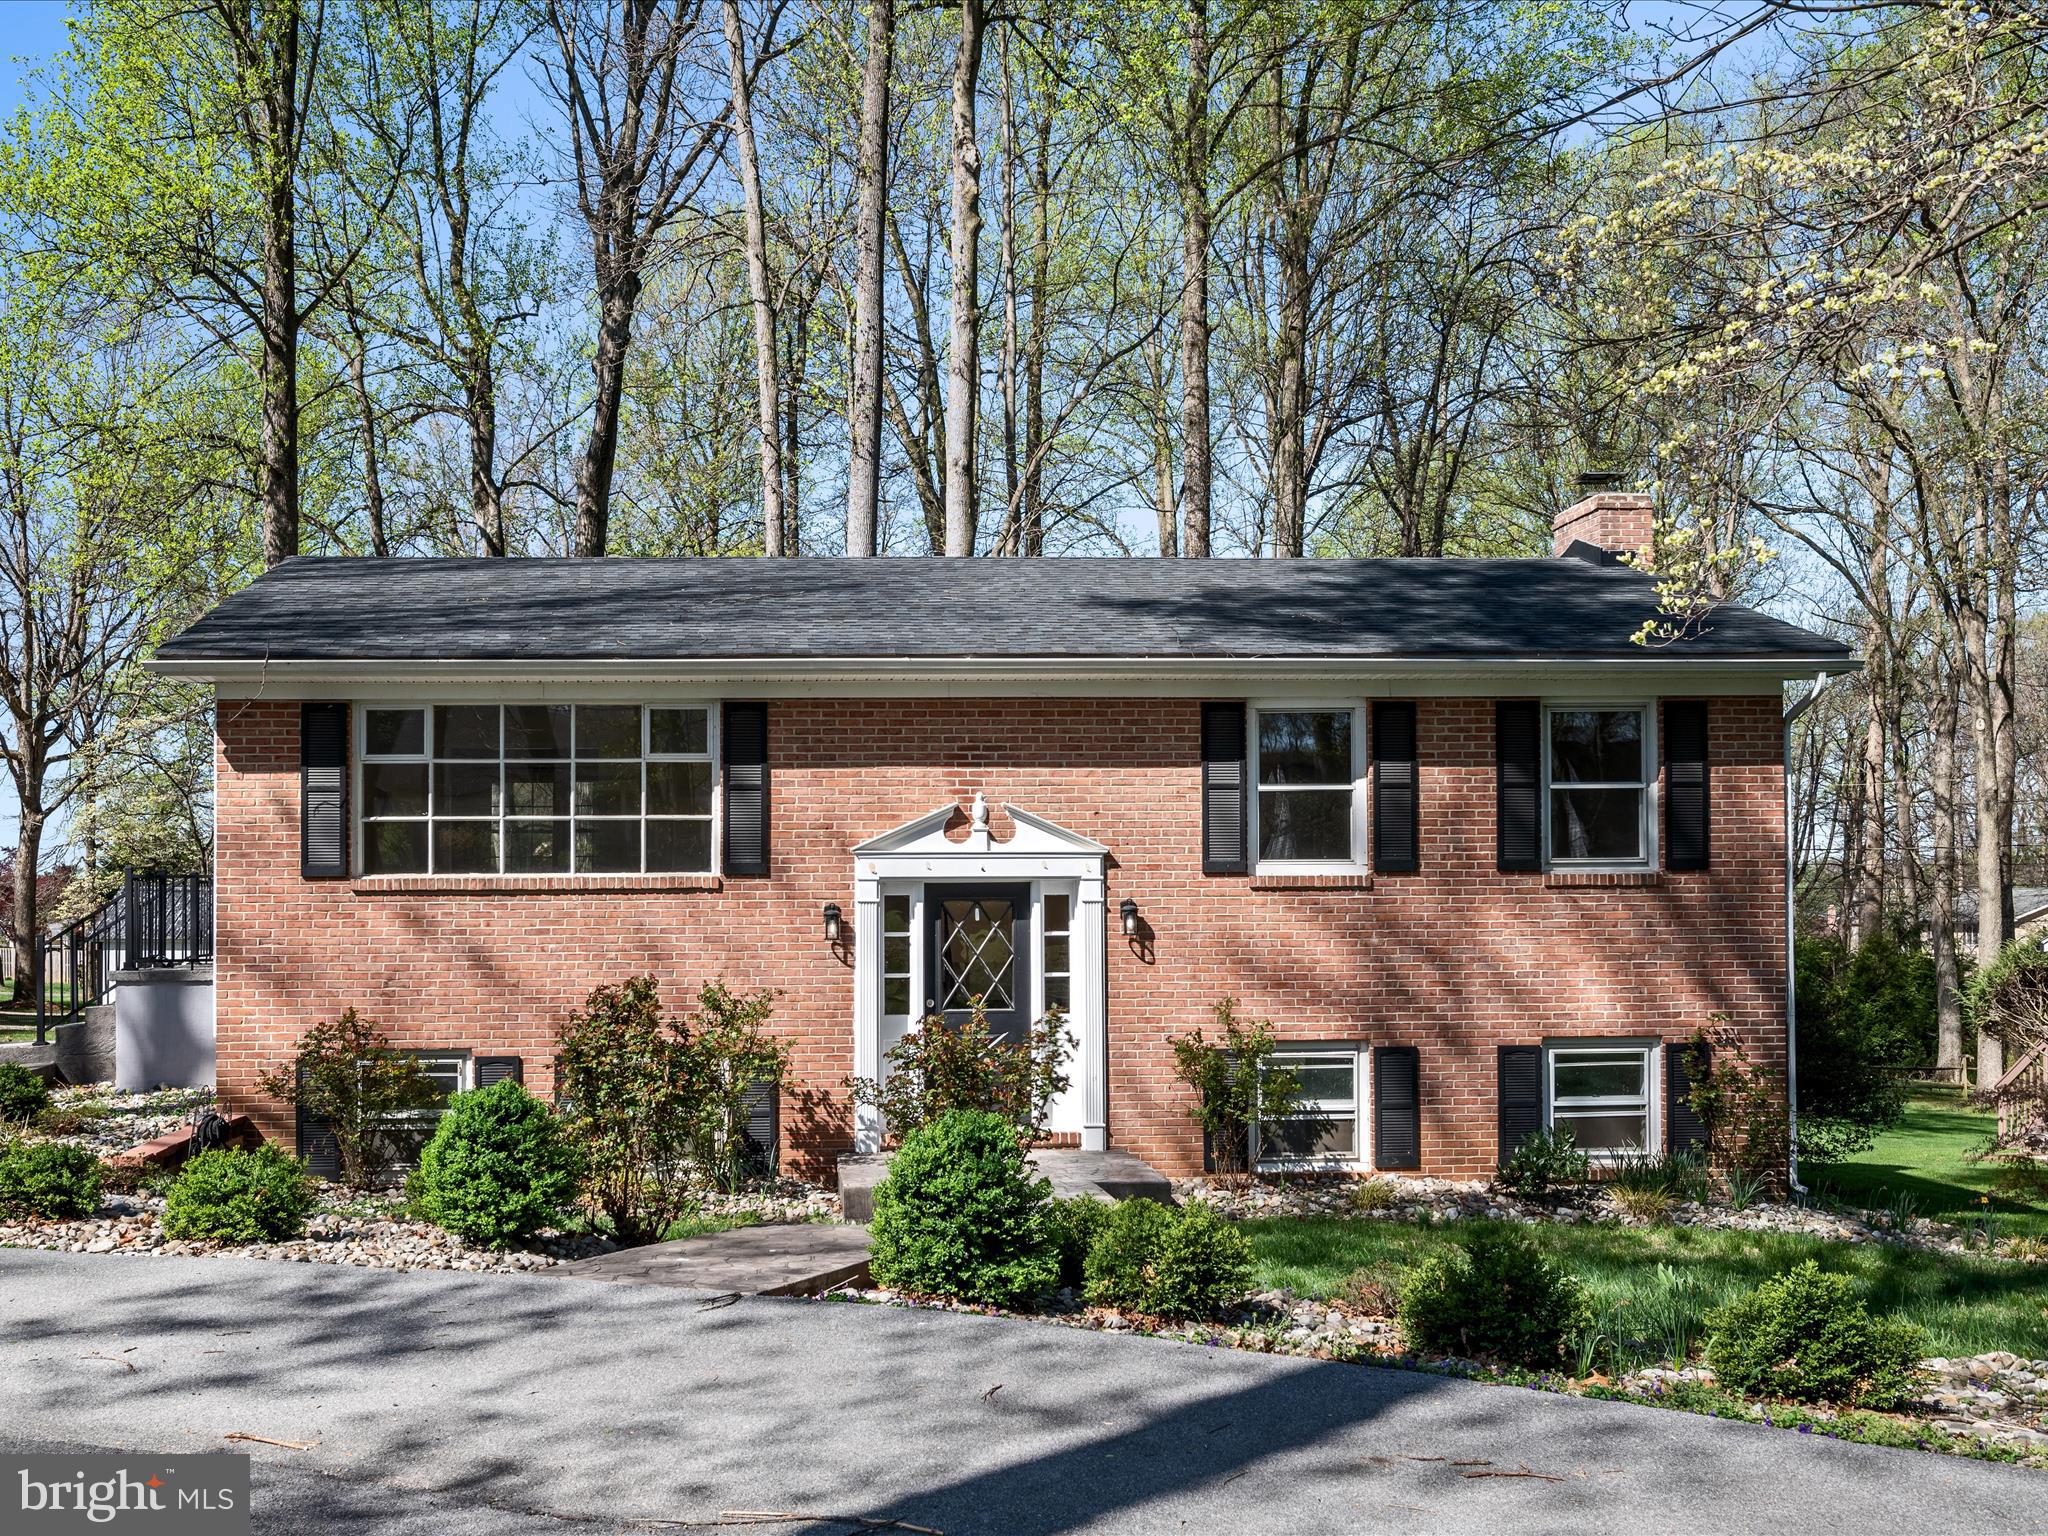
Stately home in the established Tuscawilla Hills community - close to golfing, playgrounds, and more! Nestled on a half-acre corner cul-de-sac lot, this home welcomes you with a circular drive, stamped concrete walkways, and mature landscaping that enhances its curb appeal. This 2-level residence features a primary suite with large walk-in closet and ensuite bath on the same floor as the kitchen, dining, and living room spaces - all featuring newer LVP flooring. The updated kitchen has charming accents, newer appliances, and a built-in pantry. Another full bath on this floor adds convenience and comfort for guests. There's more to appreciate on the lower level, which features a large rec room with wood stove and built-in bar area that opens to the back patio, plus 2 more bedrooms, another full bath, and laundry facilities. All of the carpeting was just replaced as well. In the backyard, there's a large shed and an ideal place to erect an above ground pool to enjoy the upcoming summer months. With easy access to Rt. 51, downtown Charles Town, commuter routes, and other local amenities, this versatile home affords the proximity and features you'll love. Make this move-in ready space your own!
#WVJF2016336

CHARLES TOWN

19 LEXINGTON COURT

3 Beds

3 Baths

2,460 Sq.Ft.

$385,000

MLS#: WVJF2016336
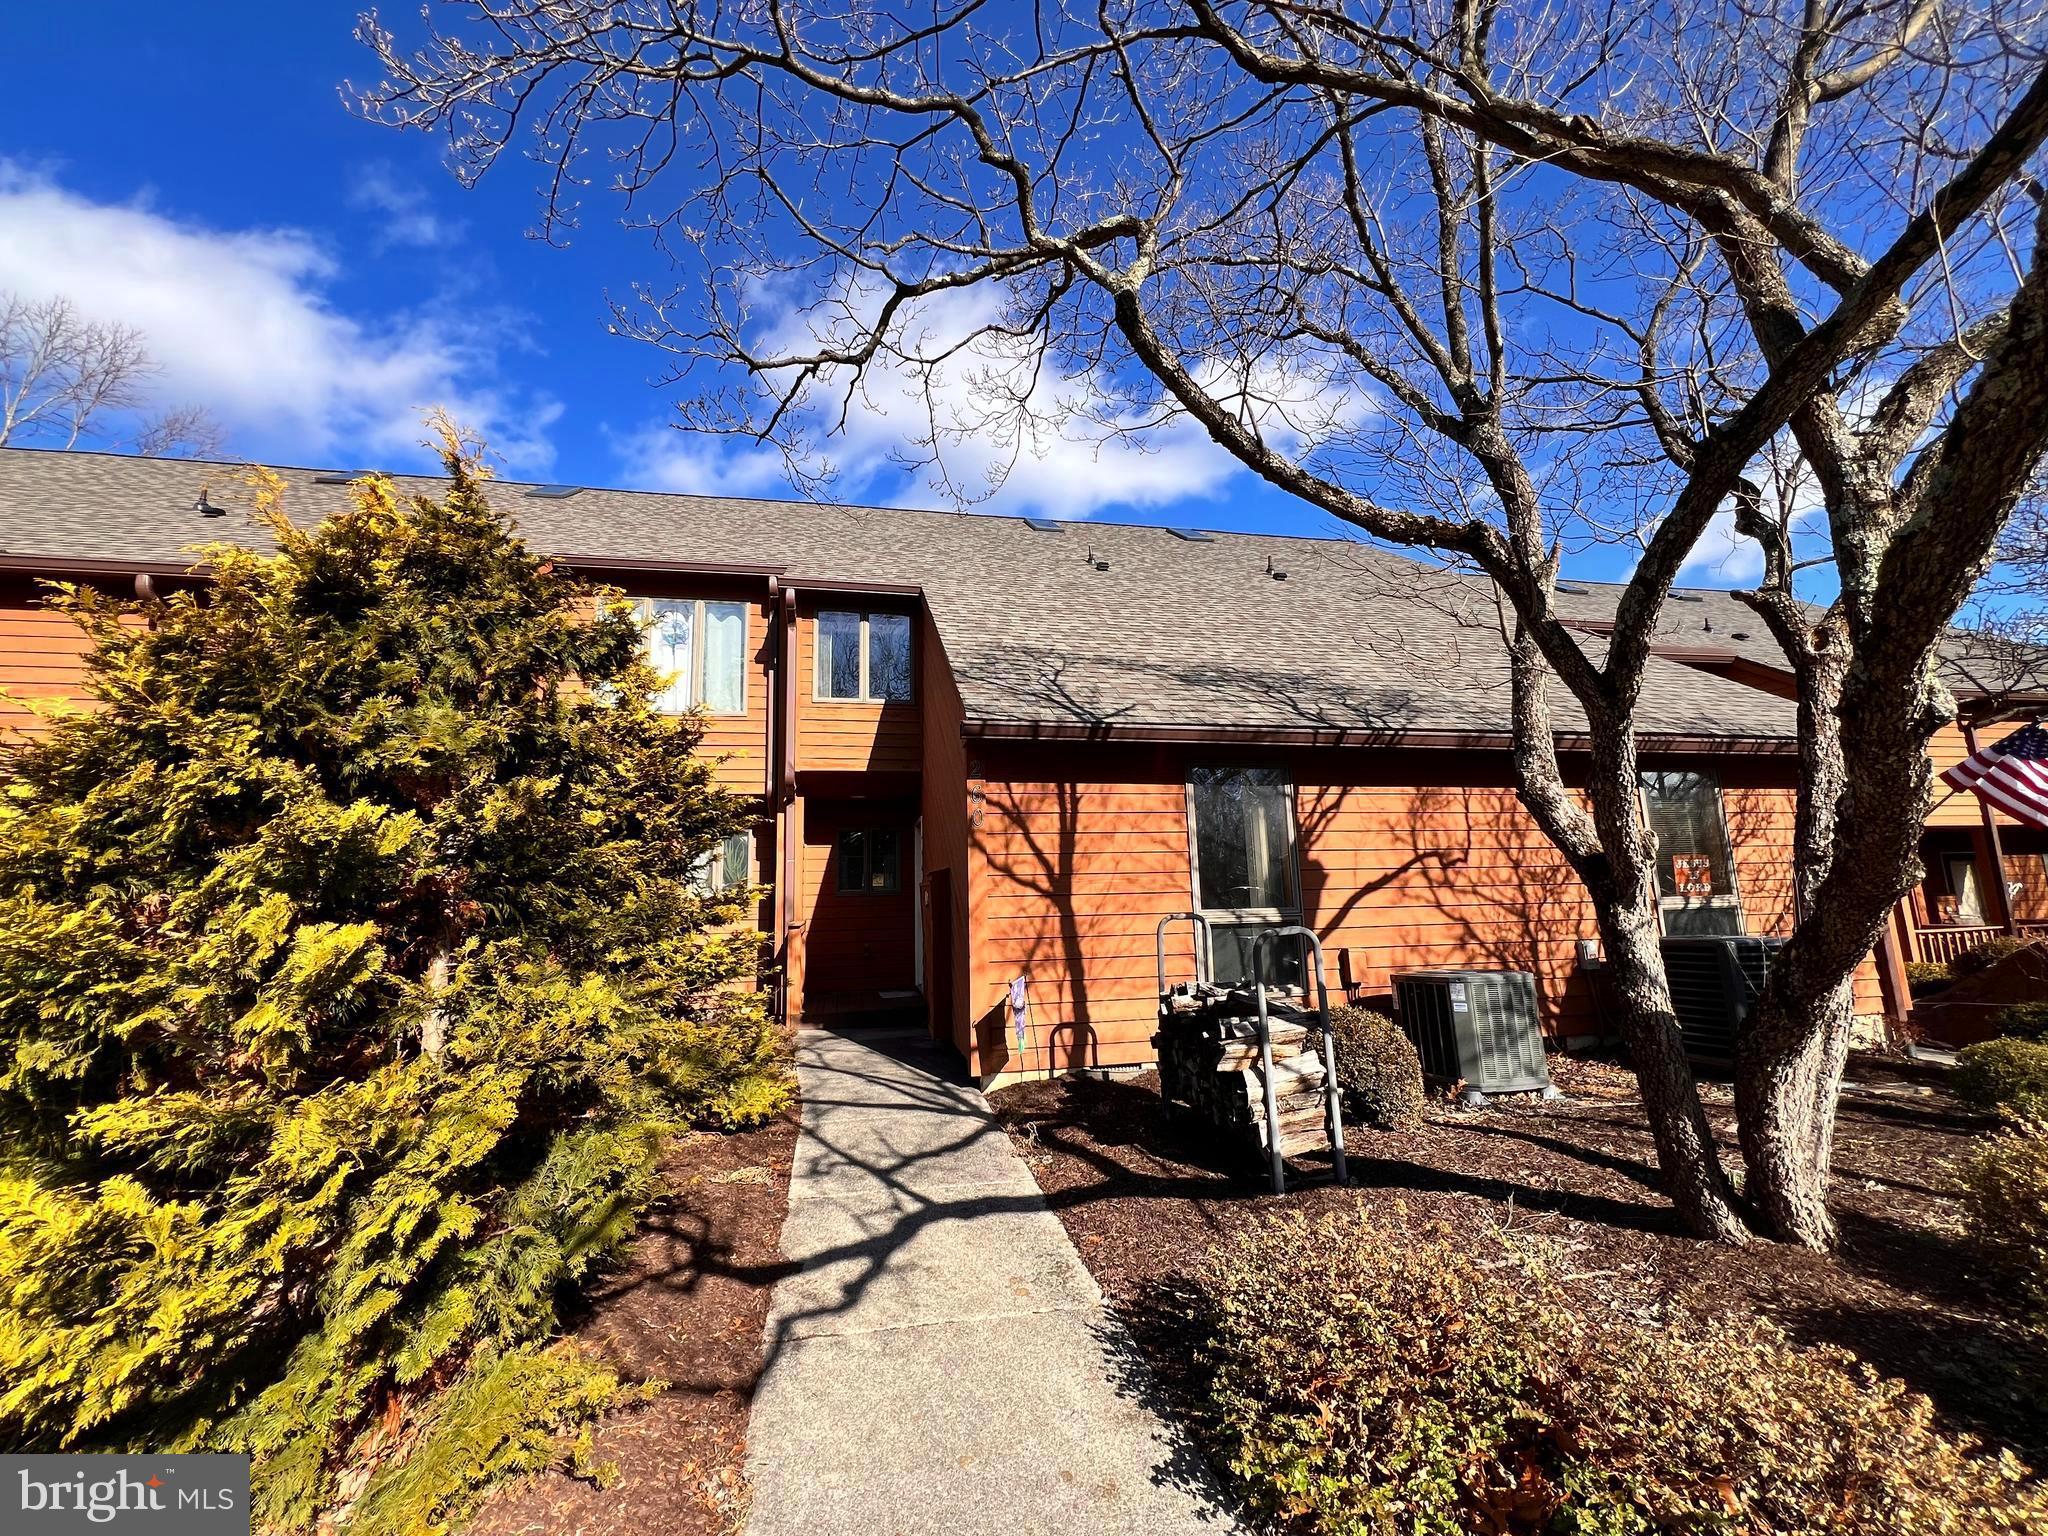
Discover the perfect blend of comfort, convenience, and community in this stunning 3-bedroom, 3-bathroom townhouse located in the heart of The Woods. This home offers a spacious main-level bedroom and two additional bedrooms upstairs, providing flexible living arrangements for you and your guests.
Relax and take in the serene surroundings from not one, but two balconies with breathtaking views of the Mountain View Pool and the golf course. With its prime location, you'll enjoy being within walking distance of the pro shop, The Grille & Pub, and, of course, the pool—perfect for embracing the active lifestyle this community offers.
The property boasts several recent updates, including a new roof and skylights installed just last year, along with a brand-new heat pump for year-round comfort. The HOA makes life easy by taking care of trash, roads, and snow removal, while The Woods TRCA ensures peace of mind with some exterior maintenance.
Don’t miss your chance to own this gem in a premier community! Call us today to schedule your private showing.
#WVBE2036876

HEDGESVILLE

260 TECUMSEH TRAIL

3 Beds

3 Baths

1,572 Sq.Ft.

$230,000

MLS#: WVBE2036876
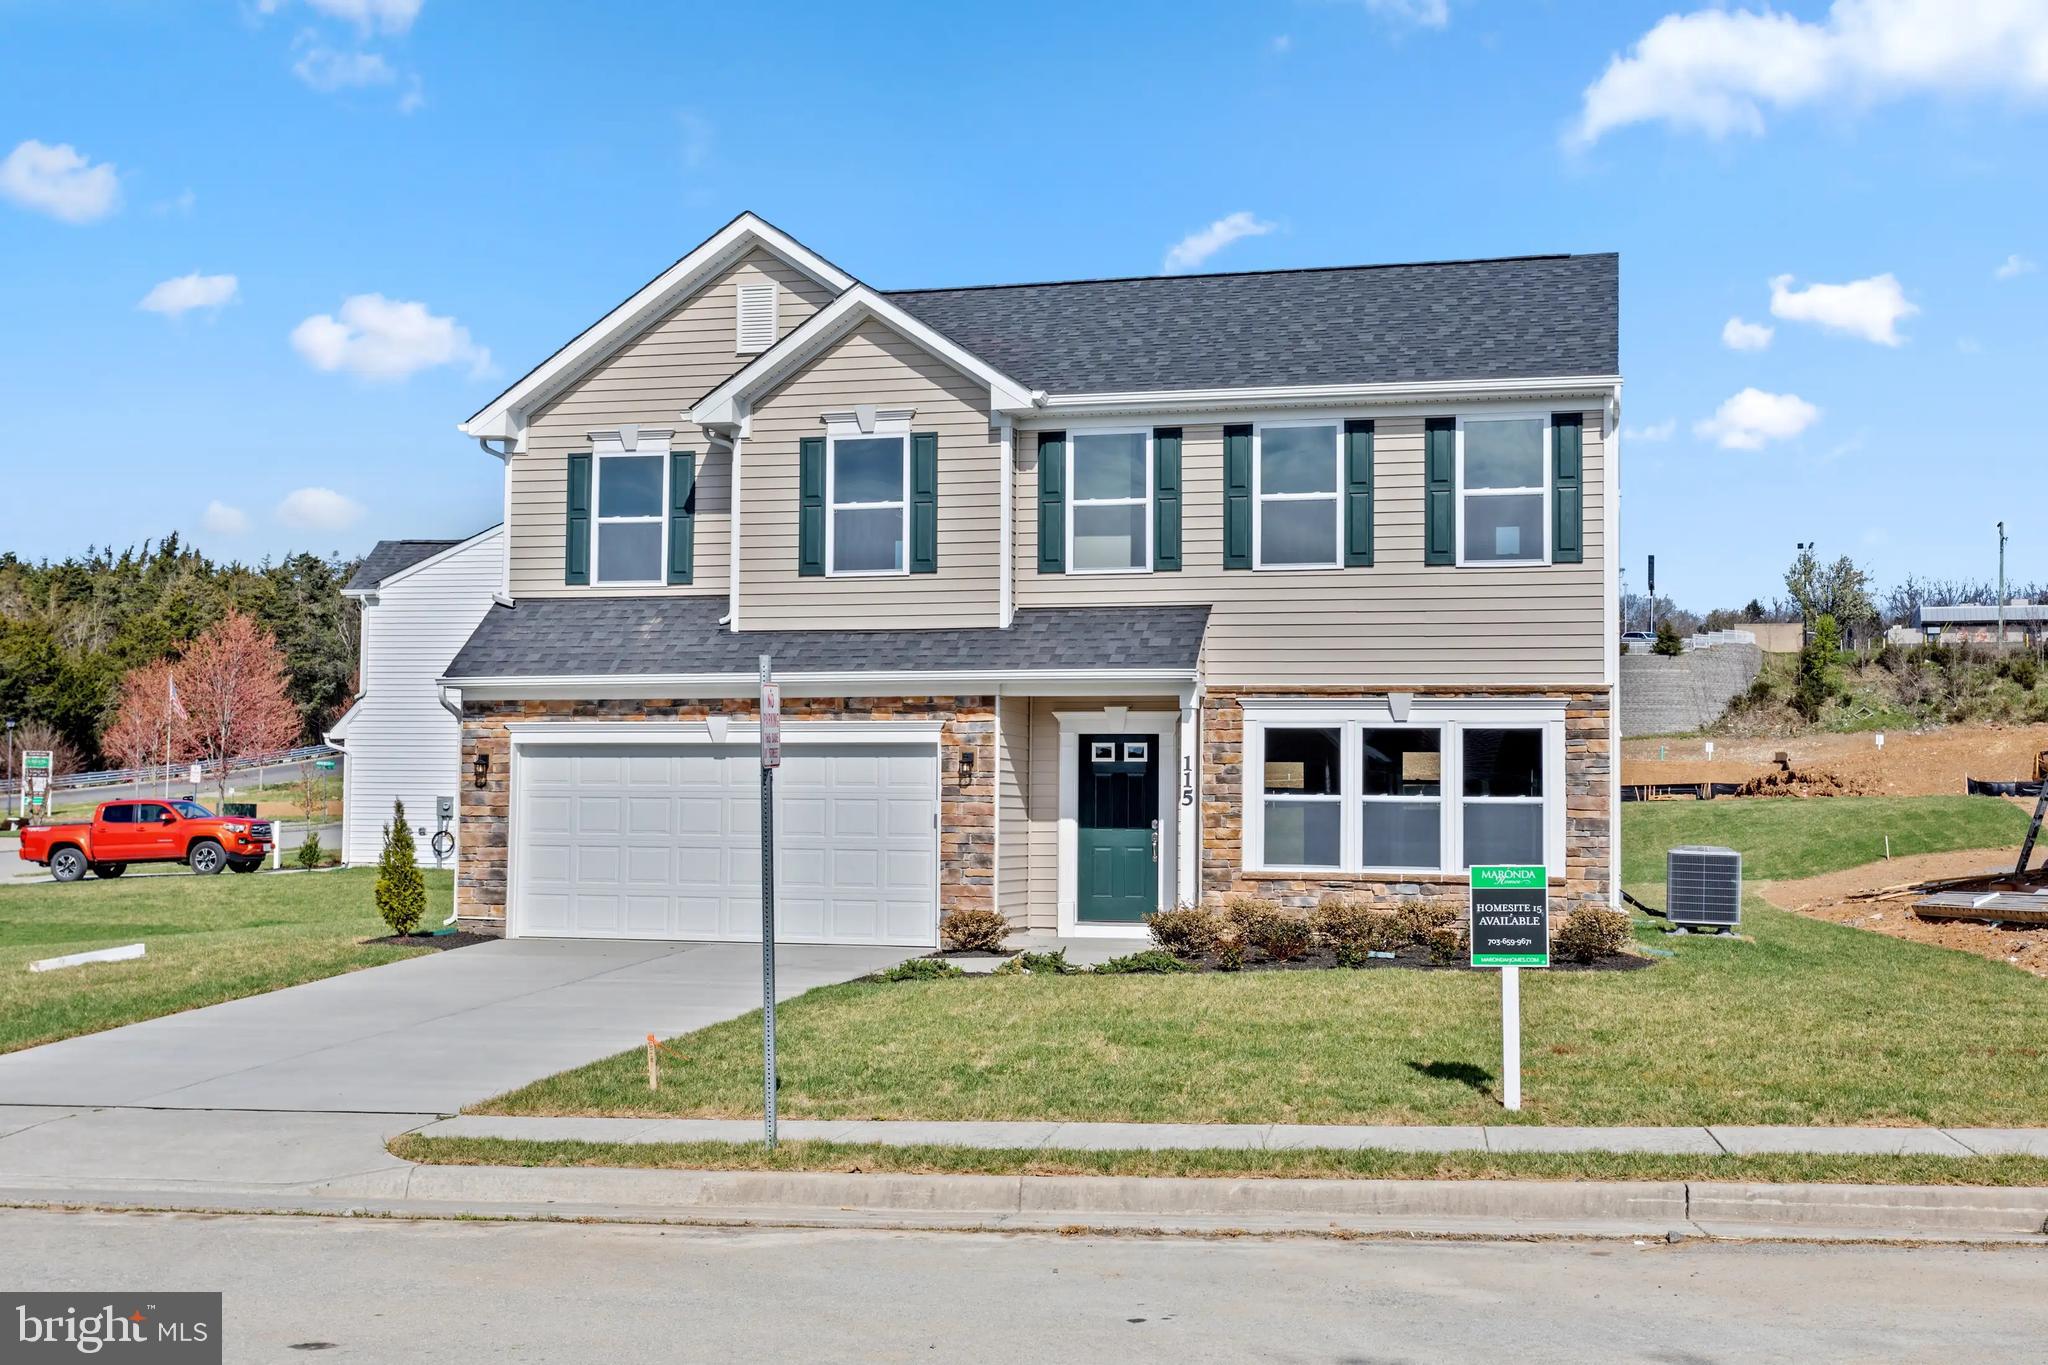
30 day move in! Stunning new construction in Stoney Ridge, offering the last opportunity to own a Maronda Homes Dallas two-story model. Located on a scenic ridge just west of Inwood, this thoughtfully designed home features 1,991 square feet on the main and upper levels, plus an additional 733 square feet of unfinished basement space, perfect for future customization.

The main level boasts an open-concept layout with a Great Room, Family Room, Kitchen, Breakfast Nook, and a light-filled Sunroom, making it ideal for both entertaining and everyday living. The gourmet Kitchen is a chef’s dream, featuring 36" Shaker-style cabinetry, granite countertops, a corner pantry, recessed lighting, and a full suite of stainless steel appliances, including a dishwasher, disposal, microwave, range, refrigerator with icemaker, and double bowl sink. A flex space off the Kitchen can be customized as a Study, Den, or Playroom, while the Powder Room and direct access to the 2-car garage, complete with a garage door opener, add convenience. The entire main floor is elevated with 9’ ceilings for a bright and airy feel.

Upstairs, you’ll find the spacious Owner’s Suite, complete with a walk-in closet and an ensuite bath featuring dual sinks, an oversized shower with ceramic tile surround, and ceramic flooring. Three additional bedrooms are located on this level, served by a full bath with a tub/shower combo, ceramic tile surround, and ceramic flooring. A linen closet and a dedicated laundry area are conveniently located in the upper hall.

This home is packed with modern amenities and comes with new home warranties for added peace of mind. Construction is underway, with an expected delivery date in December or January. Don’t miss your chance to own the final Maronda Homes property in Stoney Ridge. Act now to make this dream home yours! Contact us today for more information or to schedule a tour.
#WVBE2035842

INWOOD

28 BISMARK ROAD

4 Beds

2 Baths

1,991 Sq.Ft.

$399,990

MLS#: WVBE2035842
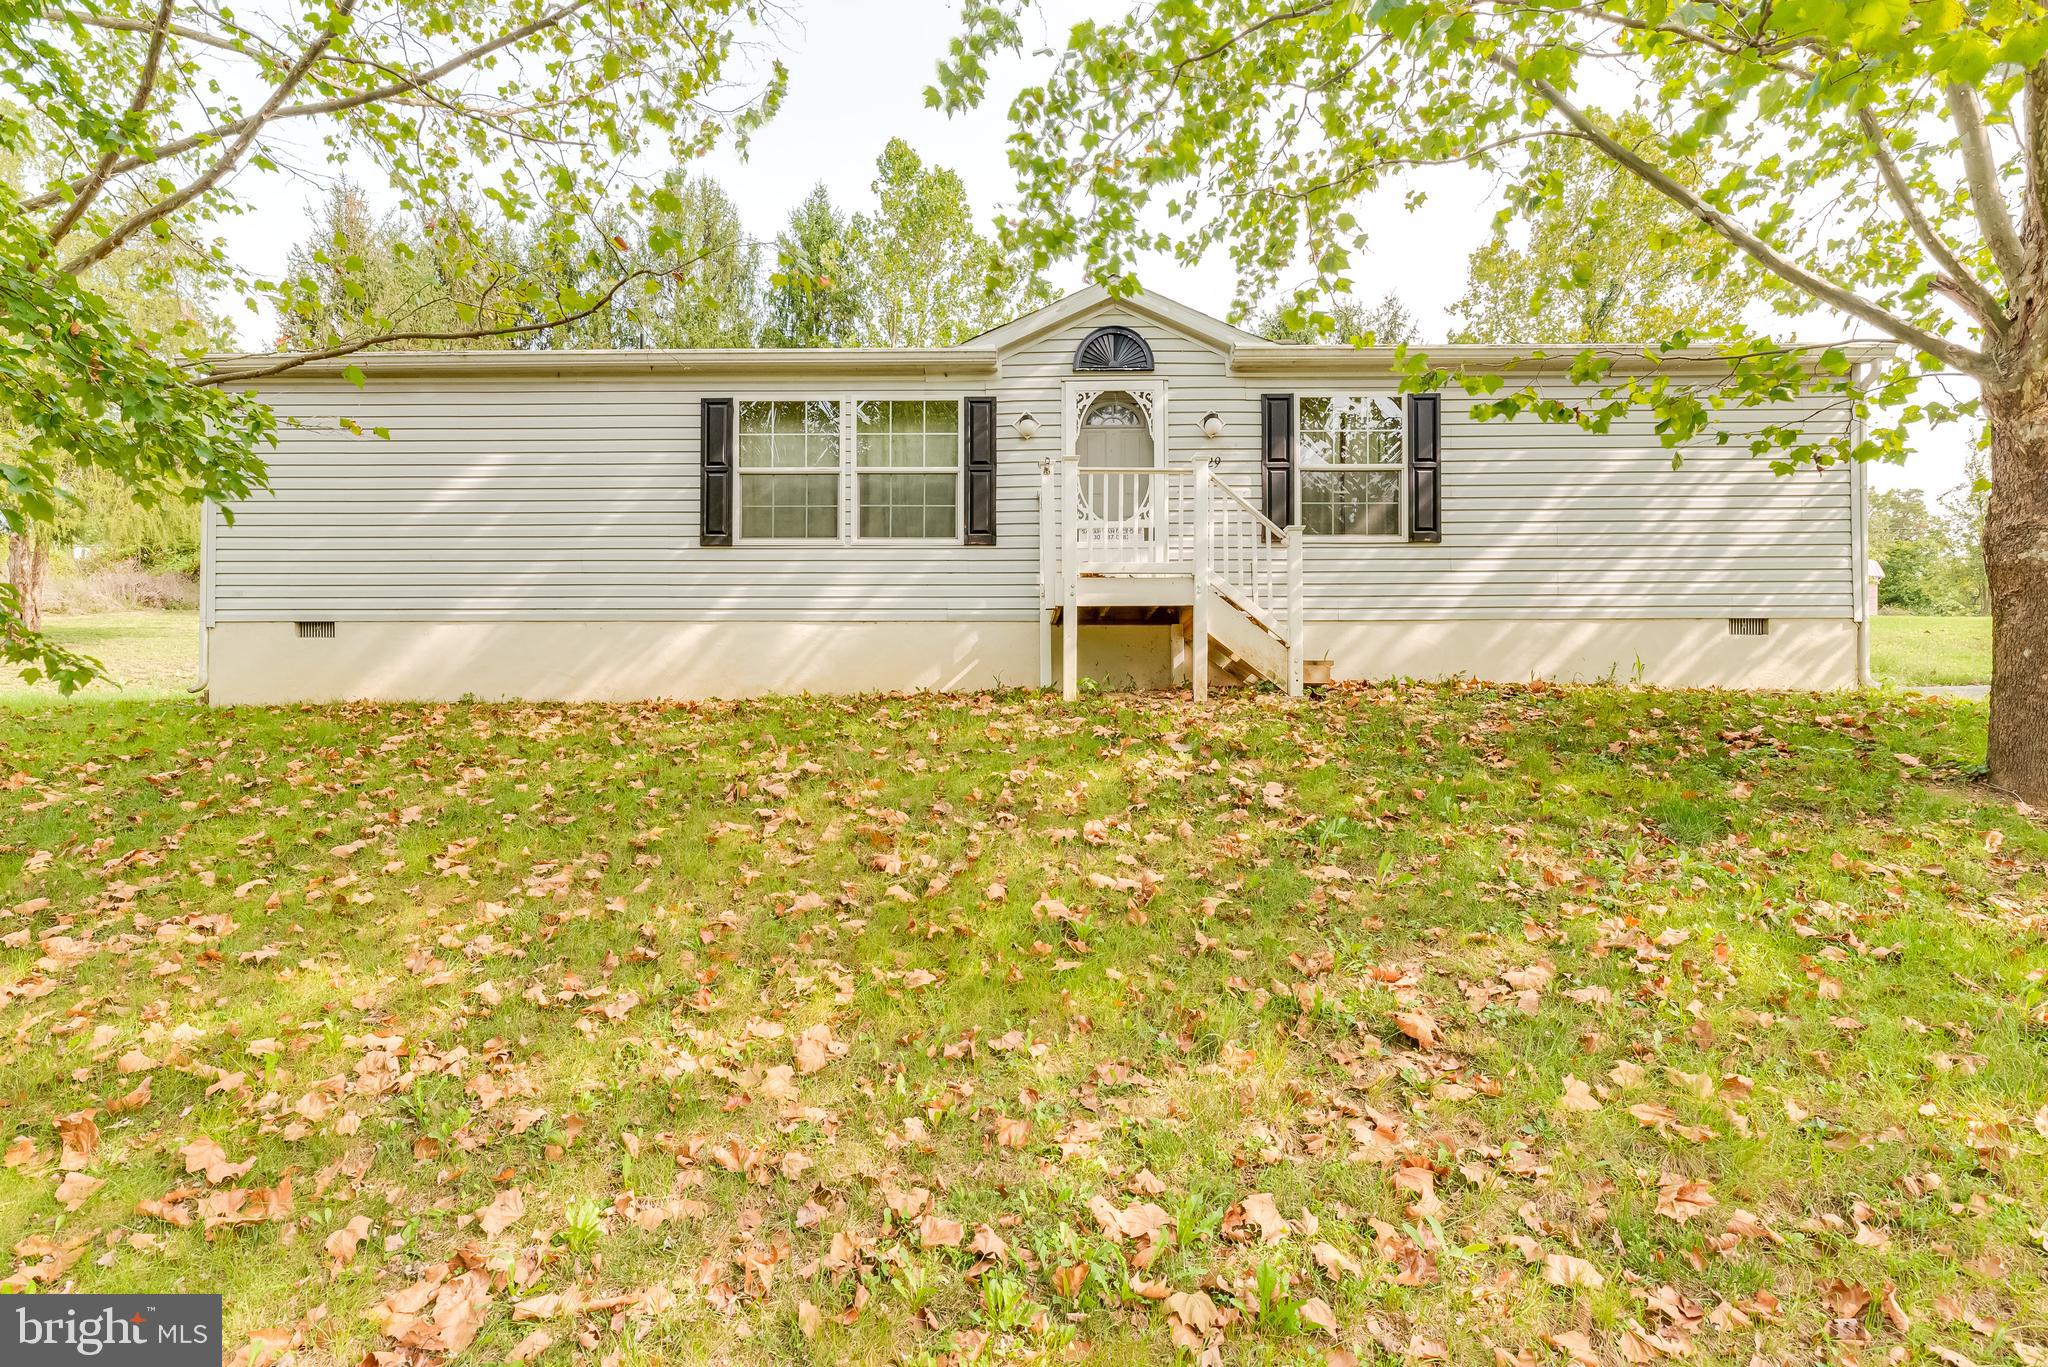
Enjoy the peaceful surroundings of this home near the Opequon Creek. Be sure to pack  your fishing rods and outdoor sporting equipment. This 2006 double wide sits on a  permanent foundation with a crawlspace. Featuring a  large kitchen with an island, spacious living room, owner bath with separate garden tub and shower, this property offers a great deal of potential. The large lot of .79 acres sits atop a hill with a paved driveway and outdoor shed with a concrete floor.  Convenient gutter guards were installed in Oct 2019 for ease of maintenance.  Mature trees create privacy and enjoyable views.  Plenty of room to garden or spend your days soaking up the sun.  Schedule your visit today and make this your home.
#WVBE179444

BUNKER HILL

229 COUNTERFEIT

3 Beds

2 Baths

1,350 Sq.Ft.

$135,000

MLS#: WVBE179444
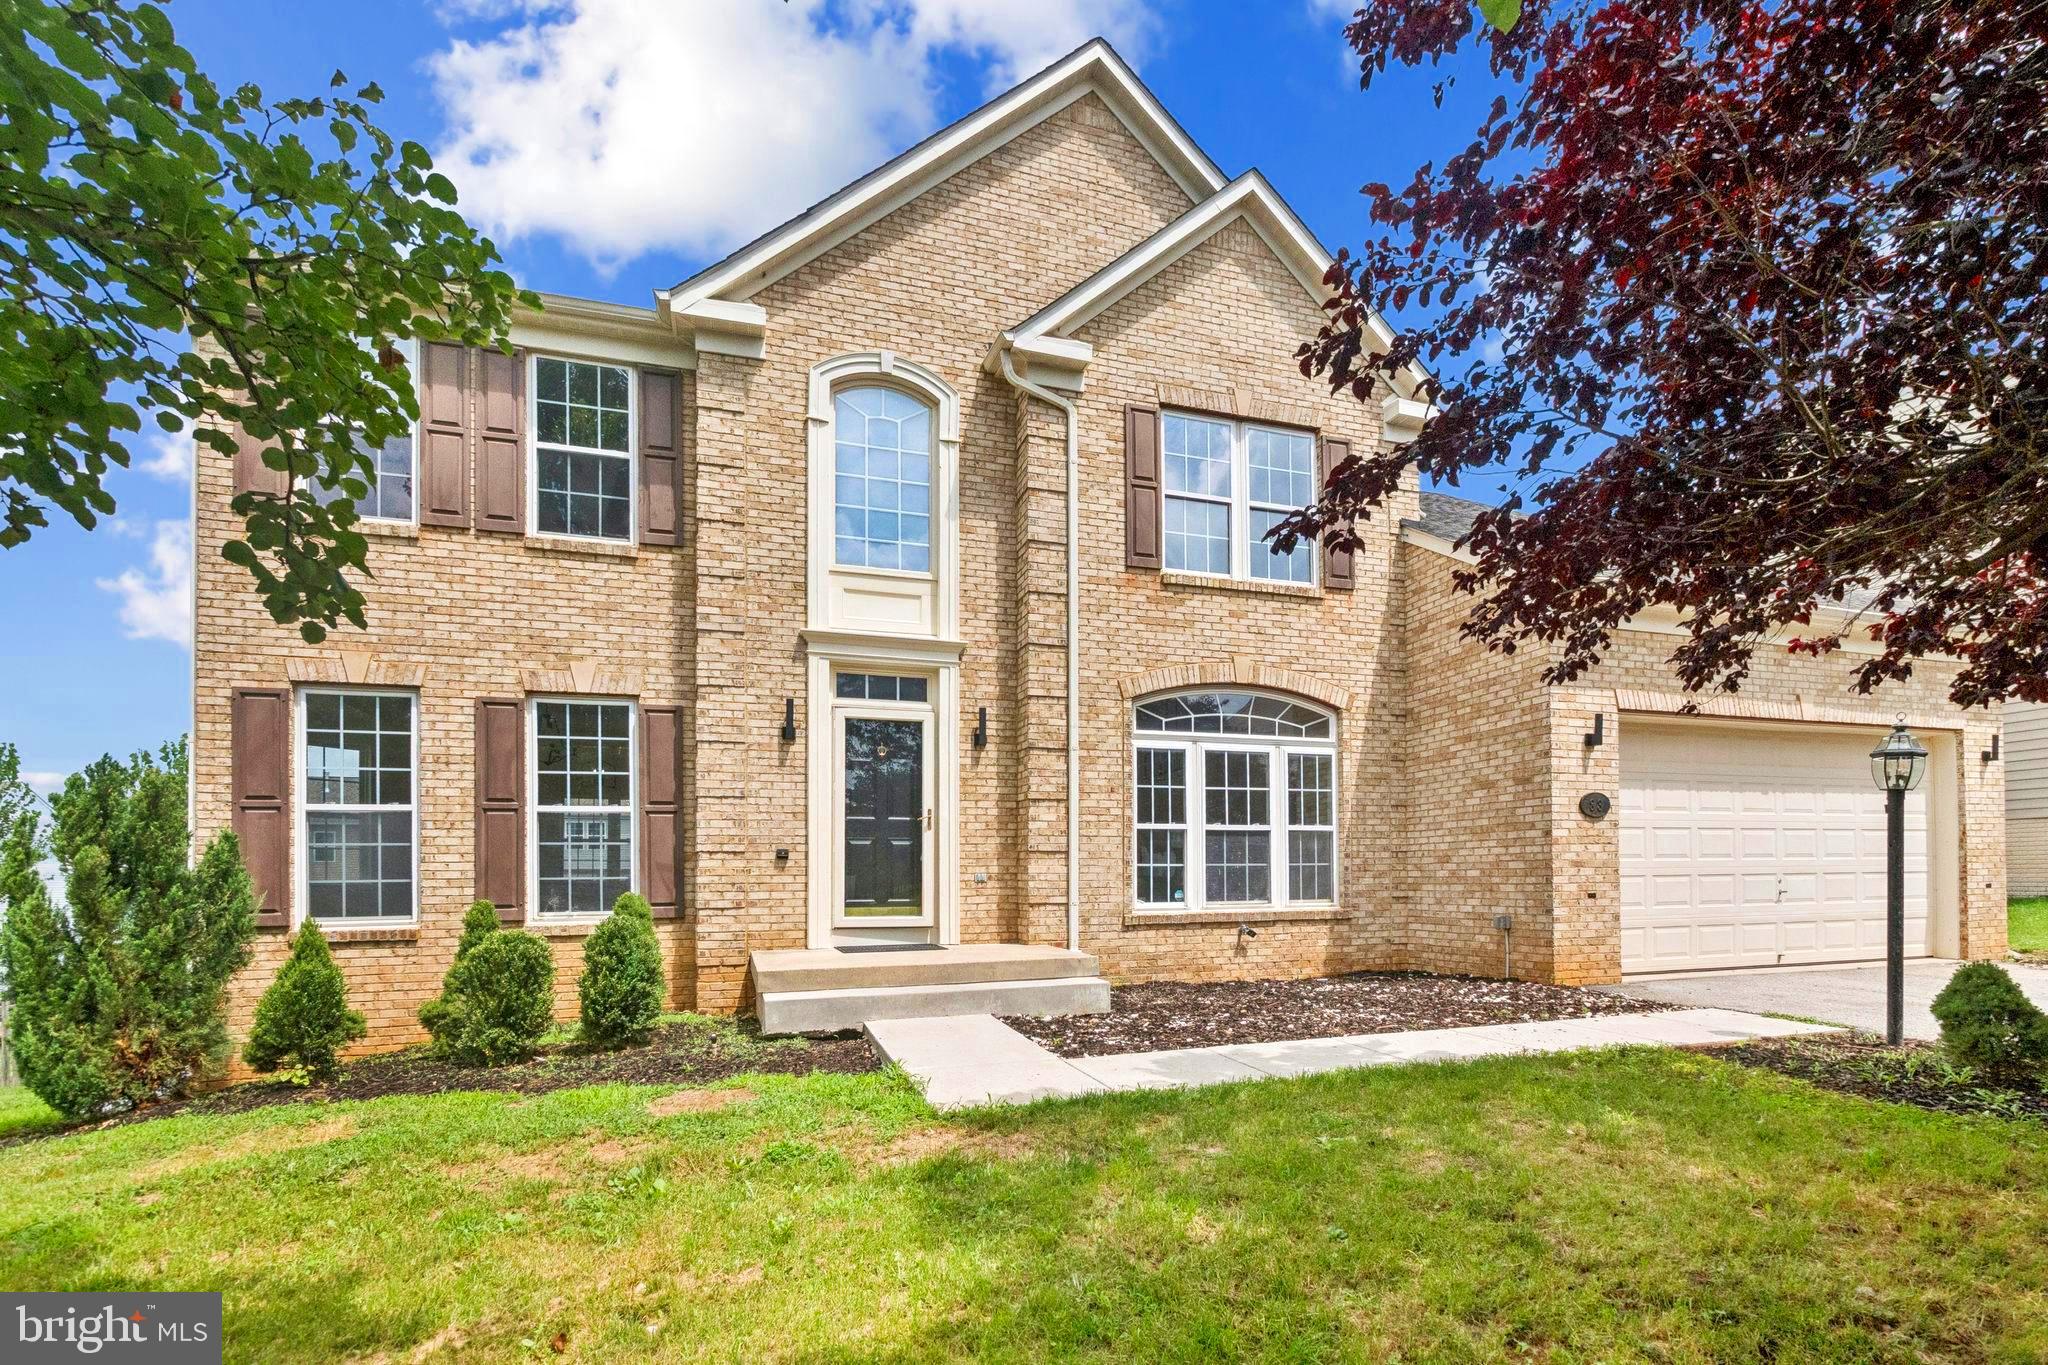
This spacious 3-story brick-front colonial has everything you’re looking for—inside and out! Upstairs, all 4 bedrooms are carpeted, including the spacious primary suite with a large sitting room/den and ample storage. The primary bath includes a soaking tub and separate glass-enclosed shower, and there's a second full bath down the hall for the other bedrooms. With 4 bedrooms, 2 full baths upstairs, an updated kitchen and LVP on the main level, there’s plenty of space for comfortable everyday living.  

The main level features a light-filled open layout with fresh paint, new floors, and a stunning kitchen that’s been completely redone with white shaker cabinets, quartz counters, stainless steel appliances, and a sleek center island and dining room off the kitchen.  The family room on the main level is bright and welcoming, with cozy carpet and a fireplace as the centerpiece. Downstairs, the walk-out basement is unfinished and ready for your personal touch.  A 2-car attached garage and, 2-car driveway make parking and storage easy. 

A large open backyard awaits your personal touch, this home blends upscale living with everyday ease. Come see it for yourself!
#WVBE2042178

MARTINSBURG

83 DRAWING ARM LANE

4 Beds

2 Baths

3,184 Sq.Ft.

$474,975

MLS#: WVBE2042178

1 ... 50 51 52 53 54 ... 666
* Listings identified with the FMLS IDX logo come from FMLS and are held by brokerage firms other than the owner of this website. The listing brokerage is identified in any listing details. Information is deemed reliable but is not guaranteed. If you believe any FMLS listing contains material that infringes your copyrighted work please click here to review our DMCA policy and learn how to submit a takedown request. © 2024. First Multiple Listing Service, Inc.
 - property

Send a message

Message successfully sent.

Your message

What is 3 + 4 ?

Reason for contacting?

I agree to receive email communication and understand I can unsubscribe at any time.

I agree to be contacted by Charis Realty Group via call, email, and text for real estate services. To opt out, you can reply 'stop' at any time or reply 'help' for assistance. You can also click the unsubscribe link in the emails. Message and data rates may apply. Message frequency may vary. Privacy Policy

Sign Out

Virtual Assistant

Would you like to take the next step with this property? We can help you schedule a showing or virtual tour, or send you more details.

Yes, I would like more information.

Thank You for Your Reply, One of Our Agents will contact you as soon as possible

No, maybe later.

Thank you, you can always contact me via email, phone number or through the contact form.

Realhub AI

Lucy - Your AI-Powered Realtor

Update Your Temporary Password

Personalize your search

Enter your email and we'll notify you immediately when new listings match what you're looking for.

or enter email address

Already have an account ? Login here

Continue your home search

I agree to receive communications and understand I can unsubscribe at any time.

I agree to be contacted by Charis Realty Group via call, email, and text for real estate services. To opt out, you can reply 'stop' at any time or reply 'help' for assistance. You can also click the unsubscribe link in the emails. Message and data rates may apply. Message frequency may vary. Privacy Policy

Already have an account ? Login here

We use cookies

We use cookies primarily for analytics to enhance your experience. By accepting, you agree to our use of these cookies. You can manage your preferences or learn more about our cookies policy.
