Properties

Browse or get in touch to schedule a walkthrough.

  • Nearby me
Price range

Popular Features

Community Features

Association

Property Features

Waterfront

View

Exterior Features

Interior Features

Style

10000 properties match your criteria

Updated 1 minute ago

E-Alert name
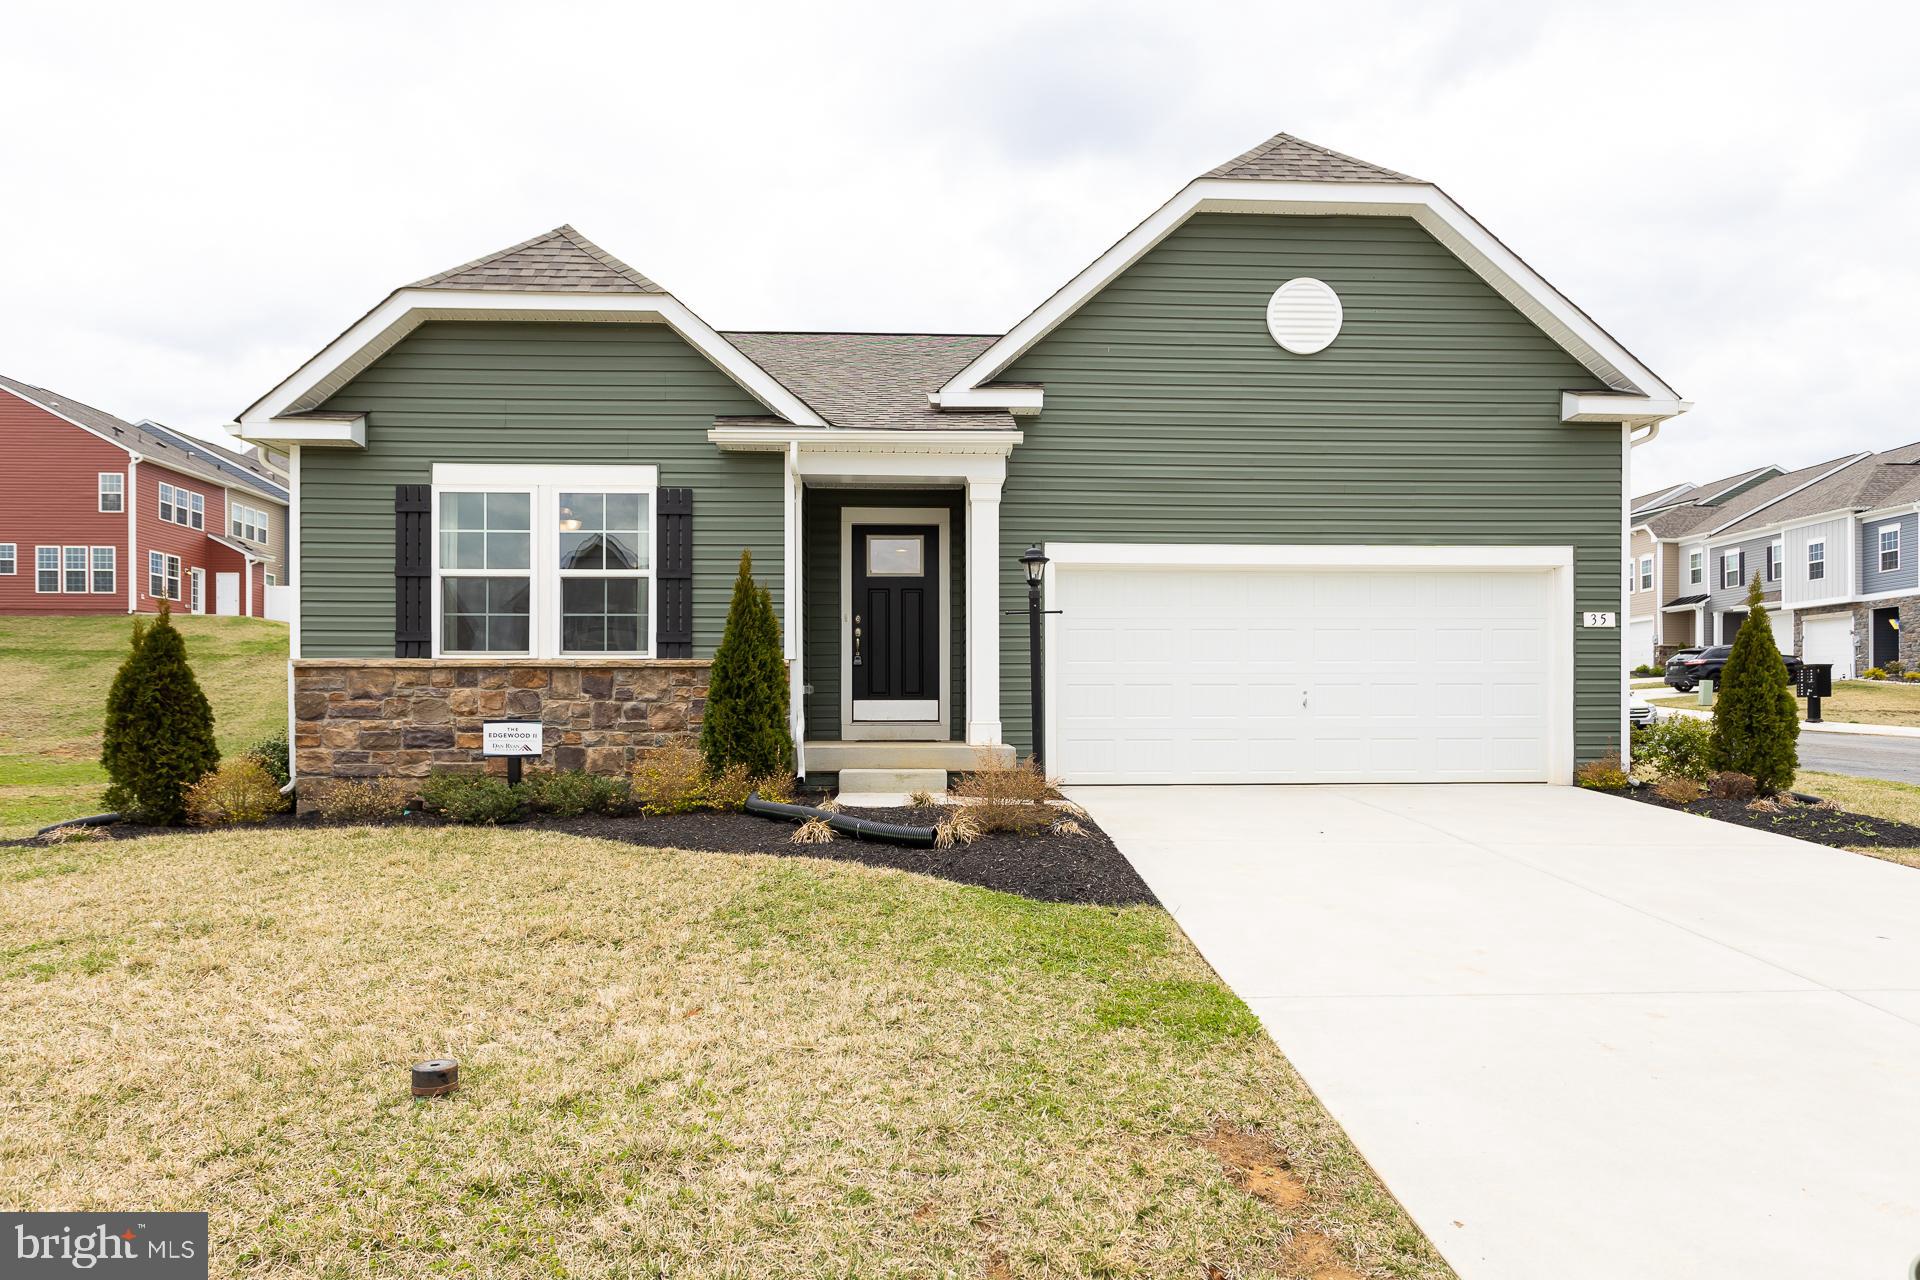
*OFFERING UP TO 10K IN CLOSING ASSISTANCE FOR PRIMARY RESIDENCE WITH USE OF PREFERRED LENDER AND TITLE.*
Attached 2-car garage. The open concept kitchen features a generous island and opens to breakfast area and family room. Optional choices available include a patio and den as an upgrade. Main level primary suite with expansive walk-in closet, dual vanity, and shower. Granite kitchen Countertops, stainless steel kitchen appliances. Includes unfinished basement with 3 piece rough in. *Photos may not be of actual home. Photos may be of similar home/floorplan if home is under construction or if this is a base price listing. AGENT REGISTRATION REQUIRED.
#WVJF2014836

CHARLES TOWN

182 ARAGON DRIVE

3 Beds

3 Baths

2,652 Sq.Ft.

$461,935

MLS#: WVJF2014836
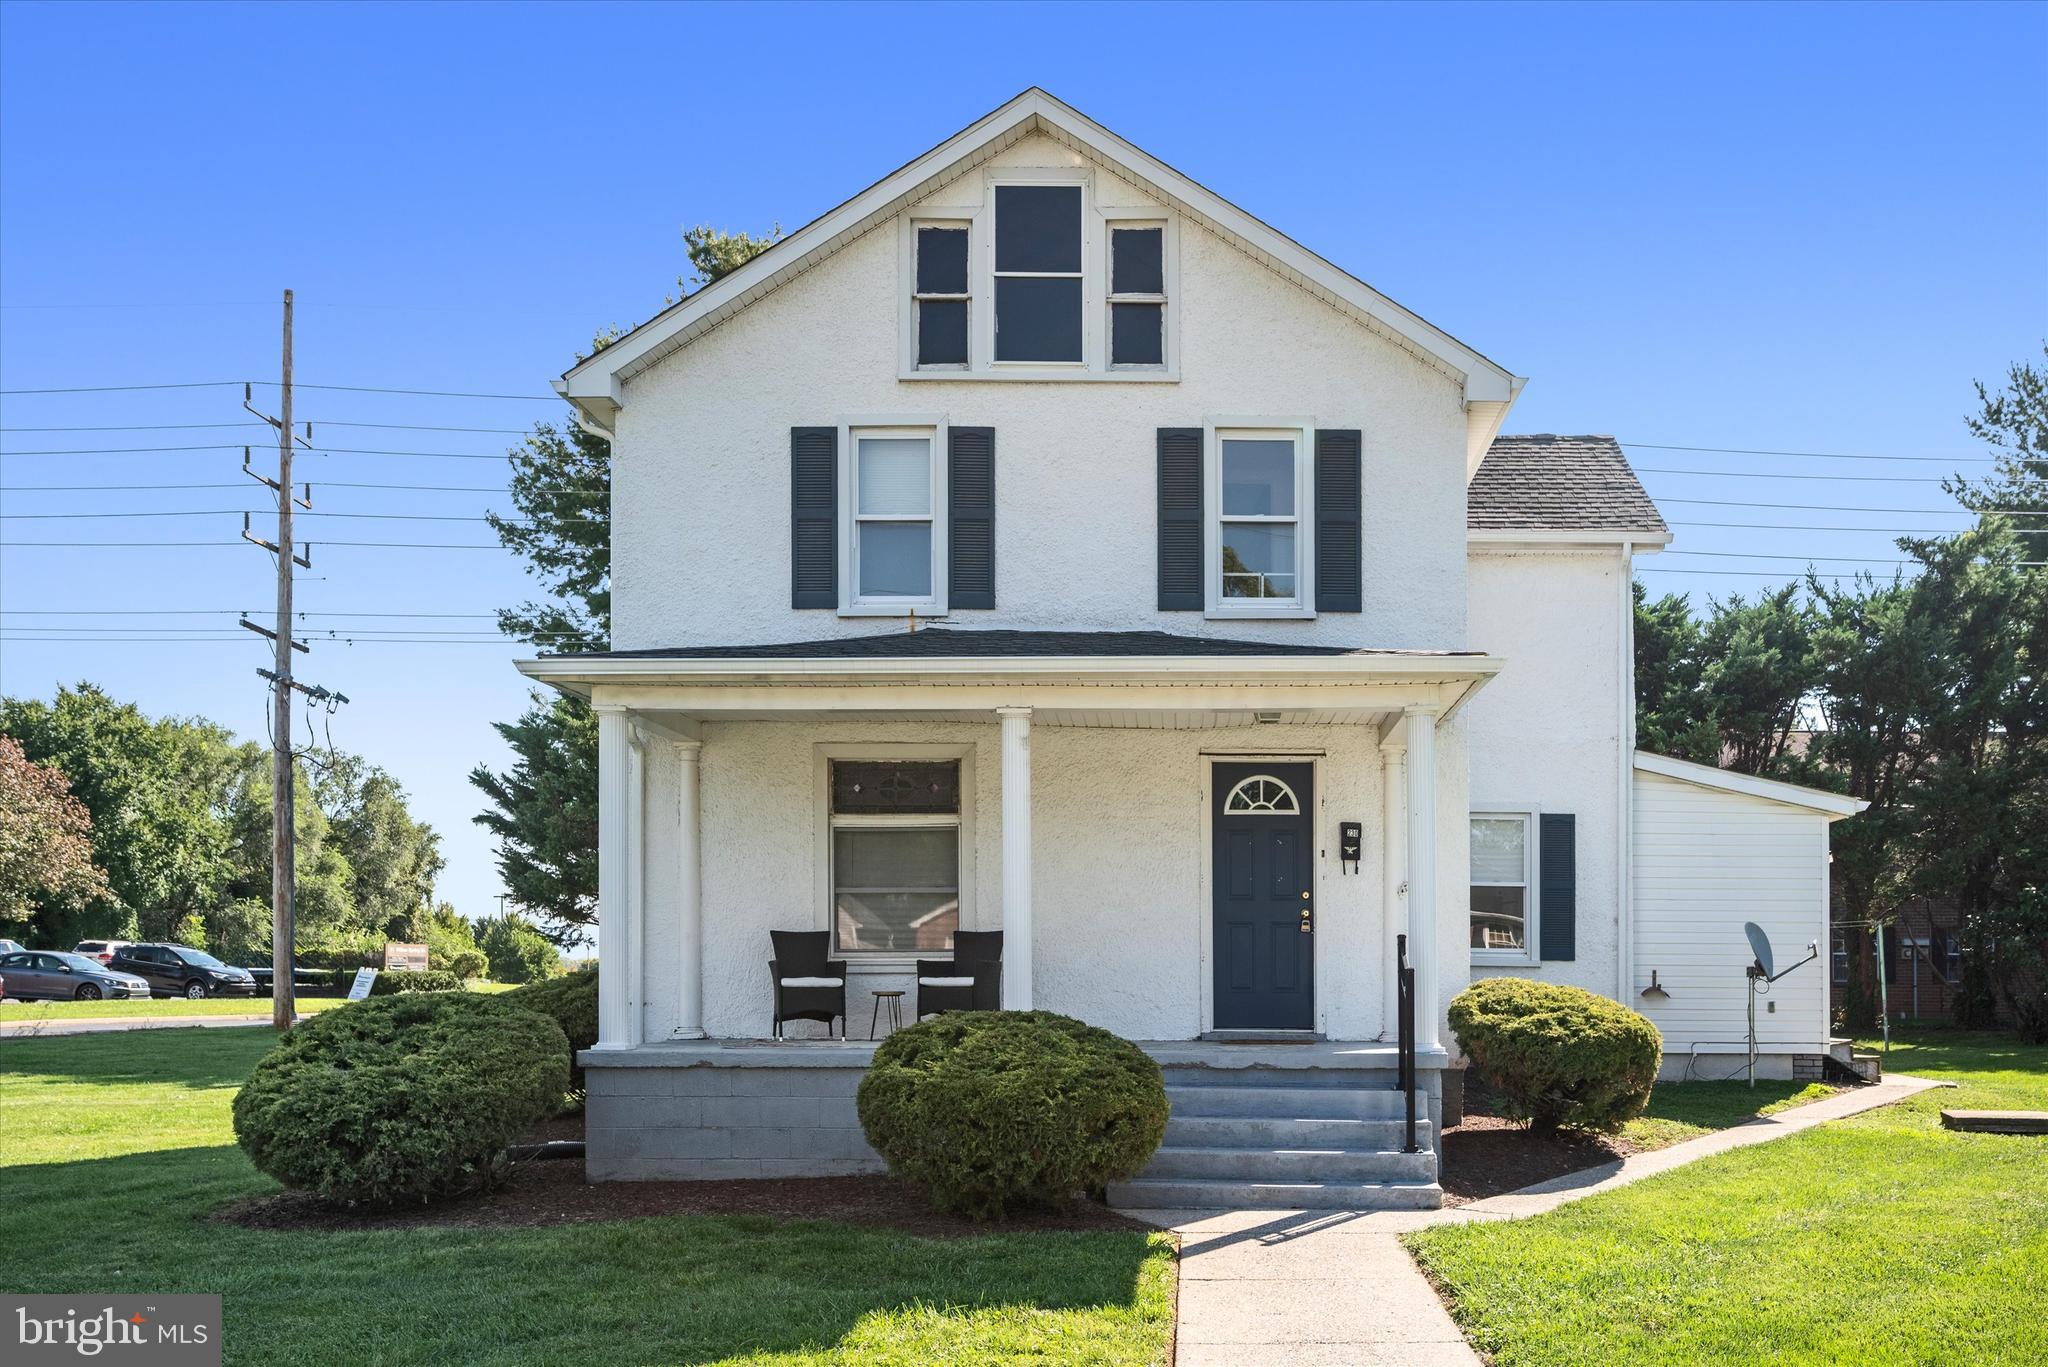
Charming 3-bedroom home with Timeless Appeal!  Enjoy your mornings on the lovely front porch with a cup of coffee or unwind in the evenings while taking in the peaceful surroundings. This delightful 3-bedroom, 1-bath home beautifully blends the charm of a classic home with modern updates. Step inside to find original hardwood floors, a built-in China cabinet, and stunning original wood trim and banister details that add extra character throughout. The spacious kitchen is perfect for those who enjoy cooking and entertaining. Recent updates include a 2023 furnace, 2024 water heater, and a new roof in 2021.  A flat yard provides ample outdoor space and with no HOA, you’ll enjoy plenty of privacy and freedom.  Come experience the warmth and charm of this unique property! Located close to commuter routes, and plenty of shopping and dining options!
#WVJF2013654

CHARLES TOWN

230 PROSPECT AVENUE

3 Beds

1 Baths

1,925 Sq.Ft.

$285,000

MLS#: WVJF2013654
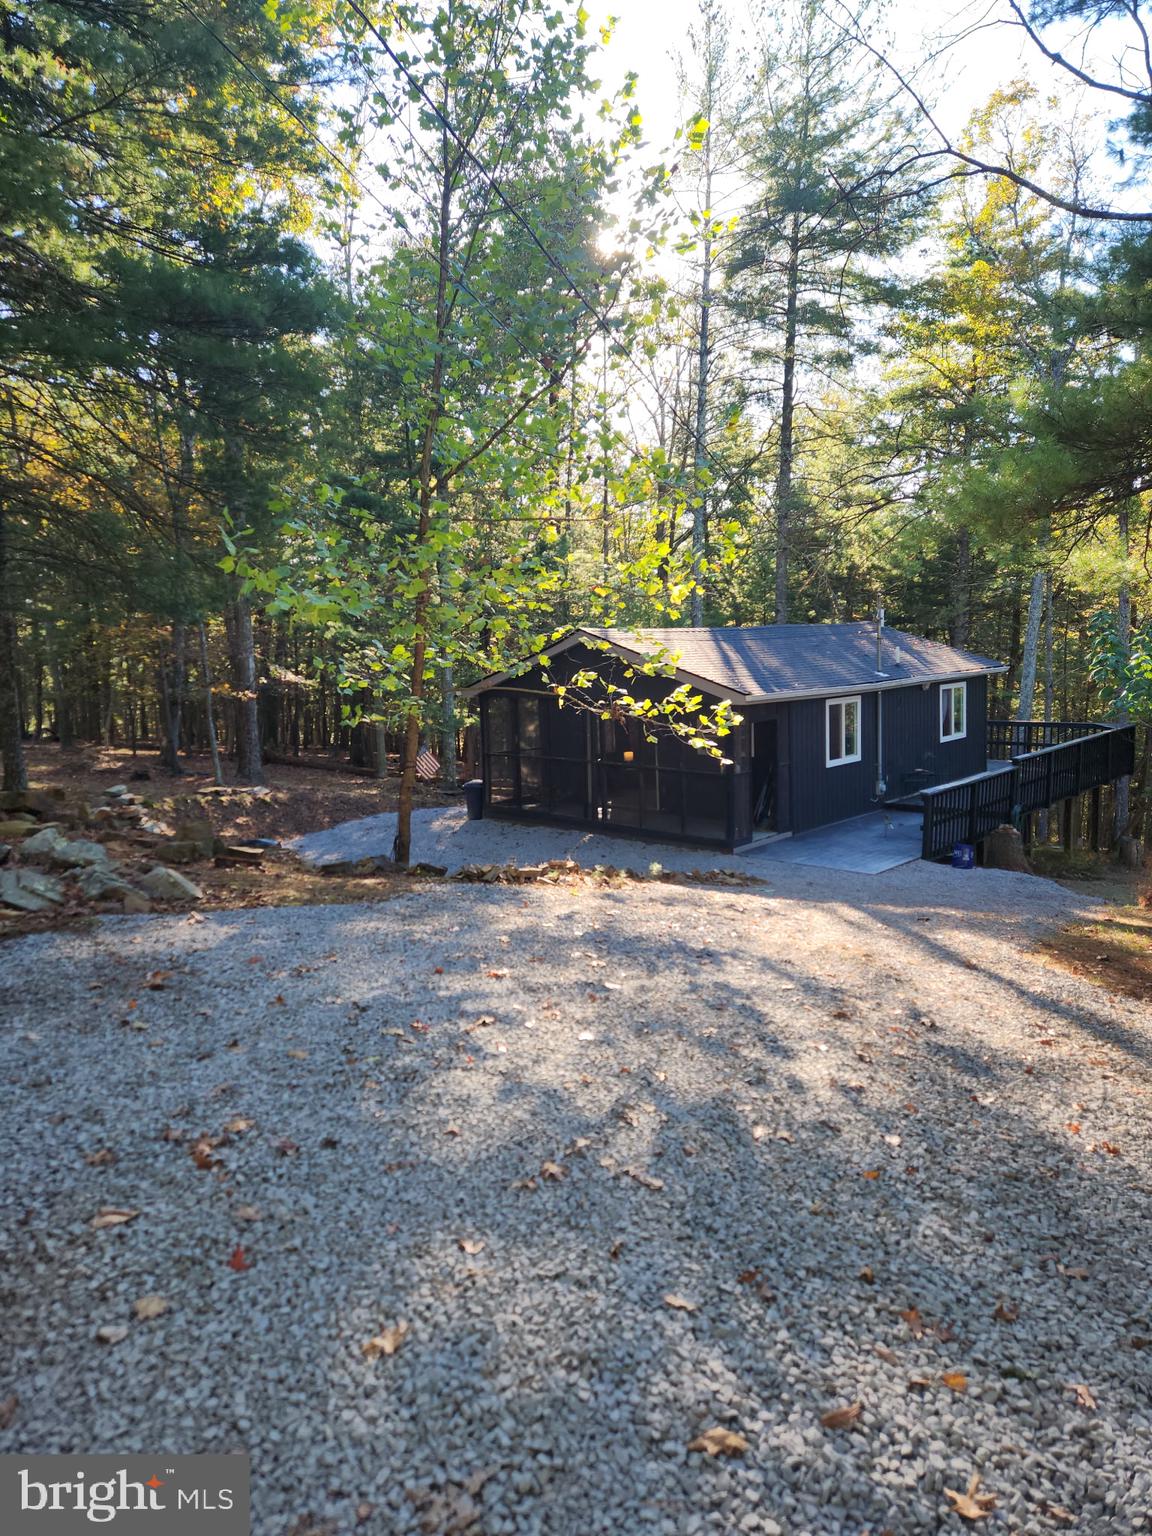
Escape to peace and privacy with this cozy and recently updated cabin nestled on 10 wooded acres in the scenic hills of Great Cacapon, West Virginia. Whether you're looking for a weekend retreat, a future homesite, or an investment this property offers the perfect blend of comfort, seclusion, and natural beauty. 

Located within a well-maintained property owners association, residents benefit from private community river access—perfect for kayaking, fishing, or simply relaxing by the water. The association also maintains the community roads, ensuring easy access year-round.
This is a rare opportunity to own a slice of Appalachian tranquility with modern comforts and community perks. Don't miss your chance to enjoy the best of West Virginia mountain living.
#WVMO2006784

GREAT CACAPON

934 CENTER RIDGE ROAD

None Beds

1 Baths

560 Sq.Ft.

$255,000

MLS#: WVMO2006784
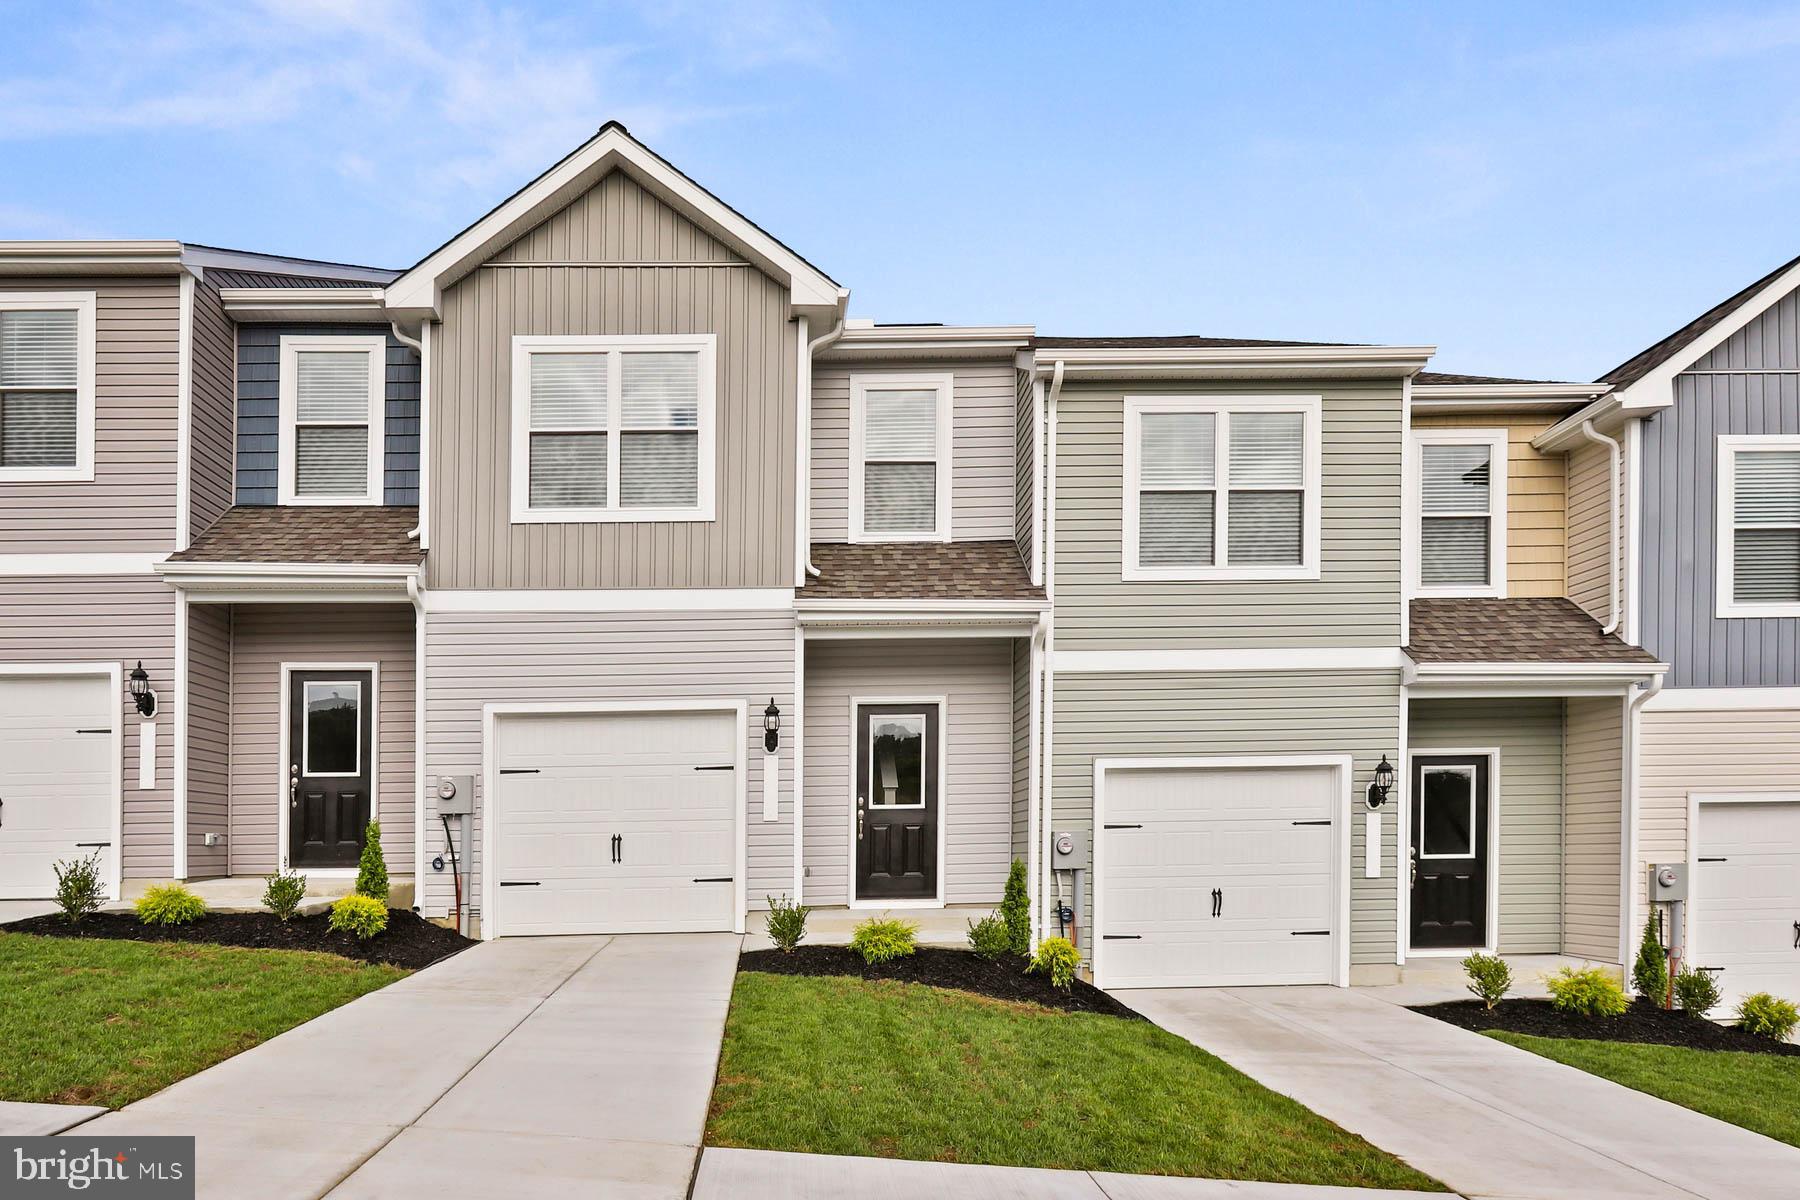
The Robertson is a spacious and modern 3-bedroom, 2.5-bath townhome from LGI Homes at Homeplace at Riverside in Falling Waters. Enjoy all the benefits of homeownership with the Robertson, which offers an open entertaining area on the main level, where your family will enjoy a chef-ready kitchen featuring an island and stainless steel appliances, as well as a spacious family room and dining area. Upstairs, retreat to the incredible owner’s suite where you will find enough space for a king-sized bedroom suite and a luxurious bathroom with a soaker tub and separate shower. Two more generously sized bedrooms, a second full bath and a laundry room provide the additional space you desire upstairs. Homeplace at Riverside offers gorgeous new homes and a peaceful, relaxed lifestyle with a neighborhood park, playground, picnic area and walking trails. The community's serene setting near I-81 positions you for easy access to big-city amenities in Baltimore or Washington D.C. as well as nearby shops, restaurants, schools and parks.
#WVBE2029416

FALLING WATERS

56 PADDINGTON STREET

3 Beds

2 Baths

1,443 Sq.Ft.

$271,900

MLS#: WVBE2029416
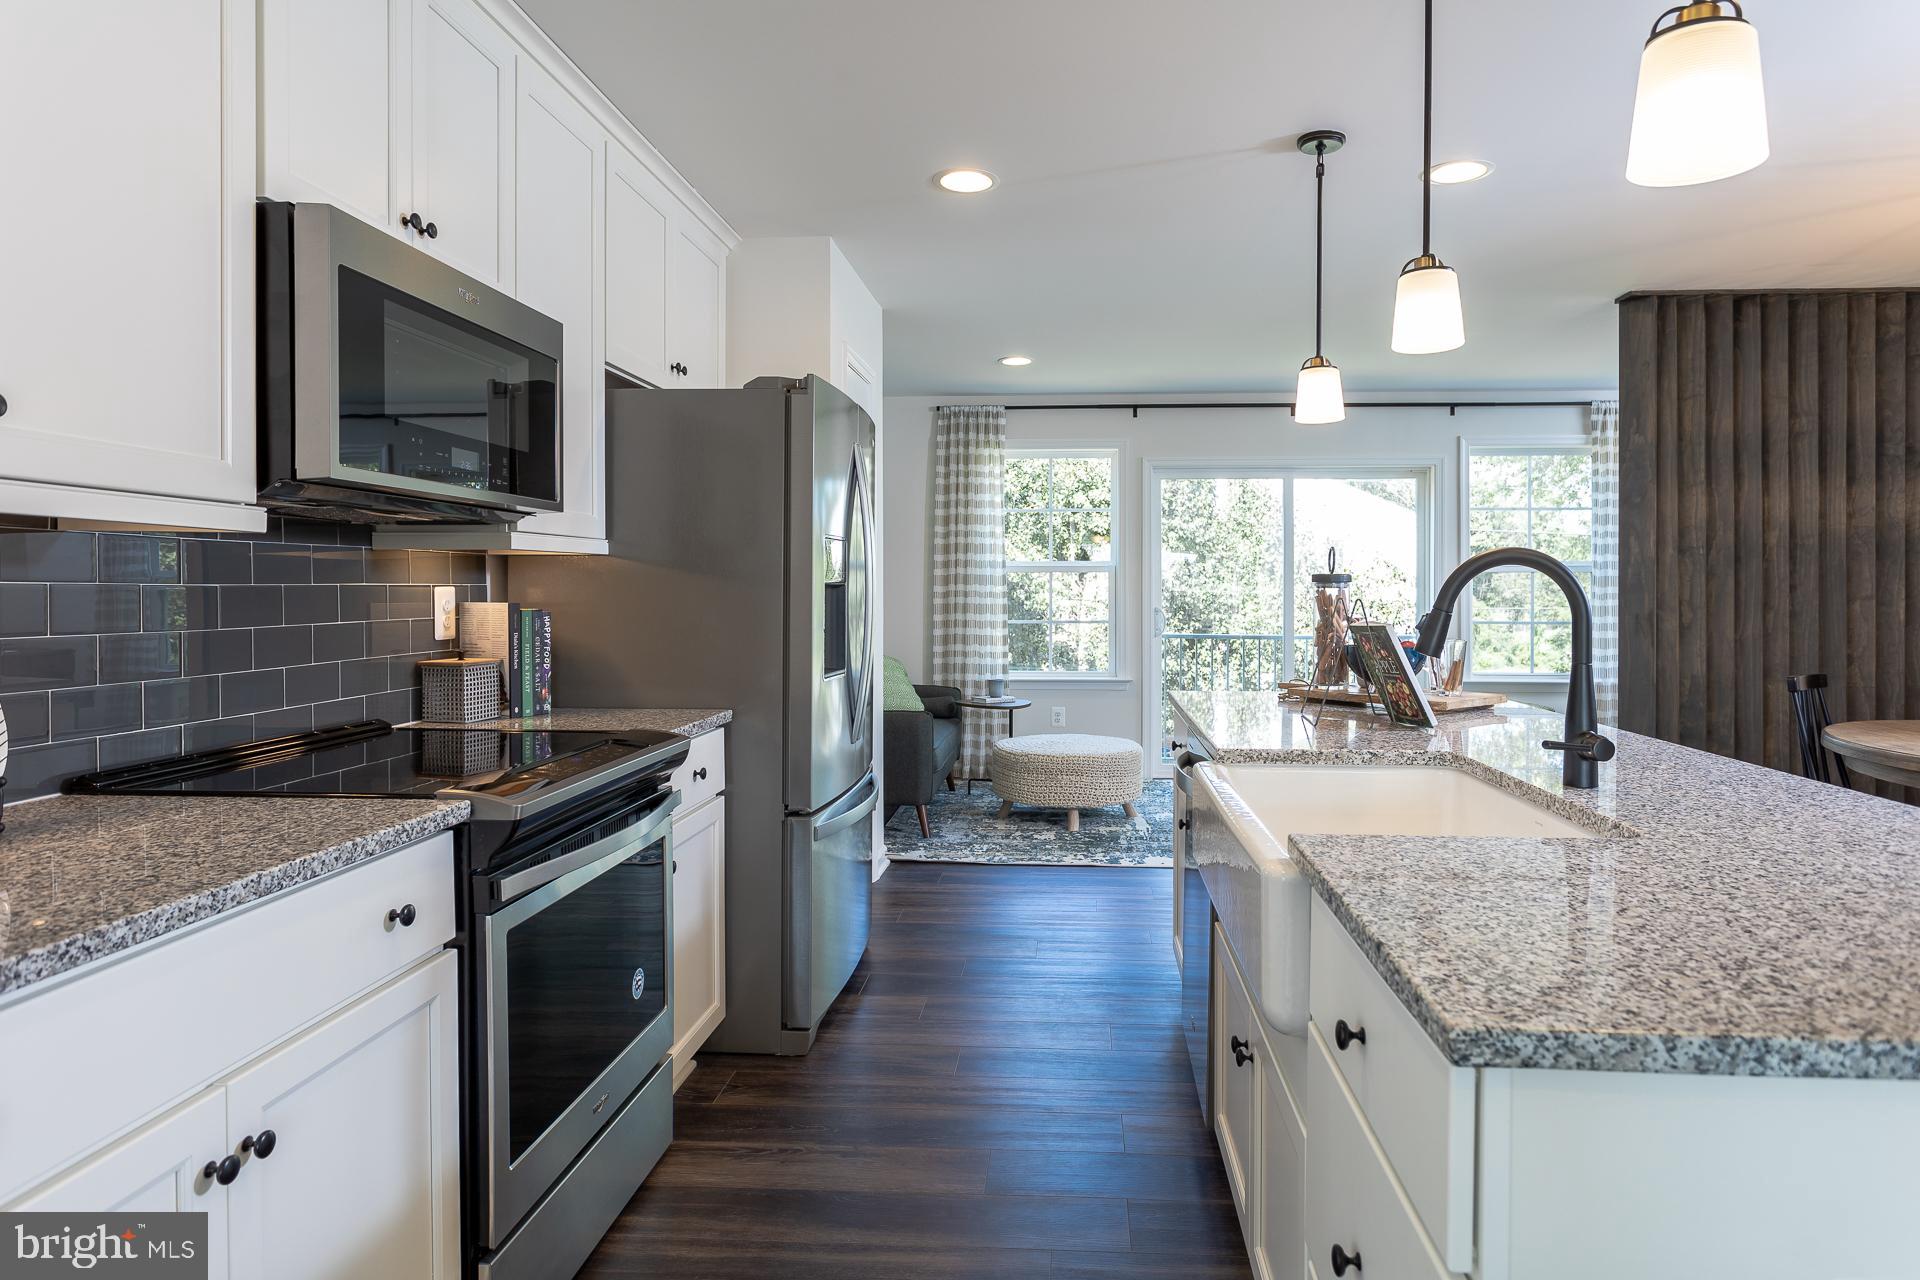
**UP TO $13,000 CLOSING COST ASSISTANCE FOR PRIMARY RESIDENCE WITH USE OF APPROVED LENDER AND TITLE! ** 
This three-level townhome features a fully finished basement with a fourth bedroom and full bath. The open-concept main level boasts a spacious island, upgraded cabinets, countertops, and stainless-steel appliances, plus a bright living area and half bath. Upstairs, you'll find three bedrooms, two full baths, and a laundry area. Primary bedroom includes a upgraded primary deluxe bath. Just minutes from Main Street Martinsburg and with easy access to I-81, enjoy top dining, shopping, and entertainment while staying connected to Northern Virginia and Western Maryland. Don’t miss your chance to call South Brook home—schedule your tour today! *Photos may not be of actual home. Photos may be of similar home/floorplan if home is under construction or if this is a base price listing.
#WVBE2039272

INWOOD

30 BITSY ROAD

4 Beds

3 Baths

1,674 Sq.Ft.

$274,107

MLS#: WVBE2039272
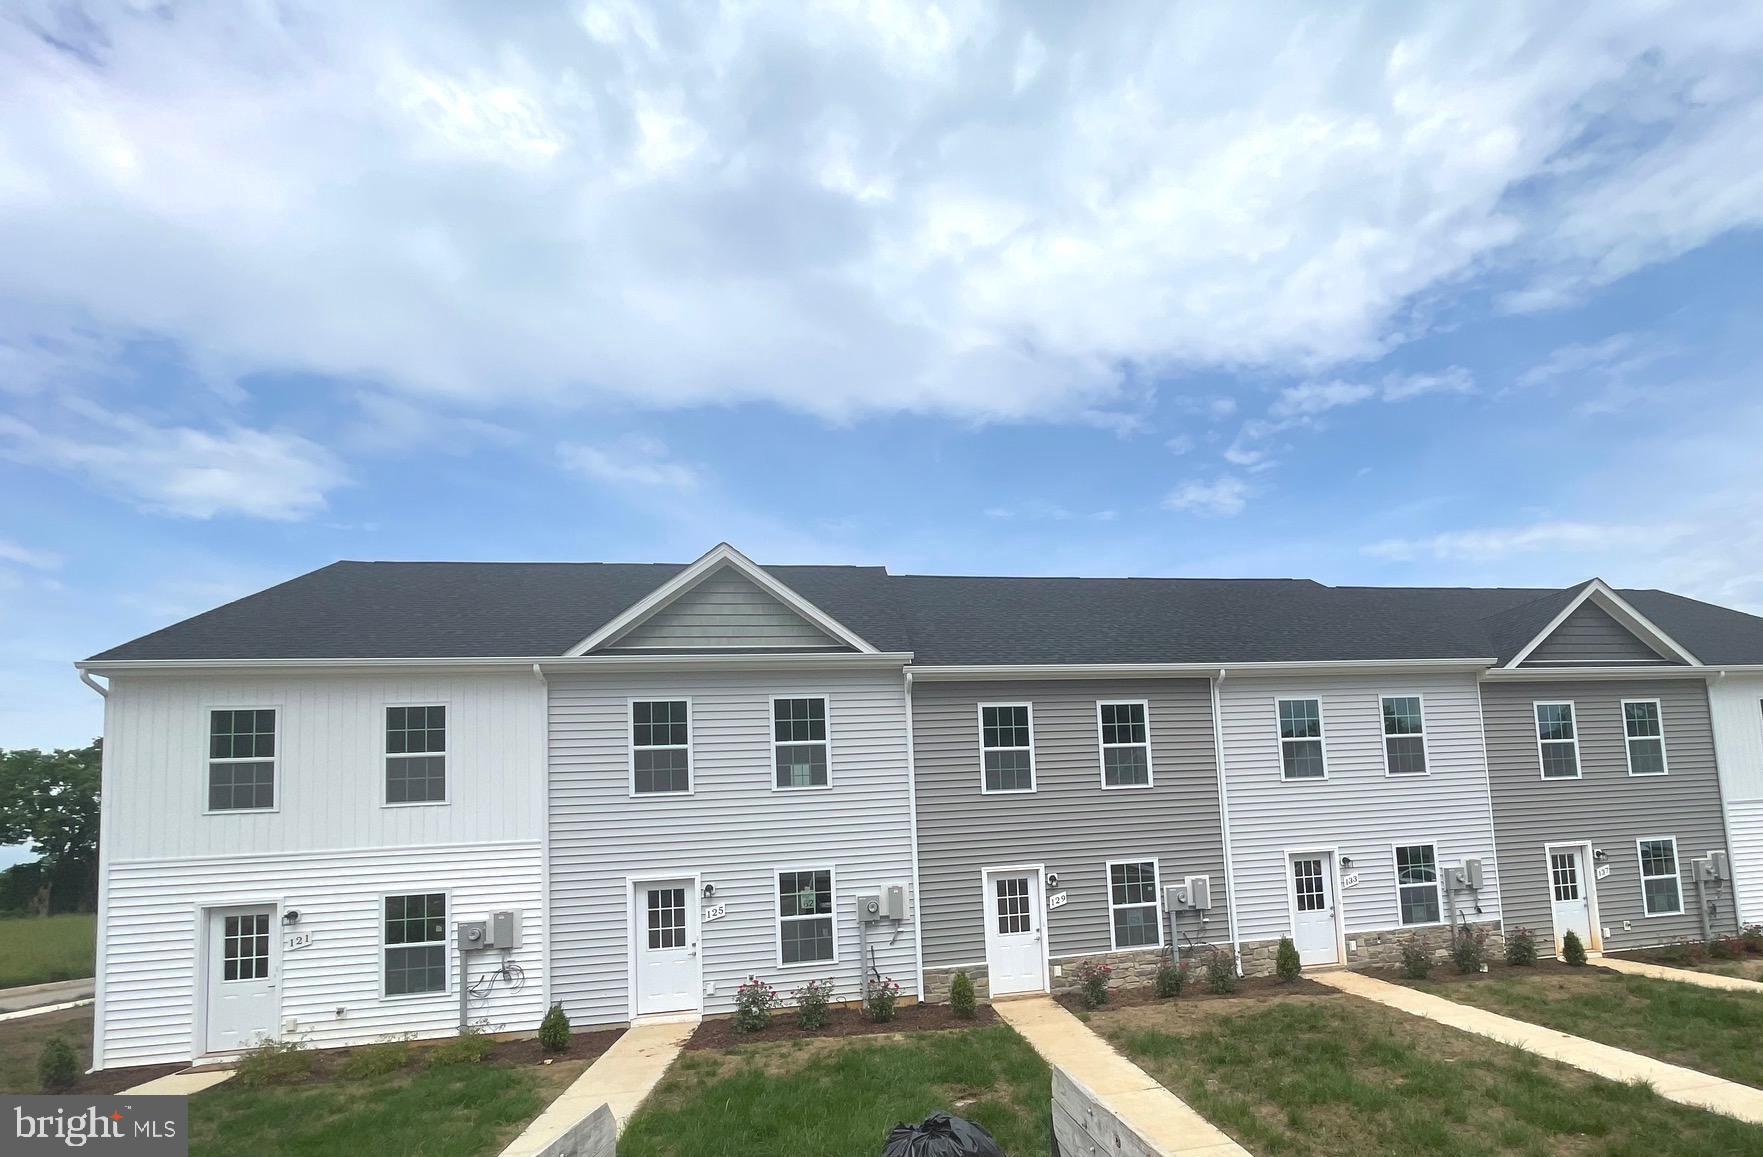
Model home located at 191 White Violet Way.  30 day delivery! Builder offering $5,000 in closing costs!   Welcome to this beautifully designed townhouse, offering the perfect blend of space, comfort, and functionality. With 1,296 square feet of well-planned living area, this home is ideal for families and those who appreciate a thoughtful layout.  As you enter, you'll immediately notice the convenient setup, with one bedroom and a full bathroom downstairs. This ground-floor bedroom offers flexibility and accessibility, making it a perfect space for guests, kids play area or home office if desired.  Venture further into the home, and you'll be impressed by the inviting living space adorned with ample natural light that bathes the room, creating a warm and welcoming ambiance. The kitchen, overlooking the living area, is a chef's haven, boasting modern appliances, sleek countertops, and plenty of storage for all your culinary needs.  Upstairs, you'll find two more generously sized bedrooms, each with its own ensuite bathroom. The primary suite is a true oasis, featuring a spacious layout, a well-appointed bathroom, and a walk-in closet to accommodate your wardrobe.

Open House: Saturdays and Sundays 12:00PM-3:00PM
#WVJF2011174

KEARNEYSVILLE

129 NIGHT STAR TERRACE

3 Beds

3 Baths

1,296 Sq.Ft.

$255,000

MLS#: WVJF2011174
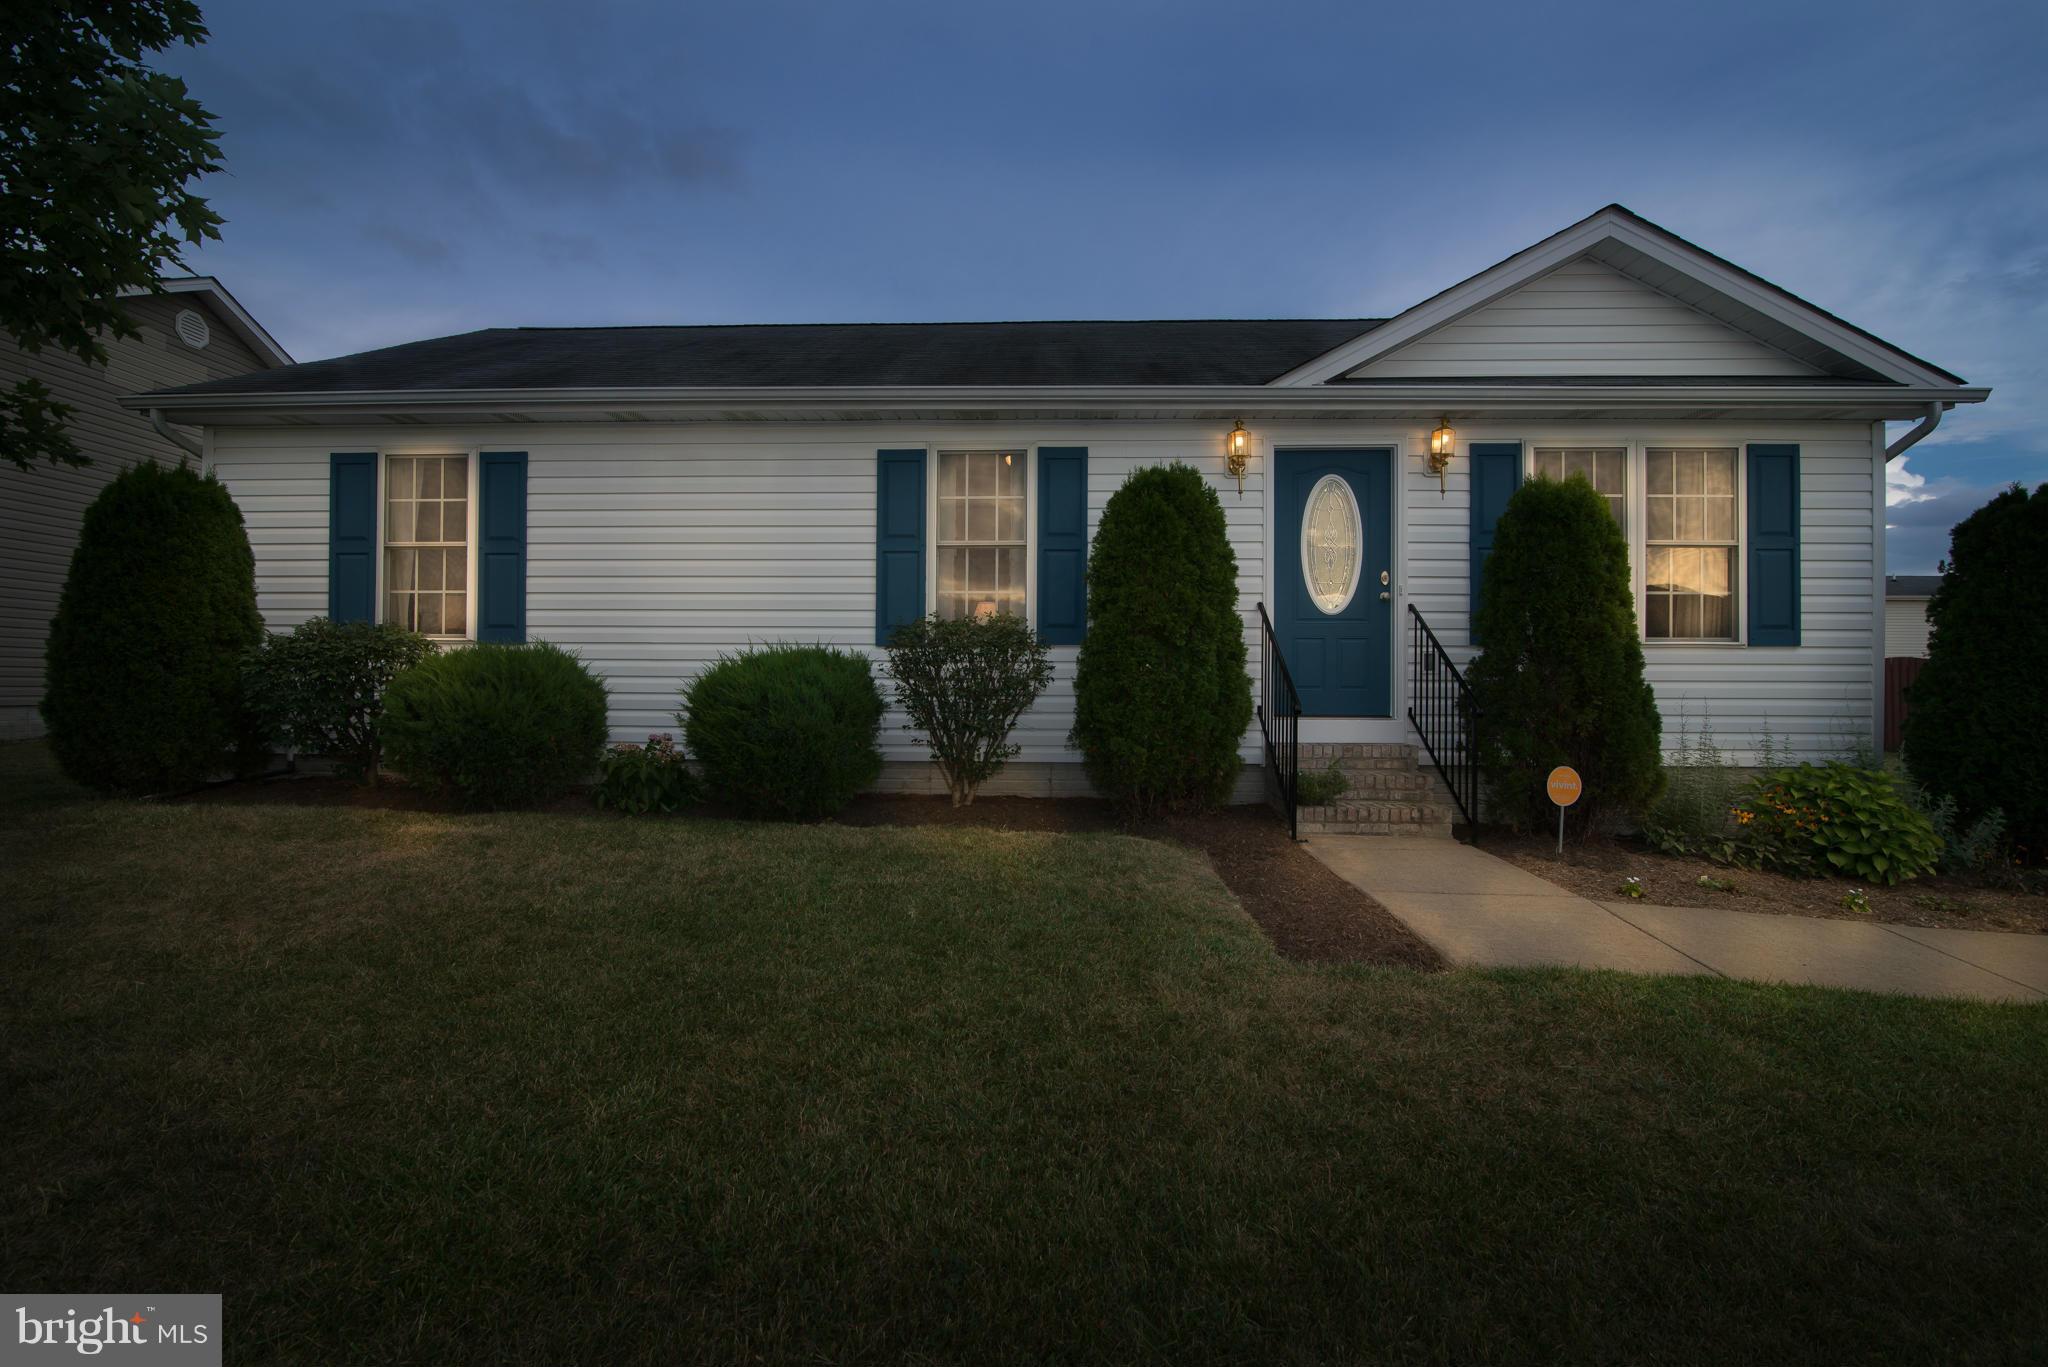
Don't miss your opportunity to see this immaculately maintained and updated home. Lovingly cared for and tastefully designed. Ample kitchen with upgraded cabinets, large mostly finished basement with family room, pellet stove and stone hearth, and additional office space. Hardwood and laminate flooring upstairs, rear partially fenced yard. Enjoy entertaining guests on the rear deck.
#1000560323

INWOOD

38 TAFT DRIVE

3 Beds

2 Baths

1,776 Sq.Ft.

$147,000

MLS#: 1000560323

🏡 MAIN-LEVEL PRIMARY BEDROOM- JULY Delivery!
Welcome to this end-unit Sagamore Townhouse/Villa. This Essence by Stanley Martin home perfectly blends modern comfort with style. The list price is the final price and includes all options and upgrades, ensuring no additional cost surprises!
This beautiful 3-bedroom, 2.5-bathroom home offers 1,877 square feet of living space across just two floors, providing the perfect balance of space and convenience. It features a spacious 2-car garage, ensuring ample storage.
Step inside and be greeted by an open-concept main level that boasts a main-level primary bedroom with an en-suite bathroom, creating your personal oasis complete with all the amenities you need. The main level also includes a sleek kitchen, with quartz countertops with a large island and elegant dining area and inviting family room—an ideal layout for entertaining guests or enjoying quality time with loved ones.
Upstairs, you’ll find two additional bedrooms, both with walk-in closets for tons of storage, plus a well-appointed hall bathroom. When it’s time to unwind, the upper-level flex room is perfect for a home office or 2nd family room.
As the area's number one ranked builder, Stanley Martin homes are built with superior energy efficiency, helping you save on electric bills every month!
Live the Stone Spring Lifestyle:
Perfectly located in Charles Town, enjoy the best of small-town charm and modern convenience:
✅ Walk to Starbucks & the community dog park
✅ Unwind at Harpers Ferry Brewing or explore Harpers Ferry (6 miles away)
✅ Enjoy outdoor fun at Jefferson County Memorial Park
✅ Try your luck at Hollywood Casino at Charles Town Races
✅ Convenient access to Leesburg, VA—just 30 minutes away
As an end-unit, the Sagamore model sells out very quickly so schedule your tour today!
 🕙 Mon, Tues, Fri and Sat: 10 AM - 5 PM | 🕛 Sun: 12 PM - 5 PM [closed Weds and Thurs].
Model homes can be toured during closed hours using our "Self-Guided" access code. To access after hours, use the QR code posted on the model home's sales office front door and follow the directions. You'll be given an access code to unlock the model home to tour.
#WVJF2017142

CHARLES TOWN

175 OLYMPUS ROAD

3 Beds

2 Baths

1,877 Sq.Ft.

$361,195

MLS#: WVJF2017142
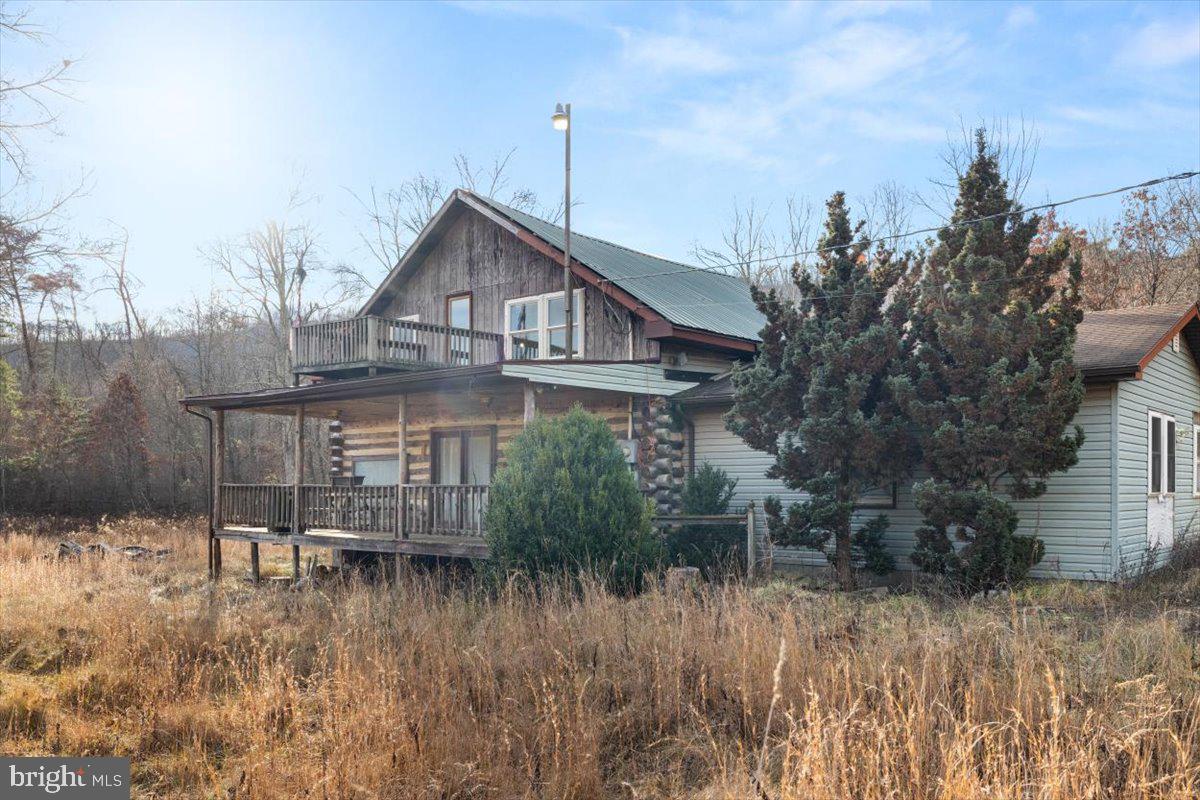
Looking for a log home in Hampshire County in a neighborhood with its own personal lake to enjoy fishing and swimming with family and friends? Come check out this 5 bedroom 2 1/2 bath home sitting on 5 acres that is just waiting for someone to come in and bring this beauty back to life and become your full-time residence or just a weekend getaway
#WVHS2005474

LEVELS

1929 LAKE FERNDALE DRIVE

5 Beds

2 Baths

1,536 Sq.Ft.

$134,900

MLS#: WVHS2005474
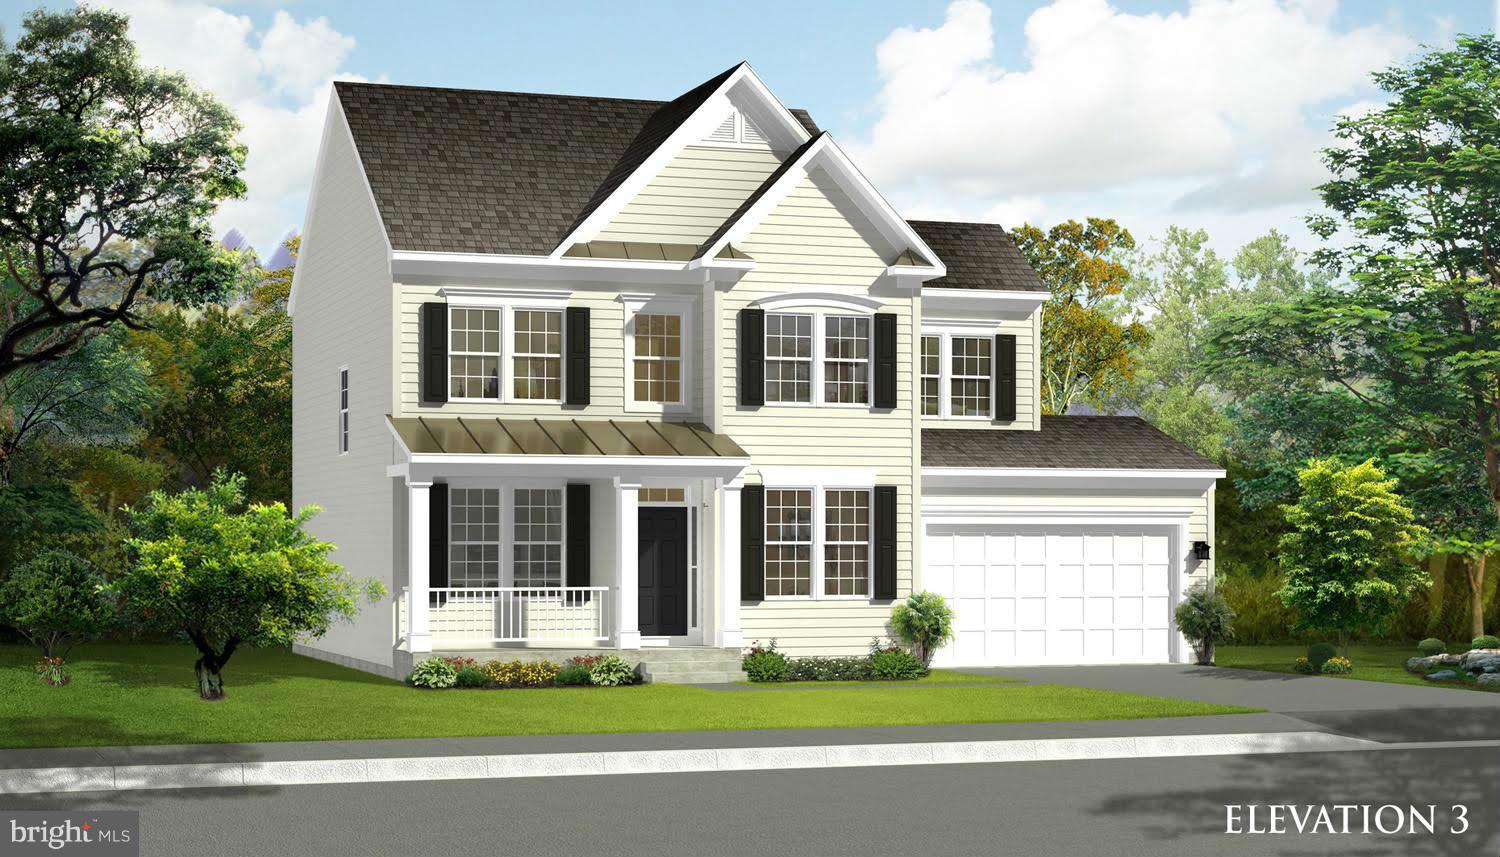
Dan Ryan Builders at Springdale Farm offers this popular 4bedroom Newbury II for April delivery. Formal living & dining, generous family room with electric fireplace, beautiful island kitchen with granite & stainless appliances, tray ceiling owner's suite, full basement, 2car garage. South Berkeley County location in the country, but near I81. 2x6 construction & many other energy saving features.
#1000577175

GERRARDSTOWN

116 FITZGERALD STREET

4 Beds

2 Baths

2,167 Sq.Ft.

$258,990

MLS#: 1000577175
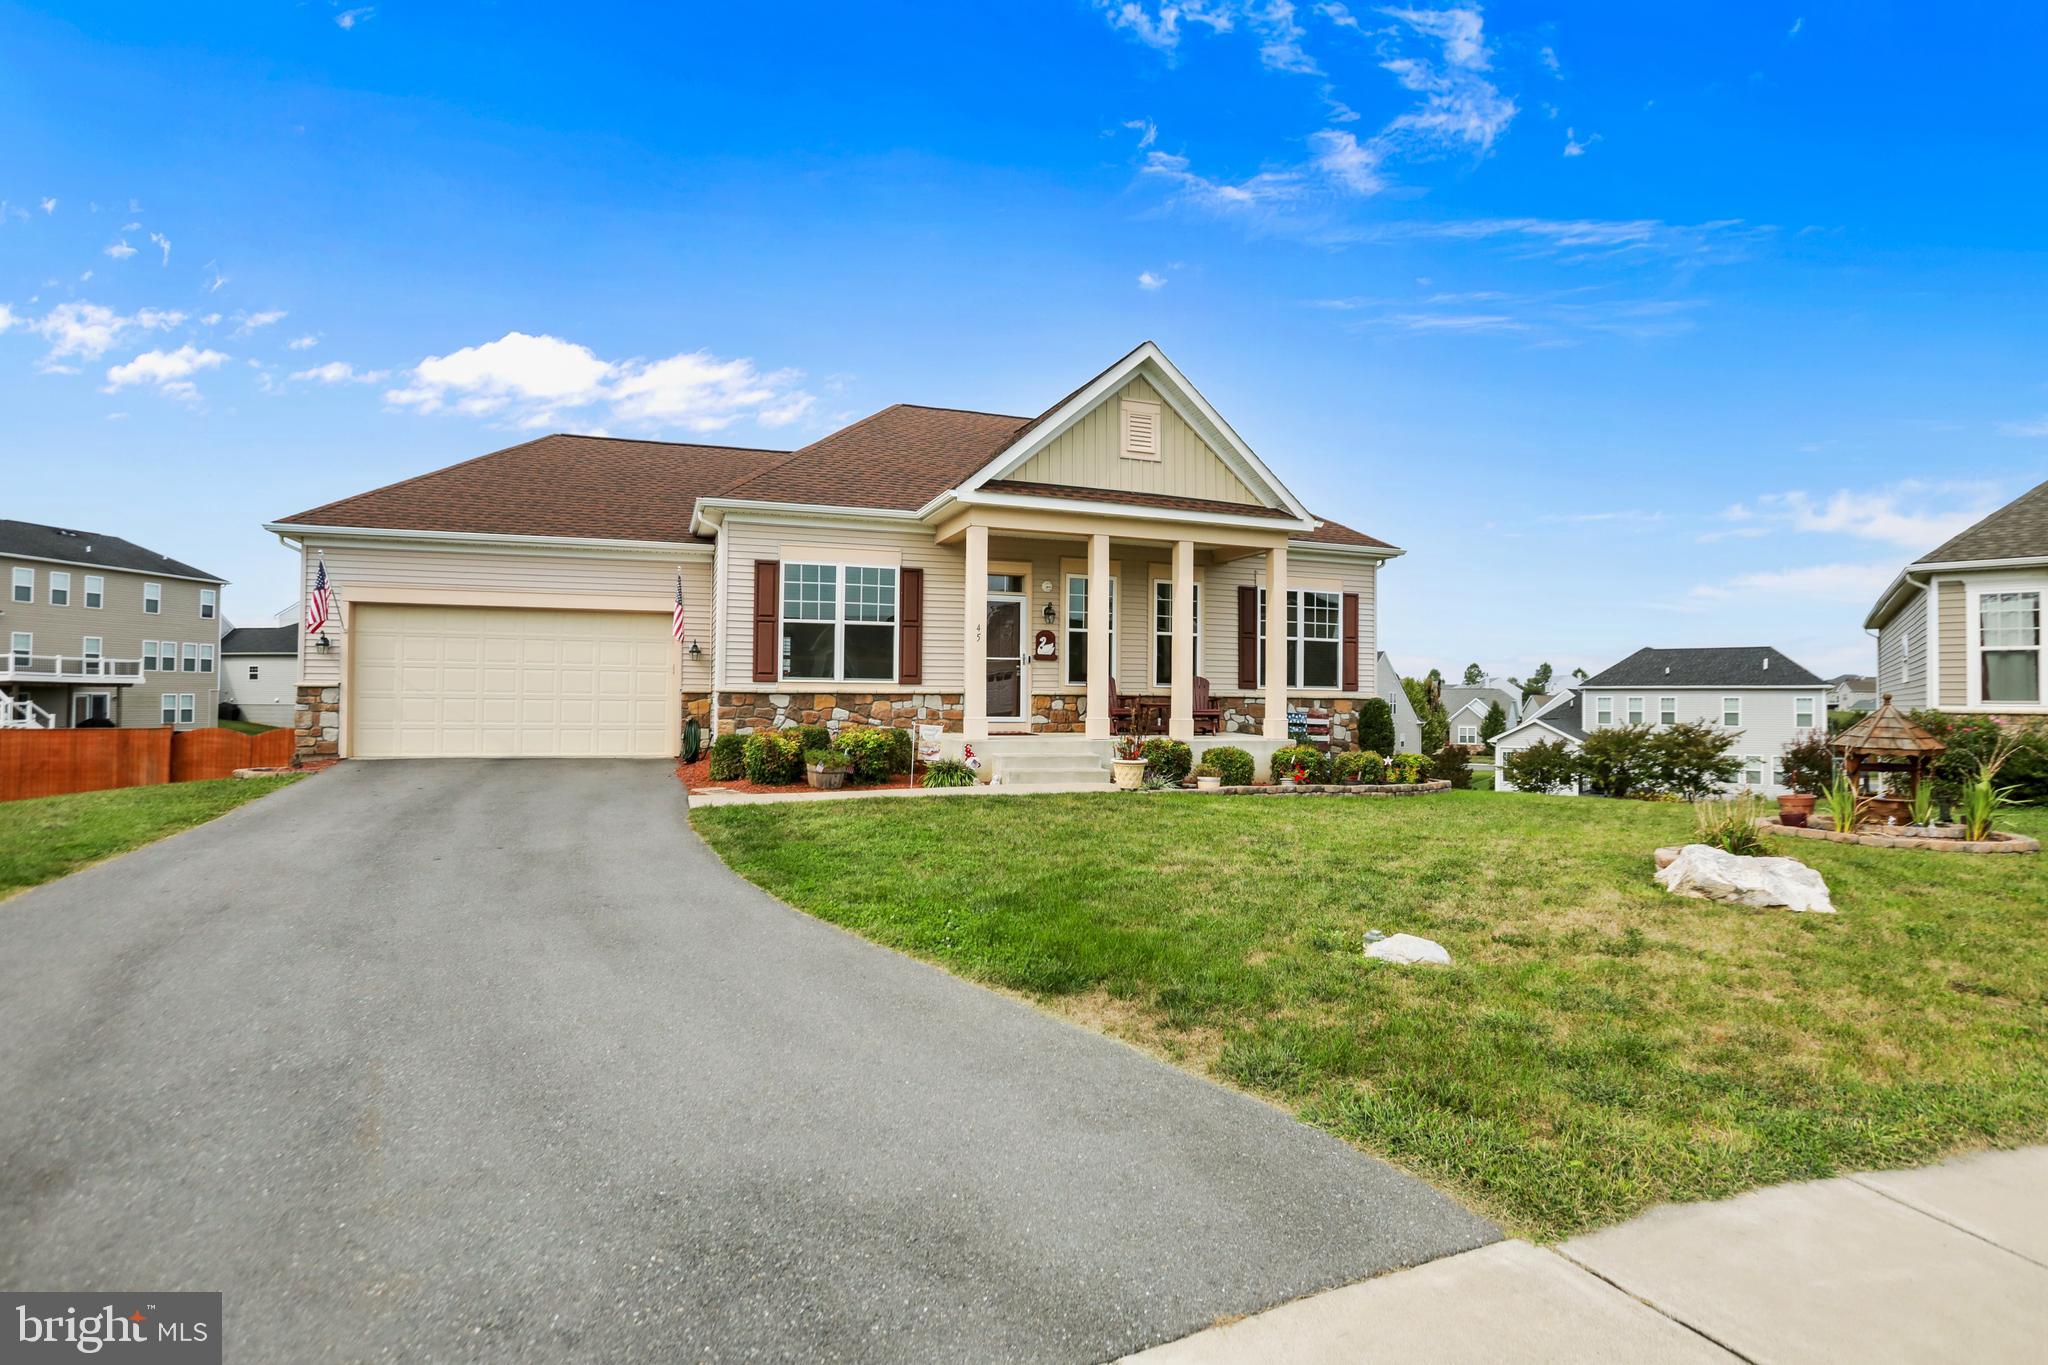
Welcome to 45 Graywood Lane, where every day feels like a vacation. This 4-bedroom with bonus room that could be used for a 5th bedroom, 3-bath home with over 2,700 square feet of living space sits on nearly half an acre and features your very own backyard paradise with a sparkling in-ground pool as the centerpiece. Whether it’s sunny afternoons lounging poolside, weekend barbecues, or evening swims under the stars, this resort-style retreat delivers the ultimate staycation experience right at home.

Inside, the main level offers a bright, open floor plan with spacious living and dining areas, a well-appointed kitchen with ample cabinet and counter space, and a cozy family room with a fireplace and pellet stove insert for warm gatherings. The primary suite serves as a private escape with generous closet space and a spa-inspired en-suite bath featuring a soaking tub, separate shower, and dual-sink vanity. Two additional bedrooms and a full hallway bath complete this level.

The fully finished lower level is designed for fun and flexibility, boasting a fourth bedroom, a third full bath, a bonus room ideal for 5th bedroom, a home office or gym, and a large recreation room with a built-in wet bar—perfect for game nights or entertaining before stepping right outside to the pool deck.

Out back, the fully fenced yard offers two storage sheds and plenty of green space for play or gardening, all surrounding the show-stopping in-ground pool and expansive patio. This outdoor oasis truly steals the spotlight, offering endless opportunities for relaxation and entertaining.

Conveniently located near shopping, dining, and Jefferson County schools, with easy access to major commuter routes to Martinsburg, Harpers Ferry, and Northern Virginia, this home blends small-town charm, modern living, and a vacation-worthy backyard into one perfect package.
#WVJF2019604

CHARLES TOWN

45 GRAYWOOD LANE

4 Beds

3 Baths

3,813 Sq.Ft.

$525,000

MLS#: WVJF2019604

SELLER PAYS $5,000 OF BUYERS CLOSING COSTS!  This open floorplan features an ample kitchen with upgraded cabinets, dining area / large master suite with full bath, two additional bedrooms & a 2nd full bath upstairs & a large recreation room with a 3rd full bath on the lower level. Plus a 2 car garage. See virtual tour, which may show some optional features. CHOOSE YOUR LOT AND BEGIN BUILDING NOW!!
#1000568711

BUNKER HILL

126 SOLDIER DRIVE

3 Beds

2 Baths

1,654 Sq.Ft.

$172,900

MLS#: 1000568711
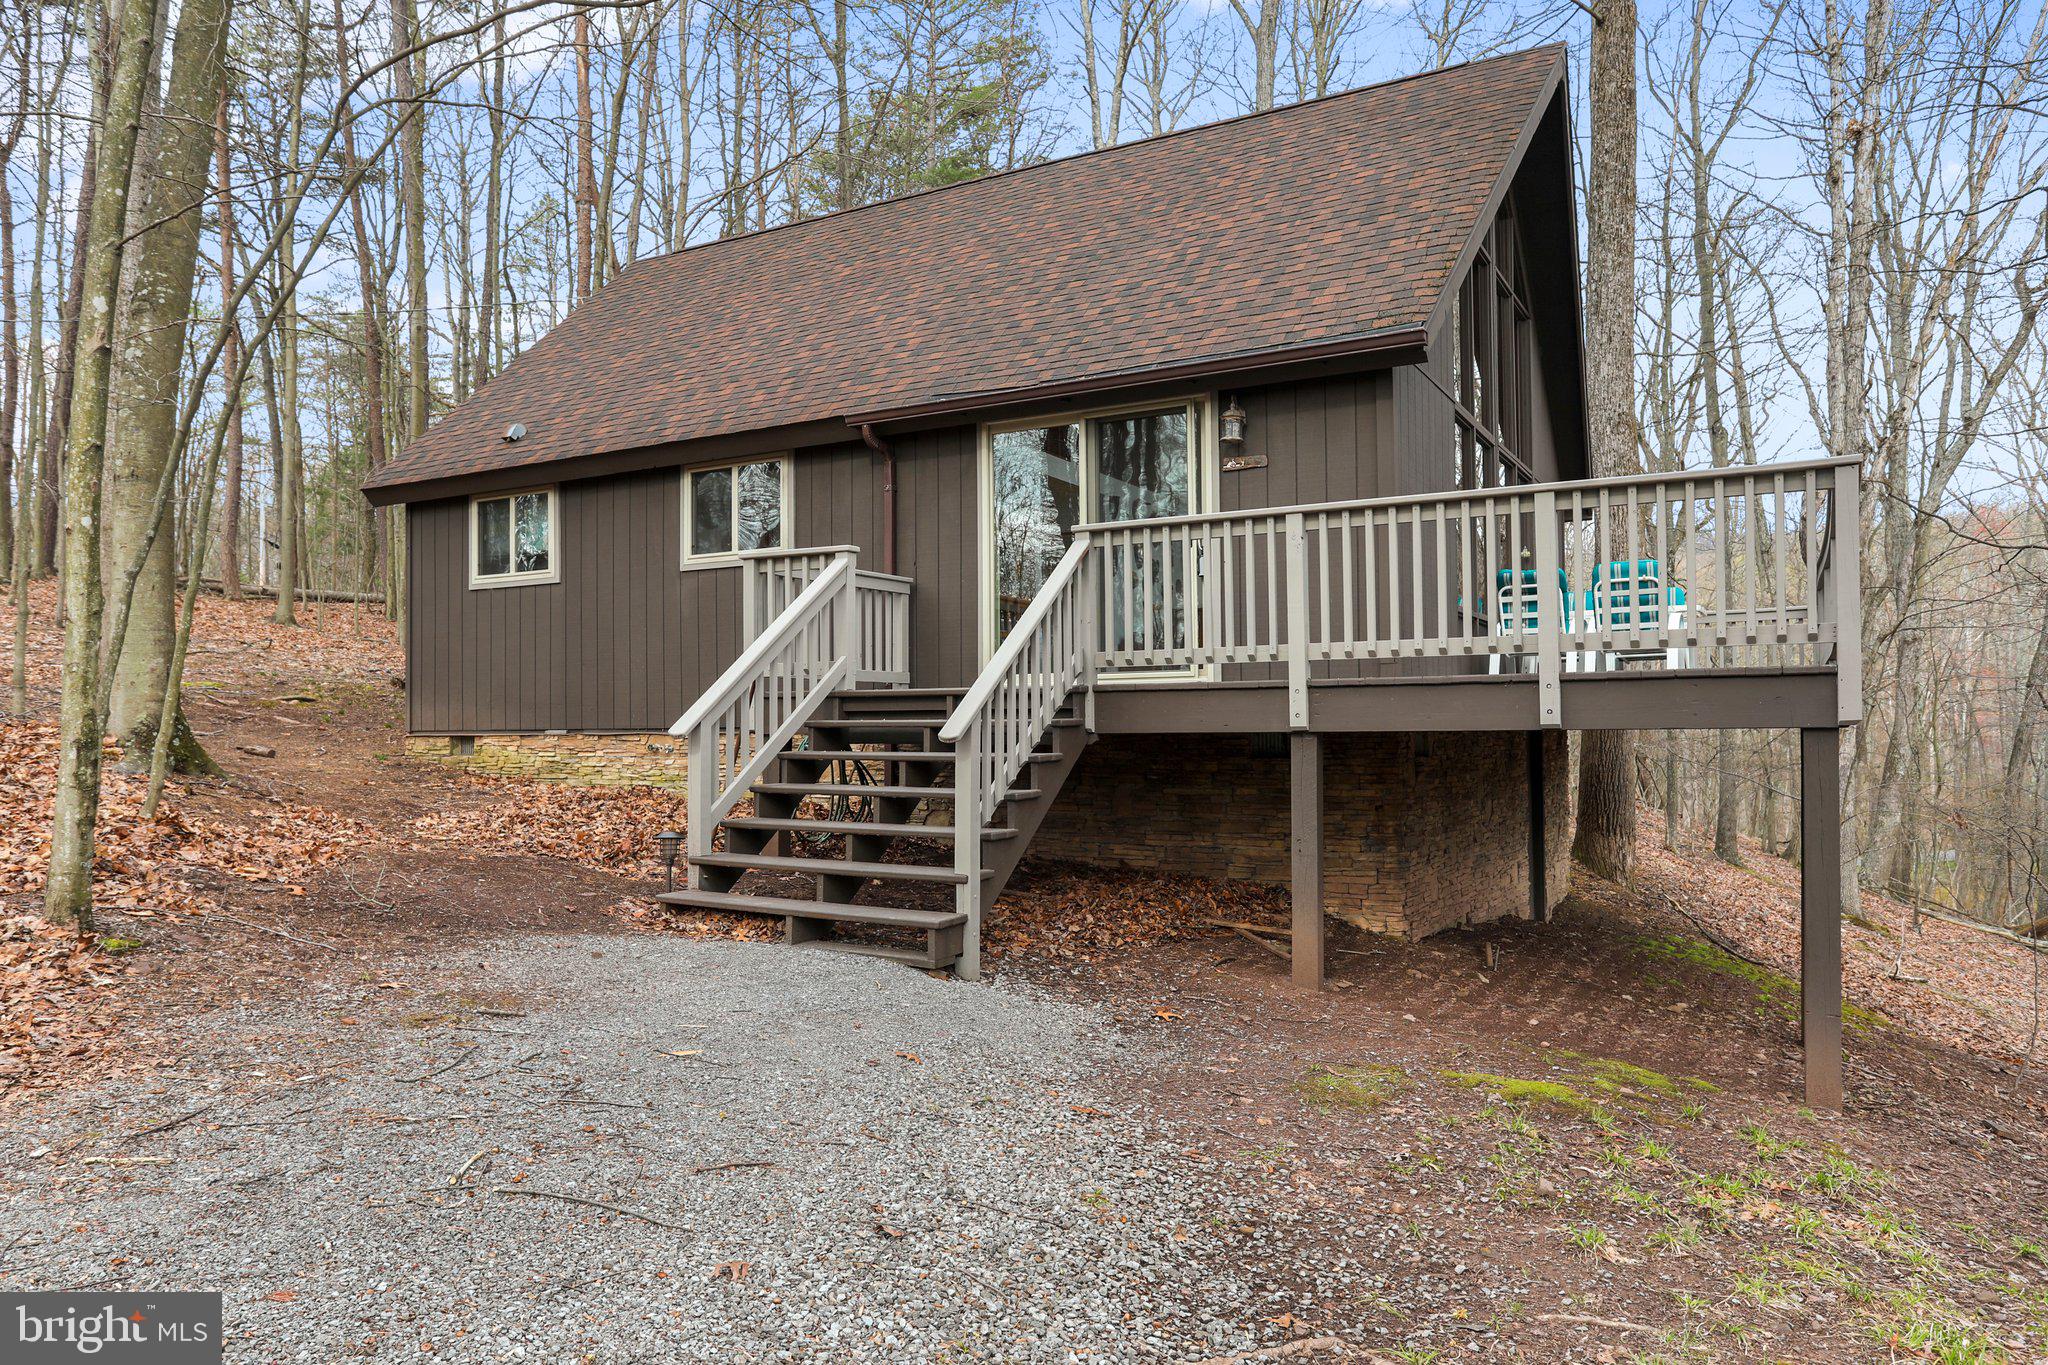
Come and enjoy this quite peaceful location at The Woods. Beautiful 1.12 acre wooded lot with wet/dry stream at rear of property and lots of privacy! This A-frame/chalet style home comes with a unique interior Scandinavian design that consists of clean, simple lines with minimalistic decor that offers a bright and airy feel throughout. Window wall of glass, cathedral ceilings and gorgeous pine hardwood floors. Cozy up in the great room by the woodstove, which sits in front of the rustic stone facade. Enjoy playing games or watching movies in the loft that overlooks the great room and has stunning views of the wooded lot. Relax with family and friends on the huge 8x30 open deck with views down the hill to the creek below. The owners have taken so much pride in their home by adding a stone front on the block foundation & fireplace facade on the block foundation & fireplace chimney. In 2017 they added new windows and added the primary bedroom/bath. The exterior was painted in 2022. Selling furnished/turn key. Class B Family membership available with a $3,150.00 initiation fee additional.
#WVBE2028170

HEDGESVILLE

87 CHIEF CORNSTALK TRAIL

3 Beds

2 Baths

1,560 Sq.Ft.

$329,000

MLS#: WVBE2028170
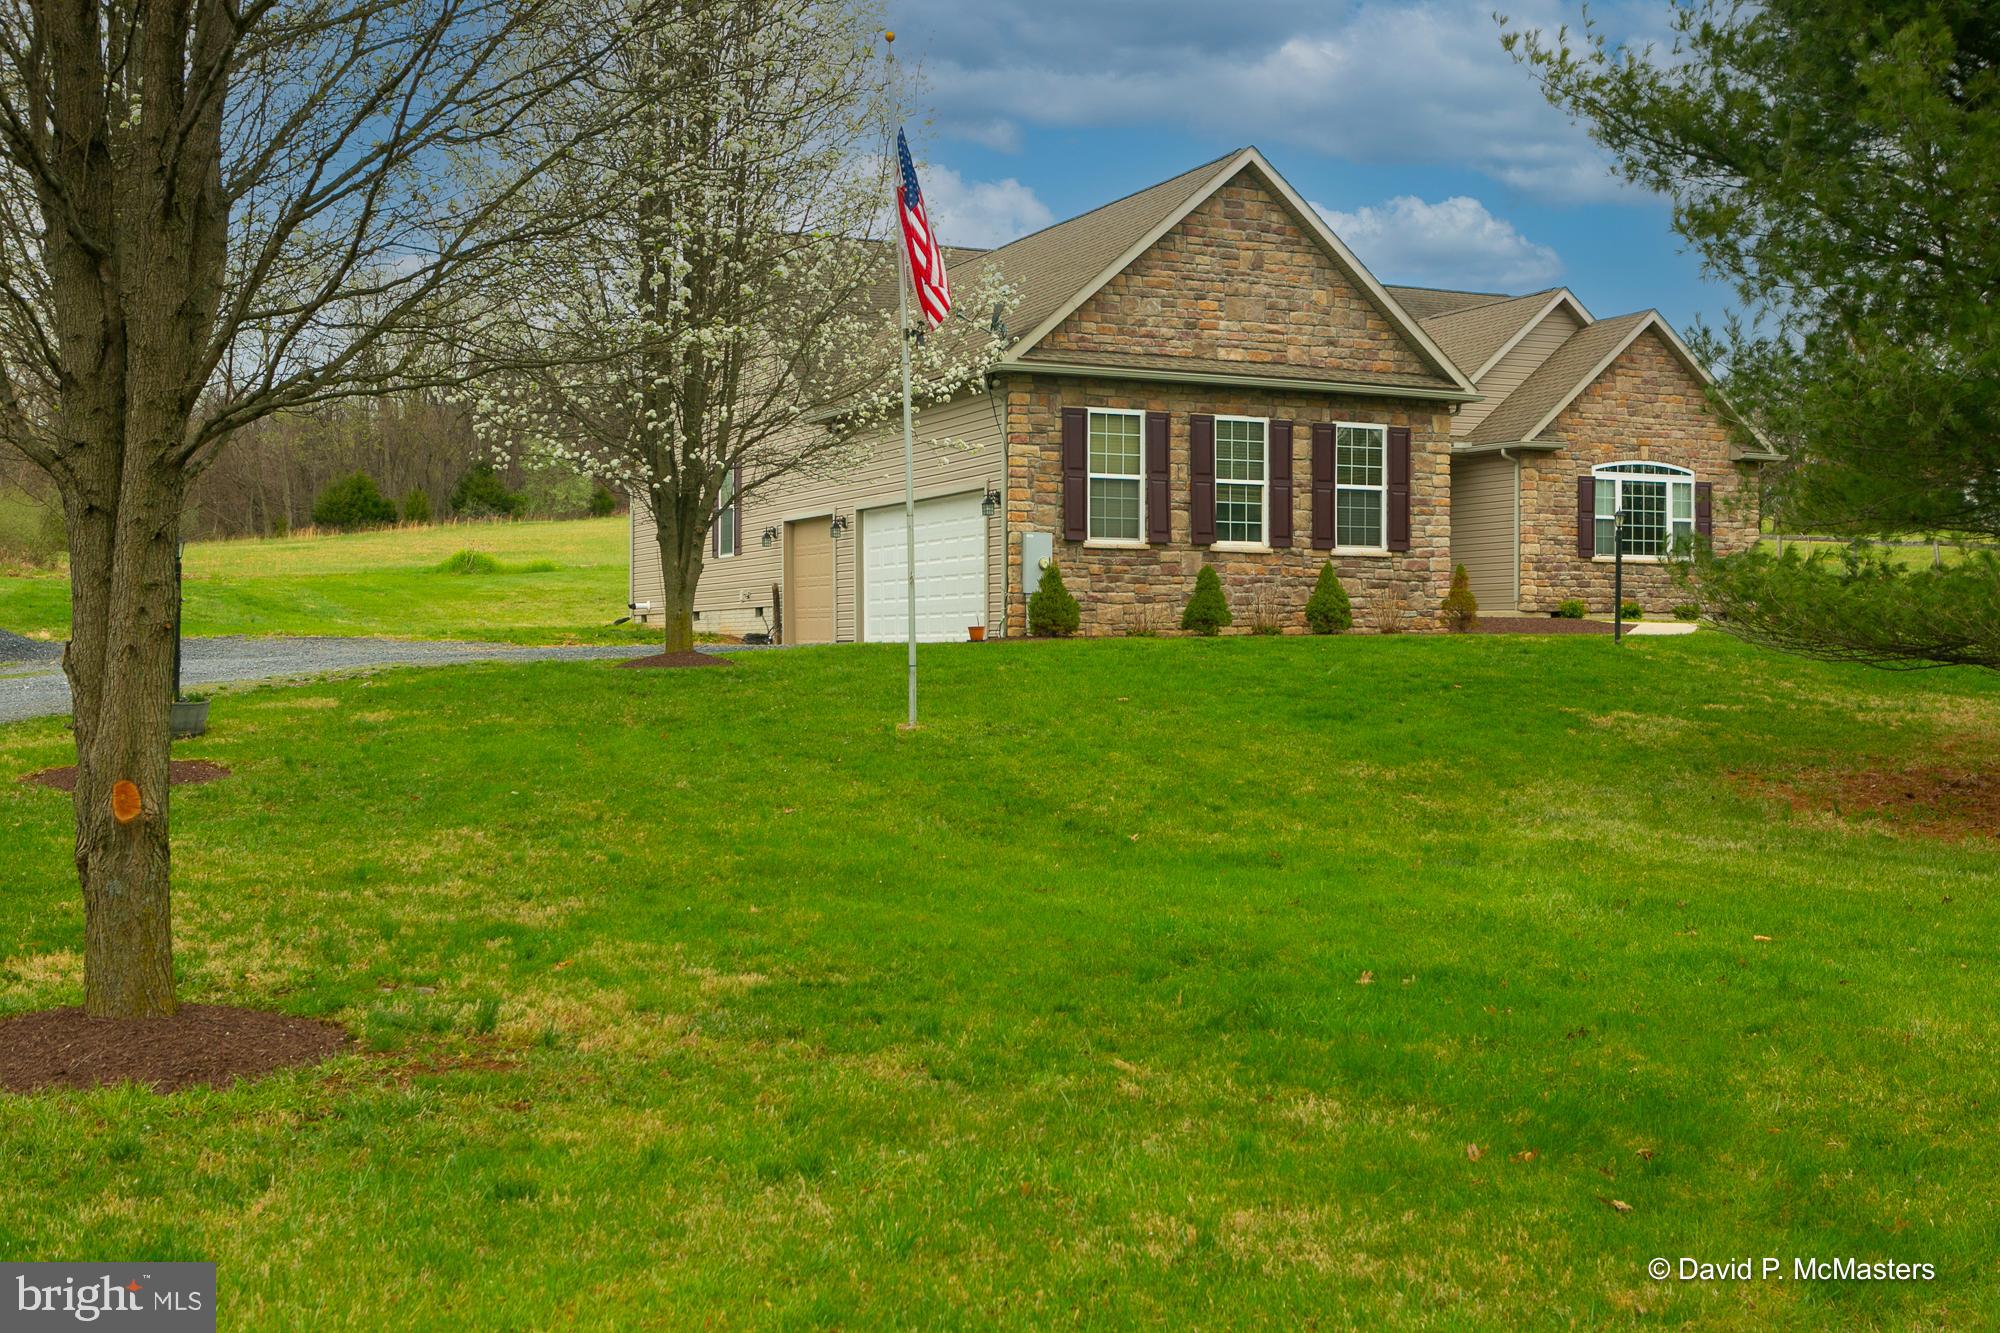
Amazing opportunity.  Great location.  Custom built 2400 SF wide open rancher on just over 2 acres. Hardwood floors.  New Carpet.  HUGE Rooms.  Amazing stamped concrete patio and covered concrete porch.  MASSIVE 3 car garage.
#WVJF2016994

SHENANDOAH JUNCTION

2677 WARM SPRINGS ROAD

3 Beds

2 Baths

2,118 Sq.Ft.

$479,999

MLS#: WVJF2016994
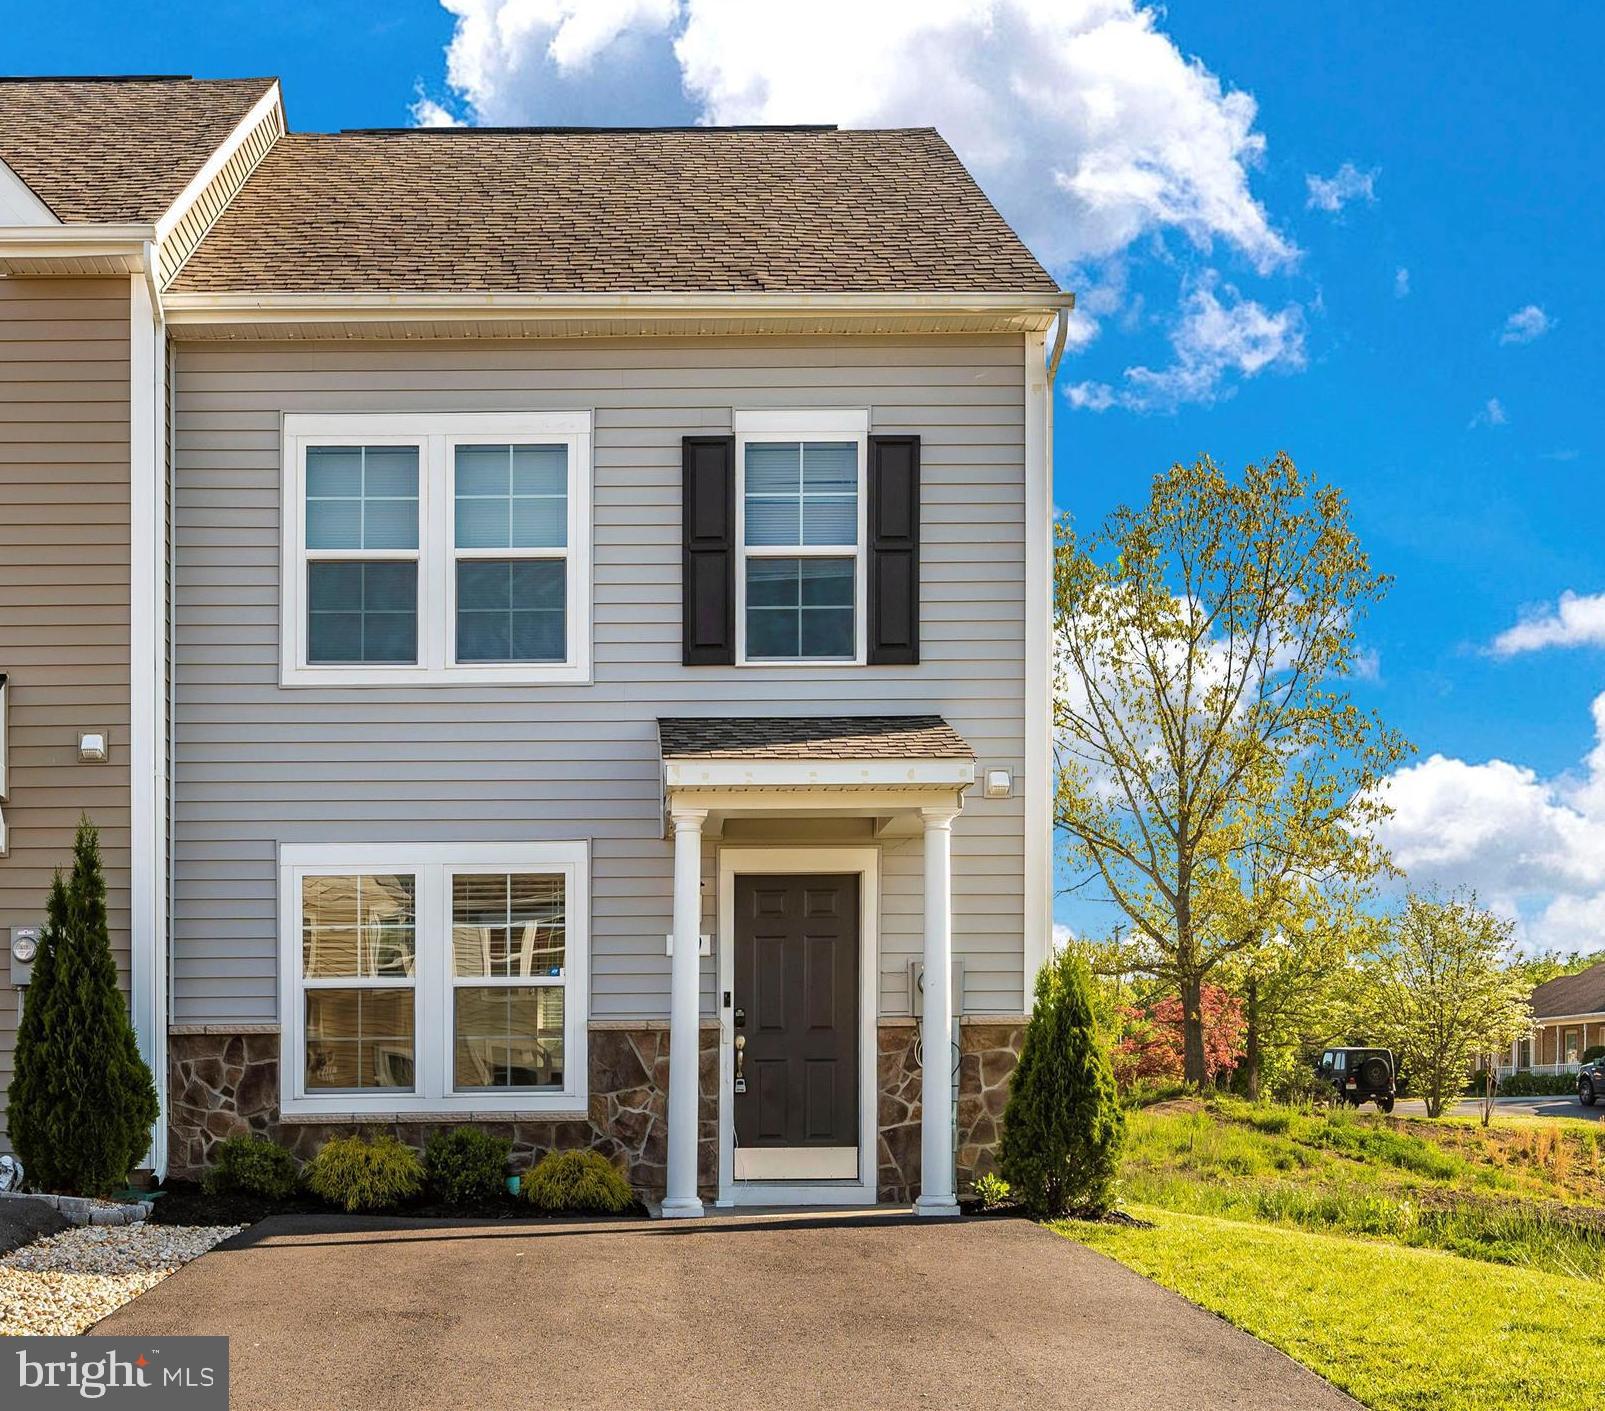
Your dream home is AVAILABLE NOW! This immaculate 3-bedroom end of cul-de-sac, end unit townhouse, boasting over $27,000 in upgrades, is a testament to modern luxury and convenience. 

Step inside to discover an inviting open floor plan, perfect for entertaining guests or relaxing with loved ones. The spacious living area seamlessly flows into the dining space and kitchen, creating a harmonious ambiance for everyday living.

 Here's a comprehensive list of the stunning upgrades:
**ADT Alarm system** Includes camera motion detector, window and door alarms
**Smart Thermostat**
 **Attached Shed**: A practical addition providing extra storage space for your outdoor equipment and tools.

 **15x8 Patio**: Perfect for outdoor gatherings, barbecues, or simply enjoying the fresh air and sunshine.

**Electric Fireplace with Painted Mantle and Slate Surround**: A charming focal point in the living area, creating a cozy atmosphere for relaxing evenings.

**30-Year Architectural Shingles**: Offering durability and longevity, ensuring peace of mind for years to come.

**Updated Insulation**: Enhanced insulation with R21 for walls and R49 for the attic, maximizing energy efficiency and comfort throughout the home.

**5 ft Shower**: A luxurious addition to the master bathroom, providing a spa-like experience for ultimate relaxation.

 **Structured Wiring Package**: Includes 1 phone and 3 dual-port Cat 6 data/cable outlets, catering to modern connectivity needs and ensuring seamless communication and entertainment options.

 **Upgraded Kitchen Cabinets & Quartz Countertops**: Premium cabinets offering both style and functionality, providing ample storage space and elevating the aesthetic appeal of the kitchen.

 **Upgraded Flooring**: High-quality flooring materials, adding sophistication and durability to every room in the house.  Living room and half bath flooring is being replaced with quality LVP on May 16th (see photo of sample )
**Ceiling Fan** already installed for added comfort

Conveniently located just minutes from I-81, this townhouse offers easy access to Winchester VA, Amtrack-Martinsburg WV, and Hagerstown MD, making commuting a breeze. Plus, with a plethora of shopping, dining, and entertainment options nearby, you'll never run out of things to do.

Don't miss your chance to make this exceptional townhouse your own. Schedule a showing today!
#WVBE2028932

BUNKER HILL

119 LOBLOLLY DRIVE

3 Beds

2 Baths

1,320 Sq.Ft.

$250,000

MLS#: WVBE2028932

1 ... 51 52 53 54 55 ... 666
* Listings identified with the FMLS IDX logo come from FMLS and are held by brokerage firms other than the owner of this website. The listing brokerage is identified in any listing details. Information is deemed reliable but is not guaranteed. If you believe any FMLS listing contains material that infringes your copyrighted work please click here to review our DMCA policy and learn how to submit a takedown request. © 2024. First Multiple Listing Service, Inc.
 - property

Send a message

Message successfully sent.

Your message

What is 3 + 4 ?

Reason for contacting?

I agree to receive email communication and understand I can unsubscribe at any time.

I agree to be contacted by Charis Realty Group via call, email, and text for real estate services. To opt out, you can reply 'stop' at any time or reply 'help' for assistance. You can also click the unsubscribe link in the emails. Message and data rates may apply. Message frequency may vary. Privacy Policy

Sign Out

Virtual Assistant

Would you like to take the next step with this property? We can help you schedule a showing or virtual tour, or send you more details.

Yes, I would like more information.

Thank You for Your Reply, One of Our Agents will contact you as soon as possible

No, maybe later.

Thank you, you can always contact me via email, phone number or through the contact form.

Realhub AI

Lucy - Your AI-Powered Realtor

Update Your Temporary Password

Personalize your search

Enter your email and we'll notify you immediately when new listings match what you're looking for.

or enter email address

Already have an account ? Login here

Continue your home search

I agree to receive communications and understand I can unsubscribe at any time.

I agree to be contacted by Charis Realty Group via call, email, and text for real estate services. To opt out, you can reply 'stop' at any time or reply 'help' for assistance. You can also click the unsubscribe link in the emails. Message and data rates may apply. Message frequency may vary. Privacy Policy

Already have an account ? Login here

We use cookies

We use cookies primarily for analytics to enhance your experience. By accepting, you agree to our use of these cookies. You can manage your preferences or learn more about our cookies policy.
