Properties

Browse or get in touch to schedule a walkthrough.

  • Nearby me
Price range

Popular Features

Community Features

Association

Property Features

Waterfront

View

Exterior Features

Interior Features

Style

10000 properties match your criteria

Updated 1 minute ago

E-Alert name

Discover 10.1 acres of unrestricted possibility in one of the most sought‑after locations in Mineral County. This property sits on a state‑maintained road for easy year‑round access and showcases sweeping mountain and valley views that define West Virginia living. Whether you’re envisioning a private homestead, investment build, or recreational retreat, this blank canvas gives you the freedom to create. 
Just 5 minutes from Northrop Grumman, and within 15 minutes of Cumberland, this acreage offers both convenience and serenity—an ideal blend for commuters, contractors, or anyone seeking space without sacrificing proximity to major employers. Vacant properties of this size are extremely rare, making this a standout opportunity in a highly desirable area.
#WVMI2004408

KEYSER

10.1 AC WAXLER ROAD

None Beds

None Baths

10.1 acres

$49,900

MLS#: WVMI2004408

Discover an exquisite residence in the desirable Village of Washington Trail in Kearneysville, WV, where luxury meets comfort. This stunning home, built in 2006, boasts 6,271 sq. ft. of meticulously designed living space. Step inside to find an inviting open floor plan adorned with crown moldings, hardwood floors, and a cozy gas fireplace, perfect for gatherings. The gourmet kitchen features stainless steel appliances, a spacious island, and a pantry, seamlessly flowing into the family room. Retreat to the expansive primary suite, complete with a lavish soaking tub and walk-in closet. Enjoy the serene views of the tree-lined, landscaped yard. The fully finished basement offers additional living space, a wet/dry bar, and a separate outside entrance. With a two-car garage and a paved driveway, convenience is at your fingertips. This home invites you to embrace an exclusive lifestyle in a tranquil setting. Experience the perfect blend of elegance and warmth.
#WVBE2053238

KEARNEYSVILLE

105 TICONDEROGA DRIVE

4 Beds

3 Baths

6,271 Sq.Ft.

$2,800

MLS#: WVBE2053238
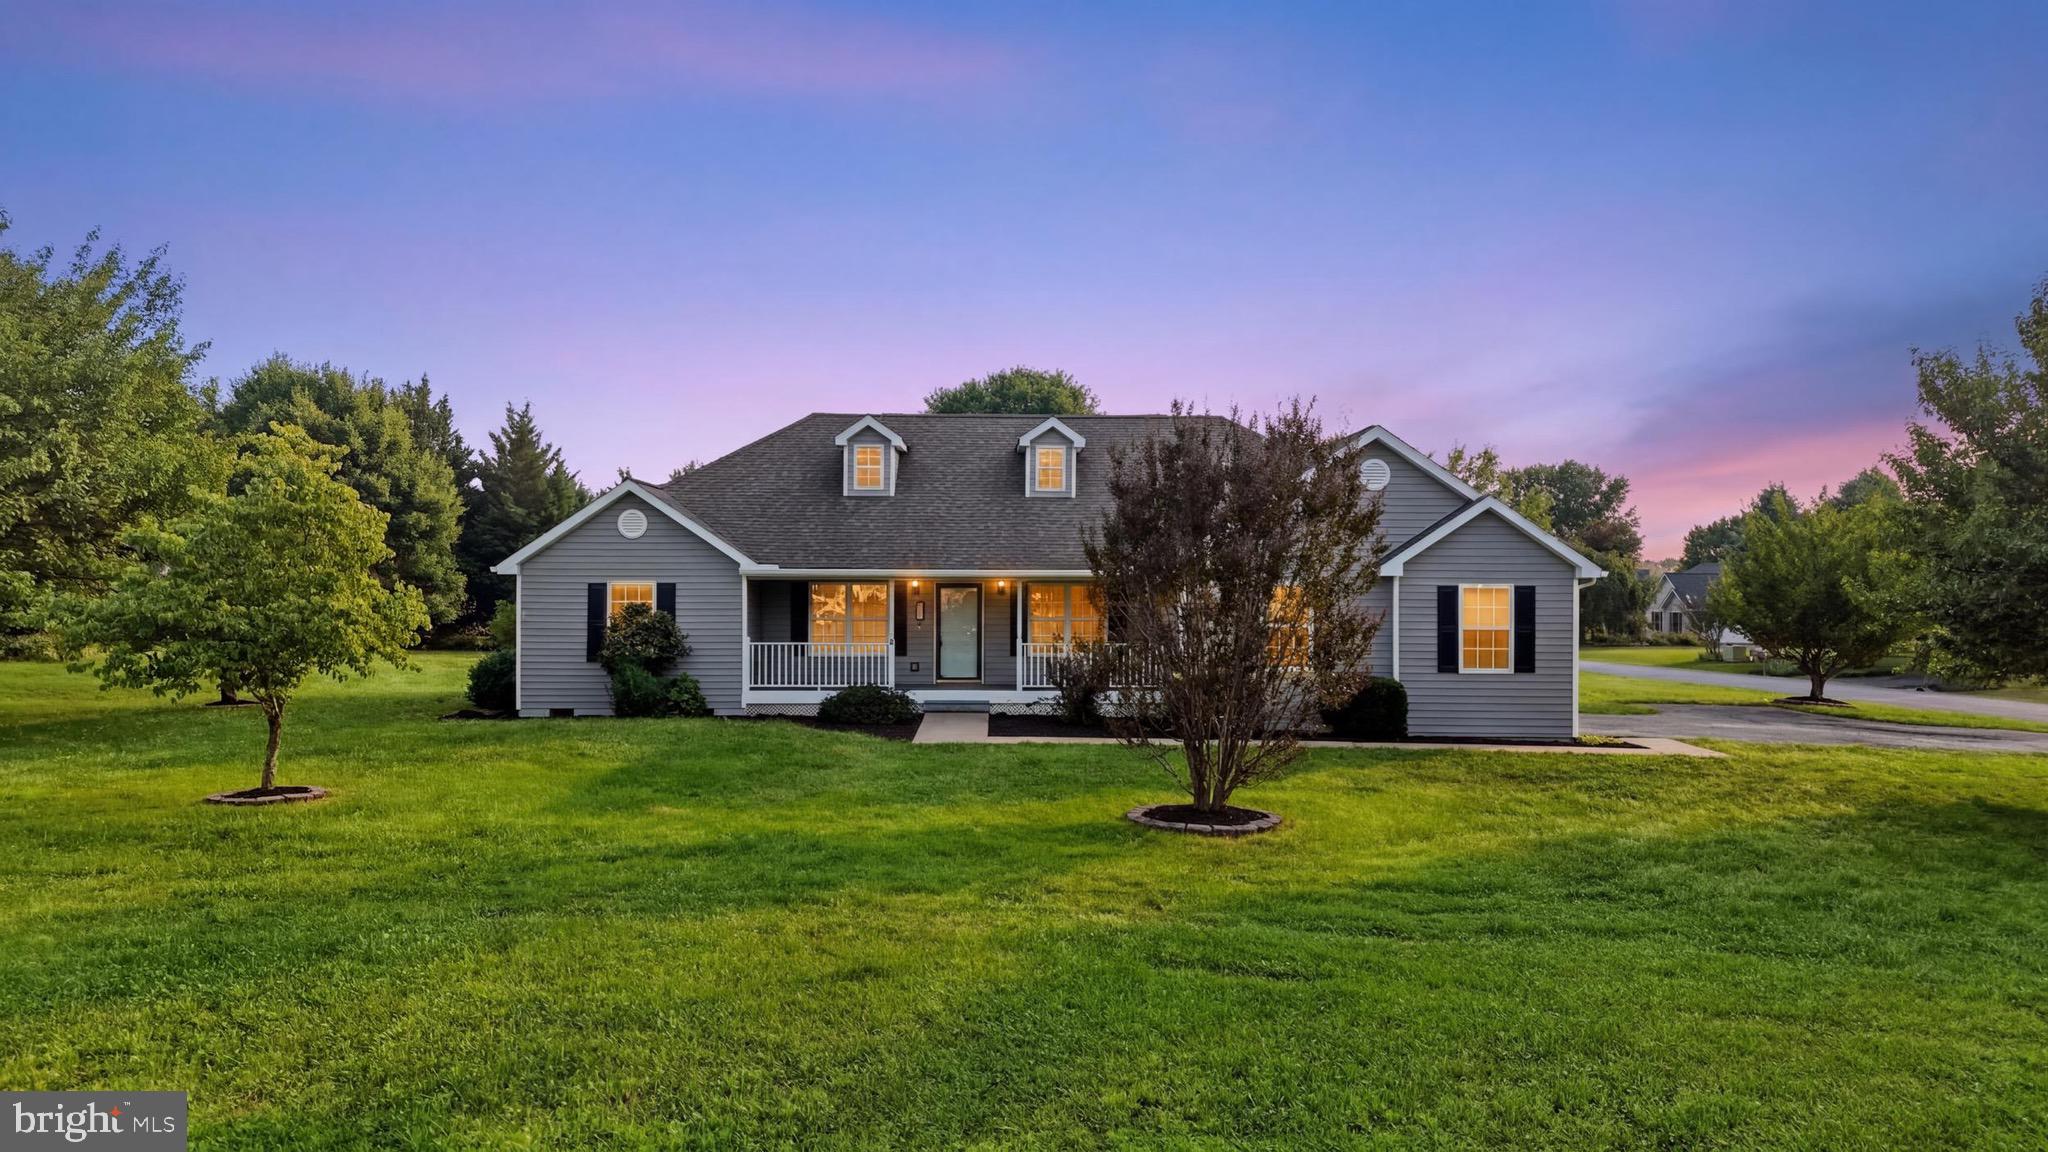
Welcome Home to Federal Hills!

This stunning and spacious ranch-style home is ready to impress and available for immediate occupancy. Perfectly situated on a beautifully maintained 1.1-acre corner lot in the highly desirable Federal Hills subdivision, this exceptional property combines comfort, style, and functionality in one outstanding package.

Step inside and you'll immediately appreciate the gorgeous hardwood flooring, soaring cathedral ceiling, and bright, open living spaces designed for both everyday living and effortless entertaining. The home offers three generously sized bedrooms and two well-appointed bathrooms, providing plenty of room for family and guests alike.

The heart of the home is the beautifully appointed kitchen, featuring stainless steel appliances, granite countertops, abundant cabinetry, and a massive center island that's perfect for meal preparation, casual dining, family gatherings, or entertaining friends.

Additionally, you'll find an oversized two-car garage complete with an additional freezer and refrigerator that convey with the property. Relax on the rear deck while enjoying peaceful views of the expansive, tree-lined backyard.  Adding even more versatility is a unique detached storage building that resembles a charming miniature home and features a full-size garage door for easy access to equipment, hobbies, or additional storage needs.  Riding Mower, push mower, and heavy duty air compressor with hose reel all convey with sale.

Properties in Federal Hills are highly sought after and rarely available. Combining a premium location, generous lot size, and exceptional features throughout, this is an opportunity you won't want to miss. Schedule your private showing today and discover everything this remarkable home has to offer.
#WVBE2051718

MARTINSBURG

15 SUDLEY LANE

3 Beds

2 Baths

1,884 Sq.Ft.

$450,000

MLS#: WVBE2051718
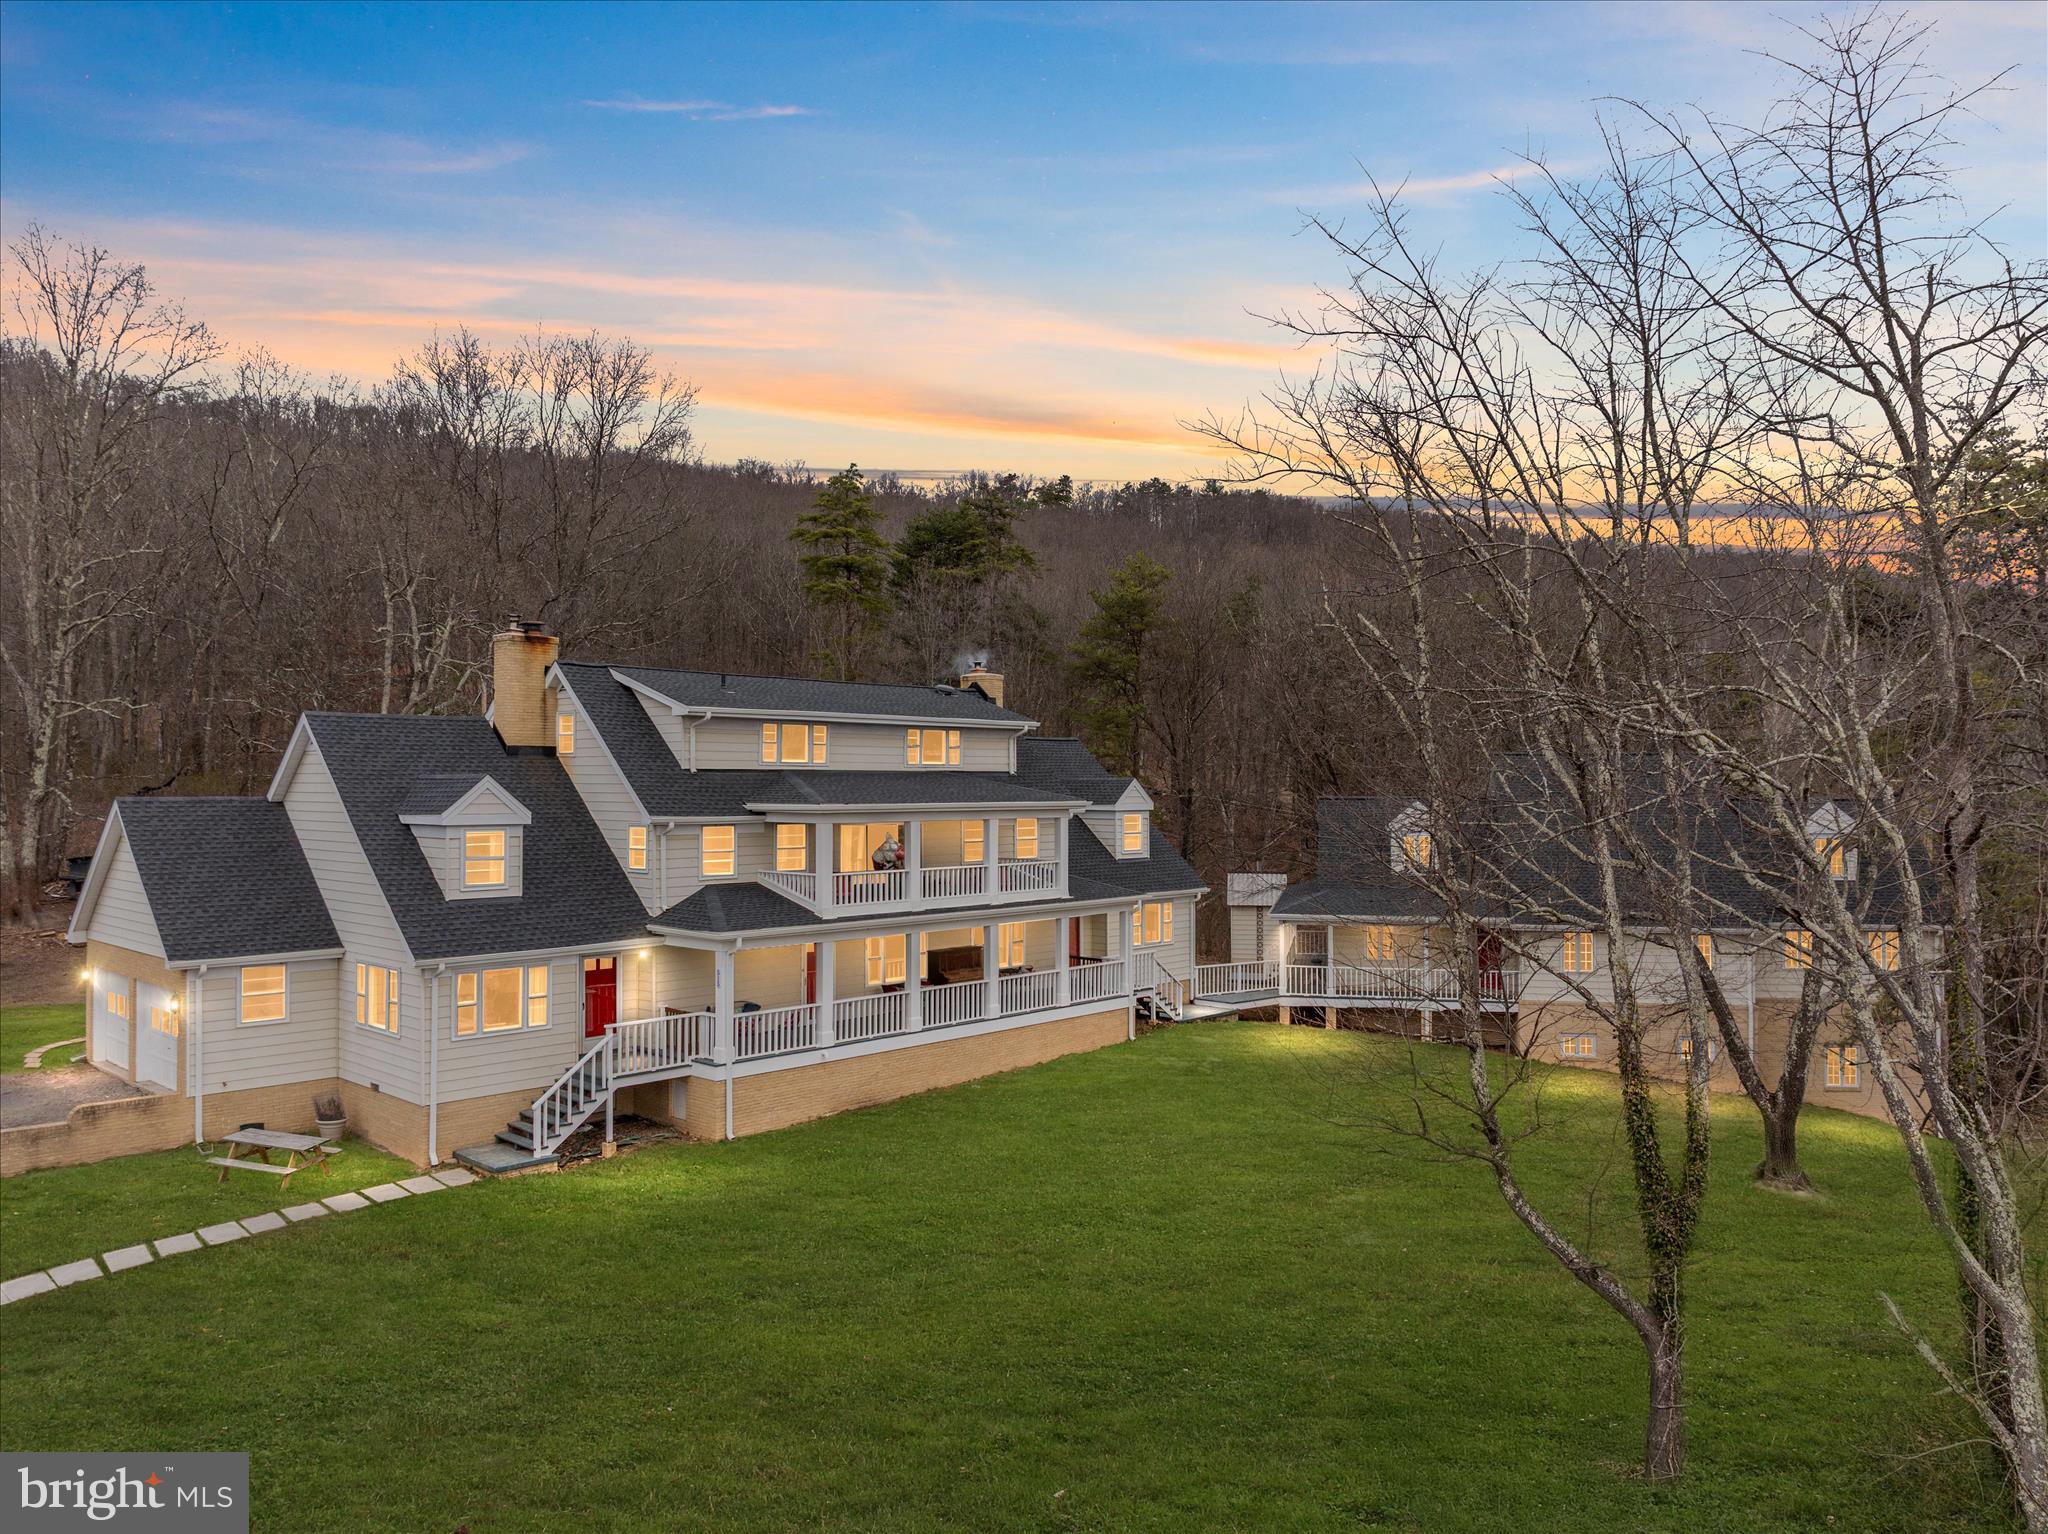
SELLERS ARE MOTIVATED AND HAVE A HOME THEY ARE PURCHASING!   Experience the freedom and privacy of country living at 515 Old Fire Tower Rd in Capon Bridge. Set on 20 acres along a private road, this impressive property offers space, flexibility, and thoughtful upgrades throughout.

The home offers three levels of living space, including 6 bedrooms and 4.5 bathrooms, along with a 2-car garage, providing plenty of room for large households, multi-generational living, or hosting guests. The home has been extensively remodeled and features a new roof with 50-year architectural shingles, updated electric panels (2018), aluminum siding and flashing, and 7 Gbps fiberoptic internet for modern connectivity even in a private country setting.

Inside, the chef-inspired kitchen is designed for both everyday living and entertaining, showcasing custom cabinetry, granite and end-grain oak butcher block countertops, Shaw’s “Lancaster” fireclay sink, Allia French deep fireclay sink, solid brass hardware and pot filler, new wiring and plumbing, two GE Café propane ranges with double ovens (four ovens total), and two dishwashers.

Throughout the home you’ll find a blend of new and original solid oak flooring, durable porcelain thru-body tile, and new Stainmaster PetProtect carpeting with premium padding and moisture barrier. A large laundry room with new washers and a dryer is complemented by a second washer hookup in the utility room for added convenience.

Comfort and character come together with multiple heating options including a Vermont Castings fireplace insert, a wood stove on the second floor, and a coal/wood stove on the first floor, allowing the home to be heated with wood or coal if desired. Two full brick chimneys add both charm and function.

Beyond the home, the property truly shines with a detached Industrial Office/lab/workshop offering  3,500 square feet. The building is wired to accommodate three 200-amp breakers, providing incredible flexibility for future commercial use (veterinary clinic, office space, lab, storage), serious hobbyists, or a large-scale workshop. It could also be transformed into an impressive guest house, studio, or recreational space, depending on your vision.

Outside, enjoy two porches overlooking peaceful surroundings filled with wild blueberries and a variety of fruit trees, including apple, peach, cherry, and pear. With open space, wooded areas, and a chicken coop already in place, the land is ideal for gardening, homesteading, outdoor recreation, or simply enjoying the quiet beauty of the countryside.

This one-of-a-kind property combines size, privacy, modern upgrades, and exceptional versatility—a rare opportunity for those seeking space to live, work, and create in the scenic hills of West Virginia.
#WVHS2007378

CAPON BRIDGE

515 OLD FIRE TOWER ROAD

6 Beds

3 Baths

6,500 Sq.Ft.

$875,000

MLS#: WVHS2007378

Comfortable and convenient ground-floor, 2-bedroom, 1-bath apartment available for rent in downtown Kingwood, WV. This well-kept home includes a living room, eat-in kitchen, separate laundry room, and off-street parking. Water, sewer, and trash removal are included in rent. Tenant pays electricity and internet. Pets will be considered on a case-by-case basis with an application.
#WVPR2000454

KINGWOOD

117 E HIGH STREET

2 Beds

1 Baths

1,250 Sq.Ft.

$1,000

MLS#: WVPR2000454
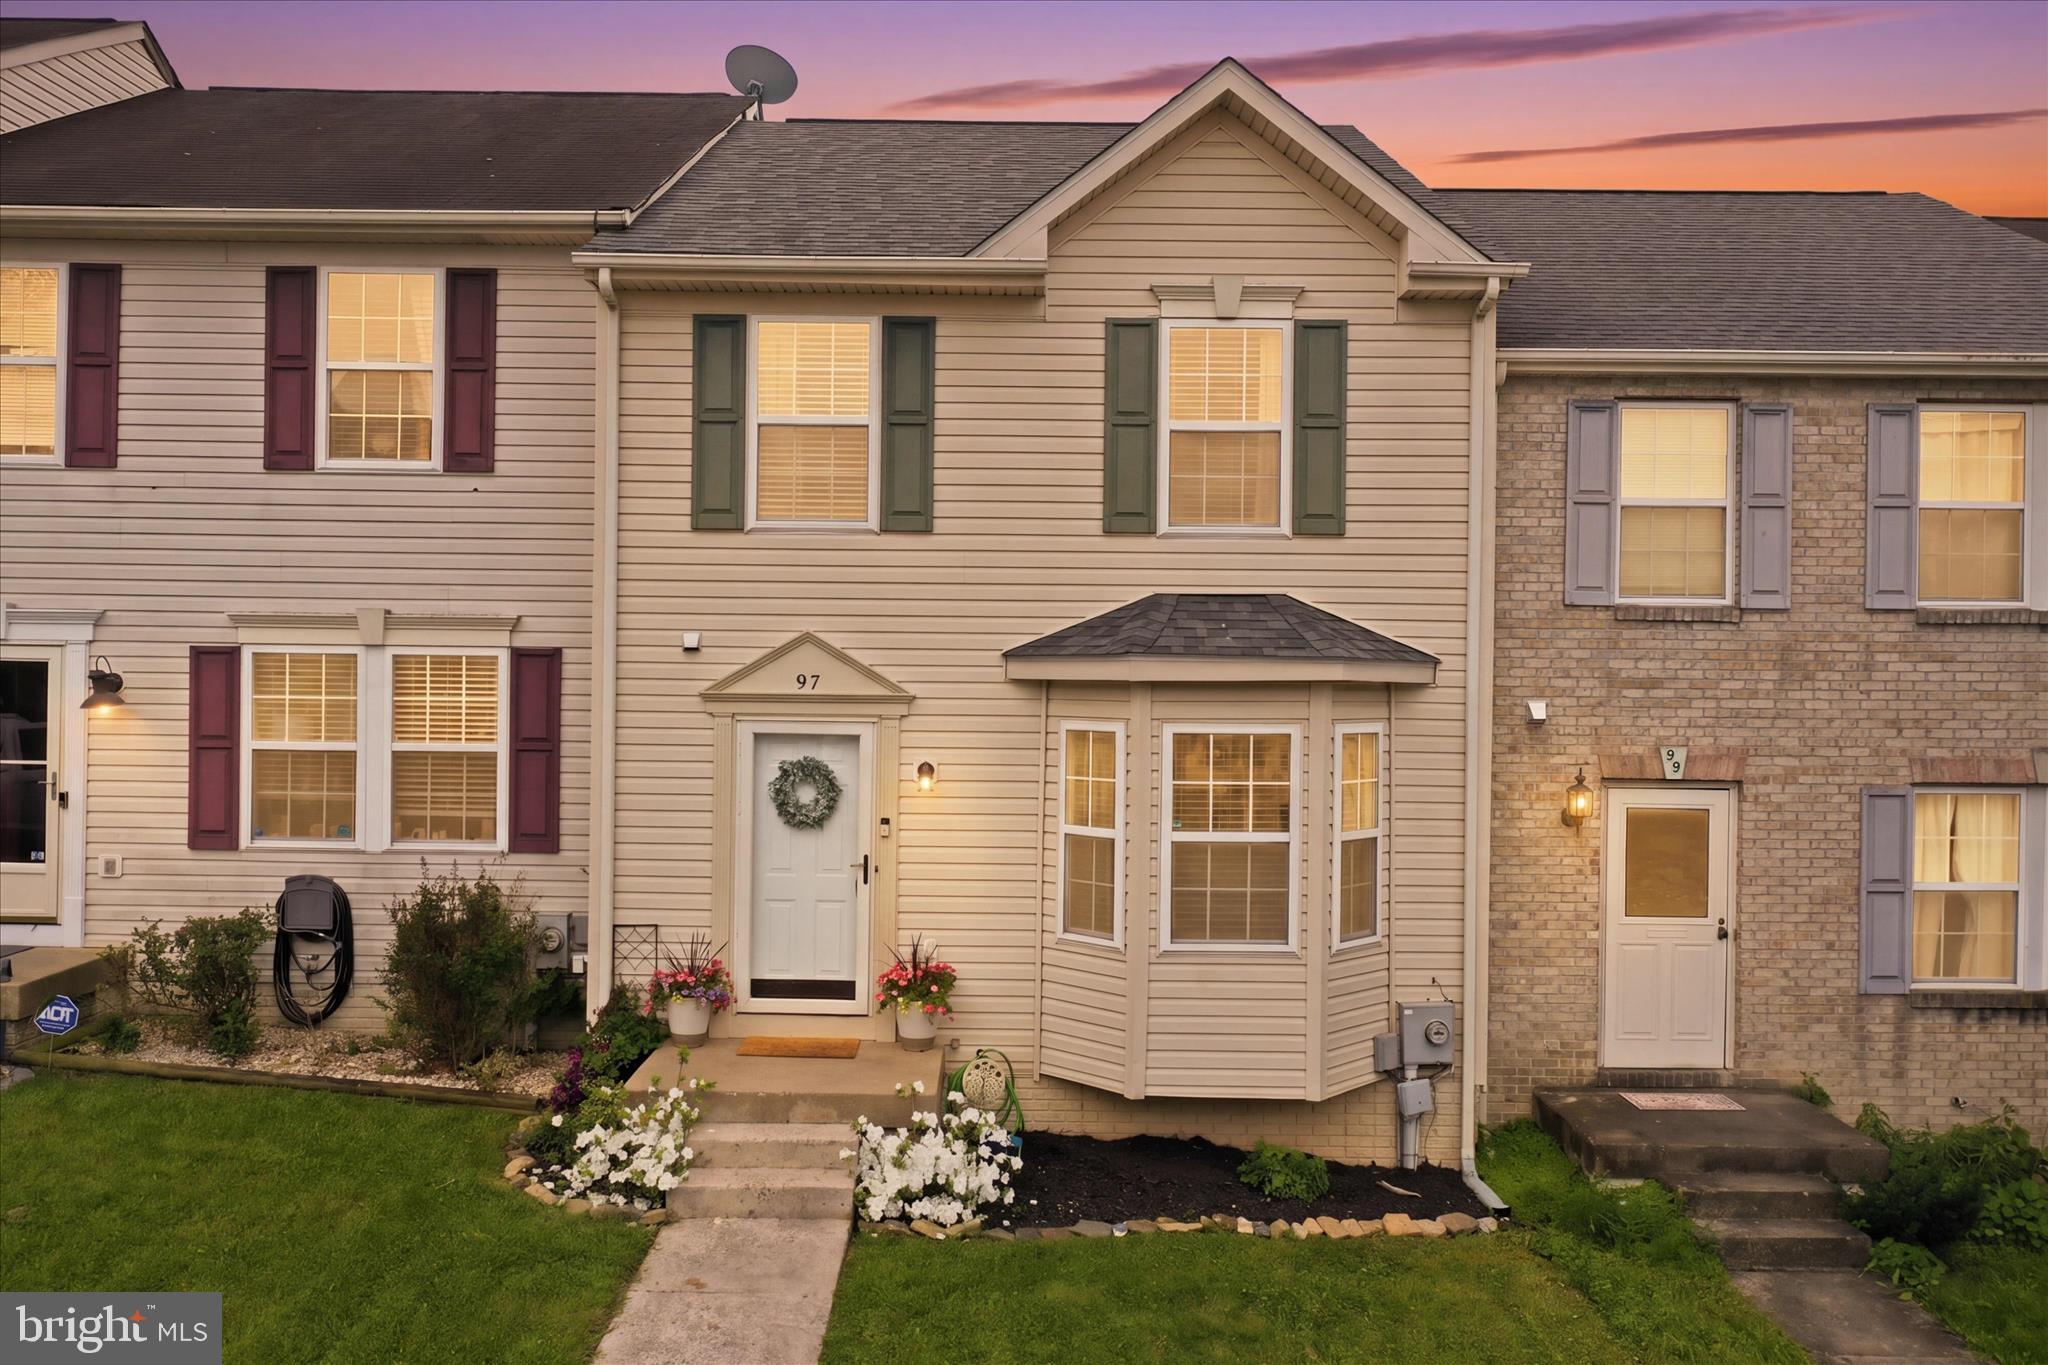
Back on the market at no fault of the seller! Get ready to fall in love with this move-in ready beauty in one of the most sought-after neighborhoods in Laurel Ridge! From the fresh landscaping that welcomes you home to the major updates already completed, 97 Quince Tree Drive is designed to make homeownership easy, comfortable, and exciting.
This charming 3-bedroom, 2-bath home offers the perfect balance of cozy living space and functional layout. Bump-outs on the home also add charm and extra space. Inside, you’ll love the updated flooring that gives the home a fresh, modern feel, while the full finished basement provides endless possibilities—whether you need a second living area, game room, home office, workout space, or the ultimate movie-night hangout. Also included are a washer and dryer so skip the laundromat! 
Big-ticket upgrades have already been taken care of for you, including a new roof, and a brand-new HVAC system, giving buyers valuable peace of mind for years to come. Plus, a one-year home warranty included for an added layer of confidence after closing and the home also includes a security system!  Step outside and enjoy relaxing evenings or weekend cookouts on the rear deck. Convenient parking directly in front of the home makes everyday living even easier. Located close to shopping, dining, schools, and commuter routes, this home truly checks all the boxes—updated, functional, low-maintenance, and perfectly located. Townhomes rarely become available here so grab this one before it is gone! The community also offers two beautiful ponds at the entrance that are perfect to relax and fish at your convenience. The only thing missing is YOU!
#WVBE2051046

MARTINSBURG

97 QUINCE TREE DRIVE

3 Beds

2 Baths

2,194 Sq.Ft.

$269,999

MLS#: WVBE2051046

STONE SPRING – NEW HINSDALE MODEL NOW RELEASED!
Experience worry-free homeownership at Essence at Stone Spring by Stanley Martin, a thoughtfully designed community where small-town charm meets modern convenience — all at an exceptional value. List price includes all options and upgrades.
Welcome to The Hinsdale, a stylish and spacious main-level living home featuring 2 bedrooms, a flex office/den, and 2 full baths. This thoughtfully designed one-level floor plan offers modern comfort and effortless living.
The open-concept layout showcases luxury vinyl plank flooring and a gourmet kitchen with quartz countertops, stainless steel GE appliances, and a large center island that flows seamlessly into the dining and family rooms — perfect for entertaining or everyday enjoyment. A flexible main-level office or den provides an ideal space for remote work, a study, or hobbies. Both bedrooms feature walk-in closets for generous storage. Stanley Martin’s energy-efficient construction helps lower monthly utility costs while enhancing year-round comfort.
Enjoy the Stone Spring lifestyle with unbeatable convenience:
✔ Walk to Starbucks and the community dog park
✔ Only 6 miles to historic Harpers Ferry for hiking, dining, and outdoor recreation
�� Minutes to Harpers Ferry Brewing
✔ Close to Hollywood Casino at Charles Town Races
✔ Just 30 minutes to Leesburg, VA
✔ Easy access to Jefferson County Memorial Park
📍 Sales Office Open Daily
Monday, Thursday, Friday & Saturday: 10 AM – 5 PM
Sunday: 12 PM – 5 PM
Closed Tuesday & Wednesday
Sales Office-  152 Cascade Road
Model homes may be toured during closed hours using Stanley Martin’s Self-Guided Tour option. Scan the QR code posted on the sales office door to receive access instructions.
Don’t miss this move-in ready opportunity — schedule your tour today
#WVJF2025918

CHARLES TOWN

28 EMPIRE LANE

2 Beds

2 Baths

1,554 Sq.Ft.

$394,990

MLS#: WVJF2025918

Build your dream home on this beautiful buildable lot located on the outskirts of town, offering the perfect blend of peaceful surroundings and everyday convenience. Enjoy beautiful mountain views and the charm of a nice, established neighborhood while still being just minutes from shopping, dining, and other amenities. Public water and septic hookup are available, making this a great opportunity to bring your plans and start building. Enjoy the best of both worlds—quiet surroundings with town conveniences close by!
#WVMI2004412

KEYSER

LOT 9 PARRISH LANDING LANE

None Beds

None Baths

0.22 acres

$37,000

MLS#: WVMI2004412
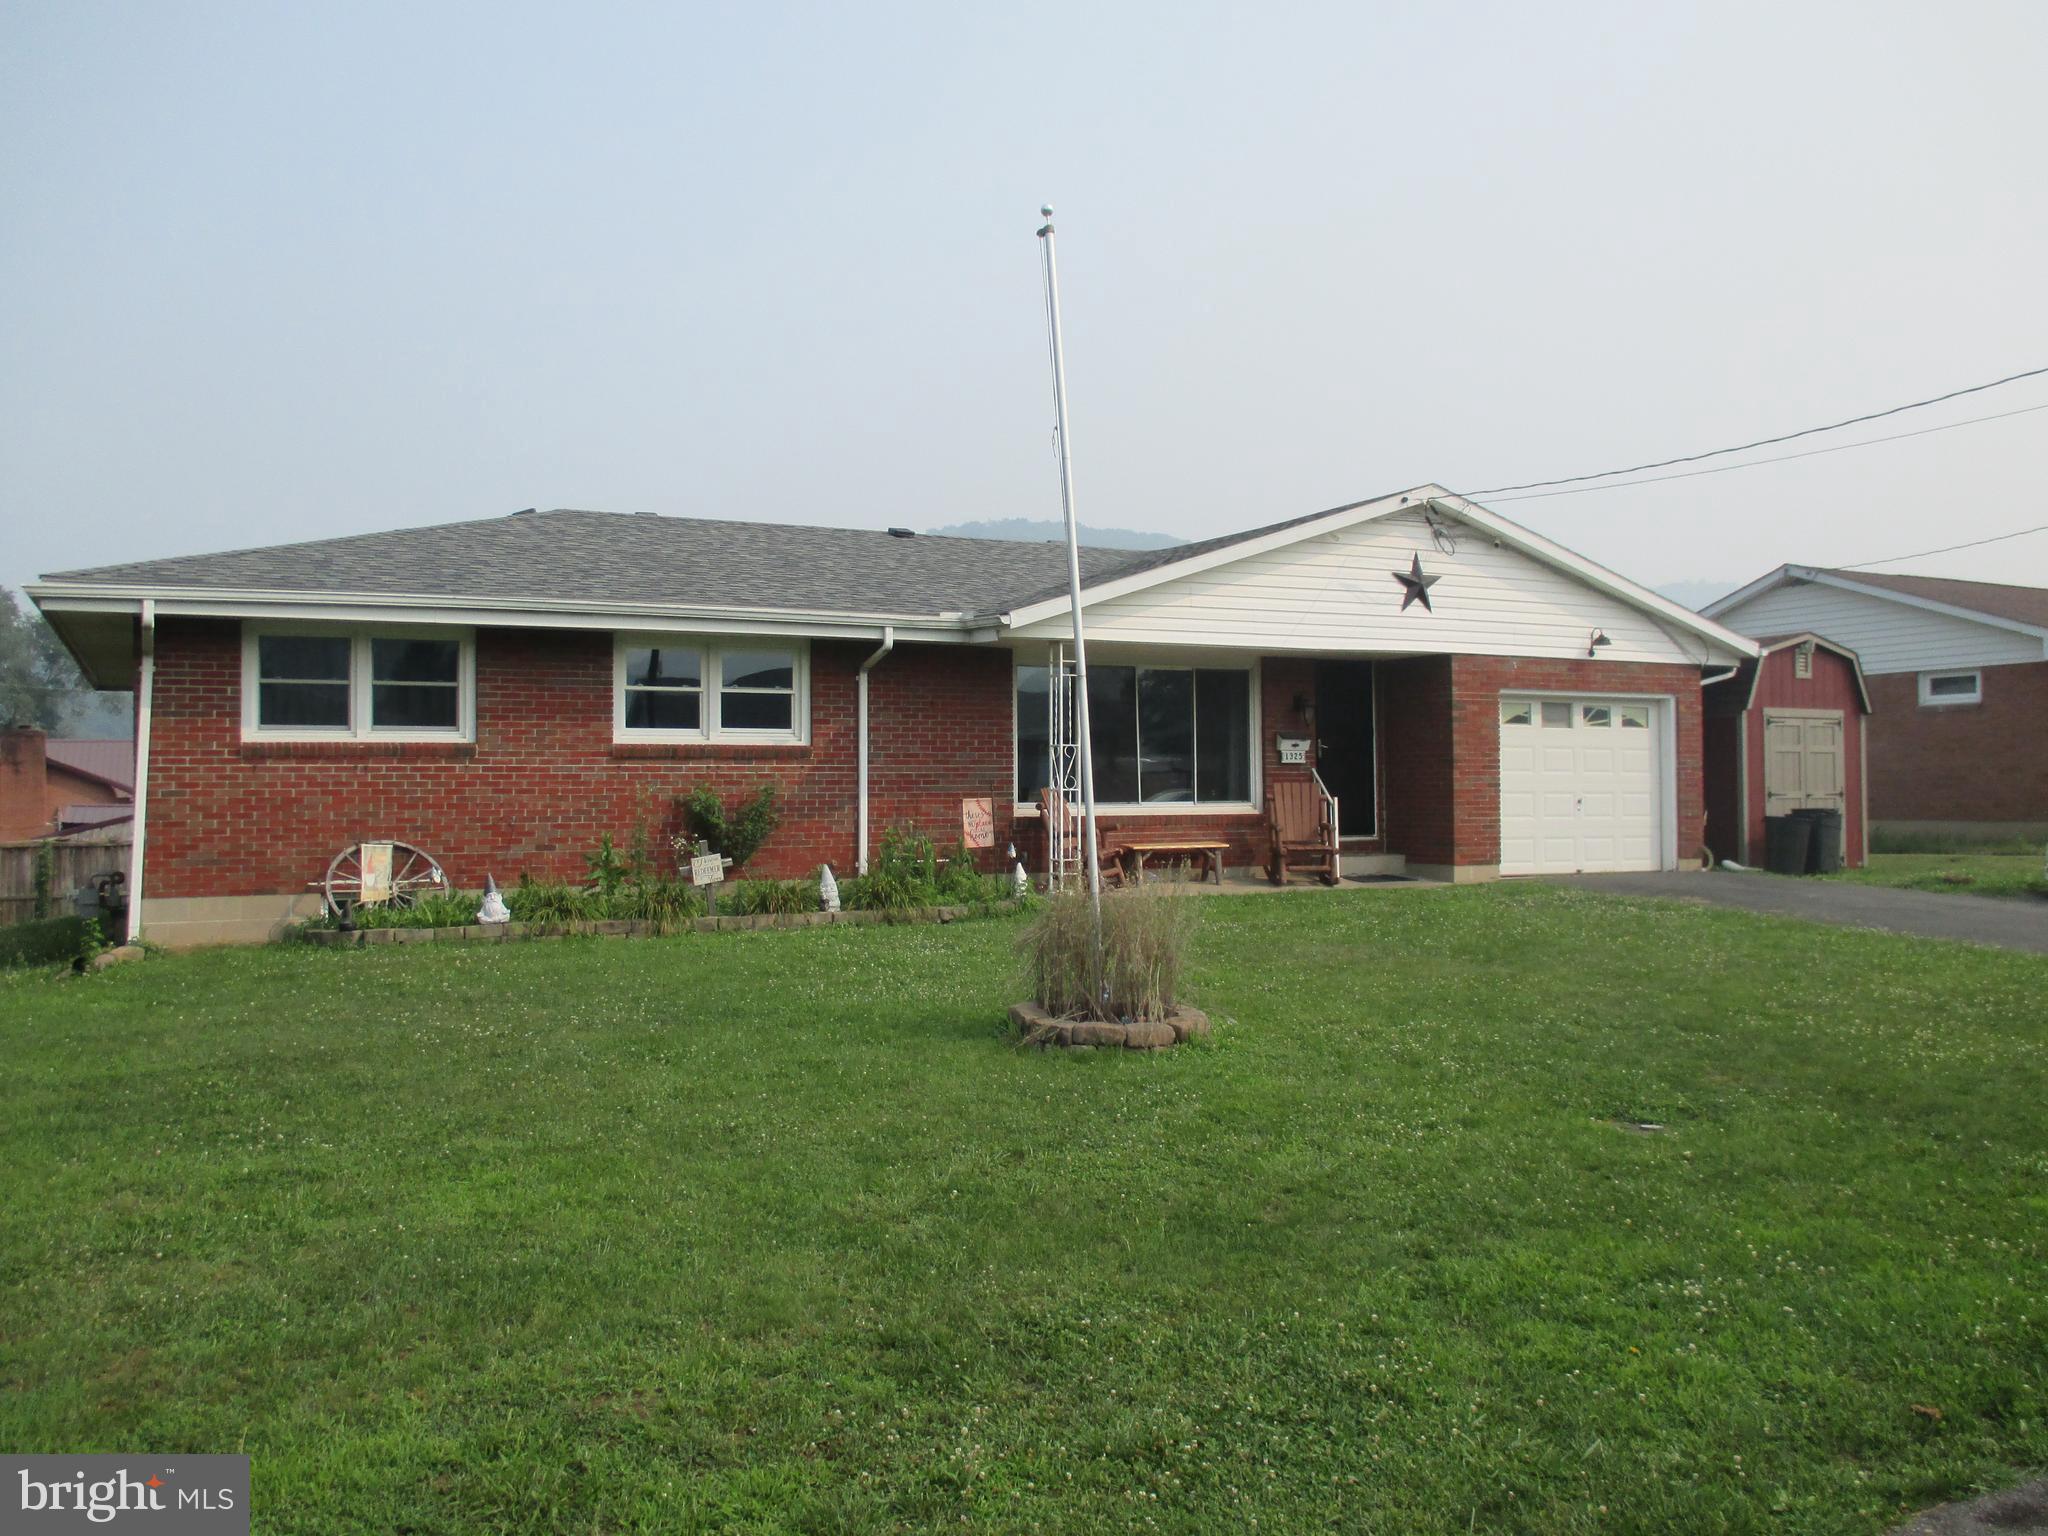
VERY NICE BRICK RANCHER IN THE AIRPORT ADDITION. INTERIOR FEATURES HARDWOOD FLOORS AND A LARGE EAT-IN KITCHEN. 3 SPACIOUS BEDROOMS UPSTAIRS AND MULTIPLE FINISHED ROOMS DOWNSTAIRS. 1 CAR GARAGE WITH OPENERS, PAVED DRIVEWAY, AND PARTIALLY FENCED REAR YARD. THIS HOME IS PRICED JUST RIGHT SO CALL TODAY.
#WVMI2004366

KEYSER

1325 CORNELL STREET

3 Beds

2 Baths

2,407 Sq.Ft.

$199,900

MLS#: WVMI2004366
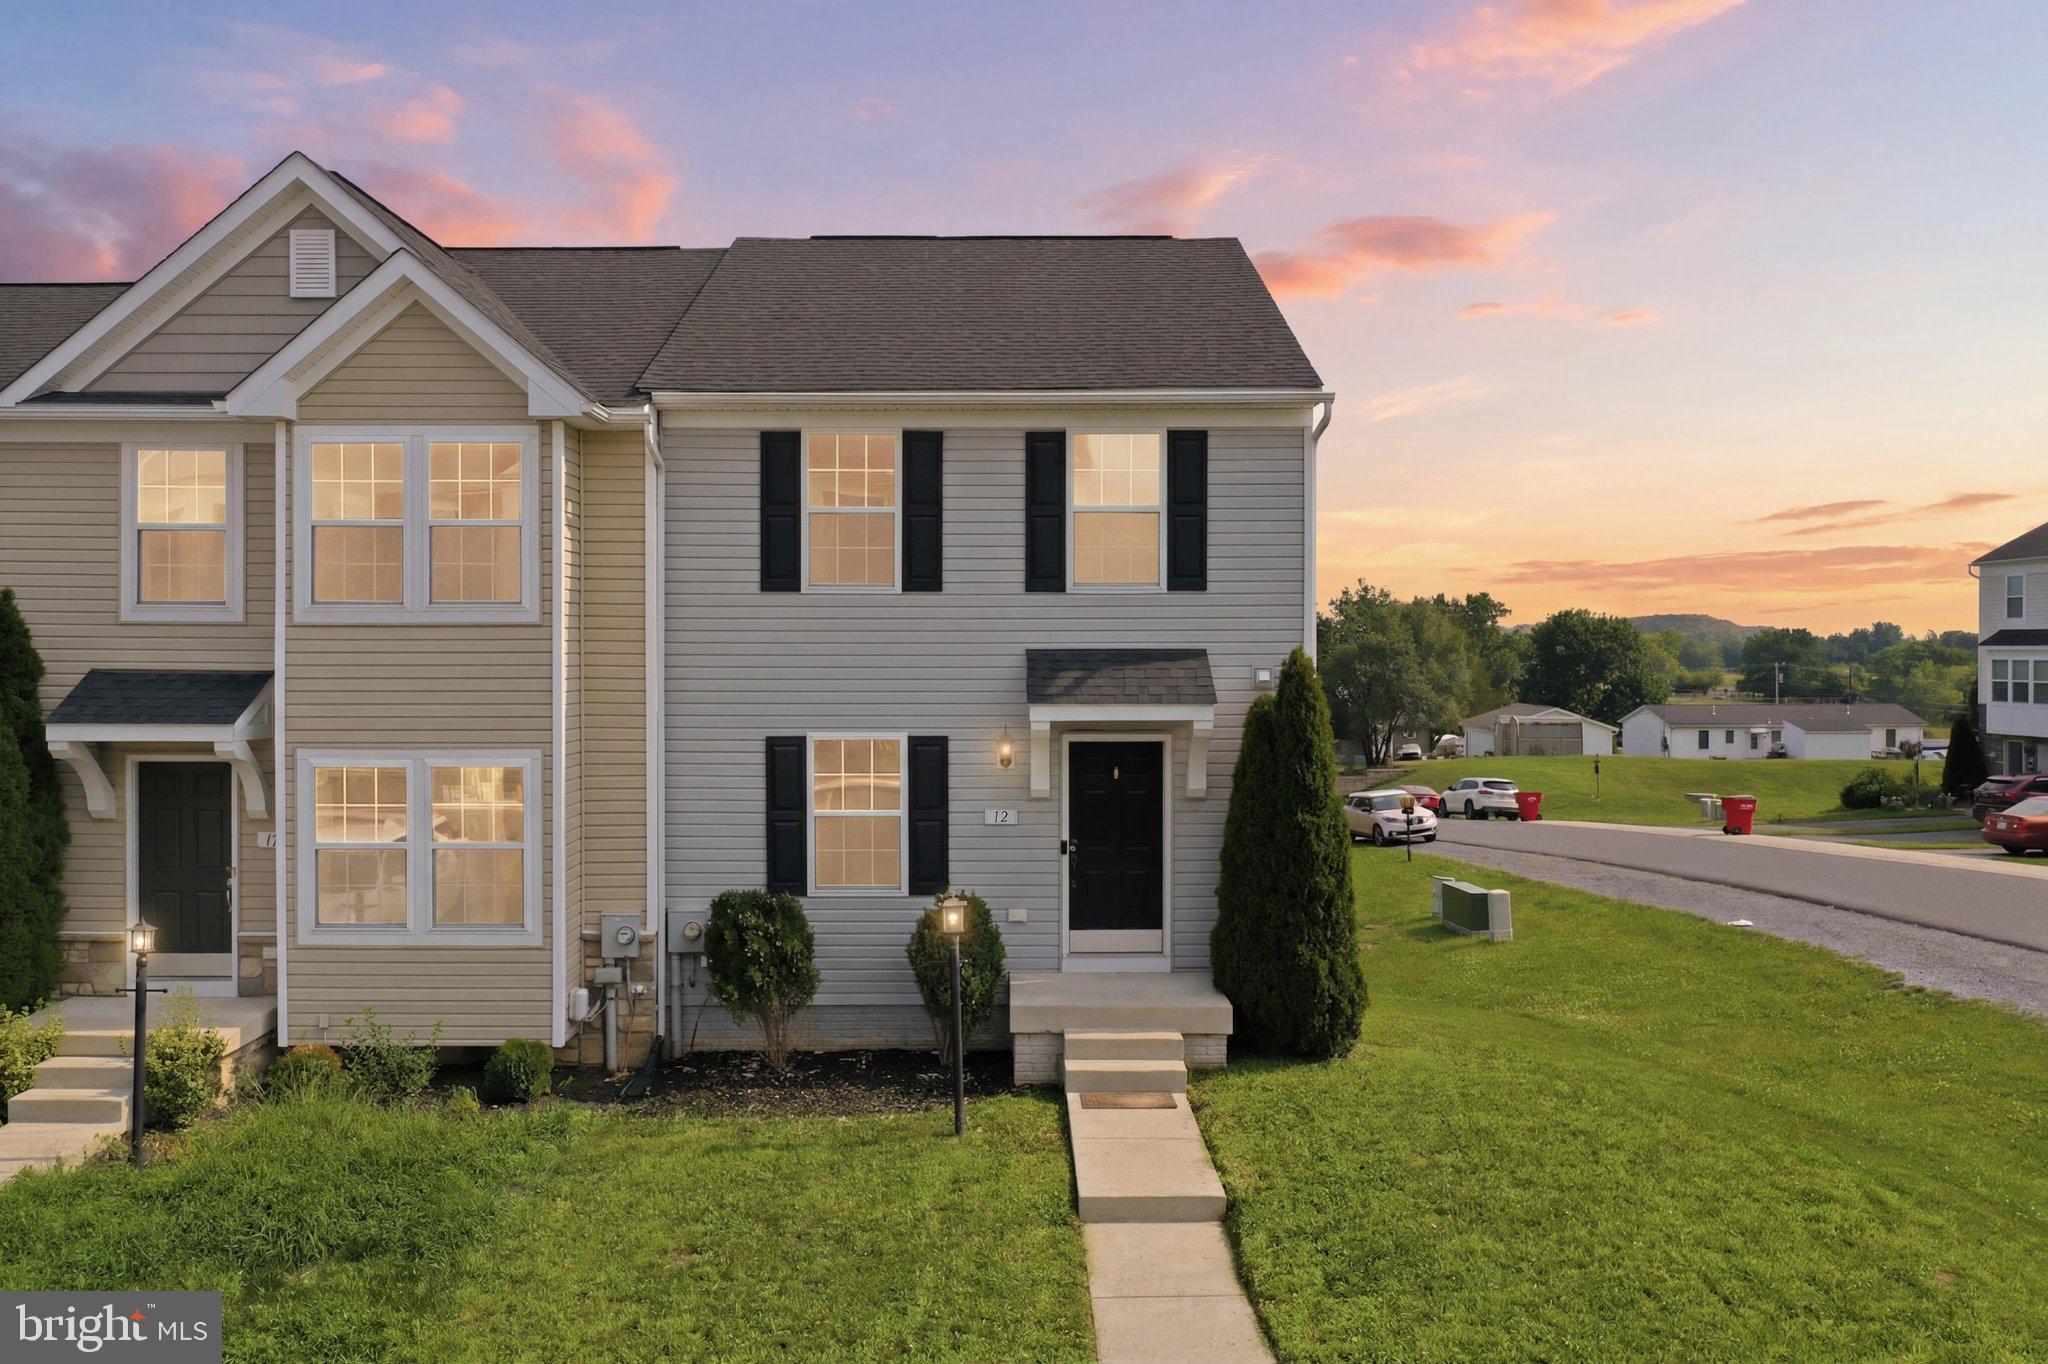
Welcome home, this recently updated townhouse is ready for new owners. Built in 2015, The spacious layout features three bedrooms and two full and two half baths, including a primary bedroom with a soaking tub and shower. At the heart of the home is the open kitchen and dining area, and kitchen island. The finished lower level offers even more livable space with a walk out back entrance. A laundry area is also conveniently located on this level and washer/dryer and water softener convey with the sale. Easy access to Route 11, I-81, and the MARC train, makes this property great for people commuting to work. HOA fee covers common area maintenance and snow removal. Home was just painted, cleaned, and had fresh carpeting installed.
#WVBE2052558

MARTINSBURG

12 BRITANIA COURT

3 Beds

2 Baths

2,151 Sq.Ft.

$269,900

MLS#: WVBE2052558
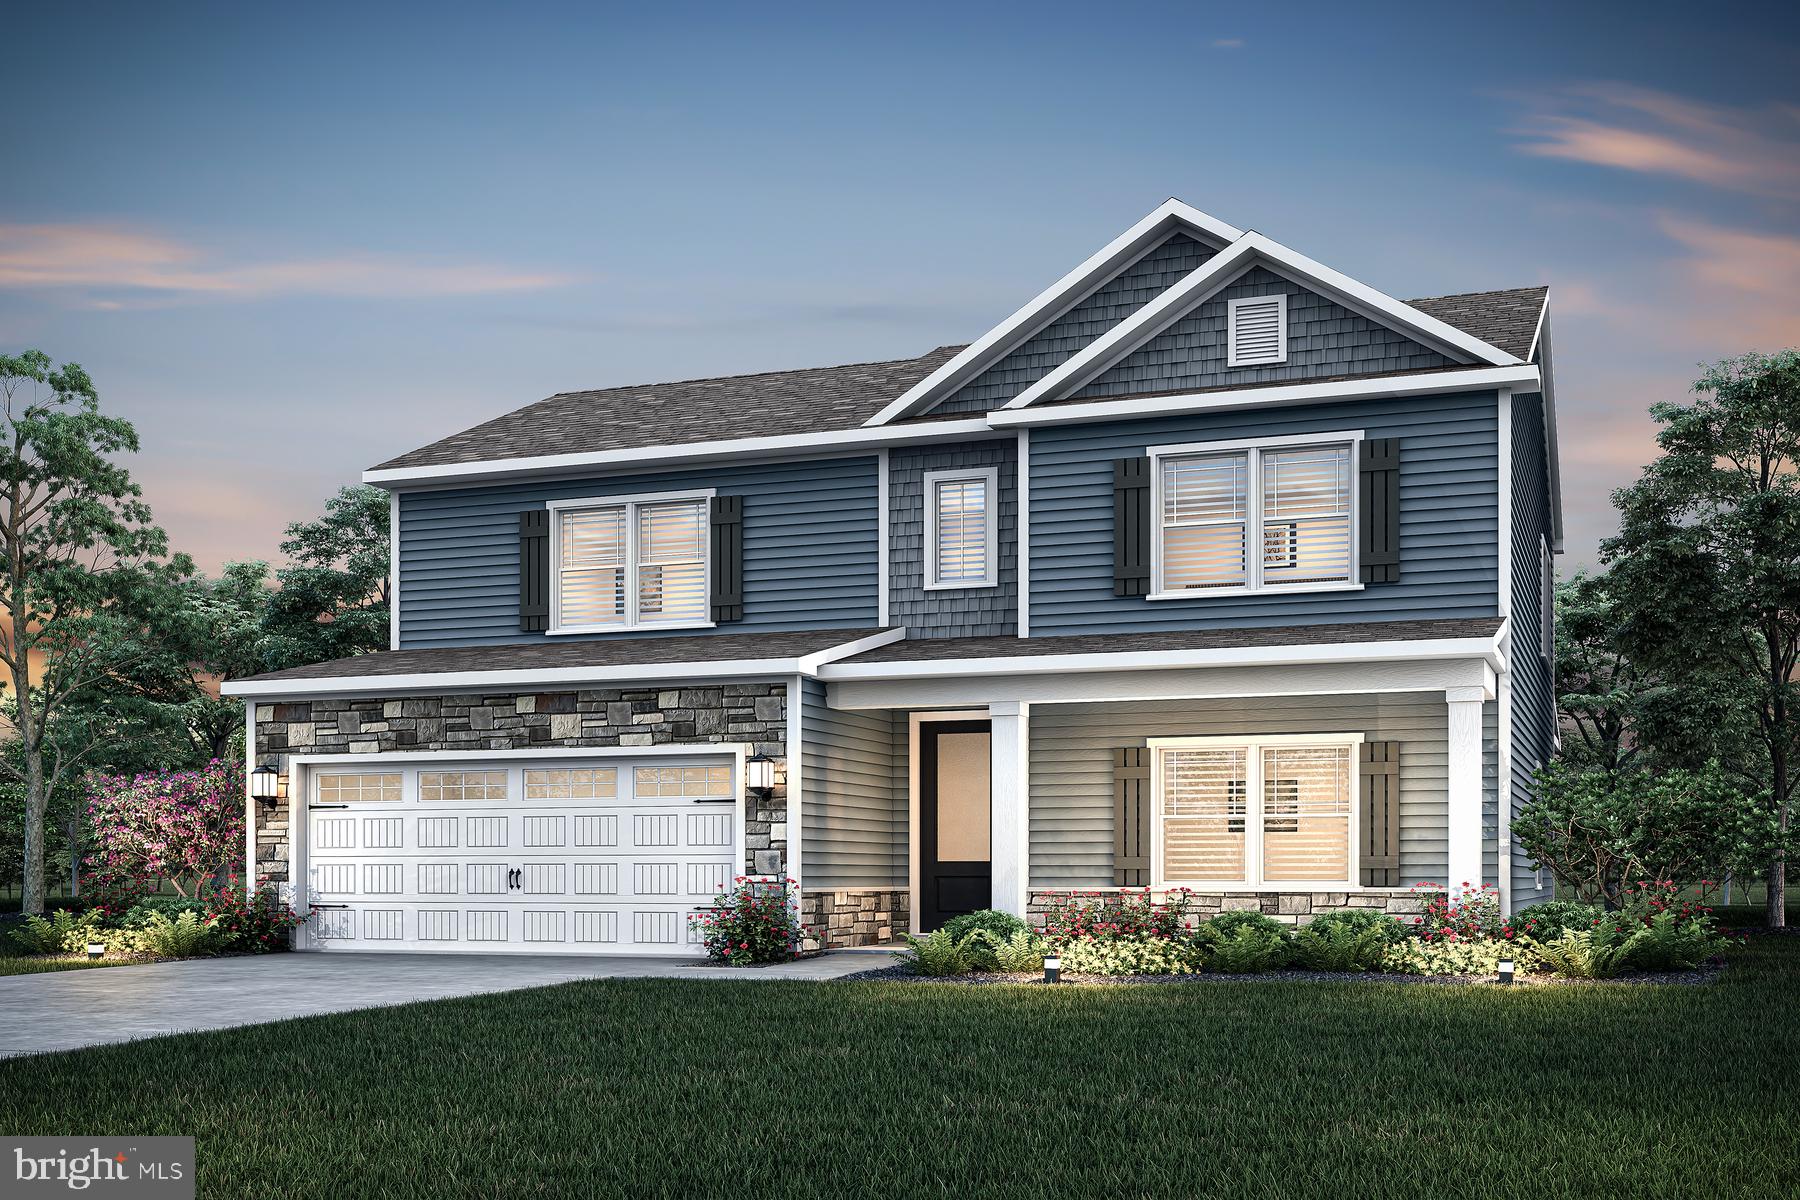
The Rolen is a two-story home featuring 4 bedrooms, 2.5 bathrooms, and a desirable first
floor master suite. This thoughtfully crafted floor plan offers an ideal blend of comfort and 
functionality, with spacious living areas and a layout designed for modern living. Exterior 
stone accents enhance the home's curb appeal, while the covered patio provides the 
perfect space for relaxing or entertaining outdoors.
#WVBE2052666

FALLING WATERS

33 BROMPTON STREET

5 Beds

2 Baths

2,571 Sq.Ft.

$444,900

MLS#: WVBE2052666
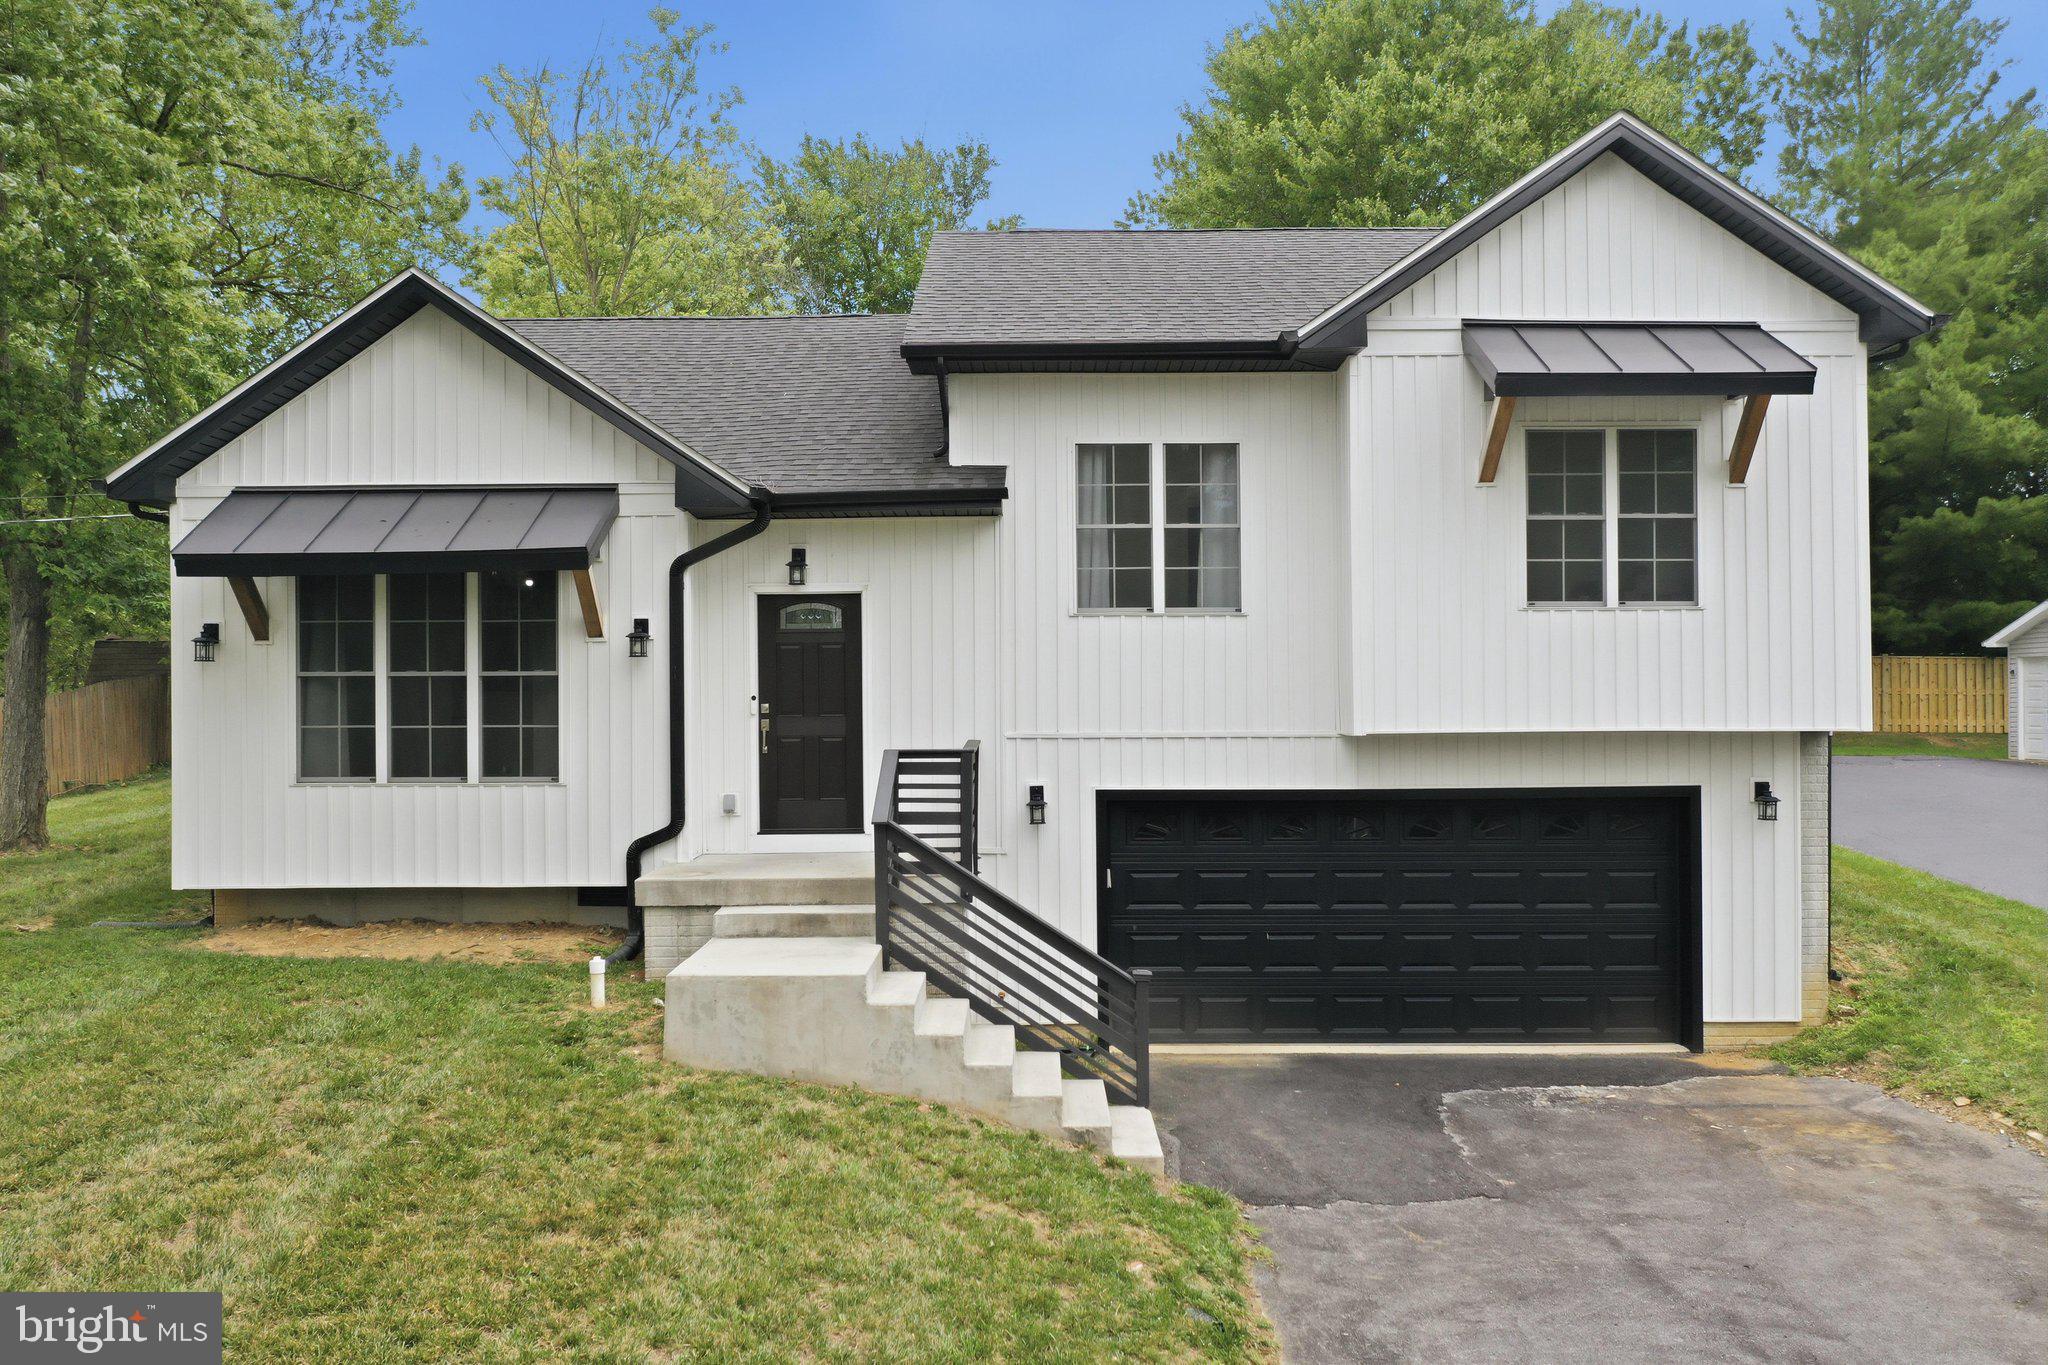
NOW OFFERED AT $369,900! This beautifully designed tri-level home offers a refreshing take on traditional split-level living, with soaring ceilings, abundant natural light, and striking modern farmhouse design creating an unforgettable first impression. Thoughtfully designed to offer a fresh take on traditional split-level living, the open, airy layout lives much larger than expected while blending style, comfort, and functionality.

The open-concept main level is ideal for both everyday living and entertaining, featuring luxury vinyl plank flooring, a spacious living room with dramatic vaulted ceilings, and a beautifully appointed kitchen with an oversized center island, quartz countertops, subway tile backsplash, stainless steel appliances, and abundant cabinetry. The adjoining dining area opens to the rear patio and backyard, making indoor and outdoor entertaining a breeze.

The private primary suite offers a walk-in closet and en-suite bath, while two additional bedrooms and a full hall bath provide comfortable space for family, guests, or a home office.

The finished lower level offers flexible living space, and the oversized two-car garage provides exceptional room for vehicles, storage, hobbies, or a workshop. An additional finished storage room offers even more organization space.

Situated on a spacious lot in an established neighborhood with mature trees, you'll enjoy the charm of an established community with the benefits and peace of mind of newer construction. Conveniently located just minutes from I-81, Route 11, shopping, dining, and everyday amenities, this move-in ready home is ready to welcome its next owners.
#WVBE2052738

MARTINSBURG

195 STILL MEADOW DRIVE

3 Beds

2 Baths

1,870 Sq.Ft.

$369,900

MLS#: WVBE2052738

**New Roof** Newly remodeled home with many updates!**Don't sleep on this charming Cape Cod - it's bigger than it looks on the outside with tons of storage. But wait until you see the new eat-in kitchen with newer appliances, flooring, cabinets and granite countertops! The main bathroom on the first floor also got a complete makeover with a new shower, cabinets and Corian countertop, completely updating the look. The spacious living room includes a large fireplace with an electric insert.  There are two bedrooms on the main floor with plenty of closet space, and a huge third bedroom on the second floor with two large closets and a row of built-in cabinets. The full basement adds a family/living flex space with built-in cabinets and a wood-burning fireplace.  A separate utility area offers laundry, a half bath and utility sink, and a large area for yet more storage. The current owners completed most of the remodeling in 2023, but have also added many more updates to the home, including a mini-split in the basement flex space, an RO water filter in the kitchen, a water softener, a newer water heater and a NEW ROOF in 2026 with 50-year shingles and a warranty that is transferable to the new owners. But that's not all - they also added a second garage space with an exterior door and installed new remote-controlled garage doors on both spaces. You have to see this one, schedule your showing soon!
#WVBE2053334

MARTINSBURG

1013 FLORIDA AVENUE

3 Beds

1 Baths

2,138 Sq.Ft.

$269,000

MLS#: WVBE2053334

Welcome to 31 Dorothy Ct. in Inwood, WV! This inviting property offers a great opportunity for buyers looking for comfortable living in a convenient location. The home features a practical layout with inviting living spaces, comfortable bedrooms, and plenty of potential to make it your own. Enjoy the convenience of being located near local shopping, dining, parks, and major commuter routes. Whether you're looking for a place to call home or an investment opportunity, this property is worth a look. Schedule your showing today and see all that 31 Dorothy Ct. has to offer!
#WVBE2053660

INWOOD

31 DOROTHY COURT

2 Beds

1 Baths

950 Sq.Ft.

$215,000

MLS#: WVBE2053660

4 bed, 1 bath single-family residence being sold strictly AS IS, WHERE IS. Property has no electric currently connected or active. Buyer is responsible for conducting all due diligence on all aspects of the property, including but not limited to utilities, availability and condition of electric/water/sewer, zoning, taxes, square footage, permits, environmental concerns, and any required municipal or code compliance issues. Call today for a showing.
#WVWR2000000

ELIZABETH

216 JULIANA ST

4 Beds

1 Baths

1,178 Sq.Ft.

$18,000

MLS#: WVWR2000000

1 ... 555 556 557 558 559 ... 666
* Listings identified with the FMLS IDX logo come from FMLS and are held by brokerage firms other than the owner of this website. The listing brokerage is identified in any listing details. Information is deemed reliable but is not guaranteed. If you believe any FMLS listing contains material that infringes your copyrighted work please click here to review our DMCA policy and learn how to submit a takedown request. © 2024. First Multiple Listing Service, Inc.
 - property

Send a message

Message successfully sent.

Your message

What is 3 + 4 ?

Reason for contacting?

I agree to receive email communication and understand I can unsubscribe at any time.

I agree to be contacted by Charis Realty Group via call, email, and text for real estate services. To opt out, you can reply 'stop' at any time or reply 'help' for assistance. You can also click the unsubscribe link in the emails. Message and data rates may apply. Message frequency may vary. Privacy Policy

Sign Out

Virtual Assistant

Would you like to take the next step with this property? We can help you schedule a showing or virtual tour, or send you more details.

Yes, I would like more information.

Thank You for Your Reply, One of Our Agents will contact you as soon as possible

No, maybe later.

Thank you, you can always contact me via email, phone number or through the contact form.

Realhub AI

Lucy - Your AI-Powered Realtor

Update Your Temporary Password

Personalize your search

Enter your email and we'll notify you immediately when new listings match what you're looking for.

or enter email address

Already have an account ? Login here

Continue your home search

I agree to receive communications and understand I can unsubscribe at any time.

I agree to be contacted by Charis Realty Group via call, email, and text for real estate services. To opt out, you can reply 'stop' at any time or reply 'help' for assistance. You can also click the unsubscribe link in the emails. Message and data rates may apply. Message frequency may vary. Privacy Policy

Already have an account ? Login here

We use cookies

We use cookies primarily for analytics to enhance your experience. By accepting, you agree to our use of these cookies. You can manage your preferences or learn more about our cookies policy.
