Properties

Browse or get in touch to schedule a walkthrough.

  • Nearby me
Price range

Popular Features

Community Features

Association

Property Features

Waterfront

View

Exterior Features

Interior Features

Style

10000 properties match your criteria

Updated 1 minute ago

E-Alert name

Custom-built and thoughtfully designed, this one-of-a-kind home on 5+ acres offers the perfect blend of craftsmanship, functionality, and peaceful country living tucked away in the rolling hills just outside Berkeley Springs. Built with durable 2x6 construction and heavy insulation, the home features extensive drainage around the poured foundation for long-term quality and care. Car enthusiasts, motorsports hobbyist and craftsman will love the impressive 1,500 sq ft attached garage/workshop complete with its own electrical box, multiple 220 outlets, water access, mini split system, and hydraulic lift hookup. Inside this truly warm and inviting home you will find solid wood doors, custom burnt trim throughout, luxury vinyl plank flooring and unique touches including two hidden bookshelf doors and an exquisite custom tiled shower in the primary bath. The spacious kitchen is centered around a stunning 8-foot island, perfect for entertaining and everyday living. The primary bedroom is on the main level, with 2 other bedrooms in the basement as well as a 4th room, great for an office/gym/hobby room. Outside, the property truly shines. Surrounded by natural beauty and open skies, the setting offers privacy, quiet, and the freedom to enjoy your hobbies without compromise. Enjoy the stamped concrete patios in the front and rear of the home, both with the footers already in place to add a covered porch and a deck, a RV hookup, and roofline outlets for hassle-free holiday lighting!  Walkout access from the garage, dining room and primary bedroom to your future deck adds convenience and connection to the outdoors. Located just minutes from Sleepy Creek Wildlife Management Area, you'll enjoy hiking, camping, fishing, swimming and boating. Whether you're looking for privacy and NO HOA, workshop space or a home designed with custom details throughout, this property is perfect as a primary residence, weekend retreat, or enthusiast getaway within easy reach of the DC and Northern Virginia metro areas. Schedule your showing today!
#WVMO2008054

BERKELEY SPRINGS

859 HANK LANE

3 Beds

3 Baths

3,000 Sq.Ft.

$695,000

MLS#: WVMO2008054

Welcome home to this beautifully maintained and freshly painted split foyer offering 3,126 finished square feet of comfortable living space in a convenient Martinsburg location. With 3 bedrooms, 3 full baths, and multiple living areas, this move-in-ready home provides the perfect blend of space, functionality, and flexibility for today's lifestyle. The upper level welcomes you with a bright and inviting living room featuring a ceiling fan and an open kitchen and dining area designed for everyday living and entertaining. The kitchen is equipped with white appliances, including a refrigerator, stove, microwave, and dishwasher, while the adjoining dining area provides direct access to the spacious rear deck. The primary suite features a private full bath with a walk-in shower, while two additional bedrooms share a full hallway bath with a tub/shower combination. The fully finished lower level offers exceptional additional living space, including a spacious recreation room, dedicated exercise room, a third full bath with a tub/shower combination, laundry area, and utility room, providing endless possibilities for entertaining, hobbies, guests, or a home office. Additional features include a new water softener, a blend of carpet, Pergo, and vinyl flooring, a chain-link fenced backyard, and a .17-acre lot offering plenty of outdoor space to enjoy. The large rear deck overlooks the backyard and creates the perfect setting for gatherings with family and friends. Conveniently located near shopping, restaurants, schools, medical facilities, and major commuter routes, this spacious home is ready for its next owners. Don't miss your opportunity to make it yours—schedule your private showing today!
#WVBE2052964

MARTINSBURG

46 HALSEY COURT

3 Beds

3 Baths

3,126 Sq.Ft.

$329,999

MLS#: WVBE2052964

Available immediately! This 1br 1bath bath rental of the basement of house is new construction all stainless appliances, Simplisafe security system, washer/dryer and so much more. No pets.
#WVBE2053592

MARTINSBURG

530 THIRD STREET B

1 Beds

1 Baths

750 Sq.Ft.

$1,300

MLS#: WVBE2053592

Truly A Rare Find in Morgan County's Real Estate Market today!  28.55 Unrestricted Acres with year round pleasing mountain views and just minutes from downtown Berkeley Springs / the Town of Bath.  The impressive Farmhouse with attached 2 car garage was built in 2017 and boasts-  2x6" exterior walls, covered front porch & cozy back deck each built with 2x6" boards (not deck boards), spacious rooms with plentiful natural light (Jeld-Wen: aluminum-clad windows, 36" pine 6 panel doors throughout interior & fiberglass exterior doors), strand woven Bamboo floors, country kitchen with soft close cabinets/drawers & black stainless steel appliances that opens to dining room.  Master Suite offers huge walk-in/through closet to master bath with tiled walk in shower, his/her sinks & soaking tub.  Laundry conveniently located on 2nd level, central to all bedrooms.  400 Amp electric service, plus ample storage space with attic access via pull down stairs on 2nd level & main level in garage.  2 separate heat pumps; plus if desired bonus alternate heat source possible via radiant heat- as PEX piping already installed in basement & garage concrete floors via rigid insulated panels and main level subfloor via aluminum heat-transfer plates (final connections to outdoor wood burner was never completed).  Full, walkout basement is unfinished but thanks to the "Superior Walls" construction the exterior walls are already insulated & studded out - ready to finish as you please!  Also notable mentions: land has a wet weather stream, mature Almond tree in front yard, abundant wildlife such as deer- grey fox- red fox- turkeys- skunks- turtles- frogs & rabbits frequently observed; plus can often hear coyotes yipping/howling at night!  So close to town yet feels like your own private oasis.
#WVMO2007874

BERKELEY SPRINGS

1089 WAUGH ROAD

3 Beds

2 Baths

3,200 Sq.Ft.

$849,000

MLS#: WVMO2007874

Welcome to this brand-new, never-before-lived-in 3-story townhome in the desirable Norborne Glebe community of Charles Town, WV. Offering approximately 1,940 sq. ft. of thoughtfully designed living space, this beautiful home features 3 bedrooms, 2 full bathrooms, 2 half bathrooms, an attached one-car garage, and modern finishes throughout.

As you enter the home, you'll find a spacious entry-level recreation room that offers the flexibility to create a home office, gym, media room, or additional living space. A convenient half bathroom is also located on this level, along with access to the attached garage and outdoor space.

Head upstairs to the main living level, where you'll be welcomed by a bright and spacious open-concept floor plan. The living room flows seamlessly into the dining area and modern kitchen, creating the perfect space for everyday living and entertaining. The kitchen features brand-new appliances, plenty of cabinet space, and a functional layout designed for convenience. A second half bathroom completes the main level.

Step outside onto the private deck and enjoy the backyard space perfect for morning coffee, relaxing, or entertaining guests.

Continue to the upper level, where you'll find a spacious primary suite featuring a generous walk-in closet and a private en-suite bathroom. Two additional bedrooms share a full bathroom, providing comfortable space for family, guests, or a home office. A washer and dryer are conveniently included for added ease.

Additional features include an attached one-car garage, driveway parking, brand-new appliances, modern finishes, and plenty of natural light throughout the home.

The Norborne Glebe community offers a peaceful residential setting while keeping you close to everything you need. Conveniently located near Route 340 and Route 9, you'll have easy access to Charles Town and Ranson shopping and dining, with convenient commuter routes to Northern Virginia and surrounding areas. Leesburg, VA is approximately 30 minutes away, while Winchester, VA and Frederick, MD are approximately 30 40 minutes away.

Schedule your private tour today this brand-new rental won't last long!

Owner pays the HOA and tenant pays all utilities as per usage.
#WVJF2025898

CHARLES TOWN

398 SEEBACK DRIVE

3 Beds

2 Baths

1,946 Sq.Ft.

$2,250

MLS#: WVJF2025898

Gorgeous new construction, two-level townhome for rent in The Villages at Courthouse Square. Thoughtfully furnished, this lovely home is available for rent and includes three bedrooms and 2 1/2 bathrooms. The ground floor features a living room, kitchen, and dining room. The upper level includes three spacious bedrooms and laundry.  The primary suite includes a walk-in closet and a linen closet. The primary bathroom has a double vanity and a shower.
#WVBE2052248

MARTINSBURG

97 BOSQUE COURT

3 Beds

2 Baths

1,461 Sq.Ft.

$1,875

MLS#: WVBE2052248

Welcome to one of the most charming townhomes available for rent! Nestled in the serene and picturesque neighborhood of The Gallery, this home offers the perfect blend of luxury, comfort, and lifestyle. Whether you're strolling through the quiet streets or savoring the good life at home, you'll fall in love with everything this stunning 3-bedroom, 2.5-bath retreat has to offer. 

Immaculately maintained and move-in ready, this home is ideal for your family. Upstairs, you'll find the convenience of a laundry area and a spectacular master suite that truly feels like a royal escape. The oversized master bathroom and spacious walk-in closet are sure to impress. 

The open-concept layout connects the family room, dining area, and kitchen seamlessly, creating the perfect setting for entertaining guests or simply relaxing in style. Don't miss this opportunity to make this bright and welcoming townhome your next haven!
#WVBE2051010

MARTINSBURG

132 O'FLANNERY COURT

3 Beds

2 Baths

1,696 Sq.Ft.

$1,800

MLS#: WVBE2051010
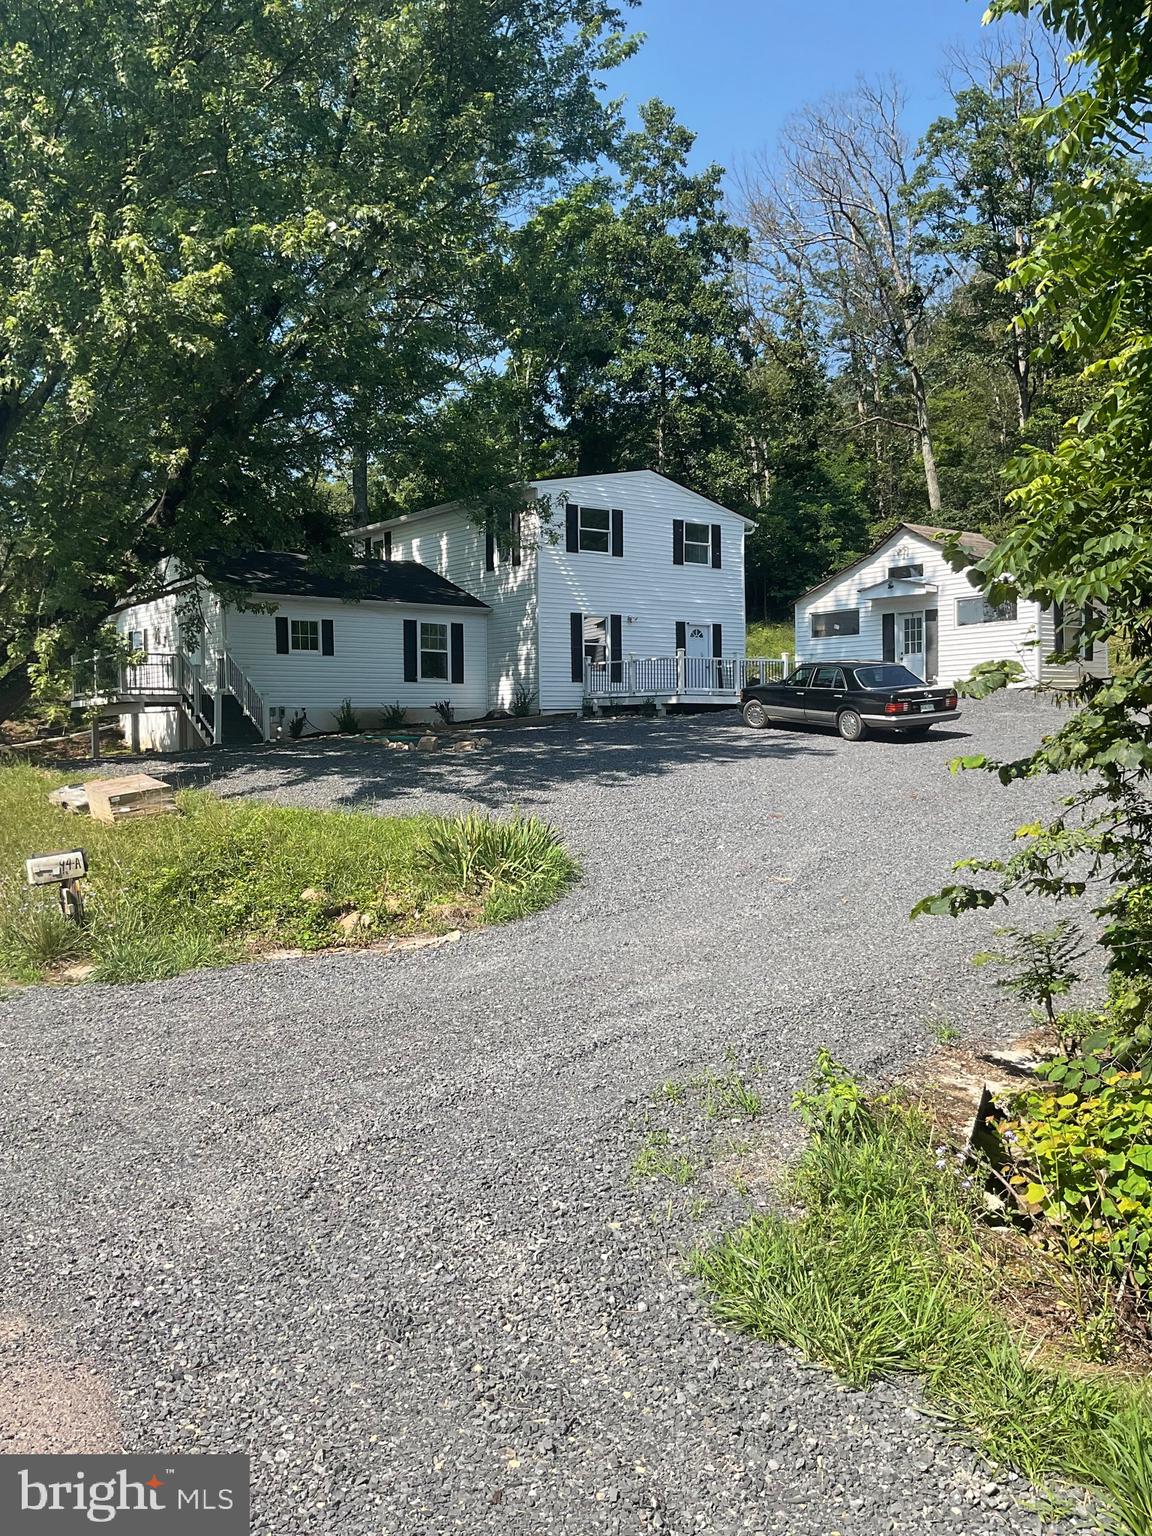
Welcome to 7464 Paw Paw Rd. SIX BEDROOMS FOUR FULL BATHS. 3 bedrooms, 2 baths upstairs. 3 bedrooms 2 baths downstairs. Perfect for multigenerational use or rental. This home has undergone a full interior and partial exterior renovation. All high quality appliances and fixtures. 45 minutes to Winchester, 45 minutes to Berkeley Springs. 1 year Home owners warranty up to $1500- included in sale .Convenient location on a main road that is always first to be plowed. 5 minutes into the cute little town of Paw Paw and Potomac River for recreation. Enjoy the best of both worlds. Out in the country, but accessible. Nice Mountain Views. Great condo alternative. Seller offering 5k towards closing costs.
#WVHS2005516

PAW PAW

7464 PAW PAW ROAD

6 Beds

4 Baths

2,064 Sq.Ft.

$295,000

MLS#: WVHS2005516

*PRICE REDUCTION**MOTIVATED SELLERS!! 

Well-maintained 4-bedroom, 2-bath home situated on 3.8 unrestricted acres in Wardensville, West Virginia, offering space, privacy, and convenient access to outdoor recreation. 

There is a comforting New York loft vibe through the home. The home features updated flooring, windows, appliances, furnace, and plumbing, providing modern comfort and move-in-ready convenience. Inside, the living area is highlighted by an updated white brick fireplace with  functioning wood-burning fireplace with chimney, creating a warm focal point for gatherings and everyday living. 

This home is waiting for the adventurer ready to explore and appreciate the surrounding nature.  Waites Run stream borders the south side of the property and is stocked annually with trout, adding both scenic and recreational value. Outdoor enthusiasts will appreciate being located approximately 400 feet from the George Washington National Forest, offering access to thousands of acres of public land for hiking, hunting, and exploring.  Visit the local swimming hole and waterfall minutes from the home and fix your meal on the built in grill on site  The property also includes a large workshop building ideal for woodworking, hobbies, storage, or equipment, along with an additional barn/shed suitable for a small farmette, gardening, or keeping animals. This property offers the opportunity to enjoy rural living with usable acreage, outbuildings, and close proximity to outdoor recreation while still being within reach of the amenities of Wardensville.  Perfect for a homestead or city get-away.
#WVHD2003384

WARDENSVILLE

3699 WAITES RUN ROAD

4 Beds

2 Baths

1,350 Sq.Ft.

$299,000

MLS#: WVHD2003384
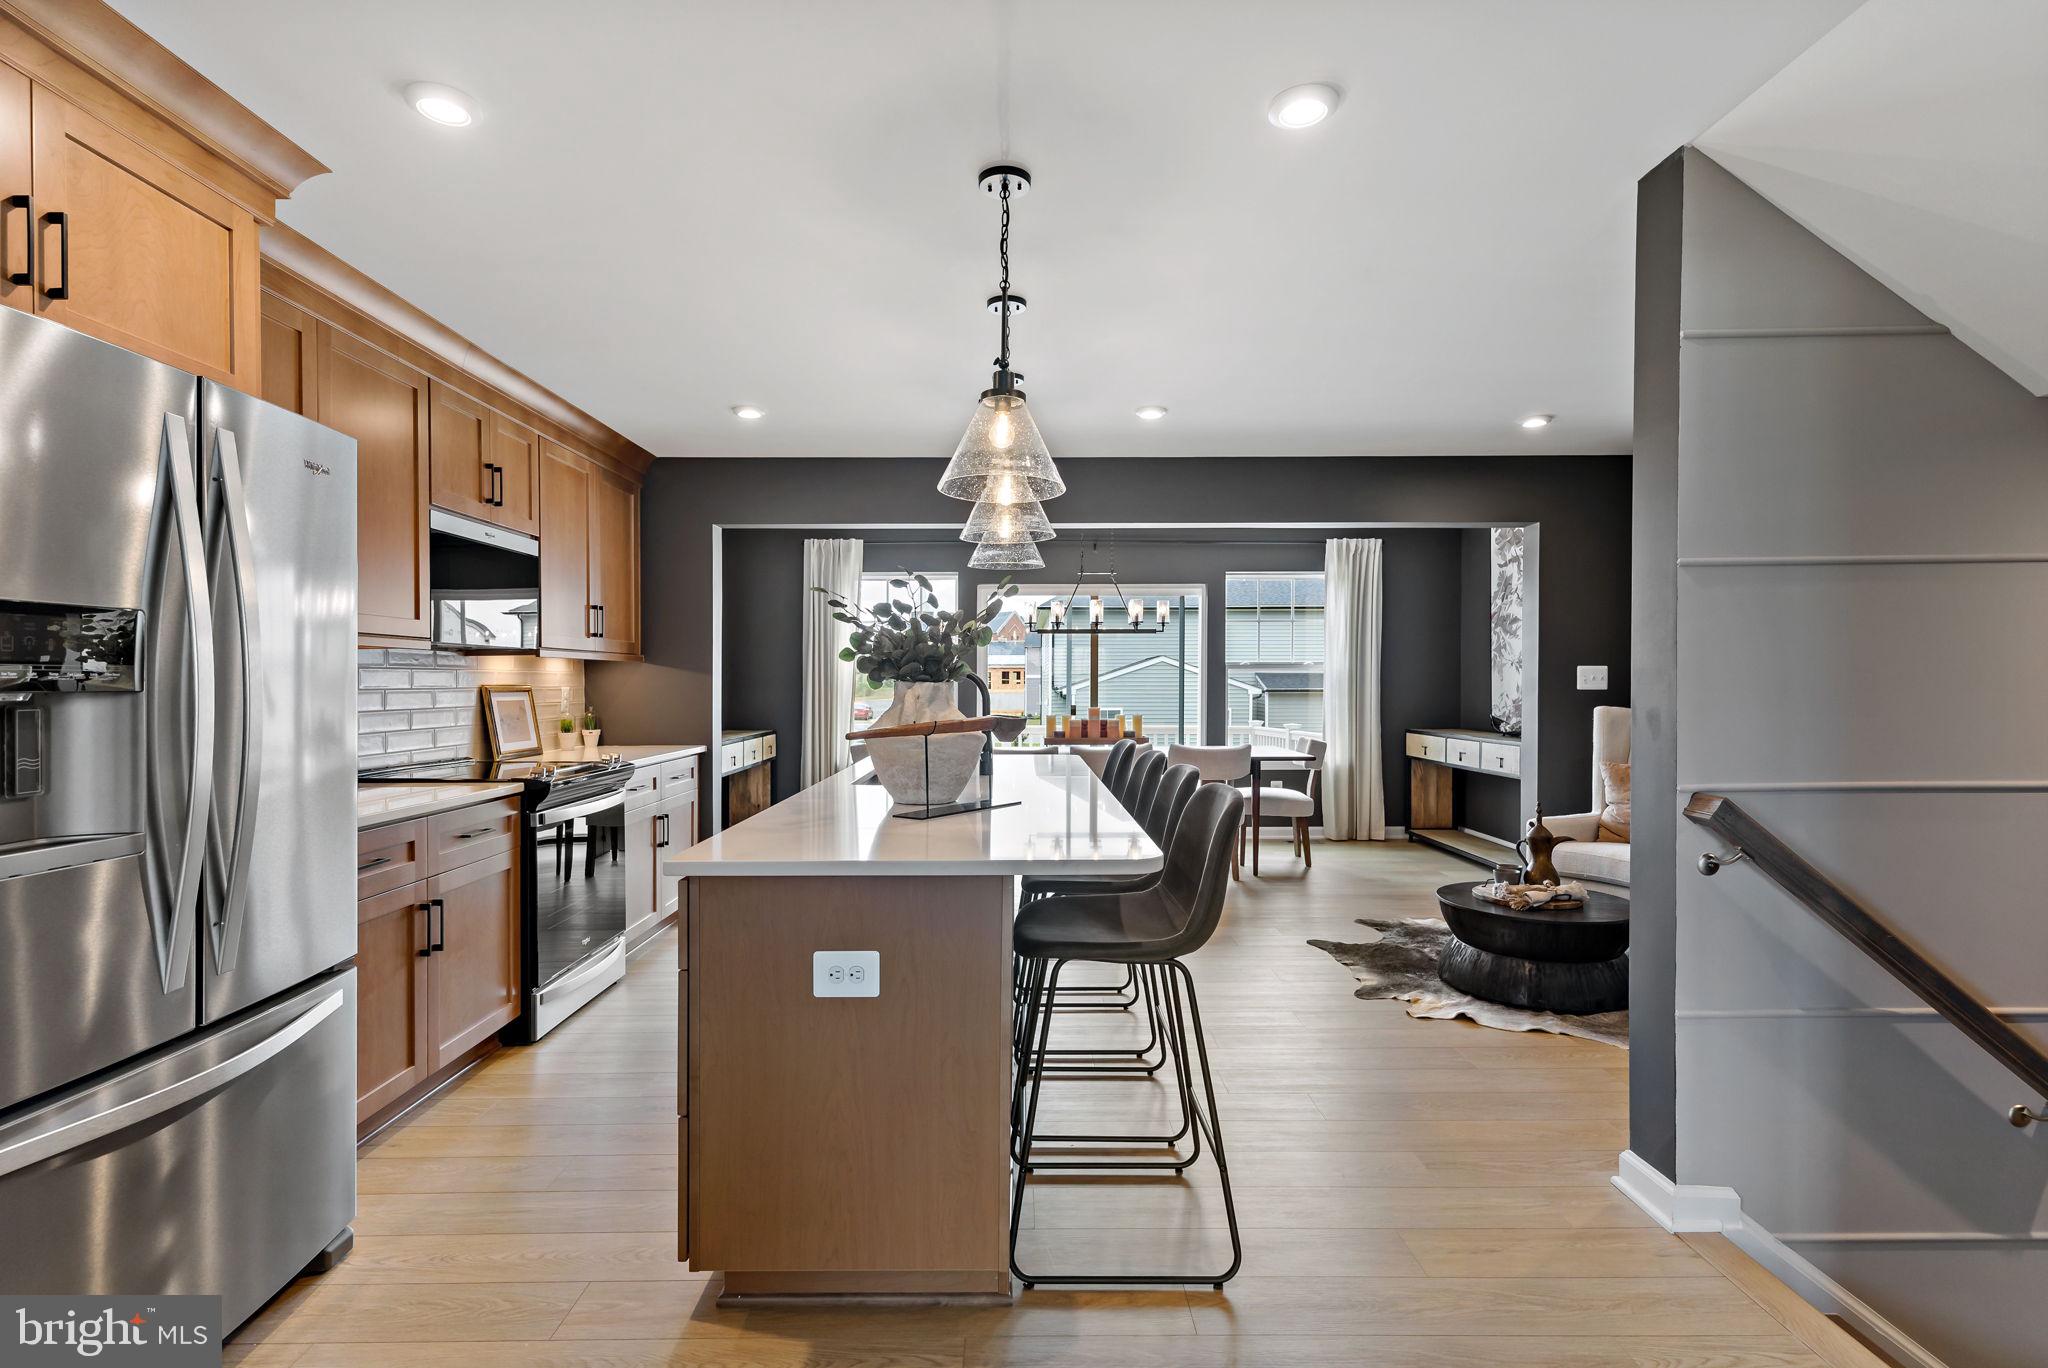
**UP TO $10,000 CLOSING COST ASSISTANCE FOR PRIMARY RESIDENCE WITH USE OF APPROVED LENDER AND TITLE!** Rare opportunity to own a spacious end-unit new construction townhome in Boyd's Crossing, one of South Berkeley County's most exciting new communities. Offering approximately 2,150 square feet of beautifully designed living space, this home combines the size and feel of a single-family home with the convenience of low-maintenance townhome living.

As an end unit, this home enjoys additional windows, enhanced natural light, added privacy, and an expansive homesite that provides extra outdoor space rarely found in today's new construction communities. The thoughtfully designed open-concept floorplan features spacious living and dining areas, modern finishes, and flexible spaces perfect for entertaining, working from home, or everyday living.

Homeowners will appreciate the ease of maintenance with HOA services that include front yard landscaping and trash removal, allowing more time to enjoy everything this growing community has to offer. Boyd's Crossing is known for its generously sized homesites, attractive streetscapes, and exceptional value compared to neighboring markets.

Conveniently located near Interstate 81 and just minutes from the Virginia state line, this community is ideal for commuters traveling to Northern Virginia, Winchester, Martinsburg, and surrounding employment centers. Shopping, dining, schools, parks, and recreation are all just a short drive away.

As one of the first opportunities to purchase in this expanding neighborhood, buyers may benefit from future community growth and long-term value potential. With limited end-unit homes available, this is your chance to secure one of the most desirable homesites in Boyd's Crossing.

Schedule your private tour today and discover why this end-unit townhome stands out from the rest. *Photos may not be of actual home. Photos may be of similar home/floorplan if home is under construction or if this is a base price listing.
#WVBE2051630

BUNKER HILL

42 ABBOTT WAY HOMESITE 1

3 Beds

3 Baths

2,150 Sq.Ft.

$330,284

MLS#: WVBE2051630
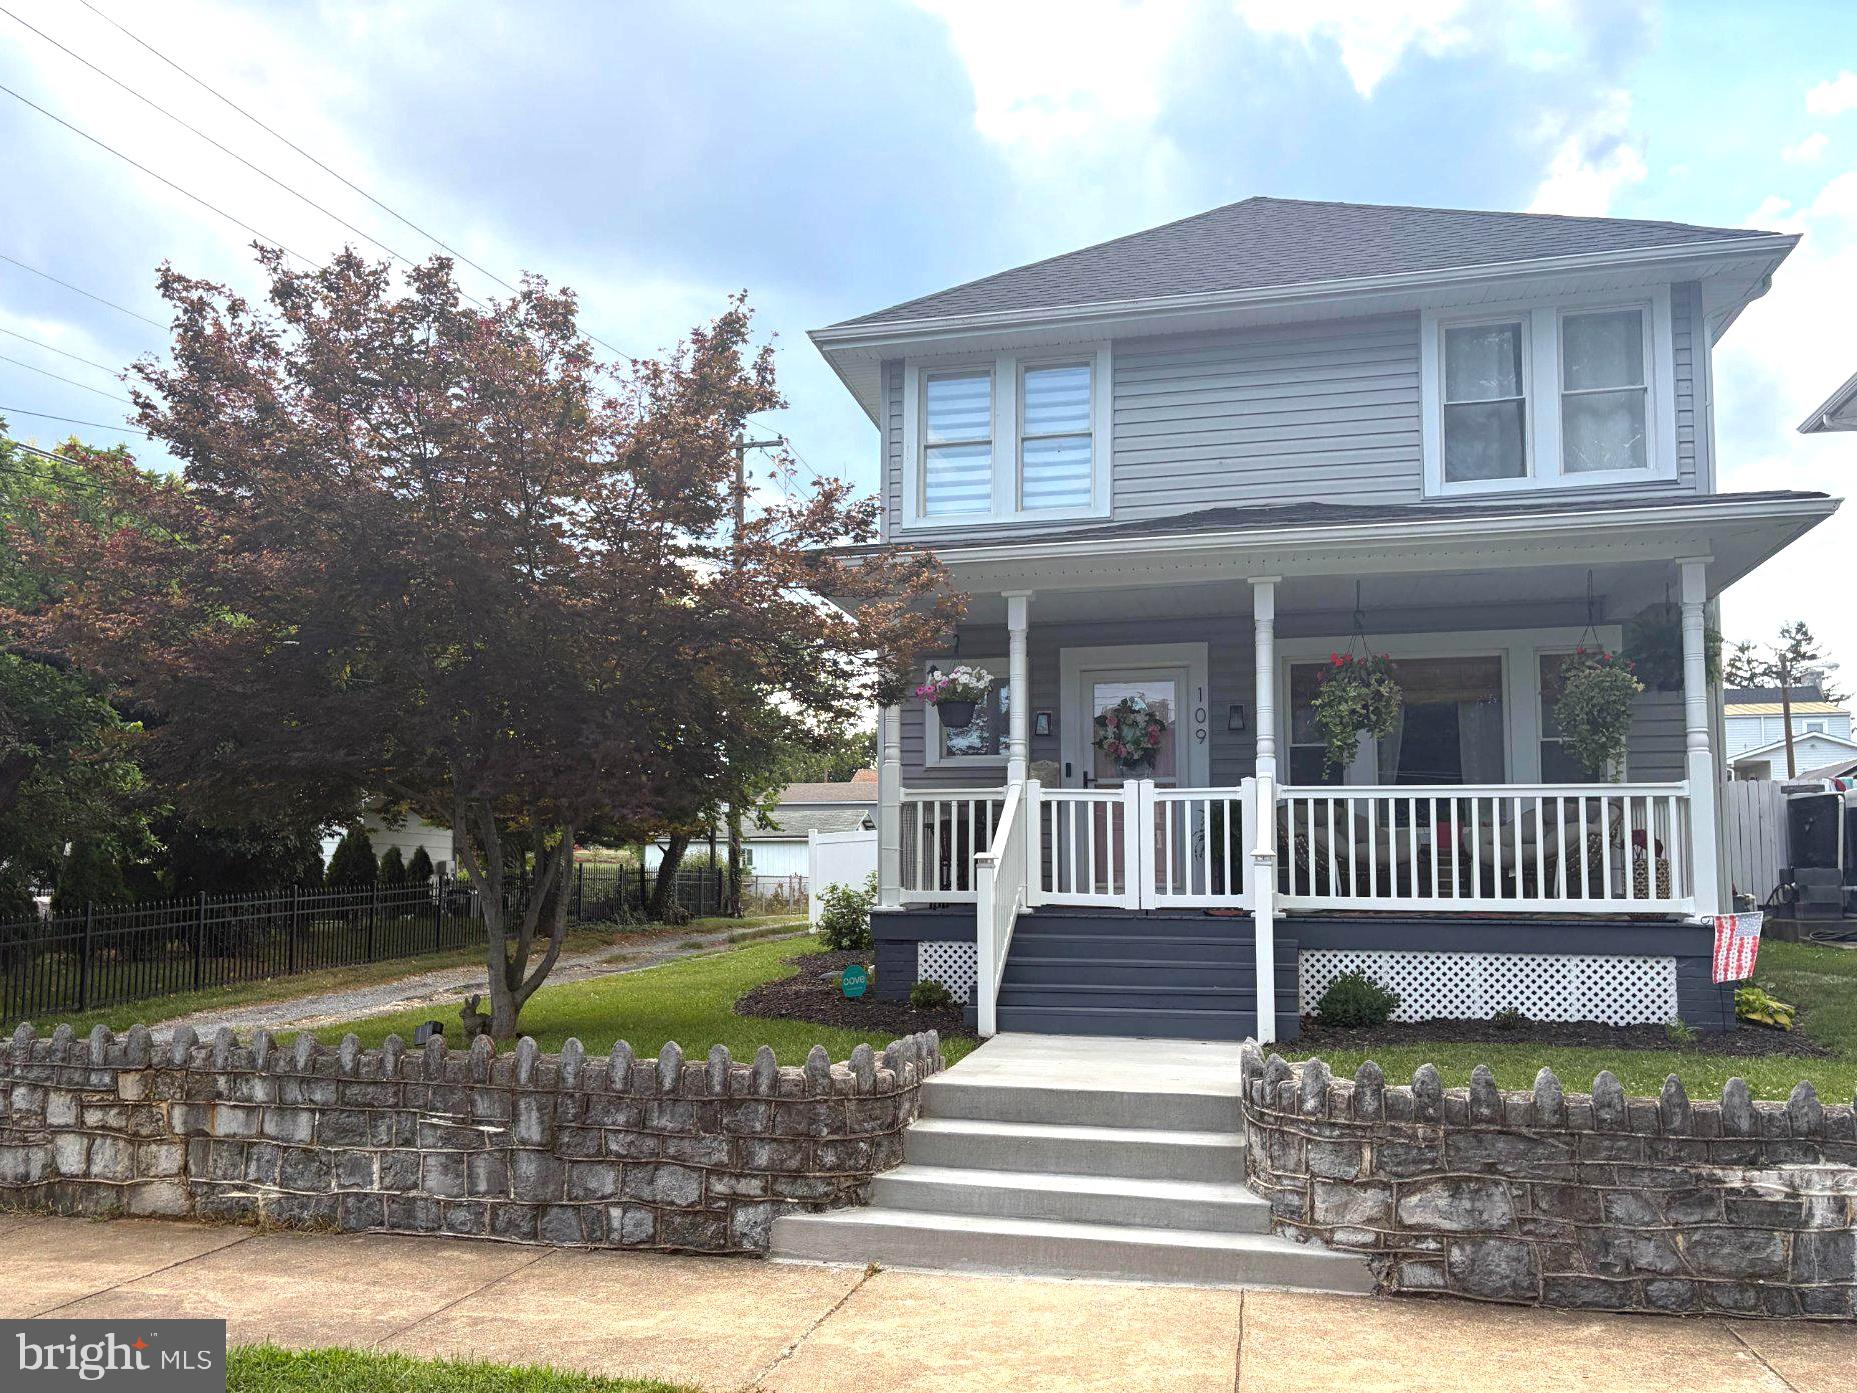
UPDATE! MULTIPLE OFFERS RECIEVED, PLEASE SUBMIT HIGHEST AND BEST OFFERS - DUE BY MONDAY, JULY 6, 2026, AT 12PM. Looking for a home with character, modern updates, and move‑in readiness? Commuters will appreciate quick access to Interstate 81 and Route 9, making travel to nearby cities fast and convenient. The home is also within walking distance of War Memorial Park, offering multiple playgrounds, a community pool, and event spaces for year‑round enjoyment. Located in the desirable Rosemont school district, this property combines comfort, convenience, and a great neighborhood setting. 

This beautifully renovated 3‑bed, 3‑bath home (renovated in 2021) offers charm, comfort, and a spacious fenced‑in backyard perfect for relaxing or entertaining. Start your mornings on the covered porch with coffee and a book or enjoy dinner outdoors overlooking your garden beds.

A newly poured concrete walkway guides you home, blending durability with charm for a polished first impression every time you arrive. Step inside to a large foyer with tall ceilings and classic wainscoting. The living room features a custom shiplap accent wall and electric fireplace, opening into a dining room that easily seats 8+ guests. The thoughtfully designed kitchen includes a stylish backsplash and a brick accent wall, leading to a versatile flex room ideal as a mudroom, breakfast nook, or extra storage. Located in this versatile room is a full bathroom and laundry room.

Upstairs, the primary bedroom offers space for a sitting area, abundant natural light, generous closet space, and a large en‑suite bathroom. Down the hall are two additional bedrooms and a shared full bath. If you need more storage, there is a pull-down ladder for easy access to the attic.

Schedule your showing with your favorite real estate agent today.
#WVBE2052256

MARTINSBURG

109 S GEORGIA AVENUE

3 Beds

3 Baths

1,760 Sq.Ft.

$329,900

MLS#: WVBE2052256

Efficient ground-floor apartment in Keyser, WV. This well-kept unit features 3 bedrooms and 1 bath with laundry in the unit, kitchen, and living room. Trash removal is included in rent.
#WVMI2004350

KEYSER

181 ARMSTRONG STREET D

3 Beds

1 Baths

1,000 Sq.Ft.

$800

MLS#: WVMI2004350
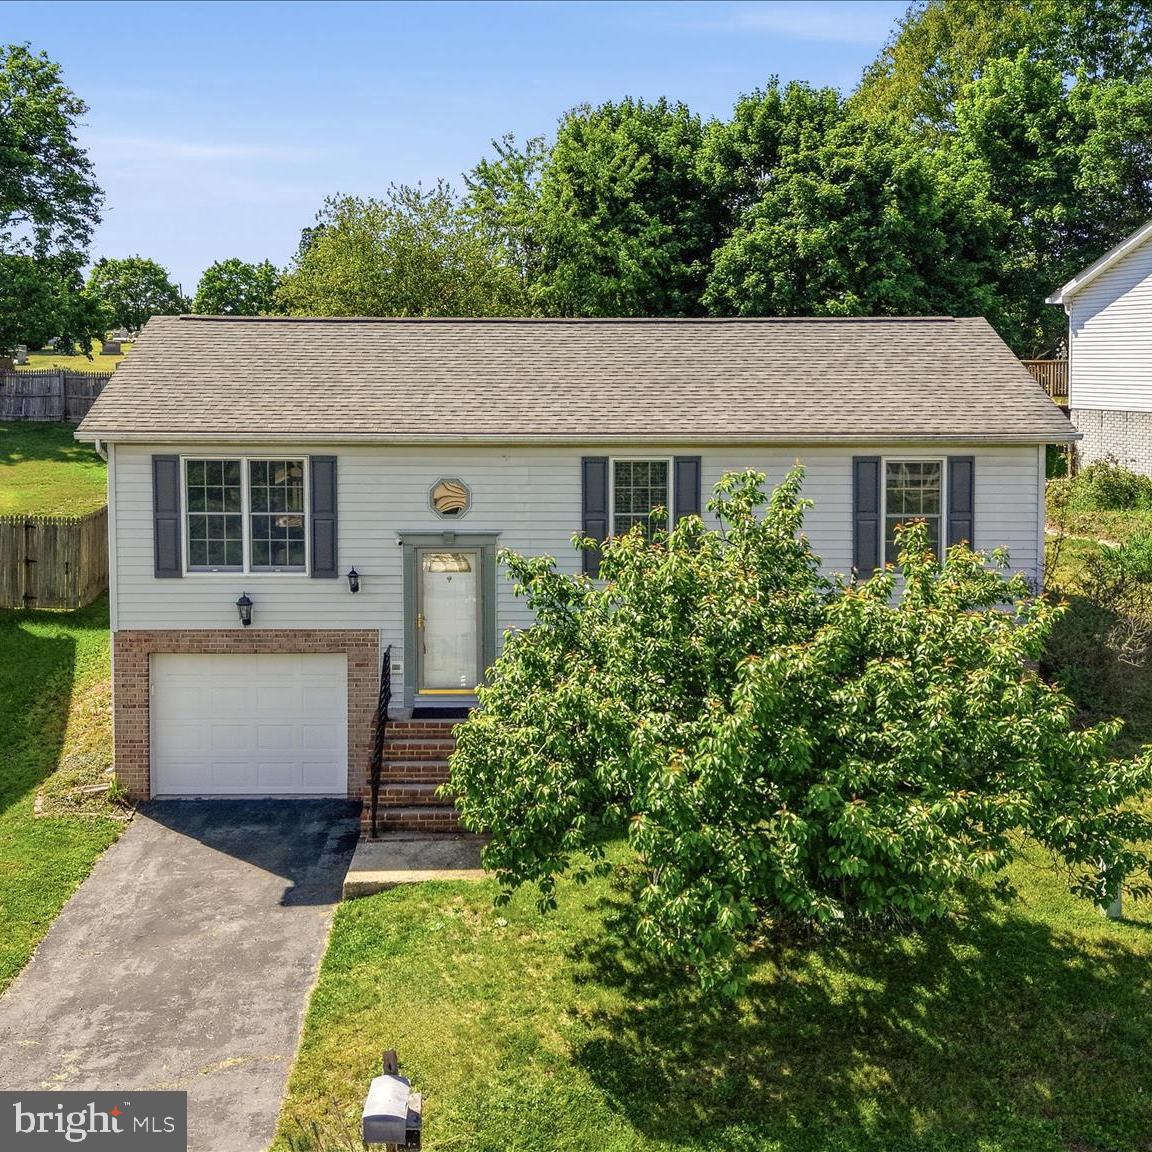
Welcome to 53 Verbena Terrace! This spacious home offers 3 bedrooms, 2 full baths, and a smart layout with flexible living space throughout. The updated kitchen features modern touches and flows nicely into the dining and main living area, while the lower level bonus space offers endless possibilities for a second living room, home office, gym, playroom, or guest area. Step outside and enjoy one of the standout features of the home-the HUGE covered deck overlooking the fully fenced backyard, perfect for relaxing, entertaining, or enjoying your morning coffee rain or shine. Enjoy the added privacy of having no homes directly behind you, creating a more peaceful backyard setting. Complete with a 1 car garage and conveniently located near shopping, dining, and commuter routes, this home offers comfort, functionality, and outdoor space all in one package. Homes like this don’t come around often. Schedule your showing before it’s gone!
#WVBE2050986

MARTINSBURG

53 VERBENA TERRACE

3 Beds

2 Baths

1,752 Sq.Ft.

$280,000

MLS#: WVBE2050986

Great Investment Opportunity or Owner-Occupant Opportunity!

Welcome to 311 Boyd Ave. in Martinsburg, WV, a fully renovated two-unit property offering flexibility for investors and owner-occupants alike!

Unit B, located on the lower level, features 1 bedroom and 1 full bathroom with convenient one-level living. Unit A, located on the upper level, offers 3 bedrooms and 1 full bathroom. Both units have been fully renovated and each includes its own washer and dryer for added convenience.

Looking for an investment property? This property has a strong rental history and has had no problem keeping both units leased, making it an excellent opportunity to add to your rental portfolio.

First-time home buyer? This could be an opportunity to start building wealth through real estate! The property may qualify for USDA financing with 0% down for eligible buyers and properties. Live in one unit while renting out the other and use the rental income to help offset your monthly mortgage payment.

Whether you’re looking for an income-producing investment or a place to call home while having a tenant help with the mortgage, 311 Boyd Ave. offers plenty of possibilities!
#WVBE2053644

MARTINSBURG

311 BOYD AVENUE

4 Beds

2 Baths

N/A

$264,900

MLS#: WVBE2053644
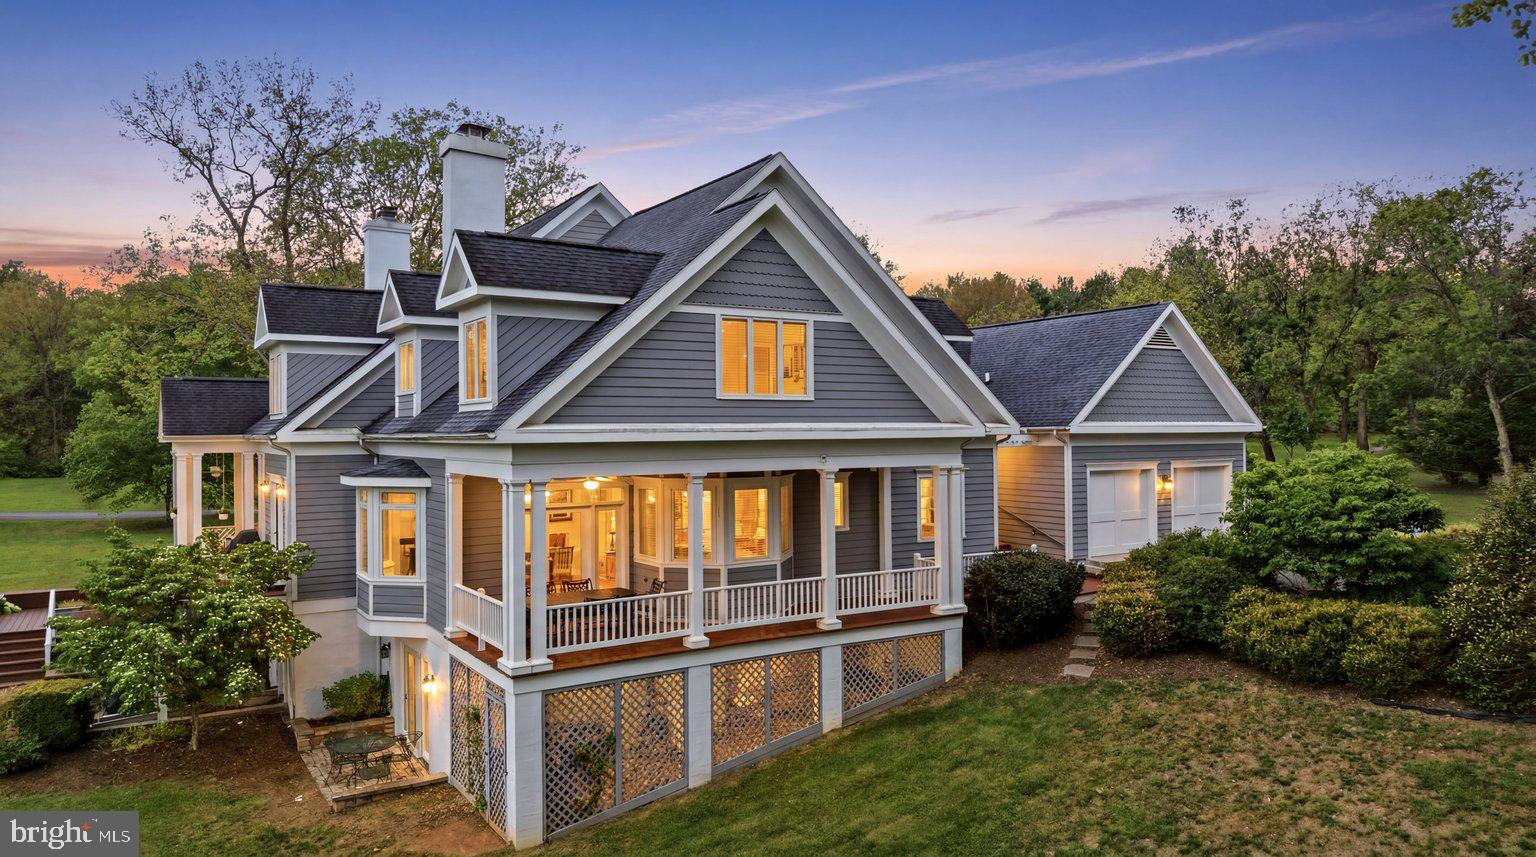
Overlooking Cress Creek Golf Club in Shepherdstown, this villa-style duplex offers a setting that feels peaceful, established, and easy to enjoy. Hardwood floors run throughout the main level, where the layout balances comfort and function with a formal dining room, an eat-in kitchen with table space, and a spacious living room centered around a wood burning fireplace with built-in shelving. A large bay window with window seat brings in natural light, and the covered porch extends the living space outdoors with a view of Cress Creek Golf Course, that adds something special to daily life.

The upper level includes a primary suite with ensuite bath, a second bedroom, full hall bath, and stacked washer and dryer. On the walkout lower level, a private bedroom suite with full bath, walkthrough closet, and patio access creates flexible space for guests, hobbies, or extended stays. Complete with a 2-car attached garage, this 3 bedroom, 3.5 bath home combines a scenic golf course backdrop with a floor plan designed for comfort, privacy, and ease.  All this with easy access to all the restaurants, culture, and community that Shepherdstown, WV has to offer, just an hour outside of Washington, DC.
#WVJF2023750

SHEPHERDSTOWN

20 DRENNEN COURT

3 Beds

3 Baths

2,295 Sq.Ft.

$525,000

MLS#: WVJF2023750

1 ... 554 555 556 557 558 ... 666
* Listings identified with the FMLS IDX logo come from FMLS and are held by brokerage firms other than the owner of this website. The listing brokerage is identified in any listing details. Information is deemed reliable but is not guaranteed. If you believe any FMLS listing contains material that infringes your copyrighted work please click here to review our DMCA policy and learn how to submit a takedown request. © 2024. First Multiple Listing Service, Inc.
 - property

Send a message

Message successfully sent.

Your message

What is 3 + 4 ?

Reason for contacting?

I agree to receive email communication and understand I can unsubscribe at any time.

I agree to be contacted by Charis Realty Group via call, email, and text for real estate services. To opt out, you can reply 'stop' at any time or reply 'help' for assistance. You can also click the unsubscribe link in the emails. Message and data rates may apply. Message frequency may vary. Privacy Policy

Sign Out

Virtual Assistant

Would you like to take the next step with this property? We can help you schedule a showing or virtual tour, or send you more details.

Yes, I would like more information.

Thank You for Your Reply, One of Our Agents will contact you as soon as possible

No, maybe later.

Thank you, you can always contact me via email, phone number or through the contact form.

Realhub AI

Lucy - Your AI-Powered Realtor

Update Your Temporary Password

Personalize your search

Enter your email and we'll notify you immediately when new listings match what you're looking for.

or enter email address

Already have an account ? Login here

Continue your home search

I agree to receive communications and understand I can unsubscribe at any time.

I agree to be contacted by Charis Realty Group via call, email, and text for real estate services. To opt out, you can reply 'stop' at any time or reply 'help' for assistance. You can also click the unsubscribe link in the emails. Message and data rates may apply. Message frequency may vary. Privacy Policy

Already have an account ? Login here

We use cookies

We use cookies primarily for analytics to enhance your experience. By accepting, you agree to our use of these cookies. You can manage your preferences or learn more about our cookies policy.
