Properties

Browse or get in touch to schedule a walkthrough.

  • Nearby me
Price range

Popular Features

Community Features

Association

Property Features

Waterfront

View

Exterior Features

Interior Features

Style

10000 properties match your criteria

Updated 1 minute ago

E-Alert name
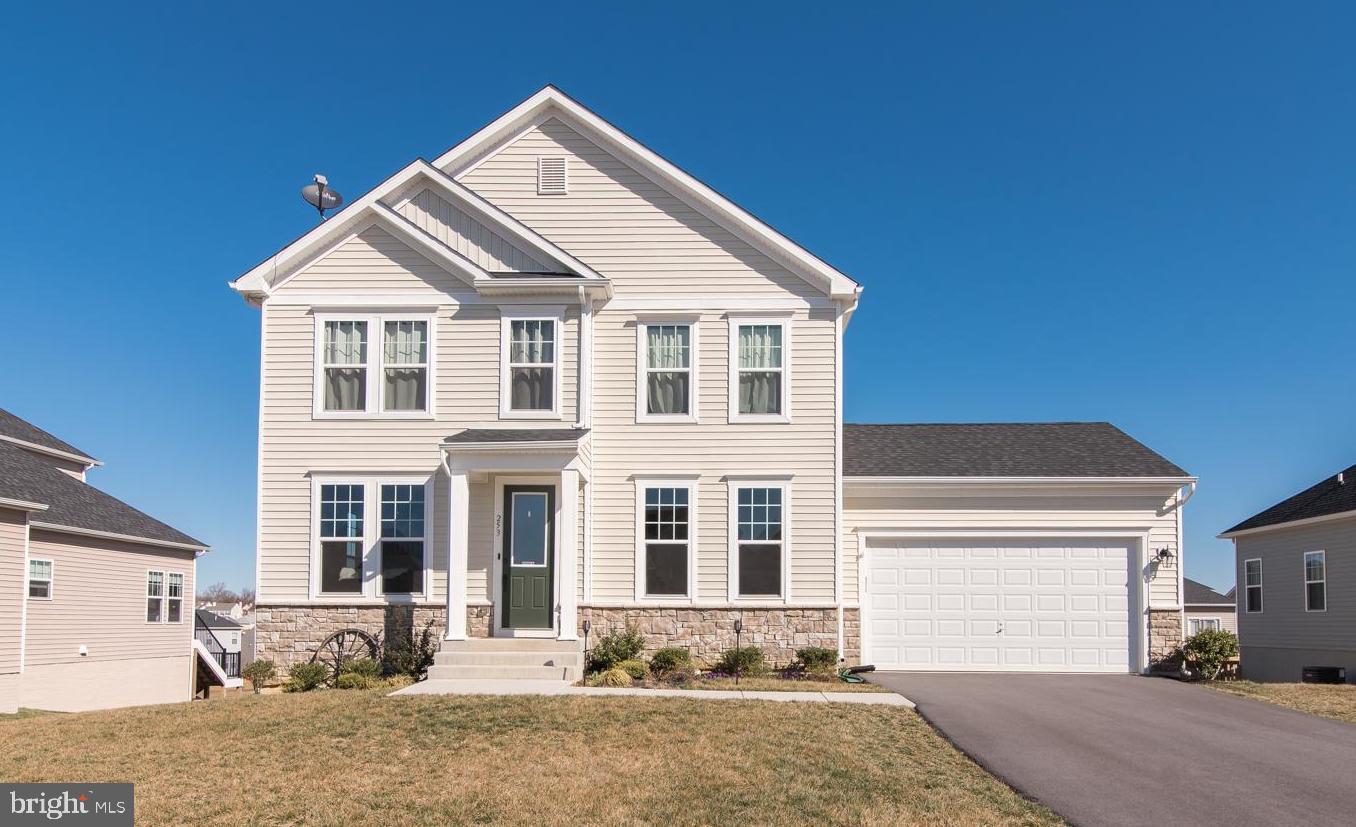
Three levels bump out to spread out in this "STUNNING" colonial home with easy access to commuter routes! Stone front home has a great mix of formal and informal spaces to make entertaining and everyday living easy. From the impressive entry, hardwood flooring continues through the sun filled first level. Spacious family room with a fantastic wall of windows and a stacked stone fireplace flows into the expanded gourmet kitchen featuring granite countertops, stainless appliances and pantry. Enjoy your meals from sitting at the island, breakfast area or your formal dining room. Upper level offers 4 bedrooms and 3 full baths.  Luxurious primary bedroom with tray ceilings, sitting area, walk-in closet and full bath. The bath offers shower, two separate vanities, water closet and linen closet. The additional bedrooms are nicely sized with two of them sharing a Jack and Jill bath and the fourth bedroom having its own bath (perfect for a visiting guest). Laundry room is conveniently located just outside the bedrooms. Fully finished basement includes a recreation area, a fifth bedroom, full bathroom, an exercise room and a storage area.  2 car garage, rear composite deck and a nicely landscaped .24+- acre. Close to shopping, schools and parks. Ideal for commuters!  **Enjoy the community pool with these hot summer days!
#WVJF2013016

CHARLES TOWN

253 COURIER DRIVE

5 Beds

4 Baths

3,805 Sq.Ft.

$535,000

MLS#: WVJF2013016
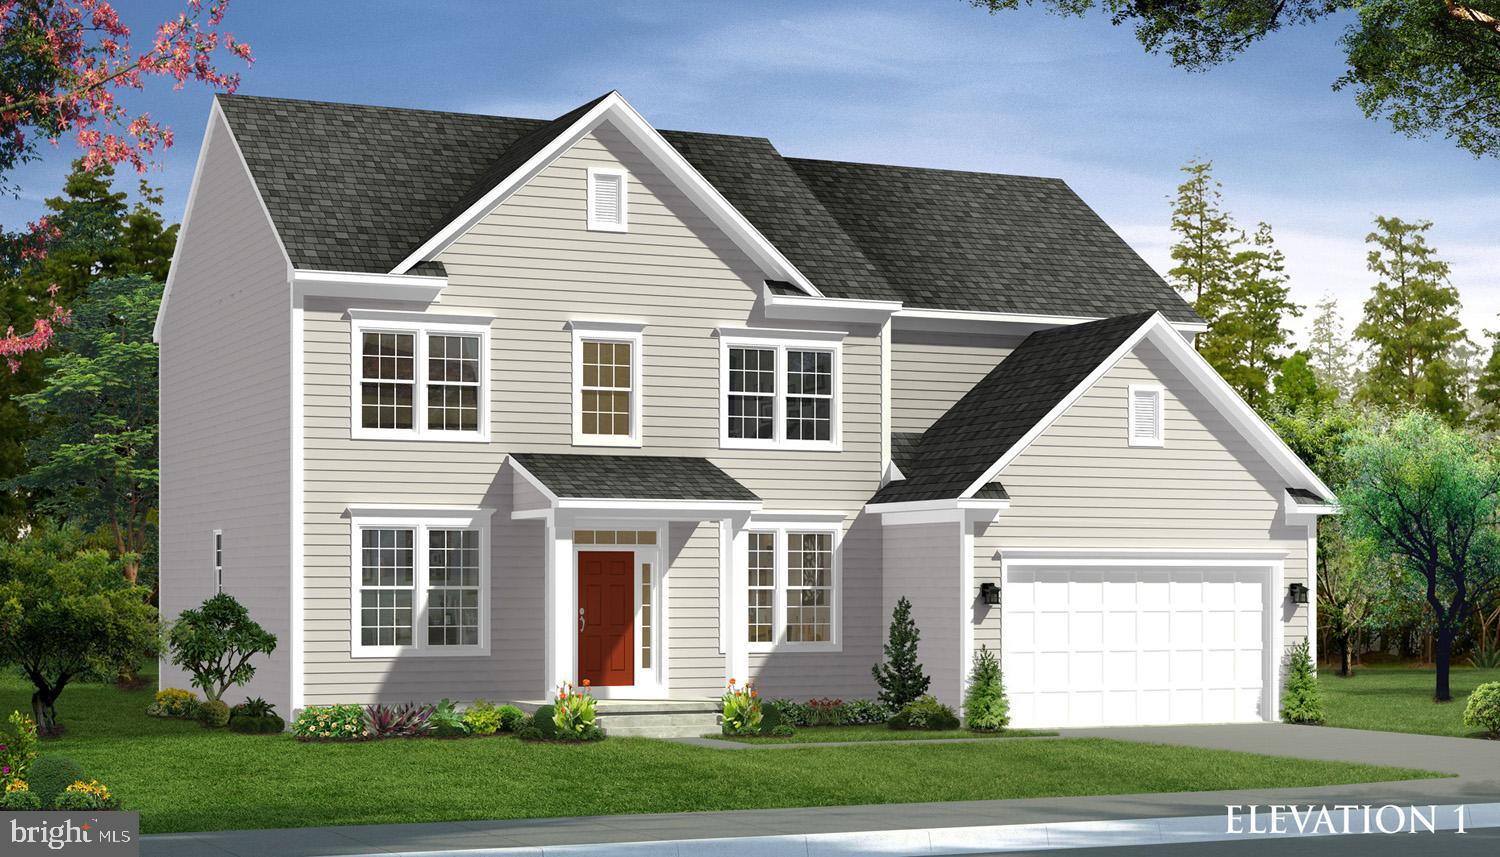
UNDER CONTRACT. **UP TO $20,000 CLOSING COST ASSISTANCE FOR PRIMARY RESIDENCE WITH USE OF APPROVED LENDER AND TITLE!** This Castle Rock II is a 4 Bedroom, 2.5 Bath, 2 car garage single family home with an unfinished walkup basement with 1317+ sq. ft. to finish later. It features a 4 foot rear extension on all 3 levels. Open concept main level has a formal living room, dining room and study. The large 2 story family room is open to the kitchen with stainless appliances, upgraded level 2 cabinets and quartz countertops with large pantry and mud room. The primary suite includes a large walk-in closet and a deluxe primary bath featuring a dual vanity, seated, tiled shower in primary bath and soaking tub. A walk-in laundry room is located on the bedroom level. The three additional bedrooms are generously sized with walk in closets for each. A secondary hall bath features a tub/shower combination, dual vanity and tile surround.
#WVBE2036990

MARTINSBURG

504 SLICK TERRACE

4 Beds

2 Baths

3,122 Sq.Ft.

$491,260

MLS#: WVBE2036990
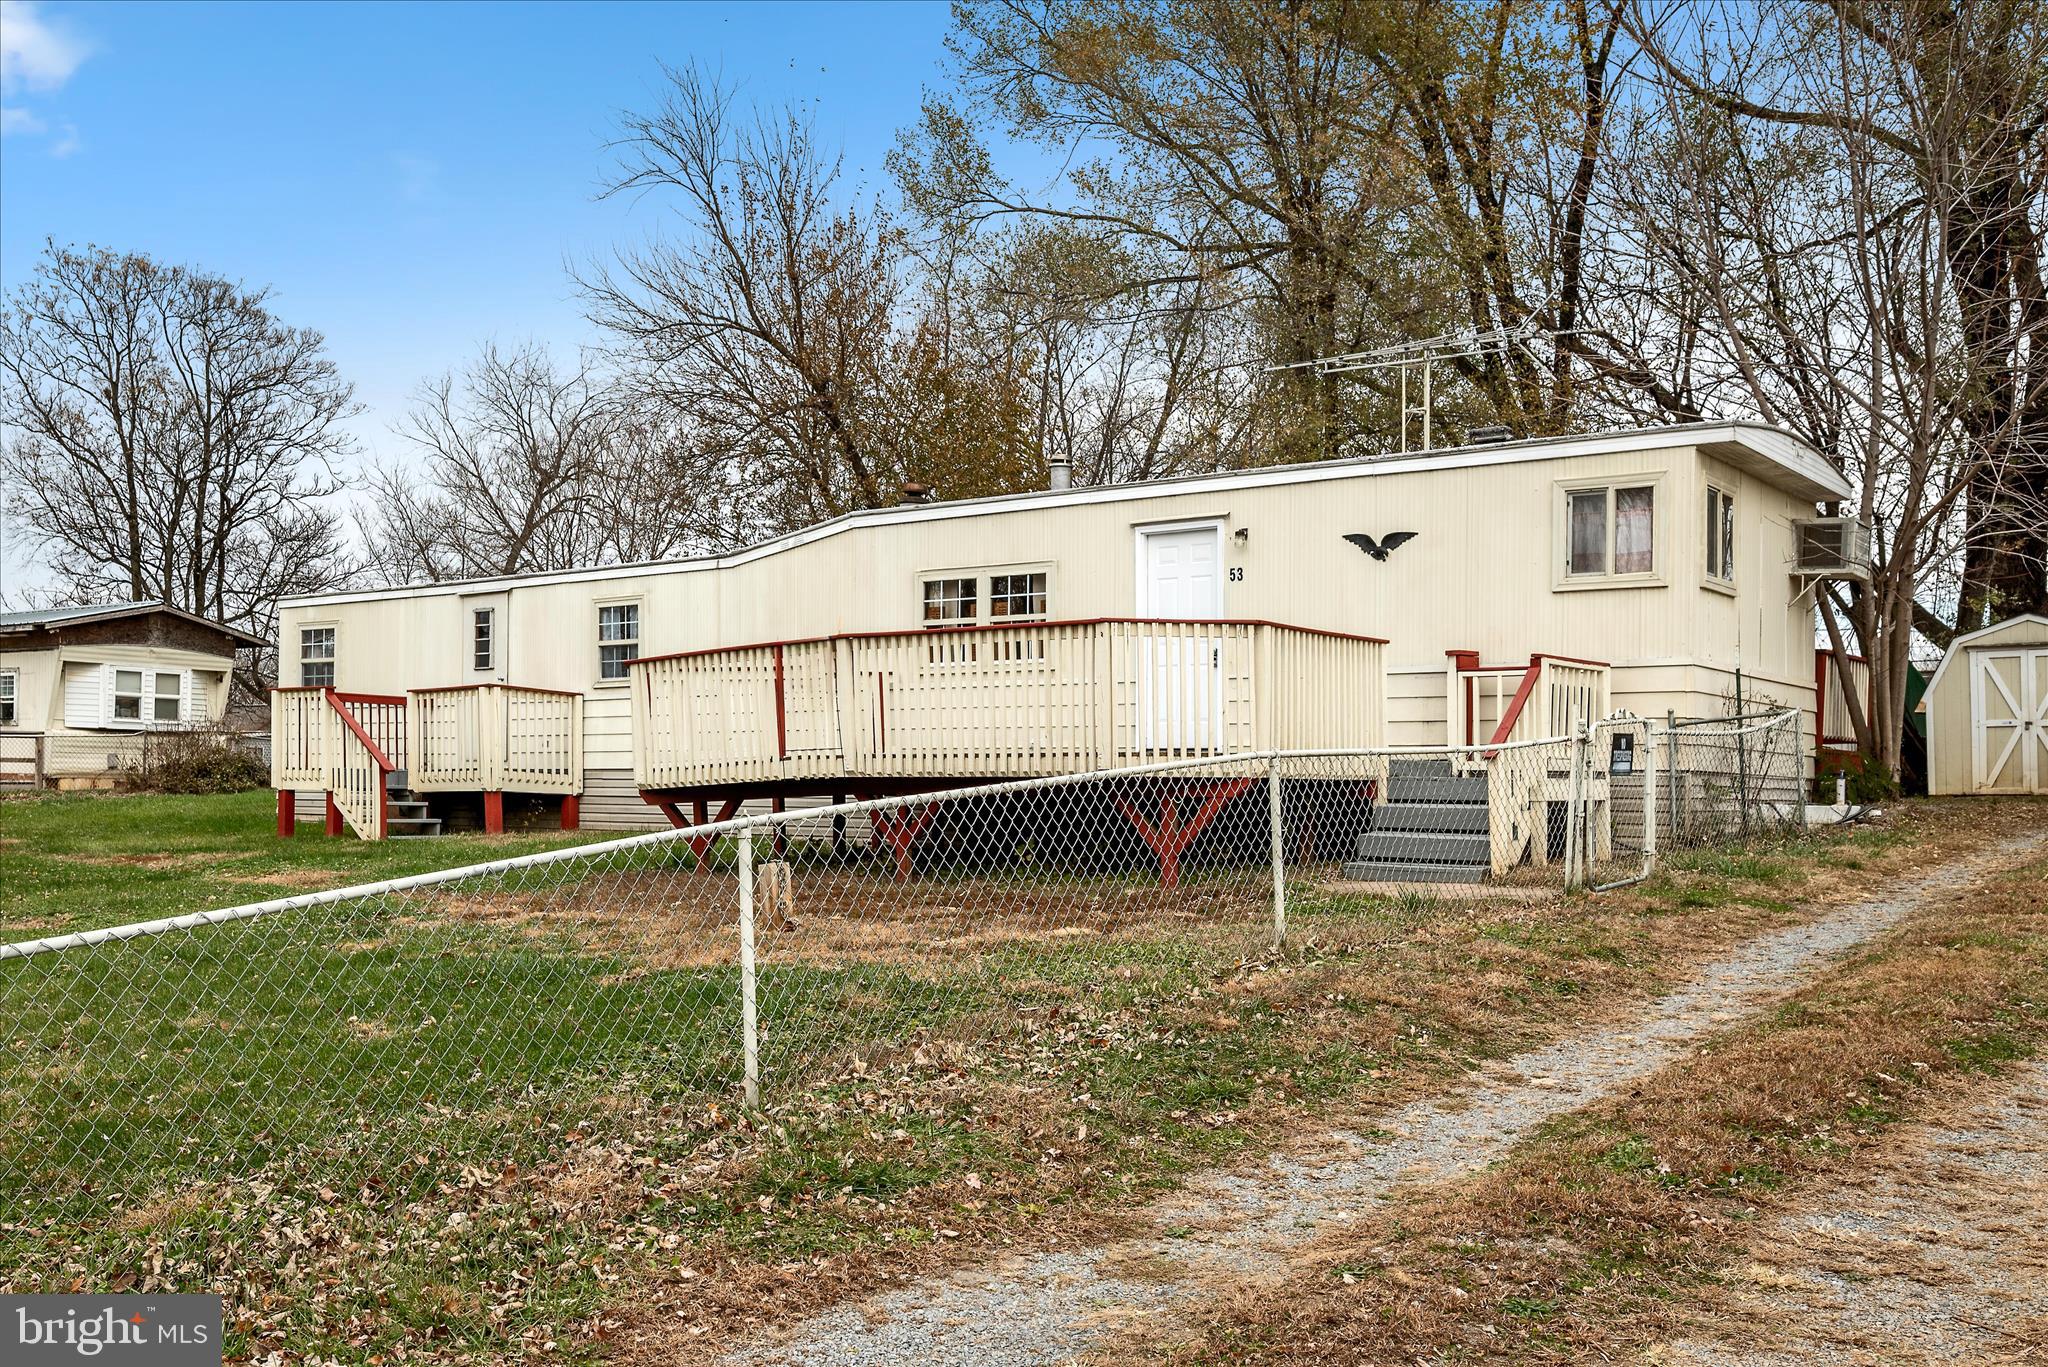
GREAT INVESTMENT OPPORTUNITY! This well-maintained 2 bedroom, 1.5 bath mobile home in Kearneysville features an inviting open concept layout, where the living room, dining room, and spacious kitchen flow seamlessly together. The kitchen features abundant cabinetry, great natural light, and the living room offers the option to add your own heating stove for extra comfort and charm. Step outside and enjoy 3 separate decks, giving you the perfect spot to enjoy your morning coffee or evening sun in a fully fenced in yard. The property also includes a one car garage that features a newly insulated, large workshop, ideal for storage, hobbies or projects. In addition, you'll find two sheds and a carport, providing even more versatility and room for tools and equipment. With its practical layout, generous storage, and prime commuter location, this property is a standout opportunity for buyers seeking value and convenience without the restrictions of an HOA.
#WVJF2020386

KEARNEYSVILLE

53 ANVIL ROAD

2 Beds

1 Baths

720 Sq.Ft.

$135,000

MLS#: WVJF2020386
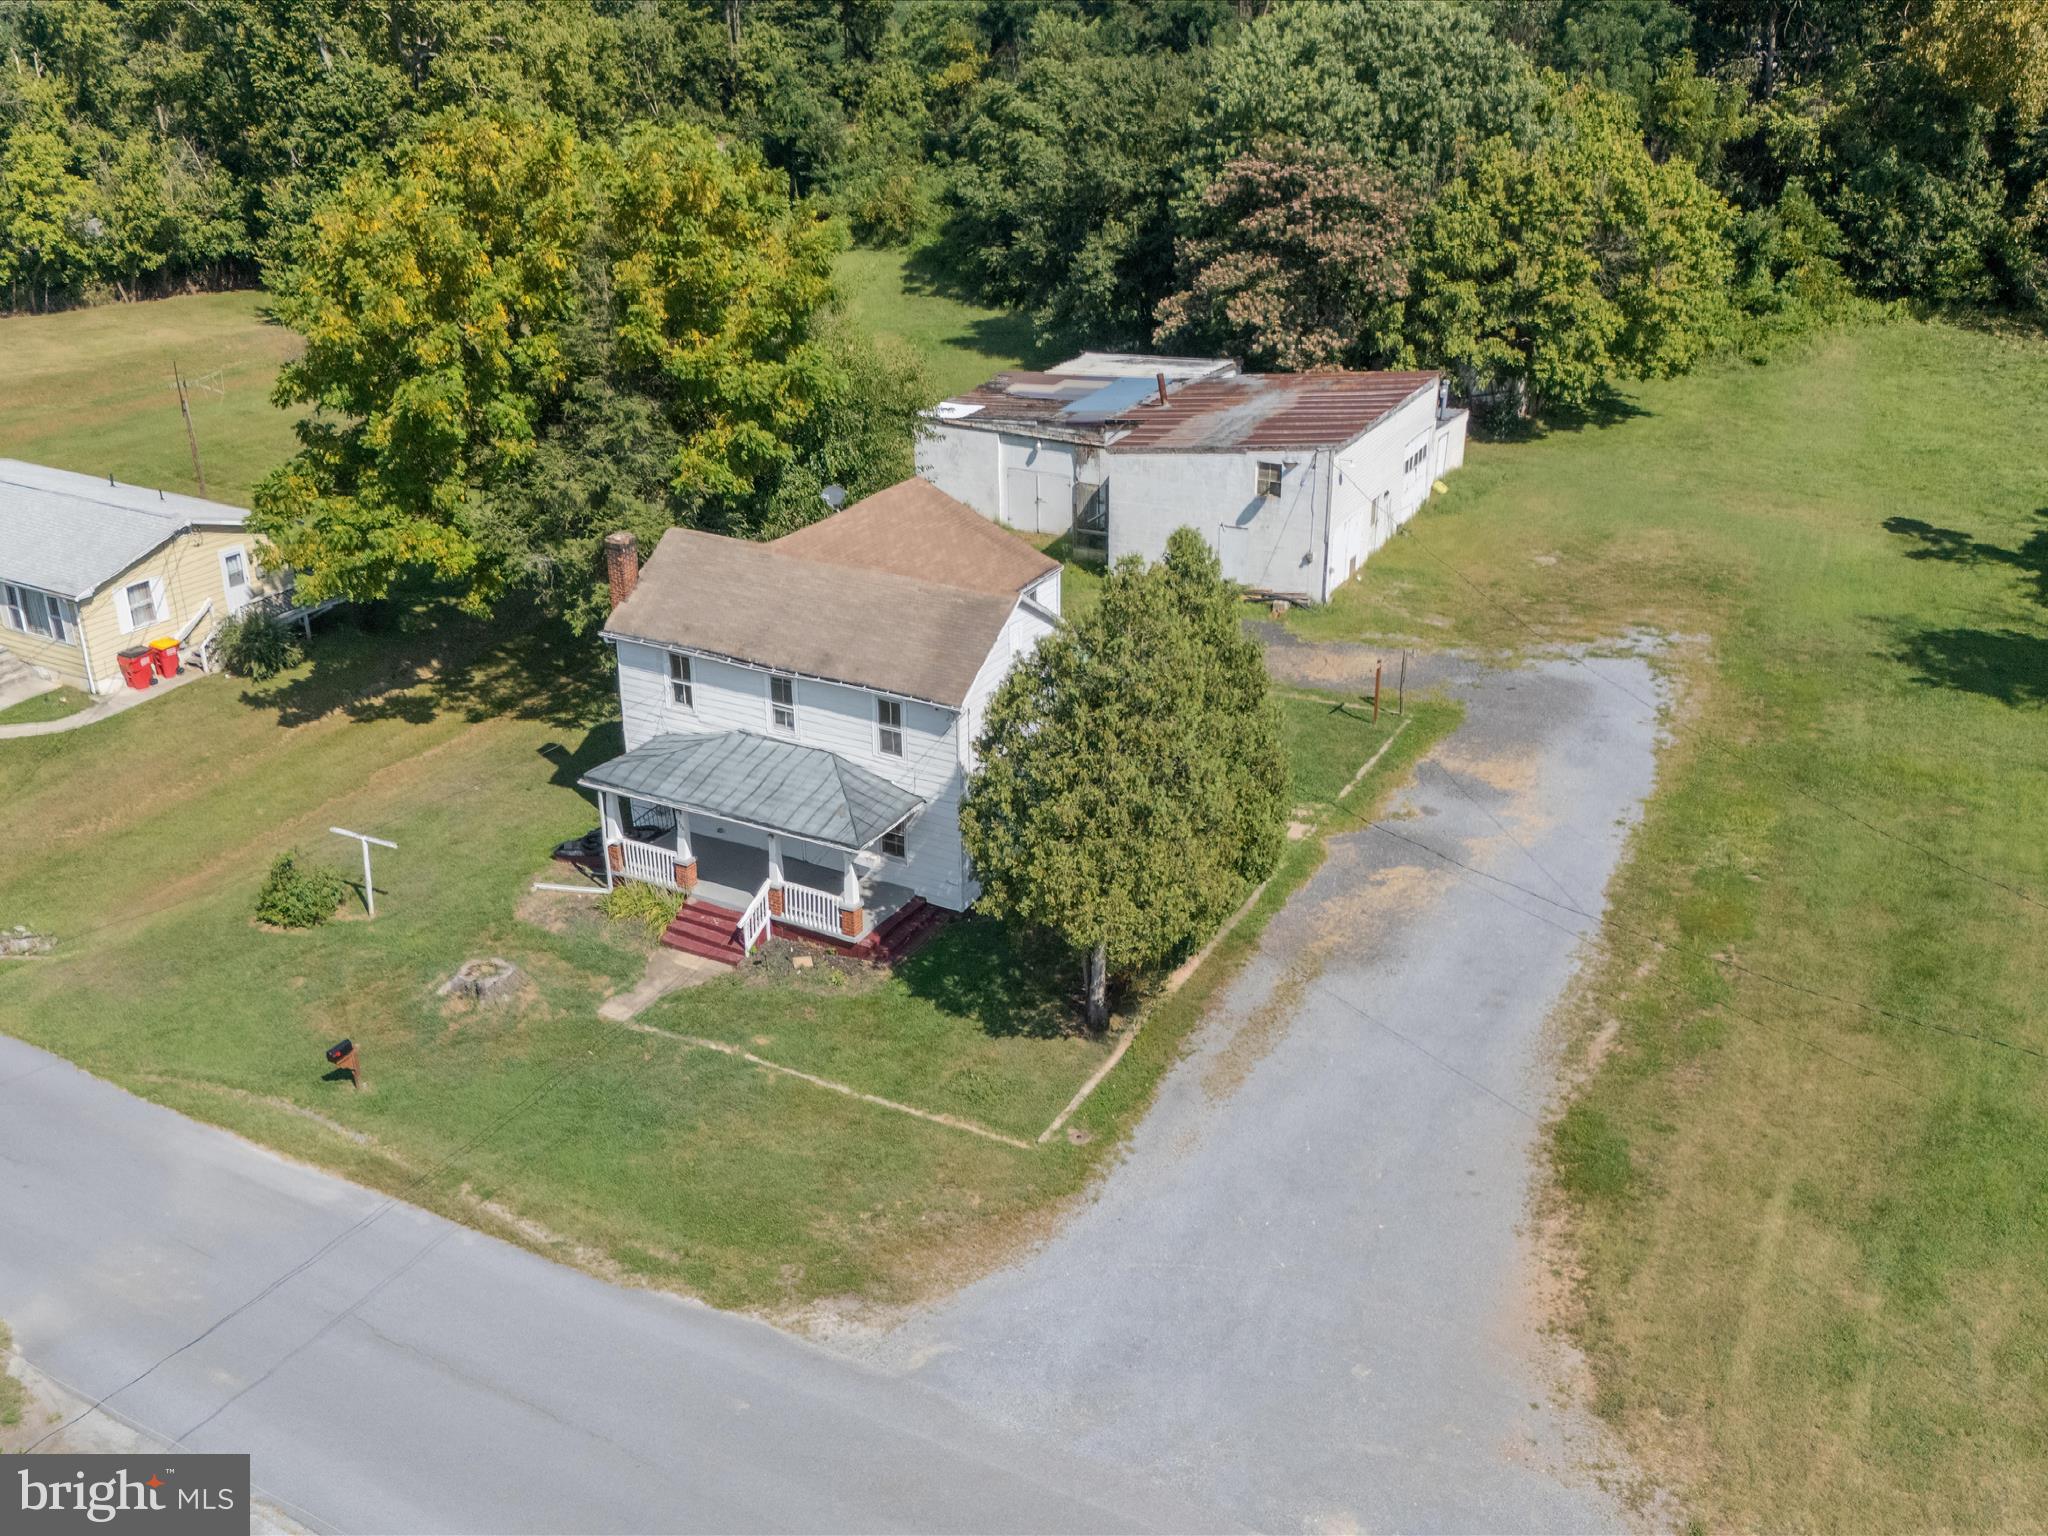
Exceptional Opportunity Within City Limits!
Discover the potential of this one-of-a-kind property nestled on an expansive lot, offering endless possibilities for customization, expansion, or investment. This 3-bedroom, 1.5-bath home boasts a flexible layout ideal for modern living, remote work, or multigenerational needs.
The main level welcomes you with a functional mudroom/laundry combo, a convenient half bath, and a spacious open-concept kitchen, and living area—perfect for entertaining or family gatherings. A generous bonus room on this floor provides the perfect space for a home office or potential 4th bedroom.
Upstairs, you’ll find three comfortable bedrooms, a full bathroom, and a charming nook area—ideal for a home office, reading corner, or creative studio. The full, unfinished basement offers ample storage and is where the utilities are located. 
Step outside to a mostly level yard with an abundance of off-street parking, perfect for guests or extra vehicles. The oversized workshop provides space for hobbies, storage, or even a future home-based business.
This property is being offered as-is and is in need of updates—an excellent opportunity for those with vision and creativity. Please note: The furnace is currently non-operational, so the home will only be available for cash or a rehab loan.  Call for special financing/grant options.

Don’t miss the chance to transform this rare in-town gem into the home or investment property of your dreams!
#WVJF2017172

RANSON

306 W 6TH AVENUE

3 Beds

1 Baths

1,576 Sq.Ft.

$275,000

MLS#: WVJF2017172
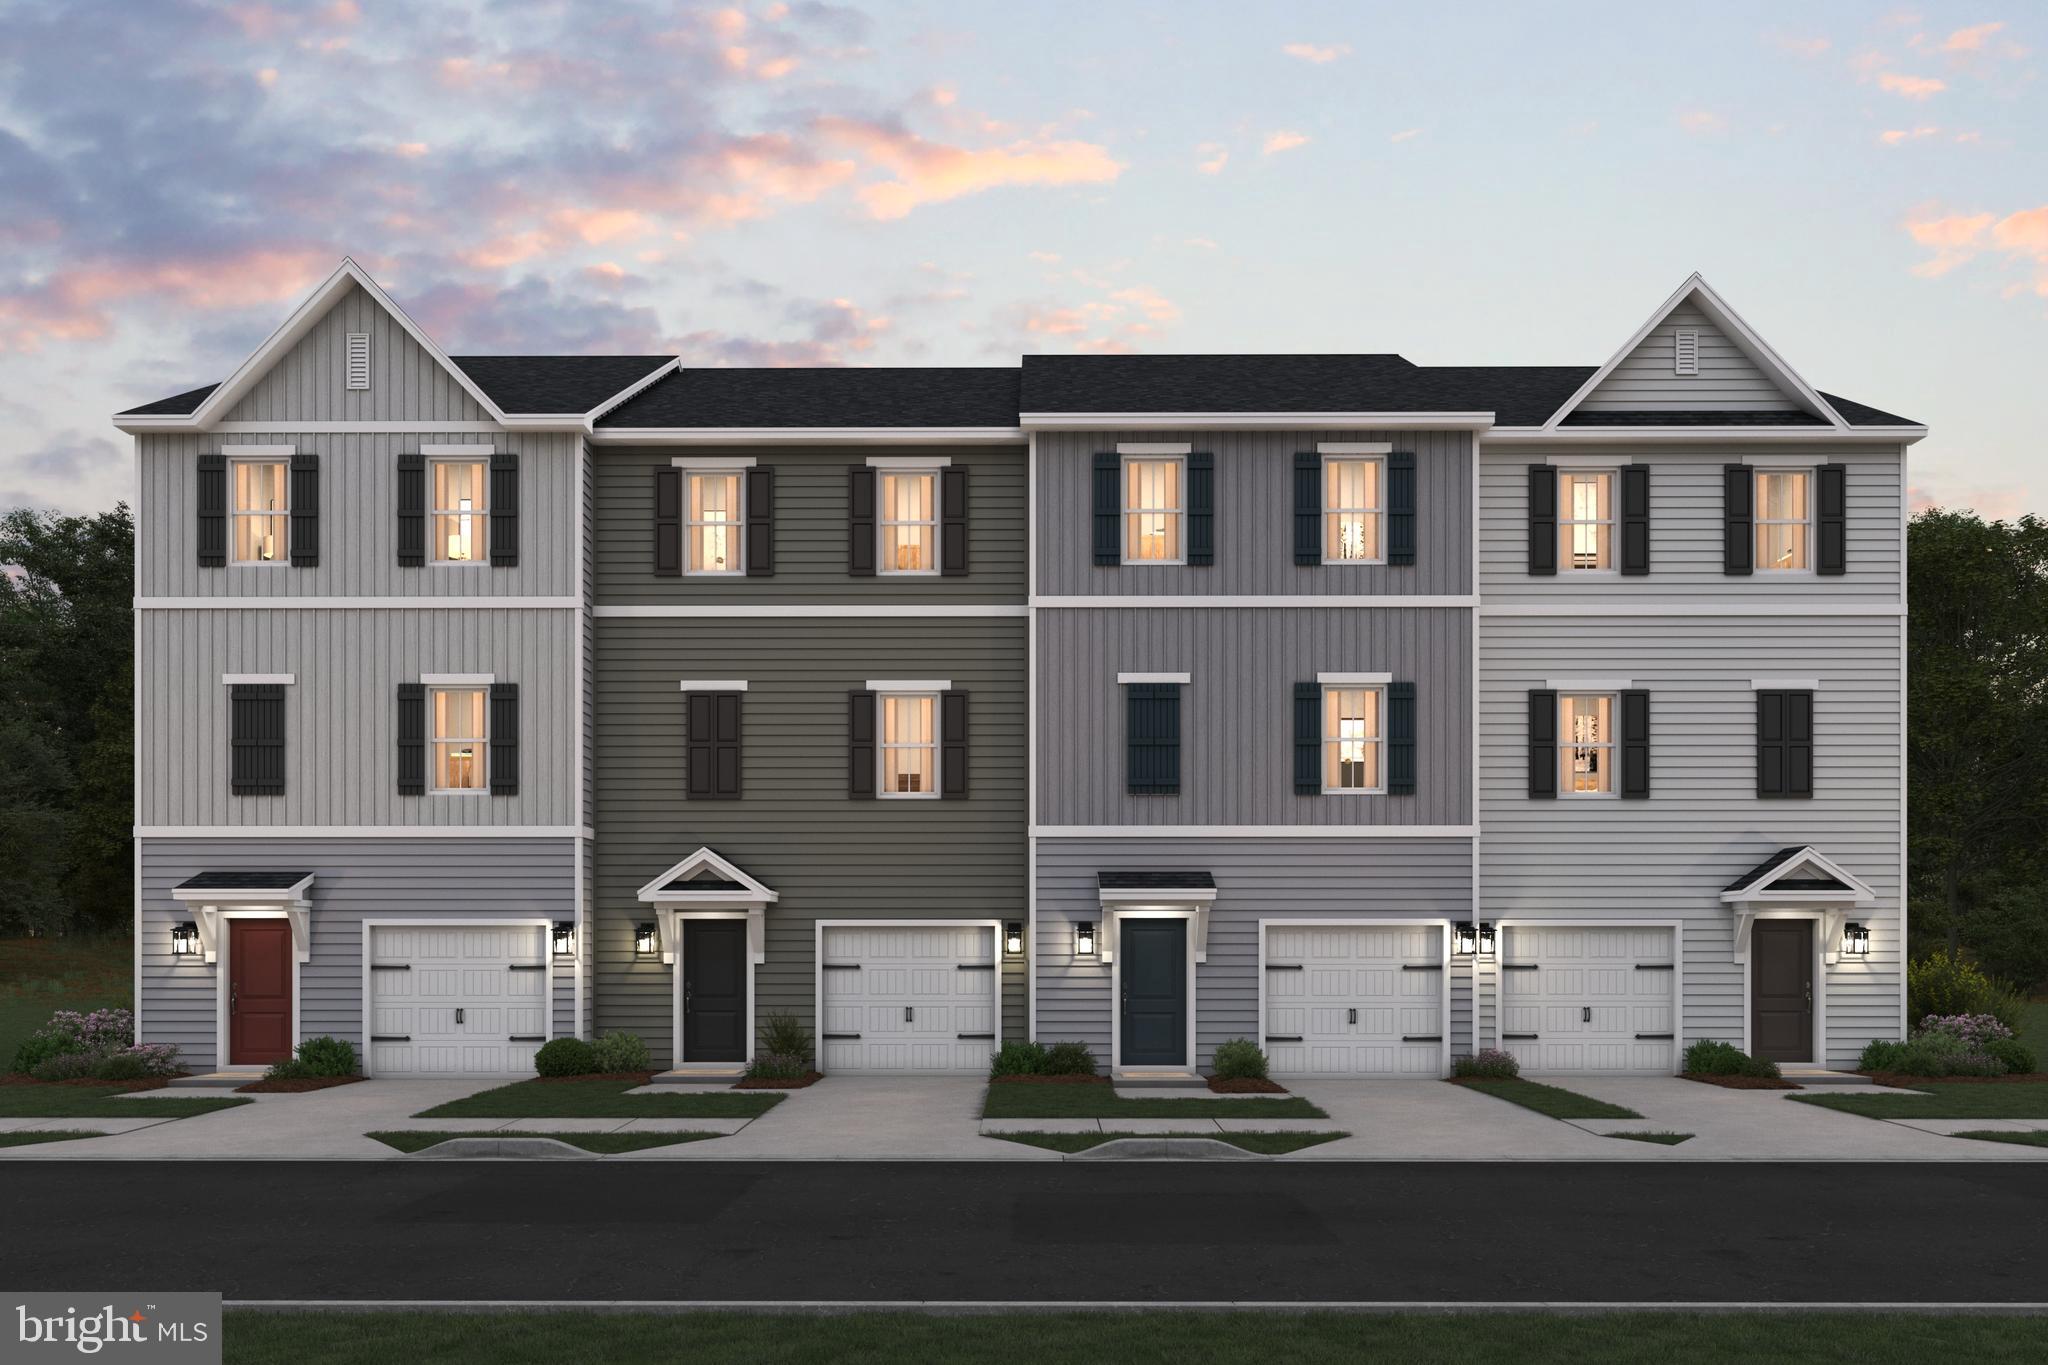
WONT LAST LONG ONLY 47 TOTAL BEING BUILT.BEST LOOKING TOWNHOUSE IN THE COUNTY! Welcome to the Greenwich Ascend Series Townhomes with1918 sq ft. Liberty Run features the New Ascend Series that offers 3 curated designs including The Elements, Loft and Farmhouse. The Greenwich features 3 levels, garage and an open floor plan on the main level with 9 ft ceilings, recessed lighting, large granite island, stainless appliances, a pantry, stylishly appointed kitchen and a half bath. The upper level offers 3 bedrooms, 2 full baths and the laundry room. No more carrying laundry up 3 floors! The primary suite has a walk- in closet and a gorgeous private bath with double sinks and frameless walk-in shower. The lower level offers a front entrance, garage access and Rear access. Lower level is fully finished with an Activity/Rec room and a full bath! Now you have a private space for guest! We listened to what our buyers wanted, and we delivered in the Greenwich Townhouse model! We offer many upgrades to suit everyone! Please call today to set up an appointment to view or decorated model and learn about our amazing incentives! *Home photos are of a similar Greenwich. *Taxes are an est. Liberty Run is located in Berkeley Co right on the Jefferson Co line and perfect for commuters to NOVA/DC
#WVBE2030226

MARTINSBURG

171 TRUTH WAY

3 Beds

3 Baths

1,918 Sq.Ft.

$300,572

MLS#: WVBE2030226
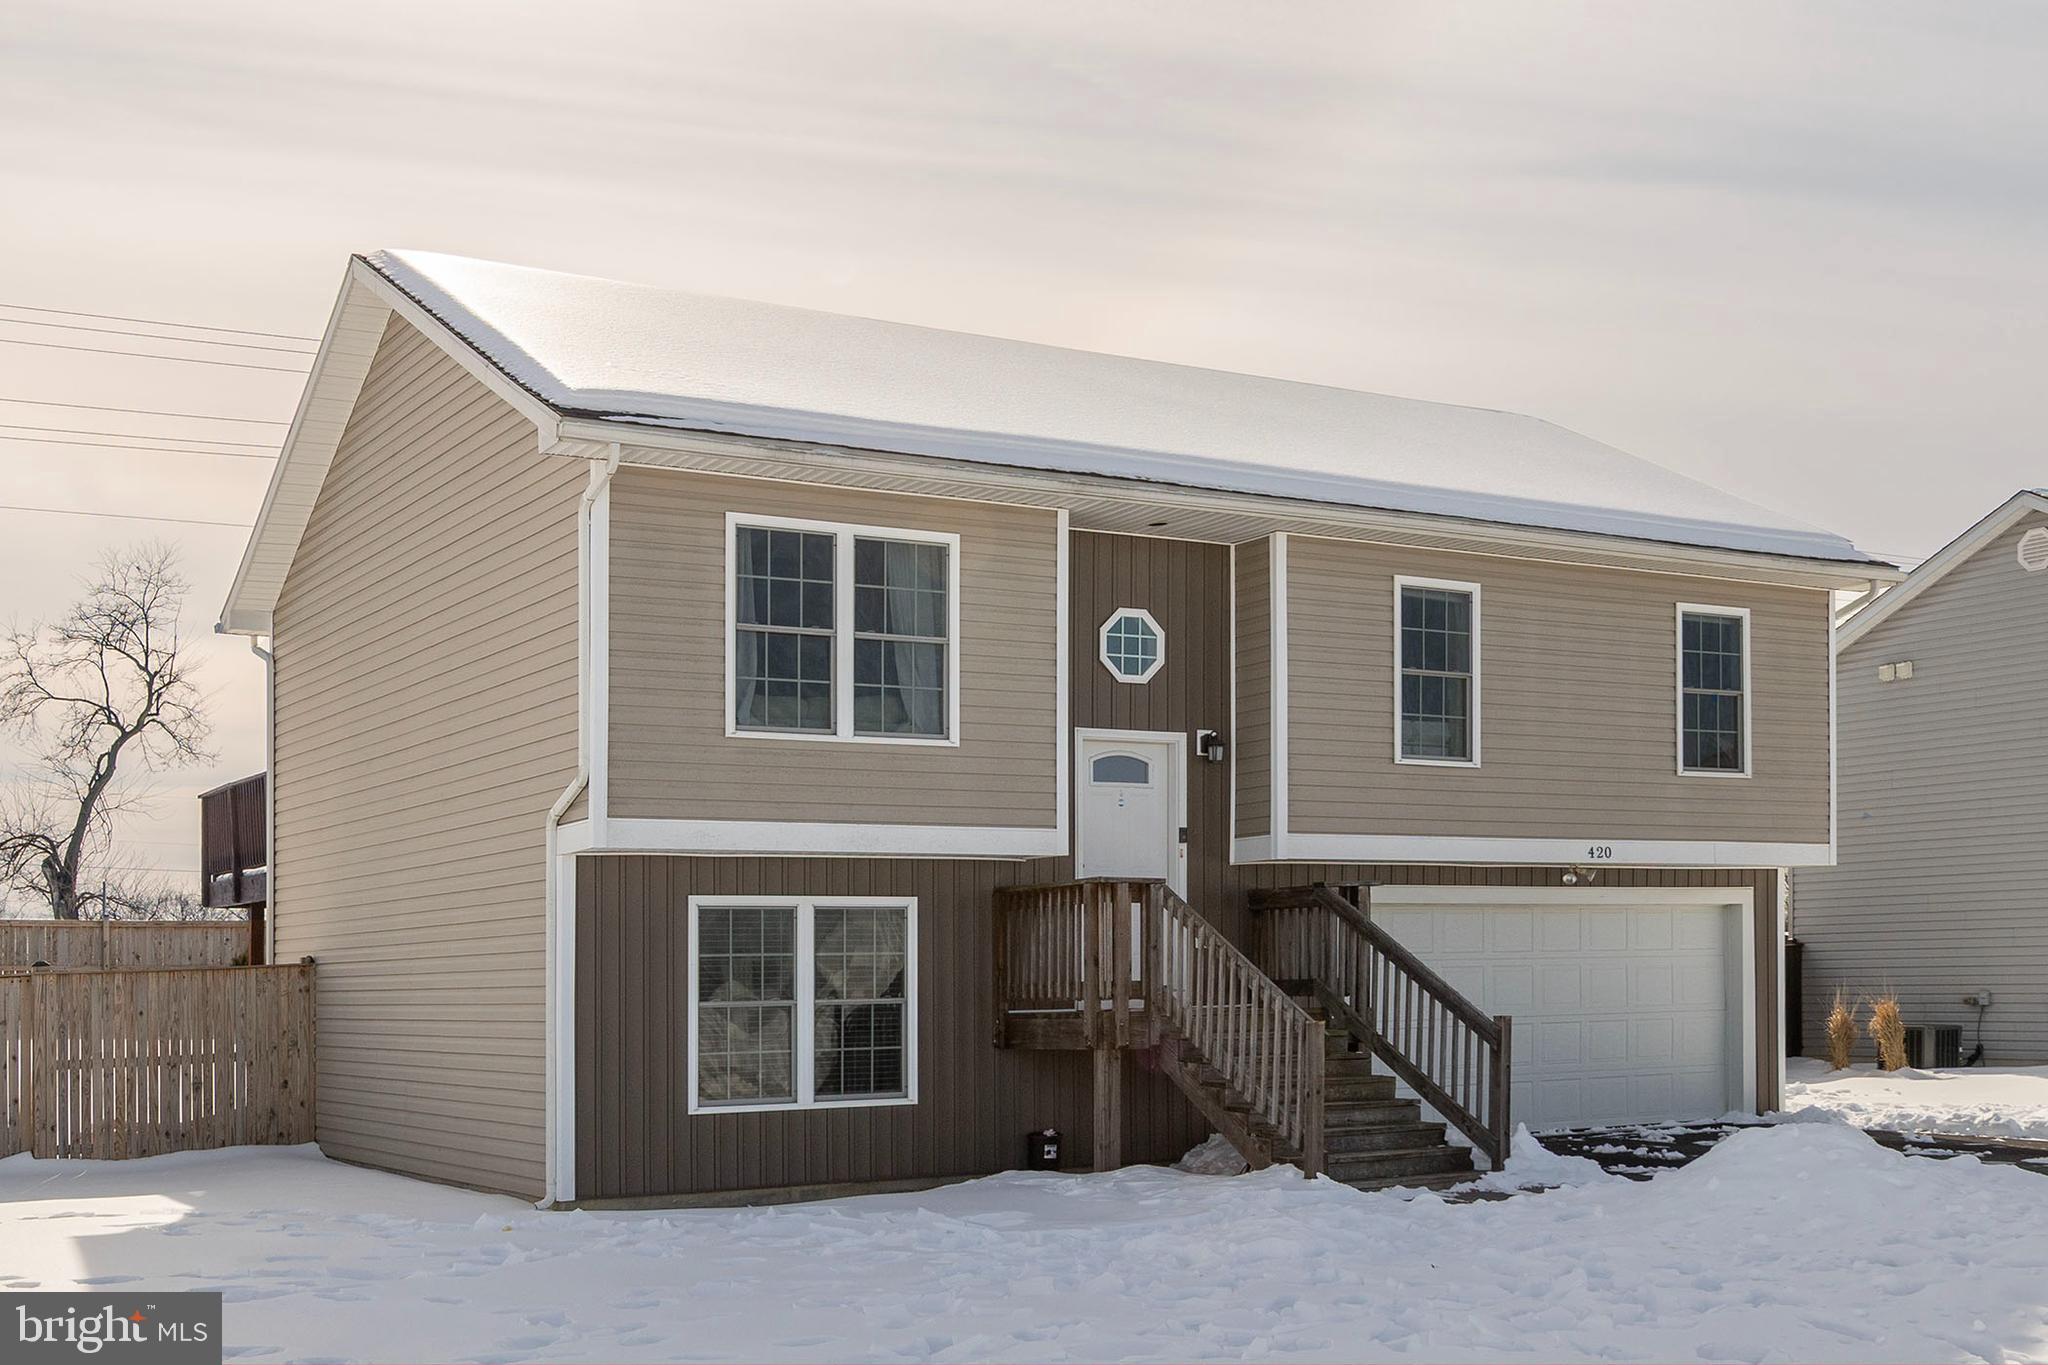
Looking  for a "like-new" home without the wait? Welcome to The Vineyards! This beautiful split-foyer features a granite-clad kitchen with a center island, high-end  stainless steel appliances, and gorgeous LVP flooring. Home features three bedrooms with  three full baths, living room and breakfast area..  Fully  finished walk-out basement—featuring a rec room with an adjoining bath and a built in Bar with a Wet Sink.   Perfect for entertaining or Man Cave.   Rec room could also be used as  a fourth bedroom..  Sliding  glass doors leads  to the patio area and a  fully fenced backyard. Meticulously maintained and centrally located in Martinsburg.  Great commuter location, close to shopping and restaurants.  . Schedule your tour today!
#WVBE2047890

MARTINSBURG

420 IVES STREET

3 Beds

3 Baths

2,104 Sq.Ft.

$349,900

MLS#: WVBE2047890
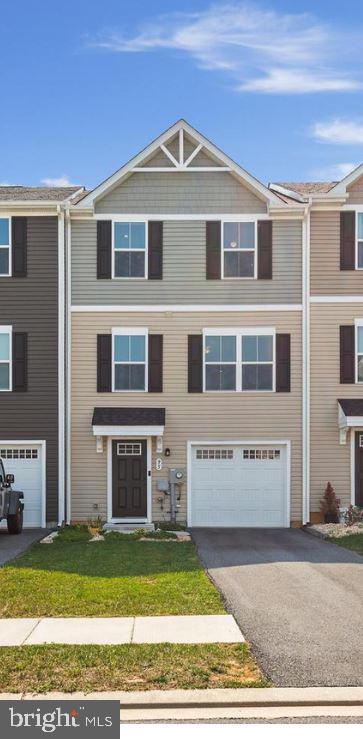
FOR IMMEDIATE RENT! Located in the community of The Lakes at Martinsburg. This newly built (2020) townhome features 3 Bedrooms, 2.5 Baths. Perfect commuter location with easy access to Route 9 and I-81. The highlight of this townhome includes an open concept floor plan between the living/kitchen/dining on the main level. In addition to an on-demand hot water system, this property comes with the added advantage of a water softener, a backsplash and pantry in the kitchen, a reading nook located on the walk-in level, and a vinyl fence and patio in the backyard for privacy and entertaining. Smart home features include a Nest Thermostat, front and rear Ring cameras, and a smart garage door opener. The finished rec room could easily be used as a multi-purpose space like an additional small bedroom or office space. Front side access Attached Garage with Long Driveway for parking your cars. Gas community. Washer and dryer in unit. Pets are allowed. Security deposit and first-month rent upfront. Call to schedule your private tour!
#WVBE2043062

MARTINSBURG

95 RHEA DRIVE

3 Beds

2 Baths

1,600 Sq.Ft.

$1,795

MLS#: WVBE2043062
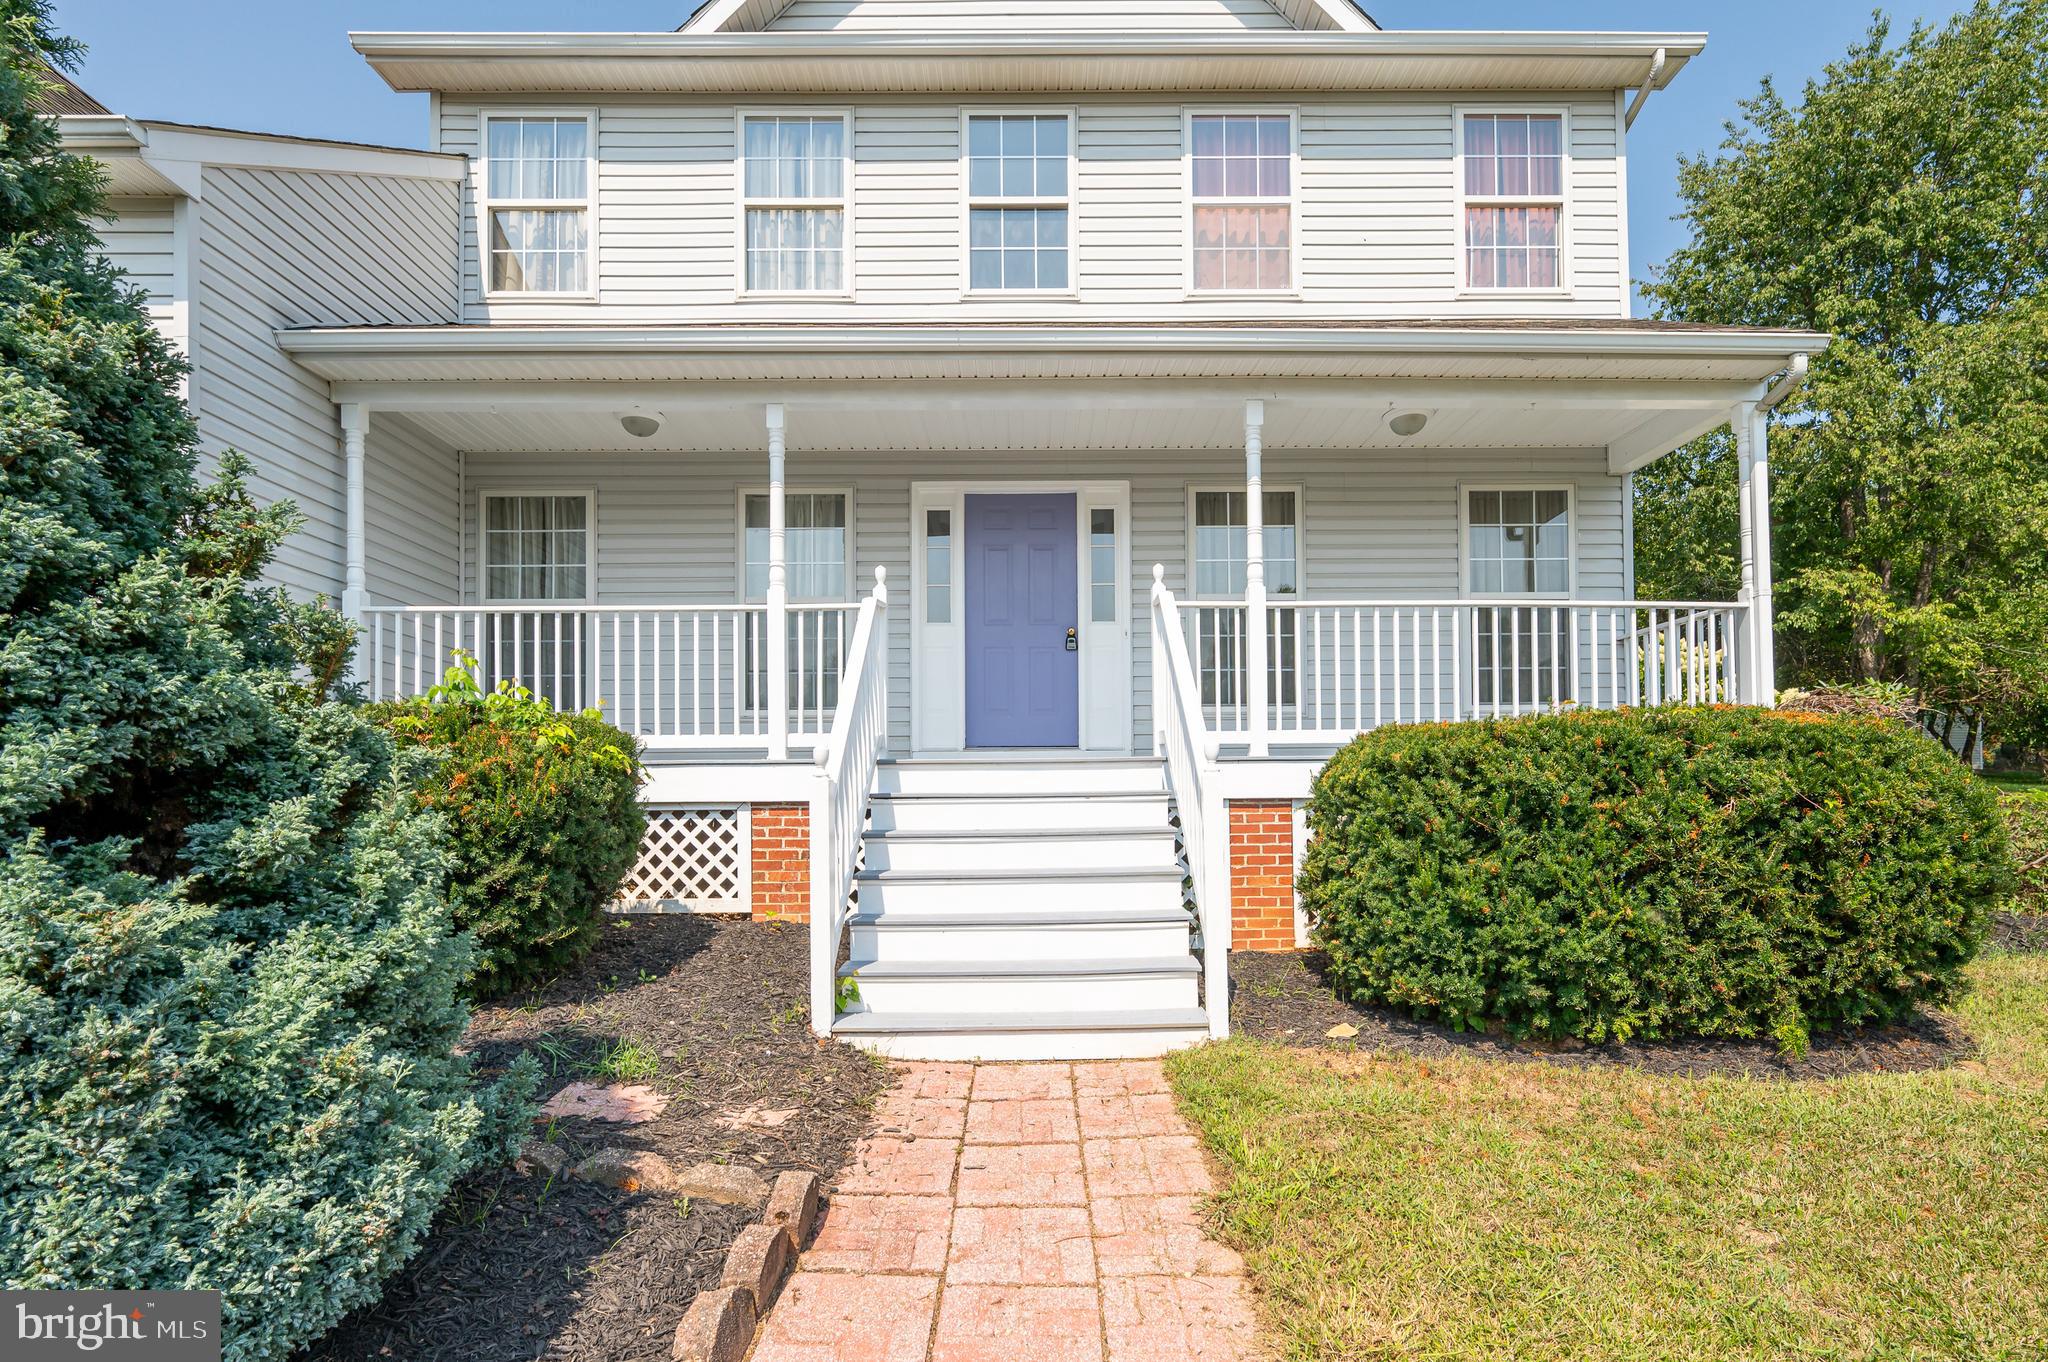
MOVE IN READY!     A   Great One Owner home has  all new  paint and carpeting plus new garage door.   
Lots to offer-  4 large bedrooms , 3 full baths on an acre plus lot.   The spacious main level features  a family room with gas fireplace, kitchen with island,  formal dining room,  full bath, office or  bedroom,  plus a morning room that opens to the 16X12   deck .  The upper level features the  16X14  primary bedroom with attached tiled bath  with double vanity  and separate soaking tub and shower, and  a 12X 6 double walk  thru closet. There are  3 additional bedrooms with new carpet, tiled  hall bath, and 13X 8  landing overlooking the foyer. The 6X6 laundry room with tile floor is also conveniently located on the upper level.   The lower level is a full, unfinished basement with a double door exit to walk-up stairs.  Close to Sam Michael's  Park featuring a community center, tot lot, picnic area,   recreation fields, outdoor performance venue and the popular dog park!   Ideally located for an easy commute to Maryland or to Northern Virginia!
#WVJF2013236

HARPERS FERRY

292 APPLE CROSS ROAD

4 Beds

3 Baths

2,464 Sq.Ft.

$499,000

MLS#: WVJF2013236
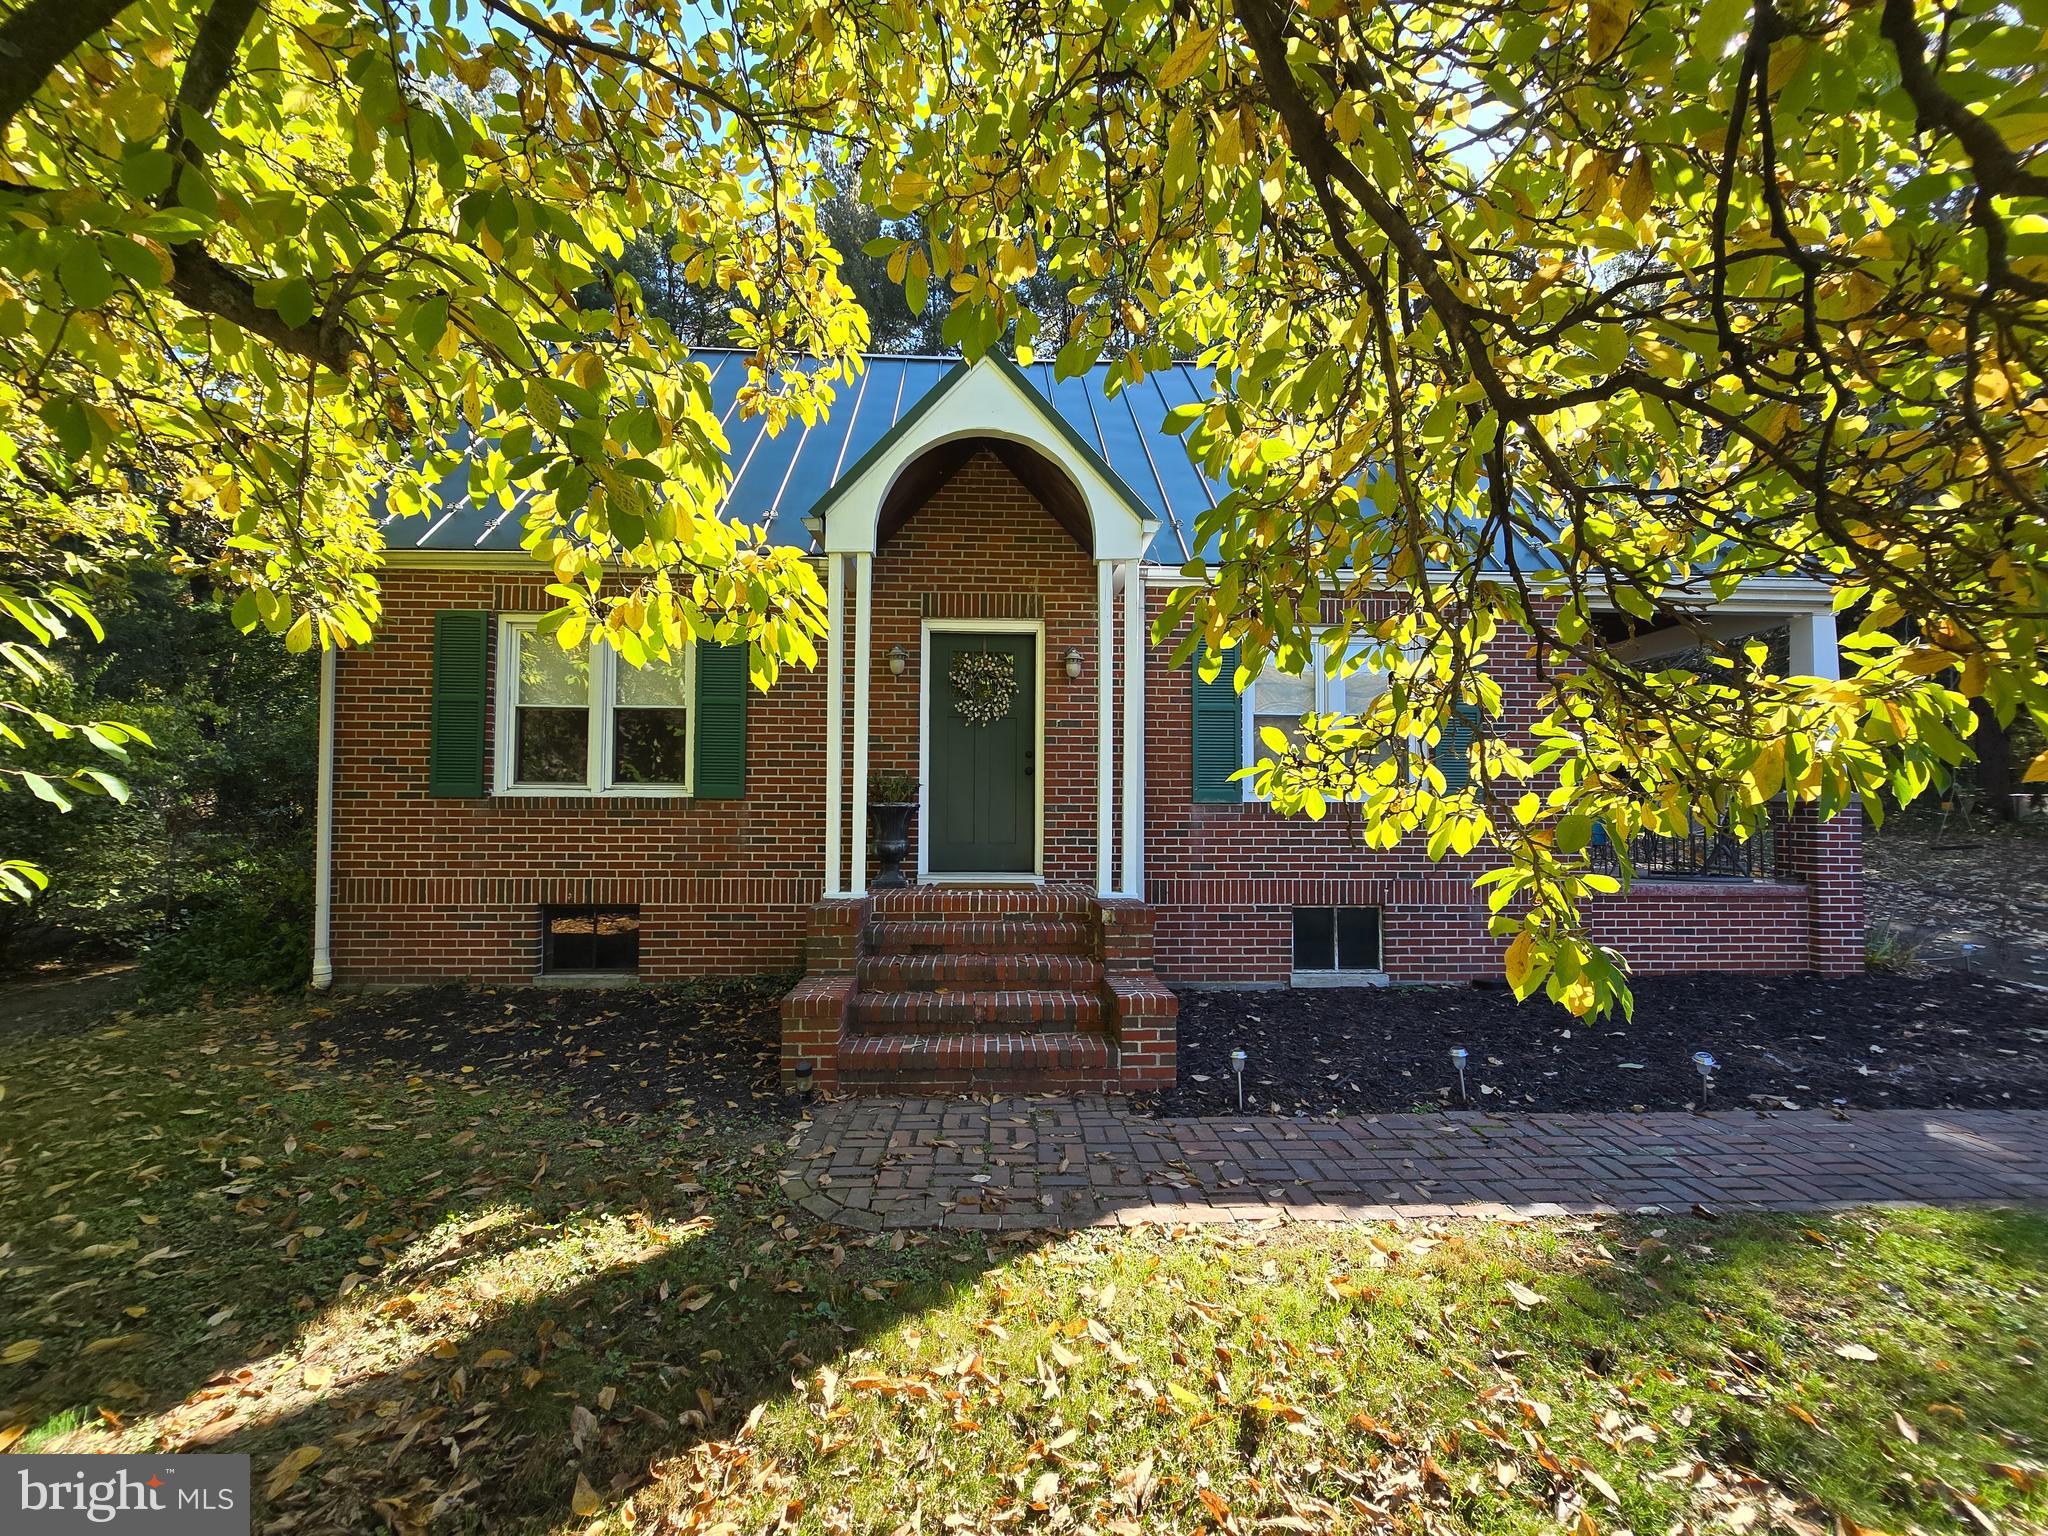
ABSOLUTELY CHARMING!!!  This vintage, brick Cape Cod home is situated on .7 acres less than 2 miles from downtown Berkeley Springs, WV (Town of Bath) with all of its shops, spas, and restaurants!  The home features wood flooring throughout as well as charming accents such as glass knobs and archways.  The main level conveys a kitchen with tile countertops, farm sink, and gas range, as well as separate dining area, living room including a brick fireplace surround and access to the front porch and side porch, two sizable bedrooms, and a full bath with tile flooring and walk-in shower with bench seat.  The serenity sets in when you walk upstairs to the primary bedroom featuring a sitting area, closet with barn door, as well as the ensuite bathroom complete with decorative glass accent windows and substantial soaking tub!  The laundry area is located in the unfinished basement of the home along with a root cellar, access to the exterior bilco door, and flue for a potential woodstove.  Outside of the home presents plenty of yard space, side/rear patio, as well as a detached garage.  Although the home was constructed many years ago, several updates have been made to include a metal roof and gutters (2008), central air/heat pump (2023), plumbing (2008), electrical including panel box, and much more!  There are endless possibilities for this property as it can be used as a primary residence, rental/Airbnb, commercial, or whatever suits your needs!  This delightful home is a MUST SEE!
#WVMO2005248

BERKELEY SPRINGS

1945 VALLEY ROAD

3 Beds

2 Baths

1,296 Sq.Ft.

$309,000

MLS#: WVMO2005248
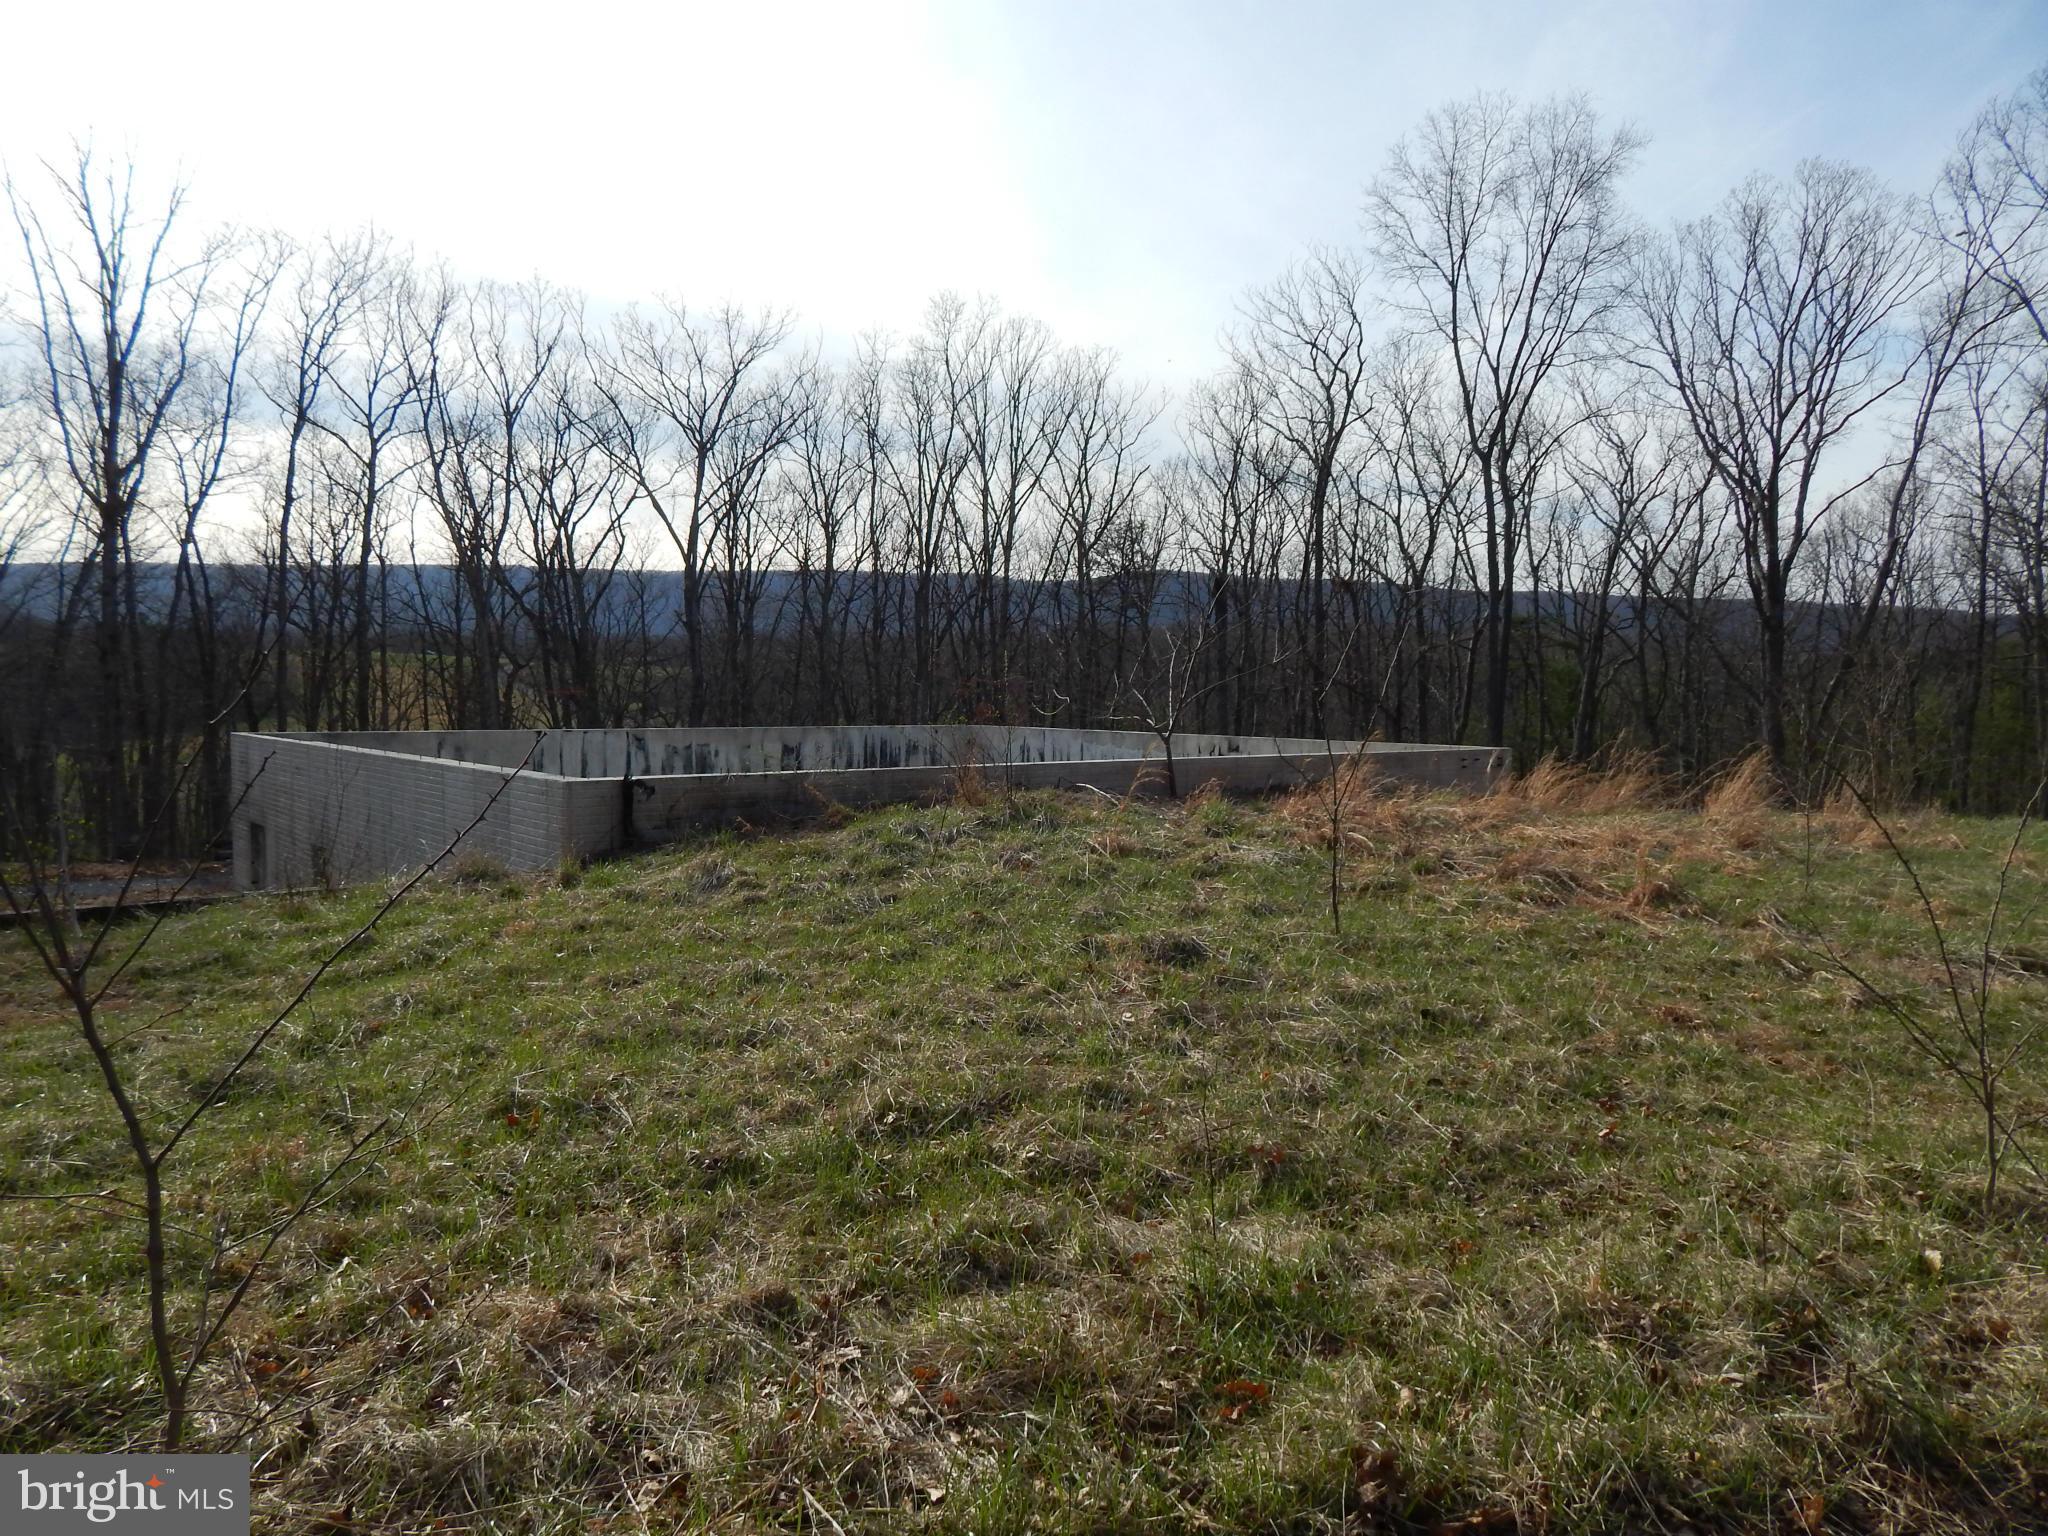
BRING YOUR HOUSE PLANS!  2.11 AC lot improved w/ a well & 6 BR septic. 45' x 50' foundation w/ poured walls & 2 geo thermal wells drilled for geo thermal heating of your home. Views of the Cacapon Mountain. Community lake w/ bath house, fishing dock & picnic area are just a few of the spectacular amenities of the unique community  Within 10 min. of Cacapon State Park & 30 min.to White Tail Skiing
#1001180523

BERKELEY SPRINGS

40 SUBA COURT

None Beds

None Baths

2.11 acres

$60,000

MLS#: 1001180523
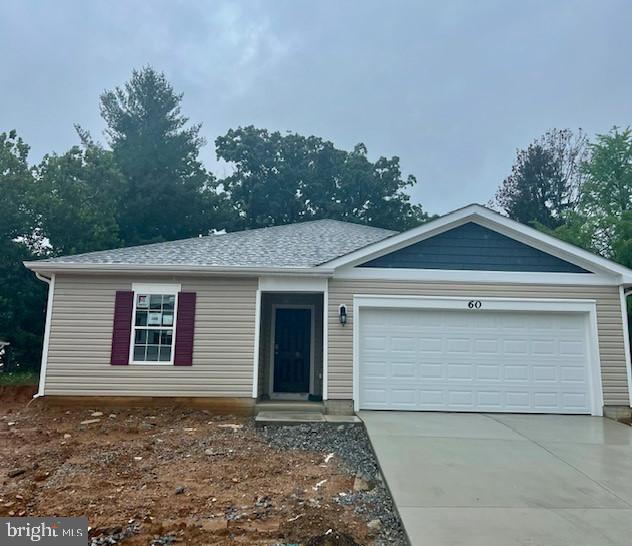
This inviting Neuville floor plan offers the perfect blend of style & functionality, all on a single level for your comfort and convenience.  This spacious home boasts 4 bedrooms & 2 full bathrooms, providing ample space for family living.  The open floor is designed for effortless entertaining. A generously sized kitchen island with elegant granite countertops serves as the centerpiece for both culinary creativity & casual dining.  LVP flooring in the main area and carpet in the bedrooms. An oversized 2-car garage includes automatic opener. Thoughtful planning includes rough-ins for future ceiling fans in the family room & bedrooms, allowing you to customize your comfort.  This home is one-level living combining practicality with a touch of elegance.  Don't miss out on the opportunity to make this beautiful house your new home.  Call Now!
#WVJF2012844

CHARLES TOWN

60 GATEHOUSE PLACE

4 Beds

2 Baths

1,698 Sq.Ft.

$399,990

MLS#: WVJF2012844
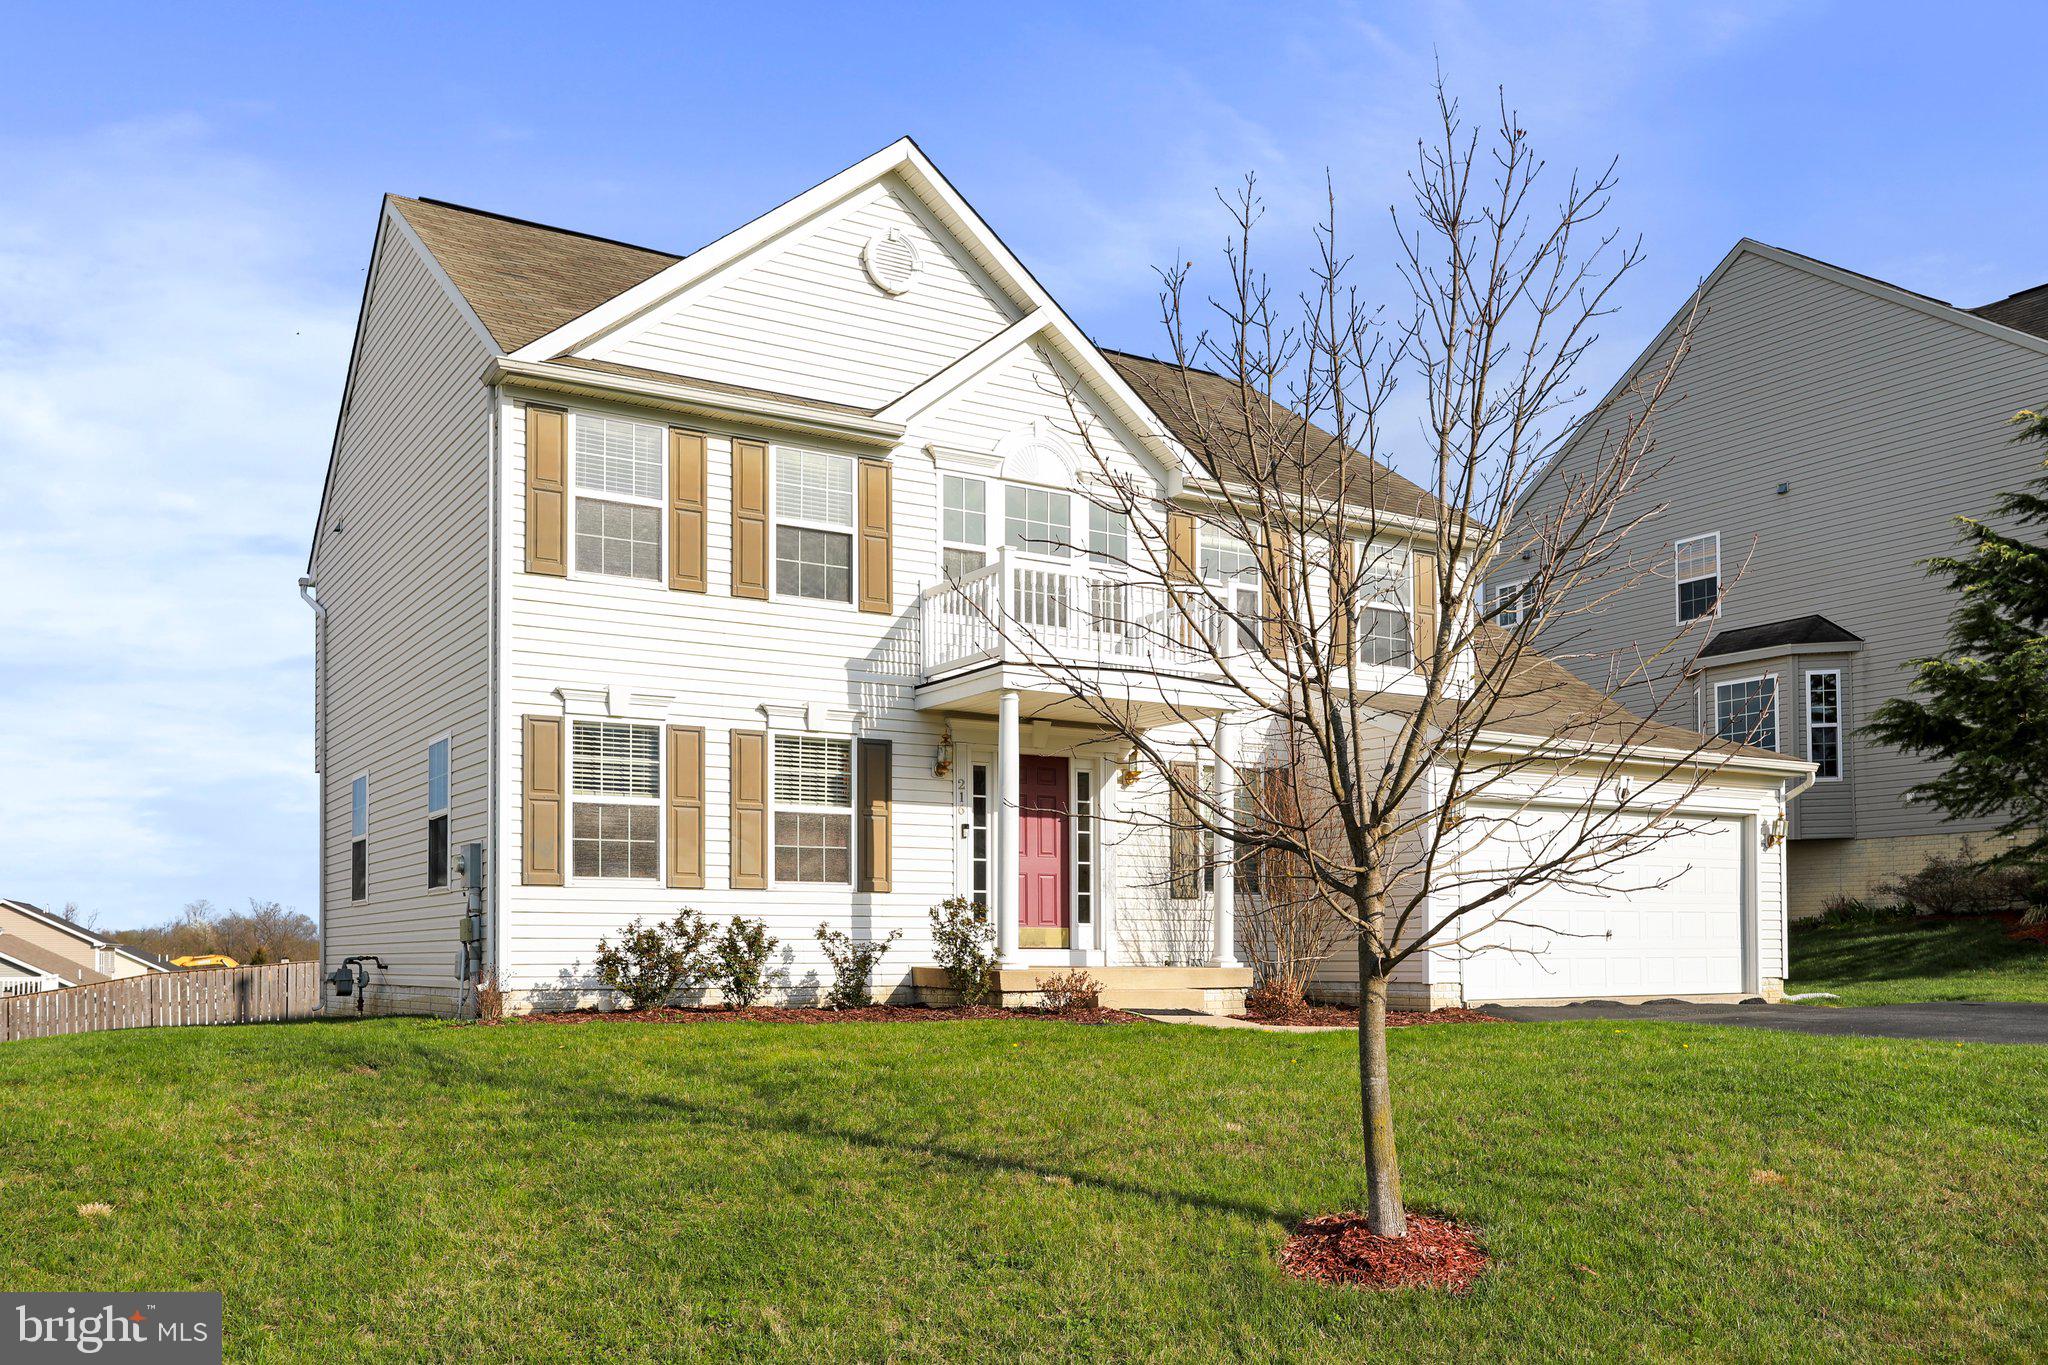
Beautiful 4 bedroom Colonial style home.  Well kept home with large living areas on all floors. There is ample room to finish space in the basement as well, if needed, and features a rough-in for full bath and walk out to the rear yard.  Otherwise great just for storage.  The owner's suite has a deluxe bathroom and large walk in closet.  The kitchen has a nice center island with breakfast bar, breakfast table area, and adjoins the family room. There are formal living and dining areas on the main level along with a half bath.  Close to commuter route 9. Very nice lot and location.  Pride of ownership shines here.
#WVBE2017734

MARTINSBURG

216 PIERCE ARROW WAY

4 Beds

2 Baths

2,468 Sq.Ft.

$359,500

MLS#: WVBE2017734
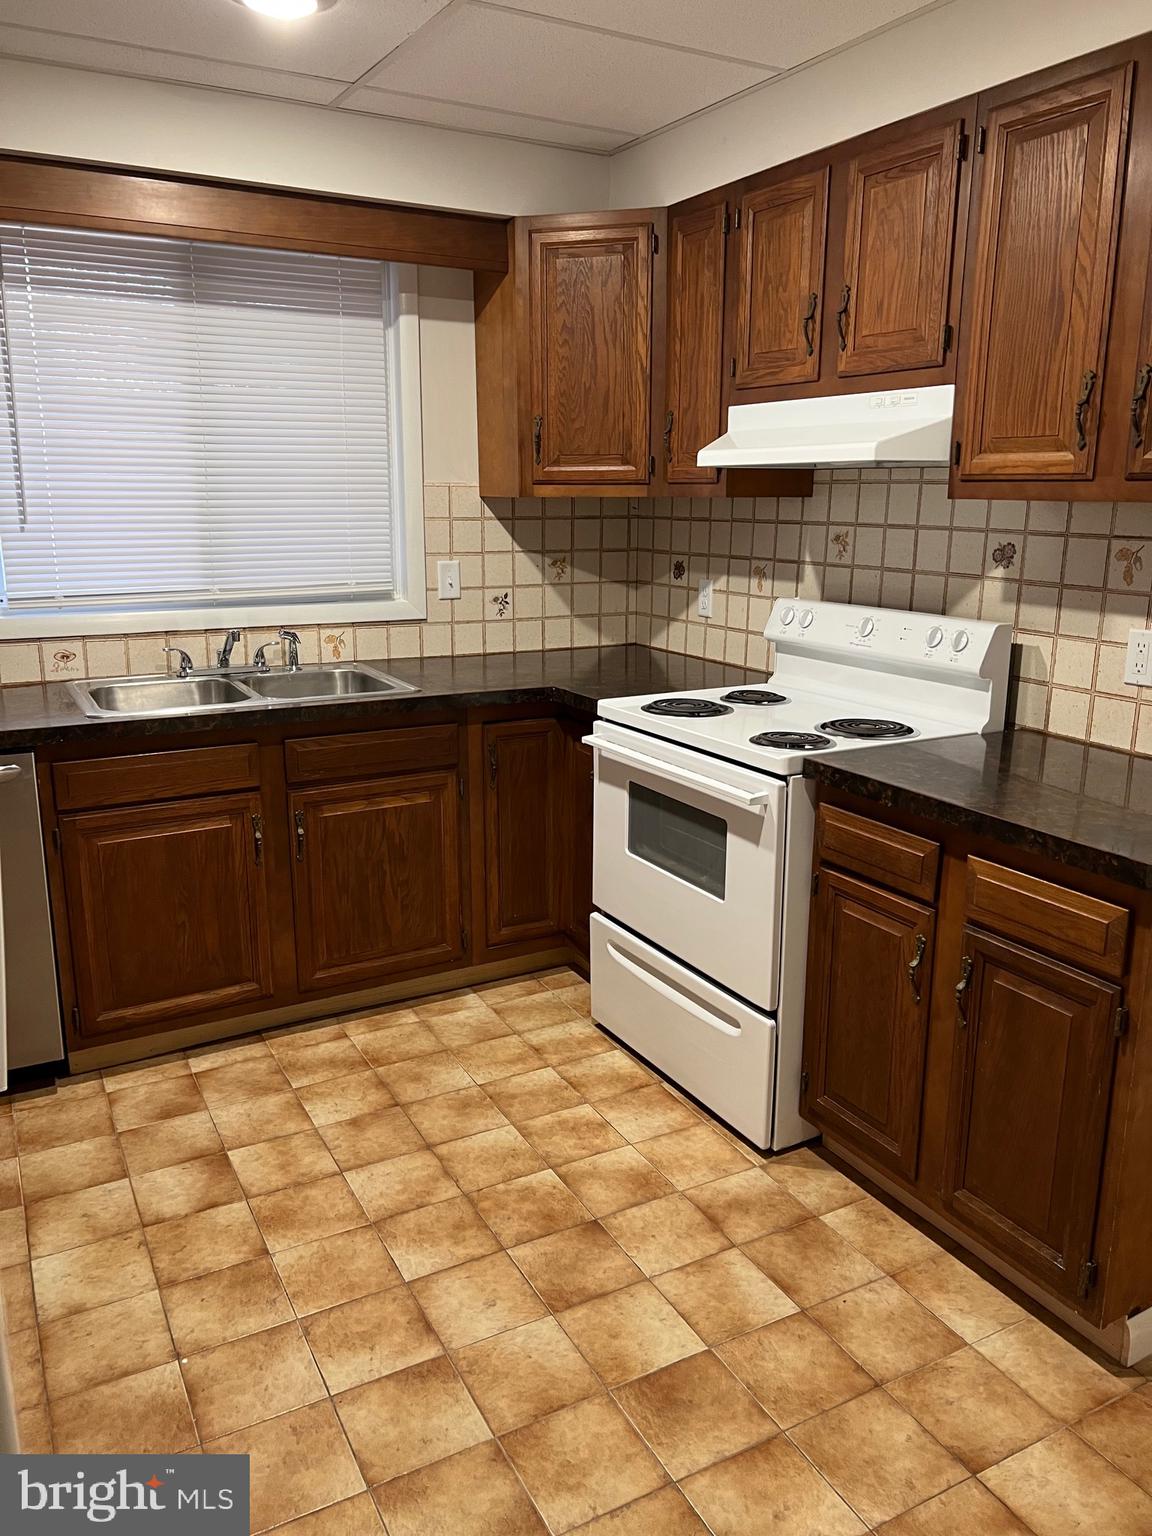
Welcome Home to this Recently remodeled 2 Bedroom/ 1 Bath Apartment with 2 car garage, close to downtown, shopping and easy commuting distance to MD, PA, VA and 81/ 70.  Pets are welcome with Deposit and monthly pet rent. Their are restrictions with pets (breed, weight and number).  Weichert Application only! No Smoking!  Applicant must pass Criminal, Credit and background, all applicants living in the home over the age of 18 MUST complete an application.
Owner pays Trash, water and sewer.
#WVMO2005488

BERKELEY SPRINGS

277 BRIARWOOD CIRCE 4

2 Beds

1 Baths

N/A

$1,350

MLS#: WVMO2005488
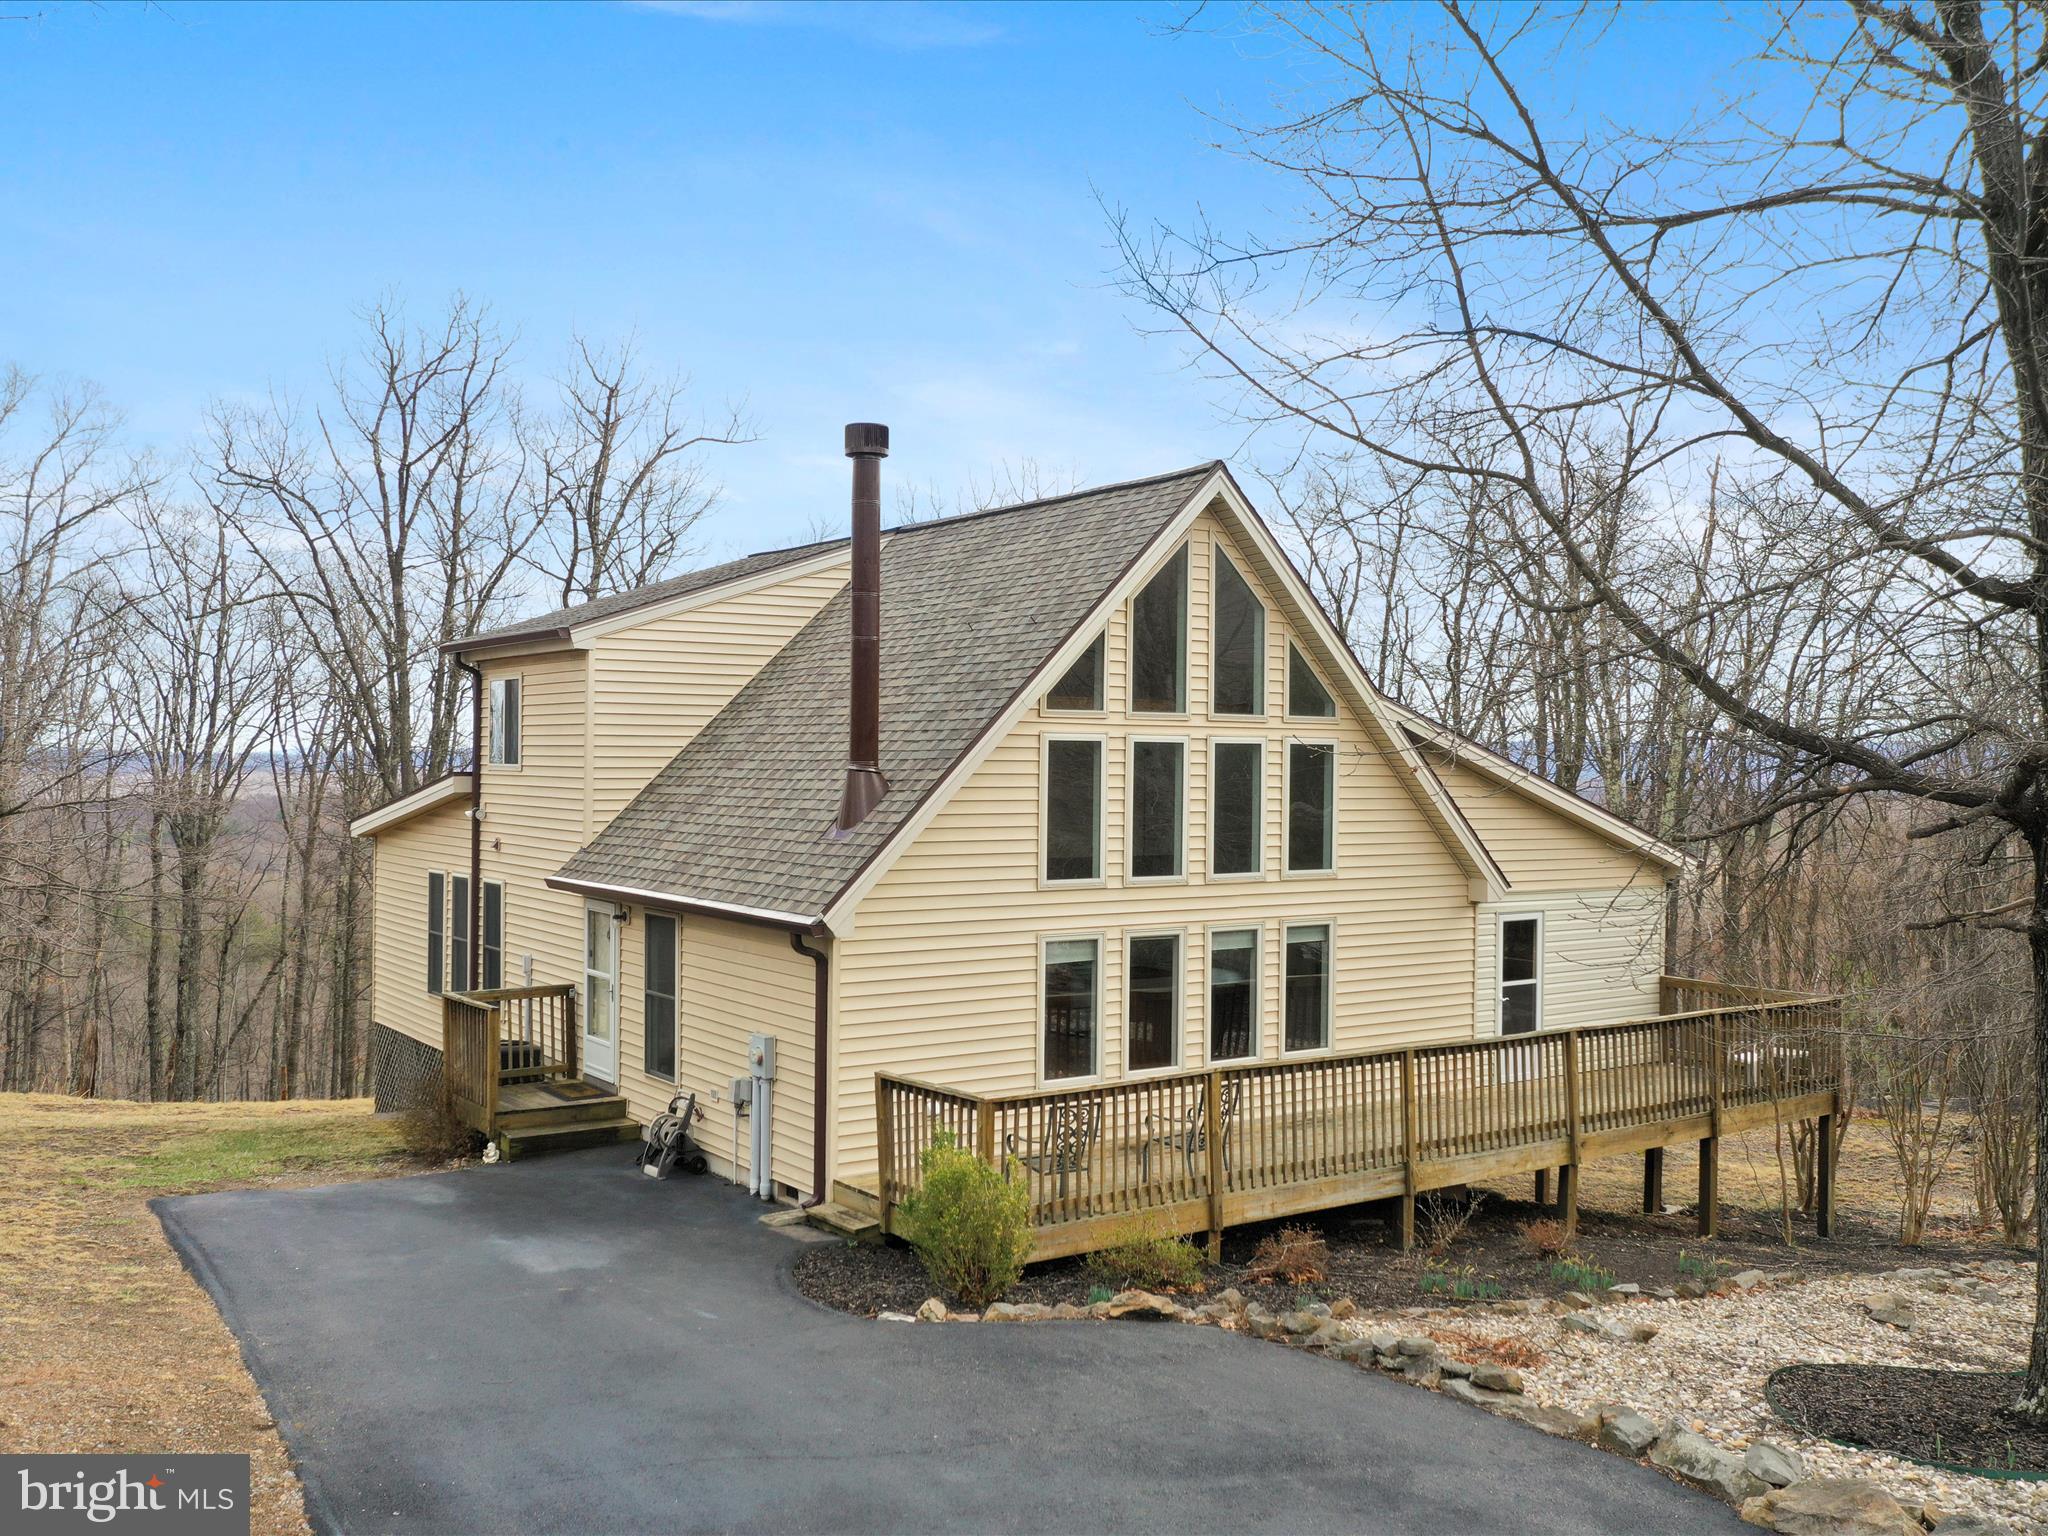
Mountain View Retreat at 283 Lookout Ridge
Perched atop Lookout Ridge, this charming Elmwood model offers a serene escape with breathtaking mountain views and a blend of cozy charm and modern updates. Featuring 2 bedrooms, 2 full baths, and an inviting layout, this home is designed for relaxation and connection with nature.
Step inside to be greeted by the spacious great room and open kitchen, where cathedral ceilings and abundant natural light create a welcoming atmosphere. Gorgeous hardwood floors run throughout, adding warmth and elegance. The main-level bedroom offers a convenient retreat with a dedicated closet for your belongings.
The family room/sunroom is a true showstopper, wrapped in windows that frame panoramic mountain views. A beautiful stone gas fireplace sets the mood for cozy evenings, while direct access to the open deck makes indoor-outdoor living effortless.
The kitchen is not only functional but also well-appointed, featuring a large pantry off the kitchen leading into the family room, providing ample storage. A stacked washer/dryer unit is conveniently tucked away for easy access.
Upstairs, the loft doubles as a flexible space, complete with a large walk-in closet and a full bath, offering privacy and versatility. The lower-level workshop is perfect for hobbies, storage, or creative endeavors.
This home has been thoughtfully updated with a freshly painted interior, a brand-new roof, and new gutters, ensuring peace of mind for years to come. A transferable Class A Membership grants access to premier community amenities for $2,600 annually, with a one-time initiation fee of $3,150.
#WVBE2038132

HEDGESVILLE

283 LOOKOUT RIDGE

2 Beds

2 Baths

2,016 Sq.Ft.

$359,900

MLS#: WVBE2038132
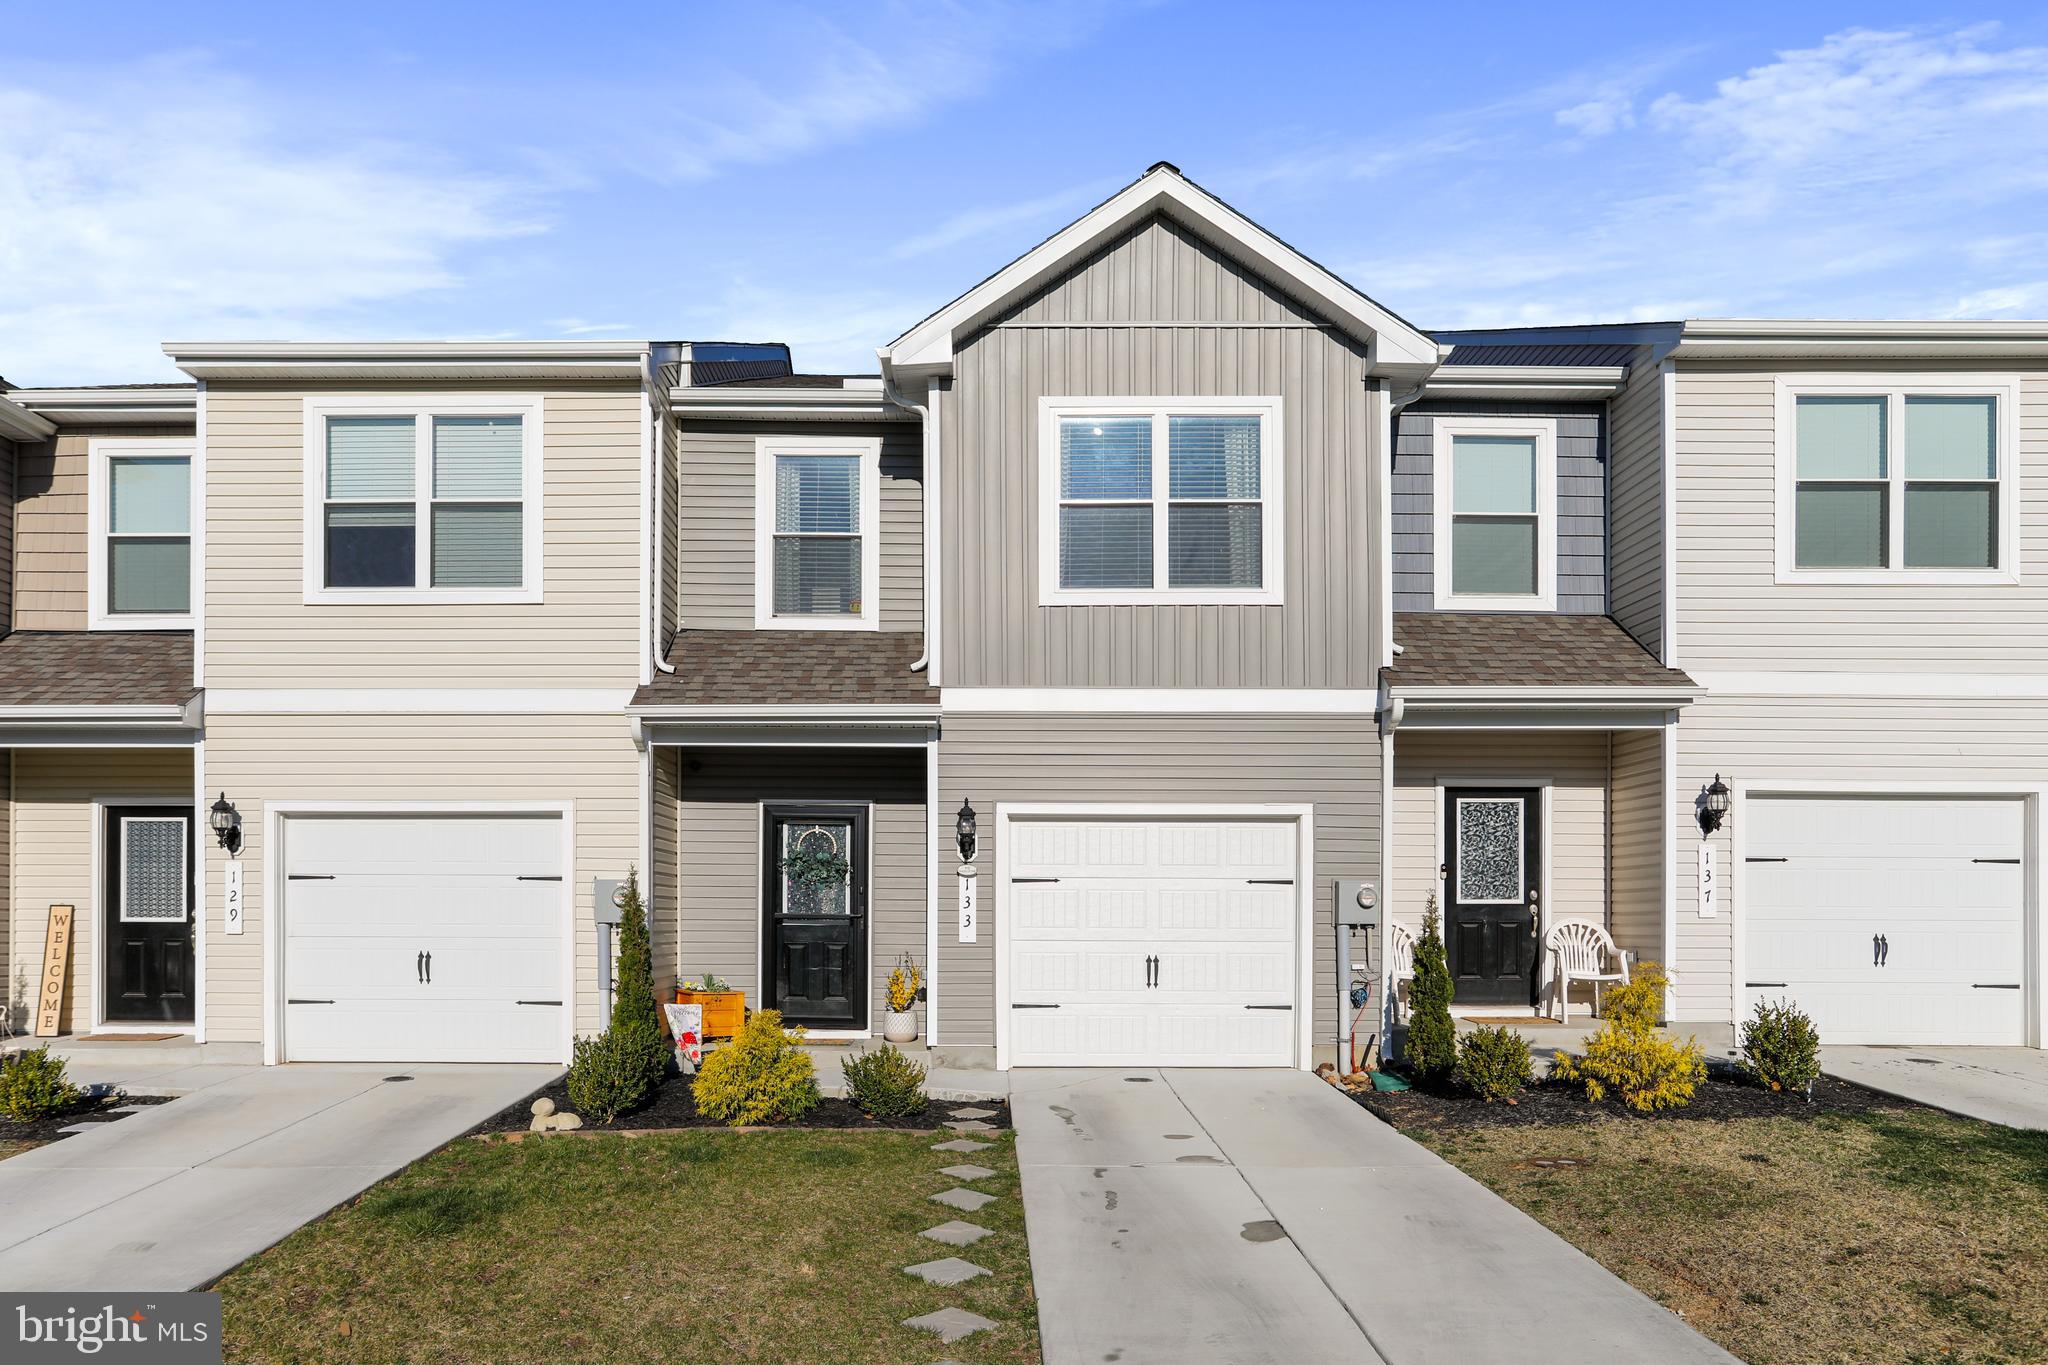
Why wait for new construction! This charming,  well maintained home was built in 2022! The heart of the home is the combination kitchen and living area, with granite countertops, lots of cabinet space and a large pantry. The kitchen is also equipped with 3 year young appliances, including a built-in range, dishwasher, and refrigerator, and the open concept ensures cooking and entertaining are a breeze.  Upstairs you will find an oversized primary bedroom with tons of natural lighting, huge ensuite that includes a soaking tub and stand-in shower, and a HUGE walk-in closet.  You will also find upstairs, two more  spacious bedrooms and another full bathroom- AND The laundry room is  conveniently located on the upper floor as well, to enhance the functionality of this home. This thoughtful design includes interior features such as; plush carpeting and stylish vinyl flooring that flows seamlessly throughout.  The backyard is also a great size and fully fenced in making it great for children and pets! The BEST part?? This home is just minutes away from I81, shopping, gas stations, and much more! This perfect commuter location is also just a short drive to the Hagerstown Valley Mall and Outlet Stores! Don’t miss the opportunity to make this beautiful townhouse your own—schedule a tour today and experience the perfect blend of comfort and style!
#WVBE2038734

FALLING WATERS

133 PADDINGTON STREET

3 Beds

2 Baths

1,443 Sq.Ft.

$265,000

MLS#: WVBE2038734

1 ... 56 57 58 59 60 ... 666
* Listings identified with the FMLS IDX logo come from FMLS and are held by brokerage firms other than the owner of this website. The listing brokerage is identified in any listing details. Information is deemed reliable but is not guaranteed. If you believe any FMLS listing contains material that infringes your copyrighted work please click here to review our DMCA policy and learn how to submit a takedown request. © 2024. First Multiple Listing Service, Inc.
 - property

Send a message

Message successfully sent.

Your message

What is 3 + 4 ?

Reason for contacting?

I agree to receive email communication and understand I can unsubscribe at any time.

I agree to be contacted by Charis Realty Group via call, email, and text for real estate services. To opt out, you can reply 'stop' at any time or reply 'help' for assistance. You can also click the unsubscribe link in the emails. Message and data rates may apply. Message frequency may vary. Privacy Policy

Sign Out

Virtual Assistant

Would you like to take the next step with this property? We can help you schedule a showing or virtual tour, or send you more details.

Yes, I would like more information.

Thank You for Your Reply, One of Our Agents will contact you as soon as possible

No, maybe later.

Thank you, you can always contact me via email, phone number or through the contact form.

Realhub AI

Lucy - Your AI-Powered Realtor

Update Your Temporary Password

Personalize your search

Enter your email and we'll notify you immediately when new listings match what you're looking for.

or enter email address

Already have an account ? Login here

Continue your home search

I agree to receive communications and understand I can unsubscribe at any time.

I agree to be contacted by Charis Realty Group via call, email, and text for real estate services. To opt out, you can reply 'stop' at any time or reply 'help' for assistance. You can also click the unsubscribe link in the emails. Message and data rates may apply. Message frequency may vary. Privacy Policy

Already have an account ? Login here

We use cookies

We use cookies primarily for analytics to enhance your experience. By accepting, you agree to our use of these cookies. You can manage your preferences or learn more about our cookies policy.
