Properties

Browse or get in touch to schedule a walkthrough.

  • Nearby me
Price range

Popular Features

Community Features

Association

Property Features

Waterfront

View

Exterior Features

Interior Features

Style

10000 properties match your criteria

Updated 1 minute ago

E-Alert name
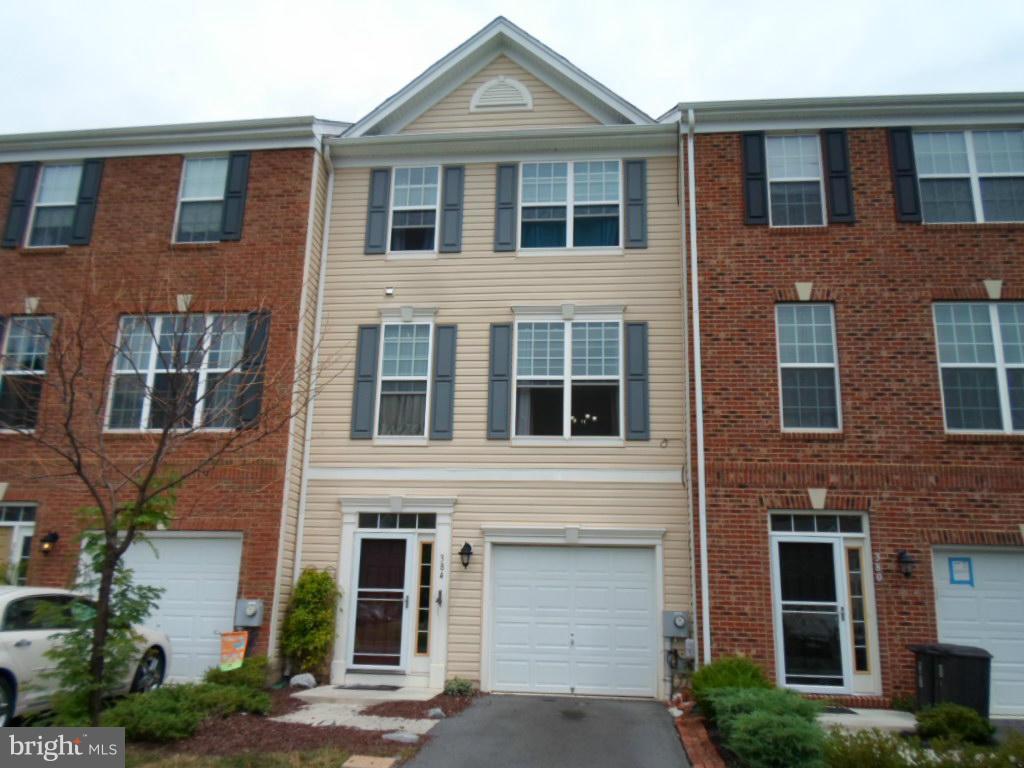
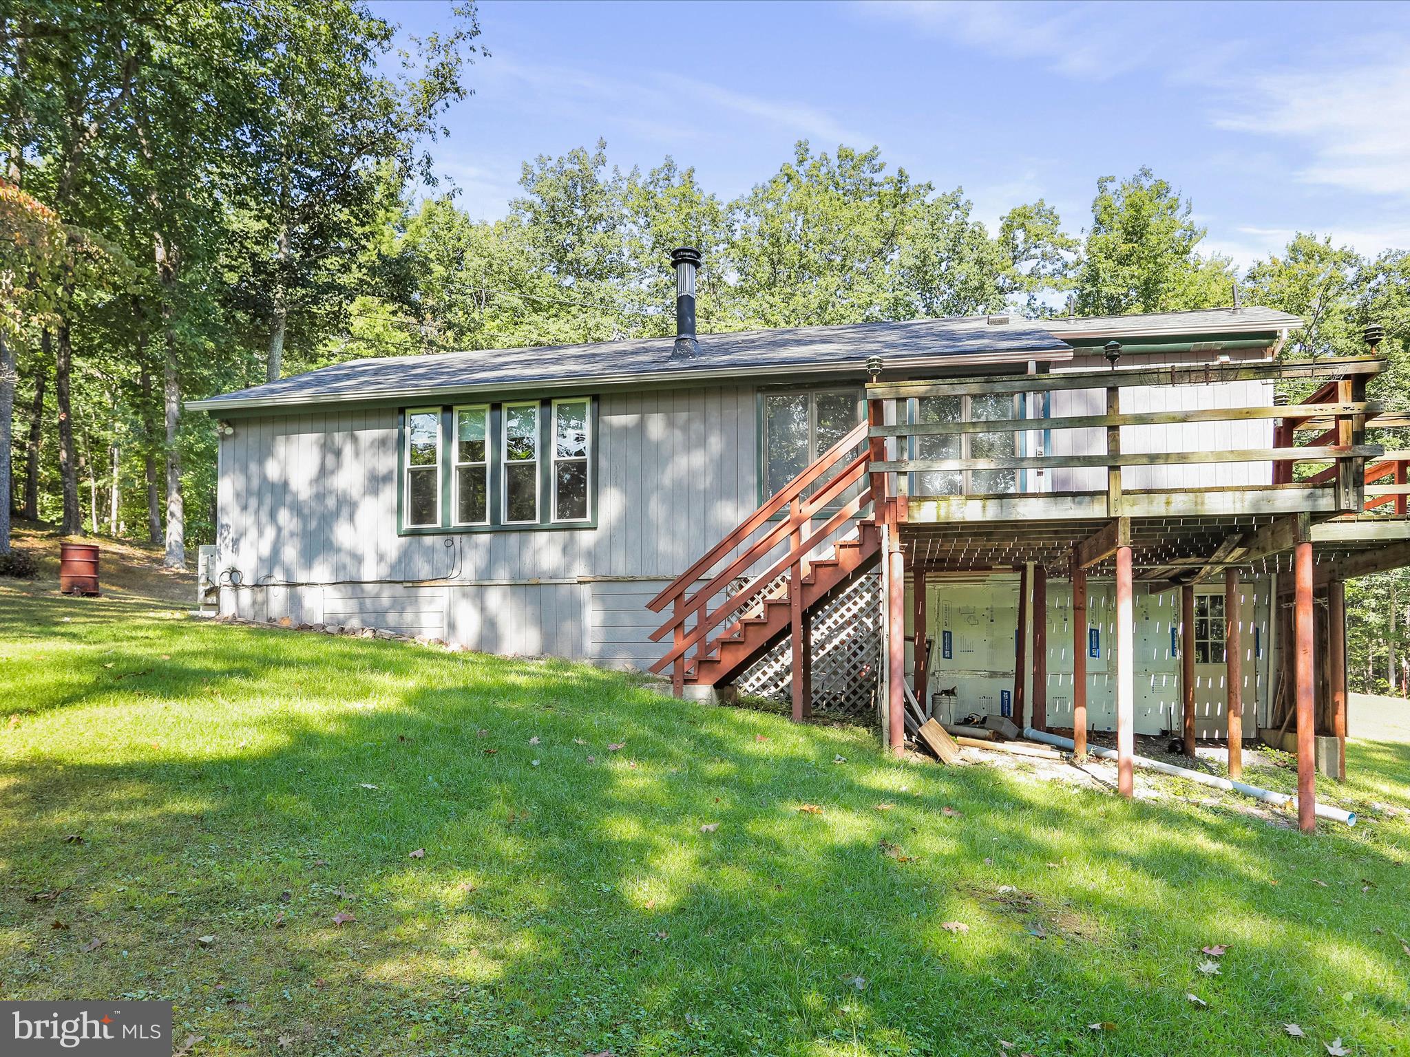
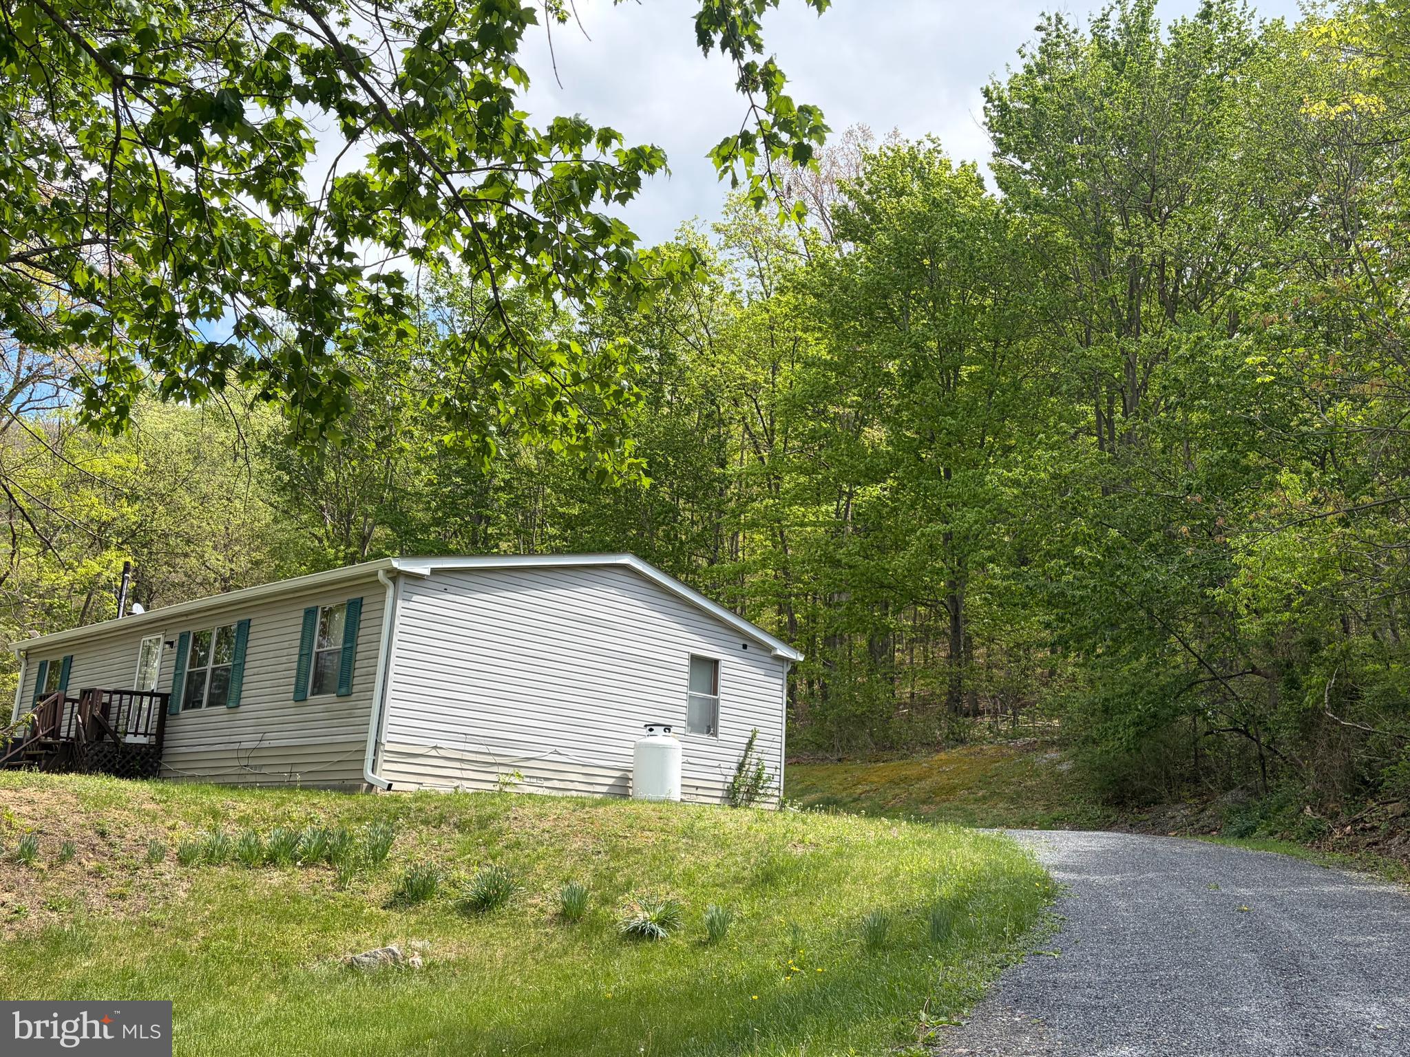
Welcome to 225 Cedar Creek Dr — a beautifully updated home set on a well-maintained lot with a long private driveway in Harpers Ferry.

This 3 bedroom, 2 bath home offers over 1,100 square feet of thoughtfully refreshed living space, including a primary suite with an attached bathroom and walk-in closet. Recent improvements include a new roof, HVAC system, fresh paint, luxury vinyl plank flooring, invisible fence, updated bathrooms, and a renovated kitchen featuring new appliances.

Inside, the home feels bright, clean, and move-in ready, with a layout that maximizes both comfort and functionality. Each space has been carefully updated to create a cohesive and inviting feel throughout.

Step outside to enjoy a spacious yard and a refreshed deck — perfect for relaxing or entertaining. The property also offers true seasonal views, adding to the overall setting and appeal. Additional features include a water softener, generator, and multiple storage options with both crawlspace and attic access, as well as a detached outbuilding for additional storage or workspace.

No HOA and ideally located close to commuter routes, local amenities, and the outdoor recreation Harpers Ferry is known for — this home offers the updates, setting, and convenience buyers are looking for.
#WVJF2023670

HARPERS FERRY

225 CEDAR CREEK DRIVE

3 Beds

2 Baths

1,102 Sq.Ft.

$324,000

MLS#: WVJF2023670

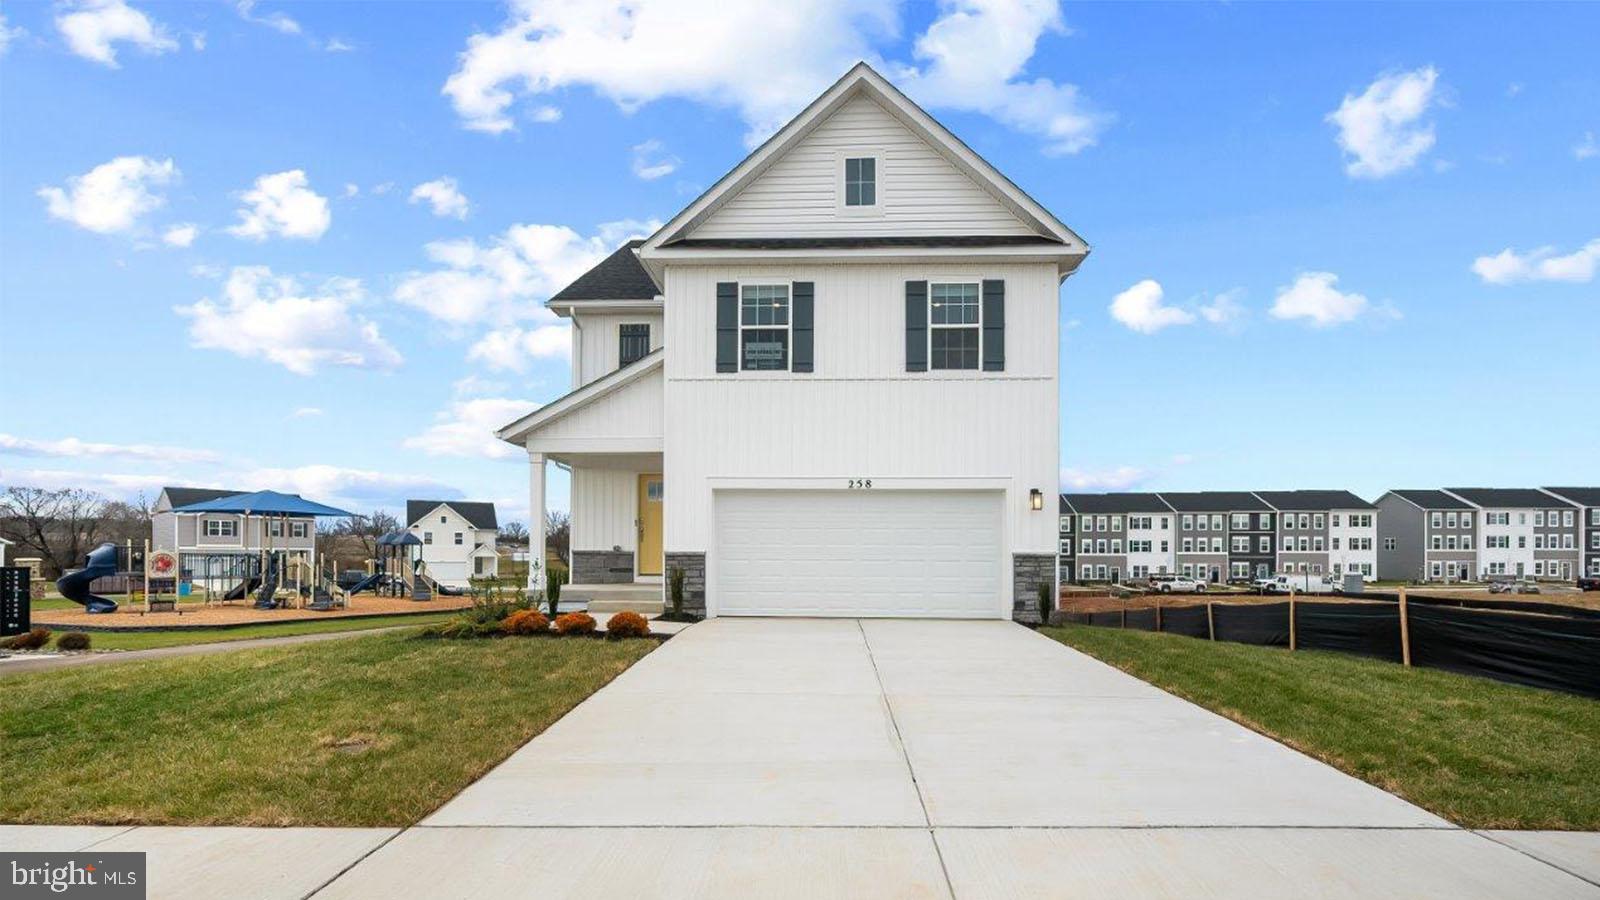
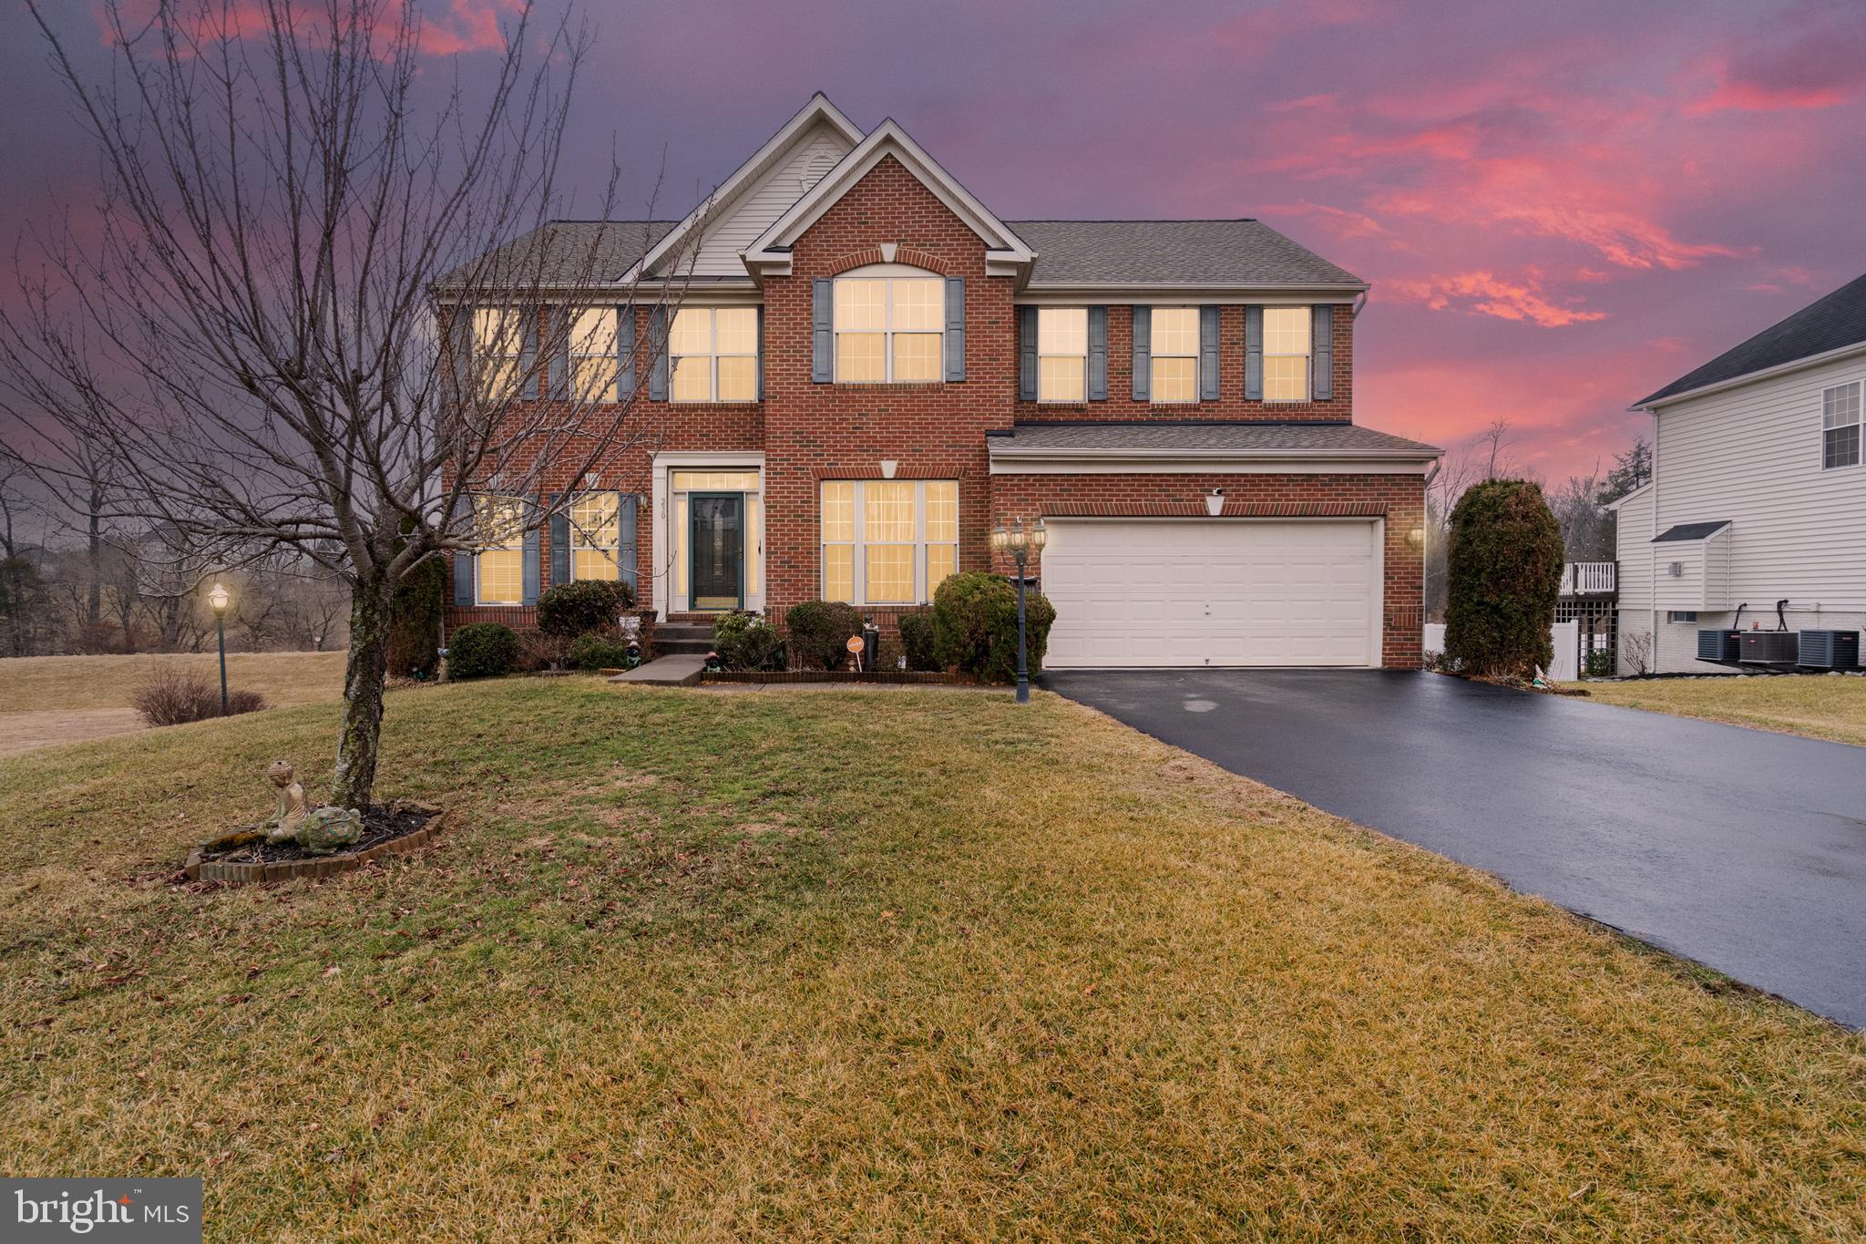
This charming 2-story, 1,906 square foot home is designed for both style and functionality. With four bedrooms and 2.5 baths, it provides plenty of space for comfortable living and entertaining. On the main floor, luxurious vinyl plank (LVP) flooring extends through the open living areas blending durability with a modern look. The kitchen is a highlight, featuring sleek granite countertops and stainless steel appliances that bring a contemporary touch to the space. Ample cabinetry provides plenty of storage, and the kitchen flows seamlessly into the living area, making it easy to cook, dine and entertain. Upstairs, you'll find all four bedrooms, including a spacious owners suite with an en-suite bathroom. The additional three bedrooms share a second full bathroom, while a convenient large half bath is located on the main floor for guests. One of the homes unique features is its large side yard that can be used as a great open space for all sorts of activities.The new home comes equipped with smart home technology including; video doorbell, smart door lock, smart switch, smart plug, smart thermostat and smart panel that connects to your phone making it easier than ever to control your house no matter where you are! Take advantage of incentives and rate options using DHI mortgage, making your new home MORE AFFORDABLE than ever
#WVBE2048850

MARTINSBURG

285 ANCONAS BOULEVARD

4 Beds

2 Baths

1,906 Sq.Ft.

$359,990

MLS#: WVBE2048850

READY FOR IMMEDIATE DELIVERY!
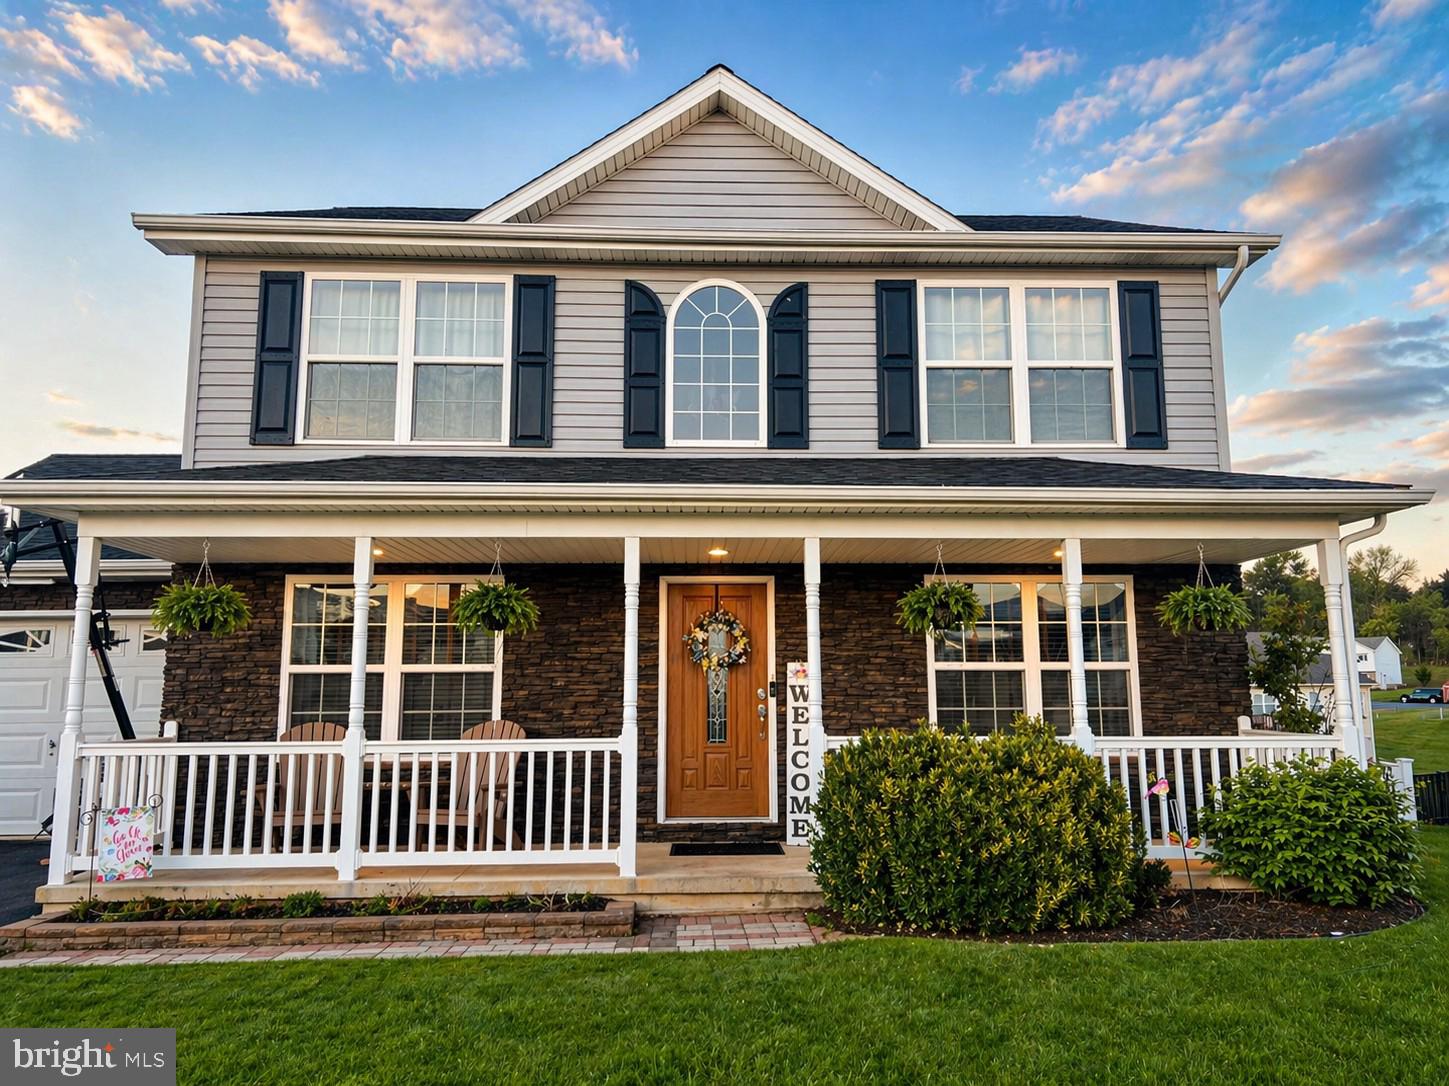
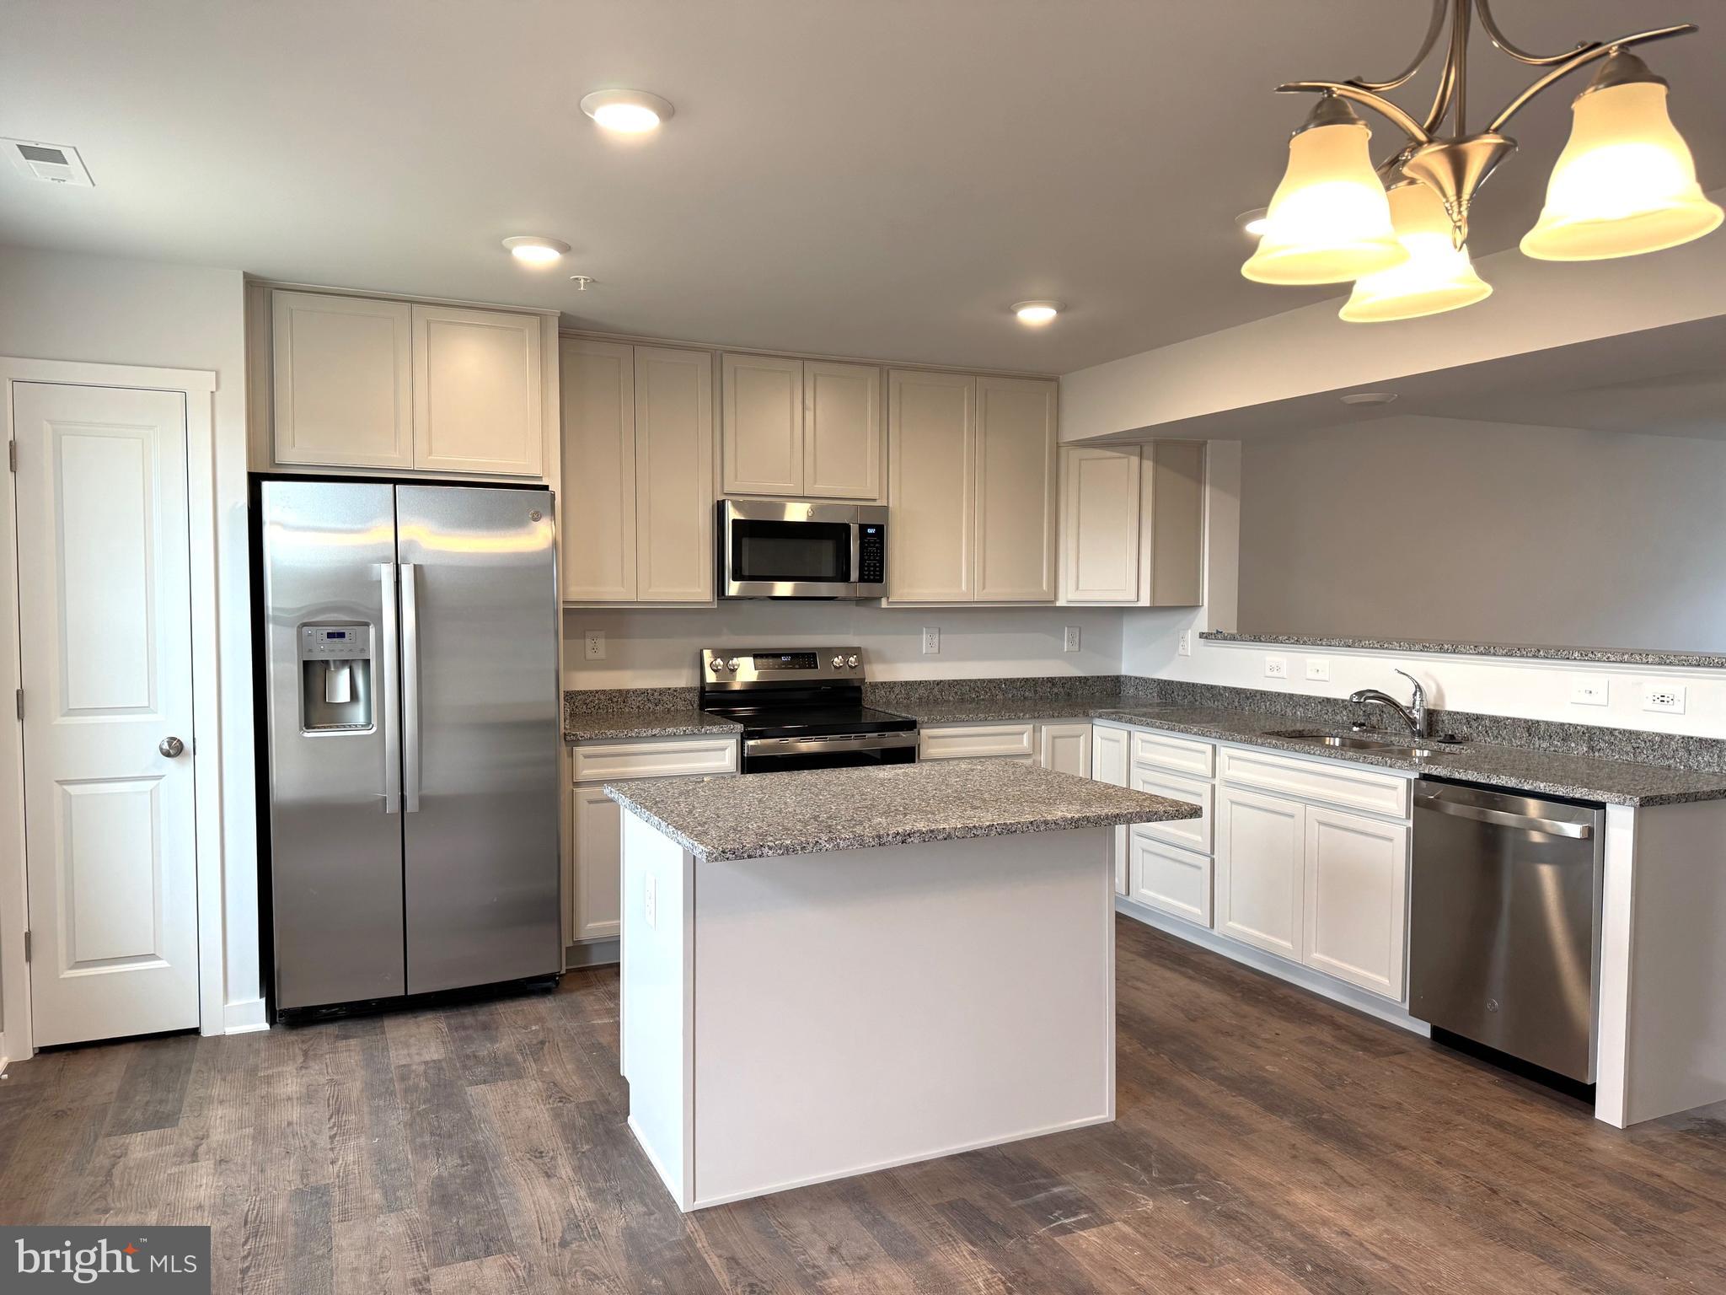
Welcome to the Allegheny! This new two-story townhome has a smart layout that offers space and convenience. Upon entry is the living area, which includes a welcoming Great Room with direct access to the dining area and a fully equipped kitchen, which is suited with Barnett Duraform cabinets in Linen and White Ornamental granite countertops. The top floor has an upgraded 2' extension and is occupied by two secondary bedrooms and a tranquil owner’s suite, which comes with a full bathroom and walk-in closet to ensure enhanced comfort. Washer and dryer included in the price!

Located in a desirable Berkely County neighborhood, Rocky Ridge, this home is within easy reach of schools, parks, and shopping, making it the perfect blend of convenience and tranquility. Don’t miss the chance to make this your dream home! Pre- construction pricing!

Prices and features may vary and are subject to change. Photos are for illustrative purposes only.
#WVJF2023646

KEARNEYSVILLE

12 NIGHT STAR TERRACE LOT 34 ALLEGHENY

3 Beds

2 Baths

1,530 Sq.Ft.

$249,990

MLS#: WVJF2023646

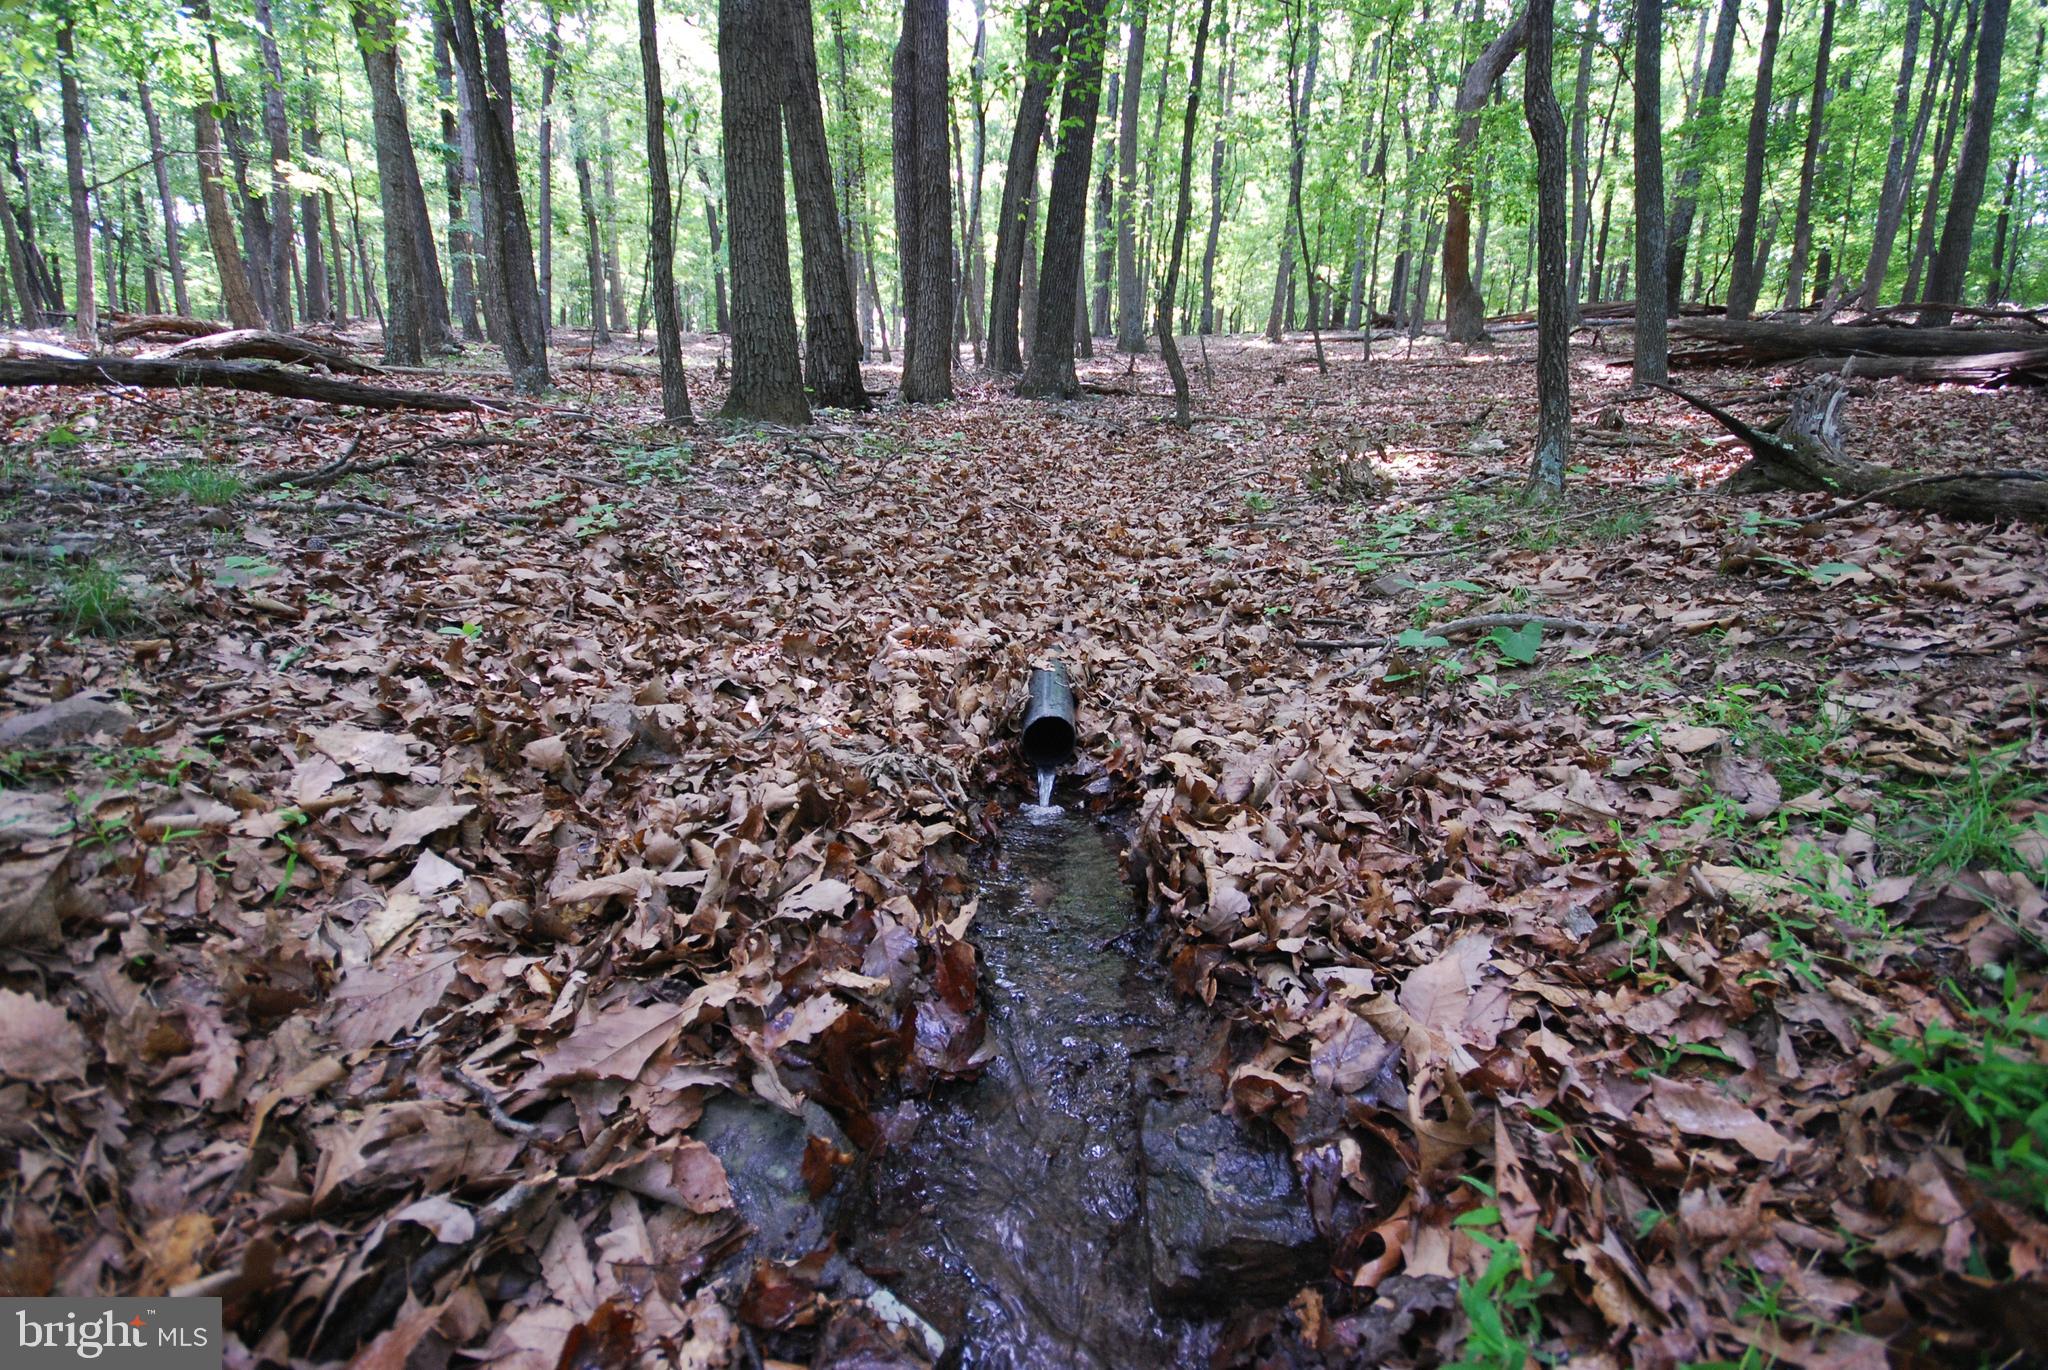
Discover the perfect blend of privacy, nature, and opportunity at 37 Advent Dr. Nestled in a peaceful setting with easy access to outdoor recreation, this property offers a rare chance to create your ideal mountain retreat.

Just minutes away, Short Mountain’s 8,000+ acres of state land provide endless opportunities for hiking, hunting, and exploring—perfect for outdoor enthusiasts. Within the community, residents enjoy access to a bath house and community pond, adding to the relaxed, getaway-style atmosphere.

The property includes outbuildings, offering additional storage, workspace, or potential for future use. Additional lots are currently available just down the road, some bordering Short Mountain, highlighting the area’s growing appeal. Both the subject property and nearby parcels offer easy access to the mountain and surrounding natural amenities.

Home needs work and is priced accordingly—sellers are open to offers, making this a great opportunity for investors, renovators, or buyers looking to build equity.

House next door may offer a potential right of first refusal, presenting a unique opportunity for expansion or long-term investment in this desirable location.
#WVHS2007468

AUGUSTA

37 ADVENT DRIVE

3 Beds

2 Baths

1,568 Sq.Ft.

$185,000

MLS#: WVHS2007468

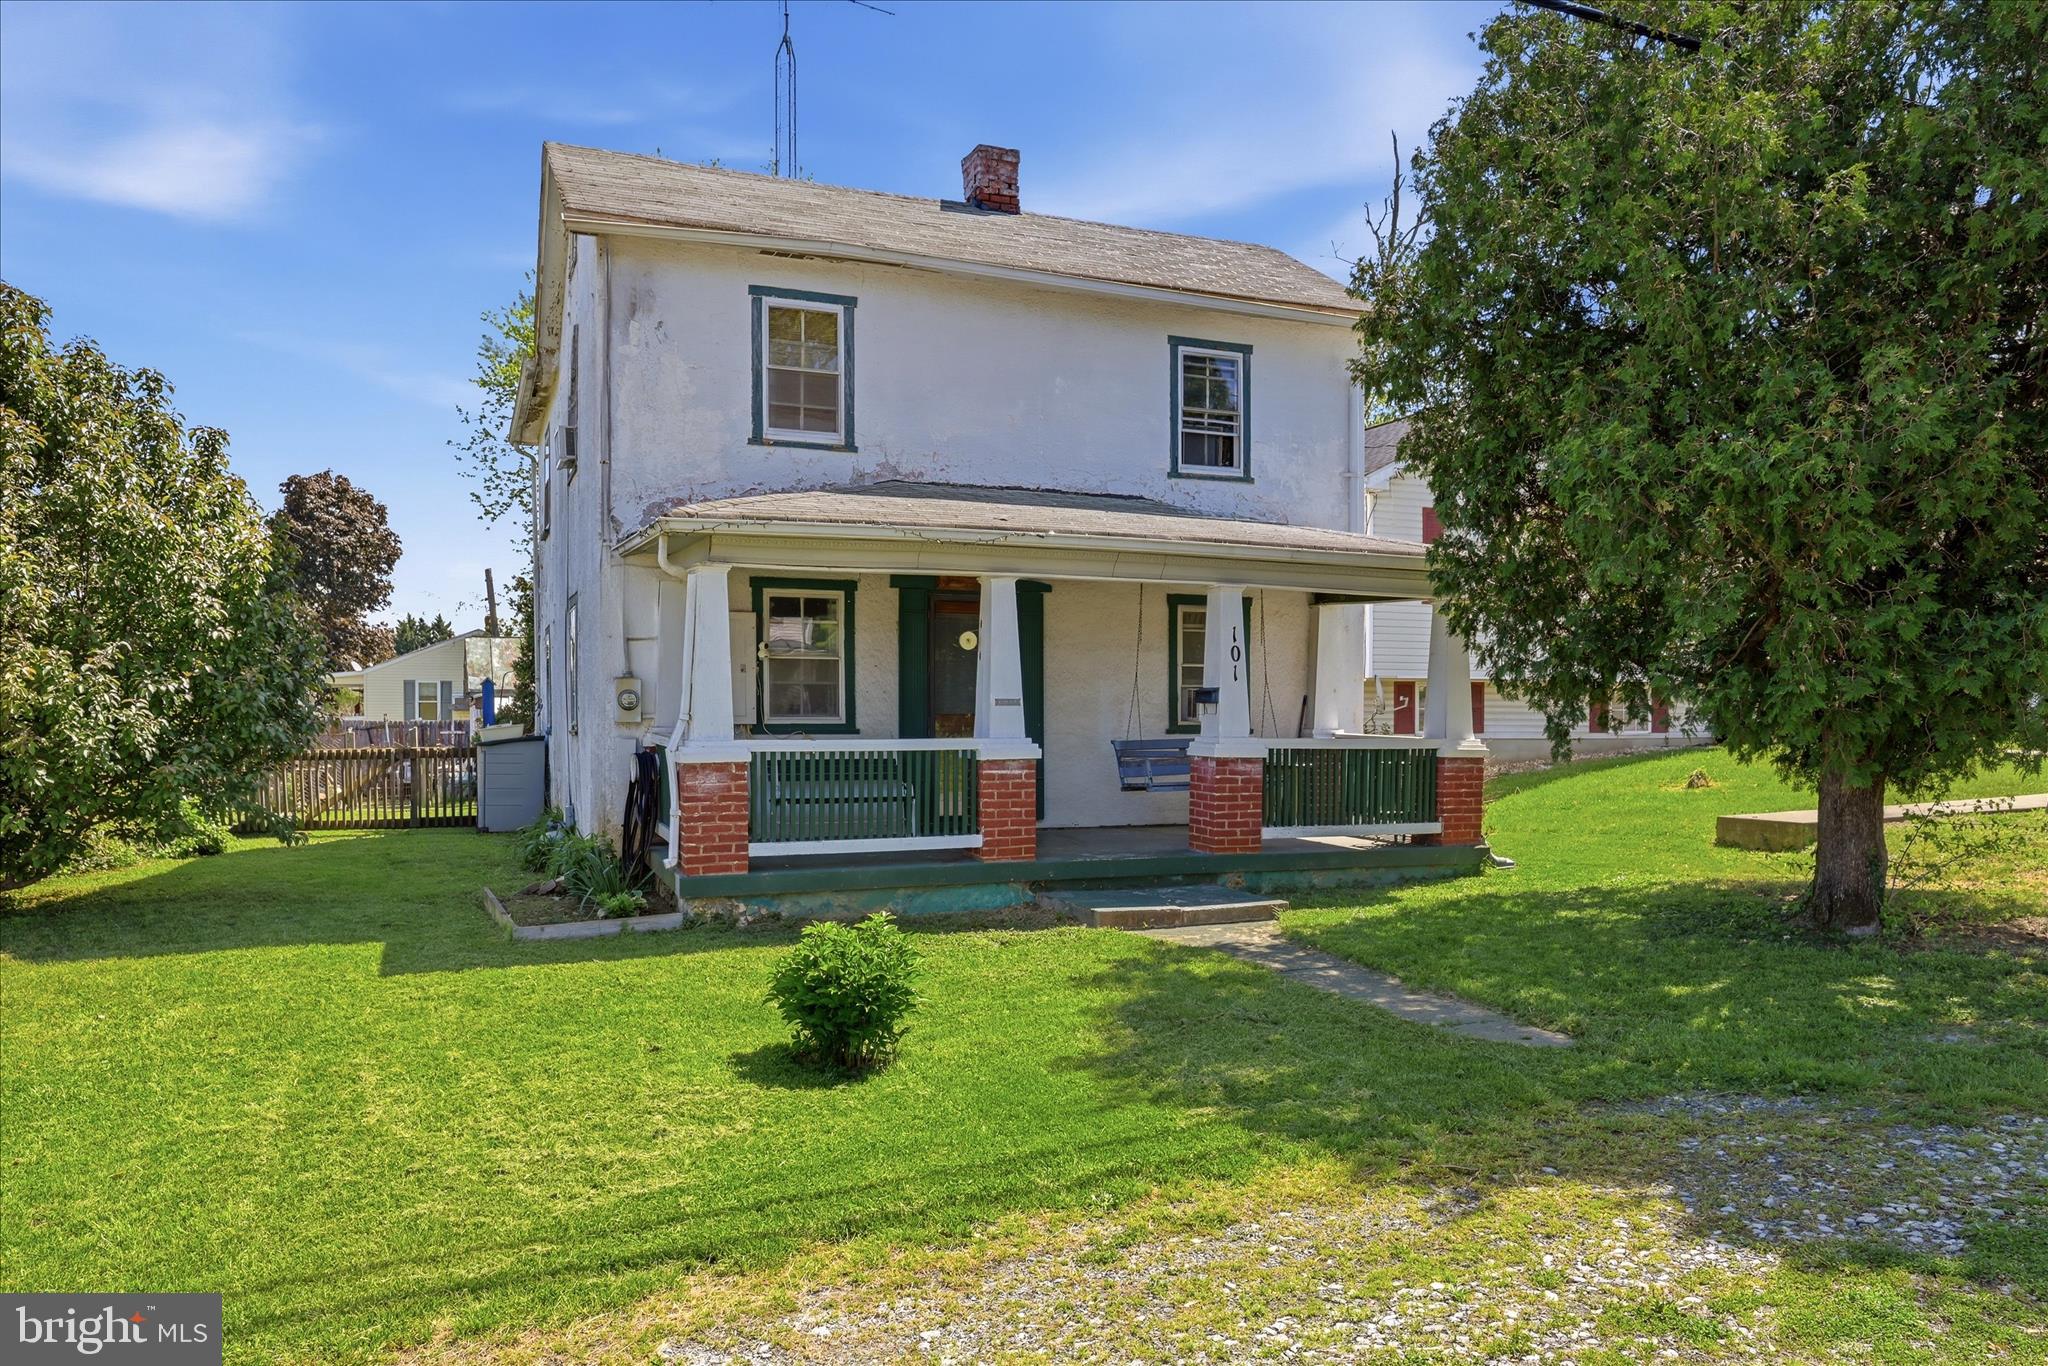
Welcome to 213 W High Street! This beautifully preserved 2-story residence rests on a DOUBLE, corner lot in the Historic District. The charming home showcases original architectural elements and offers the perfect balance of comfort, style, and history. Its plaster walls, wood floors and double-hung wood windows have been lovingly maintained. It exudes historical character as you enter through the original front door and into an open foyer with fireplace. A set of original glass paneled doors with transoms lead out to a light-filled sunroom with 12 original six-foot-tall windows! The wainscoting and pickled floorboards encompass this space. The formal dining room creates a gracious space for memorable meals and celebrations. Here a built-in custom bar coordinates with the original fireplace mantle trim while the original, diamond pattern lead glass windows create a distinctive focal point. The dual alcoves provide closet or hutch space. (This area could be renovated to a 1st floor bedroom as the adjacent half bath was once a full bath!) To the left of the entry an elegant, yet comfortable living room is flanked by a grand fireplace and floor to ceiling built-in bookcases. Music played from here can be piped to speakers around the main floor.  A standout feature in the kitchen is the custom-built cabinetry with abundant storage space, recycling center, kitchen desk, and display shelves which were all thoughtfully integrated. Beautiful schoolhouse lights were carefully repurposed from a local church remodel while the striking black and white tile floors add a bold, graphic touch. Kitchen finishes include stainless-steel appliances, Corian countertops, and a Kohler farmhouse sink. A powder room is tucked behind a discreet pocket door in the butler’s pantry.  An additional flex space lends itself to endless possibilities with floor to ceiling built-in shelves and wondrous natural light (office, guest room, playroom, craft room or even a small home business). The functional mudroom, with sizable utility closet, hosts a walk-in pet shower/cleaning room along with a second small stairway and a hidden cellar door. The rear screened porch leads to a lovely deck path where you will find your very own hidden spa with a hot tub, private changing area and outdoor shower! Adjacent is a custom stone patio with a thoughtfully arranged fire ring and planters that create a harmonious outdoor retreat! Upstairs, the four bedrooms boast historic charm with built-in shelves and aspects of the original fireplaces.  The soaking tub in the remodeled full bath is also original to the house. The primary bedroom is a cozy retreat with transom stained-glass art, leaded glass diamond window, an en suite primary bathroom and entry to the second floor sleeping porch. The stairway to the full-house attic is also located off of the sleeping porch. Followed by a cozy second floor TV room (or bedroom) with a built-in desk for homework or gaming! This space flows into the laundry room with separate Kohler deep utility sink and a unique ductless dryer. The next room is currently used as a home office, but could function as a bedroom or be converted back to a kitchenette space. Cabinets along one full wall once outfitted a sink & small fridge! Outside, immerse yourself in the enchanting gardens, where nature and history seamlessly intertwine.  The historic rock walls, meandering stone paths, and two custom-built sheds add charm, character as well as utility. The fenced vegetable garden is a true highlight, providing a protected space to grow fresh produce and herbs. The many species of native trees support birds & butterflies while shading the house in the heat of summer. Immerse yourself in the splendor of this historic, small town.  Conveniently stroll to the C&O Canal, restaurants, shops, or Shepherd University. Schedule a personal tour to explore this stunning piece of history! See listing documents for Final Plat of Lot A and Lot B to convey with this sale.
#WVJF2016594

SHEPHERDSTOWN

213 W HIGH STREET

4 Beds

2 Baths

3,459 Sq.Ft.

$815,000

MLS#: WVJF2016594

ATTENTION INVESTORS!  PRIME REAL ESTATE IN DOWNTOWN KEYSER. (28x128) 2 STORY, TOTAL CONCRETE BLOCK BUILDING WITH ENDLESS POSSIBILITIES!  CITY OWNED PROPERTY ON BOTH SIDES. PUBLIC PARKING IN THE FRONT. UNRESTRICTED. ALL UTILITIES ON-SITE. PERFECT FOR APARTMENTS. RECENT BLOCK-WORK UPGRADES.
#WVMI2003498

KEYSER

85 NORTH WATER STREET

None Beds

None Baths

7,168 Sq.Ft.

$29,500

MLS#: WVMI2003498

Like new town home in Jefferson County! This property is in a great commuter location to VA, MD or D.C. The lower level features a rear entry 2 car garage and a large rec room. Upstairs you have an open floor concept. This a great set up for entertaining. The large living room features carpet, large windows, and recessed lighting. The spacious kitchen features LVP floors, granite countertops and stainless-steel appliances. There is a large pantry for lots of extra storage. Beyond the kitchen you have a nice dining. The LVP carries into the dining space. There is a convenient powder room on this level as well. Upstairs you have a carpeted hall loft area leading to two generously sized bedrooms with carpet and ample closet space. The hall bath features easy-care vinyl floors, tub/shower combo, and single bowl vanity for extra storage. The primary suite features carpet flooring and a private ensuite. Your ensuite features easy-care vinyl floors, large walk-in shower with glass doors and single bowl vanity. Outside you have a large deck to enjoy the warmer months. Pets are case by case. This home has everything you're looking for in a great location! Call for more information today!
#WVJF2023292

RANSON

147 PRESIDENTS POINTE AVENUE

3 Beds

2 Baths

1,760 Sq.Ft.

$2,100

MLS#: WVJF2023292

This beautifully maintained 2 level duplex in historic downtown Martinsburg, WV, offers a first level with gorgeous hardwood floors throughout the living and dining area, recently renovated kitchen with direct access to the rear patio and fenced yard, and half bath.

The second level also features hardwood floors throughout the well-sized 2 bedrooms, a large recently renovated full bath conveniently with washer and dryer, and access to the attic for additional storage.
Street parking is available.
#WVBE2047076

MARTINSBURG

106 MAPLE N

2 Beds

1 Baths

1,300 Sq.Ft.

$1,495

MLS#: WVBE2047076

MOVE IN NOW! Check out our Hayden Basement Single Family Home that comes with 5 Bedrooms, 3 Full Baths, Loft, and much more! The Hayden offers the perfect blend of spacious living and modern design, making it an ideal choice for families and those seeking versatile living spaces. This home boasts five generously sized bedrooms, providing ample space for your family or guests. With three full bathrooms, mornings and evenings become stress-free affairs. The loft area is a versatile space that can be transformed into a playroom for kids, a cozy study nook, or a relaxing retreat. The open floor plan seamlessly connects the kitchen, family room, and living spaces, making it perfect for hosting gatherings and entertaining. The kitchen features a spacious island with stunning white quartz countertops, adding both functionality and style to your culinary experience. Offering convenience and accessibility, this home includes a first-level bedroom, catering to various lifestyle needs. Need a dedicated workspace? This home has an extra room that's perfect for an office or study. Schedule your private tour today!
#WVJF2023198

SHENANDOAH JUNCTION

435 BUCKEYE DRIVE

5 Beds

3 Baths

2,511 Sq.Ft.

$509,990

MLS#: WVJF2023198

End Unit ..........Available Now – Brand-New  with 4th bed and full bath -  Luxury Townhome in Inwood! 🏡

Key Highlights:


🪟 Blinds  will be professionally installed before move-in

⚡ EV charger installation available (based on tenant need)

🚧 Fencing option possible upon discussion with qualified tenants


Move right into this beautiful, never-lived-in end-unit townhome featuring 4 bedrooms, 3.5 bathrooms, and a 1-car garage—a perfect combination of comfort, elegance, and functionality.

Main Level:
Enjoy an open-concept design connecting the living, dining, and kitchen areas—ideal for entertaining or everyday living. The gourmet kitchen shines with white cabinetry, quartz countertops, stainless steel appliances, a large island, and a pantry for extra storage. Step out with big back yard , perfect for outdoor dining, grilling, or simply relaxing with a view of open green space.

Upper Level:
Retreat to the primary suite with a walk-in closet and a beautifully designed en-suite bath. Two additional bedrooms share a modern full bath, and the laundry area is conveniently located on this level.

Finished Basement:
The fully finished lower level includes a private bedroom and full bathroom—ideal for guests, a home office, or a recreation space—with walk-out access to the backyard.

Exterior:
Enjoy a private driveway, attached garage, and stylish stone-front elevation in a desirable community close to shopping, dining, and commuter routes.

✨ Available now—schedule your private showing today!
#WVBE2050592

INWOOD

62 TROTTING ROAD

4 Beds

3 Baths

1,989 Sq.Ft.

$2,150

MLS#: WVBE2050592

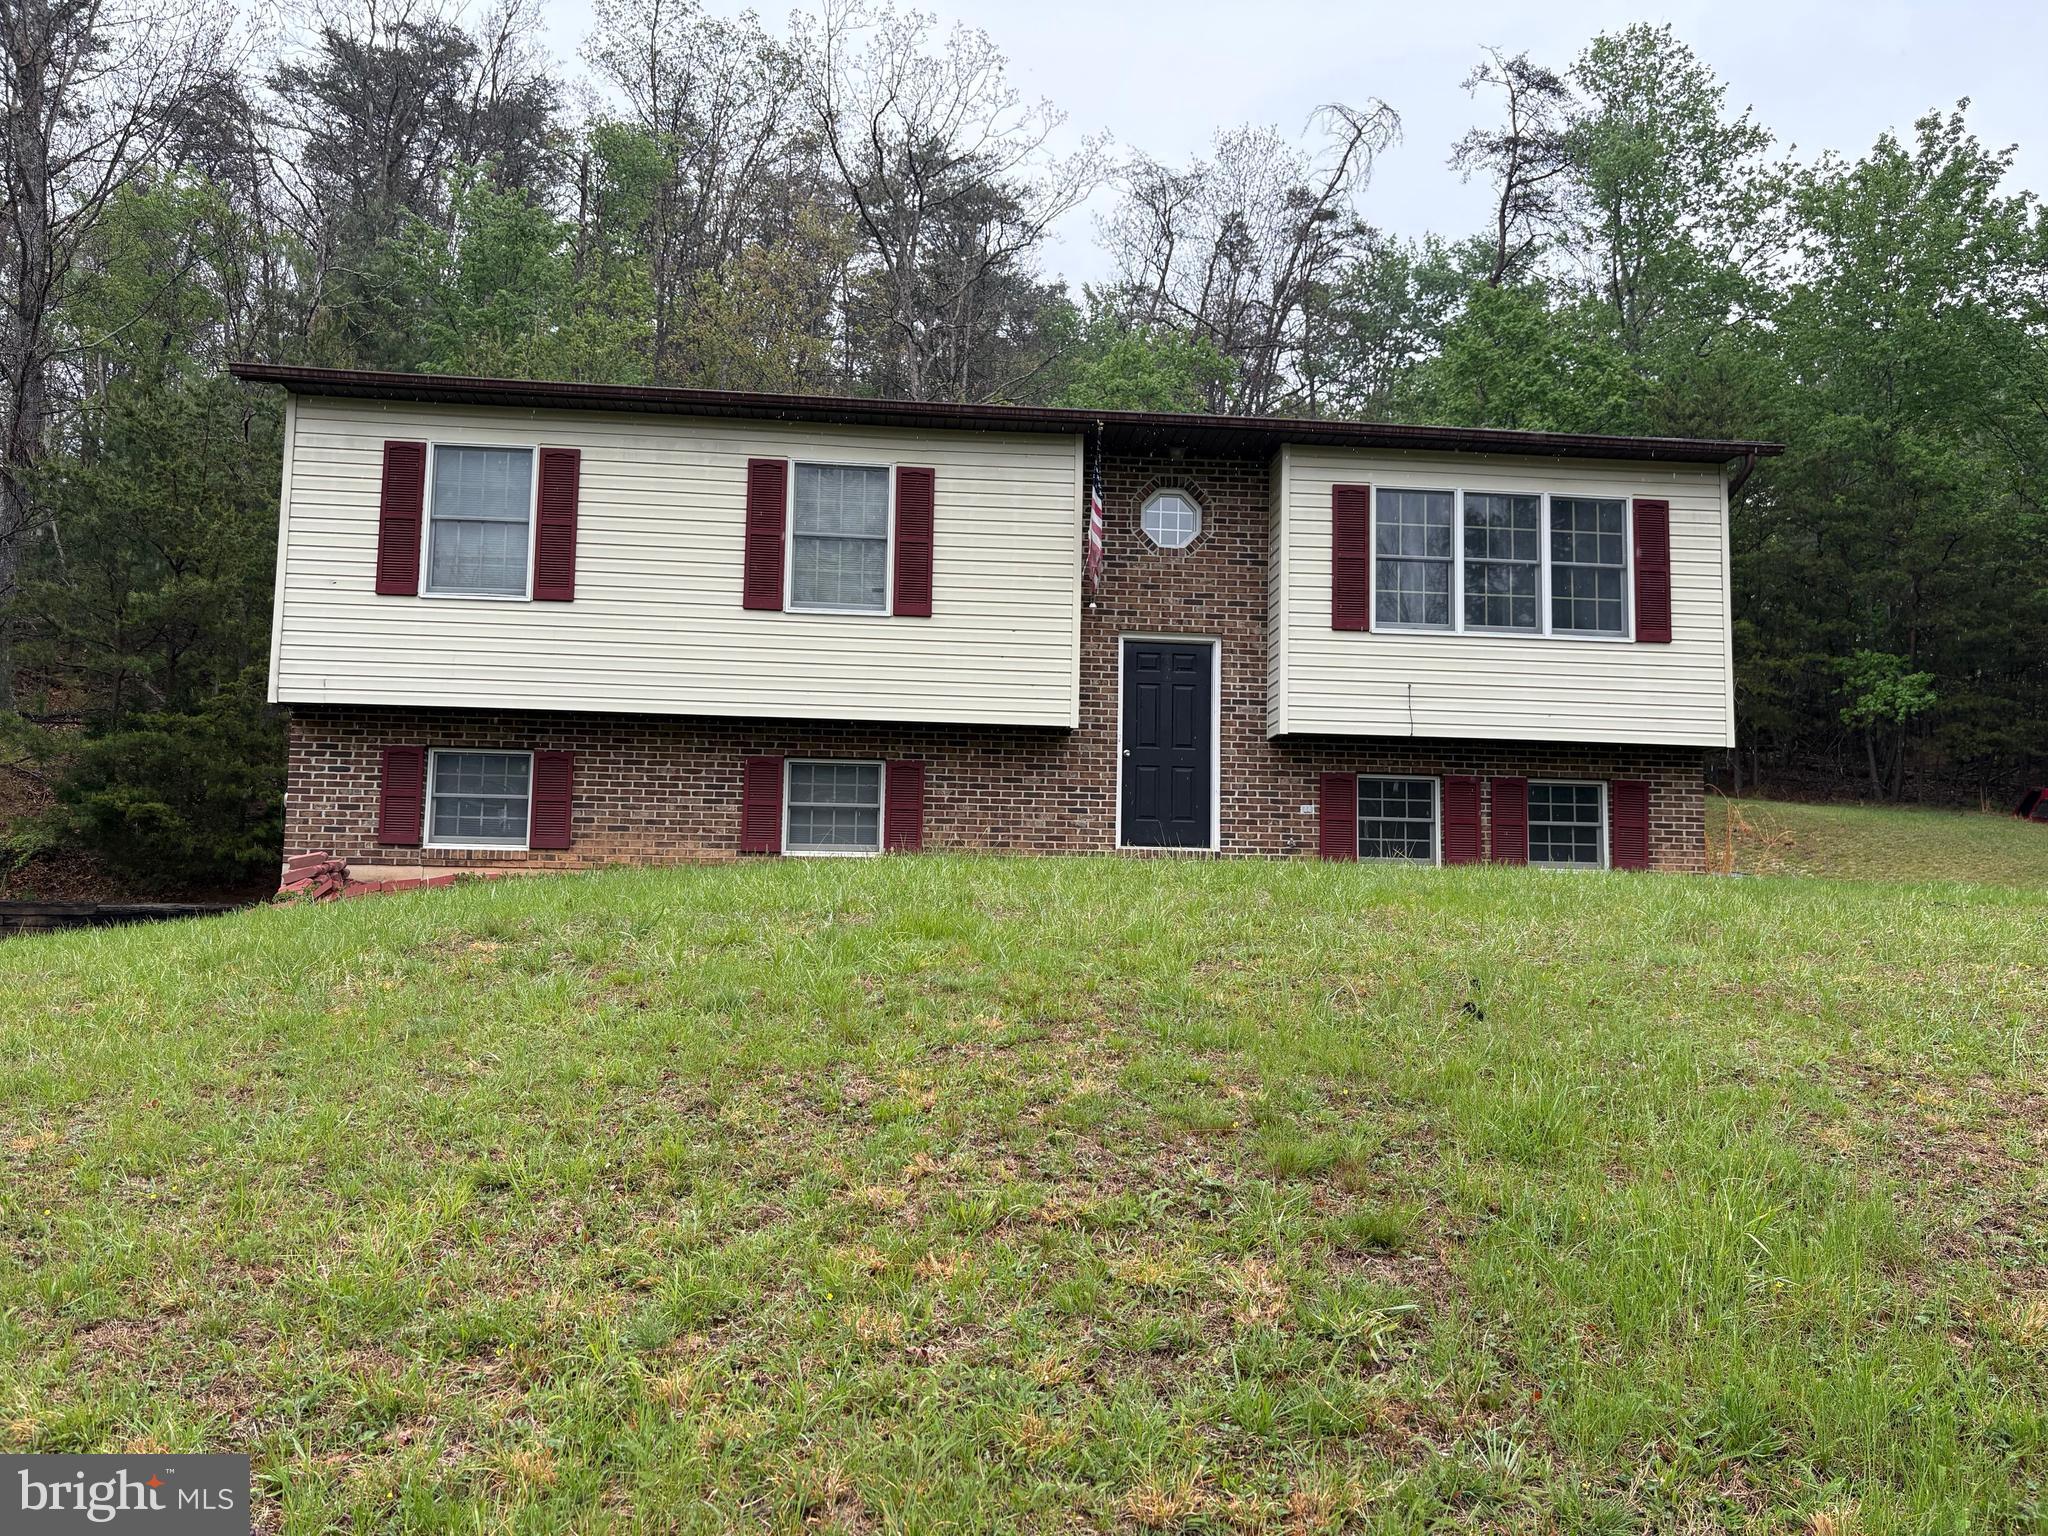
Dreaming of owning a true piece of Hardy County history?  Welcome to this 2 story, 3 bedroom, 2 bath country circular style home located along the South Fork Road in Peru, WV.  This unique home offers everything for someone who loves the outdoors!!  25 acres prime hunting ground with abundant wildlife, 2 acre river lot front--perfect for throwing up a tent, having a campfire, or fishing.  Expansive coverage for outdoor riding, exploring, and making memories.  Ample garden space.  2 beautiful wrap around porches and one screened in back porch.  Oil heat and central air, Culligan water softener, unfinished dry basement, metal roof, new septic system, remodeled bathrooms, built in gun cabinet, lots of closet space, hardwood floors, carpet, linoleum, living room and den on main level.  Several outbuildings, paved driveway.  Walls are primed and ready to be painted color of your choice.  Property is located close to towns and cities--18 miles from Moorefield, WV, 49 miles from Harrisonburg, VA, 25 miles from Franklin WV.  It would be perfect for full time living, weekend getaway or a B&B.  Don't miss out on this special property.
#WVHD2003460

MOOREFIELD

18250 SOUTH FORK ROAD

3 Beds

2 Baths

1,453 Sq.Ft.

$275,000

MLS#: WVHD2003460

Build Your Dream Home in the Heart of the Eastern Panhandle!

Are you ready to own 1.95 acres just outside of Hedgesville, West Virginia? This beautiful homesite offers stunning mountain views in every direction and provides the perfect setting for your future home. The property features access to public water and septic, making the building process even more convenient. A proposed driveway location has already been identified, helping you envision your home's placement on the lot.

Enjoy the peacefulness of country living while remaining just minutes from Hedgesville, Martinsburg, and the area's many outdoor recreation opportunities, including hiking, golfing, fishing, and state parks. Whether you're looking to build now or invest for the future, this picturesque parcel offers the ideal blend of privacy, convenience, and natural beauty.

Experience the views and imagine the possibilities!
#WVBE2051520

HEDGESVILLE

RIDGE (LOT1.95 AC LOT B) ROAD

None Beds

None Baths

1.95 acres

$200,000

MLS#: WVBE2051520

*Buyer home sale fell through* Newly renovated colonial on an unrestricted lot in falling waters!  New windows, metal roof, siding, hvac, lights, paint, floors, everything!  Detached 2 car garage.  Great home in a great location, bring the chickens!
#WVBE2044720

FALLING WATERS

3223 GRADE ROAD

2 Beds

1 Baths

1,200 Sq.Ft.

$284,900

MLS#: WVBE2044720

The Lehigh single-family home, at Madison Greens in Ranson, combines smart design with light-filled spaces. Enter the inviting foyer, where versatile flex space can be used as a playroom, living room or office. The kitchen boasts an expansive island and walk-in pantry and connects to the dining and family room. Off the 2-car garage, a family entry controls clutter and leads to a quiet study. Upstairs, a loft is an ideal entertaining spot outside 3 spacious bedrooms and a double vanity bath. The luxurious owner's suite offers a cozy getaway with walk-in closets and private bathroom.  Opt to include a covered porch for relaxing outdoor space and enjoy your fully-sodded lawn for immediate use of your yard.  A finished rec room is included for a limited time.  Note: Other homesites and floorplans available.  Photos are representative only. Homesite premiums may apply.  
At Madison Greens, every day feels like an upgrade. Enjoy a vibrant community designed for today’s lifestyle, featuring pickleball and basketball courts, a tot-lot, a covered pavilion, and a dog park everyone can enjoy. Step outside your front door and take advantage of the walkable community layout, with easy access to local shopping, dining, and even a nearby brewery. Set within beautifully crafted, brand new luxury homes, Madison Greens blends modern comfort with an active, social lifestyle—making it a place you’ll truly love to call home.
#WVJF2022014

RANSON

LOT 7 WALLACE BOULEVARD

4 Beds

2 Baths

3,978 Sq.Ft.

$532,635

MLS#: WVJF2022014

The to-be-built Seneca single-family home, at Madison Greens in Ranson,  fits the way you live. Flex space can be used as a playroom, a library, formal living room and more. Gather in the spacious family room, which flows into the dining room and kitchen area. Off the 2-car garage, a family entry controls clutter, while a quiet study is tucked away. Upstairs, 4 bedrooms offer abundant closet space and a full bath provides privacy. Your luxurious owner's bath will stun with its double bowl vanity and huge walk-in closet. A finished basement rec room is included for a limited time. Note: Other homesites and floorplans available.  Photos are representative only. Homesite premiums may apply.  

At Madison Greens, every day feels like an upgrade. Enjoy a vibrant community designed for today’s lifestyle, featuring pickleball and basketball courts, a tot-lot, a covered pavilion, and a dog park everyone can enjoy. Step outside your front door and take advantage of the walkable community layout, with easy access to local shopping, dining, and even a nearby brewery. Set within beautifully crafted, brand new luxury homes, Madison Greens blends modern comfort with an active, social lifestyle—making it a place you’ll truly love to call home.
#WVJF2022658

RANSON

LOT 52 WALLACE BOULEVARD

4 Beds

2 Baths

4,362 Sq.Ft.

$641,915

MLS#: WVJF2022658

1 ... 10 11 12 13 14 ... 666
* Listings identified with the FMLS IDX logo come from FMLS and are held by brokerage firms other than the owner of this website. The listing brokerage is identified in any listing details. Information is deemed reliable but is not guaranteed. If you believe any FMLS listing contains material that infringes your copyrighted work please click here to review our DMCA policy and learn how to submit a takedown request. © 2024. First Multiple Listing Service, Inc.
 - property

Send a message

Message successfully sent.

Your message

What is 3 + 4 ?

Reason for contacting?

I agree to receive email communication and understand I can unsubscribe at any time.

I agree to be contacted by Charis Realty Group via call, email, and text for real estate services. To opt out, you can reply 'stop' at any time or reply 'help' for assistance. You can also click the unsubscribe link in the emails. Message and data rates may apply. Message frequency may vary. Privacy Policy

Sign Out

Virtual Assistant

Would you like to take the next step with this property? We can help you schedule a showing or virtual tour, or send you more details.

Yes, I would like more information.

Thank You for Your Reply, One of Our Agents will contact you as soon as possible

No, maybe later.

Thank you, you can always contact me via email, phone number or through the contact form.

Realhub AI

Lucy - Your AI-Powered Realtor

Update Your Temporary Password

Personalize your search

Enter your email and we'll notify you immediately when new listings match what you're looking for.

or enter email address

Already have an account ? Login here

Continue your home search

I agree to receive communications and understand I can unsubscribe at any time.

I agree to be contacted by Charis Realty Group via call, email, and text for real estate services. To opt out, you can reply 'stop' at any time or reply 'help' for assistance. You can also click the unsubscribe link in the emails. Message and data rates may apply. Message frequency may vary. Privacy Policy

Already have an account ? Login here

We use cookies

We use cookies primarily for analytics to enhance your experience. By accepting, you agree to our use of these cookies. You can manage your preferences or learn more about our cookies policy.