Properties

Browse or get in touch to schedule a walkthrough.

  • Nearby me
Price range

Popular Features

Community Features

Association

Property Features

Waterfront

View

Exterior Features

Interior Features

Style

10000 properties match your criteria

Updated 1 minute ago

E-Alert name
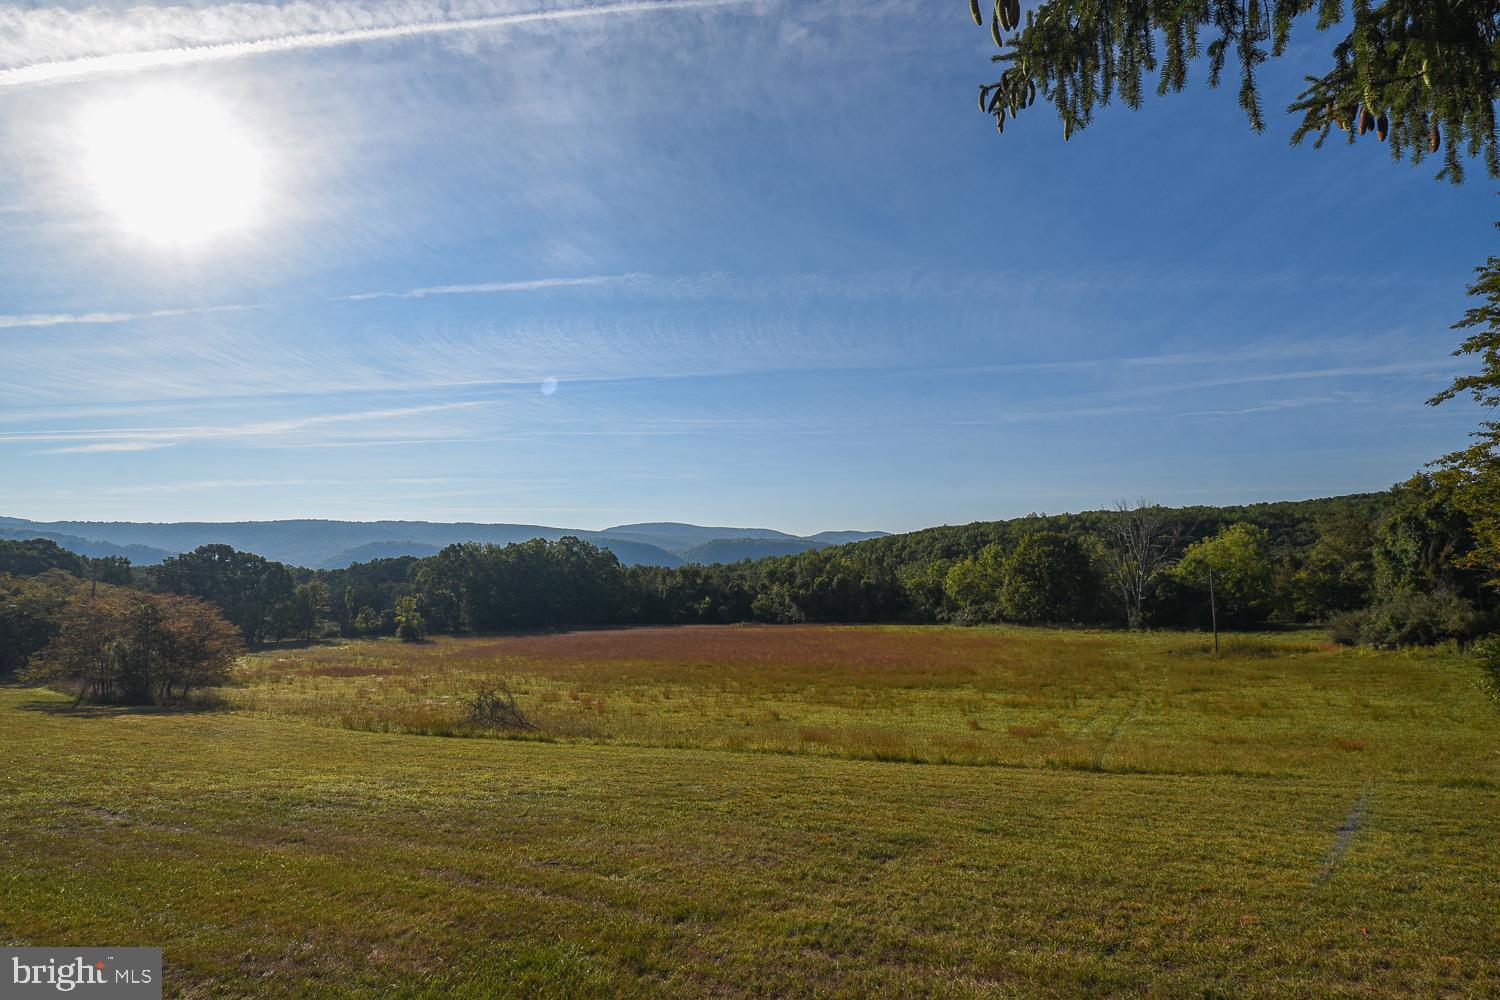
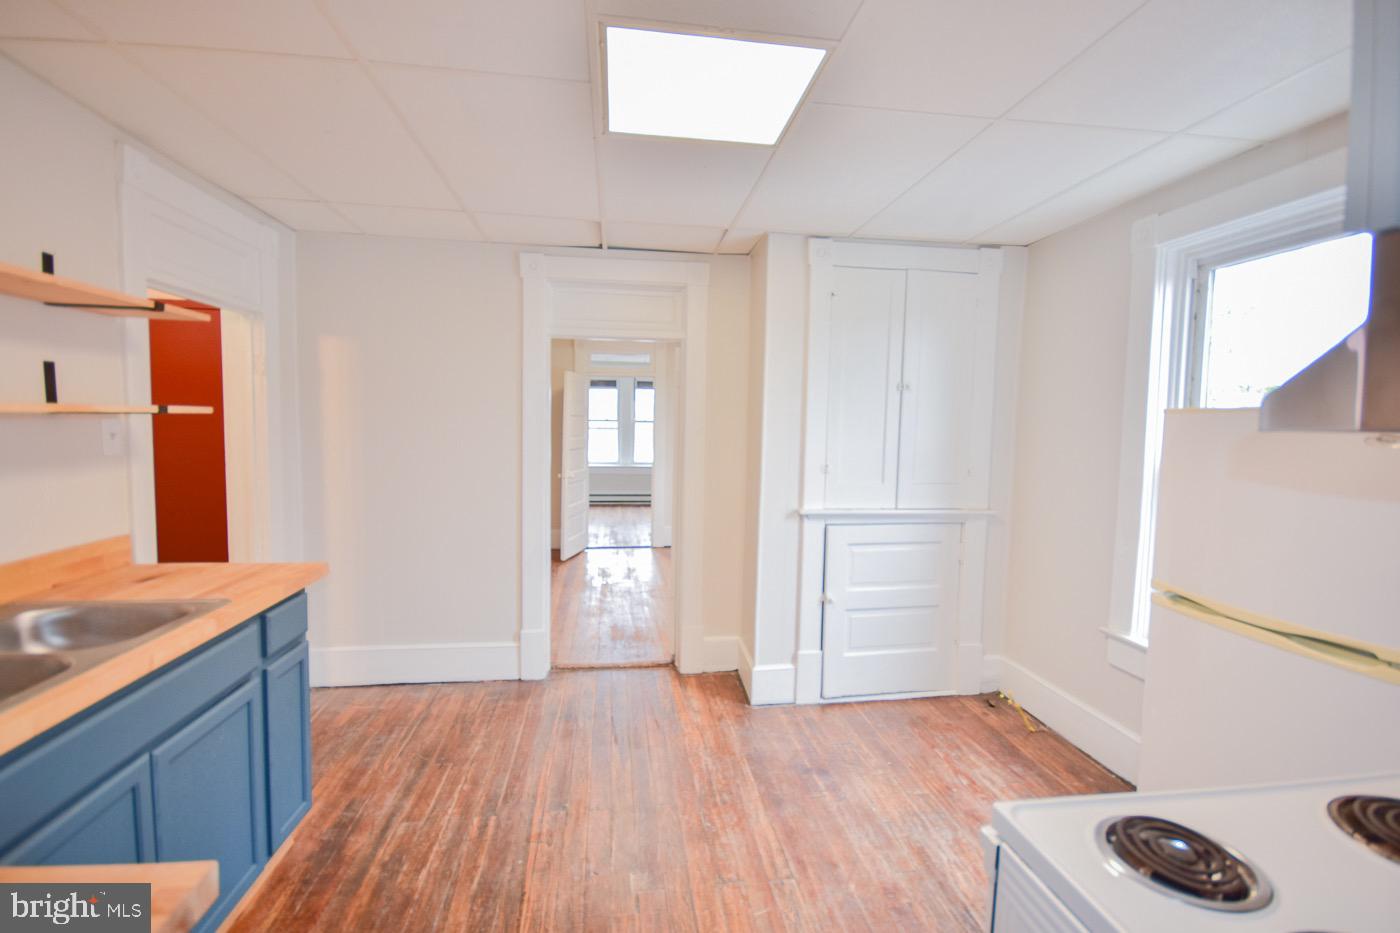
Class A office space available.  1 room or 3 rooms available.  $1,200-2,500/month.  Great location on the corner of Rt 340 and Bakerton Road.  Beautifully restored historical building with great access to Rt 340. ALL UTILITIES INCLUDED.  FURNISHED OR UNFURNISHED.  2 shared conference rooms.  Plenty of exterior parking.  Outside Vendor space also available.  200 - 750 sq. ft. available inside.
#WVJF2010754

HARPERS FERRY

36 BAKERTON

None Beds

None Baths

N/A

$1,200

MLS#: WVJF2010754

The to-be-built Bramante Ranch, at Madison Greens in Ranson, was designed for main-level-living! The foyer welcomes you in, and a convenient arrival center sits just inside the garage. Gather around the island in the kitchen, in the adjoining dinette or the family room. Family and guests will enjoy complete comfort in the spacious bedrooms and 2nd full bath. Your luxurious owner's suite features a tray ceiling, along w/ a double-bowl vanity and walk-in closet, for a spa-like feel.  Come home to the Bramante Ranch!  Enjoy a full basement w/ a finished rec room and plenty of storage space.  Note: Other homesites and floorplans available.  Photos are representative only. Homesite premiums may apply.  The finished rec room is included for a limited time.

At Madison Greens, every day feels like an upgrade. Enjoy a vibrant community designed for today’s lifestyle, featuring pickleball and basketball courts, a tot-lot, a covered pavilion, and a dog park everyone can enjoy. Step outside your front door and take advantage of the walkable community layout, with easy access to local shopping, dining, and even a nearby brewery. Set within beautifully crafted, brand new luxury homes, Madison Greens blends modern comfort with an active, social lifestyle—making it a place you’ll truly love to call home.
#WVJF2023416

RANSON

LOT 20 WALLACE BOULEVARD

3 Beds

2 Baths

1,666 Sq.Ft.

$541,130

MLS#: WVJF2023416

Welcome to the To-Be-Built BALLAD Floorplan at the brand new MADISON GREENS community in Ranson, WV! Luxury townhomes that live like a single family home with backyards and a prime location walkable to Potomac Towne Center and right off Rt. 9. Only 20 min from Frederick County, MD and 30 min from Loudoun County, VA. Step inside through the welcoming ground-floor foyer, leading to a versatile oversized recreation room that can easily transform into a private guest suite with the addition of a full bath. Upstairs, an expansive great room offers the perfect setting for relaxing or entertaining. The adjoining gourmet kitchen, complete with a generous island, walk-in pantry, and open dining area, makes cooking and gathering a true delight. On the third floor, discover two comfortable secondary bedrooms and a full bath. Retreat to your luxurious owner’s suite, featuring dual walk-in closets and a spa-like bath with double vanities. Every Ballad includes a private backyard — the perfect spot for enjoying fresh air or giving your furry friend room to play. Come visit our model home at: 1741 Destrier St, Ranson, WV, 25438
#WVJF2022662

RANSON

59A DESTRIER STREET

3 Beds

2 Baths

1,951 Sq.Ft.

$329,330

MLS#: WVJF2022662

"Built New-  Built for You!"  Imagine waking up to soft morning light streaming through oversized windows, coffee in hand, as mountain views greet you from your private deck. Welcome to The Hastings by Stanley Martin Homes! A beautiful three-story garage townhome designed with comfort, style, and convenience in mind. Featuring a spacious open-concept layout, 9-foot ceilings, and expansive 6-foot windows, this home is filled with natural light that enhances every space.
The modern kitchen is the heart of the home, complete with a large center island, white cabinetry, and elegant quartz countertops — perfect for gathering with family and friends. The seamless flow between the kitchen, dining, and living areas creates a warm yet sophisticated atmosphere ideal for both everyday living and entertaining. Step outside onto your included deck to enjoy fresh air, peaceful surroundings, and scenic mountain views.
Parking is effortless with a spacious 2 car garage and extra-long driveway, providing plenty of room for additional vehicles and guests.
Presidents Pointe offers the Eastern Panhandle’s only truly walkable neighborhood to restaurants and shopping at Potomac Marketplace. You’re just 5 minutes from Downtown Charles Town, where you can explore charming restaurants, boutique shopping, and vibrant local culture. Commuters will appreciate convenient access to Routes 9, 15, 7, and 340, making travel to Virginia and Maryland simple and efficient.
Our homes are listed with final pricing that reflects all included upgrades.
Discover why Presidents Pointe was the Top-Selling Neighborhood of 2025, and make The Hastings your new home today!
Model Home Location: 25 National Street, Ranson
Hours:  Monday - Saturday: 10 AM – 5 PM, Sunday: 12 PM – 5 PM
Can’t make it during regular hours? Tour the model anytime with our U-TOUR self-guided tour option. Simply visit the Presidents Pointe sales office, scan the QR code located outside, follow the instructions, and enjoy touring the model home at your convenience.
Come see what makes Presidents Pointe so special — and prepare to make memories that will last a lifetime.
Adress: 25 National Street
Directions: From Route 9, turn onto Oak Lee Drive [Weis Market and Home Depot] go to circle at top of the hill, take first right on President Pointe Avenue to decorated model at 25 National Street.
#WVJF2023780

RANSON

19 DEMOCRACY MEWS [470]

3 Beds

2 Baths

1,731 Sq.Ft.

$321,990

MLS#: WVJF2023780

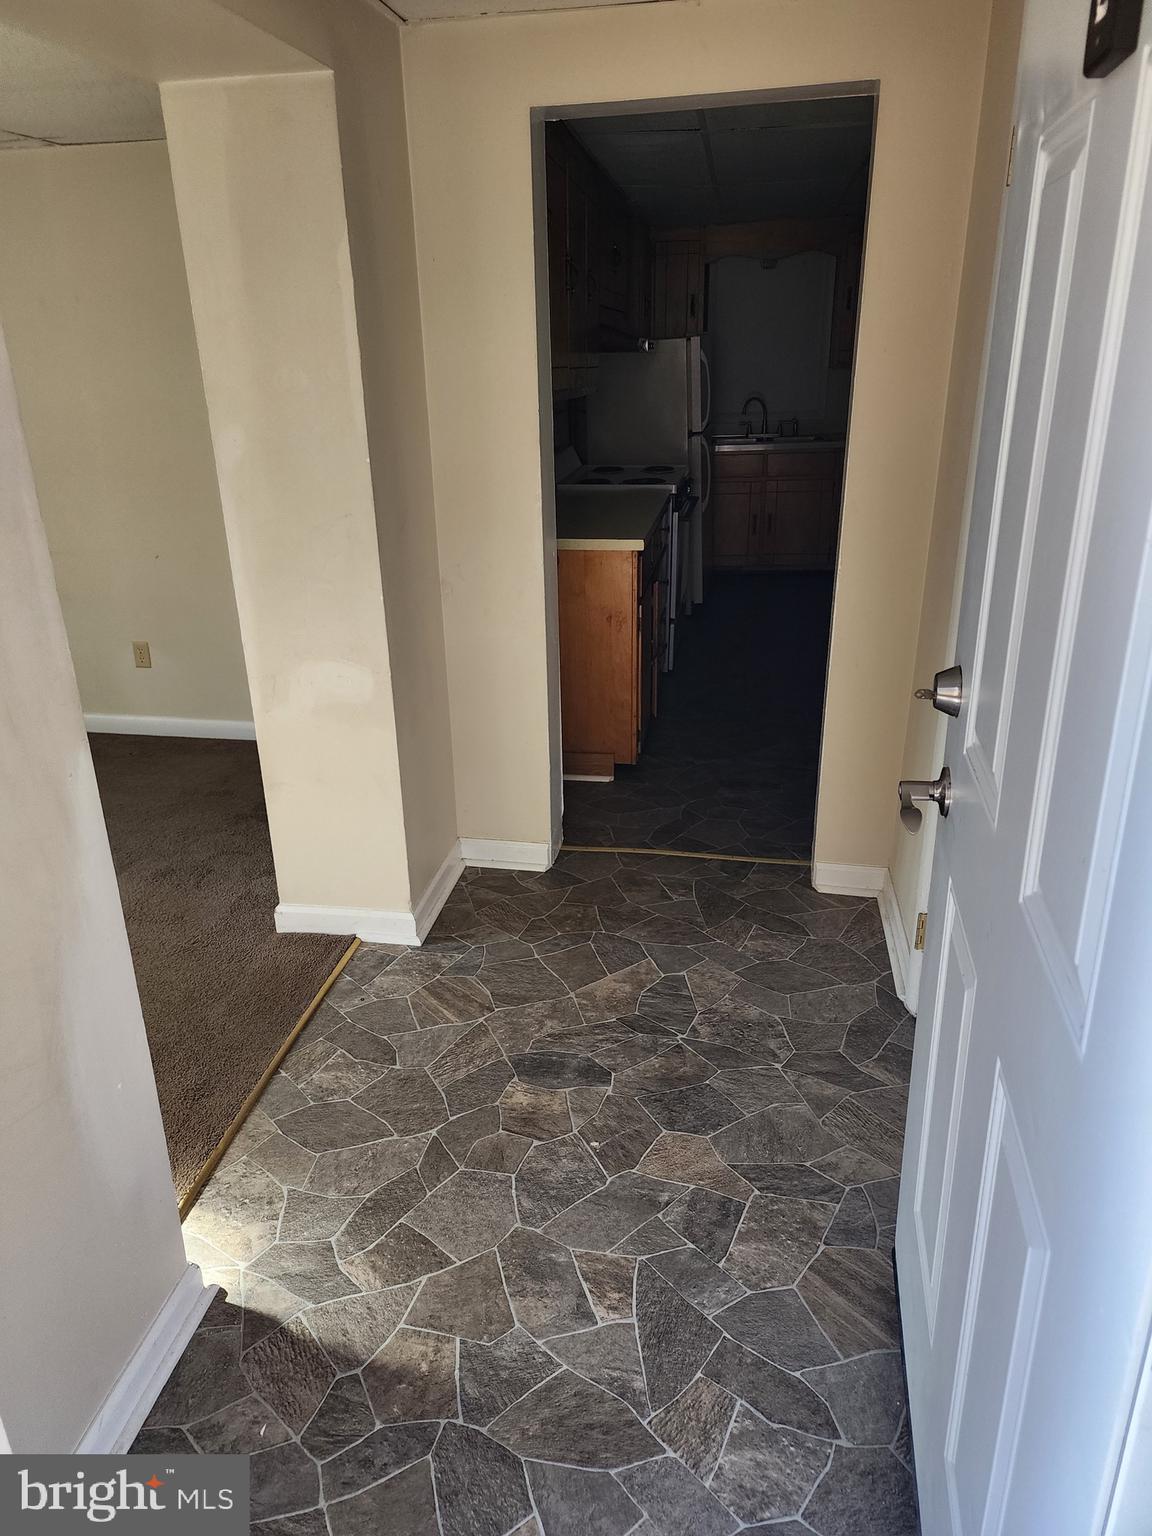
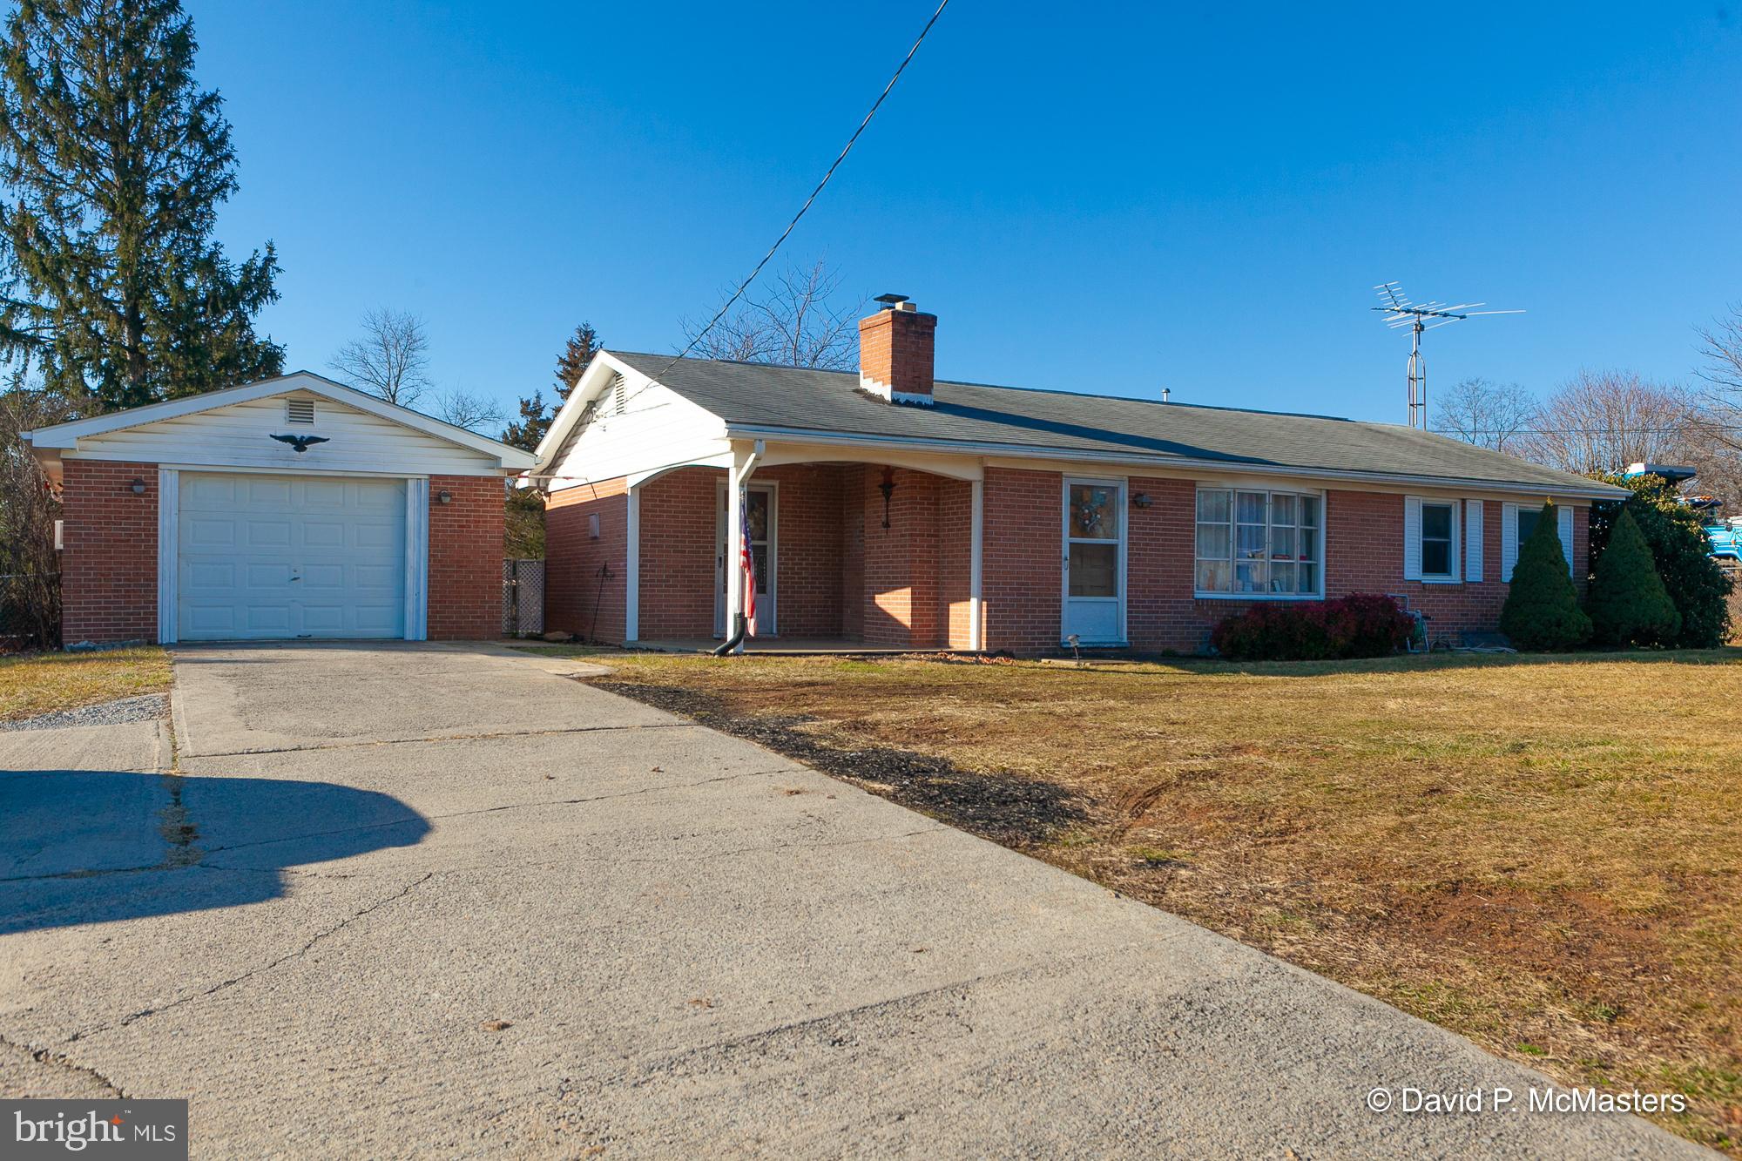
This charming ranch-style home, built in 1966, offers a perfect blend of comfort and functionality. The sturdy brick exterior exudes timeless appeal, while the interior features a warm atmosphere enhanced by a mix of plush carpet and elegant hardwood flooring. Step into the heart of the home, where the kitchen awaits with essential appliances designed for convenience and ease. The gas range is perfect for culinary enthusiasts, while the microwave and dishwasher streamline meal prep and cleanup. The refrigerator provides ample space for groceries, ensuring you have everything you need at your fingertips. For added convenience, the electric dryer and washer are included, making laundry days a breeze. Natural light pours in through double-pane windows, creating a bright and inviting ambiance throughout the living spaces. The unfinished basement offers endless possibilities for customization, whether you envision a cozy retreat, a home gym, or additional storage. With a solid foundation and good condition, this home is ready for your personal touch. Imagine the memories waiting to be made in this delightful space, where every corner invites you to relax and unwind. Embrace the opportunity to create your dream home in a welcoming neighborhood that feels just right.
#WVPT2001132

UPPER TRACT

45 RIDGE RD.

3 Beds

1 Baths

1,300 Sq.Ft.

$229,000

MLS#: WVPT2001132

Introducing the 1441 Rancher D by Warfield Homes at Middle Creek Vistas. Have you been dreaming of a home that offers one-level living? Perhaps you have been strategizing to make a plan to retire in place. Warfield Homes Inc. has been building custom homes in the Northern Shenandoah Valley for over 30 years. You'll love the openness of the floor plan, the 9' ceilings & the luxury vinyl plank flooring. The kitchen is beautifully finished with soft close cabinets, stainless steel appliances & upgraded countertops. This floor plan features a walk-in pantry. The primary suite features a walk-in closet, dual sinks & a custom
shower with floor to ceiling tile. A $2,000 closing cost credit & a free appraisal are available with the use of the builder's preferred lender. The completion time frame is approximately 120 days from the issuance of the county building permit.
#WVBE2044884

INWOOD

203 LARIMAR LANE

3 Beds

2 Baths

1,441 Sq.Ft.

$376,100

MLS#: WVBE2044884

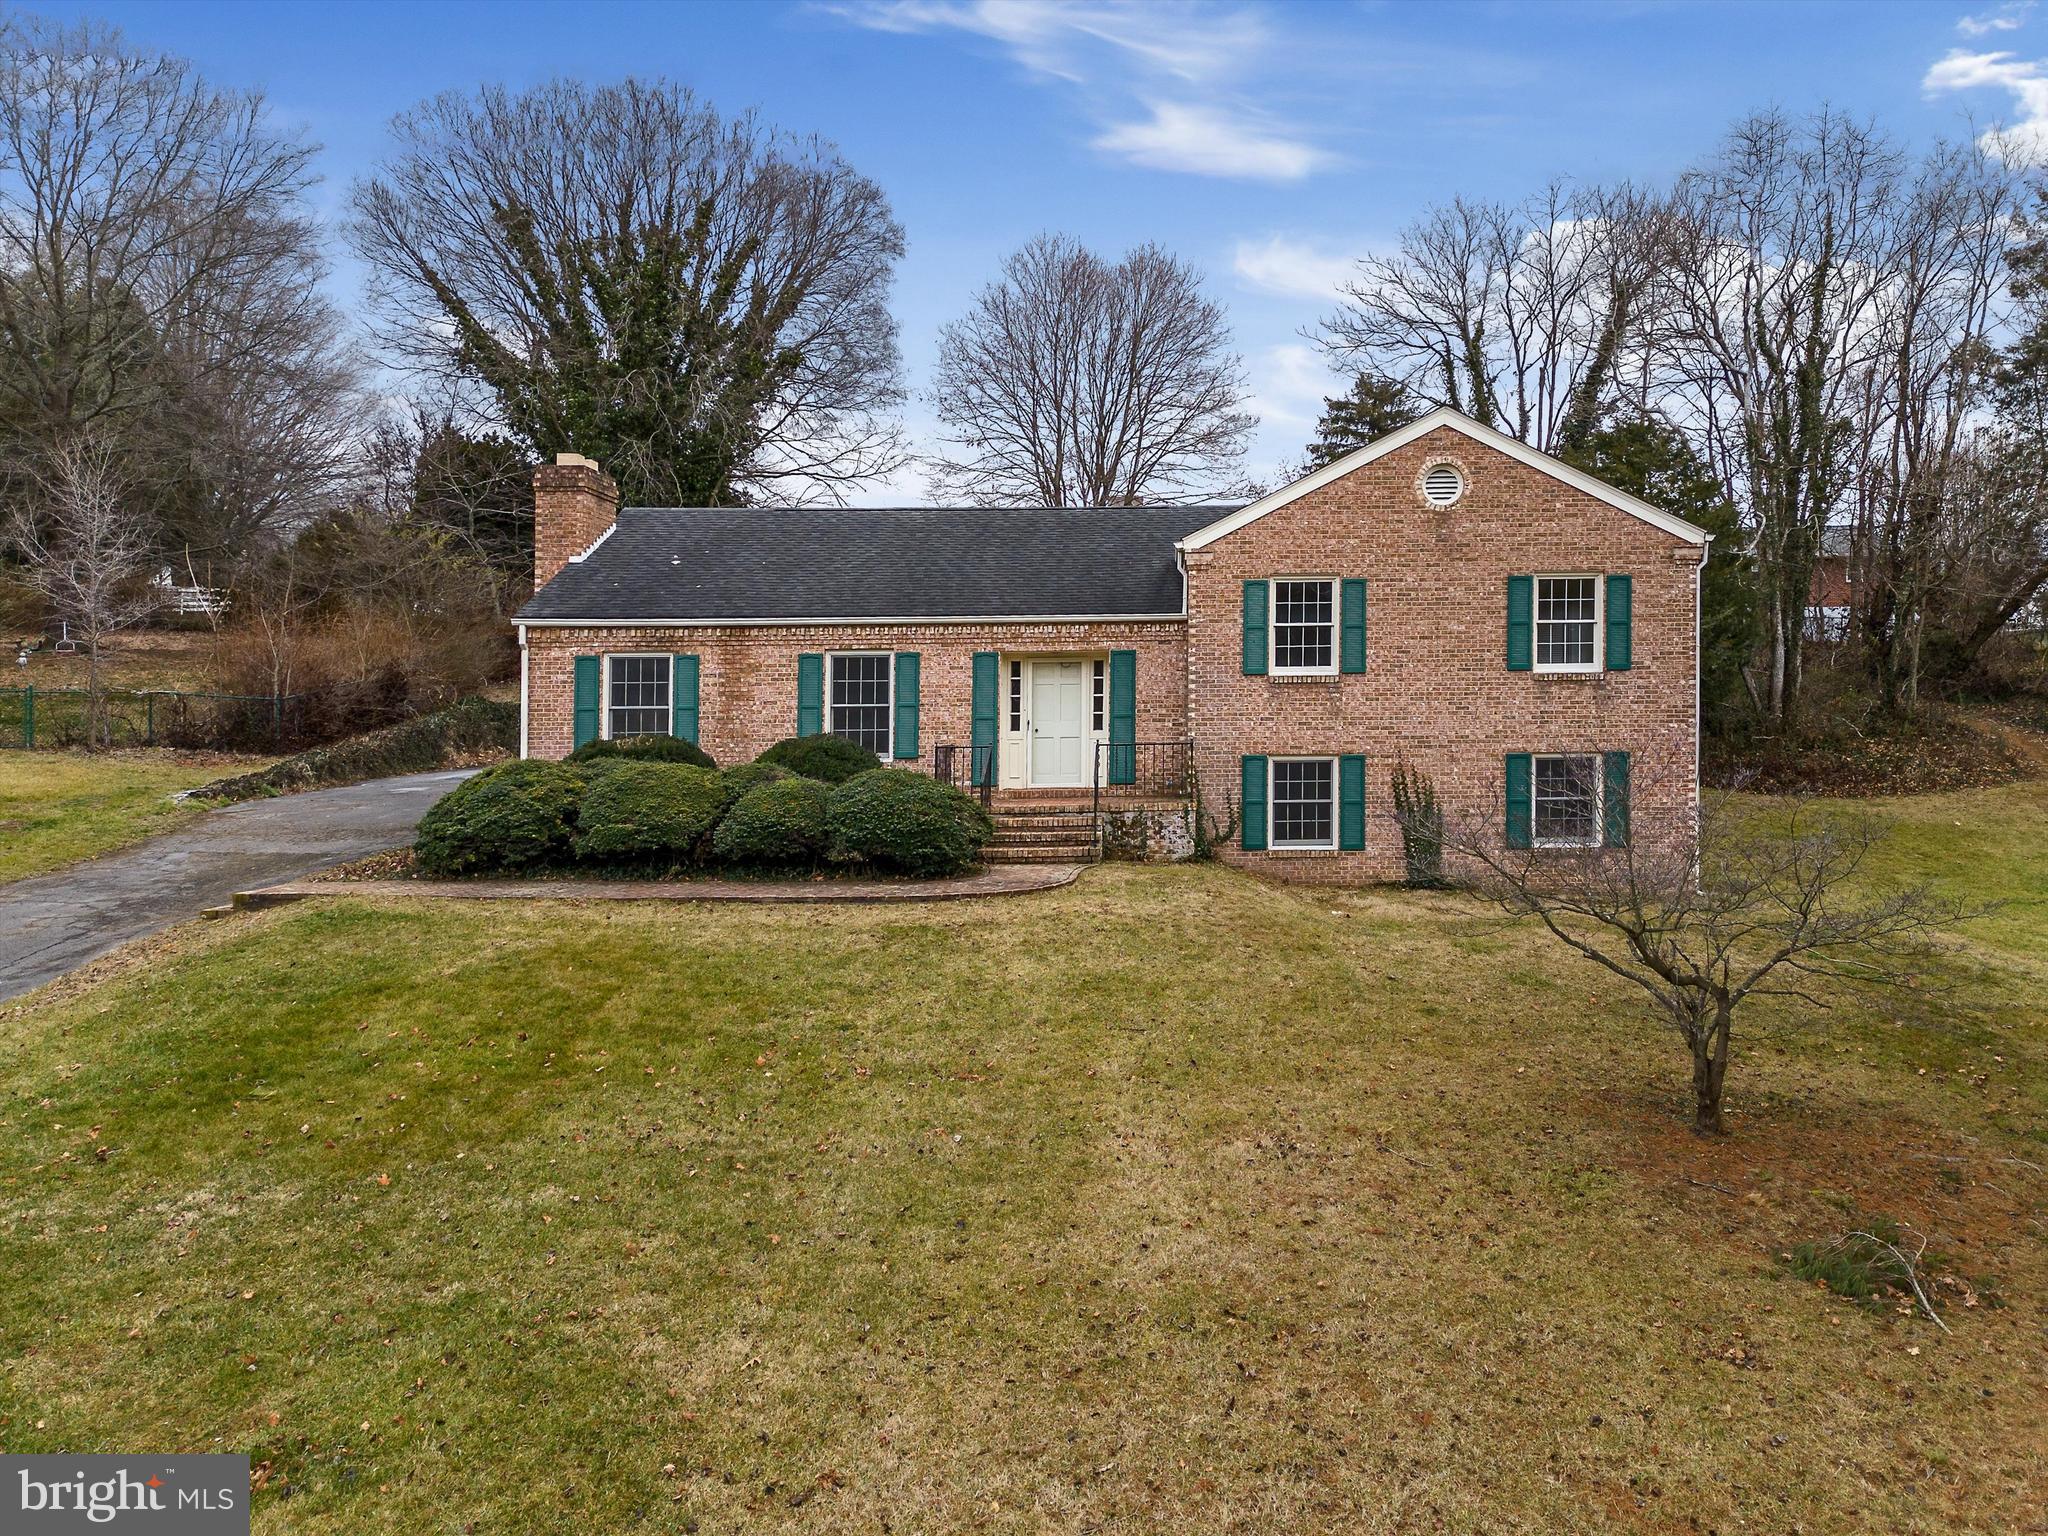
4br, 2bath home in Paw Paw with great bones, it just needs cleaning up and your touches to make it truly yours, the seller is in the process of moving out and all of this happened quickly and the owner got overwhelmed. The entire house is basically hardwood floors, the fireplace in the living room is no longer functional and probably needs a flue liner.  The home should go most forms of financing.  There is a full basement that's unfinished and there is a nice oversized detached garage so that onstreet parking is not needed. Due the the sellers work hours and children's needs, most scheduling weekdays would need to be 8:30 am- 2 pm or after 4:30 or on weekends. Call the list agent to set up showings.
The elementary school is only a couple blocks away.
#WVMO2007298

PAW PAW

174 MCCOOLE AVENUE

4 Beds

2 Baths

1,380 Sq.Ft.

$65,000

MLS#: WVMO2007298

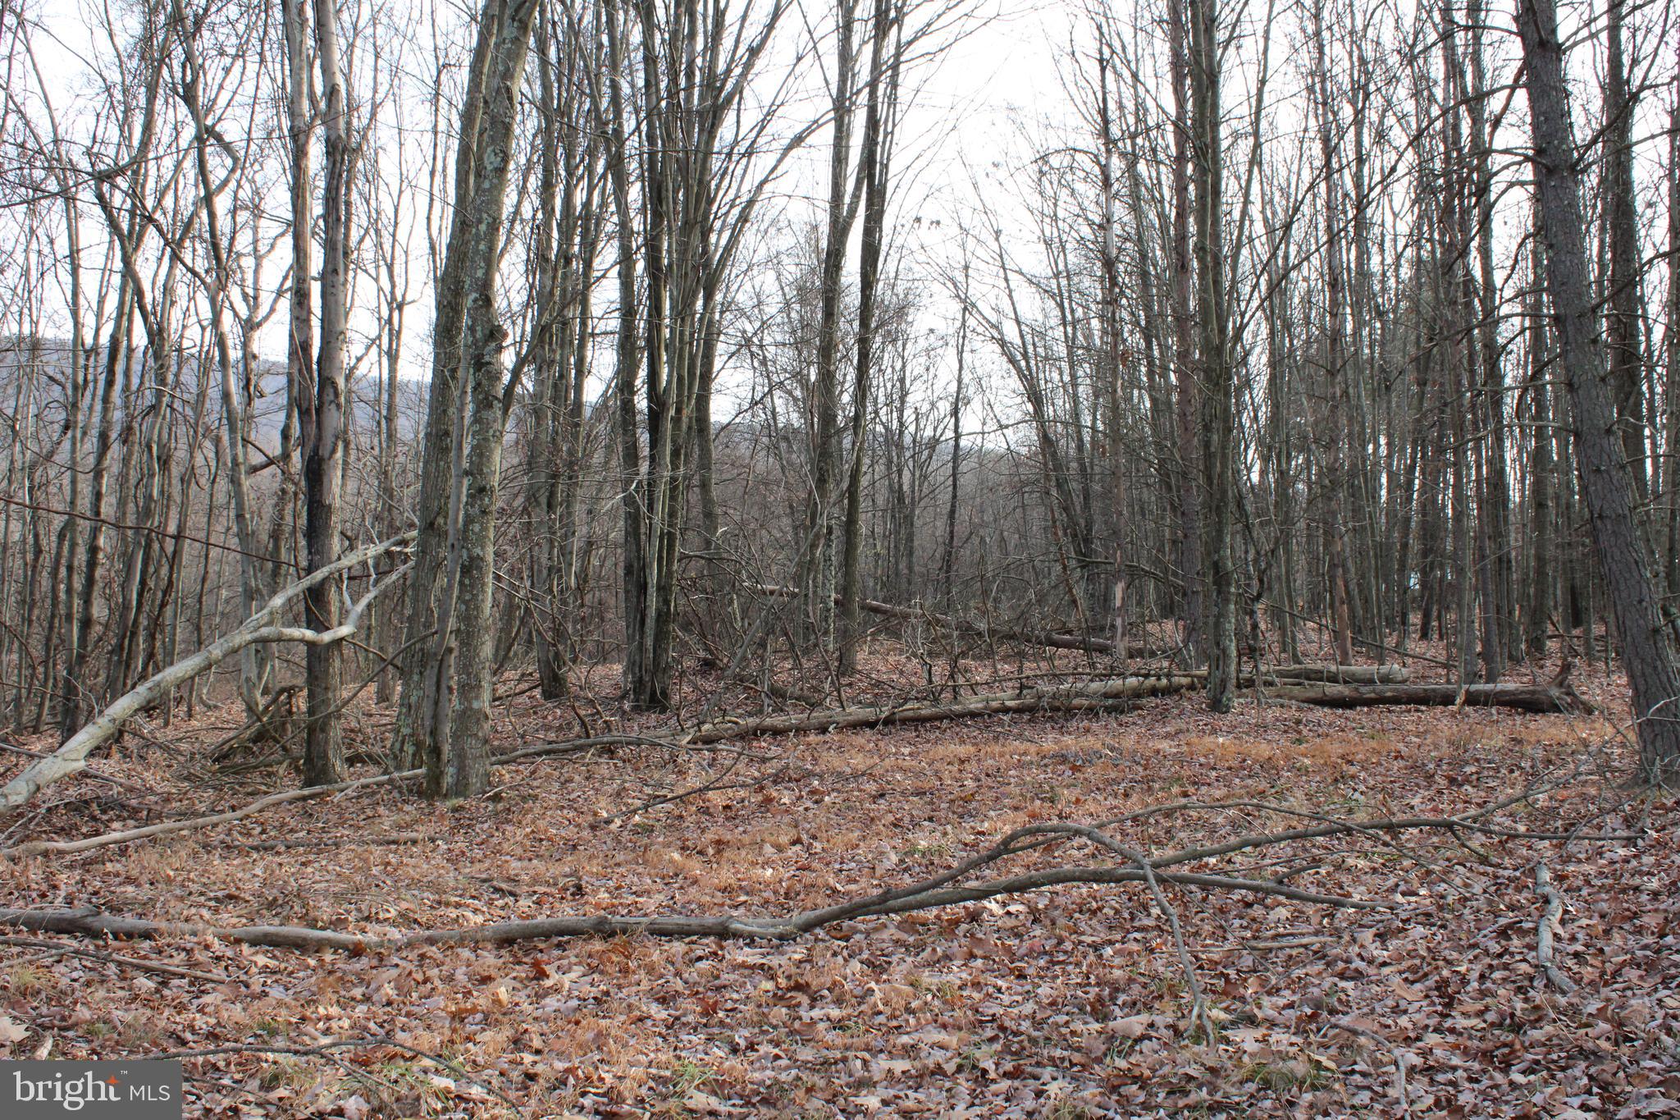
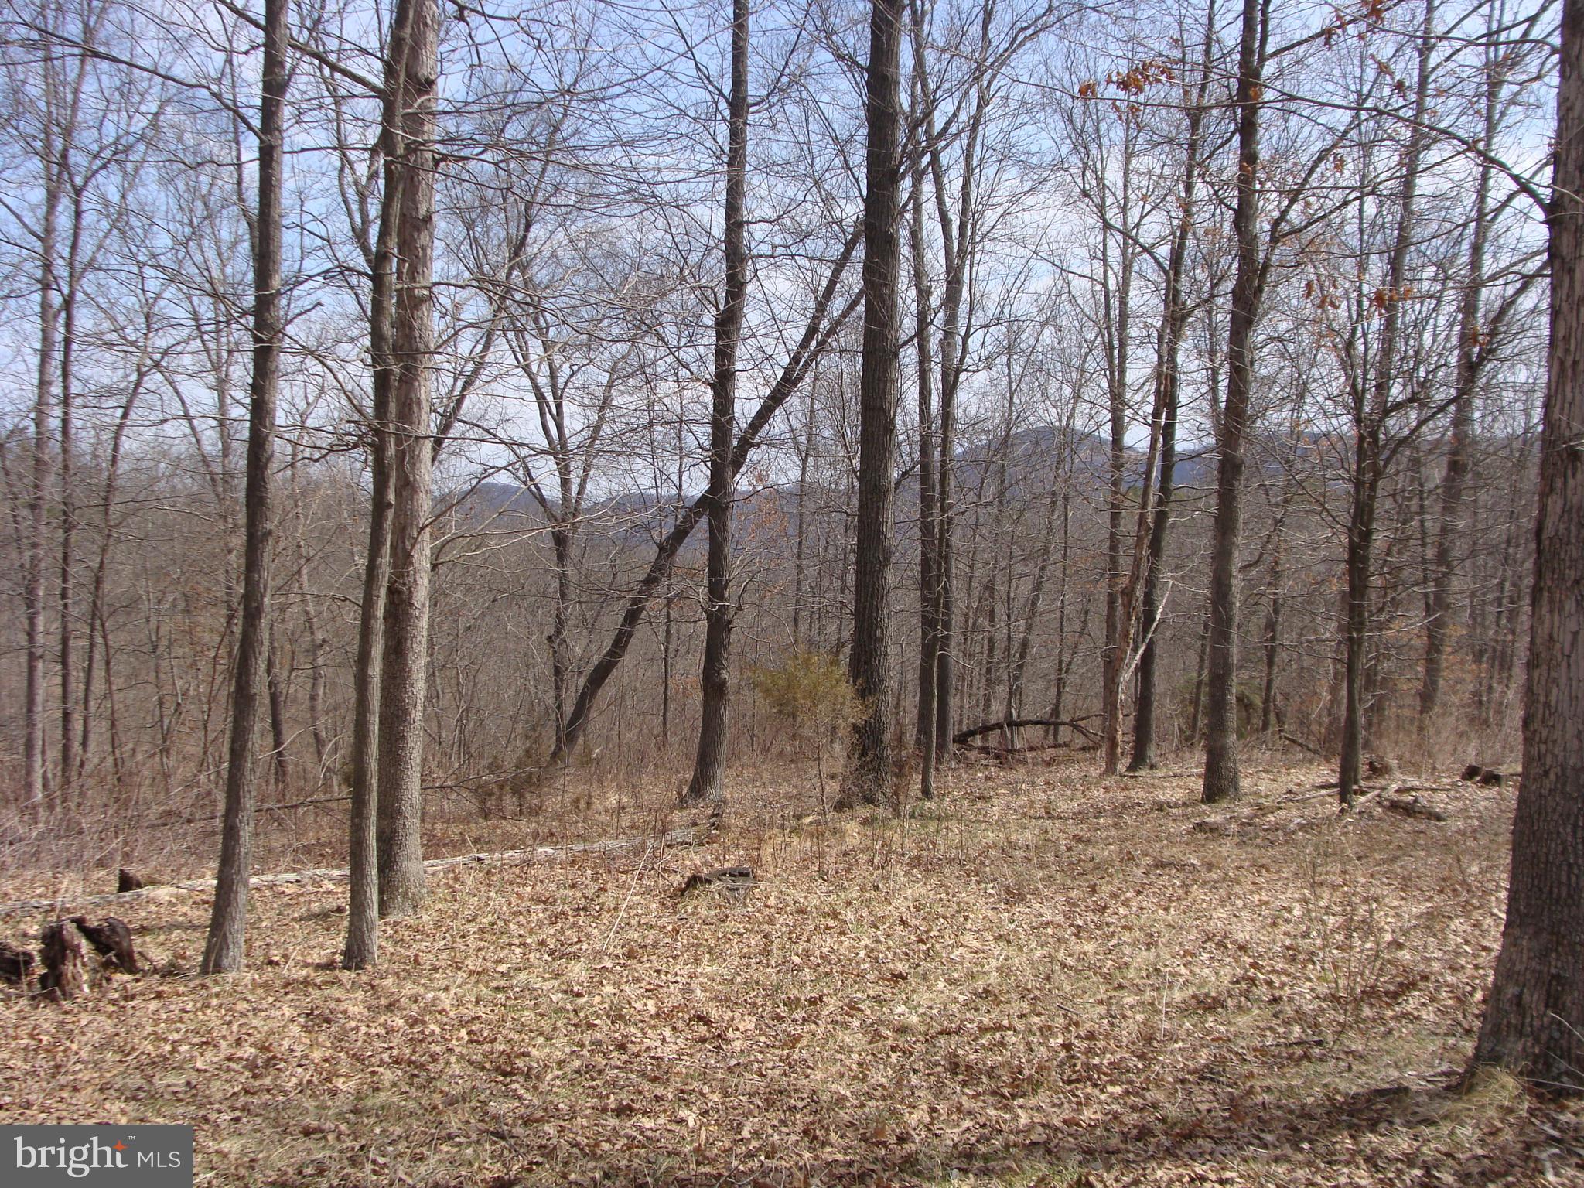
Your dream home starts here in the stunning, gated community of Crossings on the Potomac! This exceptional 3.26-acre lot offers the perfect canvas to bring your vision to life. Bring your plans, and build the custom home you have always dreamed of surrounded by the natural beauty and  this gorgeous setting.
As a property owner, you will enjoy full access to the community marina, boat ramp, and dock slips providing direct entry to the deep, navigable waters of the Potomac River. Whether you enjoy boating, fishing, or tubing, this property offers a truly exceptional outdoor lifestyle.

Just minutes from I-81, Maryland, and Virginia, Crossings on the Potomac delivers the best of Berkeley County living with convenient access to shopping, dining, and everyday amenities.

With very few lots remaining in this sought-after community, now is the time to act. Schedule your showing today and take the first step toward making your dream home a reality! 🏡
#WVBE2049538

HEDGESVILLE

Lot 68 NIMITZ LANE

None Beds

None Baths

3.26 acres

$199,000

MLS#: WVBE2049538

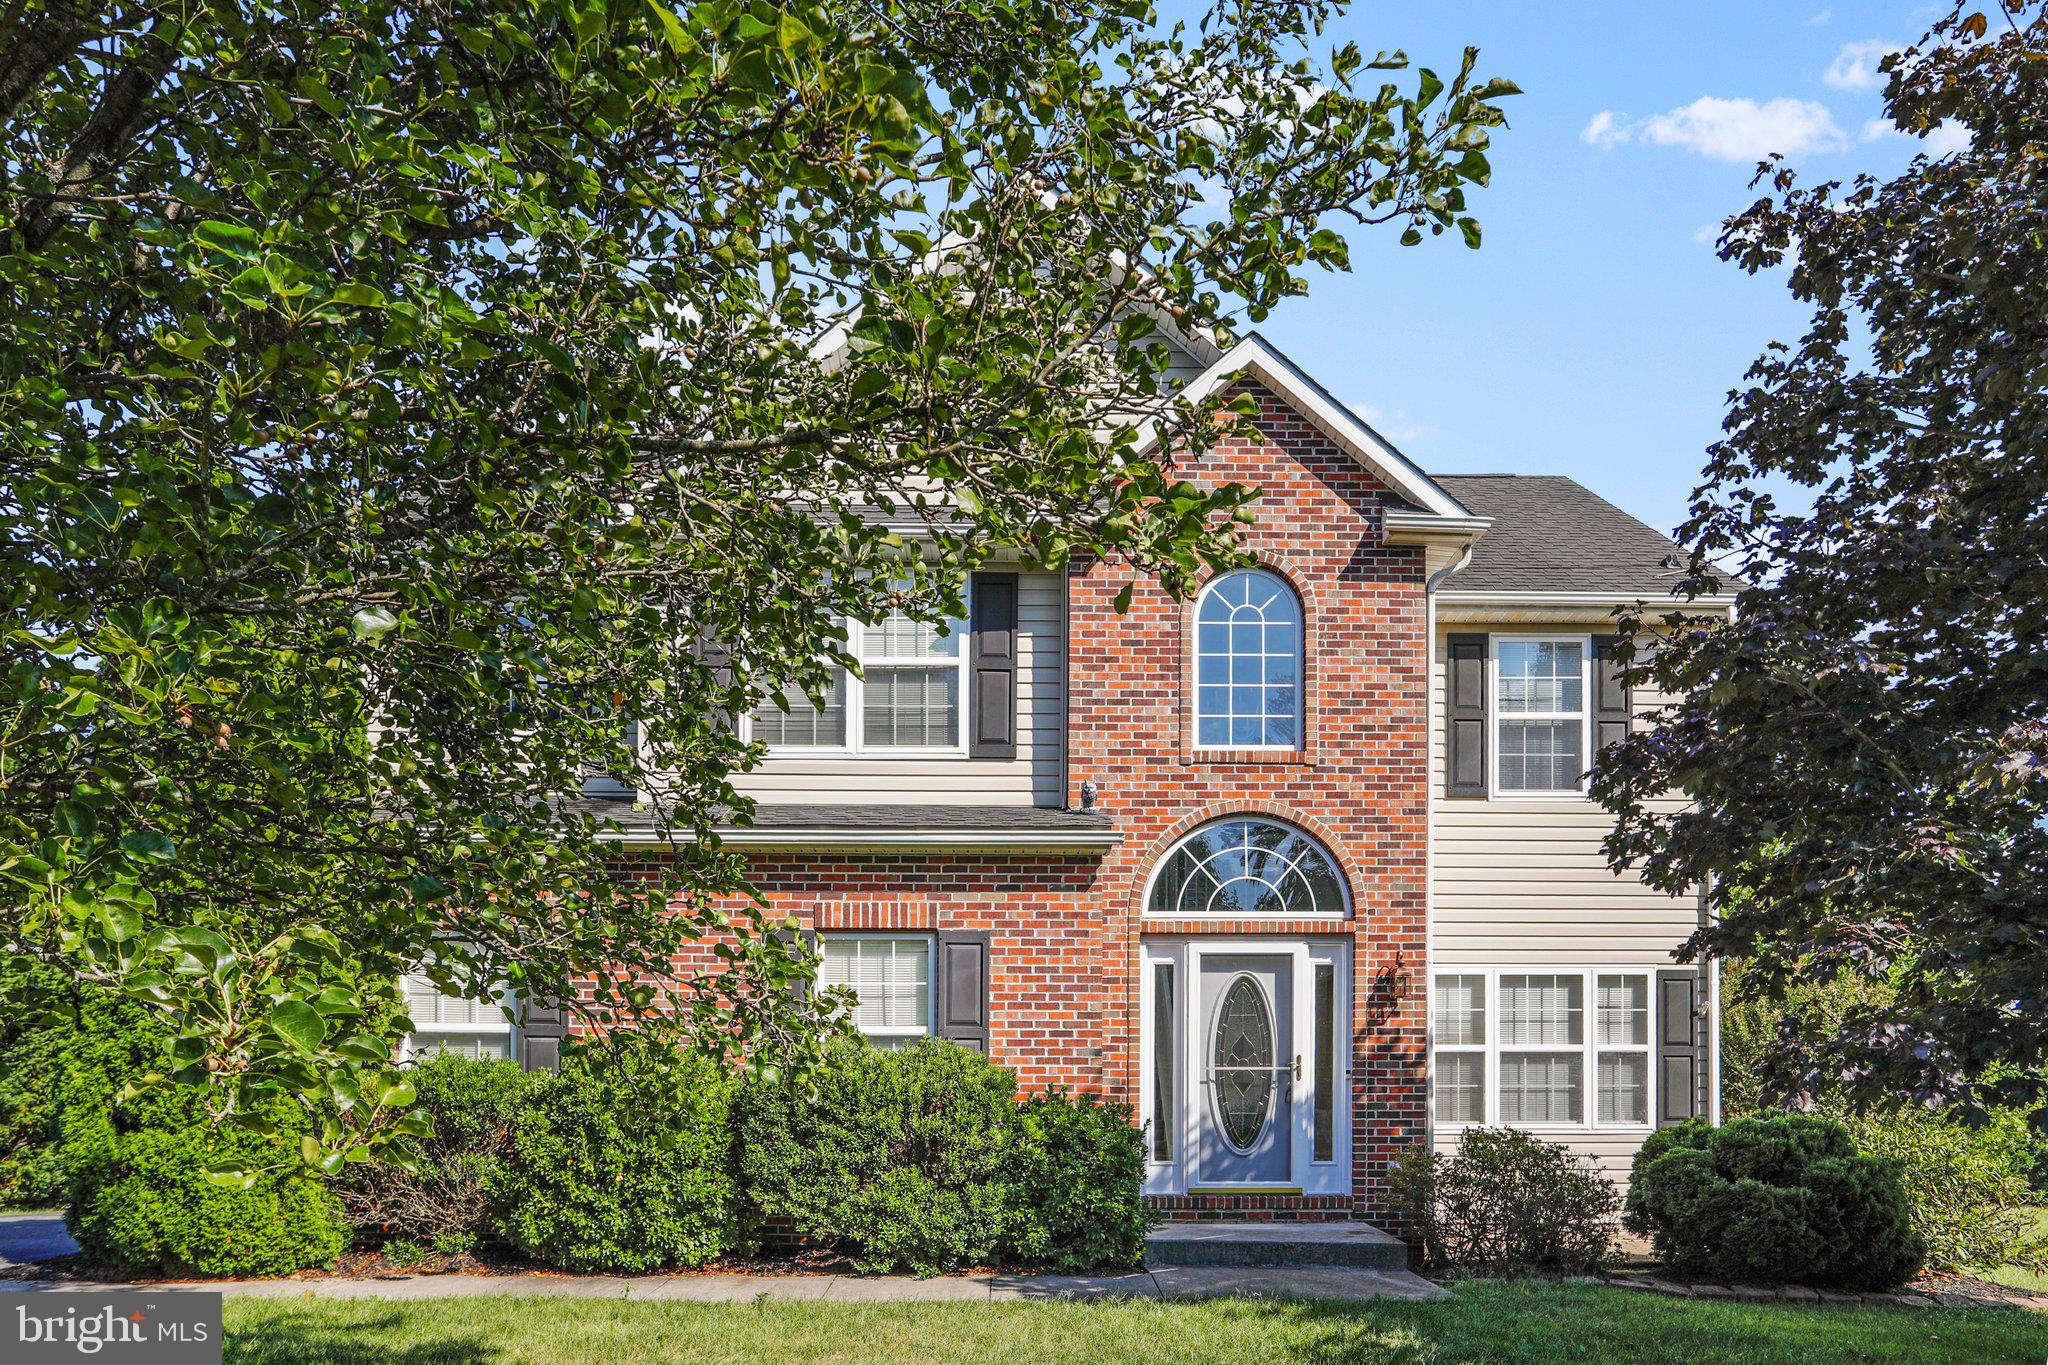
Back on the market due to buyer's change in circumstances...no fault of seller.  Their loss is your opportunity!  Welcome to this well-maintained 3 Bedroom 2.5 Bath interior townhome in Inwood's Musselman Square.  Offering approximately 1254 finished square feet, this light filled home features a spacious living room with a bay window, bright country kitchen and dining area perfect for everyday living or entertaining.  Upstairs, the primary suite includes a walk-in closet and private bath, complemented by 2 additional bedrooms and a full bath.  Recent updates include newer flooring throughout much of the home, updated windows, water softener and on-demand electric hot water system, providing efficiency and peace of mind.
Enjoy a fenced backyard perfect for relaxing or pets and play.  Conveniently located near Route 51, I-81, shopping and local amenities, this property offers an excellent opportunity to homeowners or investors alike.  Don't miss your chance to own a move-in ready townhome in a great location!
#WVBE2048532

INWOOD

19 STADIUM CIRCLE

3 Beds

2 Baths

1,254 Sq.Ft.

$226,900

MLS#: WVBE2048532

2BR/1BA Cabin near Mount Storm Lake on .23 acre.  Fireplace, Laundry/Utility Shed, Hot Tub Shed with Fireplace.

Eligible for Freddie Mac's First Look Initiative - Owner-Occupant Bids Only through 09/15/2025.
#WVGT2001230

MOUNT STORM

64 SUNBURST LOCUST DRIVE

3 Beds

1 Baths

936 Sq.Ft.

$79,900

MLS#: WVGT2001230

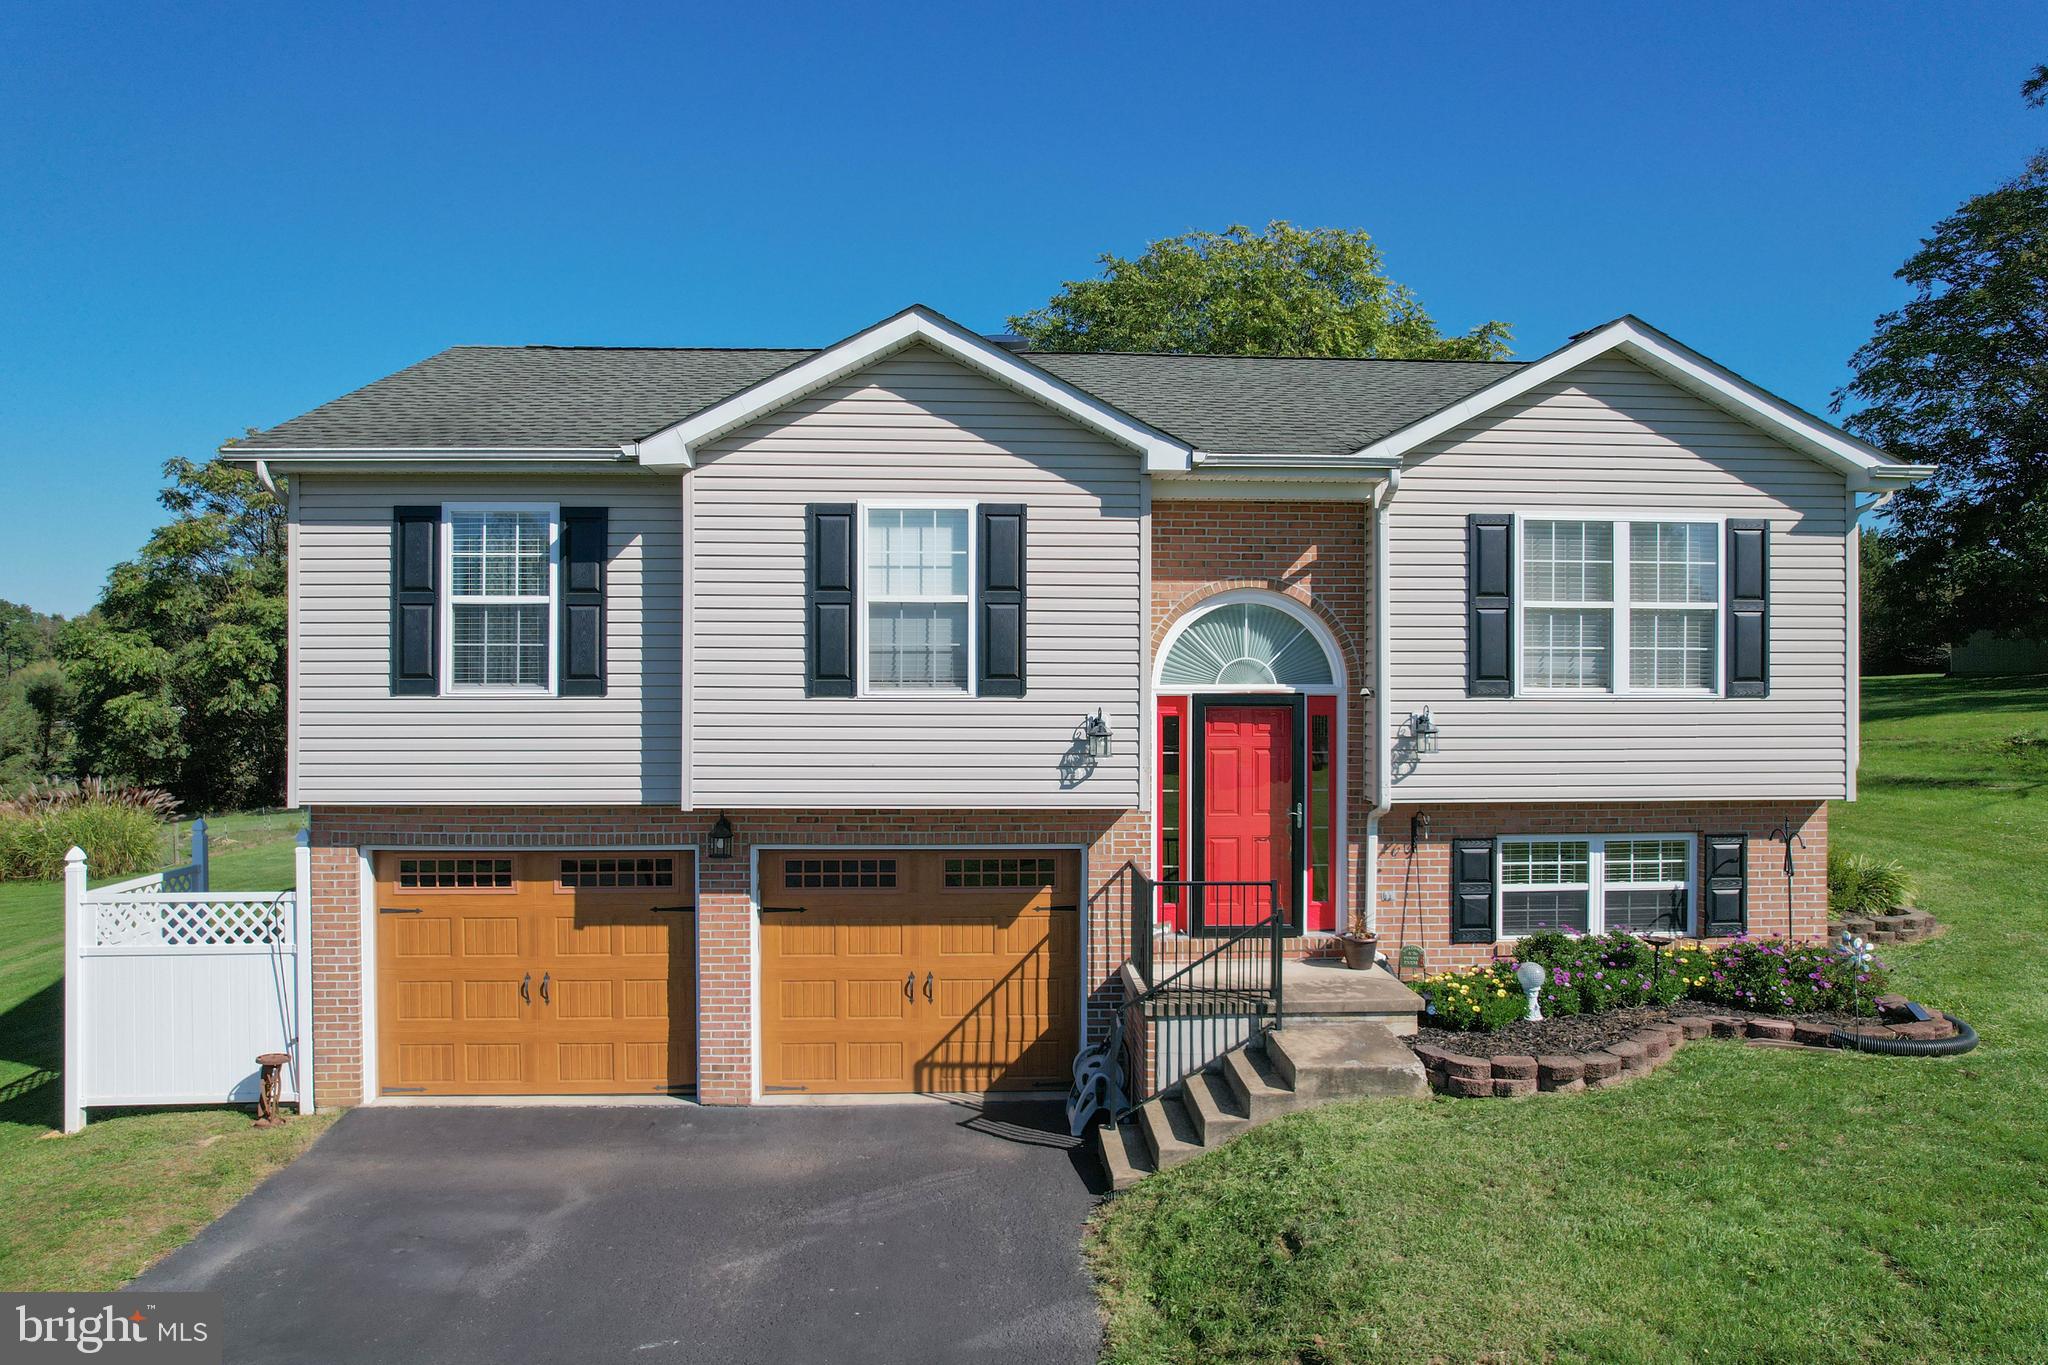
Back on the market with a price improvement. Our loss is your gain! Welcome to this beautifully maintained all-brick rancher situated on a picturesque one-acre lot surrounded by pastoral and mountain views. Offering two bedrooms and one full bath, this home provides comfortable single-level living in a peaceful rural setting while still being conveniently located.
Step outside and discover the property’s standout feature—an impressive, recently built 30' x 48' x 16' top-of-the-line pole barn. Perfect for hobbyists, contractors, car enthusiasts, or RV owners, this structure includes: separate underground electric service, fully insulated interior, epoxy-coated concrete floors, two mini splits to condition the space, four overhead garage doors with remotes for easy access and a dedicated office space. You are sure to be impressed, Additional exterior features add even more value, including an RV dump station with water supply, rear chain link fencing, and a storage shed that conveys with a riding lawn mower.  Enjoy peaceful mornings and quiet evenings surrounded by serene landscapes, open skies, and the tranquility of country living. This property combines charm, functionality, and privacy—a rare find in a truly serene location.  Close to the ammenities of Shepherdstown, you will find downtown Shepherdstown feels like stepping into a well-kept 18th-century village. Most of the buildings are historic, and everything is close together, so you can park once and explore on foot. Expect unique  storefronts and lots of preserved architecture. You can wander without a plan and enjoy all the town has to offer. Most cafés, shops, and restaurants are within a 5-minute stroll of each other. The town feels peaceful and lived-in — not touristy or commercial.P op into a local book store with character, find handmade crafts and local art, antiques and vintage treasures, outdoor and bike shops, cozy gift shops and specialty stores. It’s the kind of town where you walk into a store and end up chatting with the owner. If this sounds like something you are looking for, schedule your showing today and make this your home.
#WVJF2020848

SHEPHERDSTOWN

4381 ENGLE MOLERS ROAD

2 Beds

1 Baths

1,001 Sq.Ft.

$425,000

MLS#: WVJF2020848

*OFFERING UP TO $15,000 IN CLOSING  COST ASSISTANCE FOR PRIMARY RESIDENCE WITH USE OF APPROVED LENDER AND TITLE.*
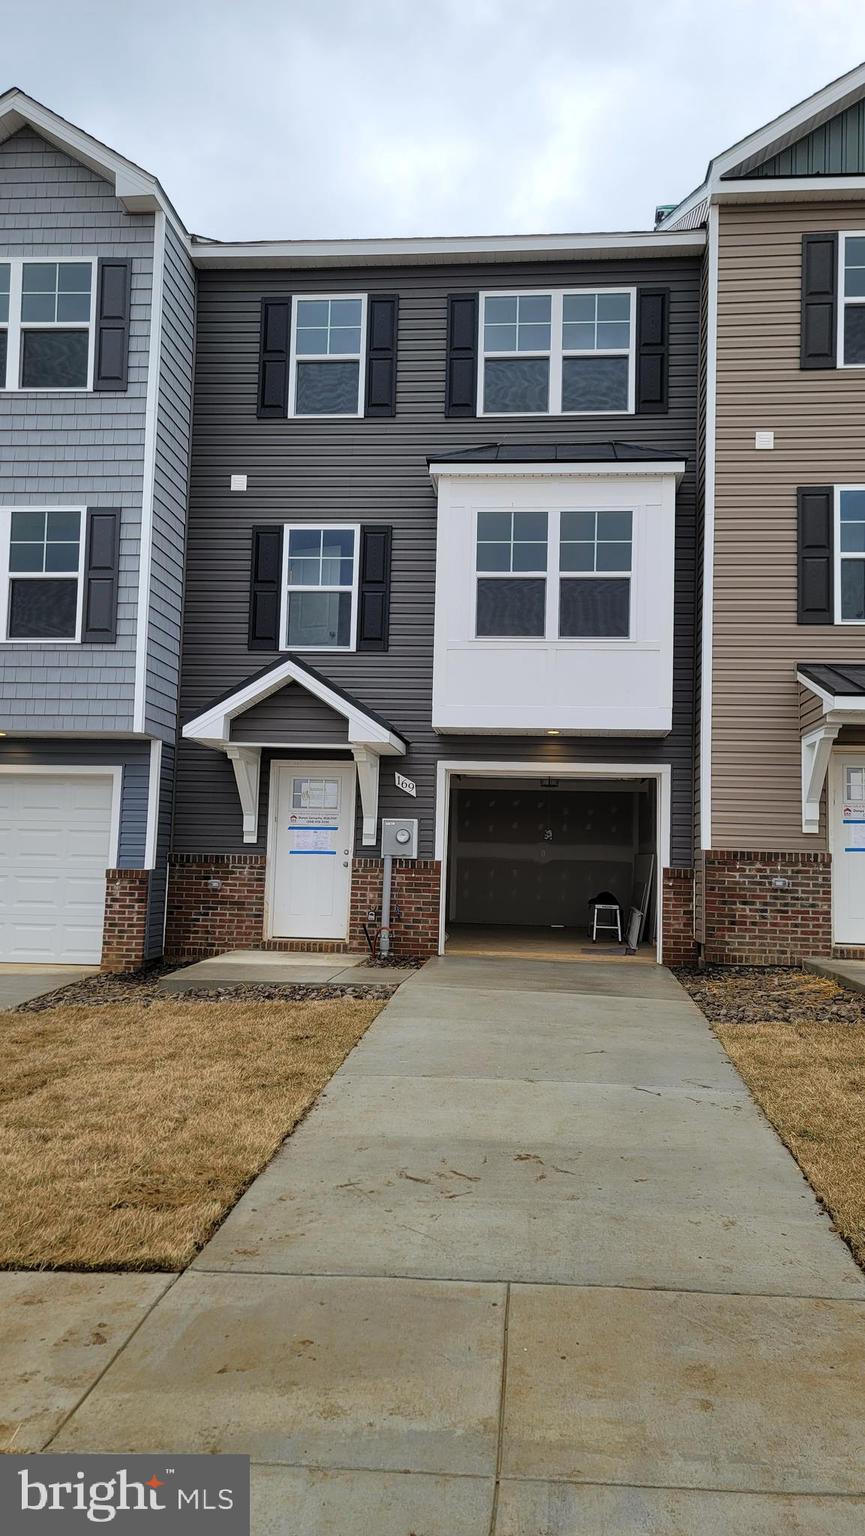
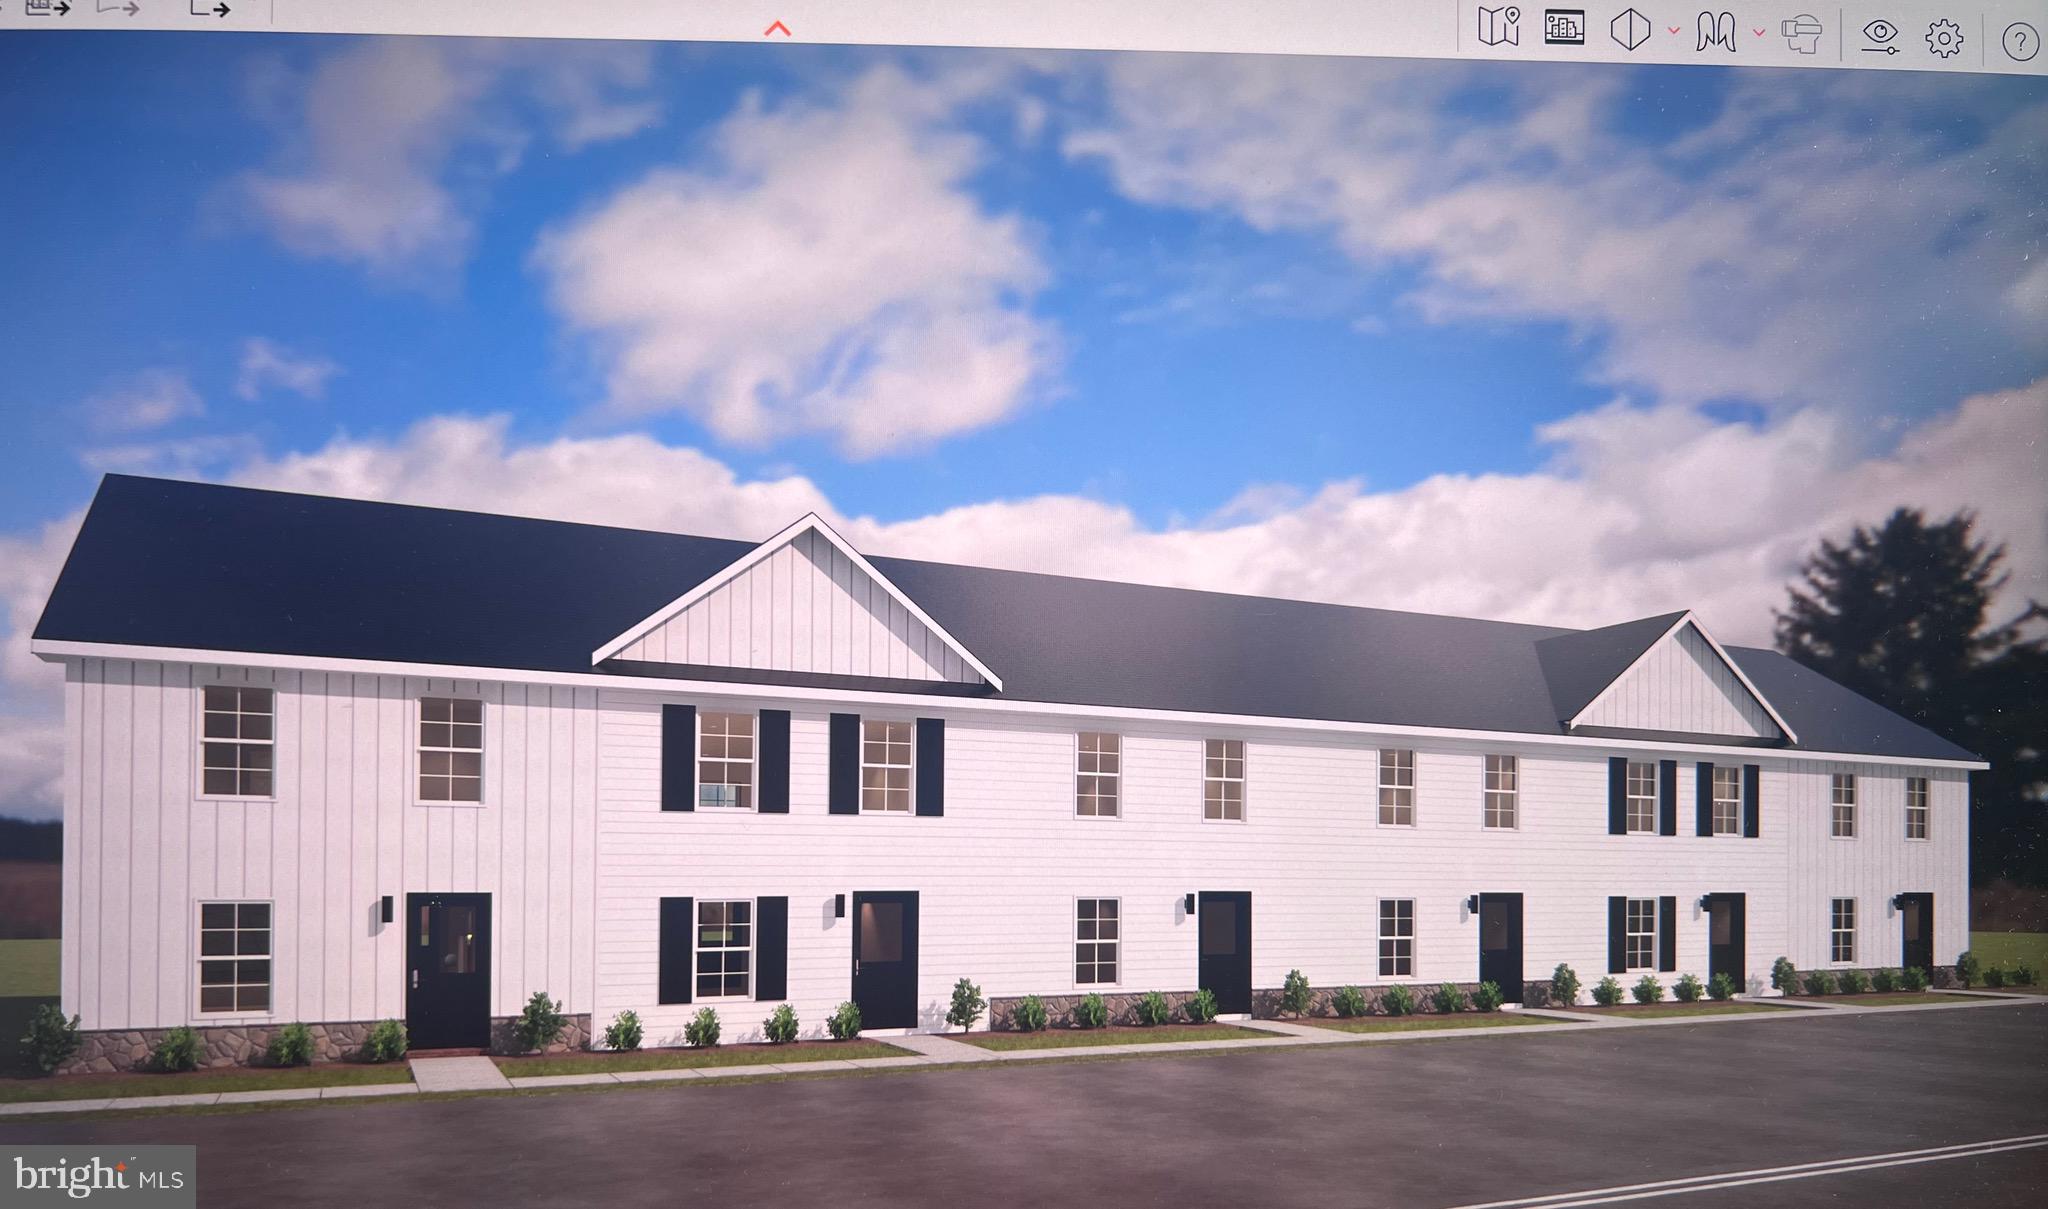
An incredible opportunity in the brand-new Villages at Courthouse Square! This beautifully upgraded 3-bedroom, 2.5-bath townhome in the second building of the community offers modern style, everyday functionality, and unbeatable value. From the moment you arrive, the attractive stone water table on the front exterior adds curb appeal and a high-end touch that sets this home apart. Inside, you’ll love the sleek gray cabinetry, silver finishes, stunning backsplash, and extended kitchen island that’s perfect for hosting or casual nights in. The morning room extension adds the extra living space buyers crave, bringing in abundant natural light and creating an open, inviting layout. Outside, enjoy a rare 2-car wide driveway plus an attached rear exterior shed for the additional storage space everyone needs. Even better, this homesite offers a convenient, easy walk to your mailbox, adding simple day-to-day convenience to your lifestyle. Located in a community that is naturally amenitized within the surrounding area, you’ll enjoy nearby conveniences, local attractions, and everyday essentials just minutes away! Great price. Strong incentives. Prime location within the community. Designer finishes throughout.
#WVBE2047396

MARTINSBURG

113 BOSQUE COURT

3 Beds

2 Baths

1,461 Sq.Ft.

$269,990

MLS#: WVBE2047396

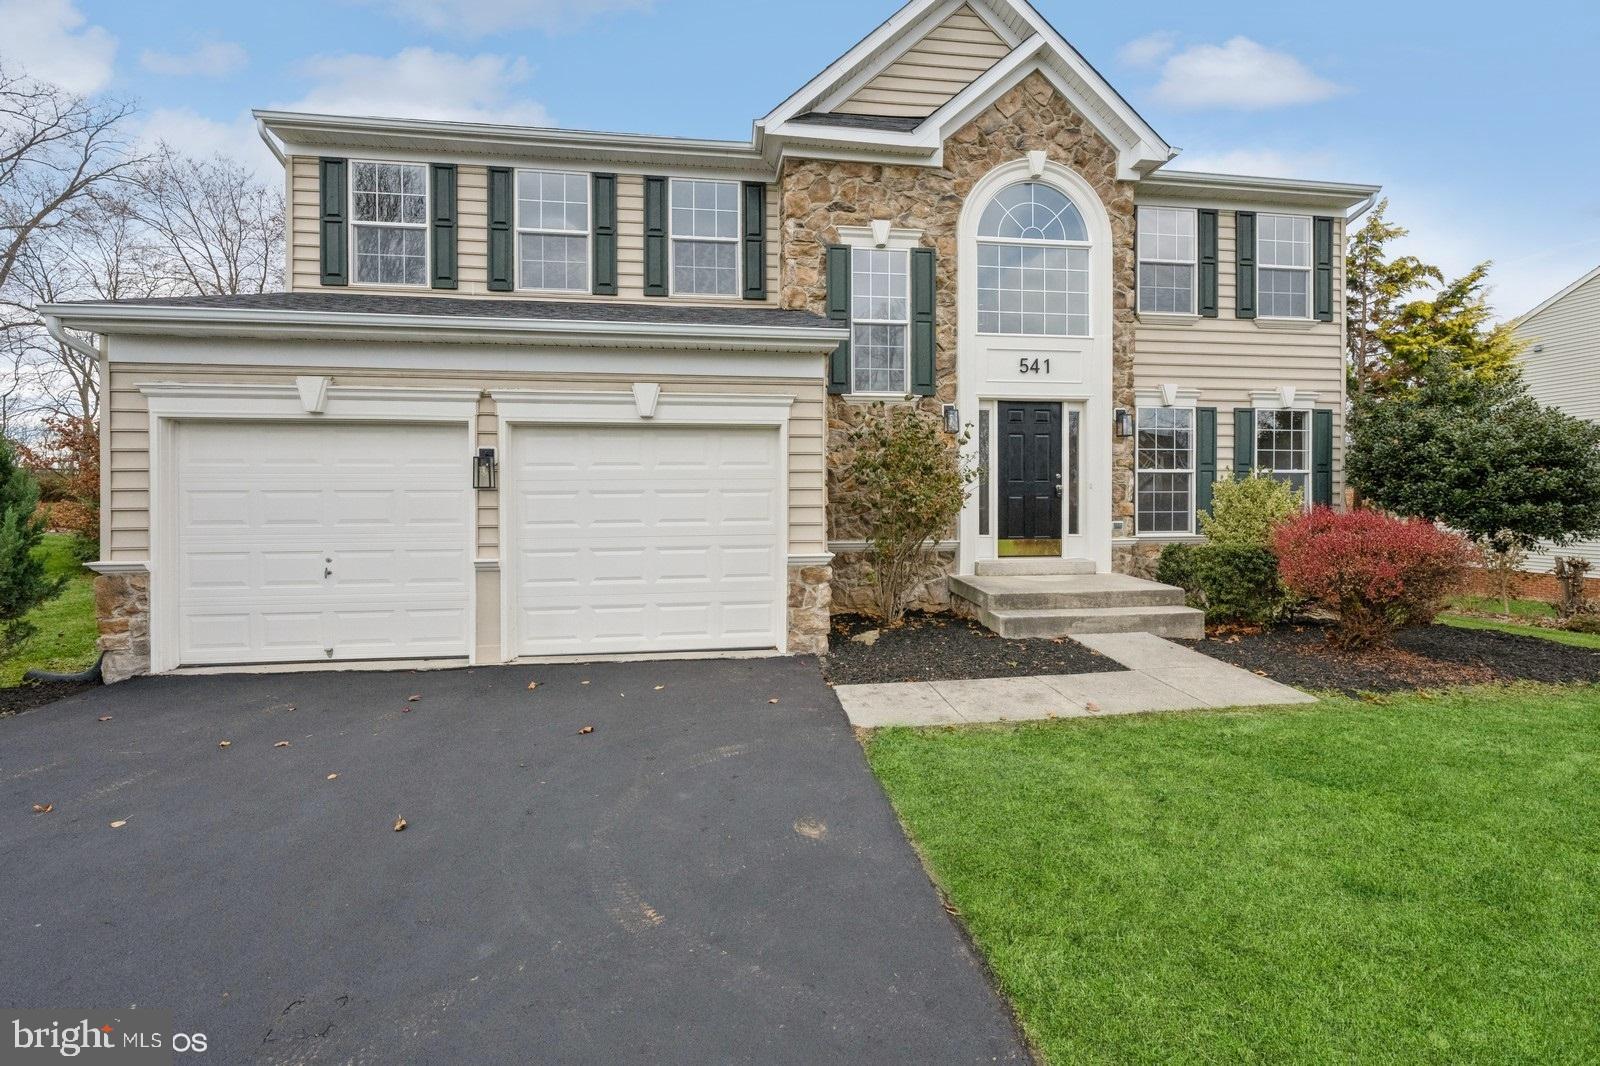
This home is in for permit and estimated to be completed in October/November 2026! Welcome to Estates of Tuscarora, a highly sought after community offering 1+ acre homesites within close proximity to commuter routes, shopping, parks, and Historic Downtown Martinsburg! The Canterbury 2-story colonial home located on a homesite #46 on 1.43 Acres. This 2-car garage, 5-bedroom, 3 bath home blends timeless Farmhouse interior design with modern convenience! Offering an open floor plan, this home is perfect for both comfortable living and entertaining. At the heart of the home is an inviting family room with a fireplace, seamlessly connected to the kitchen and casual dining area. The well-appointed gourmet kitchen features GE Profile Stainless Steel appliances with range, hood vent, built-in wall oven and microwave; complete with a spacious island with quartz countertops and a farmhouse sink. A finishing touch on the main level is a rare find – an extra bedroom and full bath on the main level, ideal for guests, in-laws, or a home office. The 2-story foyer leads to a boxed oak staircase with an open railing, creating an elegant focal point leading to the upper level. The upstairs includes a loft area, 3 secondary bedrooms, laundry room and spacious Primary Bedroom. The Primary Bedroom includes a walk-in closet, tray ceiling, and luxury bath with a frameless shower door and free-standing soaking tub. The unfinished basement and bath plumbing rough in provides an opportunity for additional living space after you get moved in. Don’t miss the opportunity to make this remarkable home your own! Call and schedule your personalized appointment today! Ask about our closing cost assistance with the use of KHovnanian American Mortgage! **Photos are of the decorated Canterbury Model Home and/similar home/features and may not reflect current home finishes. Pricing, options, and promotions are subject to change without notice. See Sales Consultant for more information**
#WVBE2050314

MARTINSBURG

(Lot 46) TBD LEGUME DR

5 Beds

3 Baths

2,738 Sq.Ft.

$599,999

MLS#: WVBE2050314

Available October 1st. Great looking 3 story townhouse in Shepherdstown. This house is fully finished with half baths on the lower and main level of the house. Owner just had a very nice deck built. This house has a 3 level bump out so there is a huge master bedroom with a sitting room, a large dining/kitchen area and extra space in the basement. All appliances included. Pictures are from 2014
#1007537426

SHEPHERDSTOWN

384 STARKEYS LANDING

3 Beds

2 Baths

2,132 Sq.Ft.

$1,400

MLS#: 1007537426

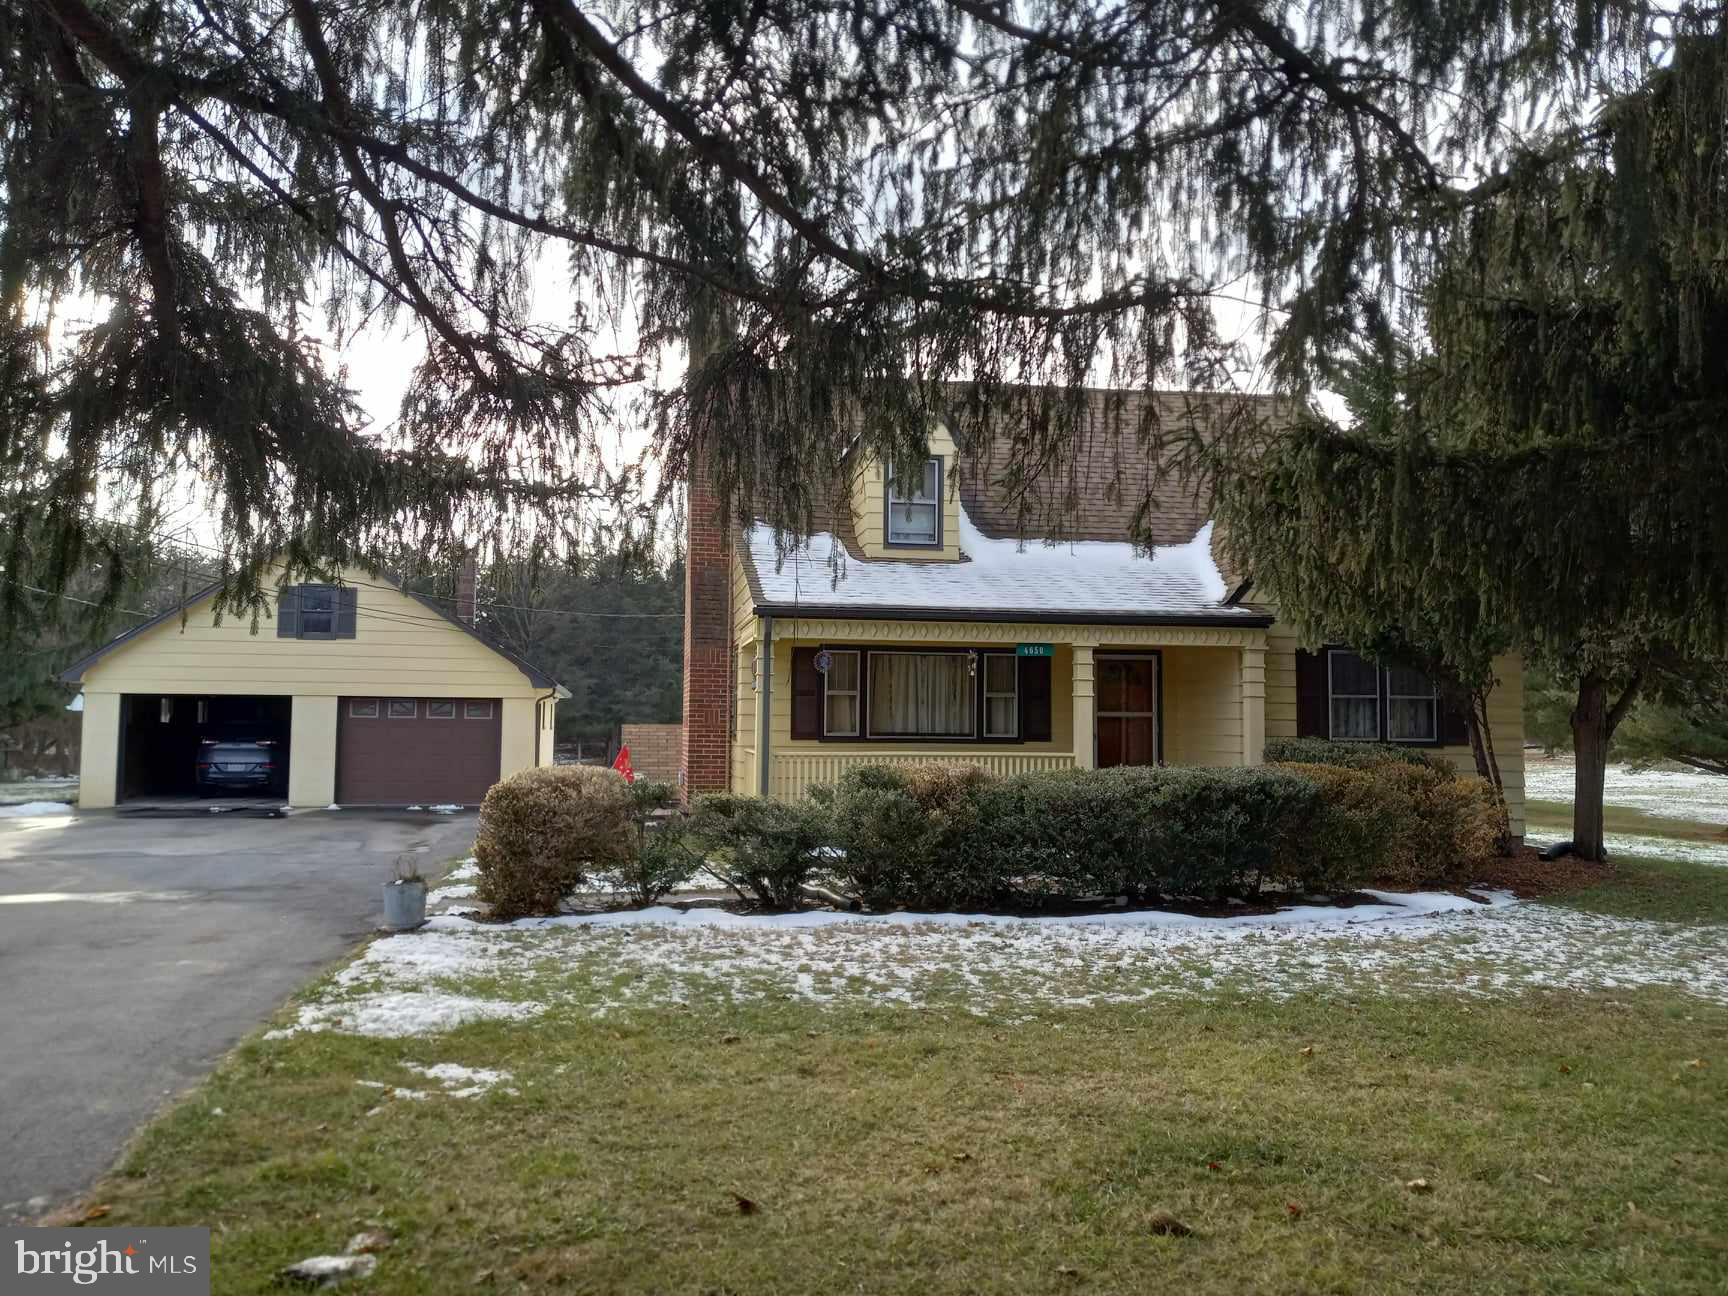
Charming and well-maintained ranch-style home situated on 4.84 private acres in Hedgesville. This 2-bedroom, 2-bath property offers a peaceful setting with recent updates throughout. 
The kitchen features luxury plank flooring and Formica countertops. Carpeted living room provides a cozy space for relaxation, while the dining/sunroom offers additional living space and leads to a rear deck—perfect for entertaining or enjoying the outdoors. 
Primary bedroom includes an attached full bath. Mini-split system provides efficient heating and cooling. Additional features include a new roof, newer windows, and a wood stove installed just one year ago. 
Ample outdoor space for gardening, recreation, or future expansion. Convenient to local amenities while offering privacy and tranquility. 
Don’t miss this opportunity—schedule your showing today!
#WVMO2006582

HEDGESVILLE

867 MASON ROAD

2 Beds

2 Baths

928 Sq.Ft.

$225,000

MLS#: WVMO2006582

1 ... 11 12 13 14 15 ... 666
* Listings identified with the FMLS IDX logo come from FMLS and are held by brokerage firms other than the owner of this website. The listing brokerage is identified in any listing details. Information is deemed reliable but is not guaranteed. If you believe any FMLS listing contains material that infringes your copyrighted work please click here to review our DMCA policy and learn how to submit a takedown request. © 2024. First Multiple Listing Service, Inc.
 - property

Send a message

Message successfully sent.

Your message

What is 3 + 4 ?

Reason for contacting?

I agree to receive email communication and understand I can unsubscribe at any time.

I agree to be contacted by Charis Realty Group via call, email, and text for real estate services. To opt out, you can reply 'stop' at any time or reply 'help' for assistance. You can also click the unsubscribe link in the emails. Message and data rates may apply. Message frequency may vary. Privacy Policy

Sign Out

Virtual Assistant

Would you like to take the next step with this property? We can help you schedule a showing or virtual tour, or send you more details.

Yes, I would like more information.

Thank You for Your Reply, One of Our Agents will contact you as soon as possible

No, maybe later.

Thank you, you can always contact me via email, phone number or through the contact form.

Realhub AI

Lucy - Your AI-Powered Realtor

Update Your Temporary Password

Personalize your search

Enter your email and we'll notify you immediately when new listings match what you're looking for.

or enter email address

Already have an account ? Login here

Continue your home search

I agree to receive communications and understand I can unsubscribe at any time.

I agree to be contacted by Charis Realty Group via call, email, and text for real estate services. To opt out, you can reply 'stop' at any time or reply 'help' for assistance. You can also click the unsubscribe link in the emails. Message and data rates may apply. Message frequency may vary. Privacy Policy

Already have an account ? Login here

We use cookies

We use cookies primarily for analytics to enhance your experience. By accepting, you agree to our use of these cookies. You can manage your preferences or learn more about our cookies policy.