Properties

Browse or get in touch to schedule a walkthrough.

  • Nearby me
Price range

Popular Features

Community Features

Association

Property Features

Waterfront

View

Exterior Features

Interior Features

Style

10000 properties match your criteria

Updated 1 minute ago

E-Alert name
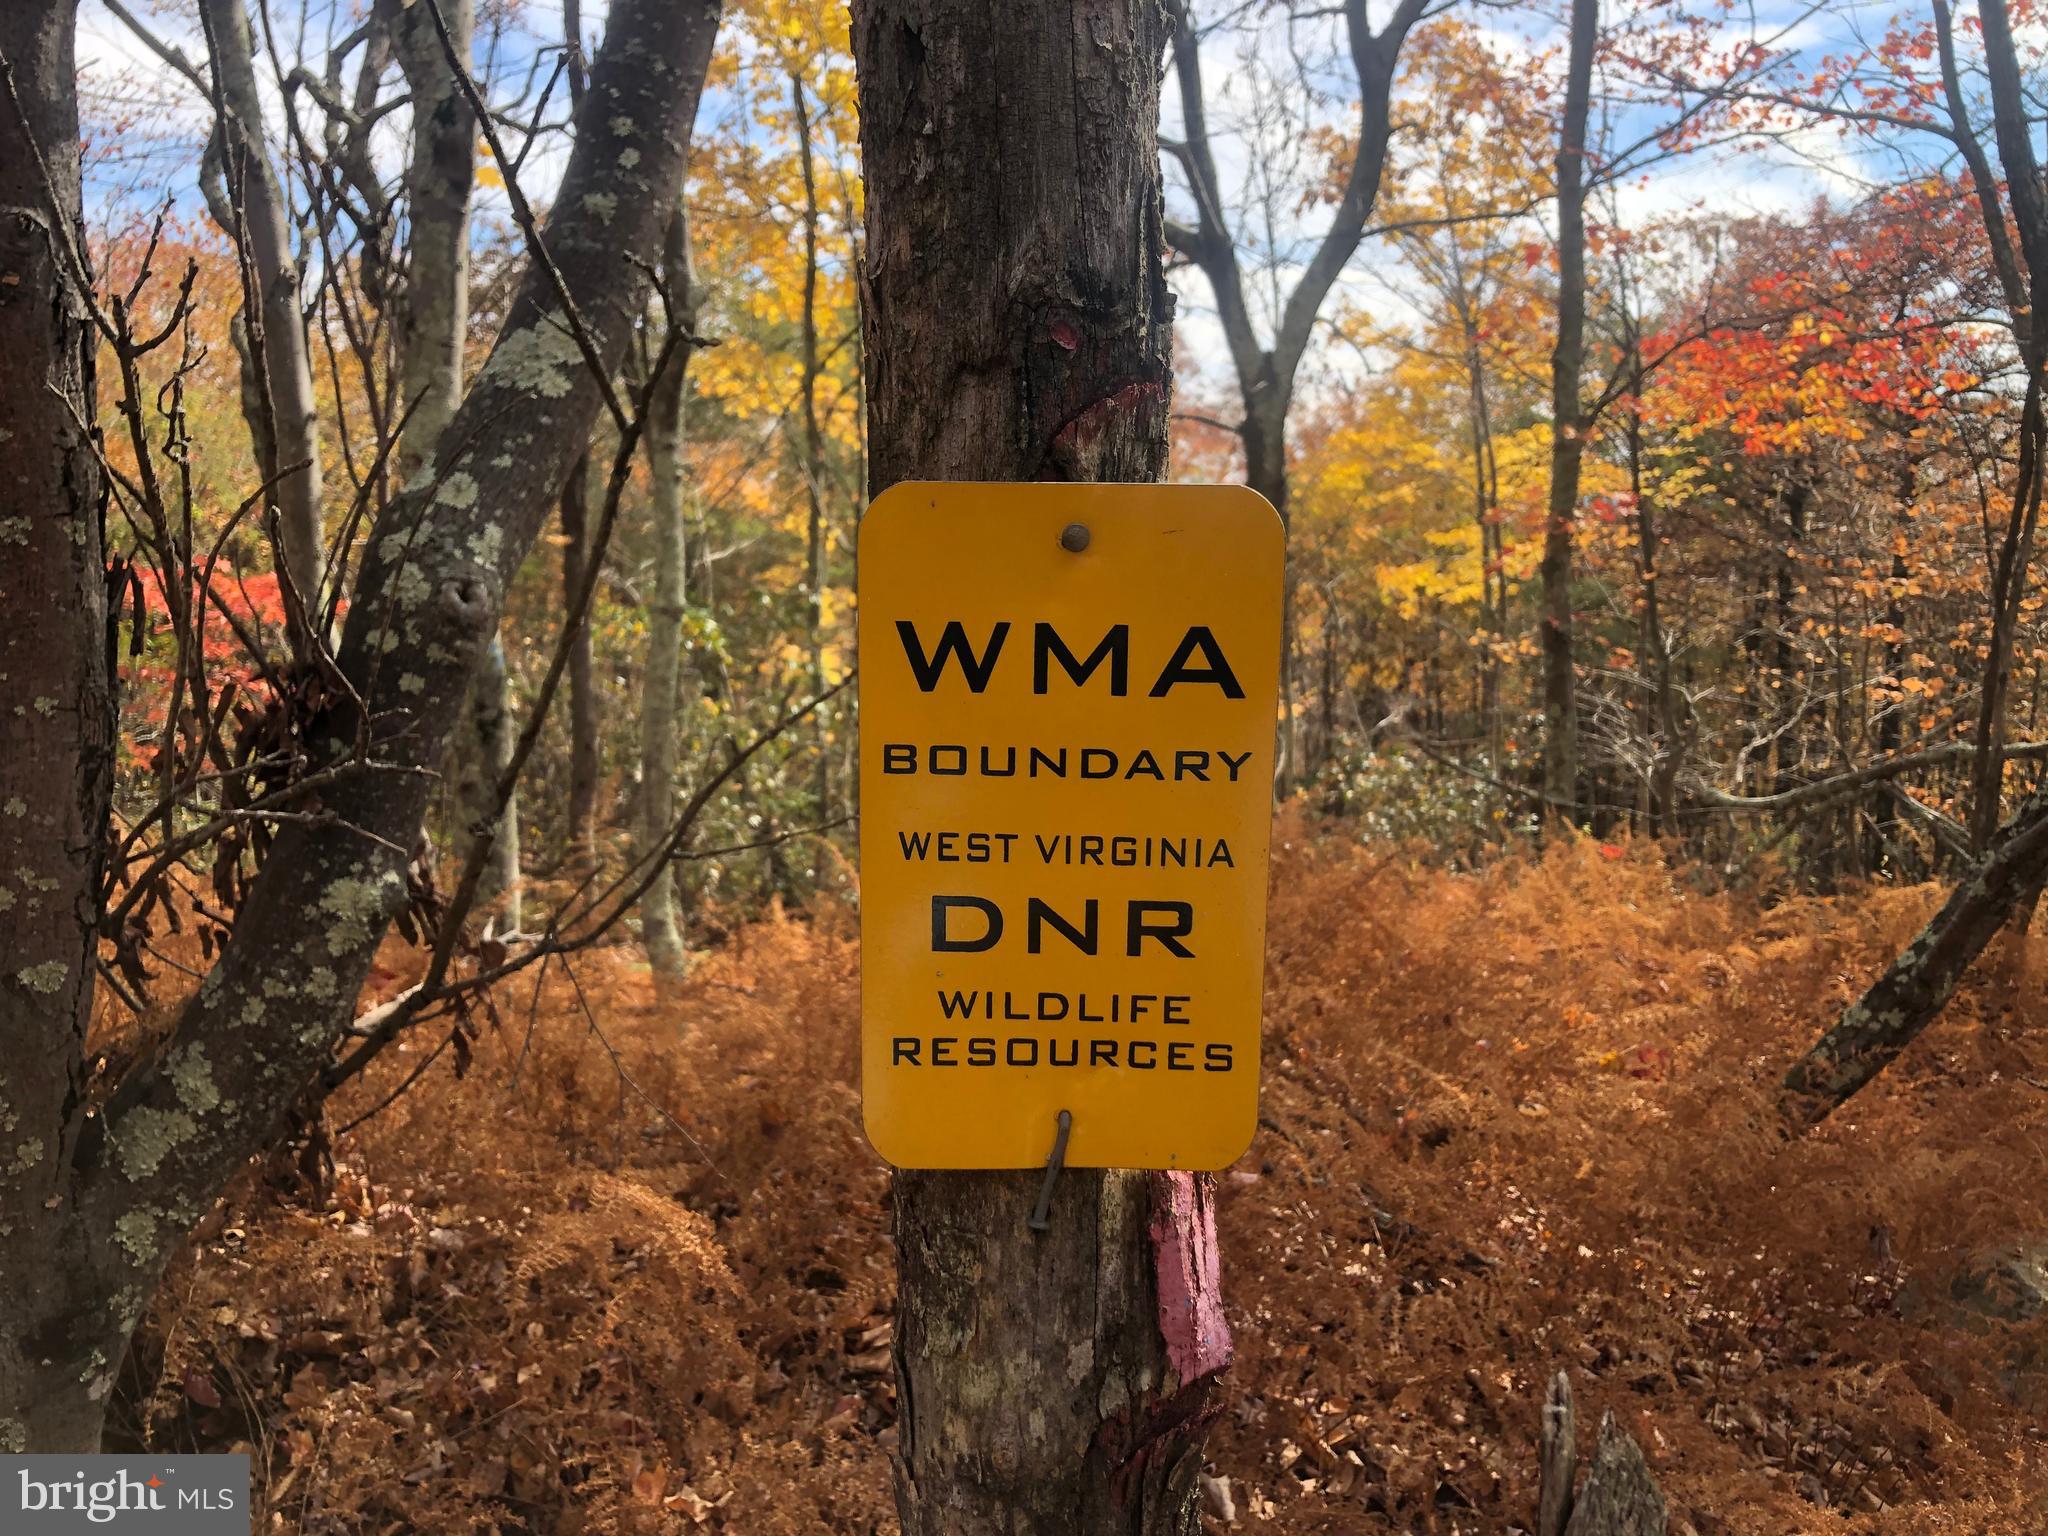
No fancy drone photos or trick photography for this gorgeous property. Nestled on the outskirts of Romney is this perfect property that offers views for miles. Mill Mountain Road is gated making this area that much more private. Once on the property you will notice open timber with large oaks speckled throughout. Travel up to the ridge top and you instantly see the views across the valley of the next mountain over. Looking back to the west there are also obtainable views with proper clearing. A perc report has been filed with the county showing that this property is buildable.

Seller has stated that the pipe coming out of the ground leads to a very large underground spring.

If you are a hunter or outdoor enthusiast this could be the majic property. Adjoining this parcel is an over 1300 acre tract that allows for the deer to get big. In years past the sellers have been succesful in harvesting large mature deer that use this property as a travel corridor. Do not let this one slip by.
#WVHS2007854

ROMNEY

Lot 67 MILL MOUNTAIN ROAD

None Beds

None Baths

8.98 acres

$69,000

MLS#: WVHS2007854

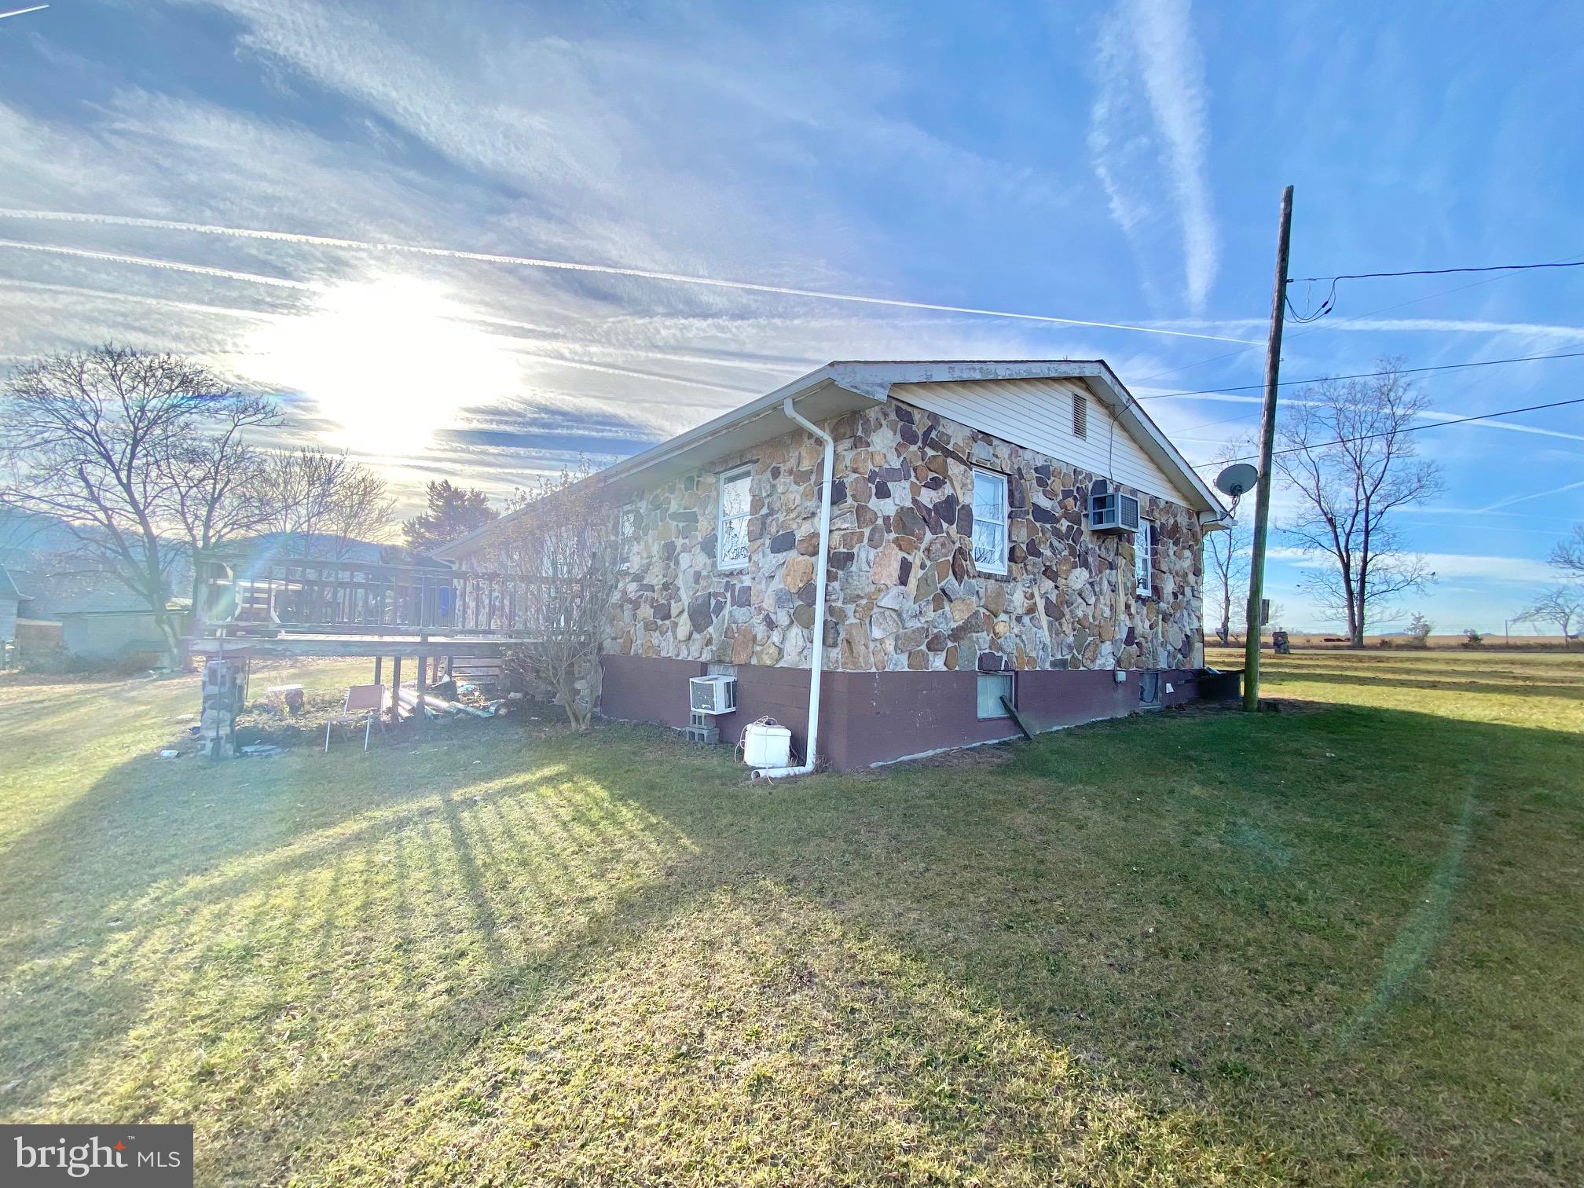
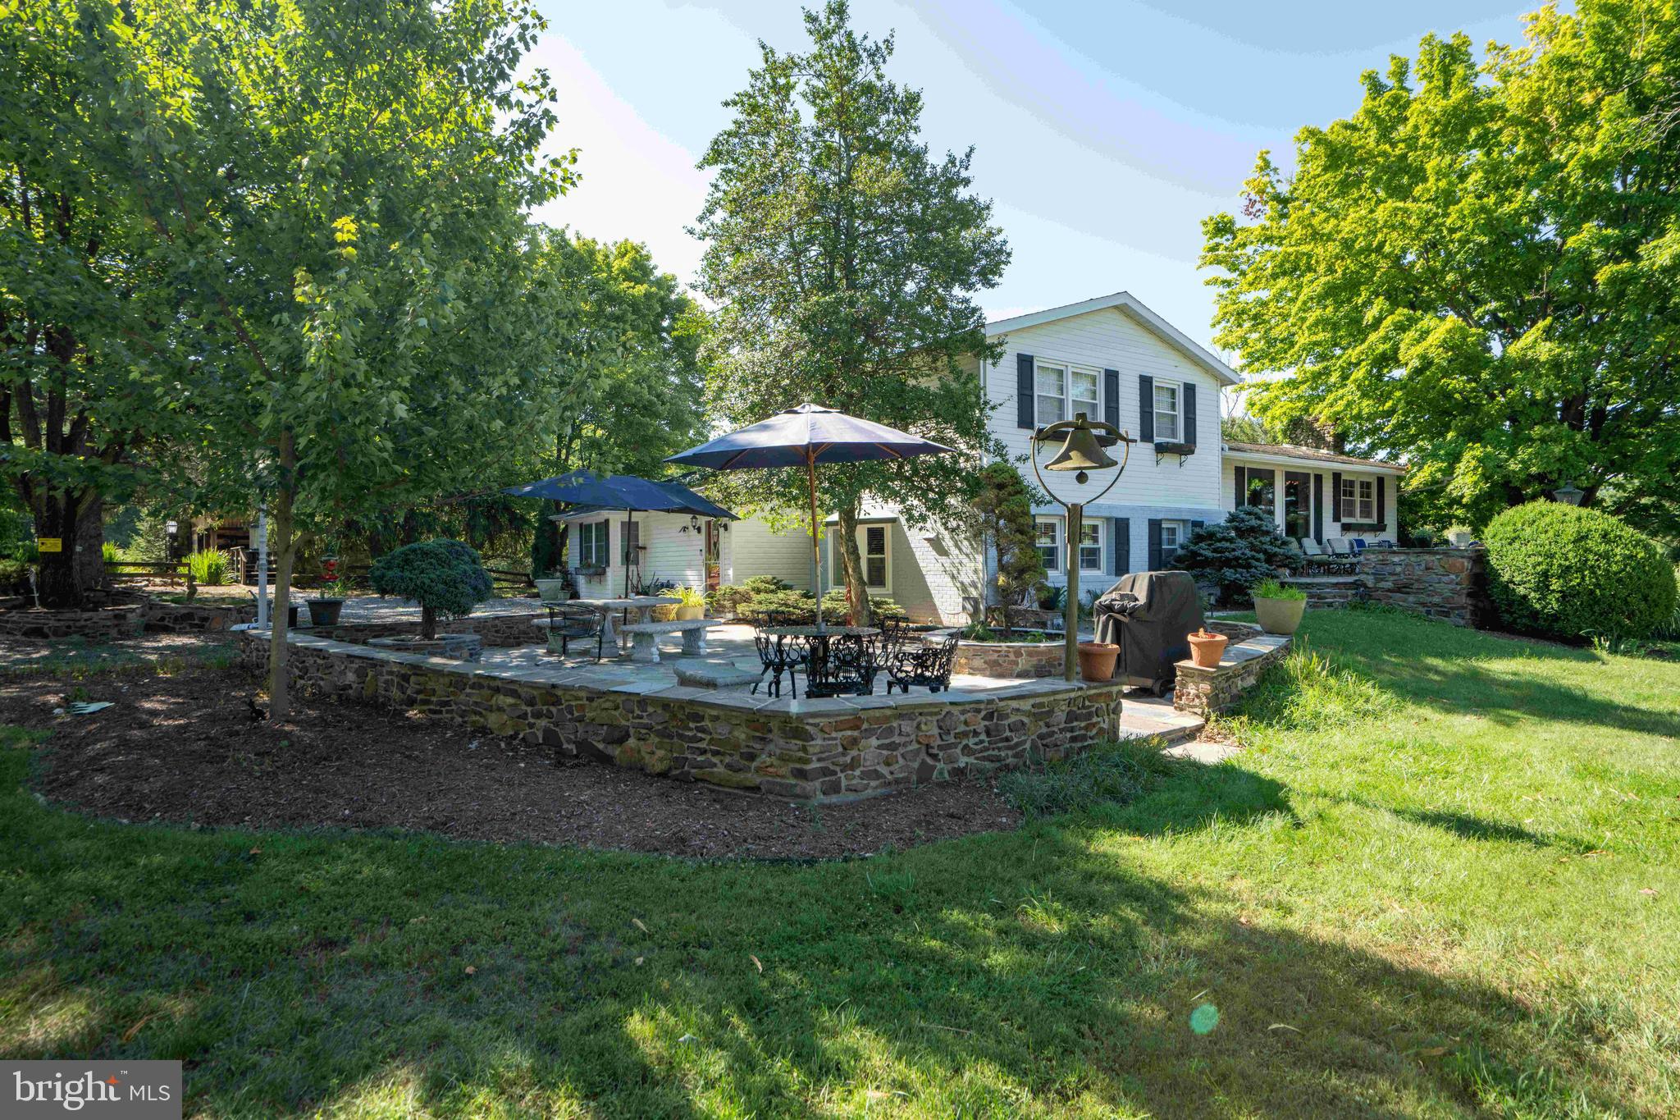
A classic Split-Level design situated on 9.44 acres featuring a mix of carpet and vinyl flooring, a side-entry basement garage, and a shingle roof.  The home is served by a private well and an on-site septic system. It uses a heat pump for both heating and cooling.  Situated in Middle Ridge Estates, the property offers a private, wooded setting while being a manageable drive to the shopping and amenities of Winchester, VA, and the outdoor recreation surrounding Wardensville, WV. The house is located on Lot 6 (4.66 ac) and the additional Lot 5 (adjacent 4.8 ac lot)provides extra privacy or potential for future development/recreation.  Call for an appointment!
#WVHS2007704

HIGH VIEW

2865 CAPON SPRINGS ROAD

3 Beds

2 Baths

1,612 Sq.Ft.

$349,999

MLS#: WVHS2007704

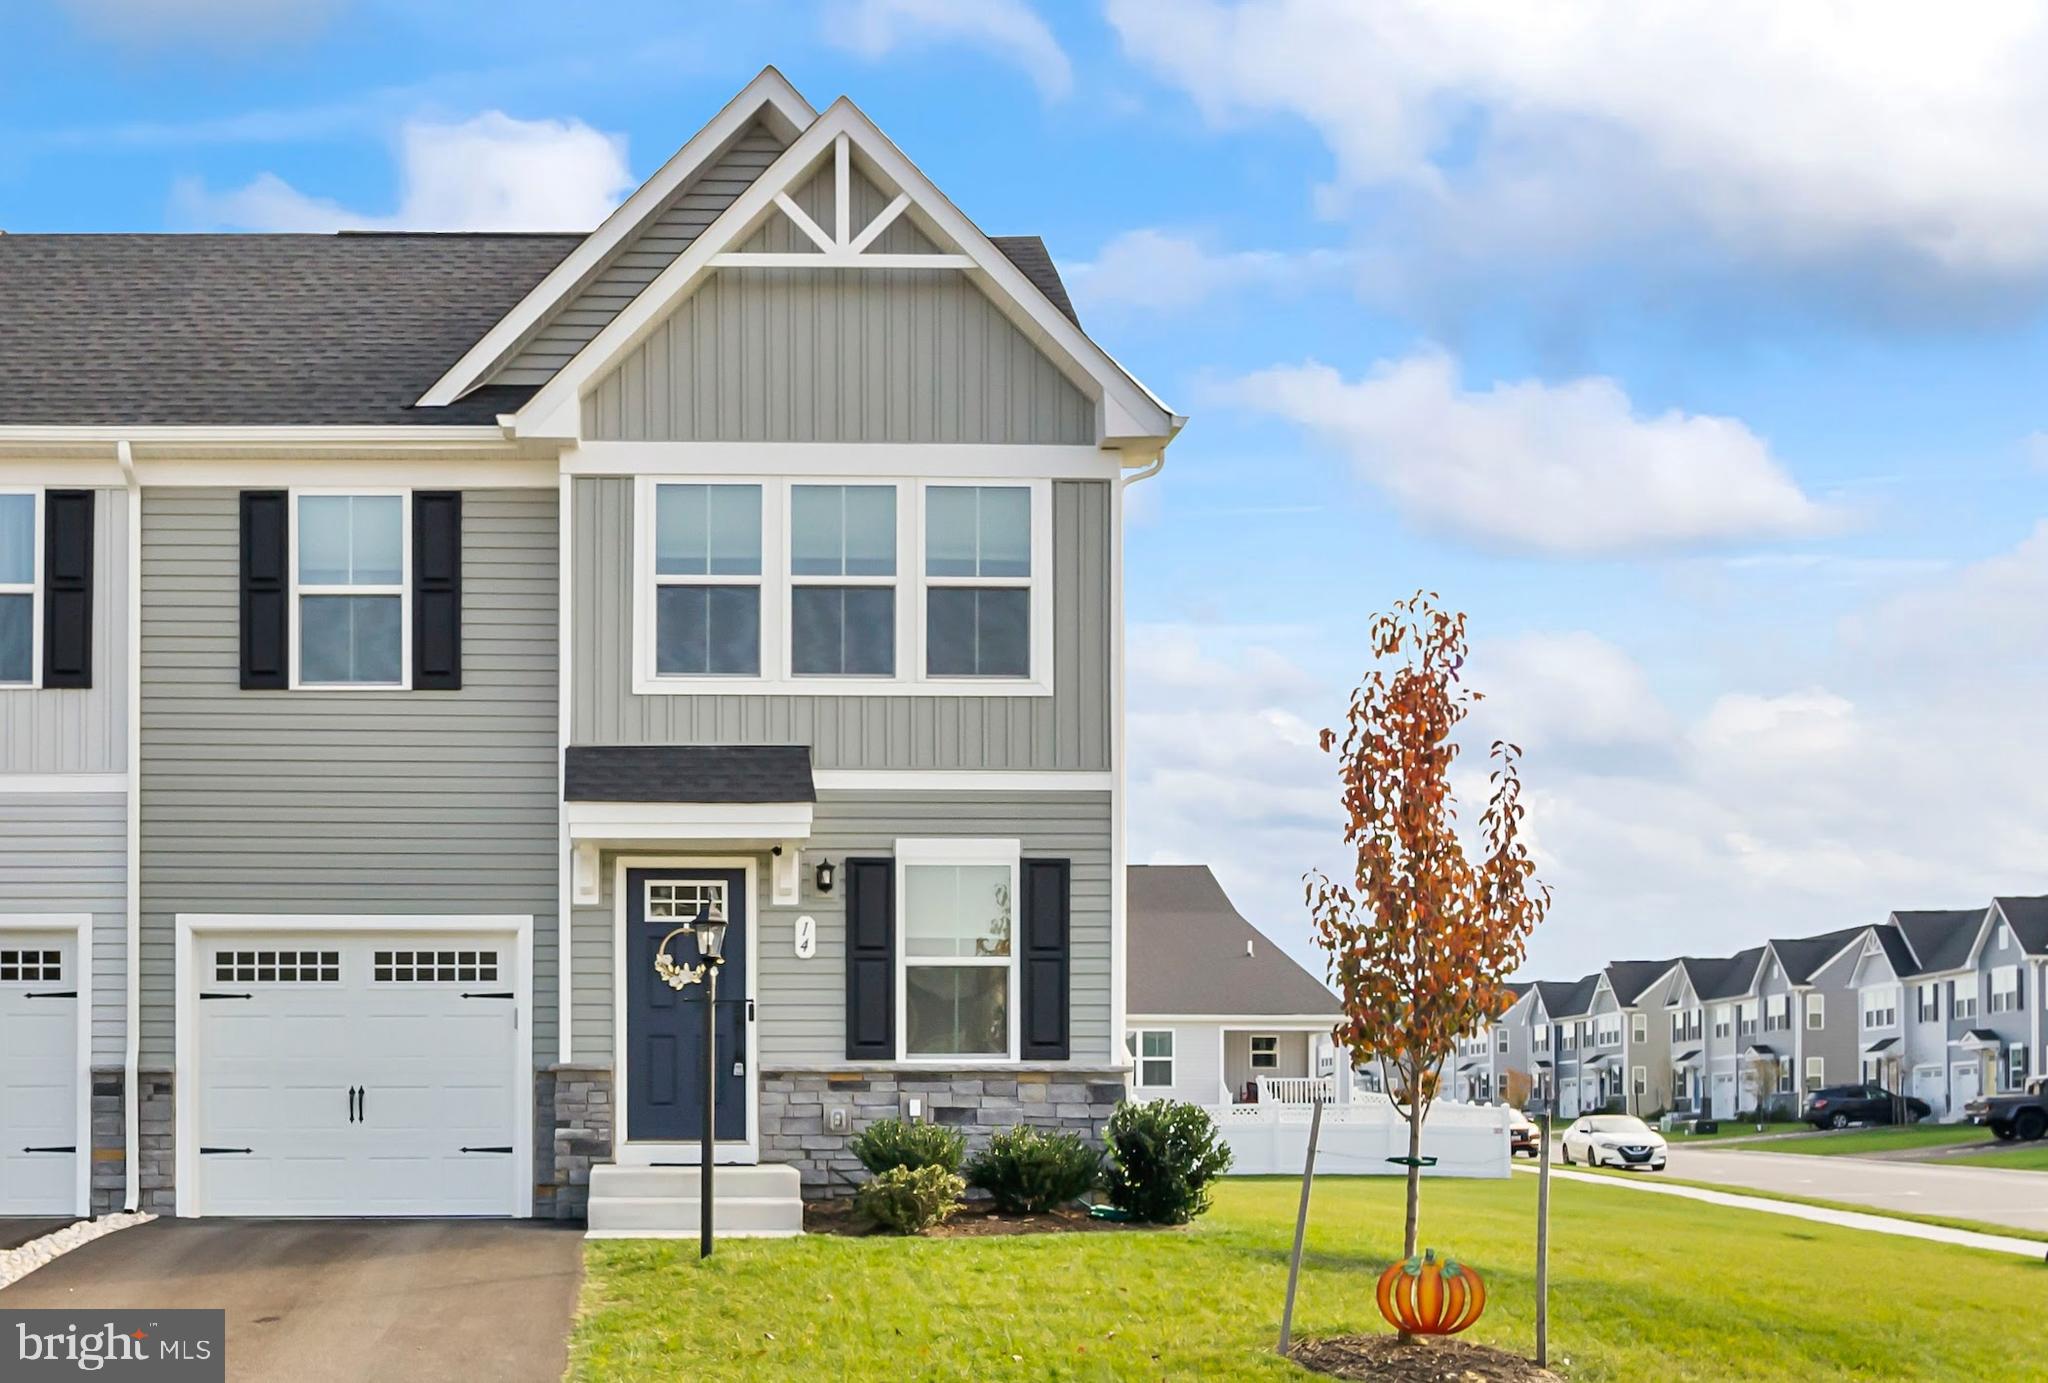
You're welcomed into the home through the lower level -  finished with access to the one car garage, rec/office space, full sized washer and dryer, and half bath.

As you go upstairs to the main level you will be greeted by the naturally lit open floor plan with living room, additional half bath, and combination kitchen/dining room with view of the unfenced rear yard.

The upper level also has the primary suite with full bath and two closets, additional full bath, and two bedrooms.

The Mills Farm Community offers residence tot lots, playground, and is conveniently located between Martinsburg and Inwood for easy access to commuter routes 11 and I-81.

No Pets.

Additional monthly costs include Renter's insurance (price based on plan selection) and Second Nature Air Filter Subscription program ($15.00/ month).
#WVBE2045954

MARTINSBURG

124 PONY CIRCLE

3 Beds

2 Baths

1,800 Sq.Ft.

$1,750

MLS#: WVBE2045954

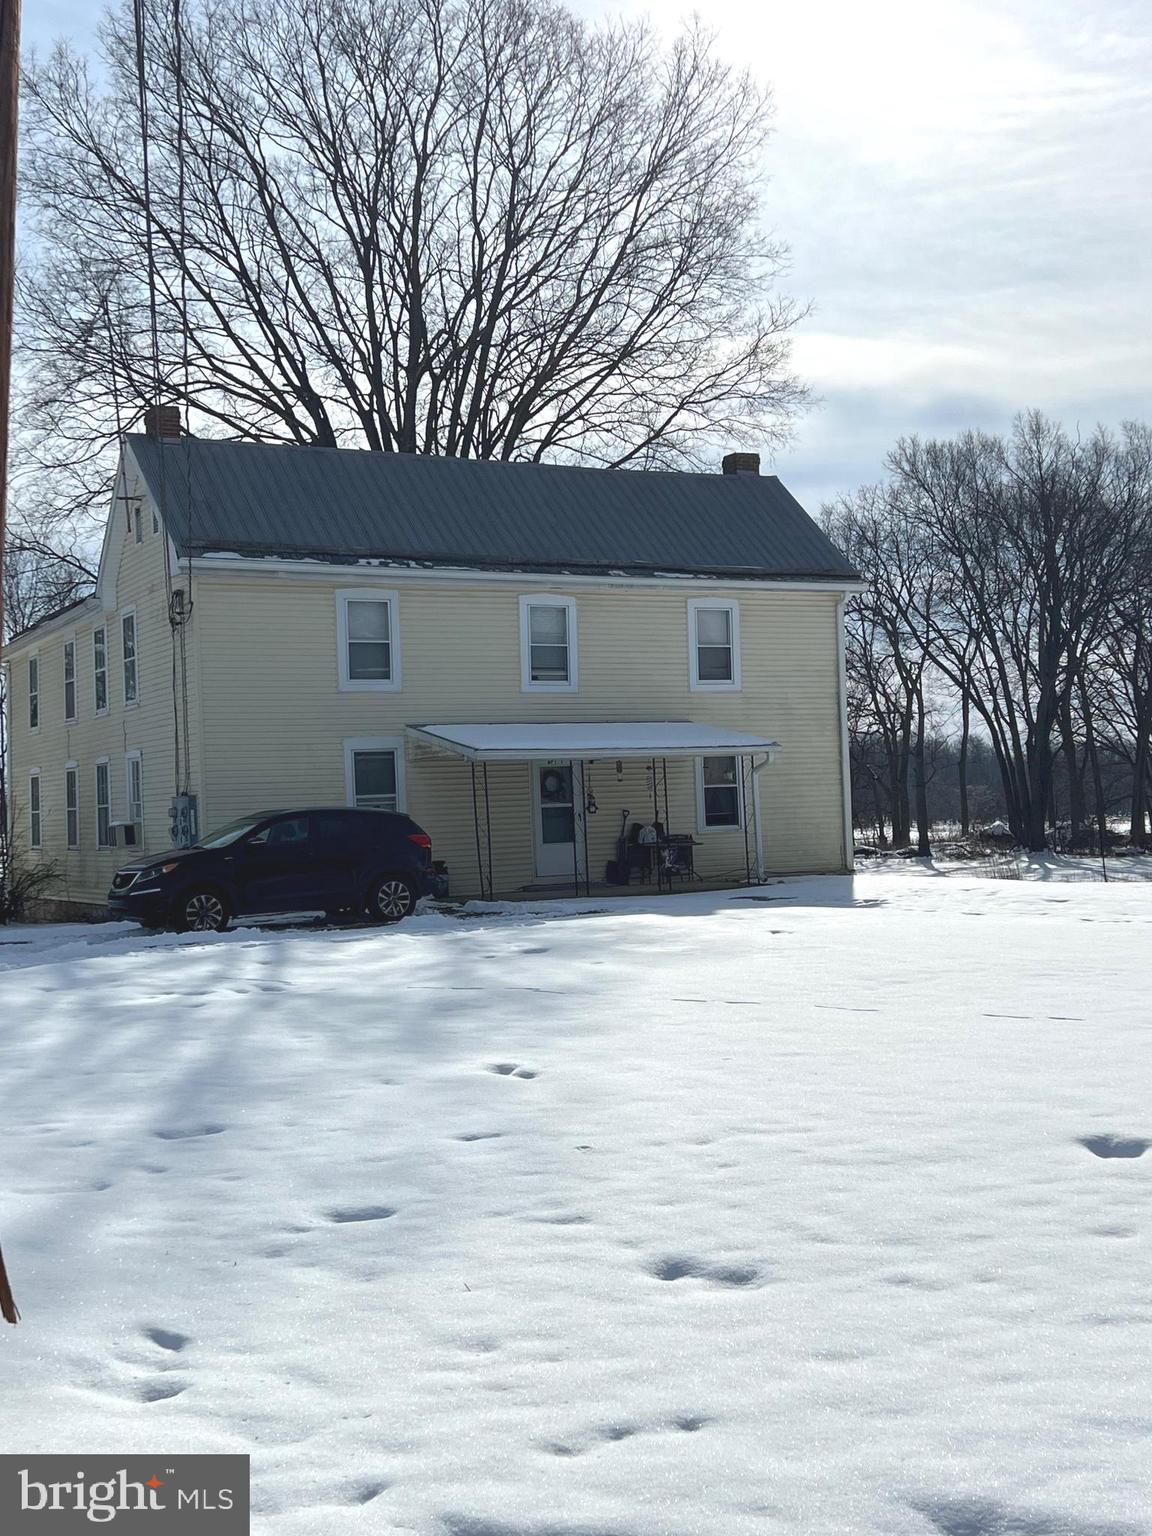
This efficiency apartment has been freshly painted and is ready to move in. Listed at $750 includes electric, water, sewer and trash. You will need security deposit and first months rent totaling $1500 to move in. The application is online and will be $50 per person, checking eviction history, background, credit and income verification. The pictures you see is the whole room, there is not a separate bedroom or living room.
#WVJF2023788

HARPERS FERRY

349 HALLTOWN ROAD 4

1 Beds

1 Baths

500 Sq.Ft.

$800

MLS#: WVJF2023788

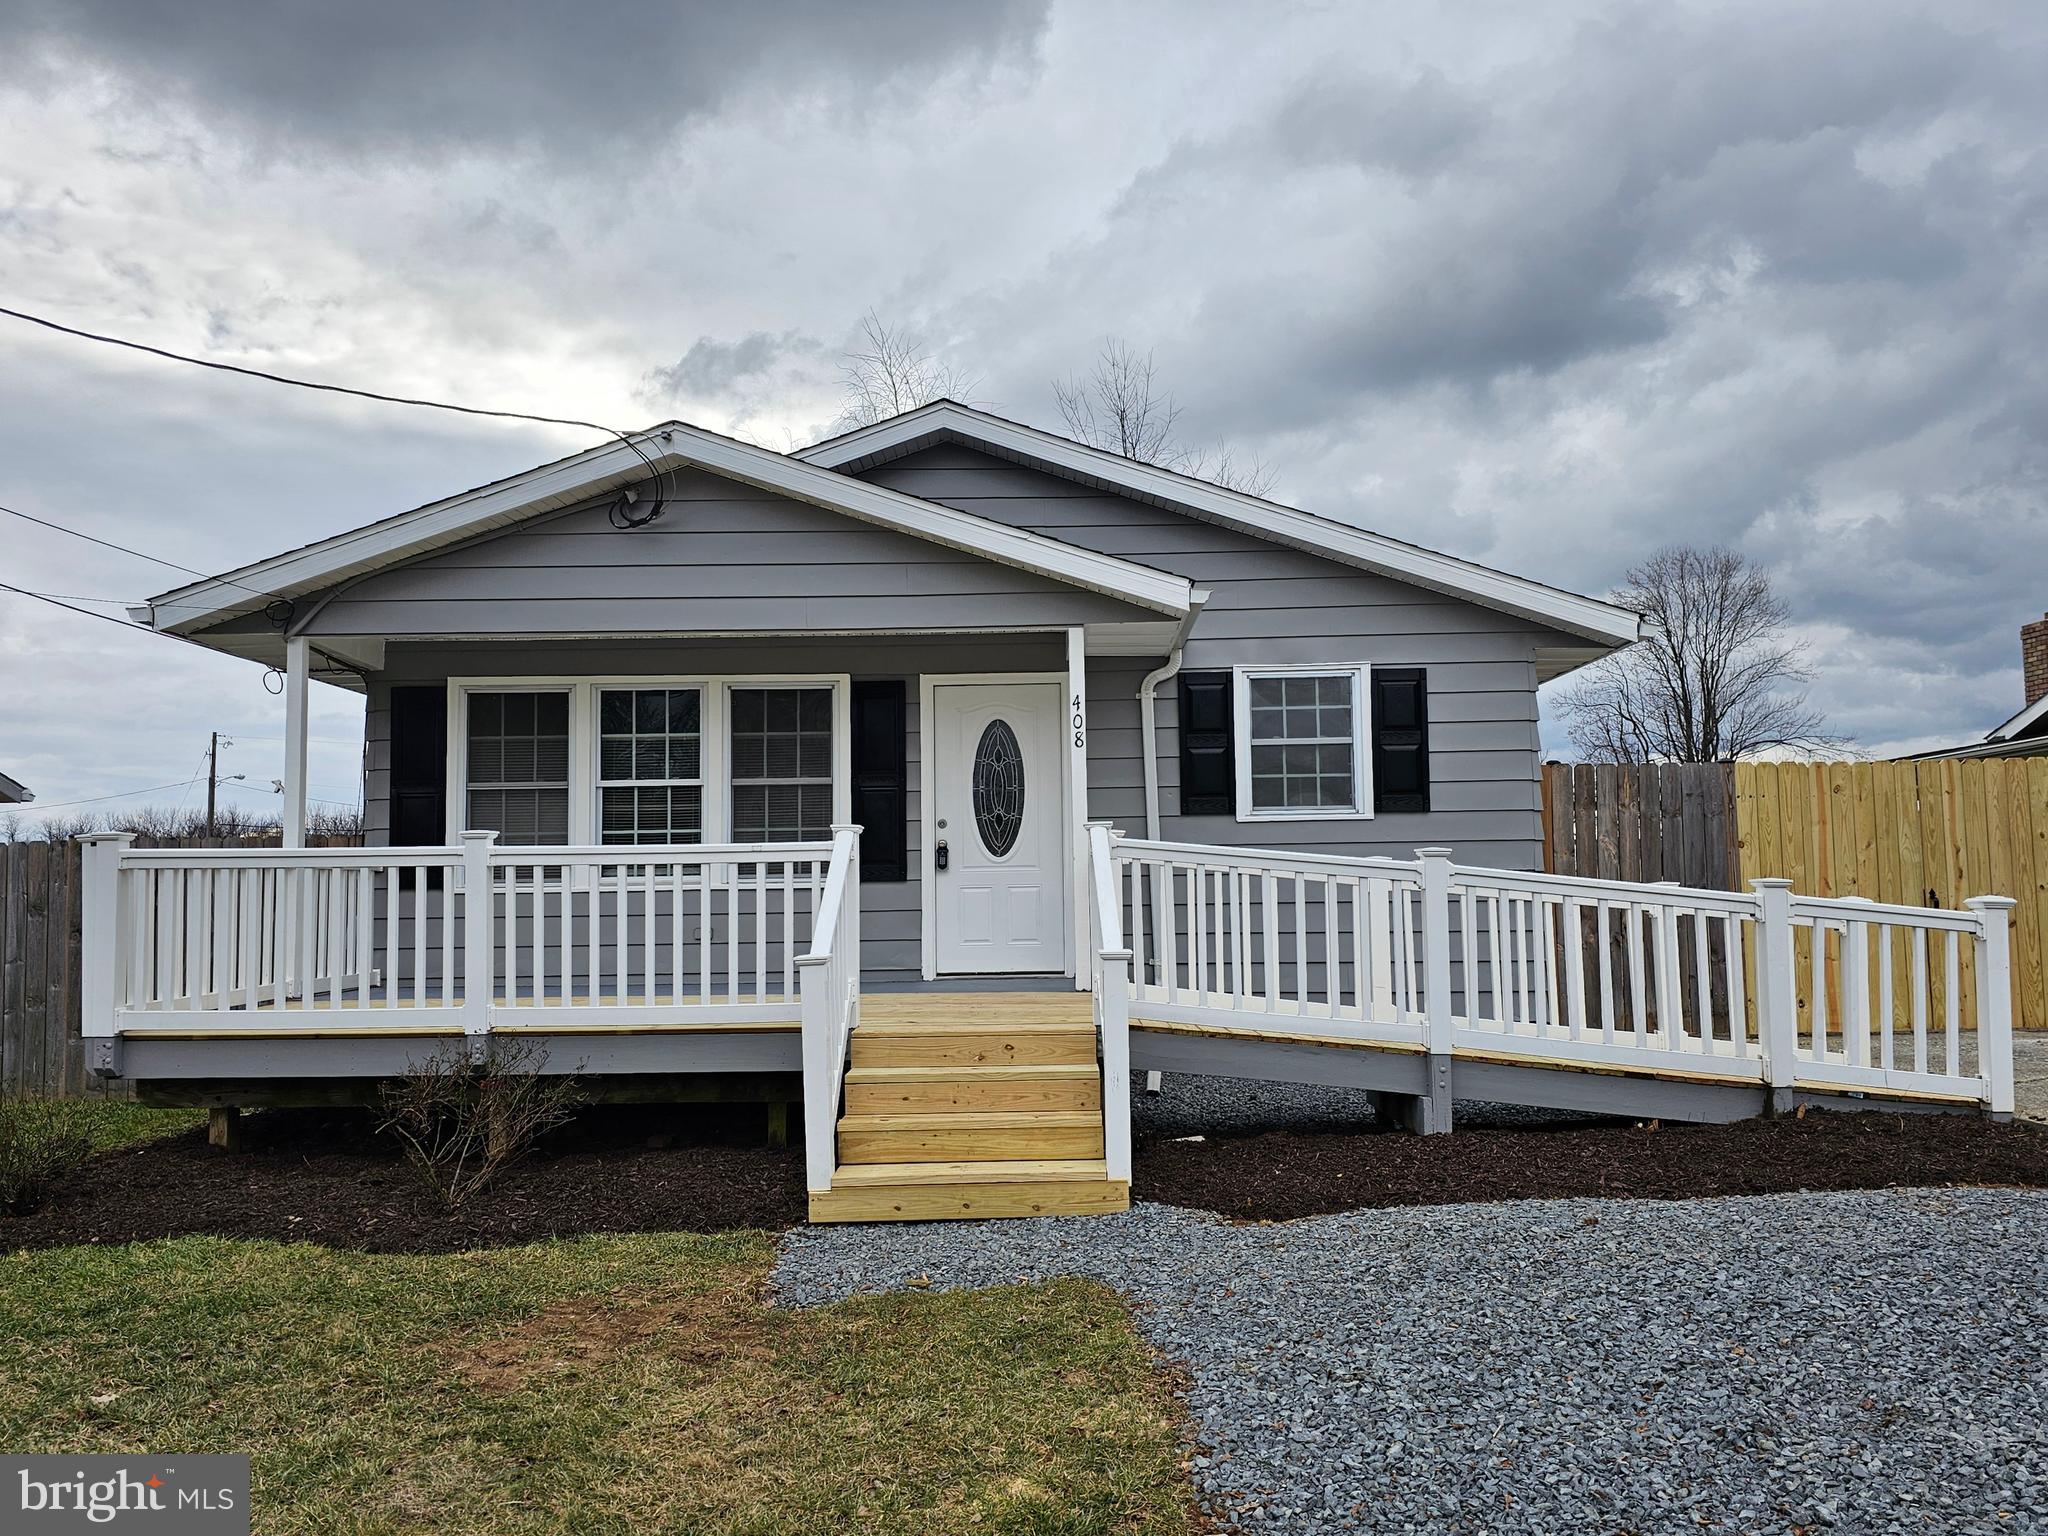
This 2 bedroom/1 bathroom manufactured home is situated in Fabric Trailer Park. New carpet installed throughout the home! Floor plan features a bright, open concept design living area with decorative fireplace, kitchen, washer and dryer hook-ups, and full bath.

Rent includes: Water, sewer, and trash.

Window units are required for this rental. Existing units are provided "as is".

Located off of Rt 11 between Winchester VA, and Martinsburg WV, this home is just 10 minutes away from Inwood and I-81.

Pets are on a case-by-case basis.

Additional monthly costs include Renter's insurance (price based on plan selection) and Second Nature Air Filter Subscription program ($15.00/ month).
#WVBE2051016

BUNKER HILL

90 FABRIC DRIVE

3 Beds

1 Baths

N/A

$1,125

MLS#: WVBE2051016

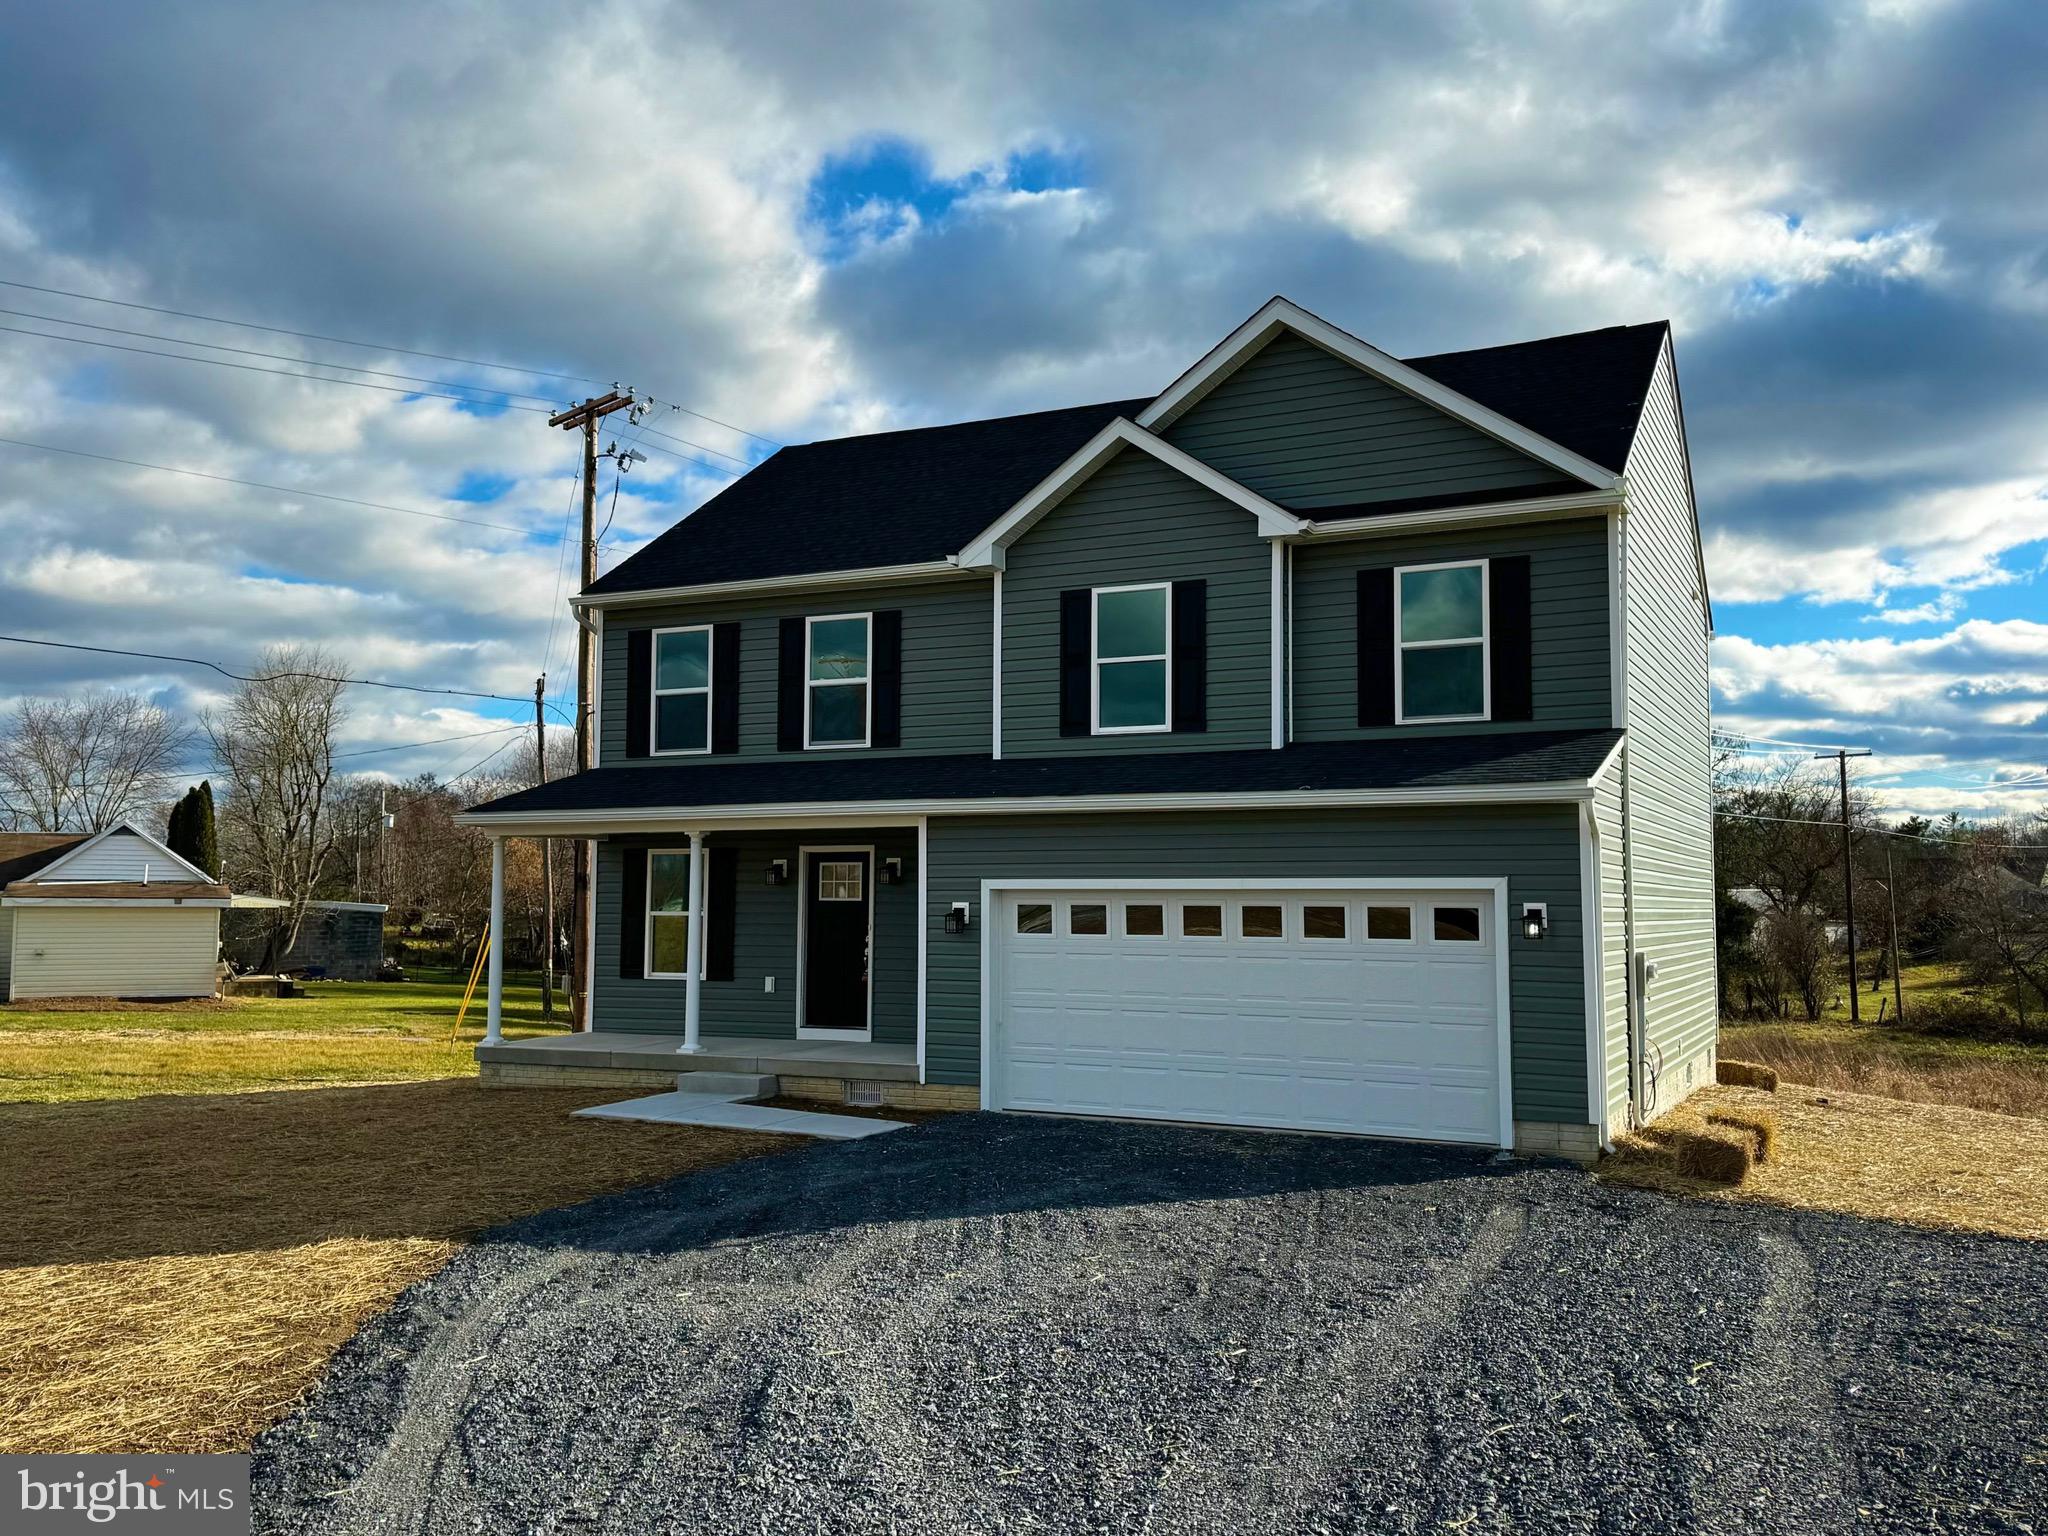
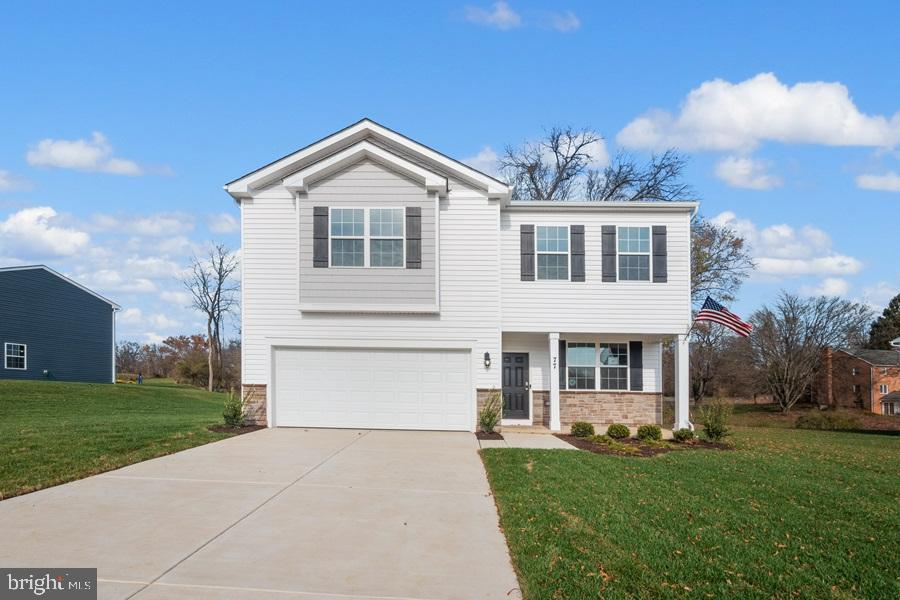
Welcome to Riverpointe, Charles Town’s newest community! This beautiful two-story single familt Pine floorplan offers 1,953 sq. ft. of well-designed living space with 4 bedrooms, 2.5 baths, and a 2-car garage. The open-concept main level features a spacious family room, and a modern kitchen complete with stainless steel appliances, quartz countertops, and a large eating area—perfect for everyday living and entertaining. Upstairs, the primary suite is filled with natural light and includes a walk-in closet plus a private bath with dual vanity. Three additional bedrooms provide plenty of space for family and guests. T  Enjoy a fully sodded yard, ready for outdoor fun, along with a prime commuter-friendly location just minutes from Northern Virginia, Maryland, and DC. Restaurants, shopping, and parks are all nearby for added convenience. With its thoughtful layout, stylish finishes, and move-in ready appeal, this home is waiting for you. Schedule your tour today!   Features may vary. Delivery time is August
#WVJF2024254

CHARLES TOWN

380 ECLIPSE STREET

4 Beds

2 Baths

1,953 Sq.Ft.

$399,990

MLS#: WVJF2024254

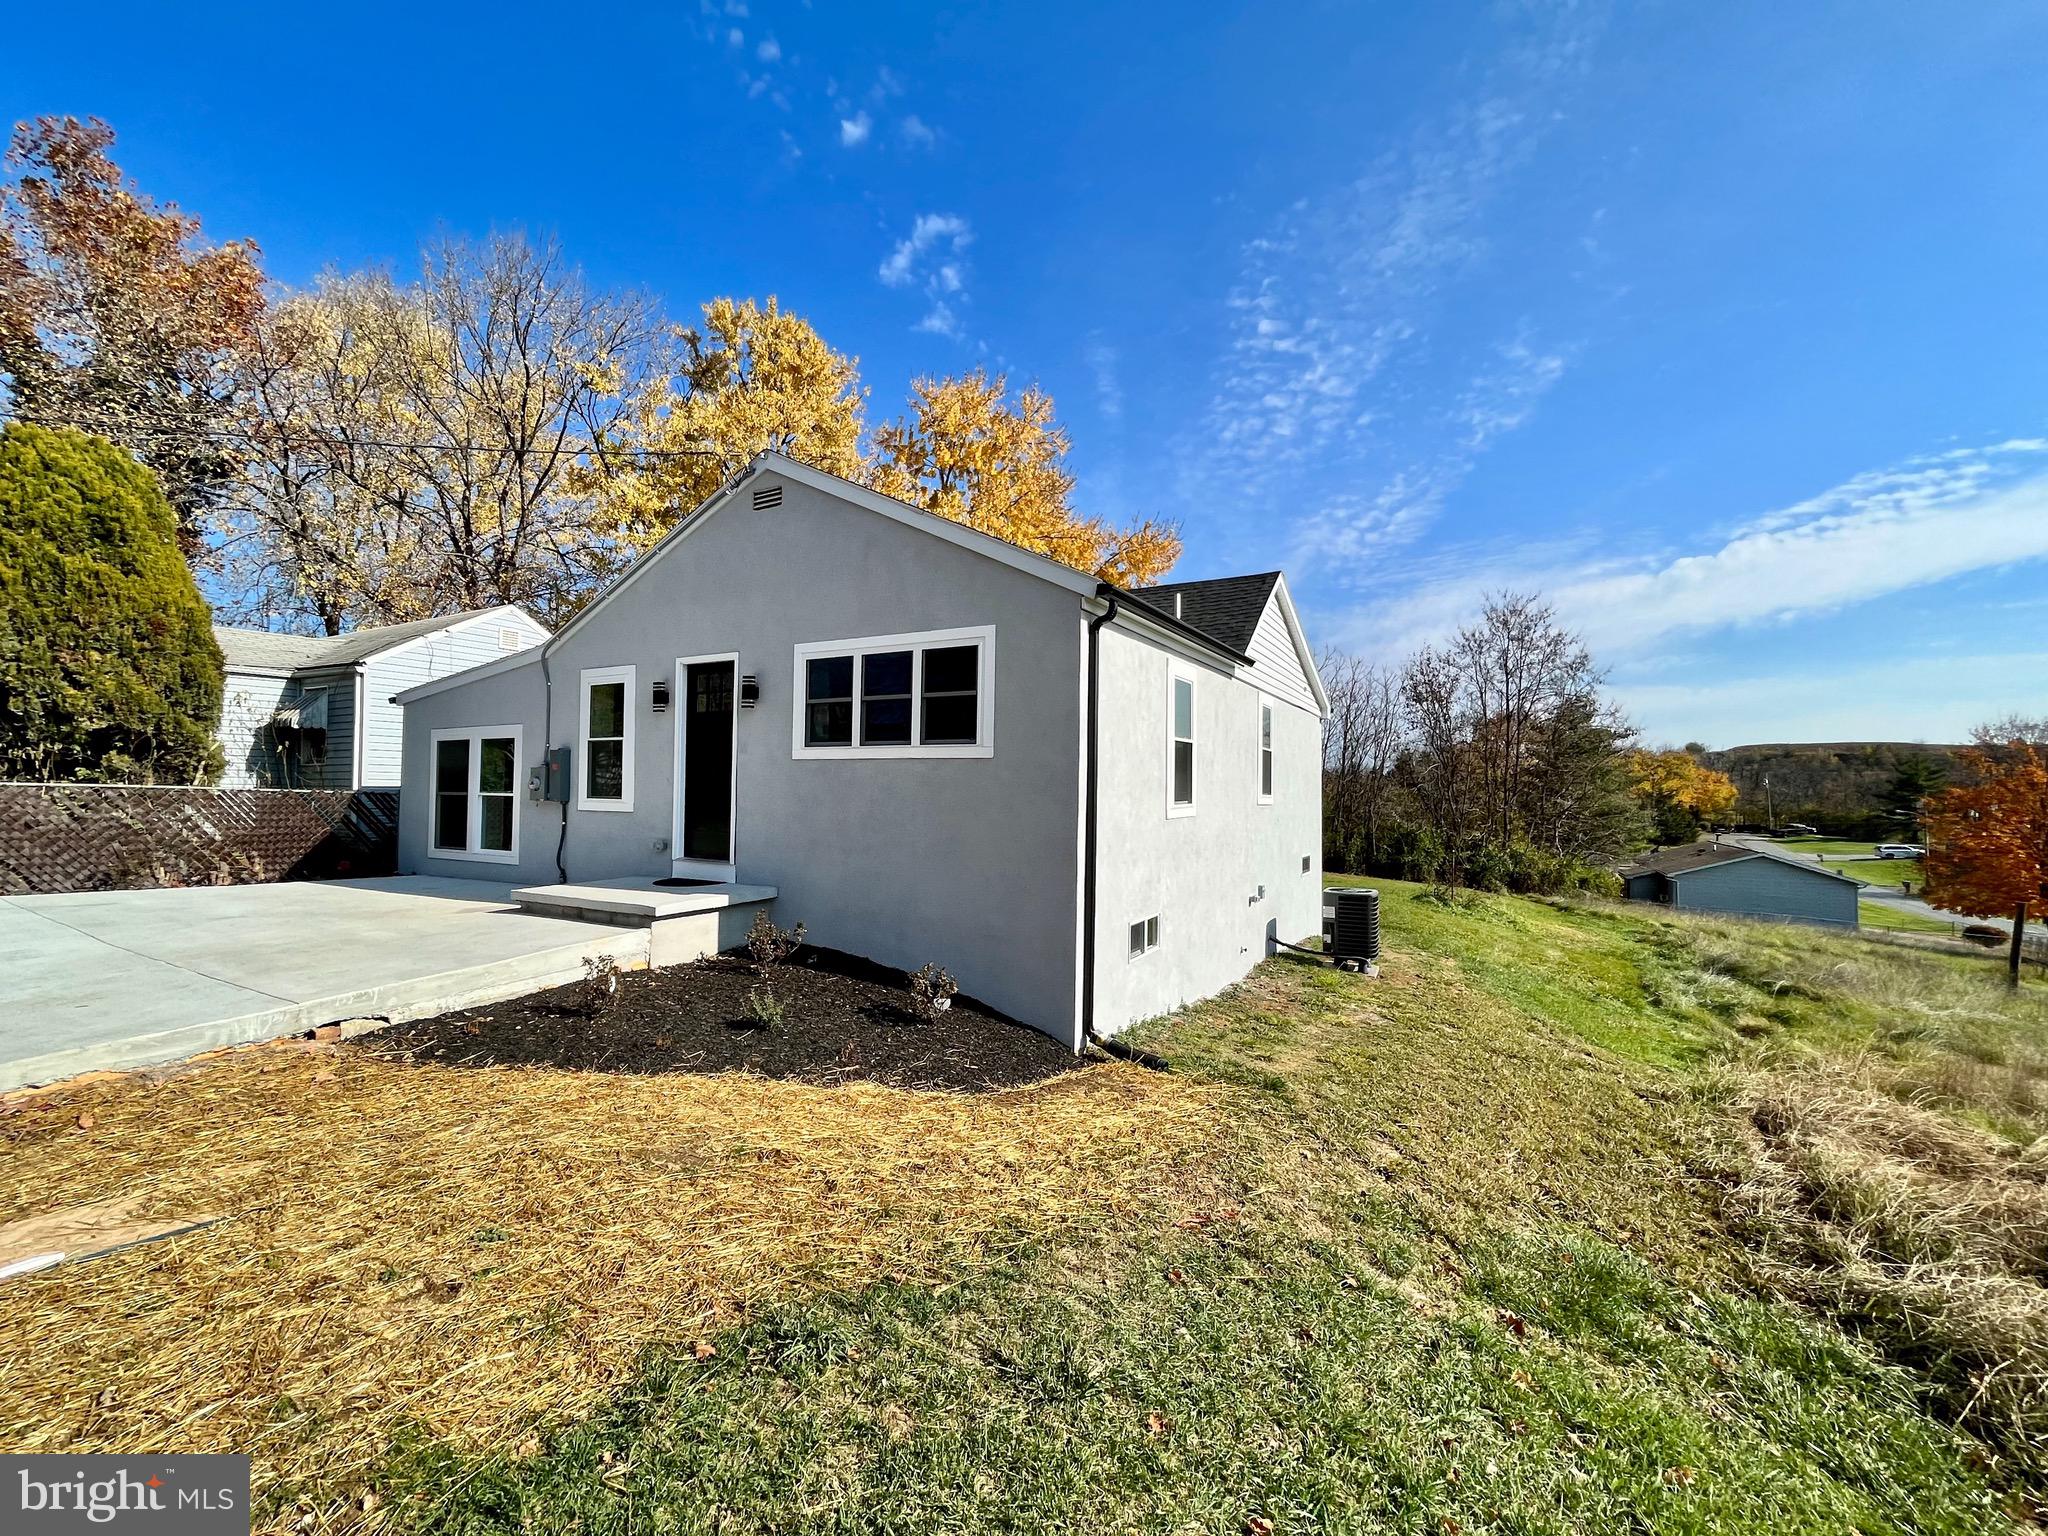
Quiet living on 5 unrestricted acres in Hardy County! The big ticket items are already done - Roof installed 2022, HVAC 2022, 50 gallon water heater 2025, whole house water filtration system 2024, driveway re-graveled 2025, gutters and gutter guards 2024. Over 1200 square feet of main level living space which includes 3 bedrooms, 2 full bathrooms, large kitchen with room for an island and table space, large living room, laundry room, and covered porch.  Property has public water and private septic tank, which was pumped in September 2022. The real estate taxes are super low too; less than $300/year. Circular driveway for easy ingress and egress. Home is being sold As-Is.
#WVHD2003488

MOOREFIELD

216 WALNUT DRIVE

3 Beds

2 Baths

1,212 Sq.Ft.

$160,000

MLS#: WVHD2003488

Refined elegance meets everyday comfort in desirable Chapel View. Offering over 3,600 sq ft of beautifully designed living space, this impressive home features a formal dining room and sophisticated sitting room, perfect for entertaining. The spacious kitchen opens to inviting gathering areas . Upstairs, the expansive primary suite provides a private retreat with a spa-inspired bath, complemented by generously sized secondary bedrooms. The fully finished walk-out lower level adds exceptional versatility with an additional bedroom, full bath, and expansive family room—ideal for guests or multi-generational living. Thoughtfully designed with space, style, and functionality in mind, this home delivers elevated living in a prime Jefferson County location with convenient commuter access.
#WVJF2022272

KEARNEYSVILLE

230 SUMMER GROVE DRIVE

5 Beds

3 Baths

3,676 Sq.Ft.

$530,000

MLS#: WVJF2022272

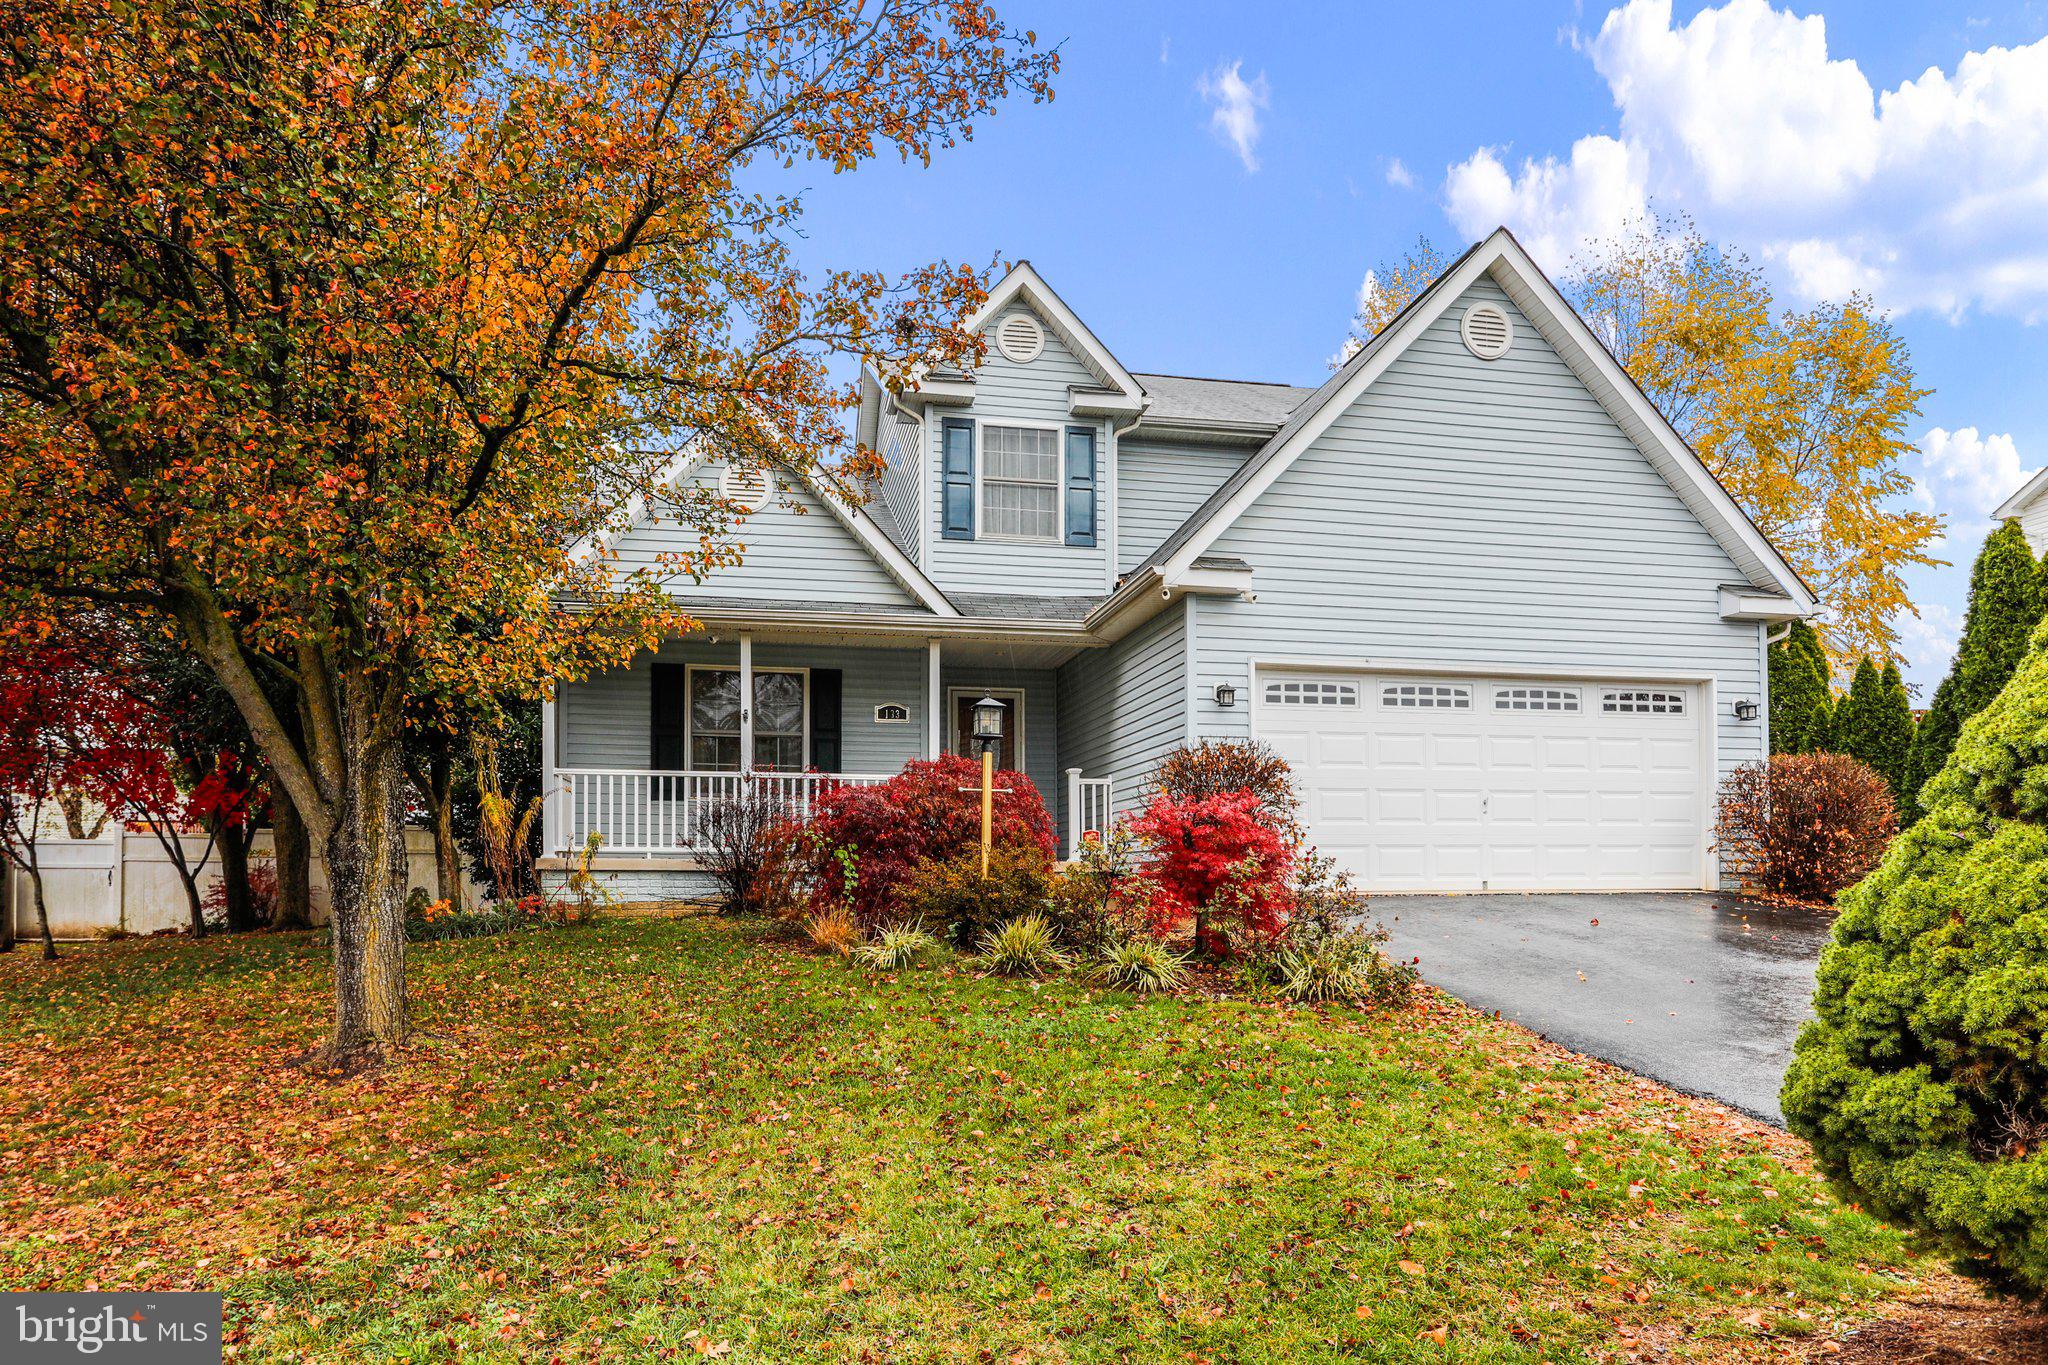
This charming colonial home in the desirable Pebble Ridge subdivision, just minutes off 81, offers a perfect blend of comfort and style.  Built in 2013, this well-maintained residence features 3 bedrooms and 2.5 bathrooms, stainless steel appliances less than 4 years old, and a brand-new white picket fence around the perimeter of the backyard!  Step inside to discover inviting wood floors and a cozy open concept atmosphere.  The main level offers an additional room with the potential of a 4th bedroom or office.  The garage is also fully finished, with heating/cooling, and could be used as a home gym or mancave.
#WVBE2050402

MARTINSBURG

62 SPYGLASS DRIVE

3 Beds

2 Baths

1,620 Sq.Ft.

$355,000

MLS#: WVBE2050402

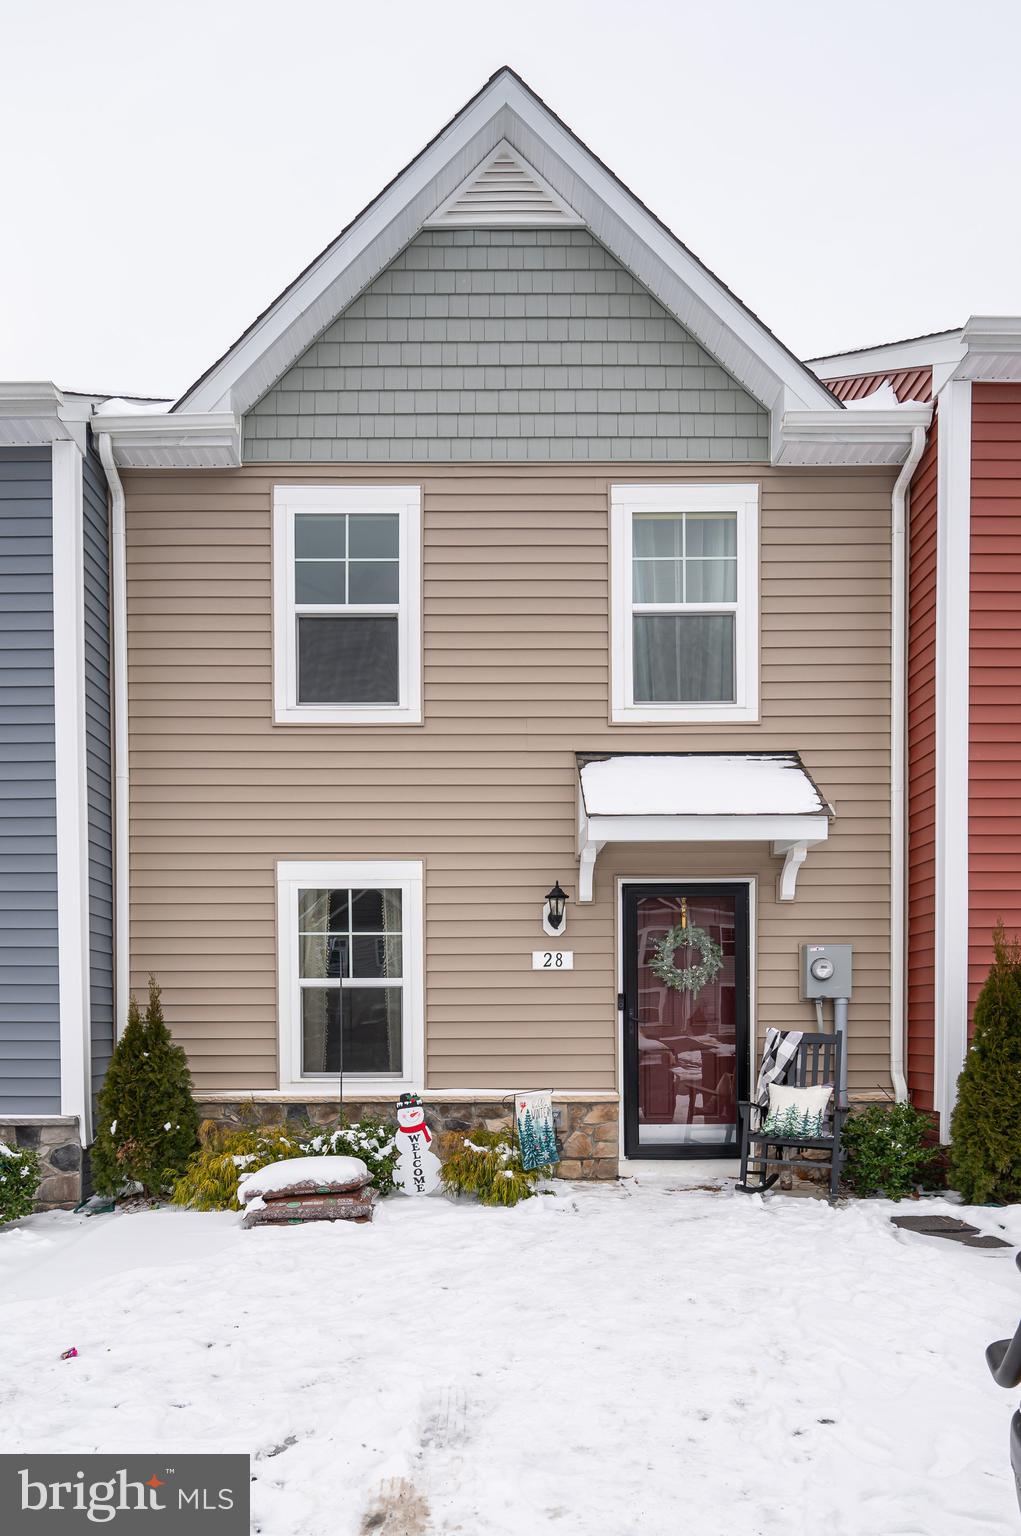
Quick deliveries, Brand New Townhomes available in The Communities of Burwell! Everything you want, already built in.  These 2-level townhomes offer 1,440 sq. ft. of thoughtfully designed living space featuring 3 bedrooms and 2.5 baths.  The open main level welcomes you with luxury vinyl plank flooring, a spacious family room with bump-out, and a beautiful kitchen complete with granite countertops, a large island, separate breakfast bar, pantry, and stainless steel appliances—perfect for everyday living or entertaining.  Upstairs, the primary suite impresses with a vaulted ceiling, walk-in closet, and spa-inspired bath featuring a tile shower with glass door and double vanity. Two additional bedrooms and a full hall bath provide plenty of space for family, guests, or a home office.  Enjoy outdoor living on your 10x12 rear deck, plus the convenience of ample overflow parking just steps away. The builder is also offering closing cost assistance!  Ideally located just minutes from I-81, shopping, grocery stores, and restaurants, The Communities of Burwell offers the perfect blend of modern comfort and everyday convenience.
#WVBE2049018

MARTINSBURG

152 OLGA DRIVE

3 Beds

2 Baths

1,440 Sq.Ft.

$260,000

MLS#: WVBE2049018

MOTIVATED SELLER - BRING ALL OFFERS! This one is not like the others! Nearly new construction in desirable Red Hill featuring 4 spacious bedrooms and 3 full baths, large 12x24' rear screened porch, composite rear deck w/stairs too the privacy-fenced rear yard. Swing set and trampoline can stay if you'd like them! Built in 2021, this home shows beautifully and is wonderful for entertaining. From the two story foyer you head upstairs to the generously sized great room with open concept floor plan. Enjoy relaxing on the screened porch after work. All main living areas upstairs feature luxury vinyl plank flooring. The tree upstairs bedrooms are carpeted and the Great room and primary suite have ceiling fans. There are also two large walk-in closets in the primary suite with an attached bath w/double sinks, soaking tub and separate shower. The tastefully designed kitchen features a center island with breakfast bar, granite counters, under cabinet lighting, stainless appliances and a nicely sized pantry. The lower level features a carpeted 4th bedroom with an attached full bath of it's own, the laundry room is unfinished with a front load washer and dryer that convey. This level provides interior garage access as well. Please read the directions as the street sign incorrectly states "Dr". instead of "Ct." - we are in process of getting this corrected. And please do not use Apple Maps - they pinned the incorrect location but Waze and Google work great! Coming in on Orpington is your best and easiest route. Must have an appointment to tour.
#WVBE2025586

MARTINSBURG

253 POCHARDS COURT

4 Beds

3 Baths

2,093 Sq.Ft.

$349,900

MLS#: WVBE2025586

1st Floor office suite +/- 3,900 SF. Potential for additional adjacent +/- additional 1,000 SF.  Private restrooms, kitchen/ break area, storage, LAN room, reception area, 6 large offices, 2 conference rooms. Conveniently located along Foxcroft Avenue with excellent visibility and road front signage opportunity. Ample free parking. Convenient access to Interstate 81 Exit 13 and Downtown Martinsburg. Near Foxcroft Avenue restaurants, shops, and amenities. Square footage is approximate and subject to tenant due diligence.
#WVBE2024118

MARTINSBURG

300 FOXCROFT AVENUE 101A

None Beds

None Baths

N/A

$24

MLS#: WVBE2024118

THIS ONE HAS IT ALL!
Pond? CHECK
Stream? CHECK
Utilities? CHECK
Buildable? CHECK
Close to town? CHECK
35 acres of incredible rolling pasture and gently sloping woods give way to your private pond and wet weather stream.  Minutes from Keyser but you feel like you're a world away!
#WVMI2002012

KEYSER

LAREDO DRIVE

None Beds

None Baths

34.79 acres

$215,000

MLS#: WVMI2002012

Run to the Mountains, 21.16 acres of pure sovereignty in a gated secure location providing an opportunity for immense westerly views, perfect for relaxing sunsets. Straightforward start to your new mountain haven, offering electricity in close proximity and well-maintained access roads. Comprised of towering oak hardwoods with scattered pines equaling the perfect habitat for wildlife. Offering an abundance of outdoor recreation opportunities located near multiple public access points to the South Branch of the Potomac River and adjacent to the famed 10,000 acre Nathaniel Mountain Wildlife Management Area. Get started enjoying the laid-back West Virginia mountain lifestyle you have been craving. It’s easy, just a mere 2 hours from almost any location in the vicinity of Washington DC.
#WVHD2001856

MOOREFIELD

21.16 AC RIDGE VIEW ROAD

None Beds

None Baths

21.16 acres

$69,000

MLS#: WVHD2001856

The Berkeley II Garage townhome pre-sales. Fall delivery. 
This interior-unit 4 bedroom, 3.5 bath garage townhome has an open concept design on the main floor w/ a kitchen island with granite top, 42" cabinets, a high low peninsula with granite top for entertaining, stainless-steel appliances, a large living room w/ a bump out and a half bath. The upper level features a large primary bedroom w/ cathedral ceiling, walk-in closet, double vanity and a walk-in tile shower; two guest bedrooms, full guest bathroom, linen closet and laundry. The lower levels feature a coat closet, foyer, single car garage w/ automatic garage door opener (app enabled also) and fourth bedroom with a full bath w/ door to access to your backyard, this room makes a great recreation room as well. There will be NO homes built behind you here!!! Throughout the home you will find recessed LED's, ceiling fans in the Primary bedroom & living room w/ each additional bedroom pre-wired for ceiling fans. High/Low outlets w/ pass through plates w/ CAT5/COAX/HDMI in Owner's bedroom & living room to make mounting your TV a breeze. You get more for your money with Four Points Construction. We are a featured loaded builder. Winner of WV Best in Class for Energy Efficiency - The Communities of Burwell has done it again! Pictures are of similar construction townhome.
#WVBE2019640

MARTINSBURG

47 OLGA DR

4 Beds

3 Baths

1,895 Sq.Ft.

$278,400

MLS#: WVBE2019640

1 ... 12 13 14 15 16 ... 666
* Listings identified with the FMLS IDX logo come from FMLS and are held by brokerage firms other than the owner of this website. The listing brokerage is identified in any listing details. Information is deemed reliable but is not guaranteed. If you believe any FMLS listing contains material that infringes your copyrighted work please click here to review our DMCA policy and learn how to submit a takedown request. © 2024. First Multiple Listing Service, Inc.
 - property

Send a message

Message successfully sent.

Your message

What is 3 + 4 ?

Reason for contacting?

I agree to receive email communication and understand I can unsubscribe at any time.

I agree to be contacted by Charis Realty Group via call, email, and text for real estate services. To opt out, you can reply 'stop' at any time or reply 'help' for assistance. You can also click the unsubscribe link in the emails. Message and data rates may apply. Message frequency may vary. Privacy Policy

Sign Out

Virtual Assistant

Would you like to take the next step with this property? We can help you schedule a showing or virtual tour, or send you more details.

Yes, I would like more information.

Thank You for Your Reply, One of Our Agents will contact you as soon as possible

No, maybe later.

Thank you, you can always contact me via email, phone number or through the contact form.

Realhub AI

Lucy - Your AI-Powered Realtor

Update Your Temporary Password

Personalize your search

Enter your email and we'll notify you immediately when new listings match what you're looking for.

or enter email address

Already have an account ? Login here

Continue your home search

I agree to receive communications and understand I can unsubscribe at any time.

I agree to be contacted by Charis Realty Group via call, email, and text for real estate services. To opt out, you can reply 'stop' at any time or reply 'help' for assistance. You can also click the unsubscribe link in the emails. Message and data rates may apply. Message frequency may vary. Privacy Policy

Already have an account ? Login here

We use cookies

We use cookies primarily for analytics to enhance your experience. By accepting, you agree to our use of these cookies. You can manage your preferences or learn more about our cookies policy.