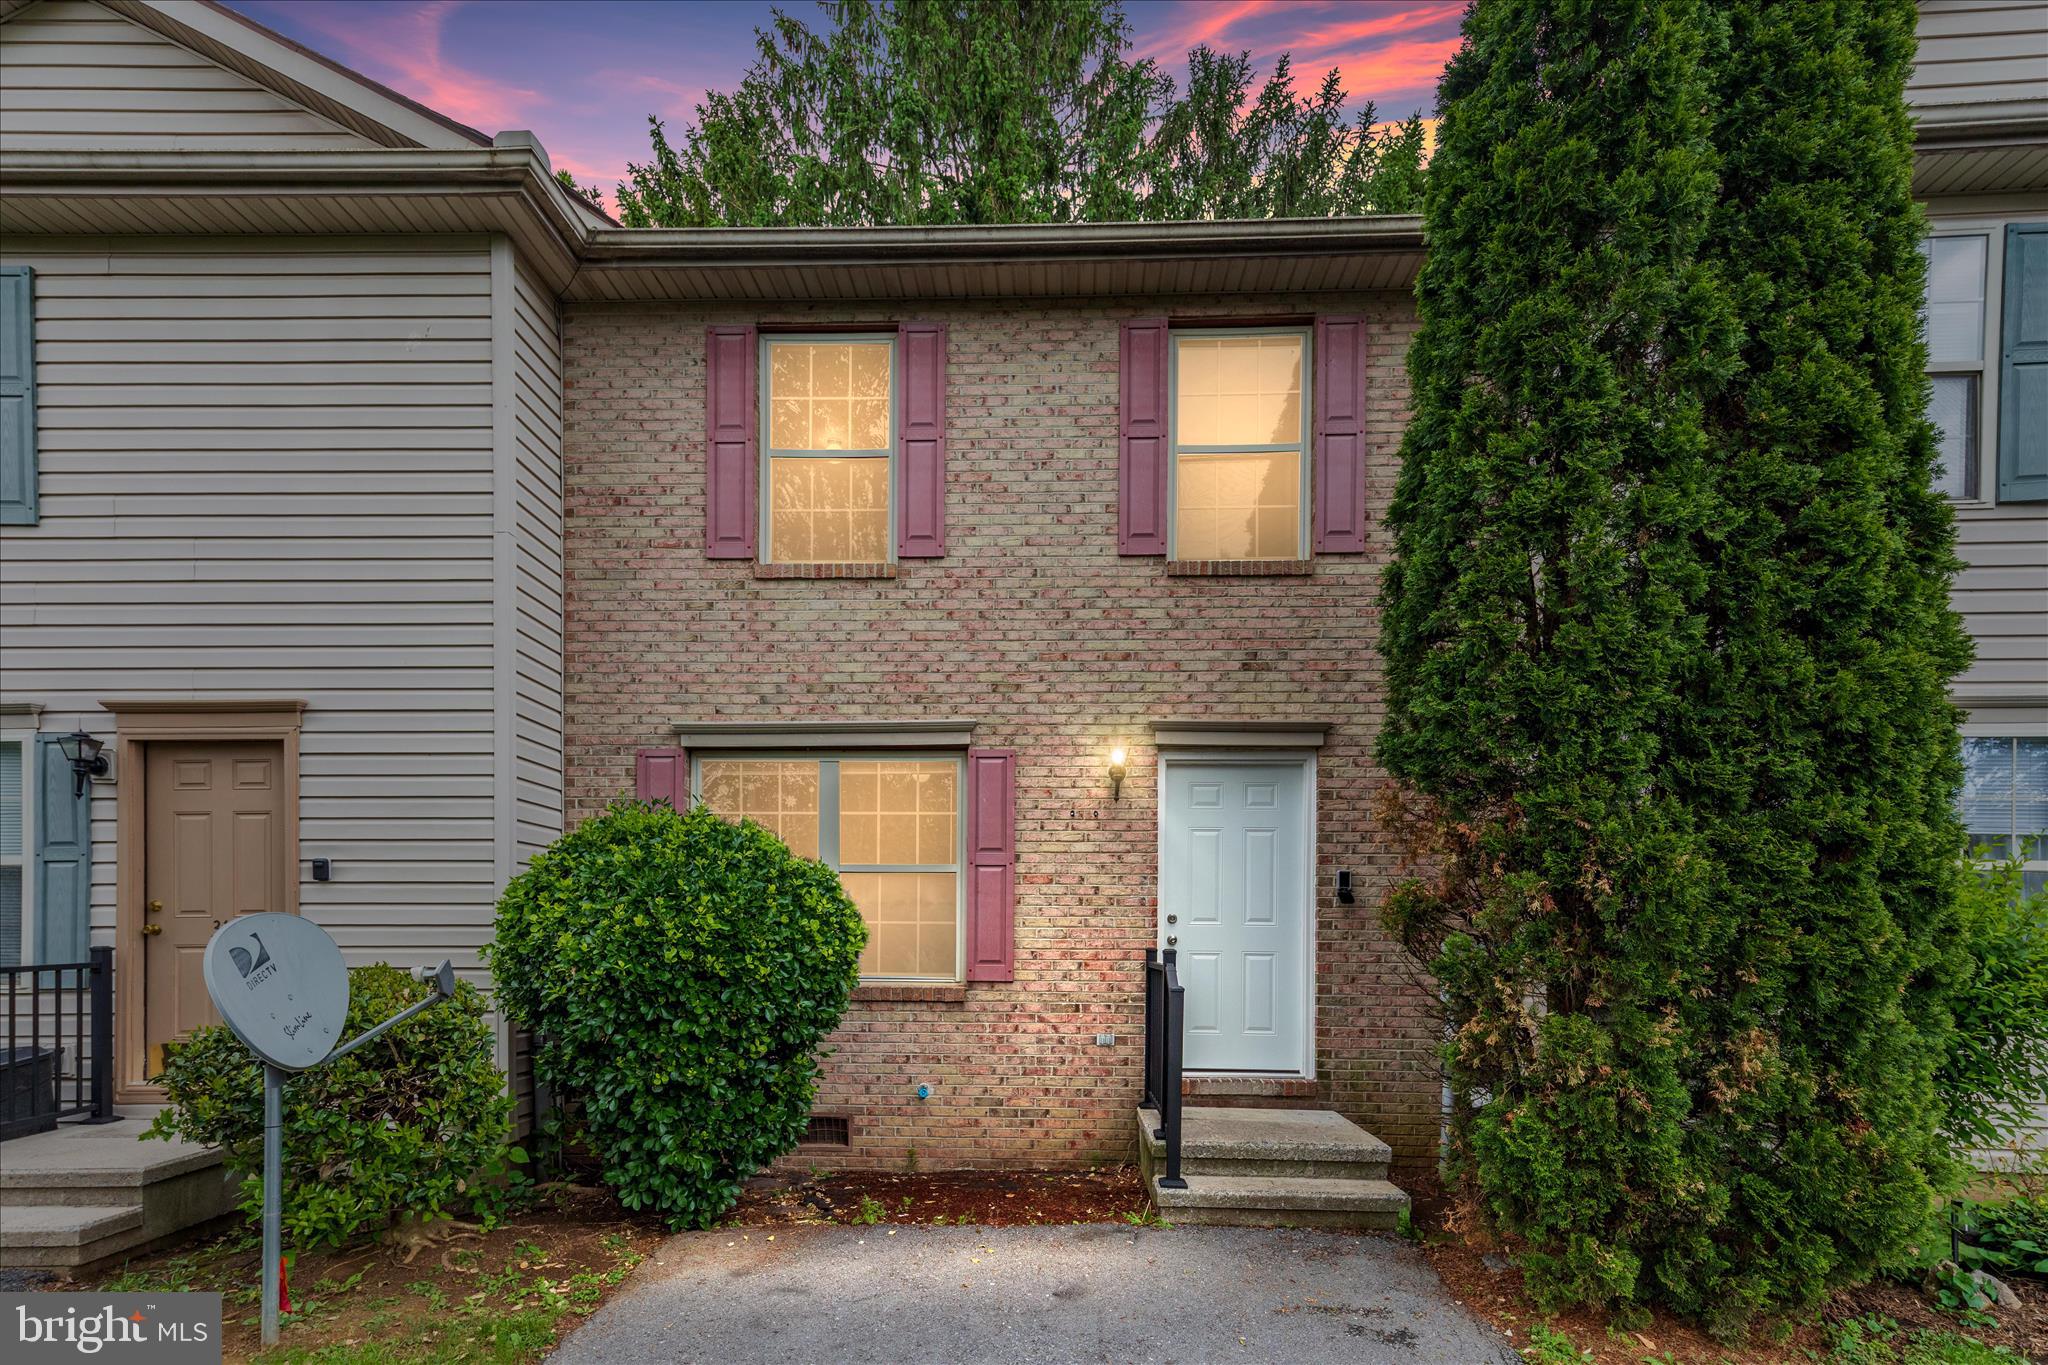
Properties

Browse or get in touch to schedule a walkthrough.

  • Nearby me
Price range

Popular features

Community features

Association

Property features

Waterfront

View

Exterior Features

Interior Features

Style

10000 properties match your criteria

Updated 1 minute ago

E-Alert name
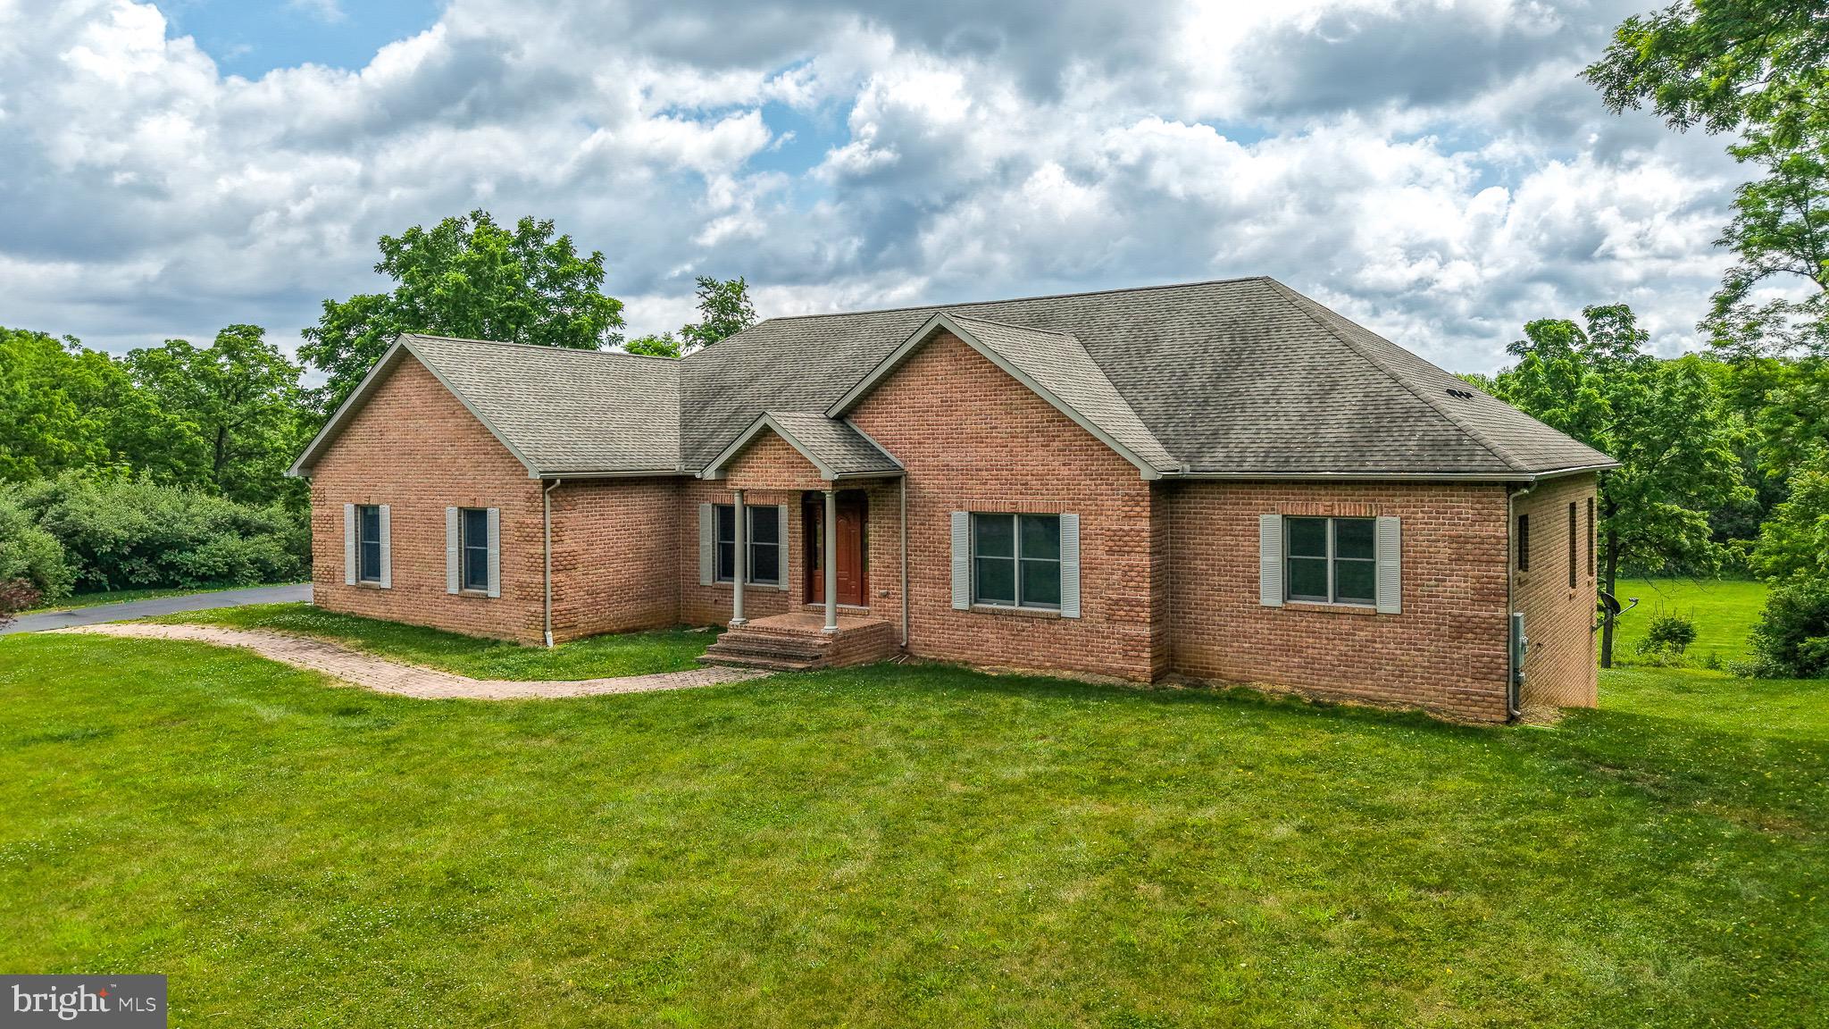
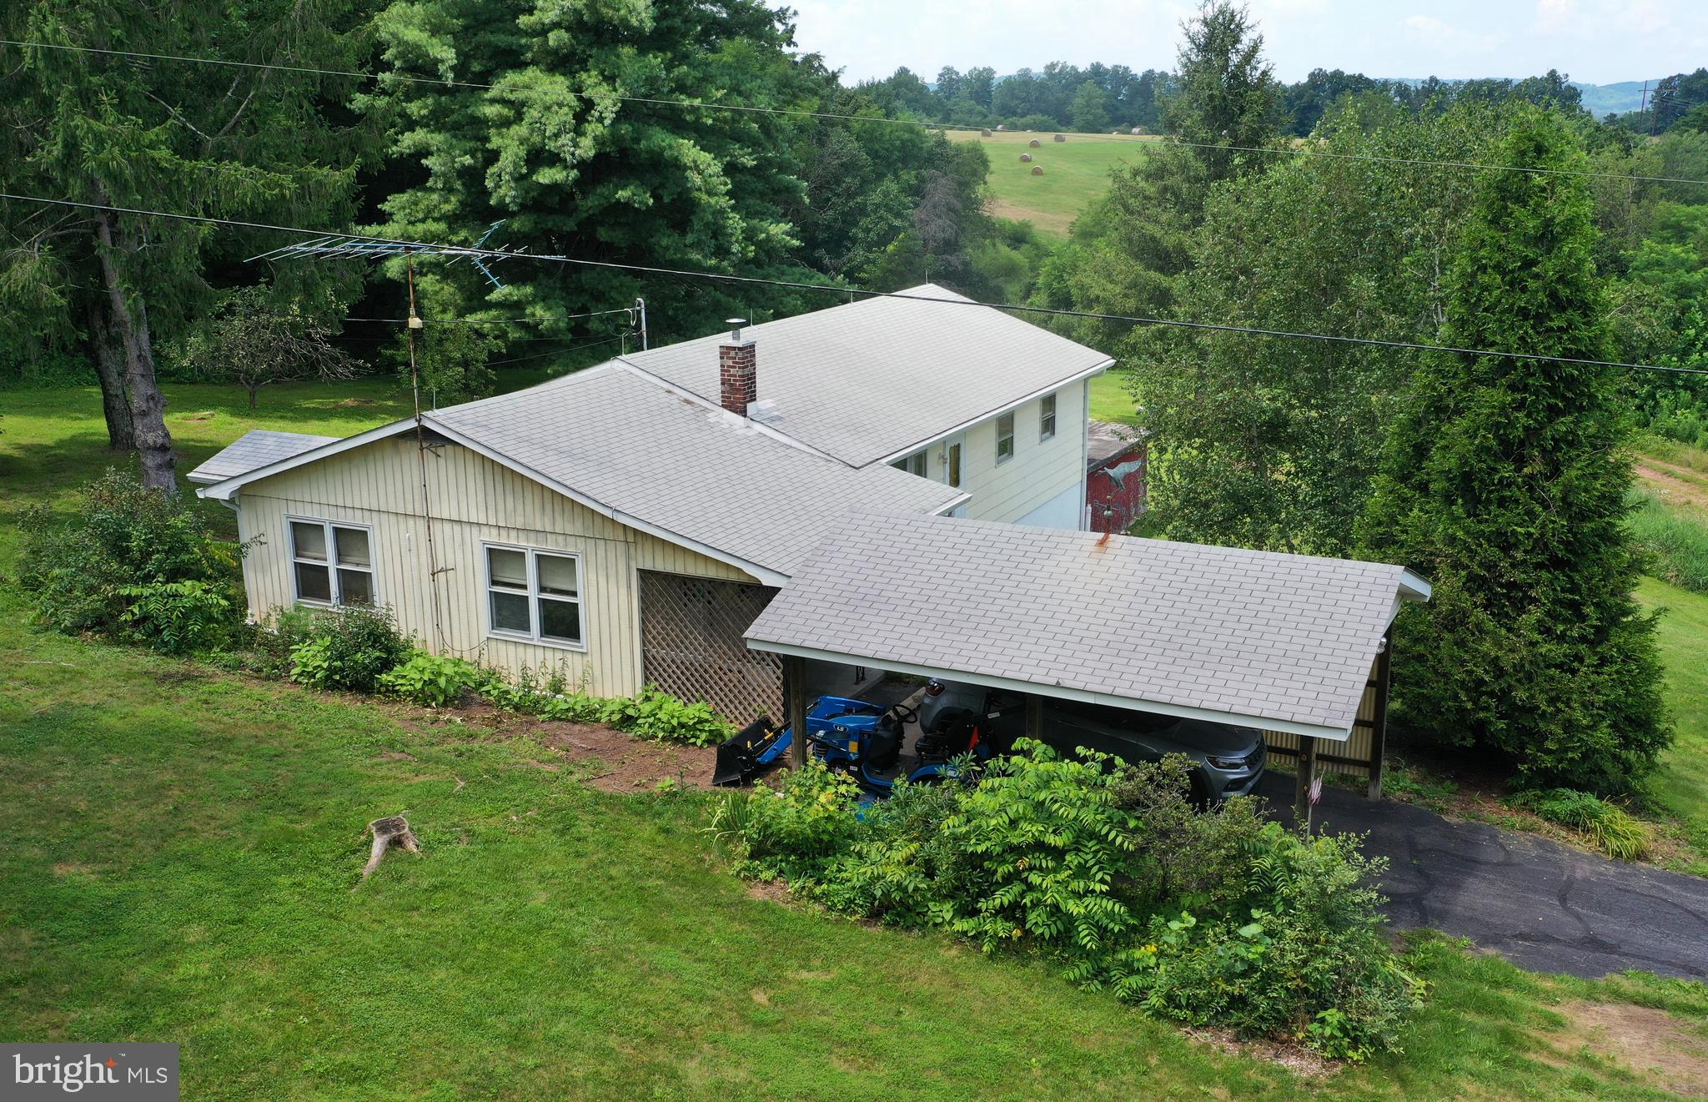
Welcome to this well-maintained ranch home in Blue Ridge Acres, offering comfort, functionality, and easy everyday living.
Situated on a peaceful lot, this 3-bedroom, 1-bath home features 1,264 square feet of thoughtfully designed space. Inside, you’ll find a practical layout with main-level laundry and a functional kitchen equipped with an electric range, dishwasher, and refrigerator—ready for daily living or your personal updates. A side deck provides a convenient outdoor space for a grill and a small seating area—perfect for enjoying your morning coffee or unwinding in the evening. The property also includes two storage sheds, offering plenty of room for tools, lawn equipment, and seasonal storage. Built in 1960 and maintained in solid condition, this home presents an excellent opportunity for buyers seeking move-in ready space with the ability to add value over time. Located in the established Blue Ridge Acres community, you’ll enjoy a quiet neighborhood setting with convenient access to nearby parks, schools, and everyday amenities. Whether you’re a first-time buyer, downsizing, or looking for a smart investment, this property offers comfort, potential, and a setting you’ll appreciate.
#WVJF2023038

HARPERS FERRY

63 GREAT OAK LANE

3 Beds

1 Baths

1,264 Sq.Ft.

$279,999

MLS#: WVJF2023038

TO-BE-BUILT Avalon Ranch in South Brook!

Enjoy the ease of single-level living in the Avalon Ranch, a thoughtfully designed home featuring 3 bedrooms, 2 baths, and an open-concept layout. This home offers comfortable main-level living along with a large finished basement recreation room, providing additional space for entertaining, relaxing, or everyday living. A 2-car garage and full basement offer added storage and flexibility.

The kitchen includes granite countertops, stainless steel appliances, luxury vinyl plank flooring, and a spacious center island, opening to a bright family room and breakfast area—ideal for gatherings and daily living.

The primary suite features a walk-in closet and private bath with double vanity and walk-in shower. Two additional bedrooms provide flexible space for guests, home office, or hobbies. The laundry room is conveniently located on the main level.

Sales office located at 109 Spatterdock Road.

Photos are of a similar home and may show optional features. Actual home and finishes may vary.
#WVBE2049088

INWOOD

4 EDDY ROAD

3 Beds

2 Baths

2,454 Sq.Ft.

$378,990

MLS#: WVBE2049088

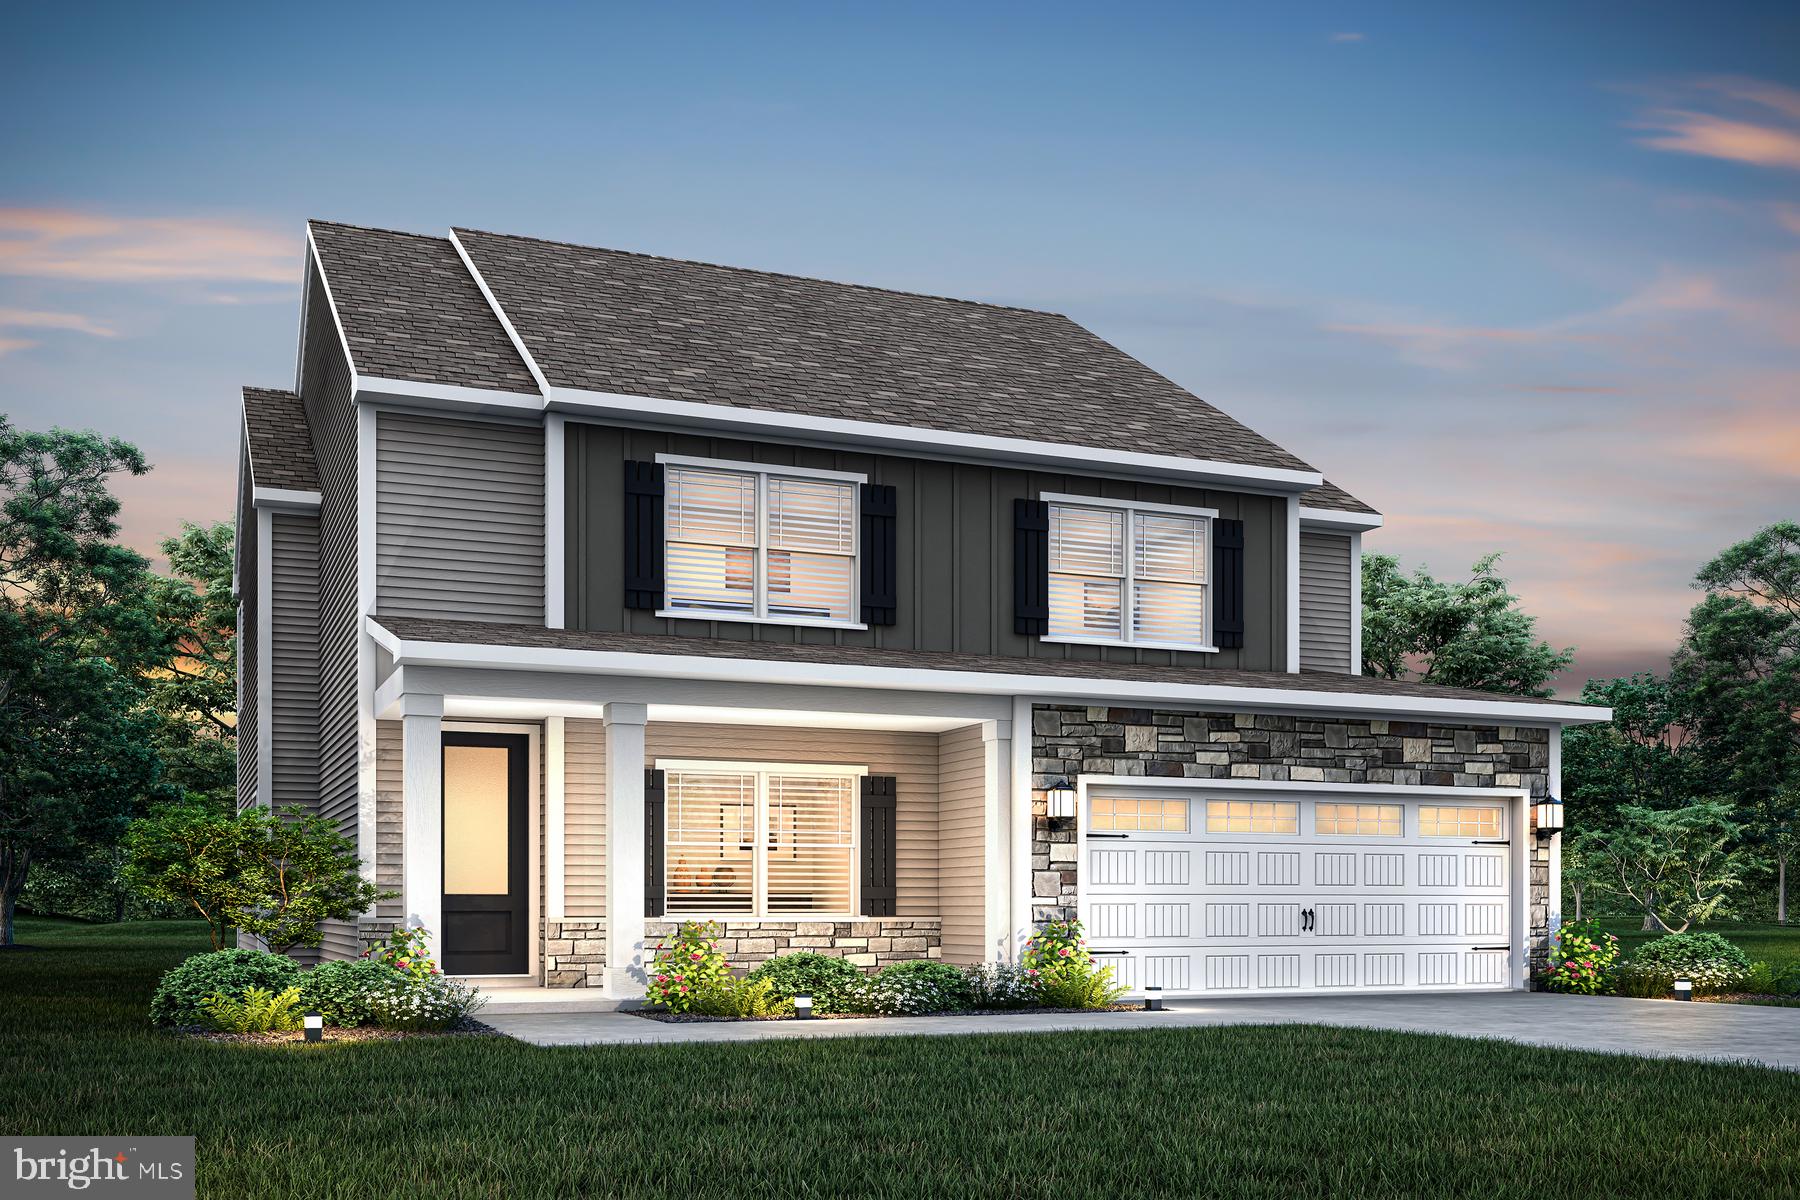
The Rockford Floor Plan!  TO-BE-BUILT.
As you enter the Rockford, you're introduced to a front room and foyer, which can be closed with double glass doors for a more private den. Continuing through the home, you enter a large family room open to the breakfast nook and kitchen. This area is airy and light due to the additional windows and 9ft high ceilings throughout the first floor.

All the bedrooms, including the master, can be found on the second floor of the home. The master suite features a spacious bathroom and closet of just under 70 square feet.

Opt in for a finished basement to complete the home and maximize your living space.📍 For more information, visit the Maronda Homes Sales Office at 109 Spatterdock Road.

📸 Photos shown are of a similar home. Actual features may vary.
#WVBE2047274

INWOOD

6 EDDY ROAD

4 Beds

2 Baths

3,031 Sq.Ft.

$394,990

MLS#: WVBE2047274

TO-BE-BUILT Daisy Floor Plan in South Brook!

This thoughtfully designed 3-bedroom, 2.5-bath home offers approximately 1,520 finished square feet, plus a large finished basement recreation room—ideal for additional living space, entertaining, or relaxing. The home also includes a 2-car garage and a full basement with additional storage space.

The open-concept main level provides an easy flow for everyday living and entertaining. The kitchen features granite countertops, stainless steel appliances, luxury vinyl plank flooring, and a center island with additional seating and storage, opening to a spacious family room.

Upstairs, the primary suite includes a walk-in closet and a private bath with dual vanity and walk-in shower. Two additional bedrooms offer generous closet space, and the second-floor laundry room adds everyday convenience.

Sales office located at 109 Spatterdock Road.

Photos are of a similar home and may show optional features. Actual home and finishes may vary.
#WVBE2049086

INWOOD

2 EDDY ROAD

3 Beds

2 Baths

1,520 Sq.Ft.

$344,990

MLS#: WVBE2049086

Experience peaceful, country living in the much sought after Whitewater Preserve (Lot 121). From the time you enter this gated community and cross majestic Laurel Run, you will be amazed by the beauty. This 3.4+/- acre level, corner lot offers endless possibilities. Expand upon the existing Barn Style structure with loft, built in 2024, or build your dream home and embrace the solitude this parcel has to offer. With all utilities in place and 2 full hook-up RV sites, this property is ready to enjoy. Stay on property and enjoy hiking and a 200-foot zip line. A common area within the development allows for launching your kayak to enjoy whitewater rafting and nearby Wonder Falls.  In addition to whitewater enjoyment, fishing on one of many area stocked trout streams and lakes or additional recreational opportunities are just a short distance away including excellent hunting in the 12,500 Acre State Forest at Coopers Rock. This amazing property is located just 10+/- miles from Bruceton Mills, WV, 8+/- miles from Coopers Rock State Forest, 18+/- miles from Morgantown, WV, 40+/- miles from Deep Creek Lake, MD, and 86+/- miles from Pittsburgh, PA.

Contact agent for showing - 24 hour notice required.
#WVPR2000404

BRUCETON MILLS

53 RIVERSTONE LANDING 121

None Beds

None Baths

3.47 acres

$218,500

MLS#: WVPR2000404

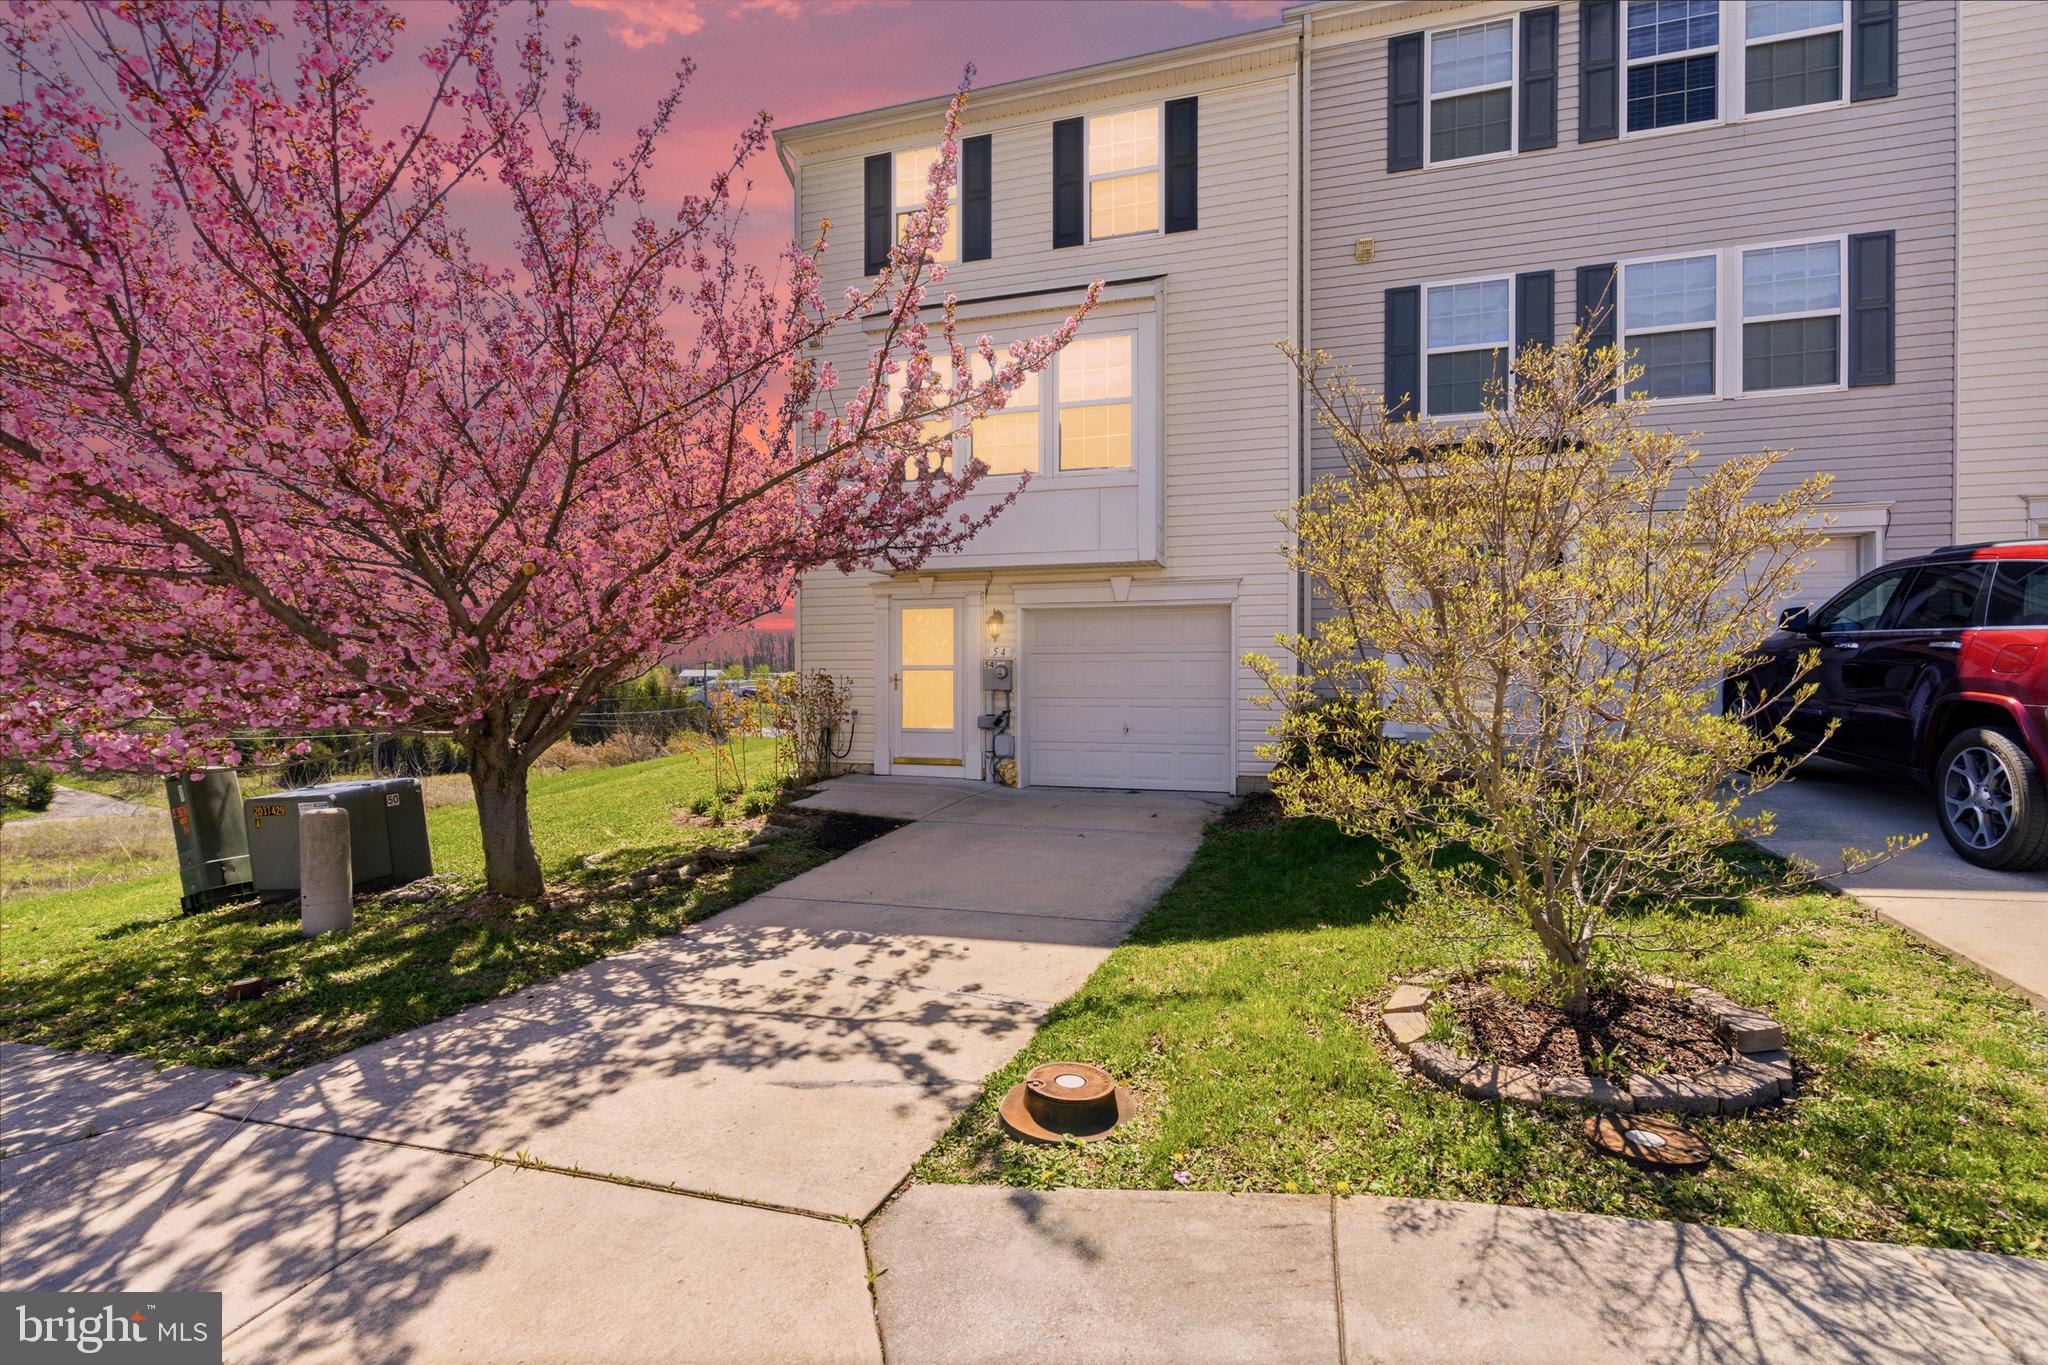
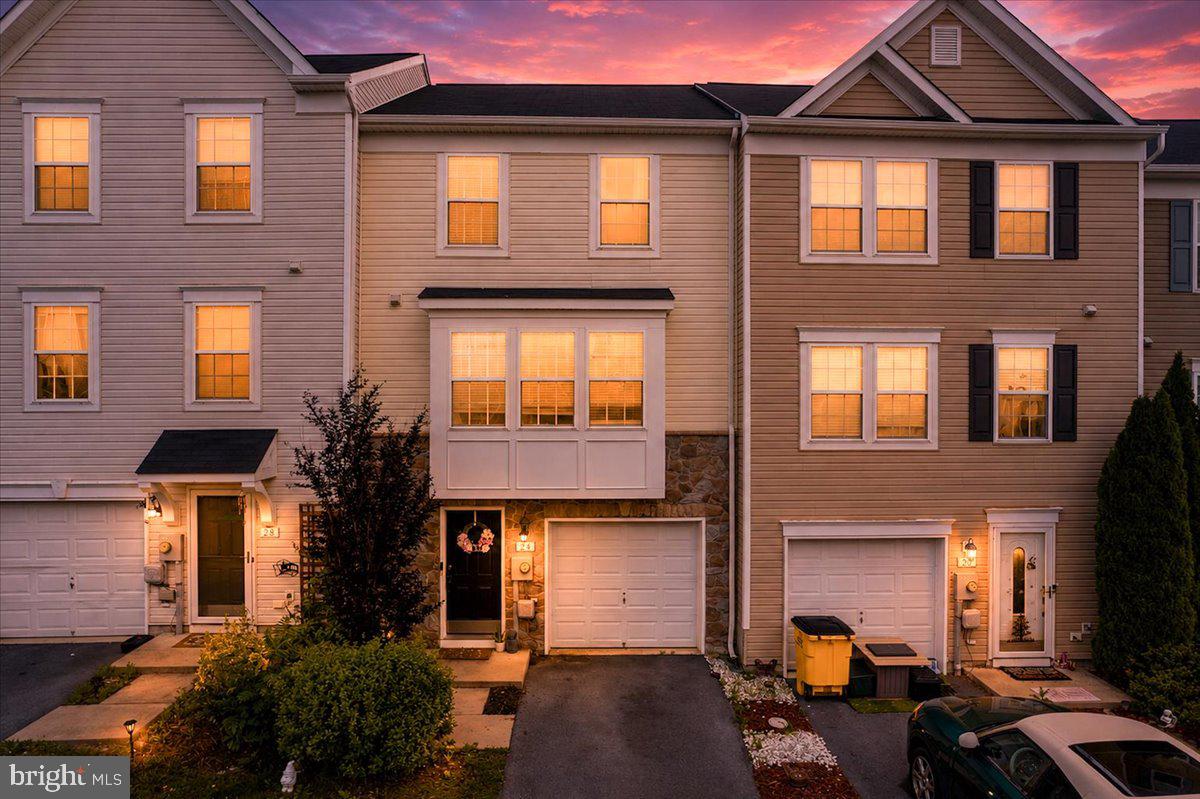
Welcome to 24 Orchard Green Dr — a beautifully maintained, like‑new York II model built in 2023. This 3-bedroom, 3.5-bathroom home offers modern finishes, effortless living, and sweeping views of the Blue Ridge Mountains.

The main level features durable LVP flooring, recessed lighting, and an open layout that creates an easy flow between the living, dining, and kitchen spaces. The kitchen is bright and inviting with white shaker cabinetry, stainless steel appliances, a center island, and stylish pendant lighting.

Upstairs, you’ll find well‑sized bedrooms with soft carpeting. The primary suite includes a spacious en suite bath with a soaking tub, separate stall shower, and plenty of natural light. A second‑floor laundry room adds everyday convenience.

The finished lower level provides flexible space for a rec room, home office, gym, or play area, along with an additional bonus room to suit your needs. Recessed lighting continues throughout, and the home has been freshly painted. Parking is a breeze with spacious 2 car driveway and available street parking.
#WVJF2023398

CHARLES TOWN

24 ORCHARD GREEN DRIVE

3 Beds

3 Baths

1,680 Sq.Ft.

$304,900

MLS#: WVJF2023398

Welcome to Block 26 lot 11 Ranger Rd sitting on a flat corner lot on SEWER in Riverbends Rv Campground. Riverbend is 400 Acres of SEASONAL recreational campground full of amenities located on the Potomac River in Falling Waters, Wv. OPEN APRIL 1 - NOVEMBER 1 - This is a fun & entertaining community, yet relaxing. This lot is highly desirable featuring a large stick-built pavilion with a
Situated on a cleared corner lot on SEWER is your newly stick built (Heavy Duty) Pavilion with a metal roof, 6 * 6 posts, electrically wired with led lights, patio lights and a ceiling fan to keep that warm summer air moving while relaxing on your 12 * 12 new deck surrounded by the beautiful metal pickets and room to expand if you wish. Attached are pull down shaded to block that sun and give you some privacy. This houses your newer 40 FT 2023 Salem Grand villa with alll the upgrades including a water softening system and a water pressure system. Move right on into this one folks, you'll see the current owner added all the extras and is taking a great loss. Inside you'll find a stunning kitchen, dining and living room combo. The kitchen features Stainless Steel Appliance including a full-size standard French Door Refrigerator, Stove, Oven, counter top toaster oven, Ice maker, countertop Dishwasher all conveying. Everything you see stays! The kitchen island hosts the under counter double sink. The living room has large windows to boast extra daylight and has privacy shades. 2 recliners to kick back and watch the 55 In Fire TV with the Furrion sound system  in front of the electric Fireplace that can be used to look nice or to take the chill off on any cool days. Absolutely no shortage on sleeping places here in this Grand Villa. Pull out couch, Two rooms in the loft area, one has a single twin mattress with a Tv, Dvd player and extra storage and the other loft has TWO Twin mattresses. Where will YOU be sleeping? I am glad you asked, with its own entry or off from the kitchen in the Primary sleeping quarters with a King size bed, dresser space, built in washer and dryer. If you have pets having this own entry door can be convenient to let the pups out into the fenced in yard area. This sweet rig also has Dual A/C units. In the Bathroom you'll find a nice size shower, a standard home toilet with an upgraded Bidet controlled by a remote with ALL the features, The Internet Box Travel Fi can stay but you must sign up for your own account. Stop by and see this one, you're going to love it. 

A Brand-New shed also conveys, sitting on a new gravel pad, it has electric and can fit the golf cart or convert it to a bunk house if you wish.  Picture your 3 seasons with friends and family around the fire pit making memories!
Call today for your personal tour. Approx. 10 miles of Deep water on the Potomac River access for boating, fishing & swimming. Yearly membership ($1,987) plus a $200 initiation fee for new owners, includes water, sewer, electric, trash and the park amenities such as 3 pools, putt putt course, Horseshoe club, Boat club, Poker runs, Trick or Treat, Christmas in July, live bands, basketball court, tennis court, fireworks, car show, Church, restaurant, bar, convenience store (Great food), playground, volleyball, ball field and much much more. Join Riverbend Boat Club. Bring your golf carts, water toys and come enjoy life!
#WVBE2049614

FALLING WATERS

Block 26 Lot 11 RANGER RD

None Beds

None Baths

0.08 acres

$112,400

MLS#: WVBE2049614

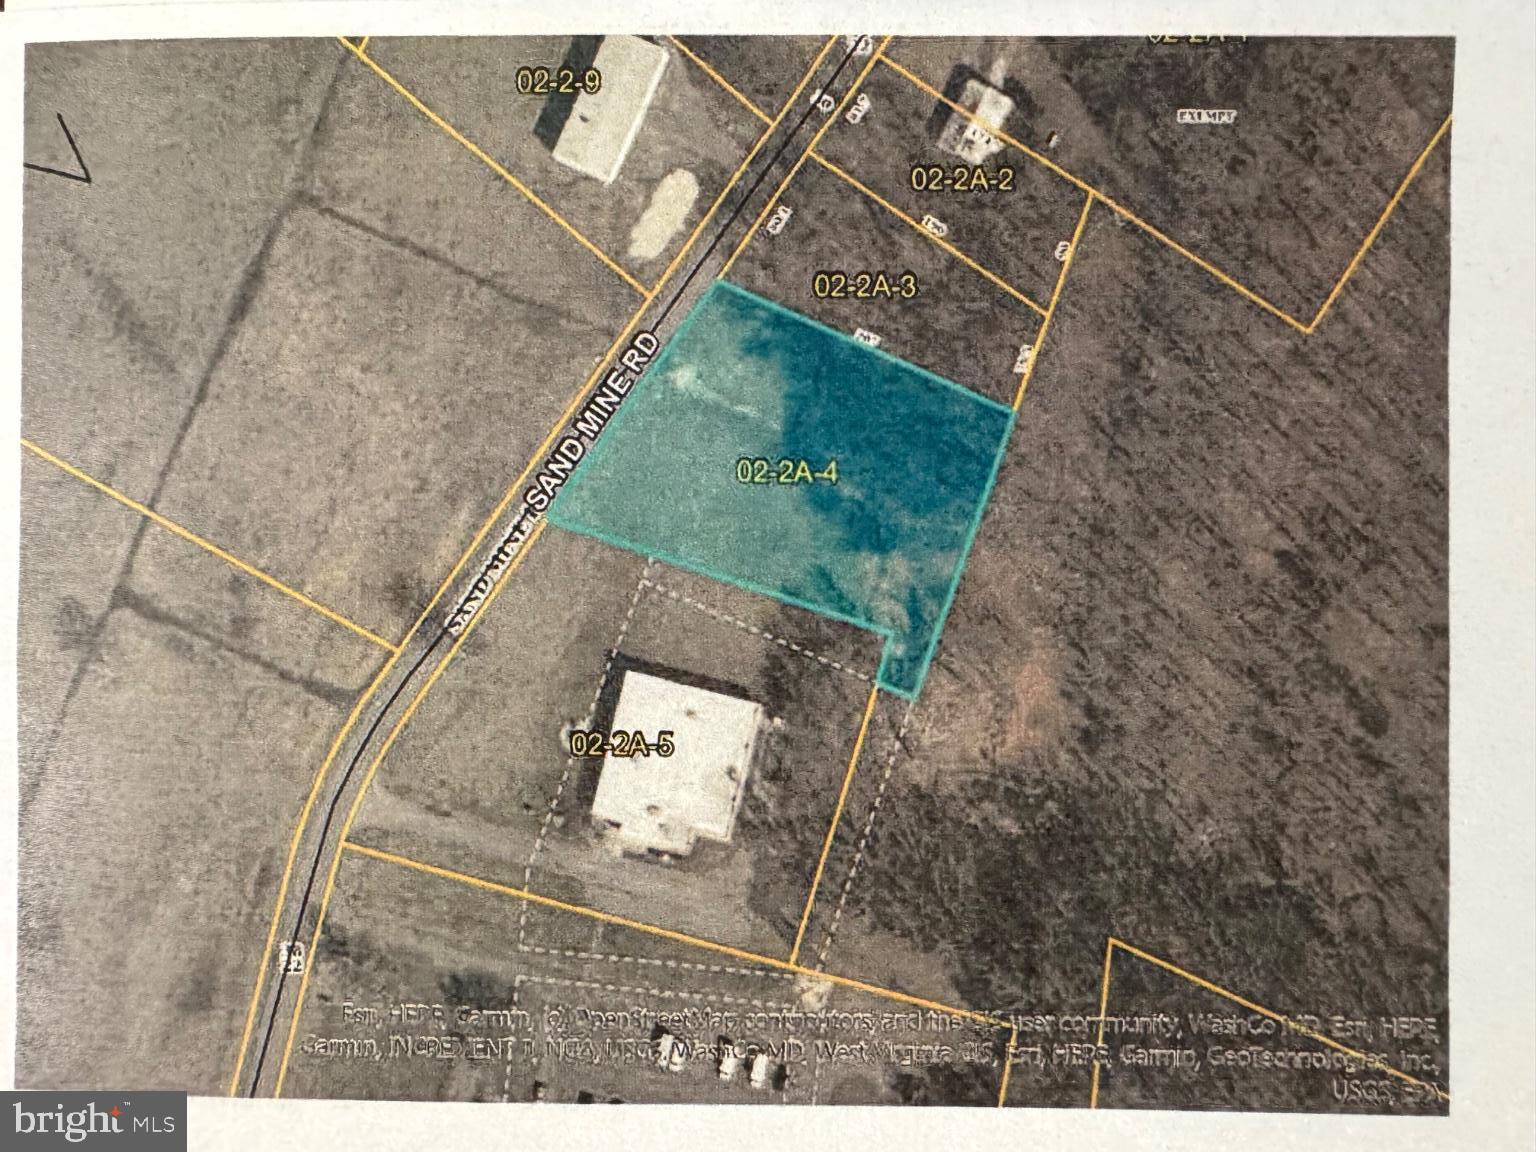
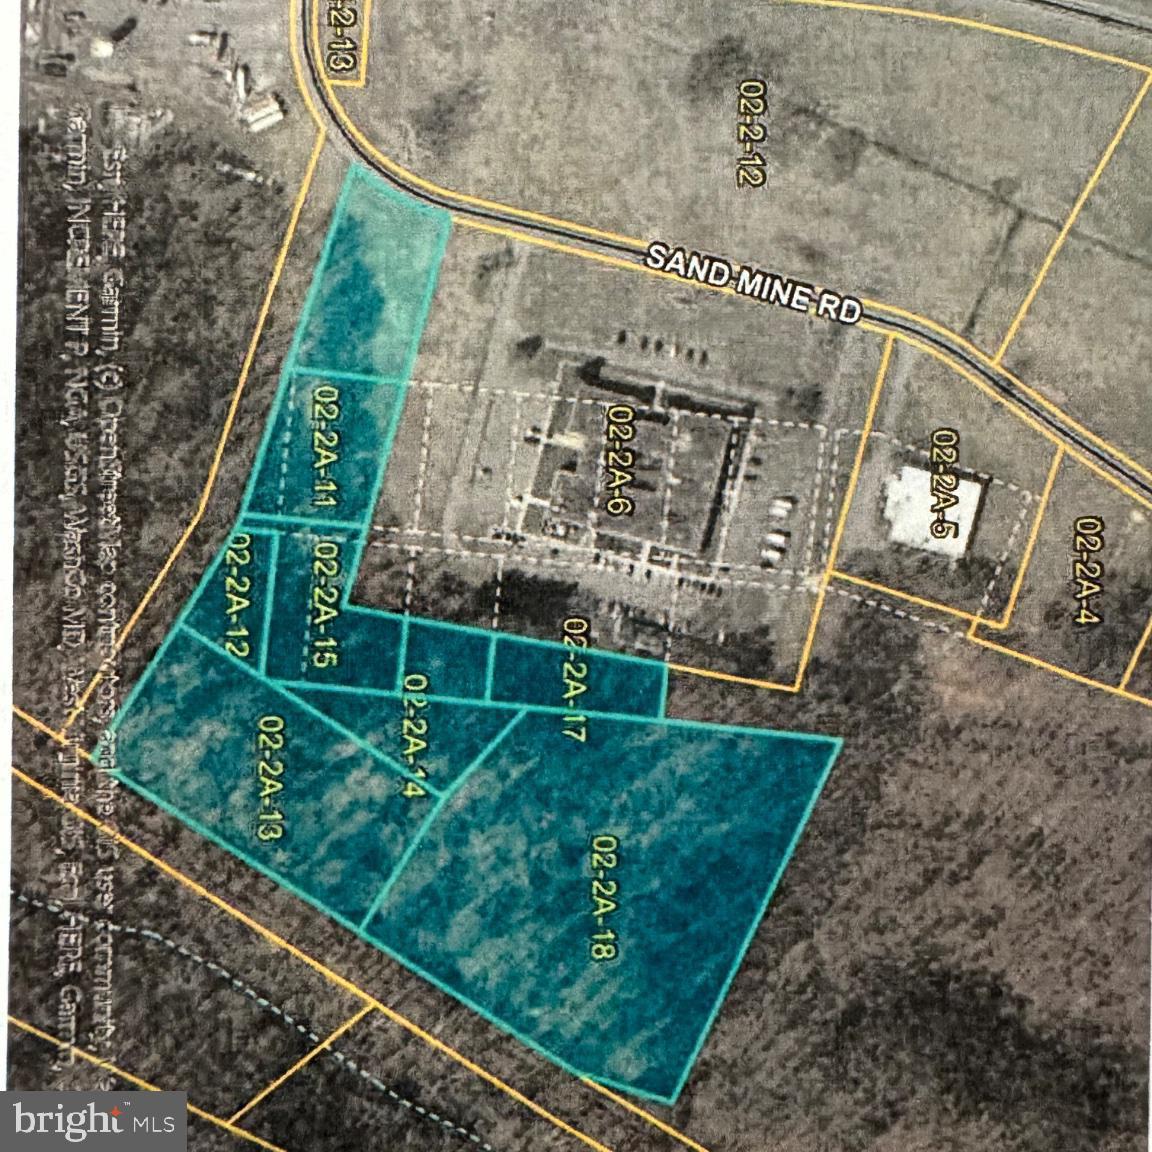
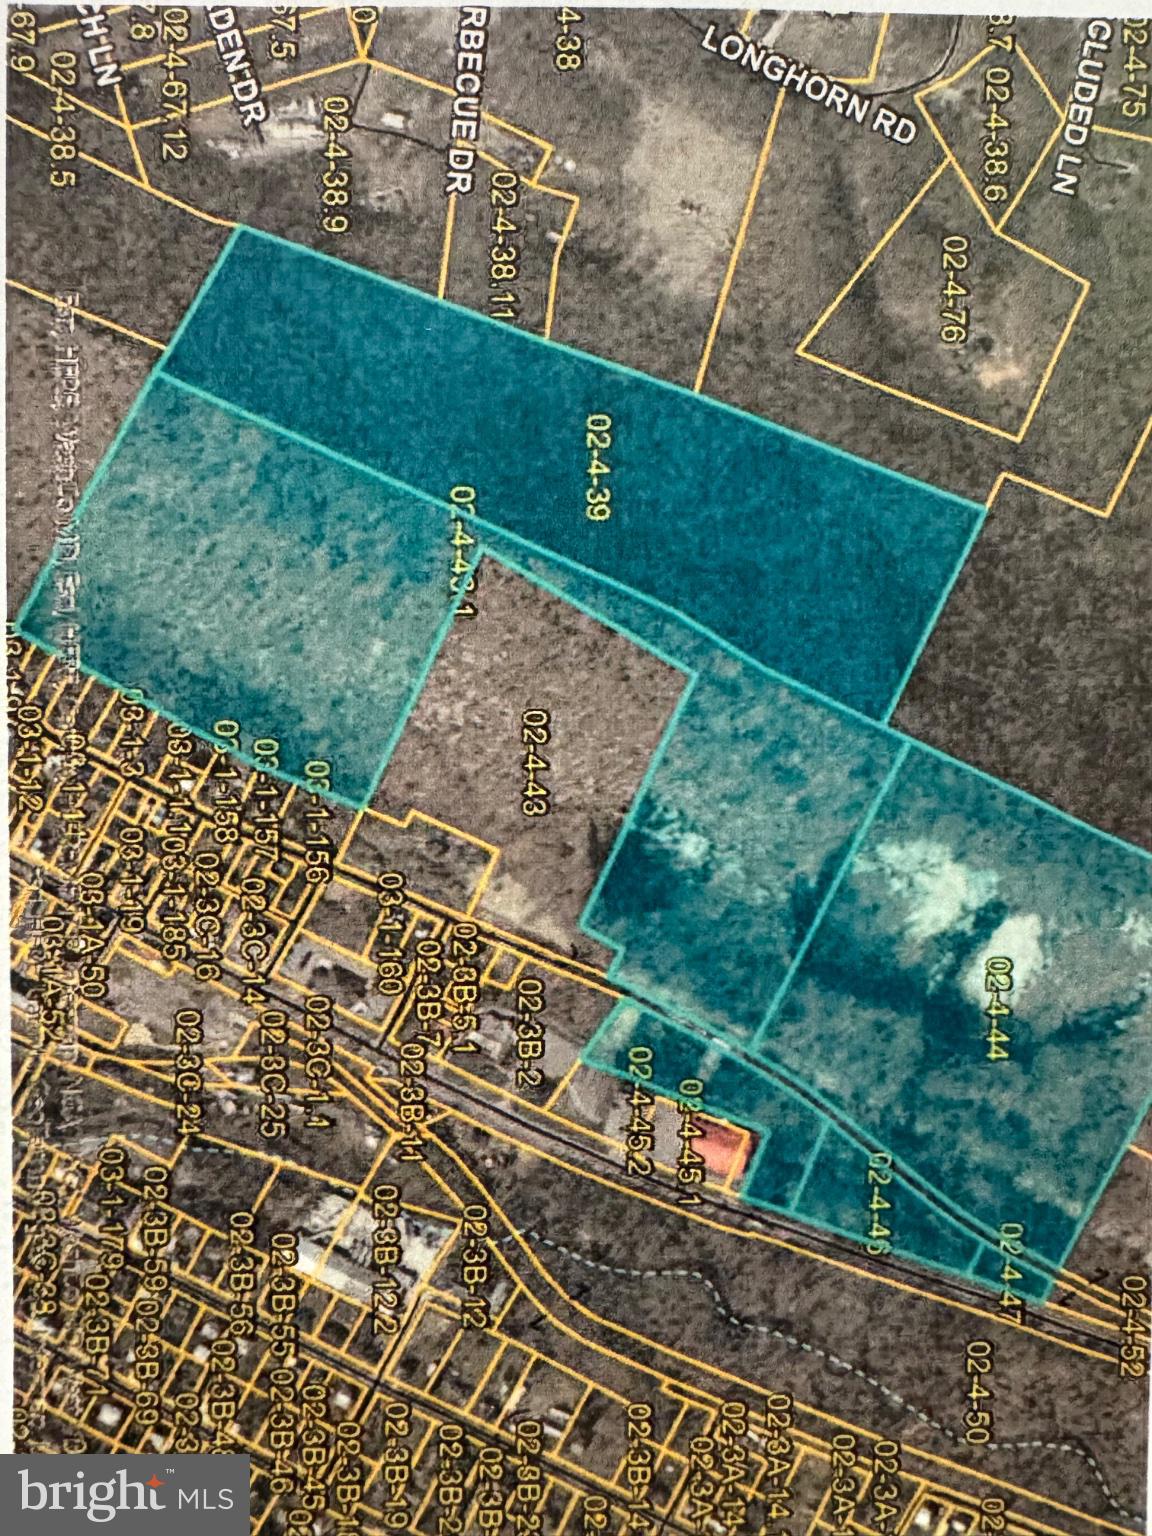
Recreational lot for sale in the Shannondale subdivision. This partially wooded property offers a peaceful natural setting and is perfect for outdoor enthusiasts looking for a private getaway.
#WVJF2022414

HARPERS FERRY

Lot #1 LOCUST DRIVE

None Beds

None Baths

0.21 acres

$10,000

MLS#: WVJF2022414

Experience unmatched privacy, beauty and versatility on more than 17+-  acres of unrestricted land that's  perfect for farming, recreation, hunting, or expansion.  This inviting property features a well‑appointed 3-bedroom, 3.5‑bath home designed for comfort, convenience, and country living at its finest.
Inside, you’ll find rich hardwood floors, spacious living areas, and a luxurious primary suite complete with a jetted soaking tub. Multiple heat sources that include an outdoor stove with a brand new Heat Pump to  ensure year‑round comfort and efficiency.
Step outside and enjoy a property that truly has it all:
Above‑ground 12' x 24' saltwater pool with a deck, ideal for summer relaxation and entertaining.
Multiple outbuildings for equipment, storage, workshop or hobby use and lets not forget the large, heated 2 car garage.
Whether you're dreaming of a private retreat, a working homestead, or a property with endless potential, this exceptional acreage delivers space, beauty, and opportunity in every direction.
#WVMI2004234

KEYSER

40 AMANDAS LANE

3 Beds

3 Baths

2,428 Sq.Ft.

$399,900

MLS#: WVMI2004234

Custom-built and thoughtfully designed, this one-of-a-kind home on 5+ acres offers the perfect blend of craftsmanship, functionality, and peaceful country living tucked away in the rolling hills just outside Berkeley Springs. Built with durable 2x6 construction and heavy insulation, the home features extensive drainage around the poured foundation for long-term quality and care. Car enthusiasts, motorsports hobbyist and craftsman will love the impressive 1,500 sq ft attached garage/workshop complete with its own electrical box, multiple 220 outlets, water access, mini split system, and hydraulic lift hookup. Inside this truly warm and inviting home you will find solid wood doors, custom burnt trim throughout, luxury vinyl plank flooring and unique touches including two hidden bookshelf doors and an exquisite custom tiled shower in the primary bath. The spacious kitchen is centered around a stunning 8-foot island, perfect for entertaining and everyday living. The primary bedroom is on the main level, with 2 other bedrooms in the basement as well as a 4th room, great for an office/gym/hobby room. Outside, the property truly shines. Surrounded by natural beauty and open skies, the setting offers privacy, quiet, and the freedom to enjoy your hobbies without compromise. Enjoy the stamped concrete patios in the front and rear of the home, both with the footers already in place to add a covered porch and a deck, a RV hookup, and roofline outlets for hassle-free holiday lighting!  Walkout access from the garage, dining room and primary bedroom to your future deck adds convenience and connection to the outdoors. Located just minutes from Sleepy Creek Wildlife Management Area, you'll enjoy hiking, camping, fishing, swimming and boating. Whether you're looking for privacy and NO HOA, workshop space or a home designed with custom details throughout, this property is perfect as a primary residence, weekend retreat, or enthusiast getaway within easy reach of the DC and Northern Virginia metro areas. Schedule your showing today!
#WVMO2007548

BERKELEY SPRINGS

859 HANK LANE

3 Beds

3 Baths

3,000 Sq.Ft.

$725,000

MLS#: WVMO2007548

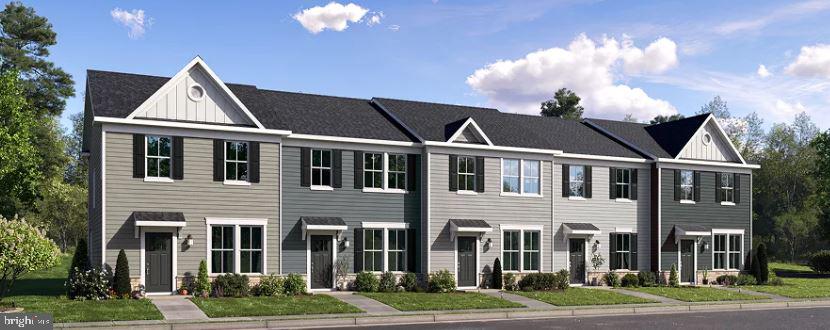
TO BE BUILT Ranch— Ranson, WV

Enjoy the convenience of being just minutes from Route 9, I-81, Charles Town, and an easy commute to Northern Virginia while still having the space and value that Jefferson County living offers.

The Lily Ranch is designed for easy, everyday living with everything you need on one level. The open-concept layout brings the kitchen, dining, and living areas together to create a warm and functional space perfect for entertaining or relaxing at home. The kitchen features a large island, stainless steel appliances, and  LVP flooring.

The private primary suite includes a double vanity, walk-in shower, and oversized walk-in closet, while two additional bedrooms offer flexibility for guests, a home office, or hobbies. A 2-car garage completes the home.

Photos are of a similar model and may show options not included in the base price. Visit our model home at 227 Monroe Ave, Ranson, WV to learn more!
#WVJF2023420

RANSON

1 THORTON AVENUE

3 Beds

2 Baths

1,369 Sq.Ft.

$349,990

MLS#: WVJF2023420

Major Price Reduction!  Seller says let’s sell this house.  Don’t miss this opportunity to own on the west side of town. From the moment you arrive, you’ll appreciate this charming and thoughtfully updated Cape Cod home’s inviting curb appeal, highlighted by a brand-new front porch, new sidewalk and walkway, a freshly installed driveway, and refreshed front yard landscaping with root removal for a clean, polished look.
Inside, the home blends classic character with modern updates. Hardwood floors add warmth throughout the main living spaces, while the kitchen has been tastefully refreshed with updated countertops and new flooring that continues into the main-level bathroom. The main level also offers a comfortable family room & dining space, a quaint sitting room that could easily be a formal dining room, a washer & dryer, and a full bath, creating a convenient layout for a variety of living needs. Upstairs, you’ll find two bedrooms and a full bath that was completely remodeled in August 2025, offering a fresh, modern feel.
Comfort is key with a newly installed HVAC system featuring three efficient mini splits, complemented by ceiling fans for added flexibility. The home has also been fully repainted, creating a bright, move-in-ready interior throughout.
Step out back to enjoy the screened-in porch—perfect for relaxing or entertaining—overlooking a nice yard. Additional improvements, including new gutters and a retaining wall added to the basement, provide peace of mind. The previous oil tank has been removed, and the non-functioning radiator system has been replaced by the updated HVAC for improved efficiency.
This well-maintained home offers the perfect combination of charm, comfort, and meaningful updates—all in a convenient in-town location. Schedule your appointment today to see it for yourself!
#WVBE2050422

MARTINSBURG

913 W MARTIN STREET W

2 Beds

2 Baths

1,463 Sq.Ft.

$279,900

MLS#: WVBE2050422

Welcome to 71 Cilantro Lane.  Wonderful open concept boasts of natural light. This home features a great room  vaulted ceilings. Split bedroom floor plan. Sunroom with vaulted ceilings and a gas fireplace with mantel leading out onto a 12x14 patio with Gazebo , fenced in backyard with landscaping. The kitchen offers soft close cabinets, with stainless steel appliances and granite counter tops with an island. Recessed lighting throughout the home.
The  primary bedroom features tray ceiling  with reading lights, walk in closet with additional closet. The en suite has a walk in tiled shower  with double shower heads and double sinks.
Two car garage with mini-split for heat and air.
#WVBE2050682

BUNKER HILL

71 CILANTRO LANE

3 Beds

2 Baths

1,712 Sq.Ft.

$417,000

MLS#: WVBE2050682

Looking for a peaceful place to call home?
This 2 bed, 1 bath cottage on 3.58 acres offers:
✔ Open kitchen & living room
✔ One-level living
✔ Private country setting
✔ Plenty of space to enjoy the outdoors
Perfect for anyone wanting to slow down and enjoy country living 🌄
Being Sold As Is!
#WVHS2007408

HIGH VIEW

81 HERSHEL LANE

2 Beds

1 Baths

920 Sq.Ft.

$199,000

MLS#: WVHS2007408

3 bedroom, 3 full bath split foyer home with a fully finished lower level!  The main level features three generously sized bedrooms and two full baths, offering a functional layout ideal for everyday living. The kitchen is equipped with stainless steel appliances and flows seamlessly into the dining area and living room, where high ceilings create an open, airy atmosphere perfect for entertaining or relaxing. A back deck provides a convenient spot for grilling and outdoor seating. The primary suite comes complete with a vaulted ceiling, a spacious ensuite bathroom featuring a soaking tub, dual vanity, and a walk-in closet. Downstairs, the finished lower level offers a large additional living area, a third full bathroom, and a separate oversized laundry room with a wash basin sink, adding both comfort and practicality to the home. This property combines space, style, and versatility…ready to welcome you home. Situated near the end of a cul-de-sac and located near schools, shopping, medical facilities.
#WVBE2050110

MARTINSBURG

80 JEWELS COURT

3 Beds

3 Baths

2,628 Sq.Ft.

$320,000

MLS#: WVBE2050110

1 ... 509 510 511 512 513 ... 666
* Listings identified with the FMLS IDX logo come from FMLS and are held by brokerage firms other than the owner of this website. The listing brokerage is identified in any listing details. Information is deemed reliable but is not guaranteed. If you believe any FMLS listing contains material that infringes your copyrighted work please click here to review our DMCA policy and learn how to submit a takedown request. © 2024. First Multiple Listing Service, Inc.
 - property

Send a message

Message successfully sent.

Your message

What is 3 + 4 ?

Reason for contacting?

I agree to receive email communication and understand I can unsubscribe at any time.

I agree to be contacted by Charis Realty Group via call, email, and text for real estate services. To opt out, you can reply 'stop' at any time or reply 'help' for assistance. You can also click the unsubscribe link in the emails. Message and data rates may apply. Message frequency may vary. Privacy Policy

Sign Out

Virtual Assistant

Would you like to take the next step with this property? We can help you schedule a showing or virtual tour, or send you more details.

Yes, I would like more information.

Thank You for Your Reply, One of Our Agents will contact you as soon as possible

No, maybe later.

Thank you, you can always contact me via email, phone number or through the contact form.

Realhub AI

Lucy - Your AI-Powered Realtor

Update Your Temporary Password

Personalize your search

Enter your email and we'll notify you immediately when new listings match what you're looking for.

or enter email address

Already have an account ? Login here

Continue your home search

I agree to receive communications and understand I can unsubscribe at any time.

I agree to be contacted by Charis Realty Group via call, email, and text for real estate services. To opt out, you can reply 'stop' at any time or reply 'help' for assistance. You can also click the unsubscribe link in the emails. Message and data rates may apply. Message frequency may vary. Privacy Policy

Already have an account ? Login here

We use cookies

We use cookies primarily for analytics to enhance your experience. By accepting, you agree to our use of these cookies. You can manage your preferences or learn more about our cookies policy.